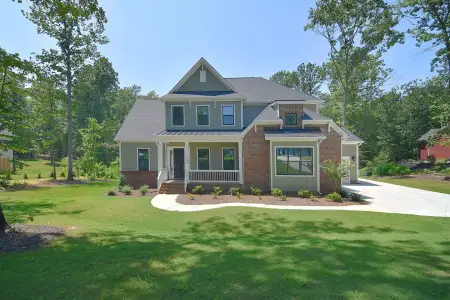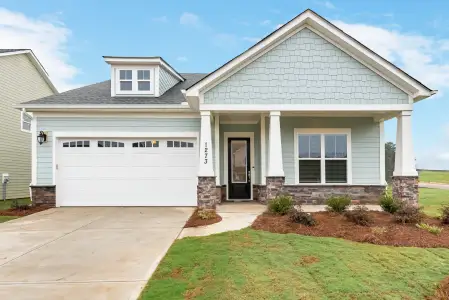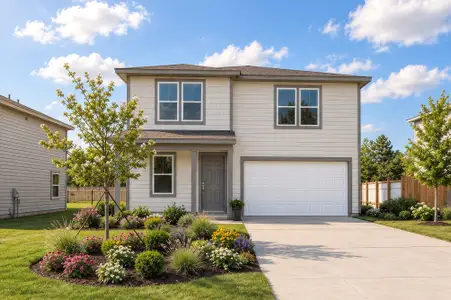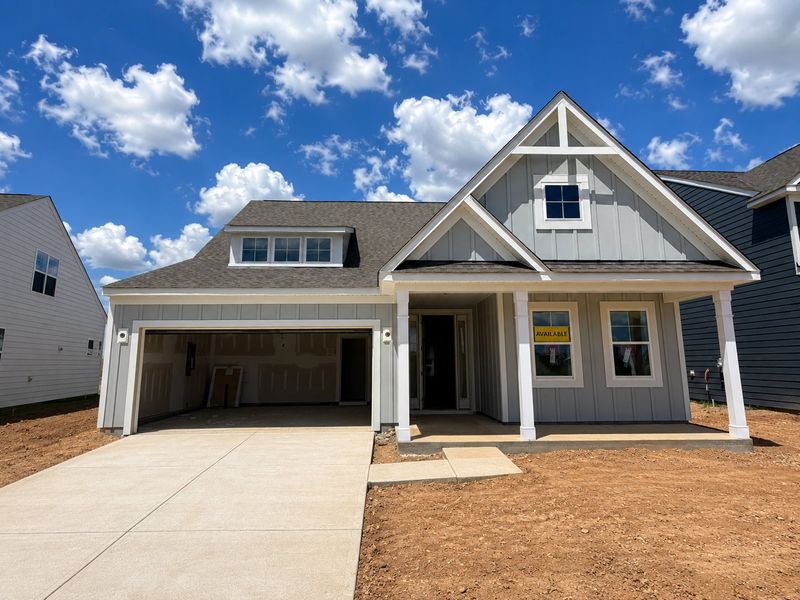
- 4 bd
- 3 ba
- 2,568 sqft
1786 Wardwell Dr, Sherrills Ford, NC 28673
- Single-Family
- $900/annual HOA
- 109 days on Jome
New Homes for Sale Near 1786 Wardwell Dr, Sherrills Ford, NC 28673
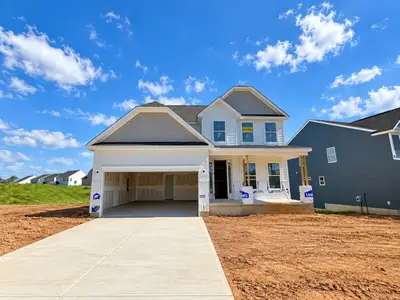
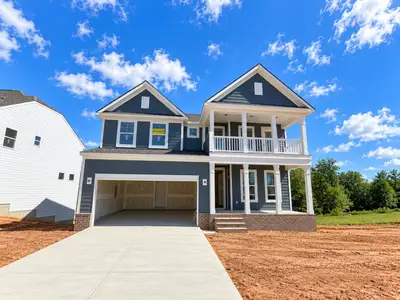
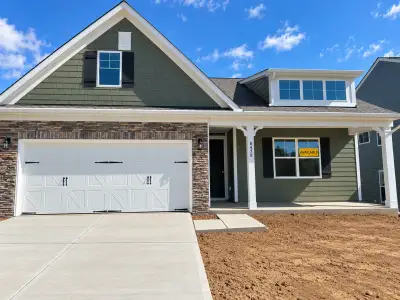
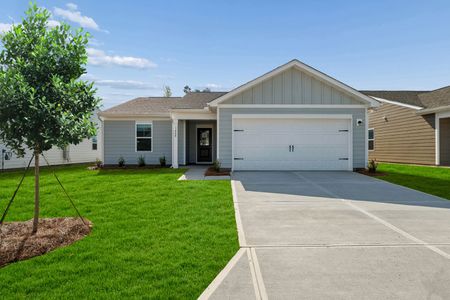
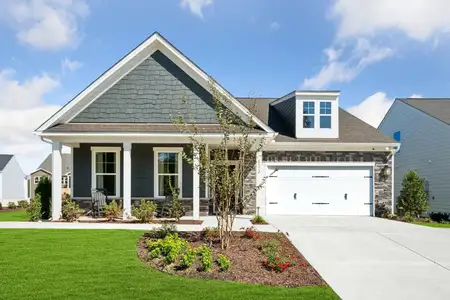
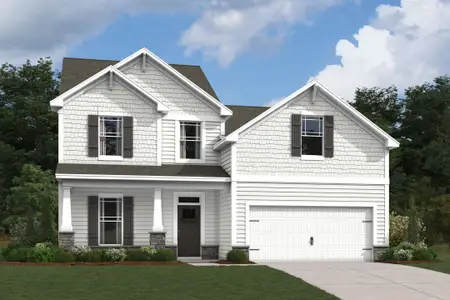
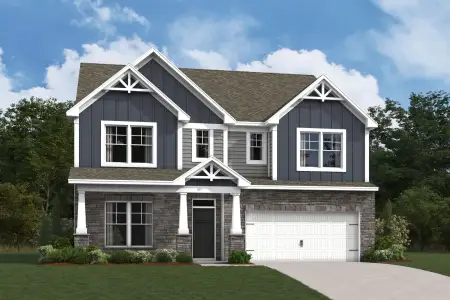
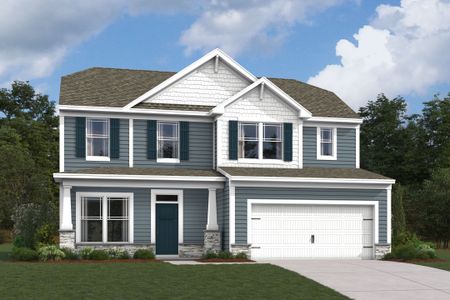
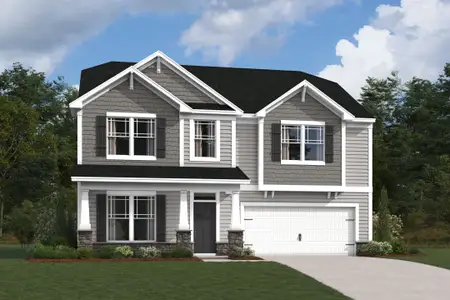
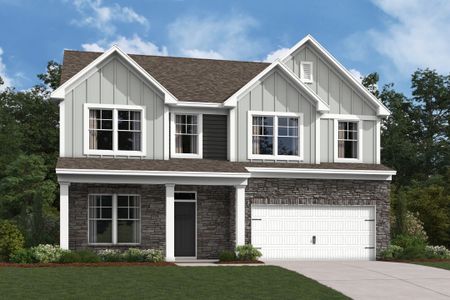
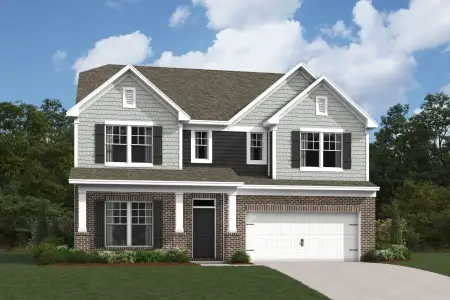
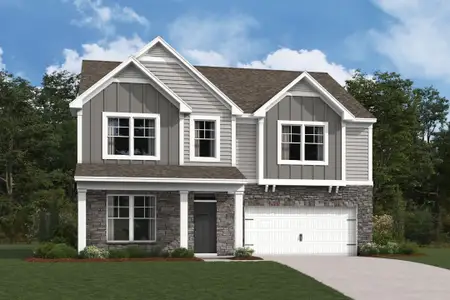
About this Home
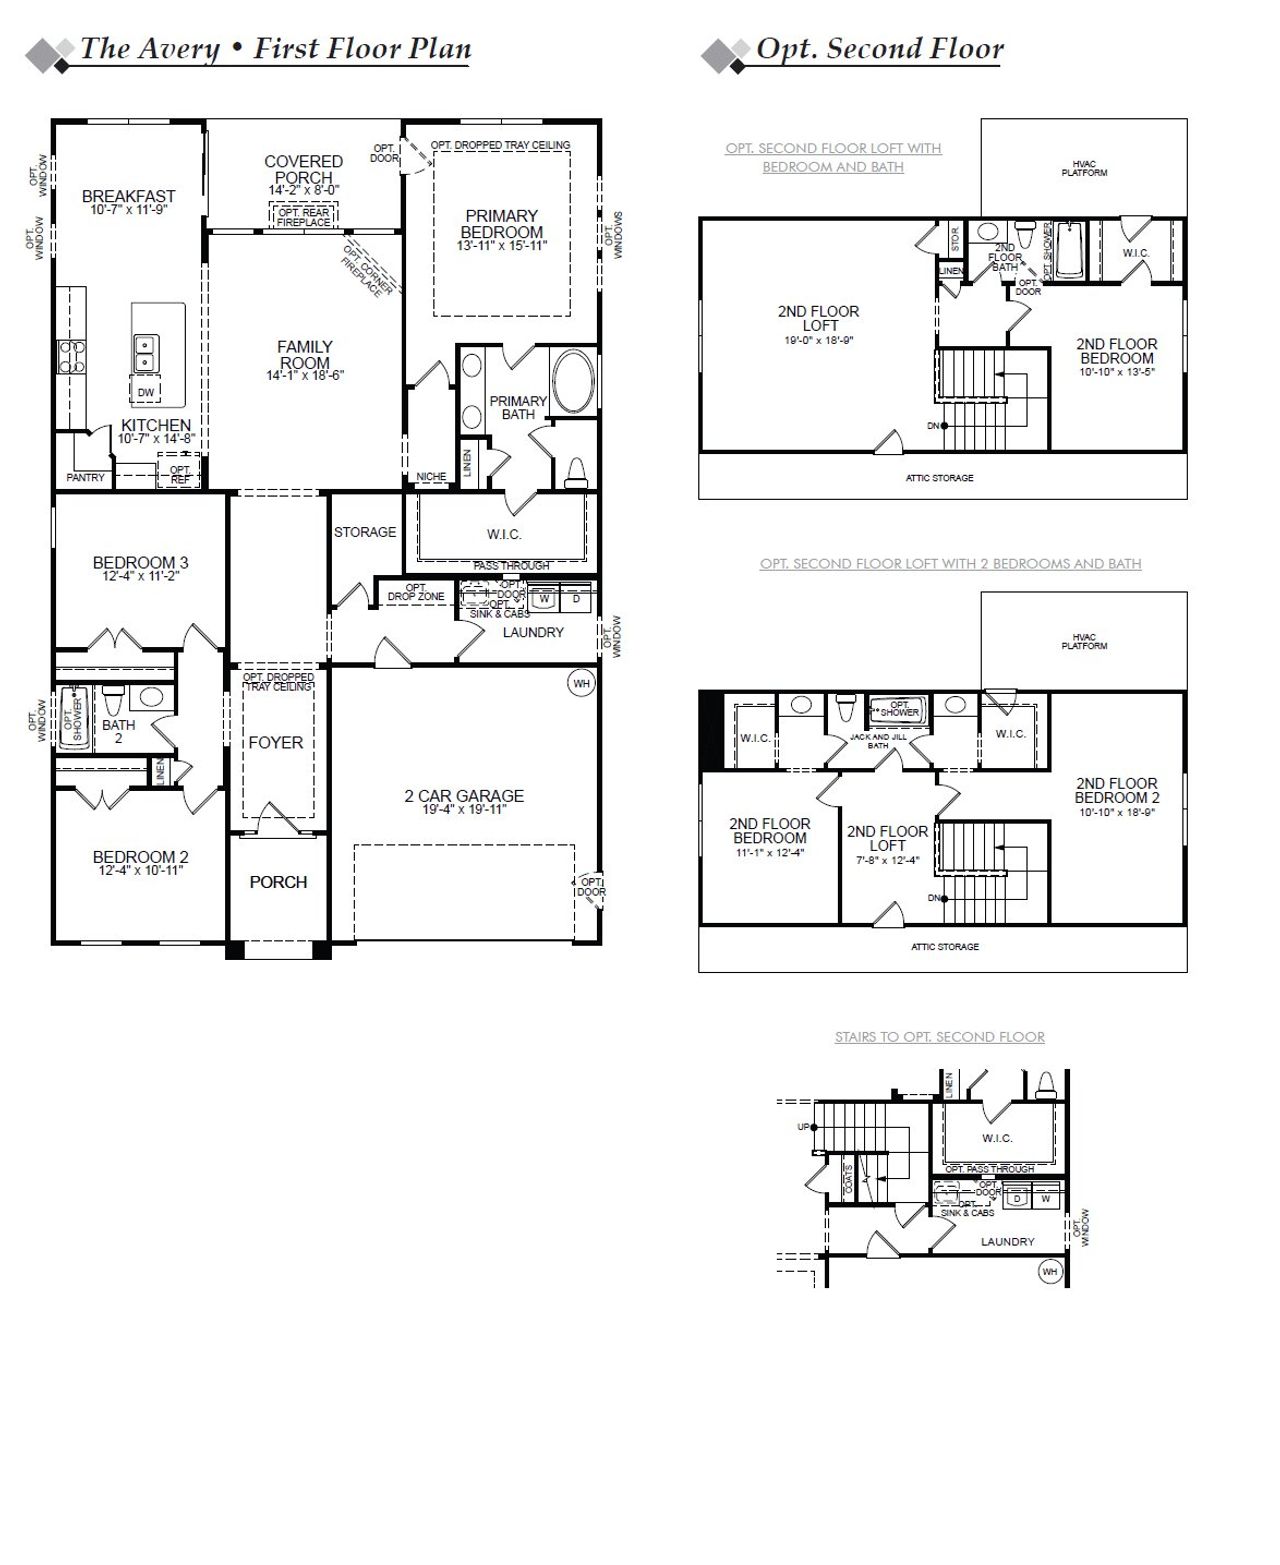
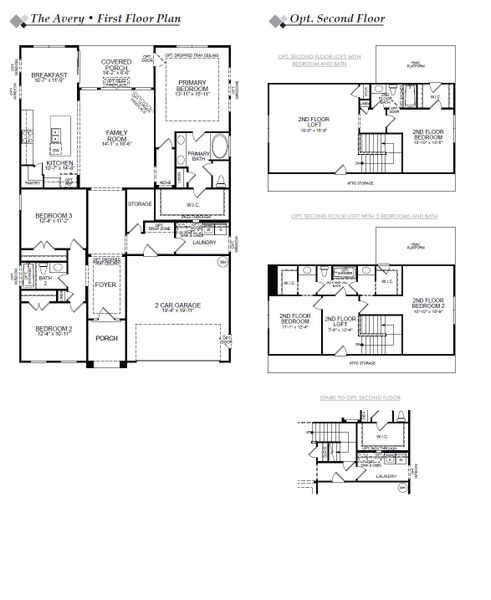
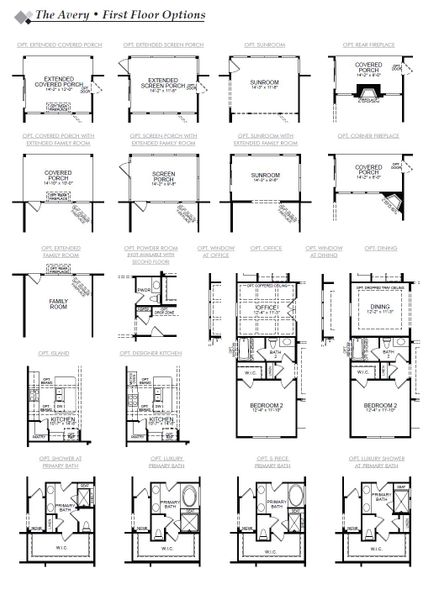
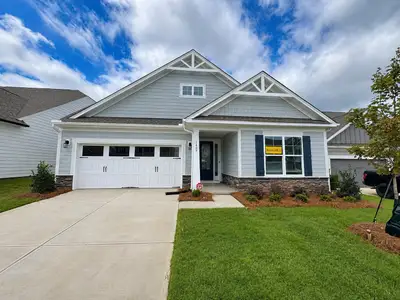
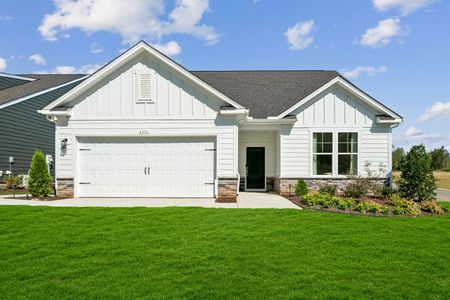
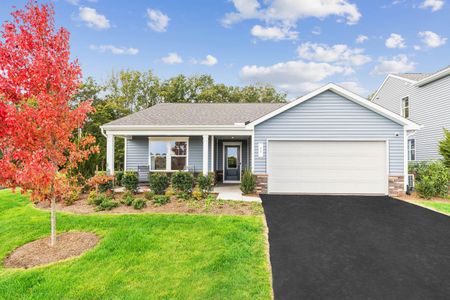
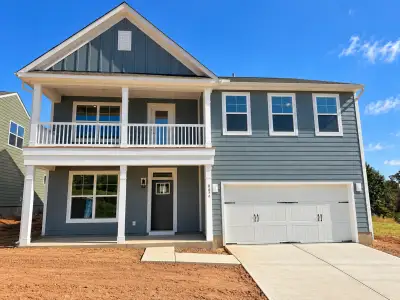
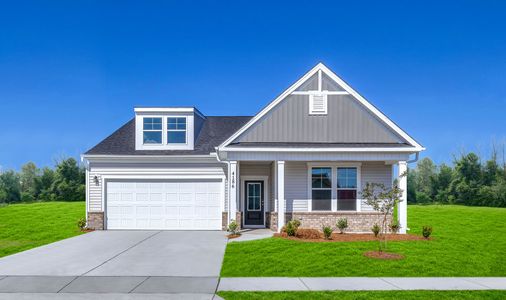
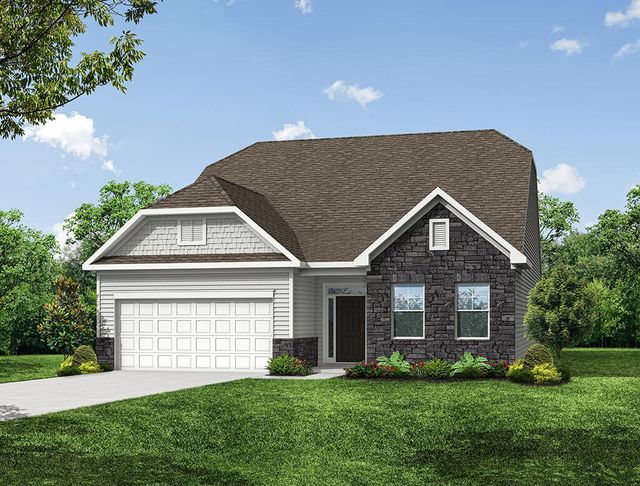
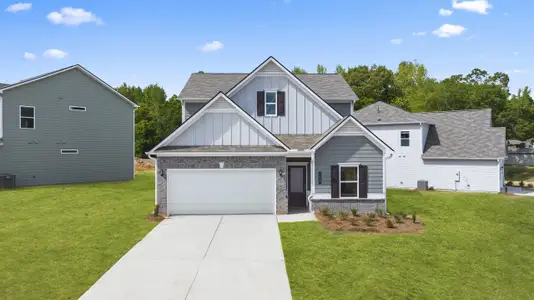

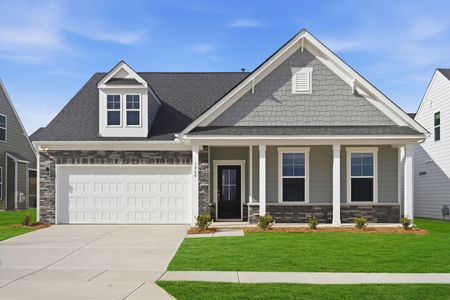
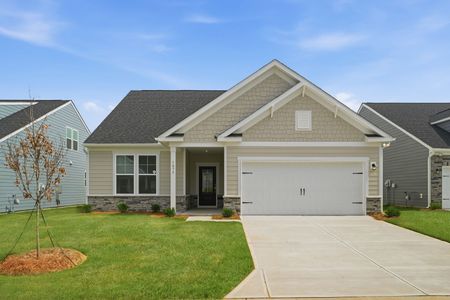
Discover The Avery, a flexible home that pairs the ease of first-floor living with the option to expand your space upstairs. Although rooted in a ranch-style layout, this home offers four bedrooms and three full baths, with a spacious family room flowing into a kitchen with an island and pantry. The first-floor primary bedroom provides a comfortable private retreat with a shower in the primary bath, while the oversized laundry room adds everyday convenience. A covered rear porch creates an inviting outdoor extension of the home.
Upstairs, a loft, additional bedroom, and full bath open up even more ways to use the home. Create a private guest retreat, a quiet home office, a hobby room, or a comfortable lounge—the choice is yours. Tray ceilings in the foyer and primary bedroom add architectural character, while additional windows bring more natural light into the living spaces.
Set in Sherrills Ford, The Avery offers a relaxed setting near Lake Norman, with opportunities for boating, fishing, waterfront dining, and outdoor recreation nearby. Enjoy the area's scenic parks and nature spots, then head toward Mooresville or Charlotte for shopping, dining, and entertainment. With its adaptable layout and extra upstairs space, The Avery gives you room to shape the home around the way you live.
May also be listed on the Eastwood Homes website
Information last verified by Jome: Yesterday at 9:24 AM (October 19, 2026)
Home details
- Property status:
- Sold
- Size:
- 2,568 sqft
- Stories:
- 2
- Beds:
- 4
- Baths:
- 3
- Garage spaces:
- 2
Construction details
- Builder Name:
- Eastwood Homes
Home features & finishes
- Garage/Parking:
- GarageAttached Garage
- Interior Features:
- Walk-In ClosetFoyerPantryTray CeilingLoft
- Kitchen:
- Kitchen Island
- Laundry facilities:
- Utility/Laundry Room
- Property amenities:
- BasementPatioPorch
- Rooms:
- Primary Bedroom On MainKitchenDining RoomFamily RoomBreakfast AreaOpen Concept FloorplanPrimary Bedroom Downstairs
Community details
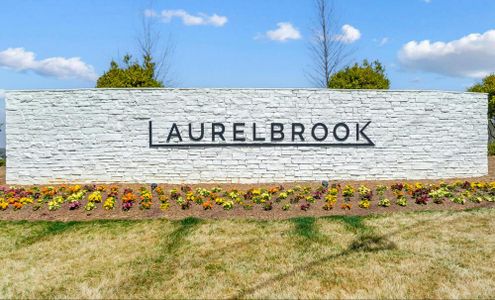
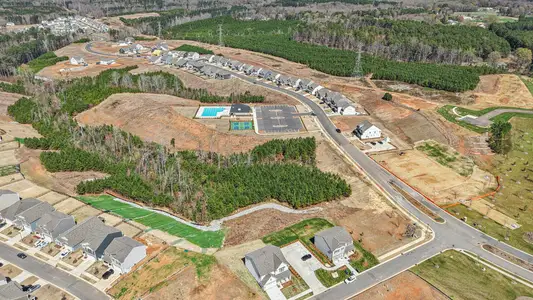

The Meadows at Laurelbrook at Laurelbrook
by Eastwood Homes, Sherrills Ford, NC
- 5 homes
- 5 plans
- 1,541 - 4,008 sqft
View The Meadows at Laurelbrook details
More homes in The Meadows at Laurelbrook
- Home at address 8470 Acadia Pkwy, Sherrills Ford, NC 28673
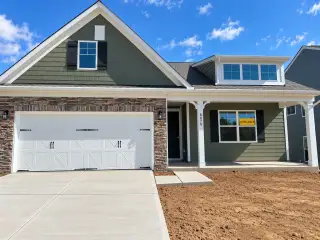
$439,900
Under construction- 4 bd
- 3 ba
- 2,162 sqft
8470 Acadia Pkwy, Sherrills Ford, NC 28673
- Home at address 8474 Acadia Pkwy, Sherrills Ford, NC 28673
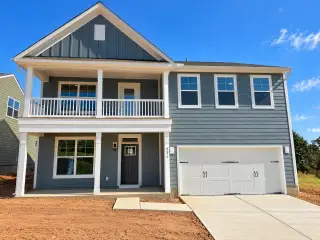
$478,900
Under construction- 4 bd
- 2.5 ba
- 2,464 sqft
8474 Acadia Pkwy, Sherrills Ford, NC 28673
- Home at address 1402 Ardmore Dr, Sherrills Ford, NC 28673
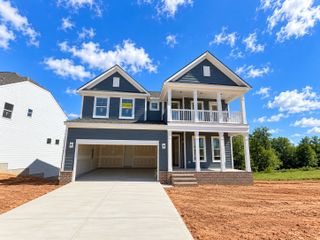
Contact for price
Under construction- 5 bd
- 4 ba
- 4,008 sqft
1402 Ardmore Dr, Sherrills Ford, NC 28673
- Home at address 1406 Ardmore Dr, Sherrills Ford, NC 28673
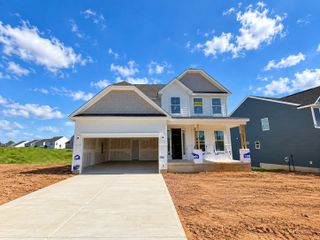
Contact for price
Under construction- 5 bd
- 4 ba
- 3,326 sqft
1406 Ardmore Dr, Sherrills Ford, NC 28673
 Floor plans in The Meadows at Laurelbrook

About the builder - Eastwood Homes

Neighborhood
Home address
- City:
- Sherrills Ford
- County:
- Catawba
- Zip Code:
- 28673
Schools in Catawba County Schools

GreatSchools’ Summary Rating calculation is based on 4 of the school’s themed ratings, including test scores, student/academic progress, college readiness, and equity. This information should only be used as a reference. Jome is not affiliated with GreatSchools and does not endorse or guarantee this information. Please reach out to schools directly to verify all information and enrollment eligibility. Data provided by GreatSchools.org © 2025
Places of interest
Getting around
Air quality
Noise level
A Soundscore™ rating is a number between 50 (very loud) and 100 (very quiet) that tells you how loud a location is due to environmental noise.
Financials
Nearby communities in Sherrills Ford
Homes in Sherrills Ford by Eastwood Homes


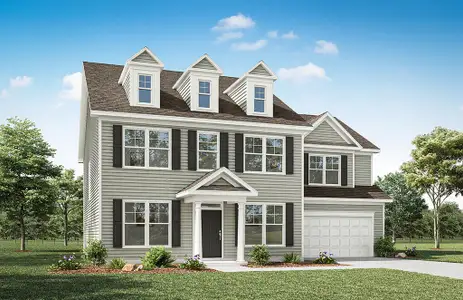




Recently added communities in this area
Other Builders in Sherrills Ford, NC







Nearby sold homes
New homes in nearby cities
More New Homes in Sherrills Ford, NC
- Jome
- New homes search
- North Carolina
- Charlotte Metropolitan Area
- Catawba County
- Sherrills Ford
- The Meadows at Laurelbrook
- 1786 Wardwell Dr, Sherrills Ford, NC 28673