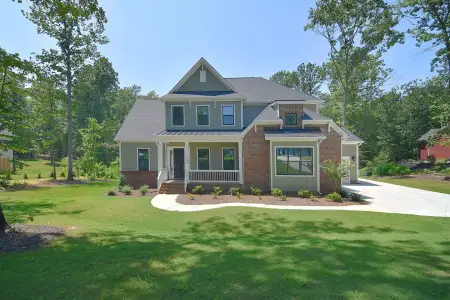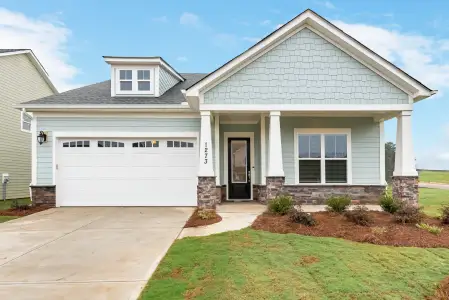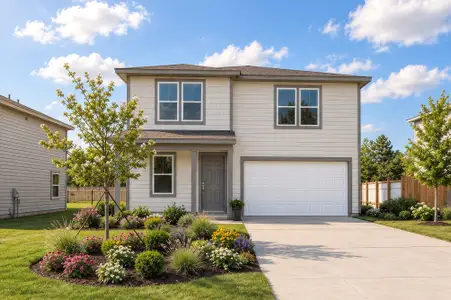
- 3 bd
- 3 ba
- 2,091 sqft
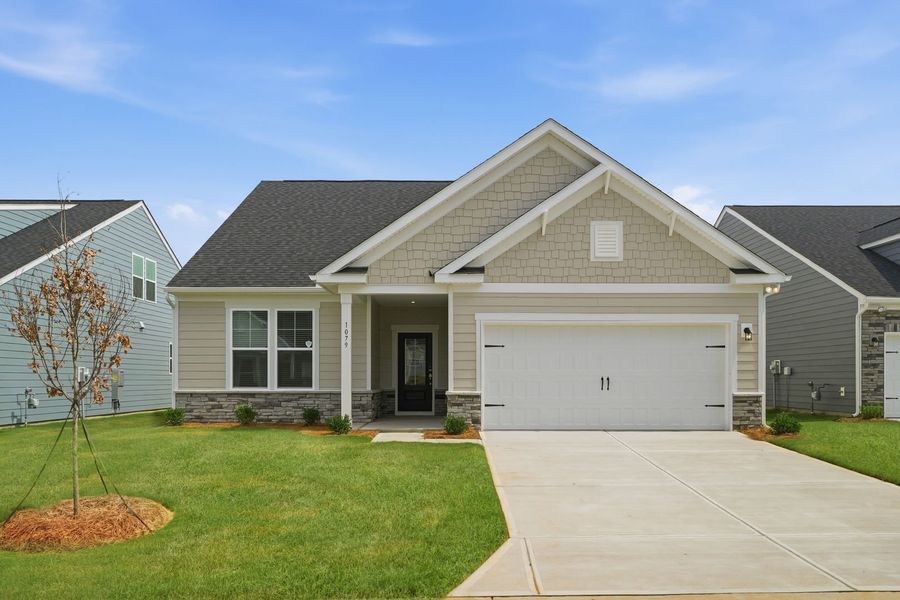
1079 Arundle Rd, Sherrills Ford, NC 28673
- Single-Family
- $183.64/sqft
- 0.15-acre lot
- 228 days on Jome
New Homes for Sale Near 1079 Arundle Rd, Sherrills Ford, NC 28673
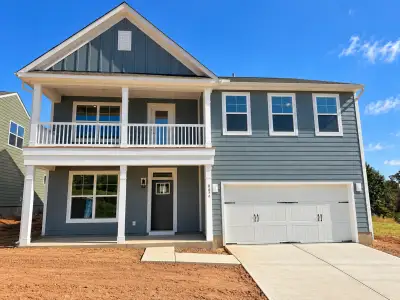
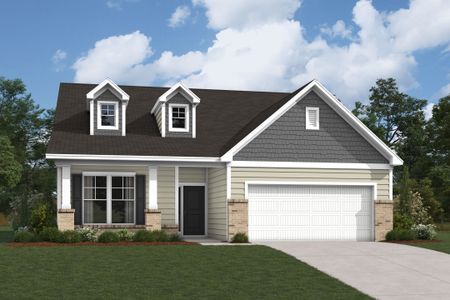
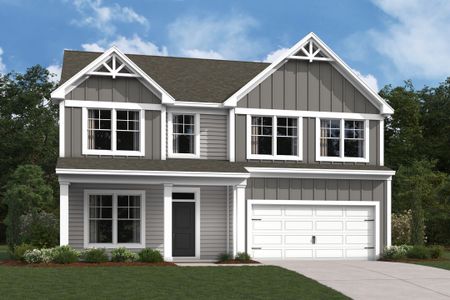
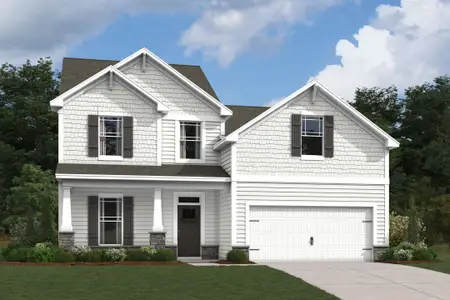
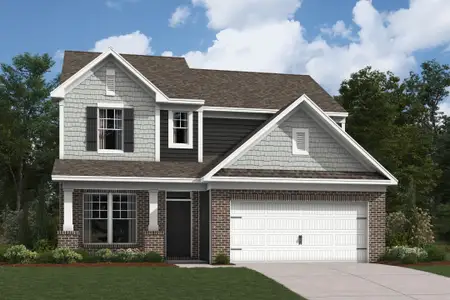
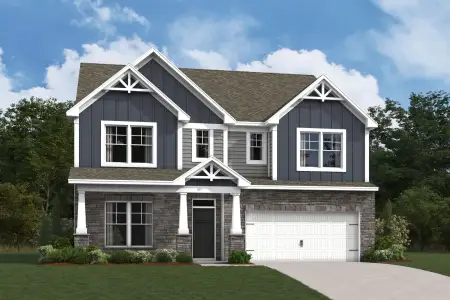
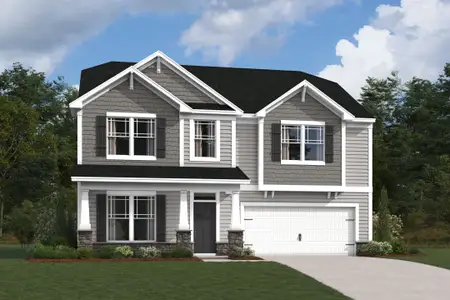
About this Home
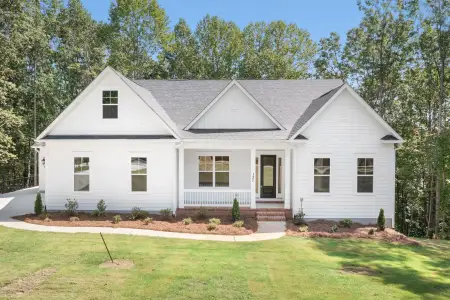
Take a look at the Bancroft at The Retreat at Laurelbrook, an active adult community with resort-style amenities and lake access nearby.
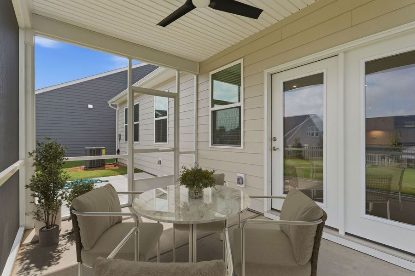
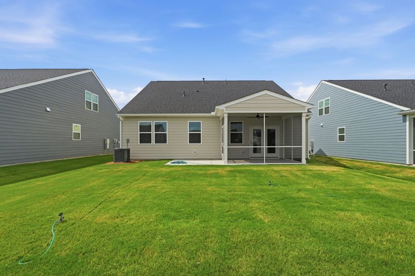
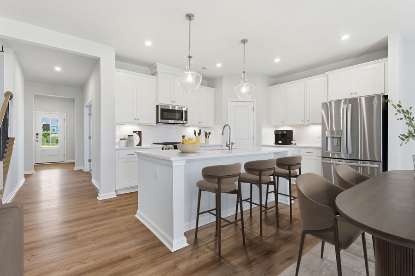
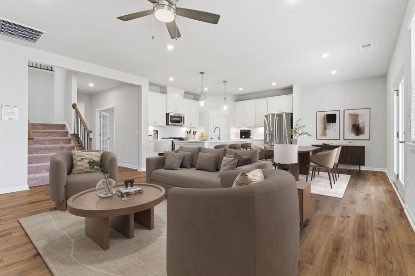
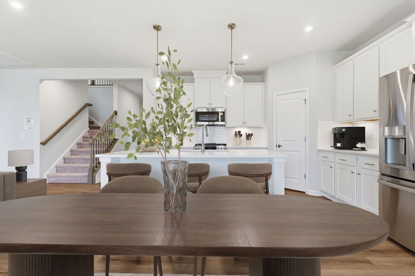
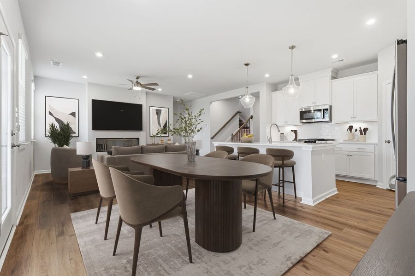
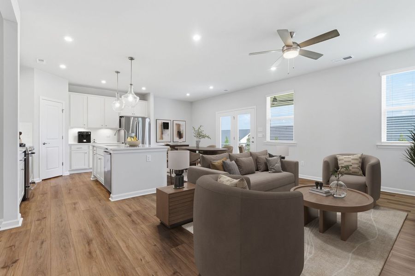
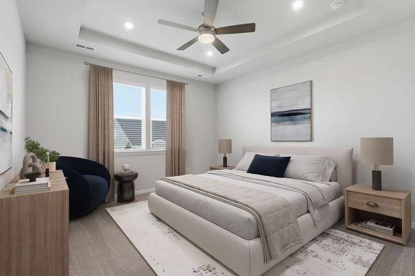
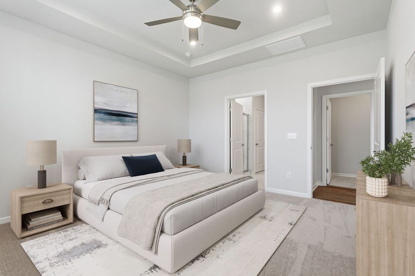
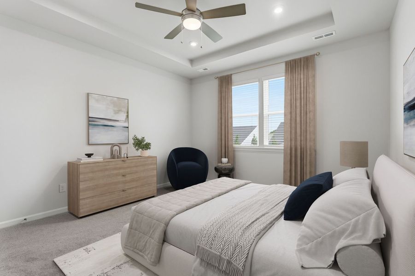
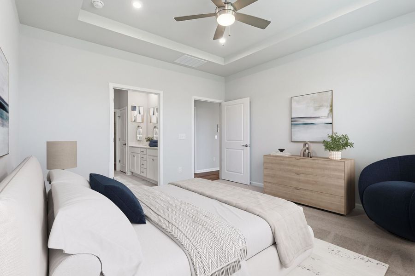
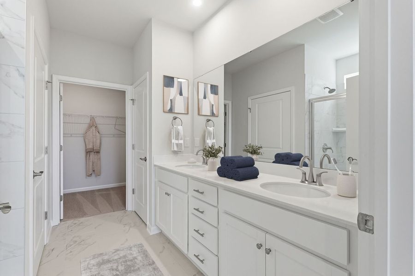
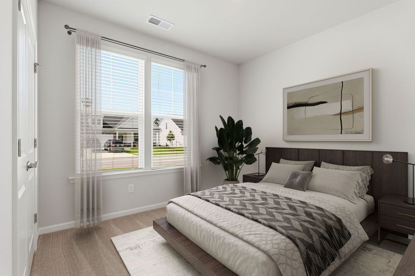
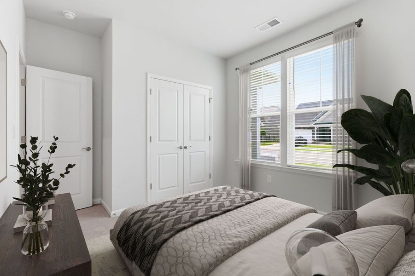
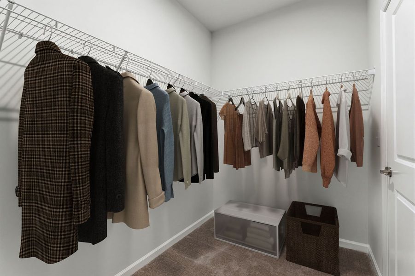
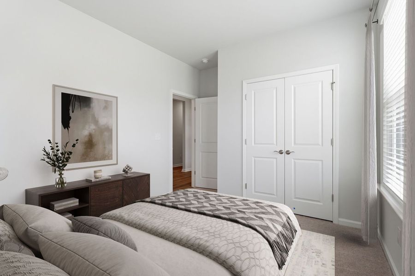
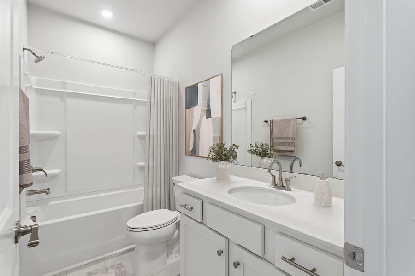
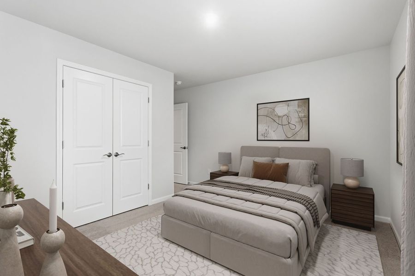
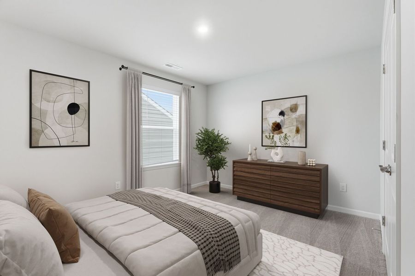
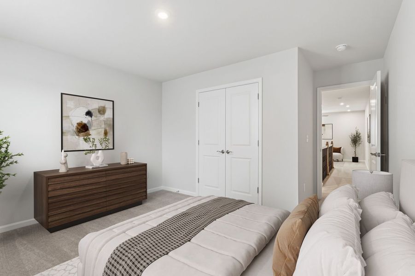
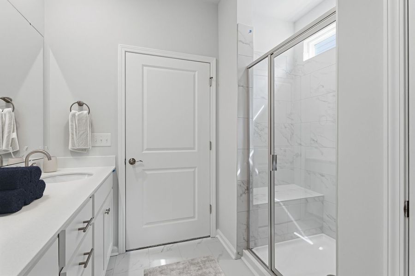
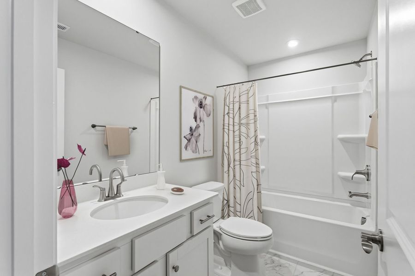
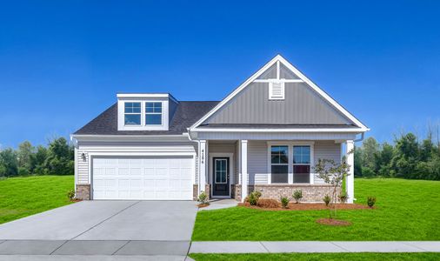
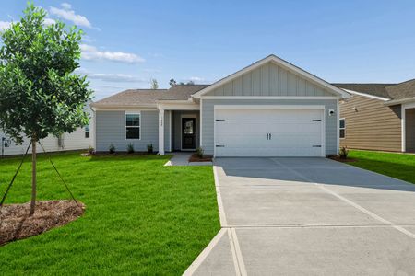
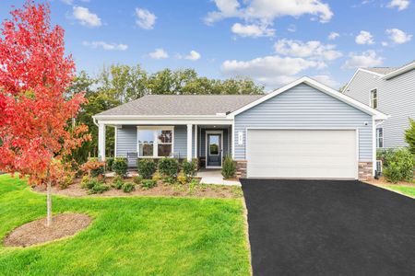
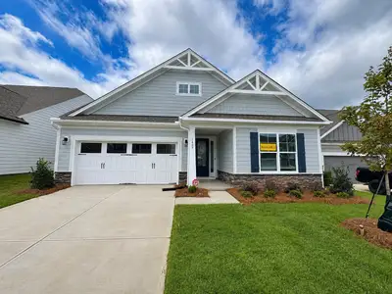
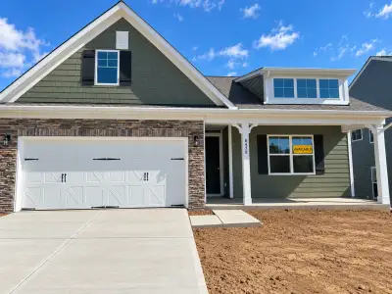
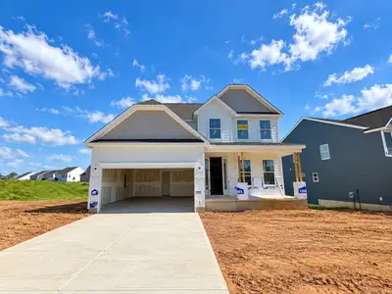
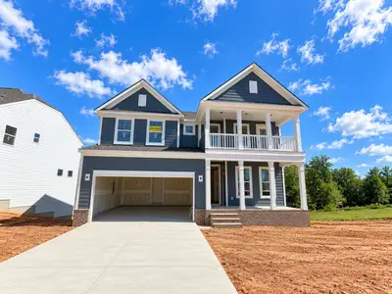
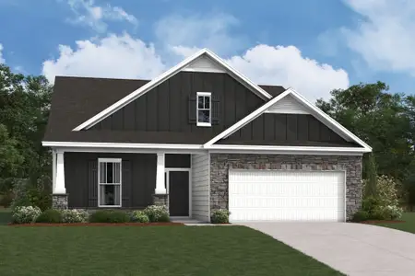
This move-in ready Bancroft stretches 2,091 square feet across a single floor, with three bedrooms, three full baths, and a two-car garage. three bedrooms sit near the foyer, sharing a full bath finished in Frost White quartz, while the main living spaces open up behind them. Luna Pearl cabinetry, Carrara Morro quartz countertops, and GE stainless appliances, including a French-door refrigerator, anchor the kitchen, which connects directly to the dining area and family room. Greene Glen hardwood in a Wild Dunes finish runs through all three spaces, tying them together. The primary suite sits off the family room with a walk-in closet, an ensuite bath in Frost White quartz, and a shower with a built-in seat. After a long day, the screened patio off the main level offers a quiet place to decompress while the rest of the house stays within easy reach.
Your new home features:
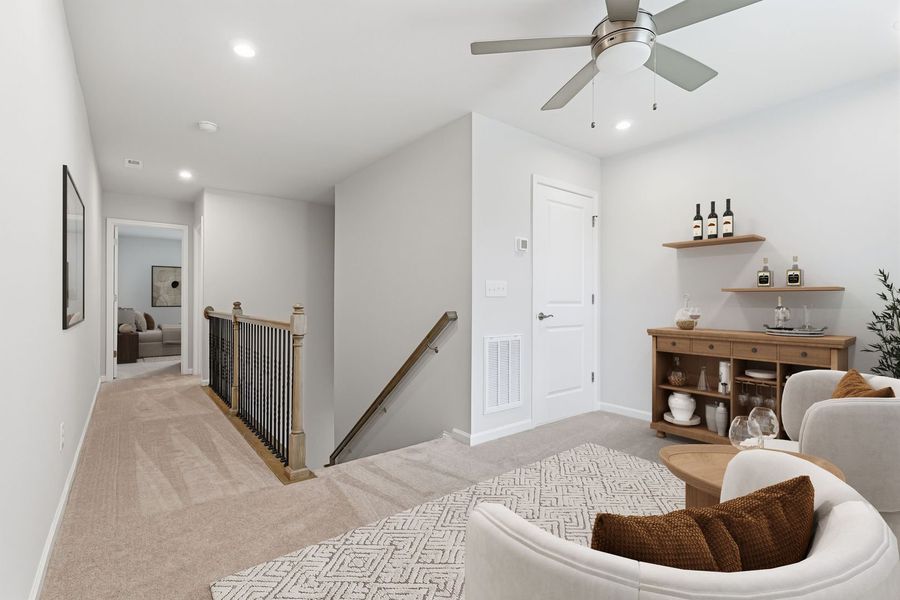
A finished attic bedroom adds a third sleeping space above the main level.
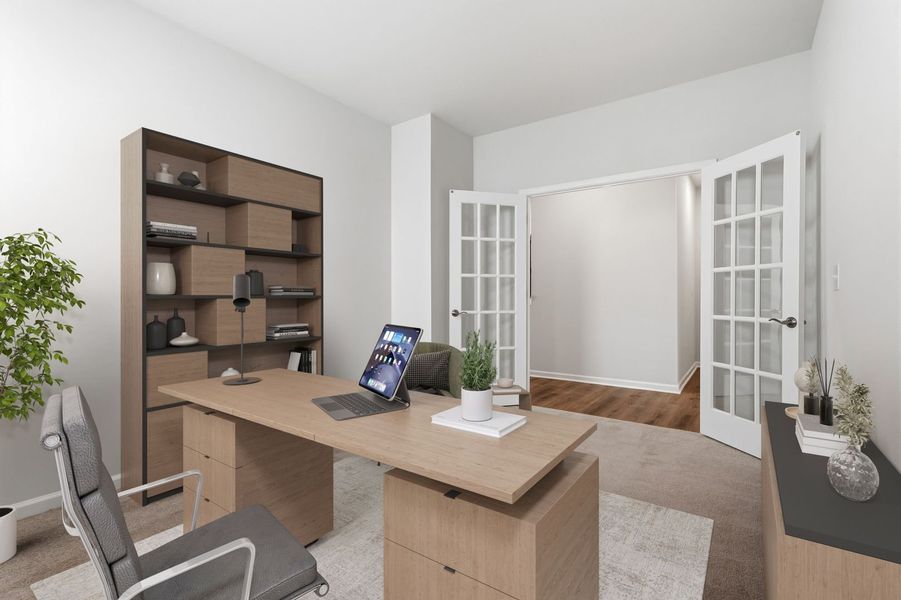
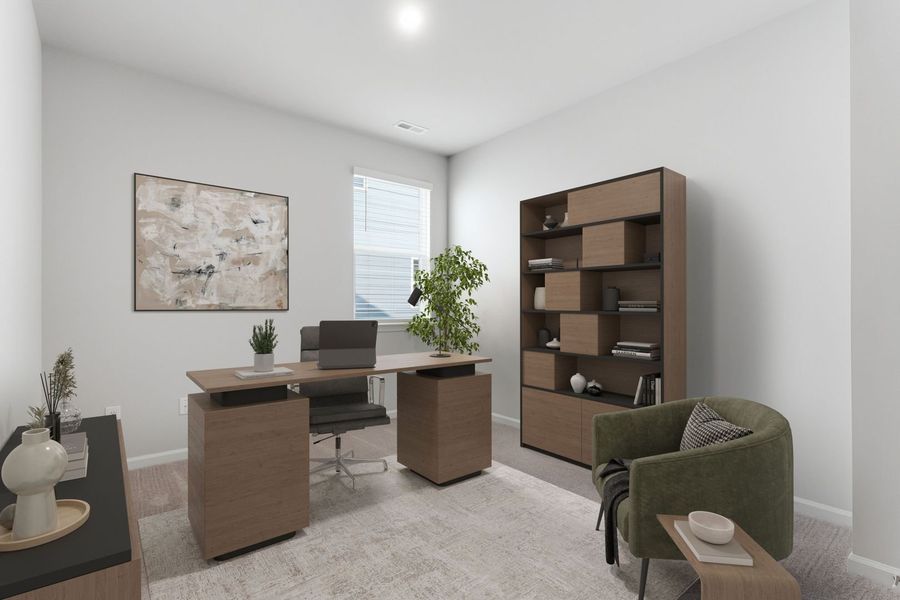
The study with glass doors closes off for focused work.
An electric fireplace anchors the family room.
Flush-mount LED lighting brightens every room.
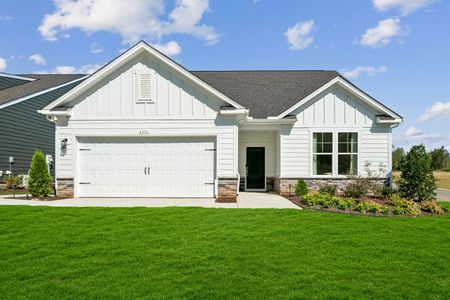
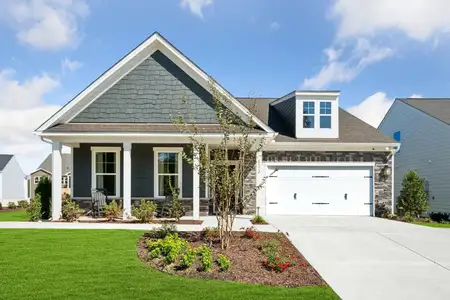
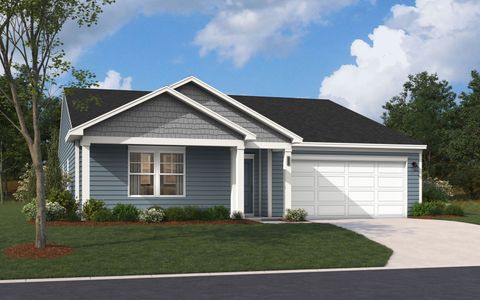
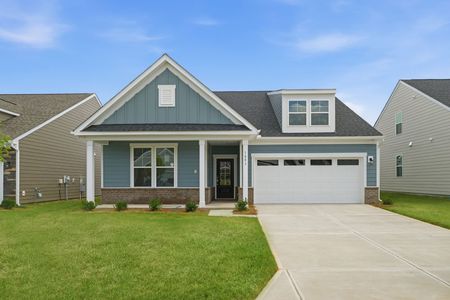
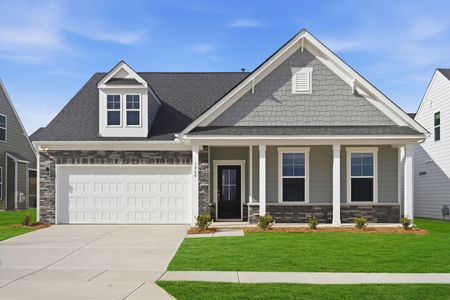
Stone Canyon and Ledgestone Hamilton give the front exterior a grounded, textured look.
Don't miss the opportunity to call this home. Book your private showing and explore every detail in person.
May also be listed on the Stanley Martin Homes website
Information last verified by Jome: Friday at 8:18 AM (October 2, 2026)
Home details
- Property status:
- Sold
- Lot size (acres):
- 0.15
- Size:
- 2,091 sqft
- Stories:
- 1.5
- Beds:
- 3
- Baths:
- 3
- Garage spaces:
- 2
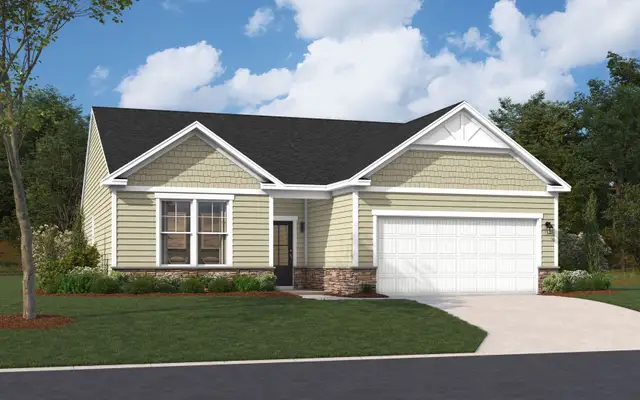
Floor plan details
The Bancroft
- 3 bd
- 2 ba
- 1,554 sqft
View The Bancroft details
Construction details
- Builder Name:
- Stanley Martin Homes
- Completion Date:
- October, 2026
- Year Built:
- 2026
Home features & finishes
- Construction Materials:
- CementStone
- Cooling:
- Ceiling Fan(s)Central Air
- Flooring:
- Vinyl FlooringCarpet FlooringTile FlooringHardwood Flooring
- Foundation Details:
- Slab
- Garage/Parking:
- ParkingDoor OpenerGarageFront Entry Garage/ParkingAttached Garage
- Interior Features:
- Walk-In ClosetFoyerPantryWalk-In Pantry
- Kitchen:
- DishwasherMicrowave OvenRefrigeratorDisposalStainless Steel AppliancesGas CooktopQuartz countertopKitchen IslandGas OvenKitchen Range
- Laundry facilities:
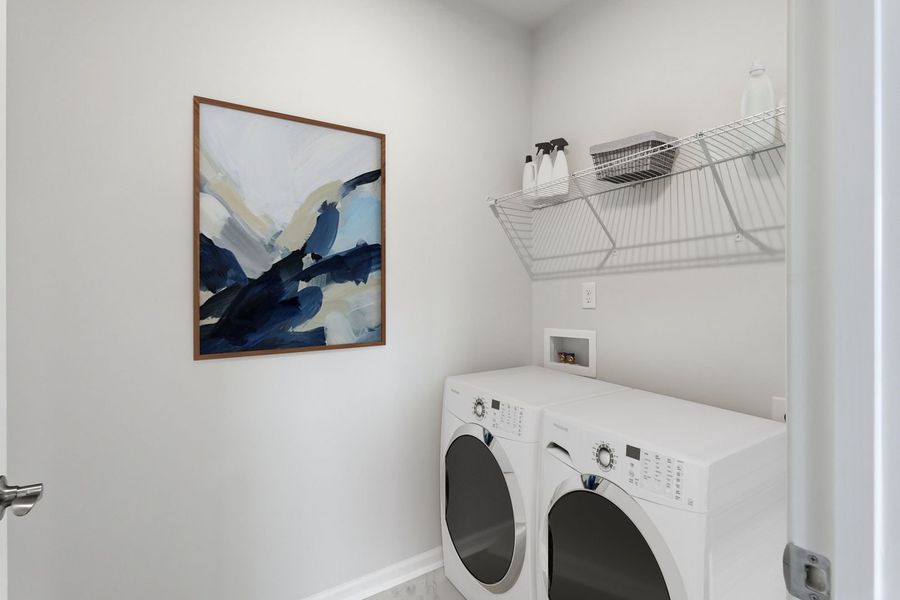
- DryerWasherLaundry Facilities On Main LevelUtility/Laundry Room
- Property amenities:
- CabinetsOutdoor LivingPatioFireplacePorch
- Rooms:
- AtticPrimary Bedroom On MainKitchenDining AreaDining RoomFamily RoomOpen Concept FloorplanPrimary Bedroom Downstairs
- Security system:
- Smoke DetectorCarbon Monoxide Detector
Utility information
- Heating:
- Water Heater, Gas Heating, Forced Air Heating, Tankless water heater
- Sewer:
- Public Sewer
- Water source:
- Public
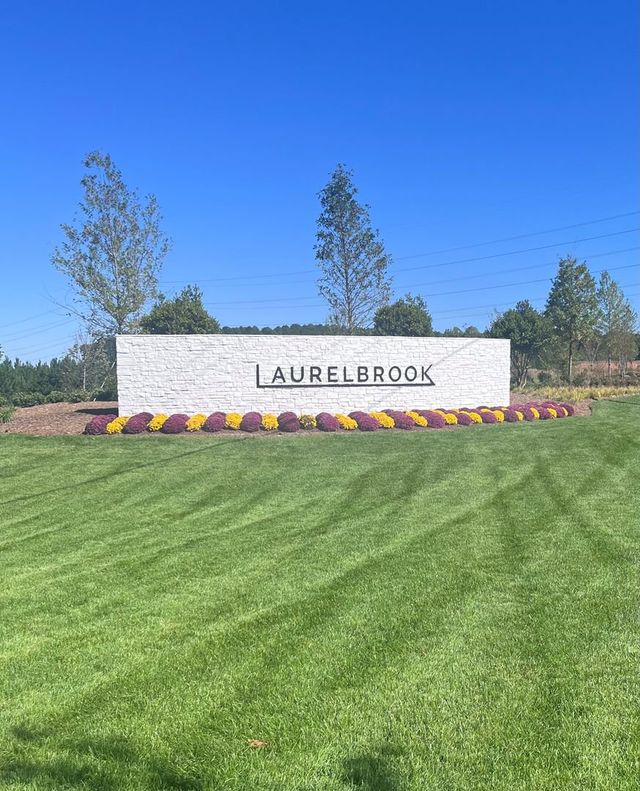
Community details
The Retreat at Laurelbrook at Laurelbrook
by Stanley Martin Homes, Sherrills Ford, NC
- 6 homes
- 7 plans
- 1,346 - 2,689 sqft
View The Retreat at Laurelbrook details
Community amenities
- Club House
- Sport Court
- Community Pool
- Sidewalks Available
More homes in The Retreat at Laurelbrook
- Home at address 9069 Grennan Rd, Sherrills Ford, NC 28673
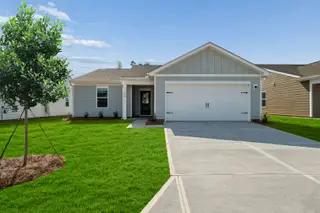
$299,000
Move-in ready- 3 bd
- 2 ba
- 1,346 sqft
9069 Grennan Rd, Sherrills Ford, NC 28673
- Home at address 1189 Grebe Rd, Sherrills Ford, NC 28673
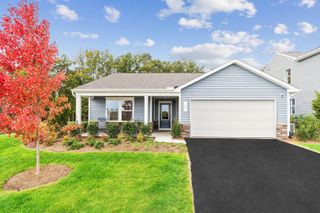
$329,315
Move-in ready- 3 bd
- 2 ba
- 1,554 sqft
1189 Grebe Rd, Sherrills Ford, NC 28673
- Home at address 1024 Garfield Rd, Sherrills Ford, NC 28673
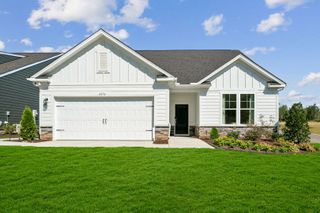
$379,000
Move-in ready- 3 bd
- 3 ba
- 2,091 sqft
1024 Garfield Rd, Sherrills Ford, NC 28673
- Home at address 987 Exeter Dr, Sherrills Ford, NC 28673
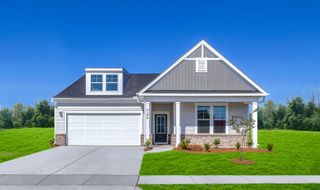
$429,000
Move-in ready- 4 bd
- 3 ba
- 2,323 sqft
987 Exeter Dr, Sherrills Ford, NC 28673
- Home at address 1180 Grebe Rd, Sherrills Ford, NC 28673
$431,217
Under construction- 3 bd
- 3 ba
- 2,091 sqft
1180 Grebe Rd, Sherrills Ford, NC 28673
- Home at address 1028 Garfield Rd, Sherrills Ford, NC 28673
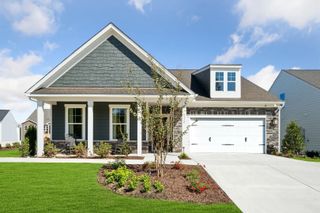
$439,000
Move-in ready- 4 bd
- 3 ba
- 2,689 sqft
1028 Garfield Rd, Sherrills Ford, NC 28673
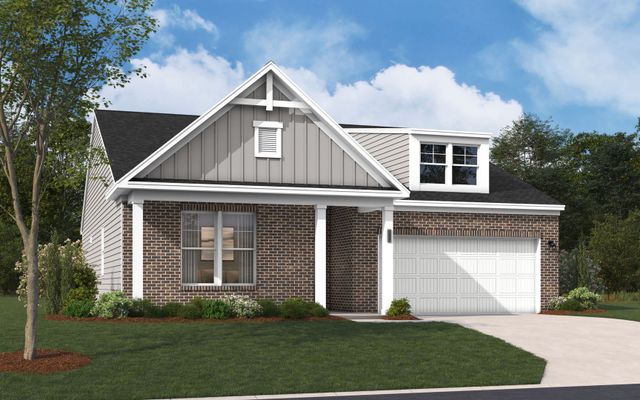
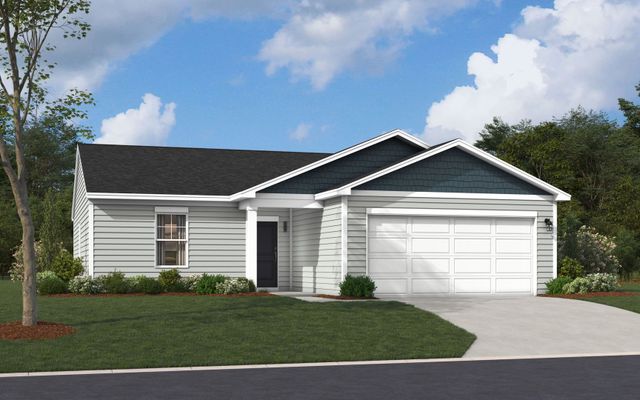
 Floor plans in The Retreat at Laurelbrook
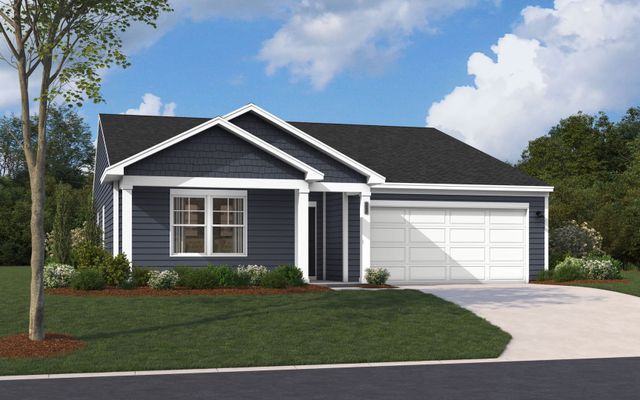
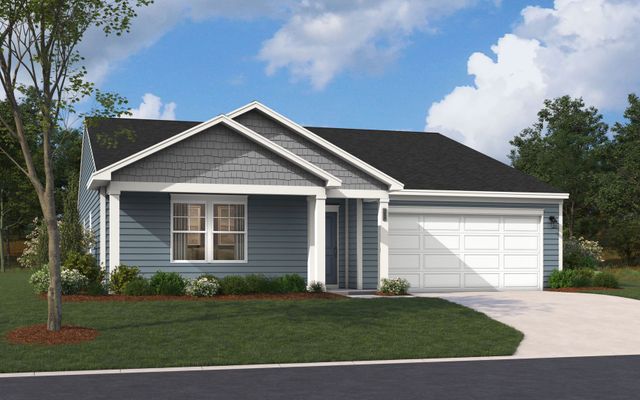
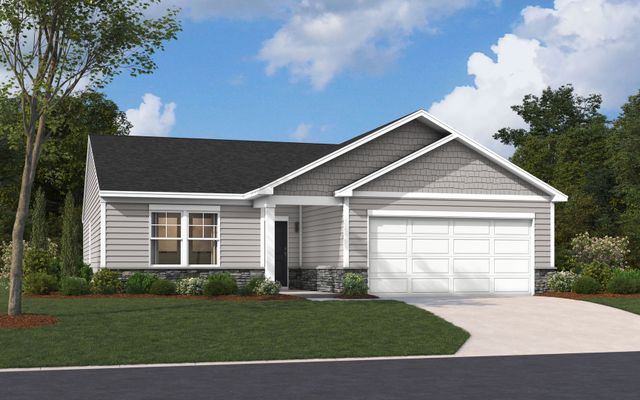
About the builder - Stanley Martin Homes

- 140communities on Jome
- 1,194homes on Jome
Neighborhood
Home address
- City:
- Sherrills Ford
- County:
- Catawba
- Zip Code:
- 28673
Schools in Catawba County Schools

GreatSchools’ Summary Rating calculation is based on 4 of the school’s themed ratings, including test scores, student/academic progress, college readiness, and equity. This information should only be used as a reference. Jome is not affiliated with GreatSchools and does not endorse or guarantee this information. Please reach out to schools directly to verify all information and enrollment eligibility. Data provided by GreatSchools.org © 2025
Places of interest
Getting around
Air quality
Noise level
A Soundscore™ rating is a number between 50 (very loud) and 100 (very quiet) that tells you how loud a location is due to environmental noise.
Financials
Nearby communities in Sherrills Ford

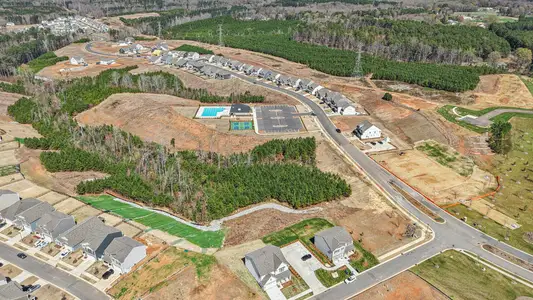
Homes in Sherrills Ford by Stanley Martin Homes
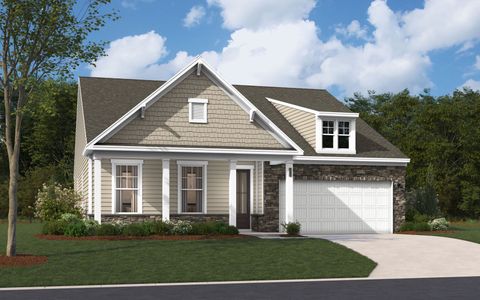
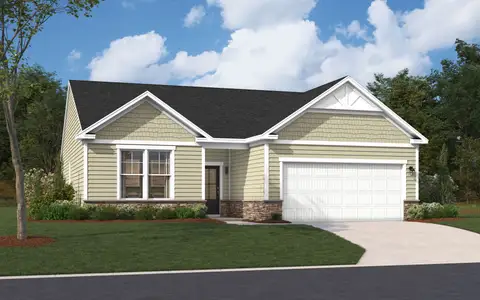
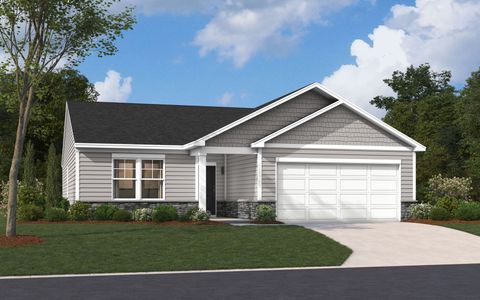
Recently added communities in this area
Other Builders in Sherrills Ford, NC








Nearby sold homes
New homes in nearby cities
More New Homes in Sherrills Ford, NC
- Jome
- New homes search
- North Carolina
- Charlotte Metropolitan Area
- Catawba County
- Sherrills Ford
- The Retreat at Laurelbrook
- 1079 Arundle Rd, Sherrills Ford, NC 28673