
- 3 bd
- 2 ba
- 1,897 sqft
991 Exeter Dr, Sherrills Ford, NC 28673
- Single-Family
- $226.15/sqft
- 0.18-acre lot
- 202 days on Jome
New Homes for Sale Near 991 Exeter Dr, Sherrills Ford, NC 28673

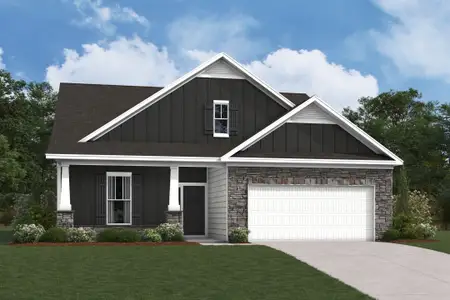
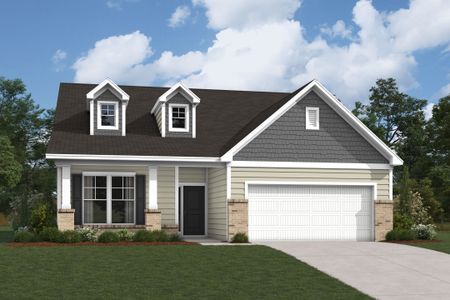
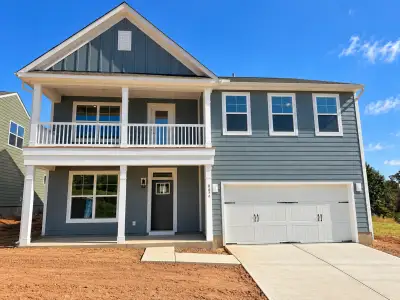
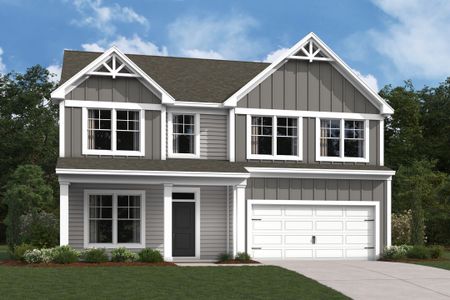
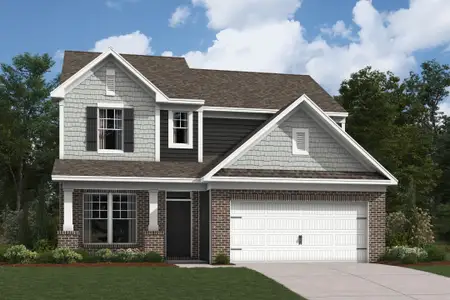
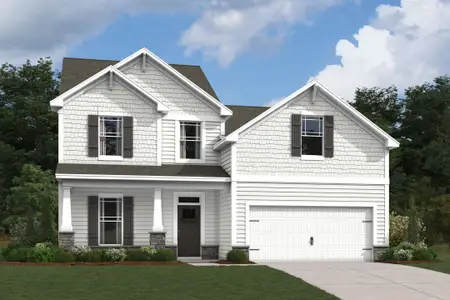
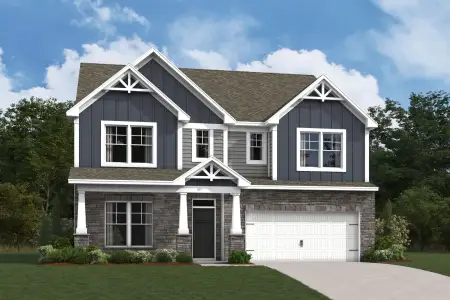
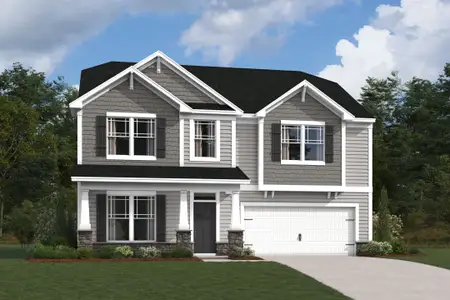
About this Home
Discover the Easton at The Retreat at Laurelbrook, an active adult community with resort-style amenities and low-maintenance new construction homes.
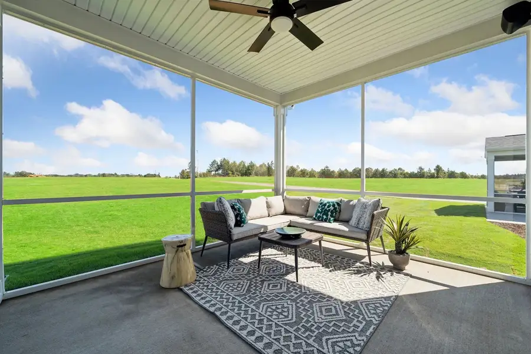
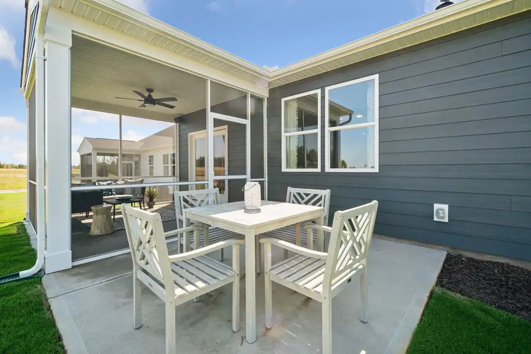
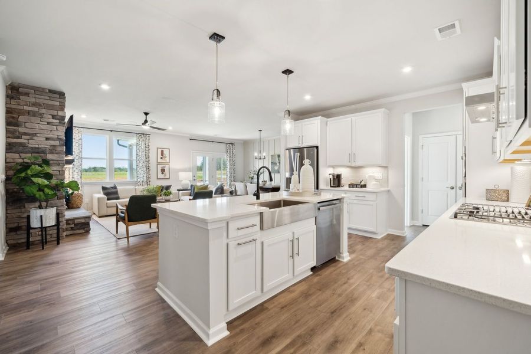
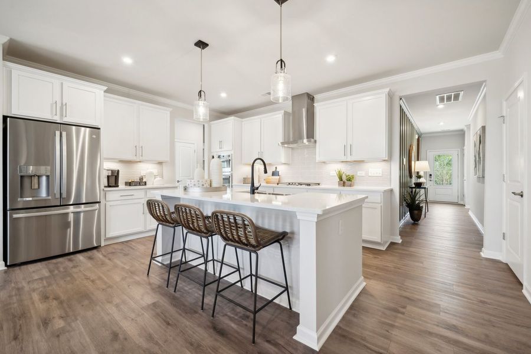
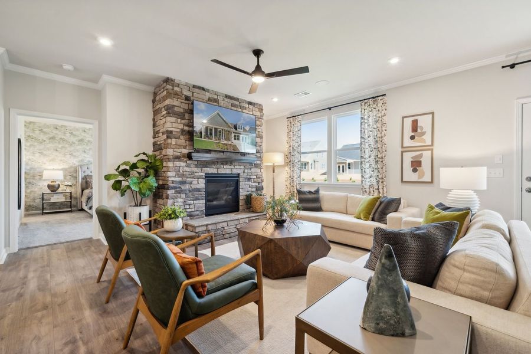
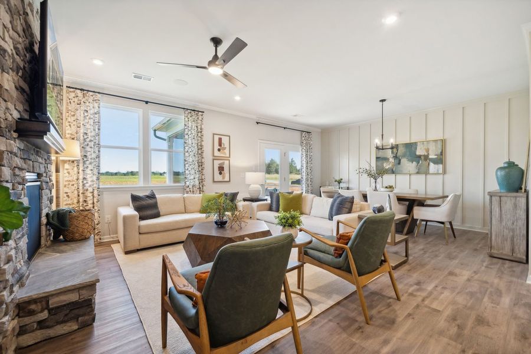
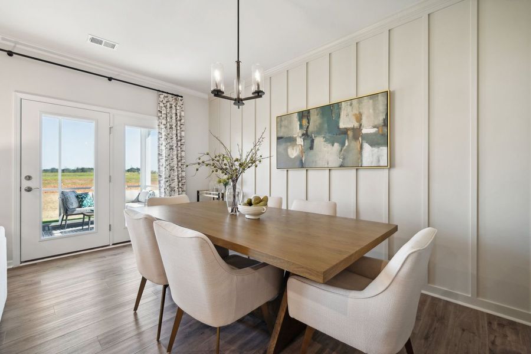
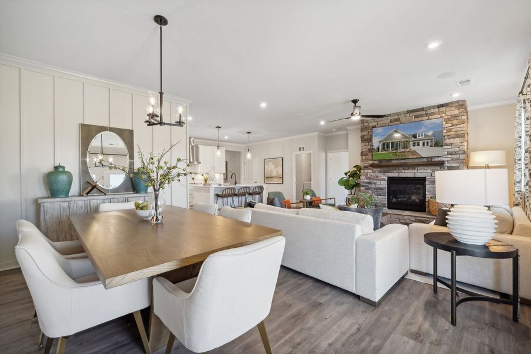
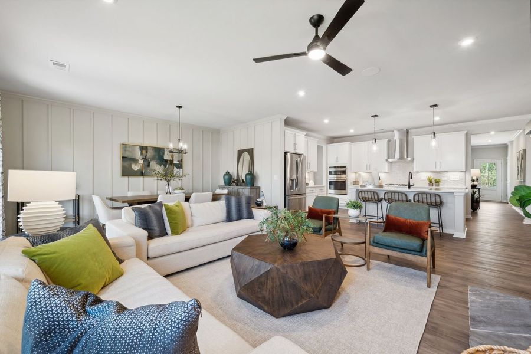
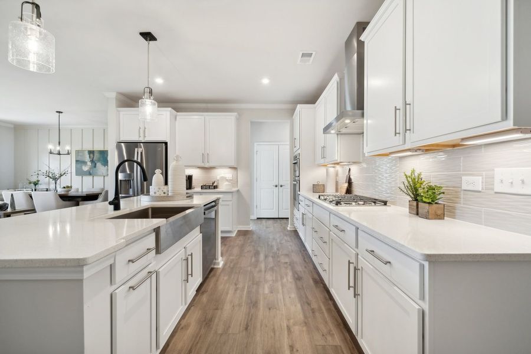
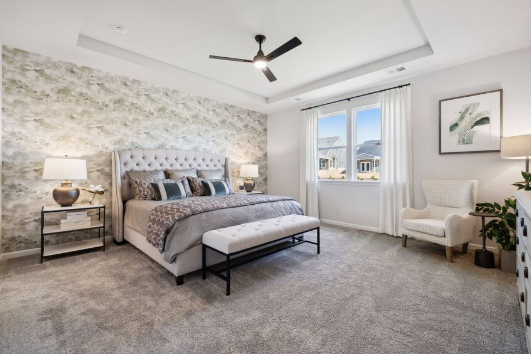
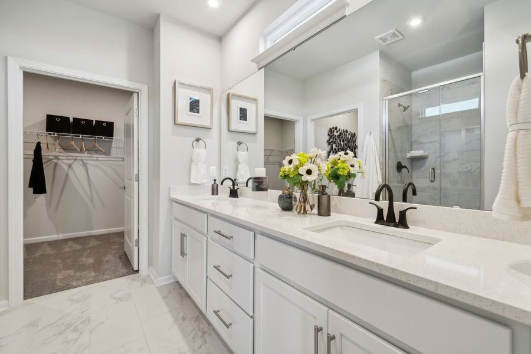
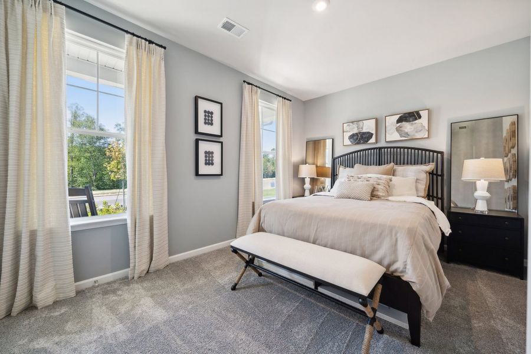
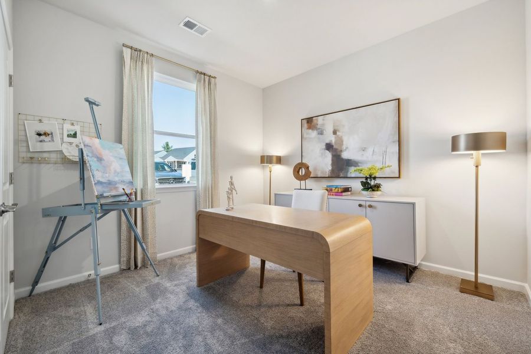
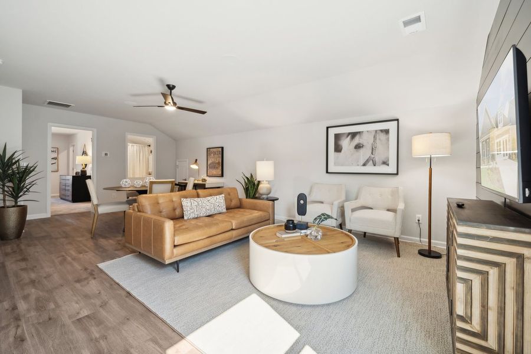
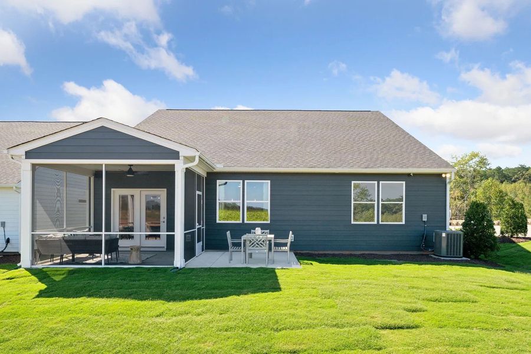
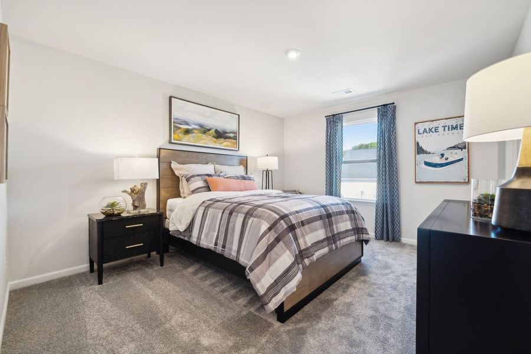
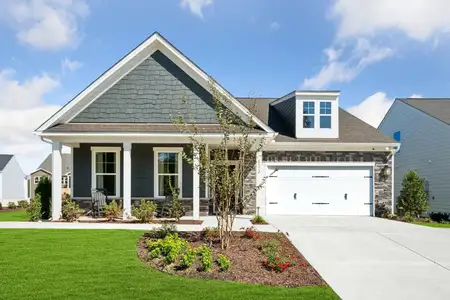
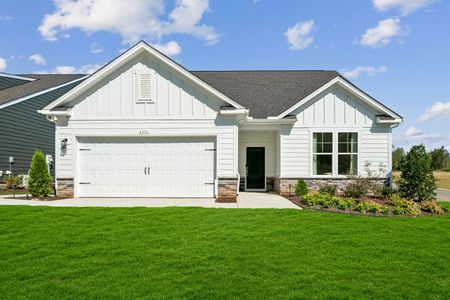
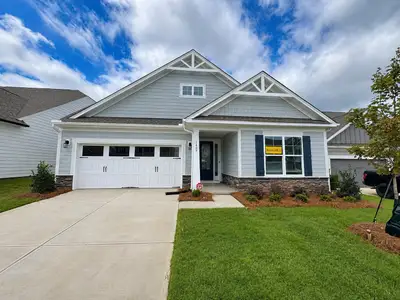
This move-in ready Easton covers 1,897 square feet on a single floor, with three bedrooms, two full baths, and a two-car garage. Legacy Dublin Ivory cabinetry with brushed metal pulls lines the kitchen, where Sparkling White quartz countertops and a full GE stainless suite, including a gas cooktop, wall oven, and range hood, surround a central island with room to prep and plate at once. Sillmon Crossing hardwood flooring in the Ambassador finish runs through the main living spaces into the family room, where a fireplace with an upgraded surround draws the room together. The screened patio just off the back opens the living area to the outside without losing shelter. At the far end of the home, the primary suite includes a walk-in closet and an ensuite bath with dual vanities, sitting well apart from the two guest bedrooms and hall bath. The built-in pocket office desk keeps a workday contained so the rest of the home stays clear for everything else.
Key features include:
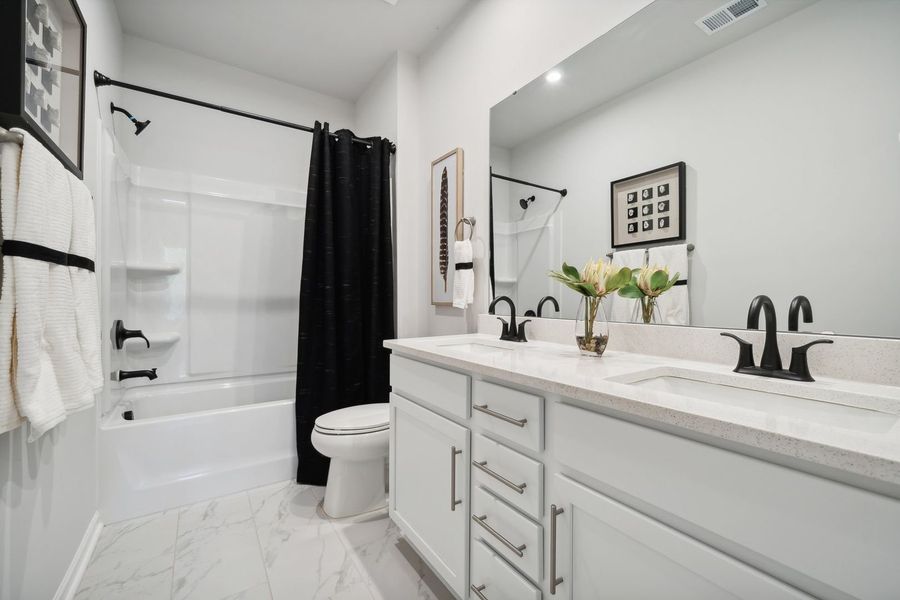
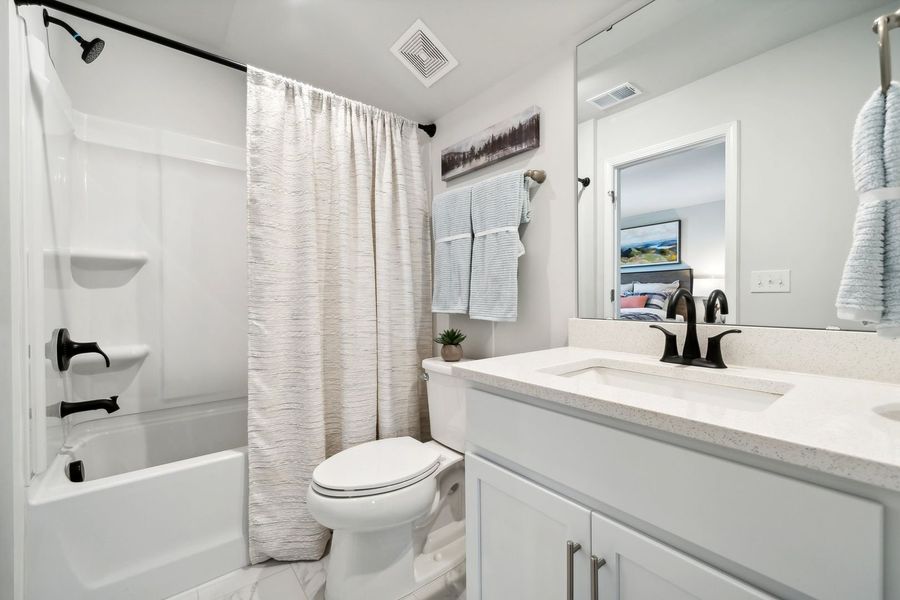
The secondary bath includes dual vanities.
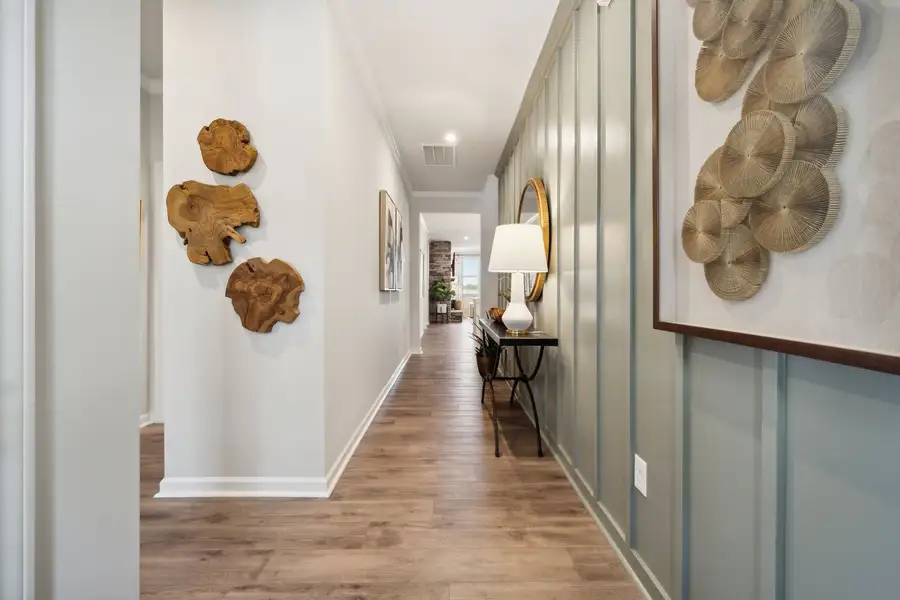
An atrium door brings added light to the entry.
The laundry room includes a utility sink.
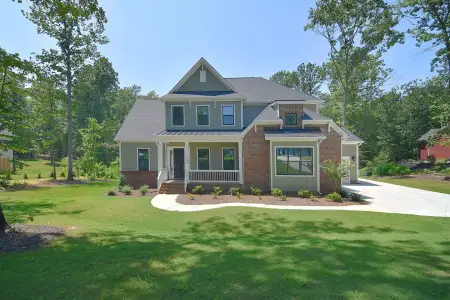
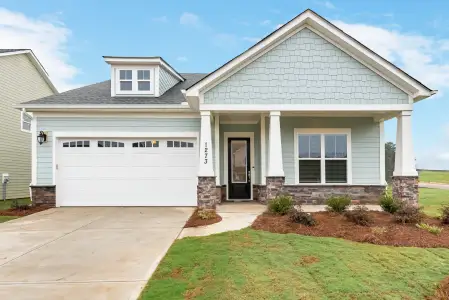
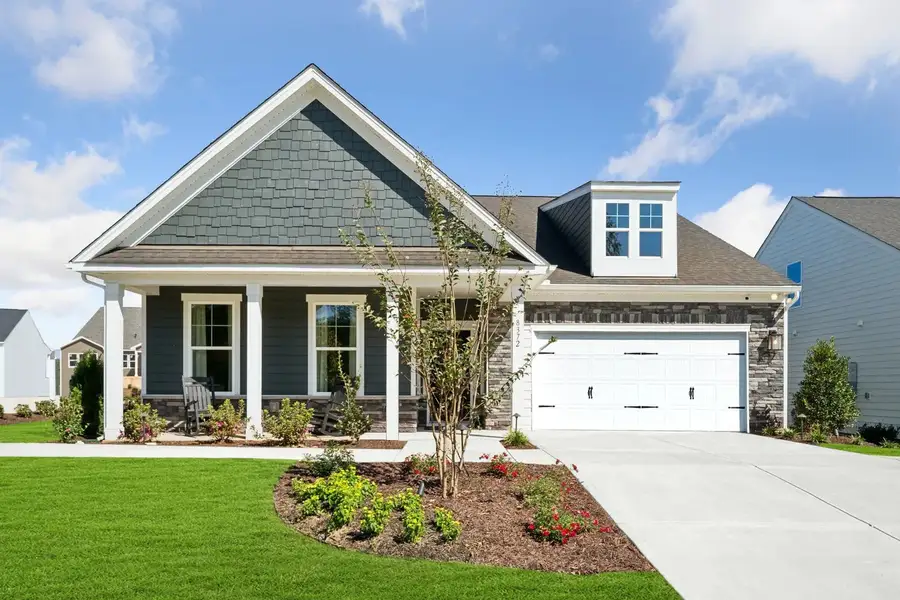
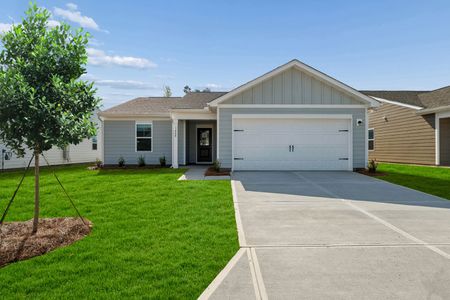
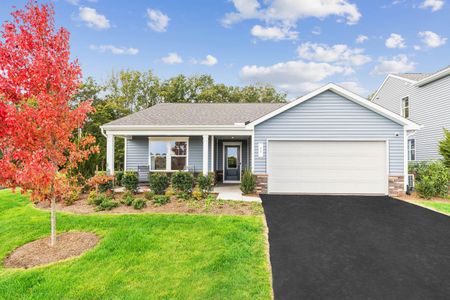
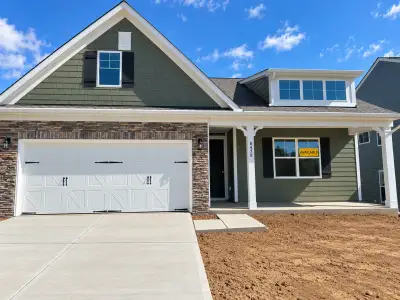
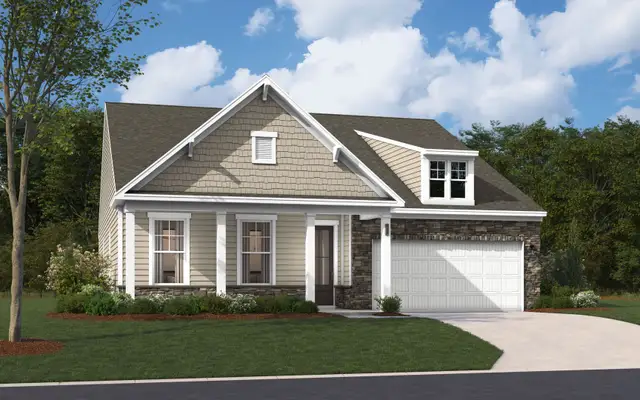
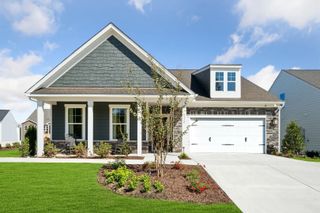
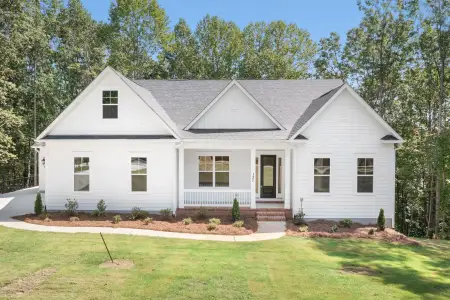
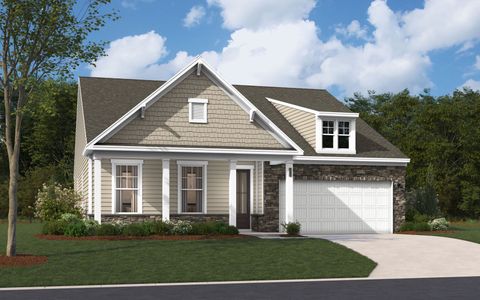
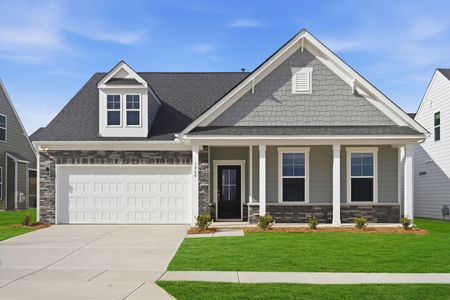
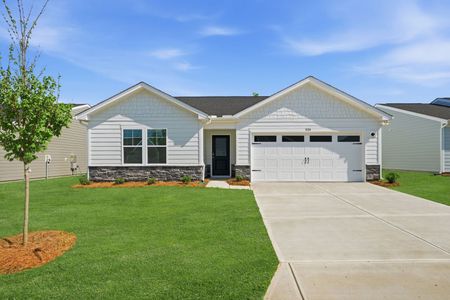
A white front exterior with ledgestone accents and a black front door gives the home a clean, grounded look.
Make your move before this home is gone. Book a private showing and see it firsthand.
May also be listed on the Stanley Martin Homes website
Information last verified by Jome: Monday at 8:18 AM (September 14, 2026)
Home details
- Property status:
- Sold
- Lot size (acres):
- 0.18
- Size:
- 1,897 sqft
- Stories:
- 1
- Beds:
- 3
- Baths:
- 2
- Garage spaces:
- 2
Construction details
- Builder Name:
- Stanley Martin Homes
- Completion Date:
- November, 2026
- Year Built:
- 2026
Home features & finishes
- Construction Materials:
- CementStone
- Cooling:
- Ceiling Fan(s)Central Air
- Flooring:
- Vinyl FlooringCarpet FlooringTile FlooringLuxury Vinyl Plank Flooring
- Foundation Details:
- Slab
- Garage/Parking:
- ParkingDoor OpenerGarageFront Entry Garage/ParkingAttached Garage
- Interior Features:
- Walk-In ClosetFoyerPantryStorageBuilt-in Desk
- Kitchen:
- DishwasherMicrowave OvenOvenRefrigeratorDisposalGas CooktopQuartz countertopKitchen Island
- Laundry facilities:
- DryerWasherLaundry Facilities On Main LevelUtility/Laundry Room
- Property amenities:
- Cul-de-sacGas Log FireplacePocket OfficeCabinetsOutdoor LivingPatioFireplacePorch
- Rooms:
- Flex RoomPrimary Bedroom On MainKitchenOffice/StudyGuest RoomDining RoomFamily RoomOpen Concept FloorplanPrimary Bedroom Downstairs
- Security system:
- Smoke DetectorCarbon Monoxide Detector
Utility information
- Heating:
- Water Heater, Gas Heating, Forced Air Heating, Tankless water heater
- Sewer:
- Public Sewer
- Water source:
- Public

Community details
The Retreat at Laurelbrook at Laurelbrook
by Stanley Martin Homes, Sherrills Ford, NC
- 6 homes
- 7 plans
- 1,346 - 2,689 sqft
View The Retreat at Laurelbrook details
Community amenities
- Club House
- Sport Court
- Community Pool
- Sidewalks Available
More homes in The Retreat at Laurelbrook
- Home at address 9069 Grennan Rd, Sherrills Ford, NC 28673
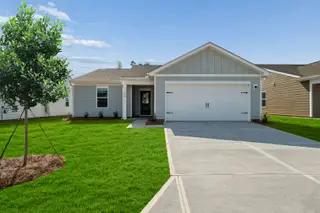
$299,000
Move-in ready- 3 bd
- 2 ba
- 1,346 sqft
9069 Grennan Rd, Sherrills Ford, NC 28673
- Home at address 1189 Grebe Rd, Sherrills Ford, NC 28673
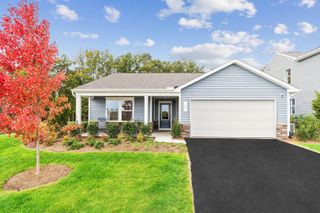
$329,315
Move-in ready- 3 bd
- 2 ba
- 1,554 sqft
1189 Grebe Rd, Sherrills Ford, NC 28673
- Home at address 1024 Garfield Rd, Sherrills Ford, NC 28673
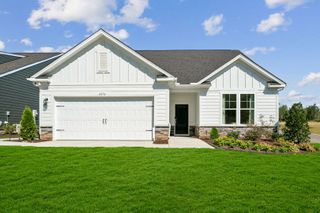
$379,000
Move-in ready- 3 bd
- 3 ba
- 2,091 sqft
1024 Garfield Rd, Sherrills Ford, NC 28673
- Home at address 987 Exeter Dr, Sherrills Ford, NC 28673

$429,000
Move-in ready- 4 bd
- 3 ba
- 2,323 sqft
987 Exeter Dr, Sherrills Ford, NC 28673
- Home at address 1180 Grebe Rd, Sherrills Ford, NC 28673
$431,217
Under construction- 3 bd
- 3 ba
- 2,091 sqft
1180 Grebe Rd, Sherrills Ford, NC 28673
- Home at address 1028 Garfield Rd, Sherrills Ford, NC 28673
$439,000
Move-in ready- 4 bd
- 3 ba
- 2,689 sqft
1028 Garfield Rd, Sherrills Ford, NC 28673
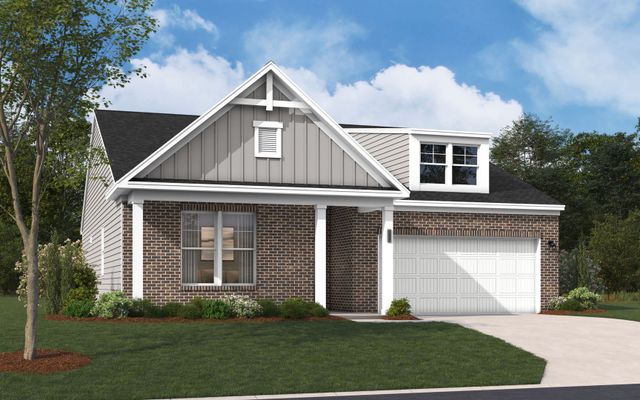
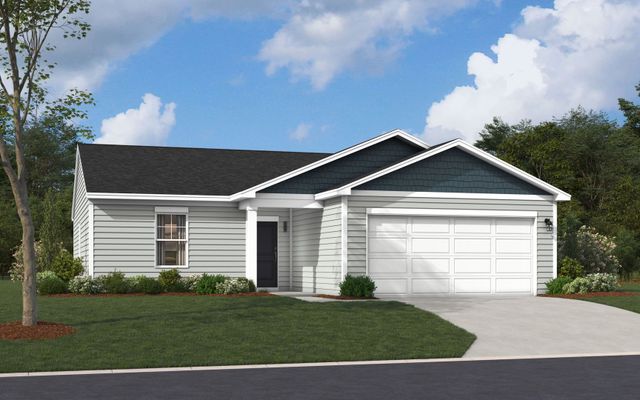
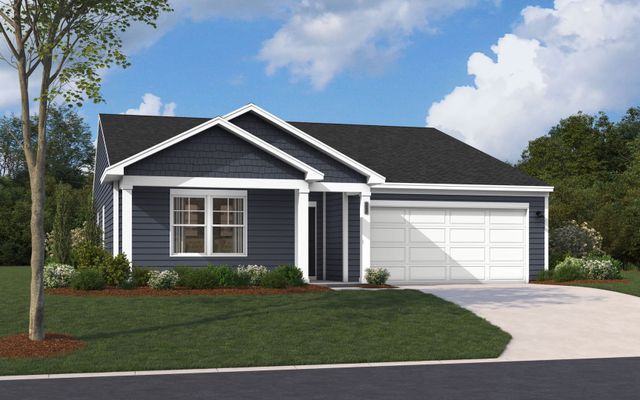
 Floor plans in The Retreat at Laurelbrook
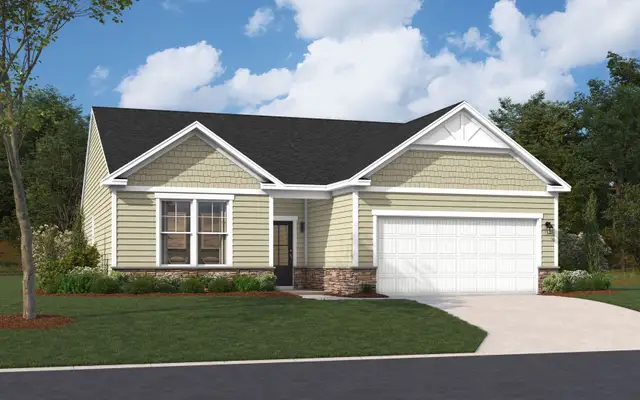
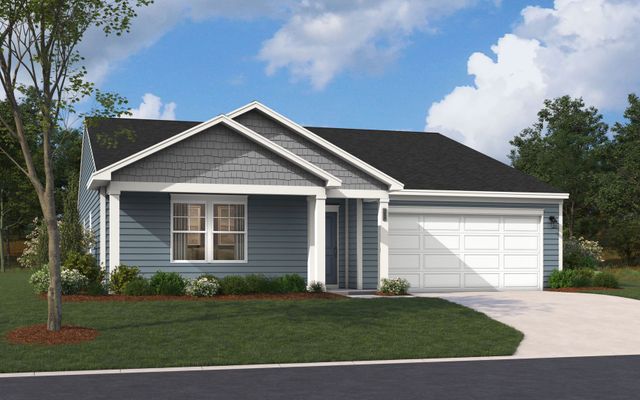
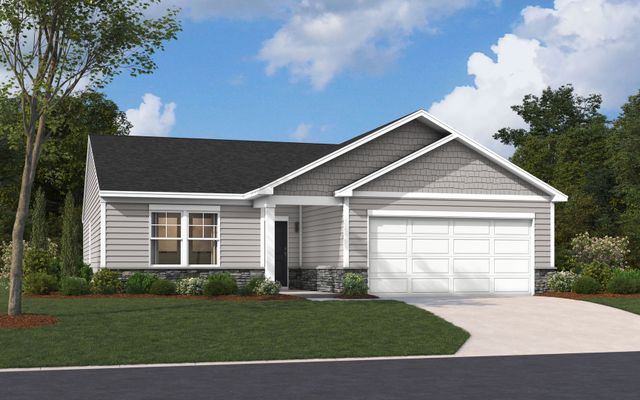
About the builder - Stanley Martin Homes

- 140communities on Jome
- 1,194homes on Jome
Neighborhood
Home address
- City:
- Sherrills Ford
- County:
- Catawba
- Zip Code:
- 28673
Schools in Catawba County Schools

GreatSchools’ Summary Rating calculation is based on 4 of the school’s themed ratings, including test scores, student/academic progress, college readiness, and equity. This information should only be used as a reference. Jome is not affiliated with GreatSchools and does not endorse or guarantee this information. Please reach out to schools directly to verify all information and enrollment eligibility. Data provided by GreatSchools.org © 2025
Places of interest
Getting around
Air quality
Noise level
A Soundscore™ rating is a number between 50 (very loud) and 100 (very quiet) that tells you how loud a location is due to environmental noise.
Financials
Nearby communities in Sherrills Ford





Homes in Sherrills Ford by Stanley Martin Homes
Recently added communities in this area
Other Builders in Sherrills Ford, NC








Nearby sold homes
New homes in nearby cities
More New Homes in Sherrills Ford, NC
- Jome
- New homes search
- North Carolina
- Charlotte Metropolitan Area
- Catawba County
- Sherrills Ford
- The Retreat at Laurelbrook
- 991 Exeter Dr, Sherrills Ford, NC 28673