- 3 bd
- 4 ba
- 2,003 sqft
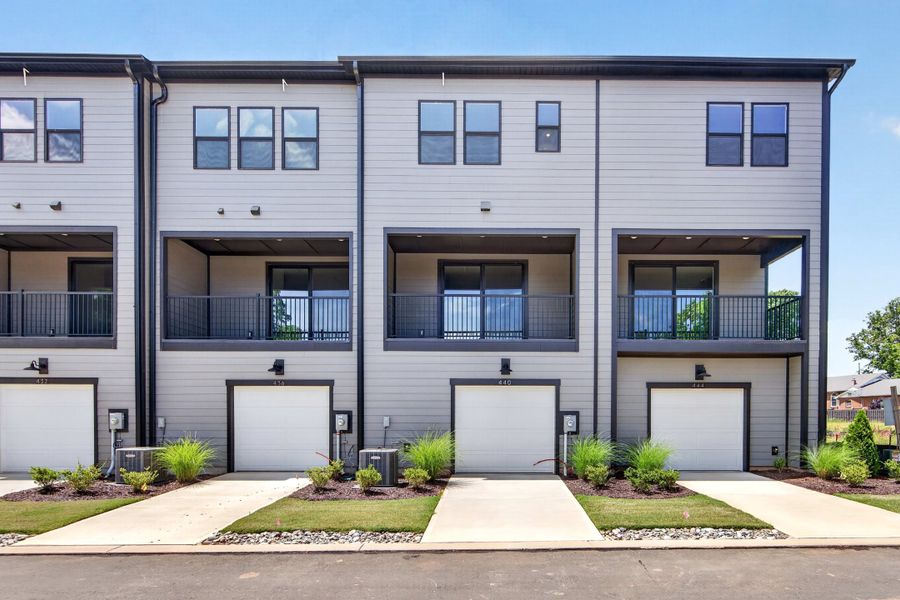
440 Old Town Village Rd, Waxhaw, NC 28173
- Townhouse
- $212.72/sqft
- $245/monthly HOA
- 0.03-acre lot
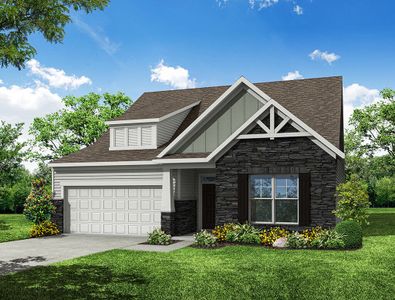

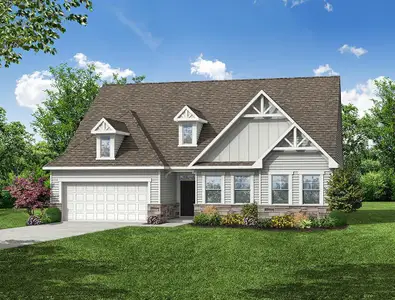
New Homes for Sale Near 440 Old Town Village Rd, Waxhaw, NC 28173
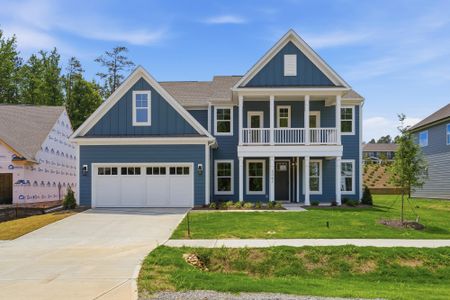
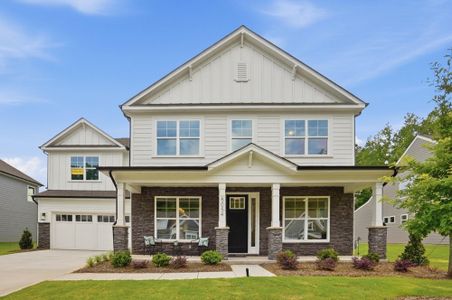
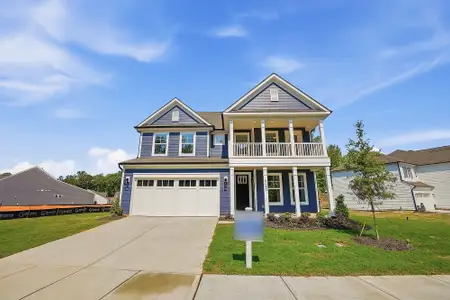
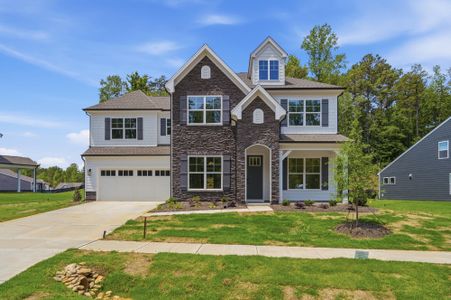
About this Home
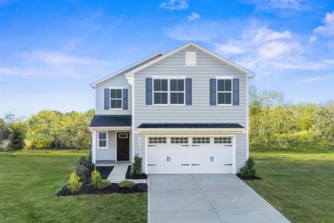
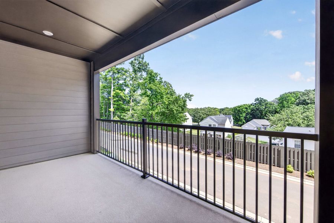
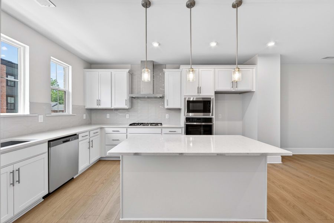
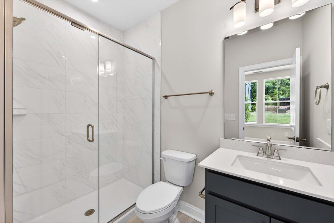
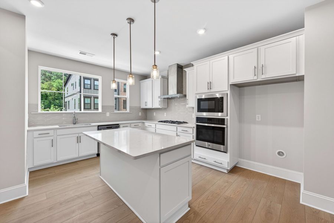
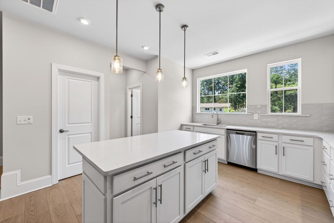
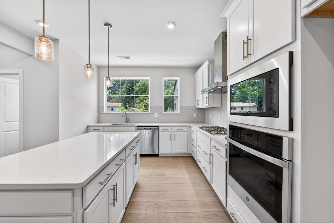
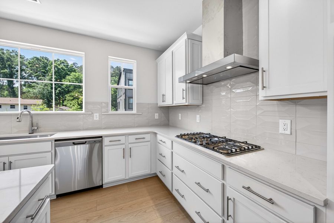
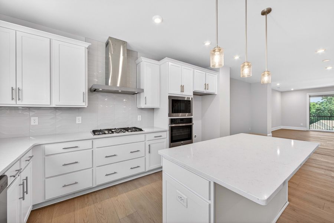
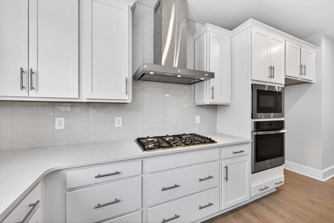
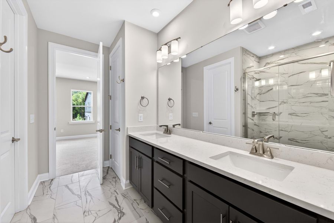
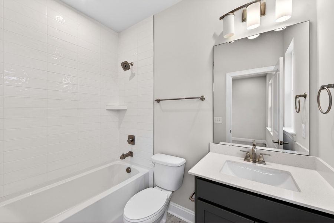
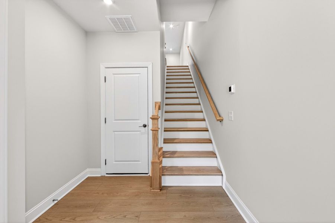
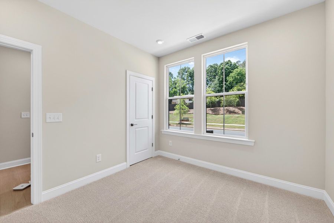
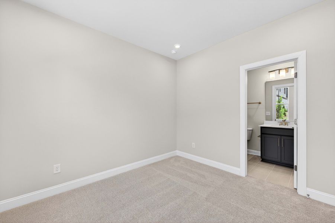
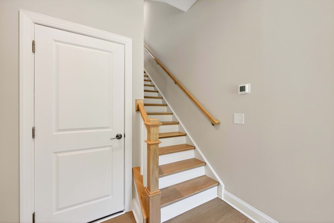
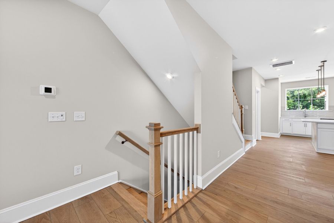
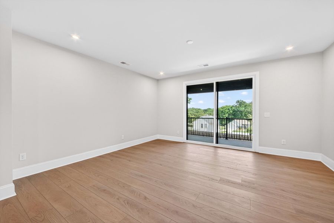
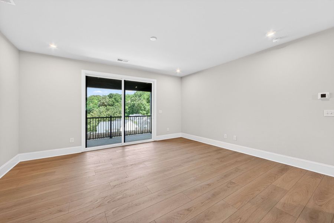
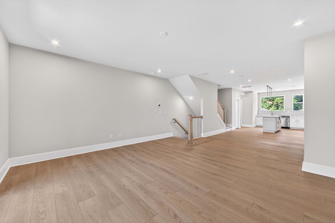
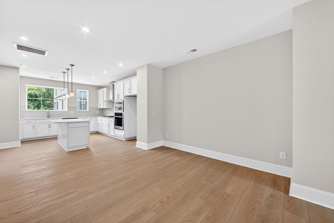
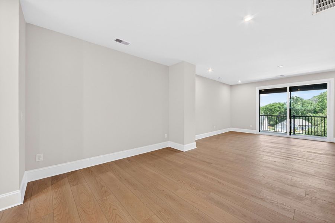
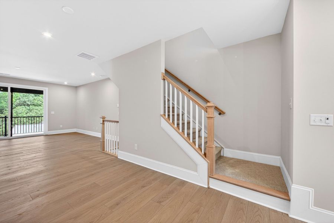
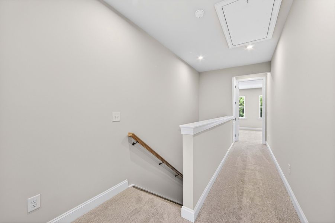
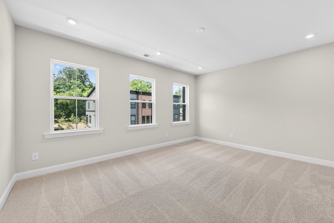
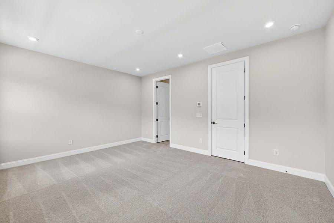
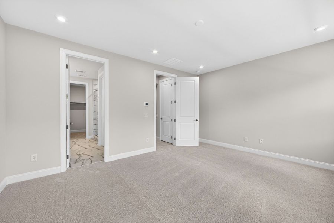
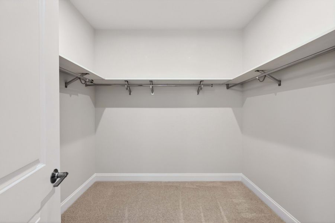
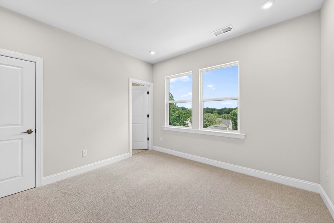
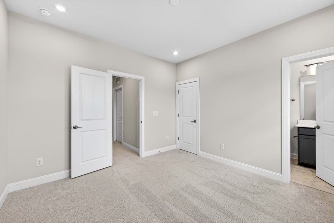
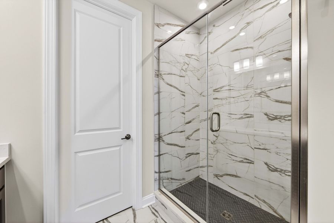
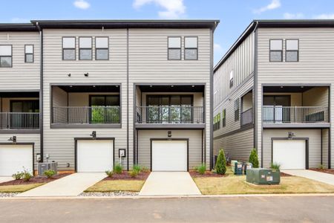
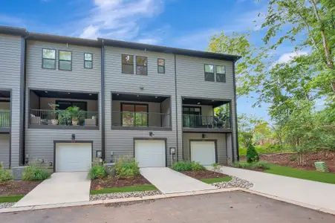
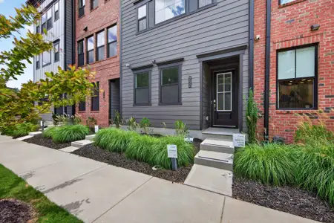
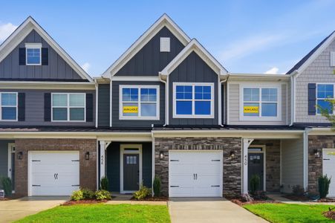
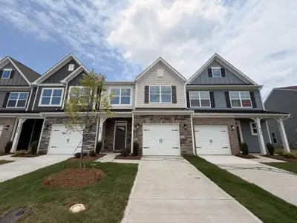
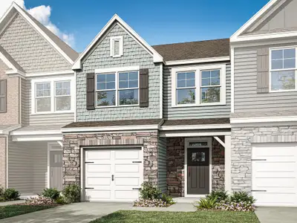
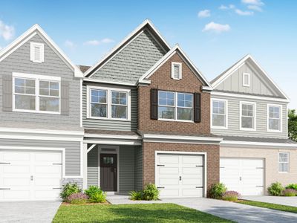
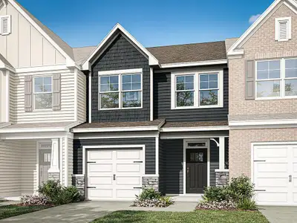
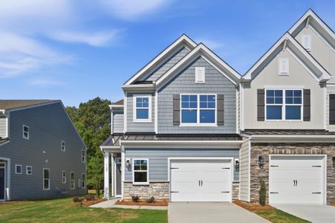
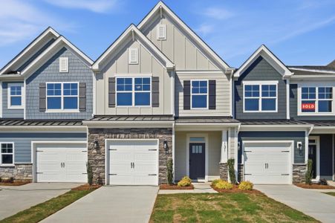
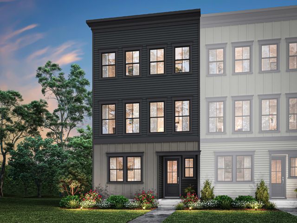
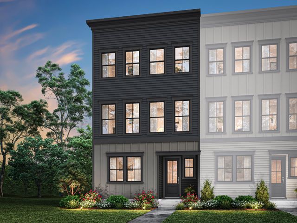
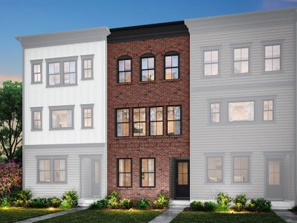
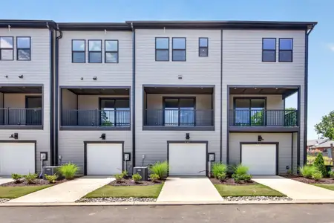
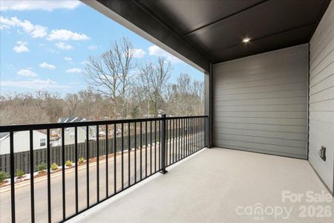
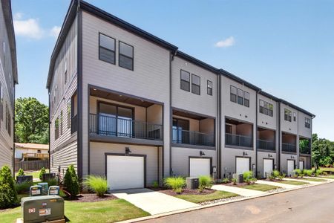
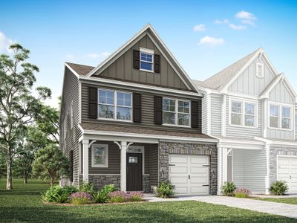
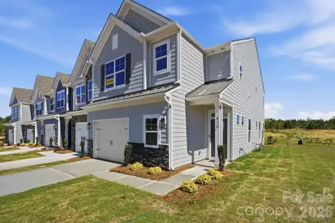
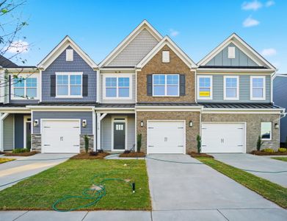
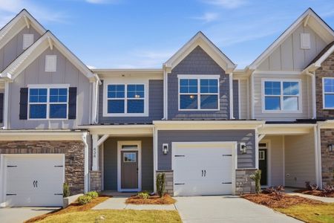
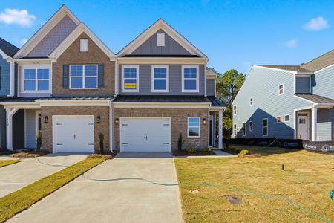
Welcome to 440 Old Town Village Rd, where modern design and small-town charm come together in this stunning three-story Duncan townhome. A covered front entry welcomes you inside, where the first floor offers a private third bedroom with a full bath featuring a tiled walk-in shower, ideal for guests or a home office. Ascend the elegant oak box stairs with open rails to the second floor, where the heart of the home awaits. The gourmet kitchen impresses with white cabinetry, white quartz countertops, a 4x12 Mythology Olympus Gloss backsplash, and a large single-bowl stainless steel sink with a Delta Essa Touch faucet, all anchored by a GE 36" gas cooktop built for the home chef. On the third floor, the primary en suite is a true retreat, showcasing a tiled walk-in shower and rich grey cabinetry paired with white quartz countertops. With 3 bedrooms, 3.5 baths, and premium finishes throughout, this home is as functional as it is beautiful, perfectly positioned just steps from the shops, dining, and charm of historic downtown Waxhaw.
May also be listed on the Tri Pointe Homes website
Information last verified by Jome: Tuesday at 9:56 AM (July 28, 2026)
Home details
- Property status:
- Sold
- Lot size (acres):
- 0.03
- Size:
- 2,003 sqft
- Stories:
- 3+
- Beds:
- 3
- Baths:
- 4
- Garage spaces:
- 2
Construction details
- Builder Name:
- Tri Pointe Homes
- Completion Date:
- July, 2025
- Year Built:
- 2025
Home features & finishes
- Construction Materials:
- CementBrick
- Cooling:
- Central Air
- Flooring:
- Vinyl FlooringCarpet FlooringTile Flooring
- Foundation Details:
- Slab
- Garage/Parking:
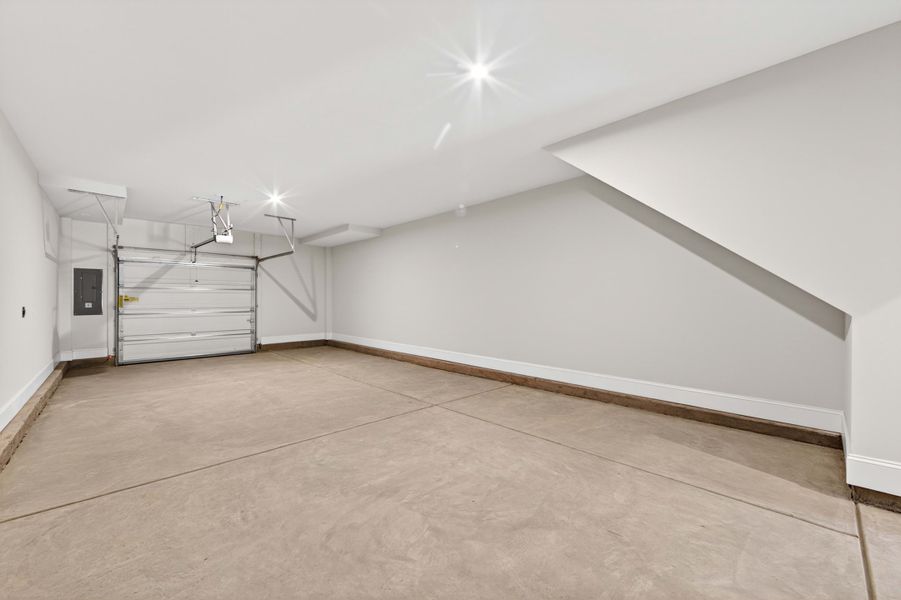
- Door OpenerGarageRear Entry Garage/ParkingAttached GarageTandem Parking
- Interior Features:
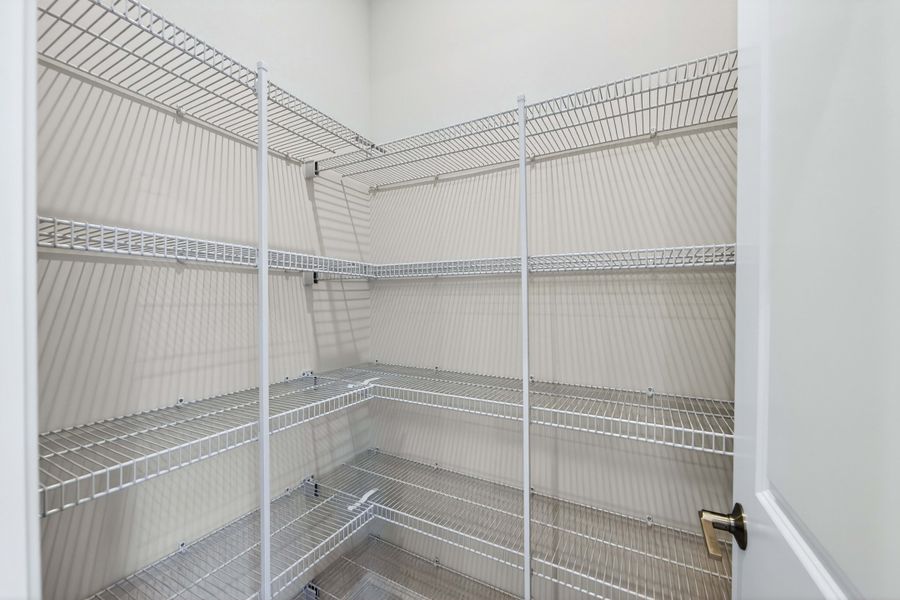
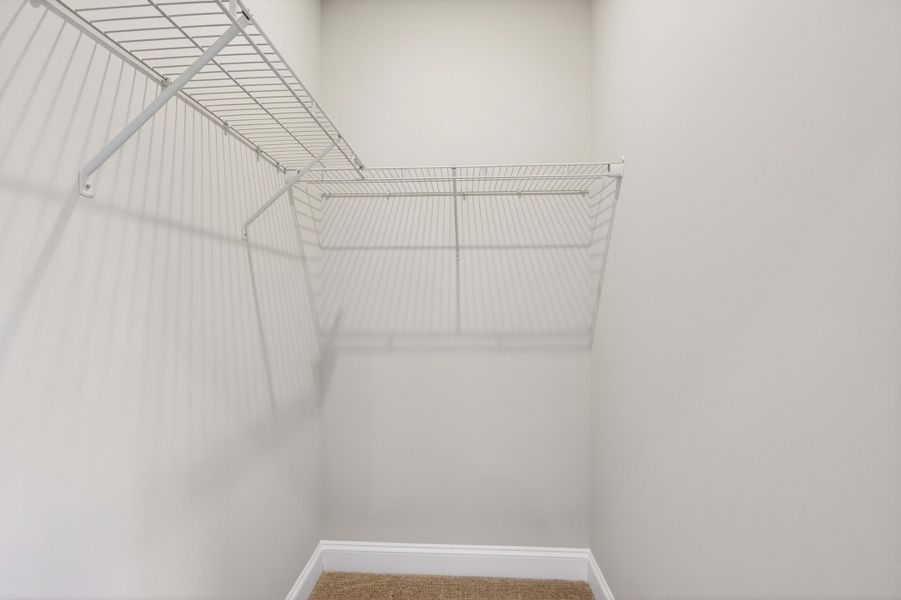
- Walk-In ClosetFoyerPantryStaircasesFrench Doors
- Kitchen:
- DishwasherMicrowave OvenOvenDisposalGas CooktopKitchen IslandGas OvenKitchen RangeElectric Oven
- Laundry facilities:
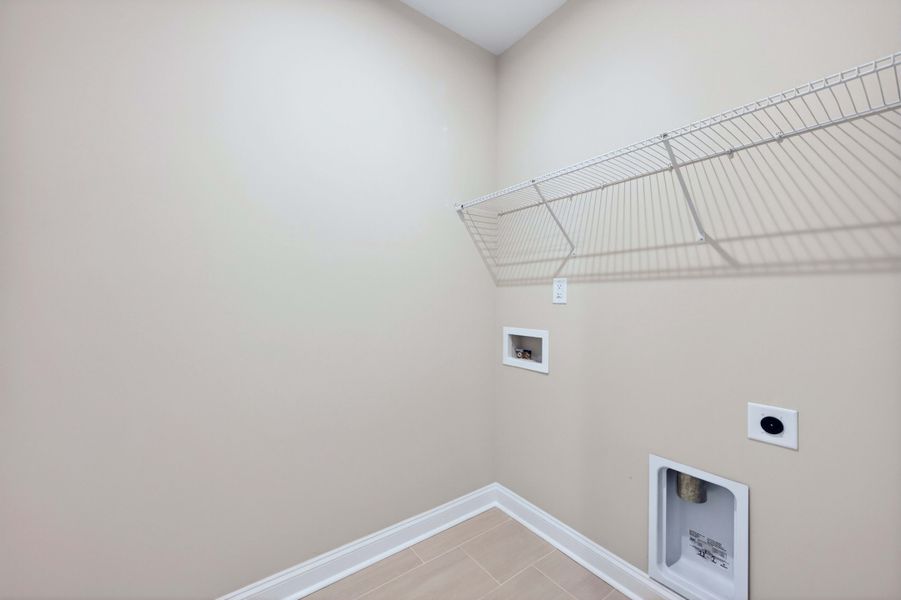
- Laundry Facilities On Upper LevelDryerWasherUtility/Laundry Room
- Property amenities:
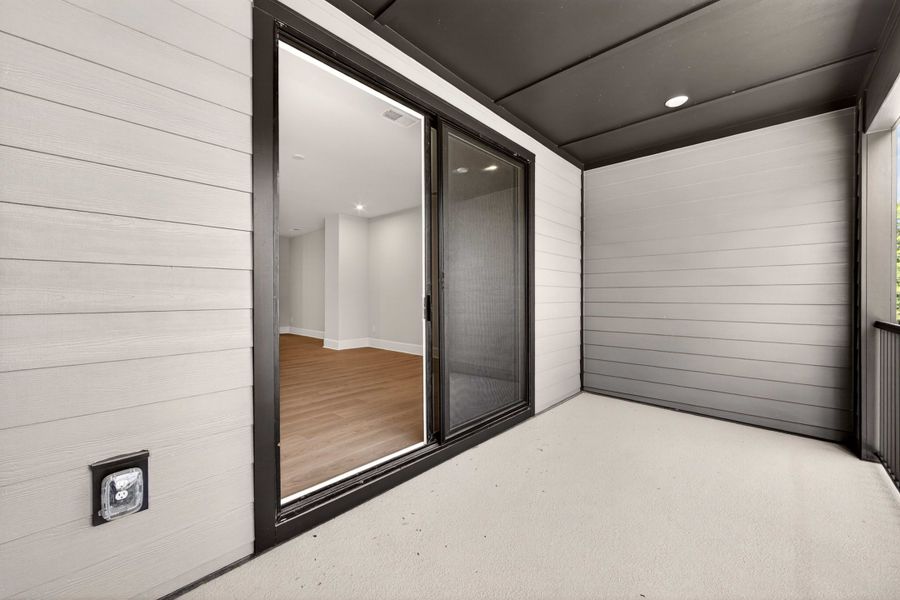
- BalconyCovered Outdoor LivingPorch
- Rooms:
- AtticFlex RoomKitchenPowder RoomDining RoomFamily RoomOpen Concept FloorplanPrimary Bedroom Upstairs
Utility information
- Heating:
- Water Heater, Forced Air Heating
- Sewer:
- Public Sewer
- Utilities:
- Natural Gas on Property, Cable Available
- Water source:
- Public
Community details
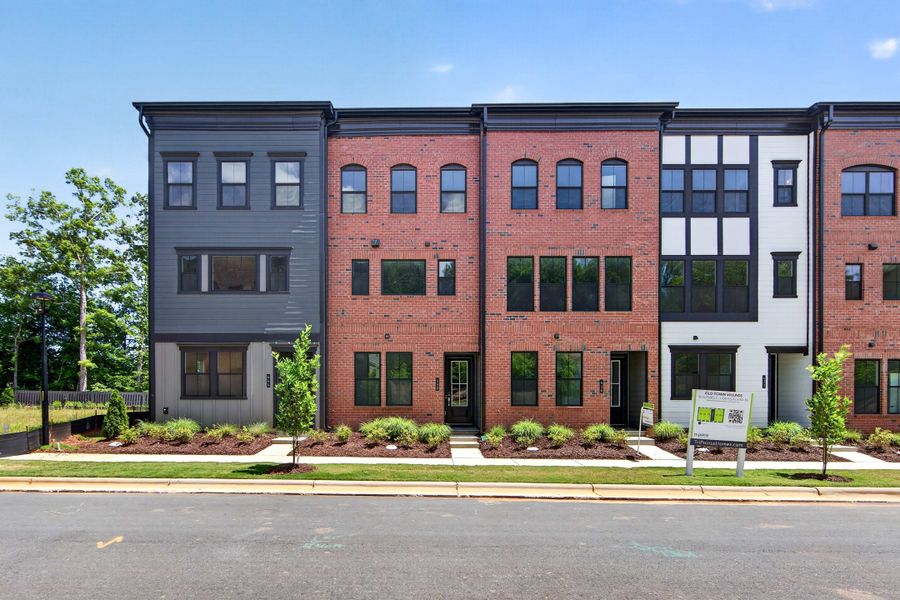
Old Town Village
by Tri Pointe Homes, Waxhaw, NC
- 3 homes
- 3 plans
- 2,003 - 2,080 sqft
View Old Town Village details
Community amenities
- Sidewalks Available
More homes in Old Town Village
- Home at address 420 Old Town Village Rd, Waxhaw, NC 28173
 Savings
$444,414
Move-in ready- 3 bd
- 3.5 ba
- 2,080 sqft
420 Old Town Village Rd, Waxhaw, NC 28173
 Floor plans in Old Town Village
About the builder - Tri Pointe Homes

Neighborhood
Home address
Schools in Union County Public Schools

GreatSchools’ Summary Rating calculation is based on 4 of the school’s themed ratings, including test scores, student/academic progress, college readiness, and equity. This information should only be used as a reference. Jome is not affiliated with GreatSchools and does not endorse or guarantee this information. Please reach out to schools directly to verify all information and enrollment eligibility. Data provided by GreatSchools.org © 2025
Places of interest
Getting around
Air quality
Noise level
A Soundscore™ rating is a number between 50 (very loud) and 100 (very quiet) that tells you how loud a location is due to environmental noise.
Financials
Nearby communities in Waxhaw


Homes in Waxhaw by Tri Pointe Homes
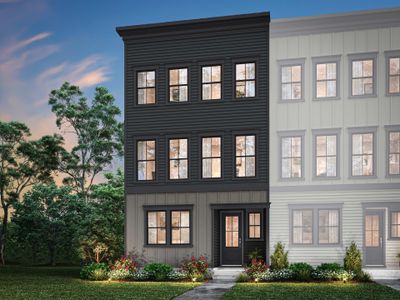
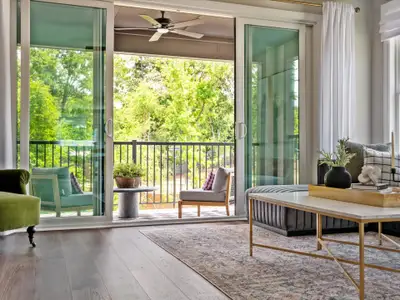
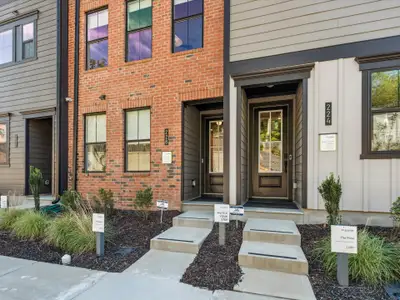
Recently added communities in this area
Other Builders in Waxhaw, NC








Nearby sold homes
New homes in nearby cities
More New Homes in Waxhaw, NC
- Jome
- New homes search
- North Carolina
- Charlotte Metropolitan Area
- Union County
- Waxhaw
- Old Town Village
- 440 Old Town Village Rd, Waxhaw, NC 28173