Book your tour. Save an average of $18,473. We'll handle the rest.
We collect exclusive builder offers, book your tours, and support you from start to housewarming.
- Confirmed tours
- Get matched & compare top deals
- Expert help, no pressure
- No added fees
Estimated value based on Jome data, T&C apply
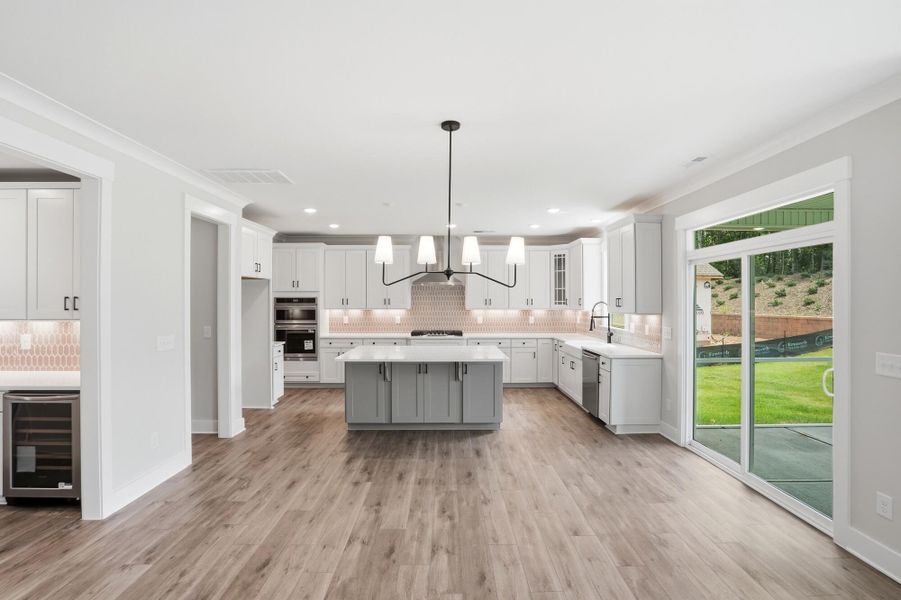
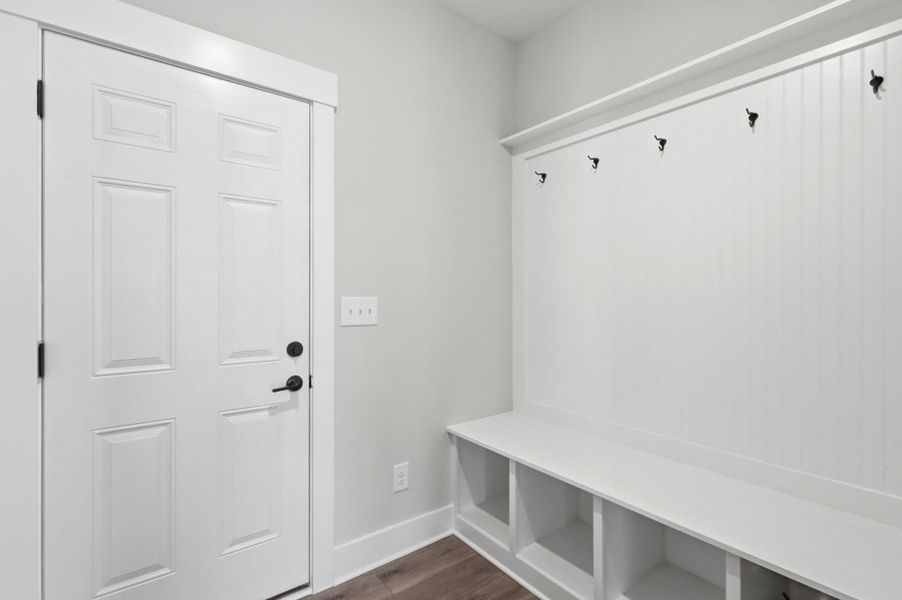
- 5 bd
- 4 ba
- 3,796 sqft
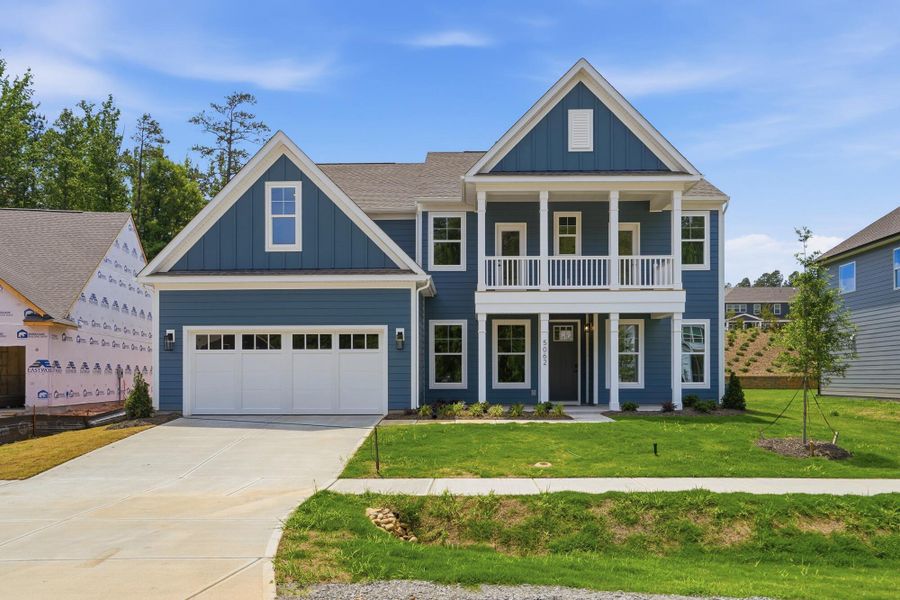
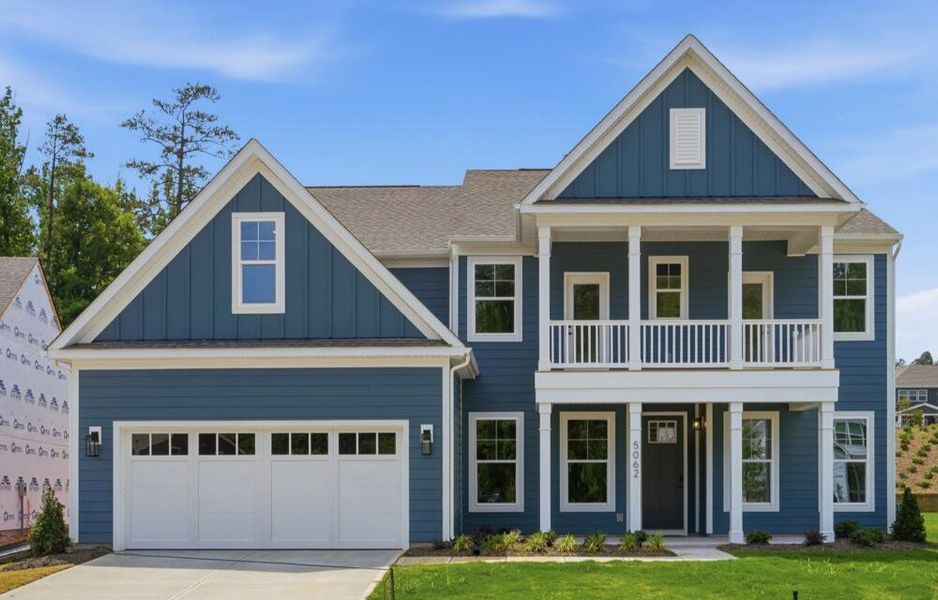
5062 Mclaughlin Dr, Waxhaw, NC 28173
Why tour with Jome?
- No pressure toursTour at your own pace with no sales pressure
- Expert guidanceGet insights from our home buying experts
- Exclusive accessSee homes and deals not available elsewhere
Jome is featured in


- Single-Family
- Quick move-in
- $210.46/sqft
- 0.36-acre lot
Home description
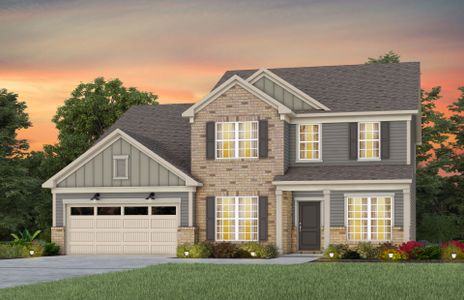
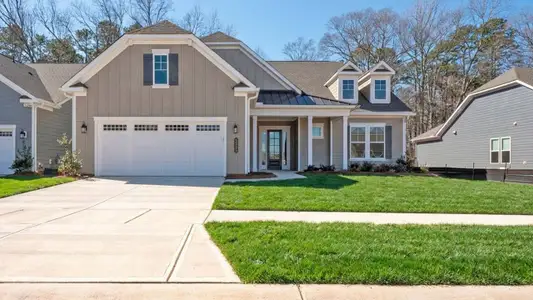
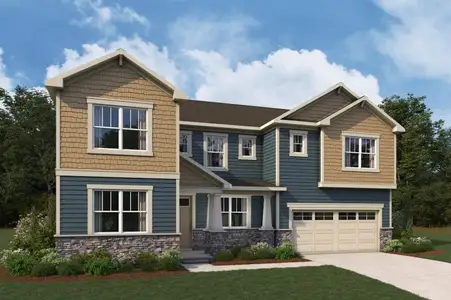
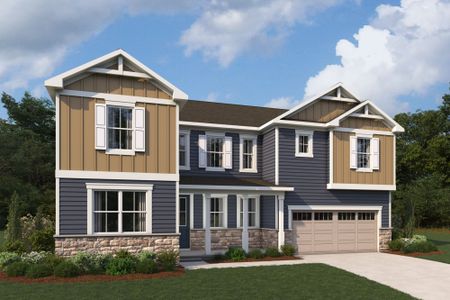
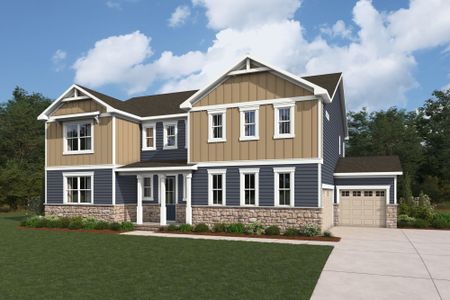
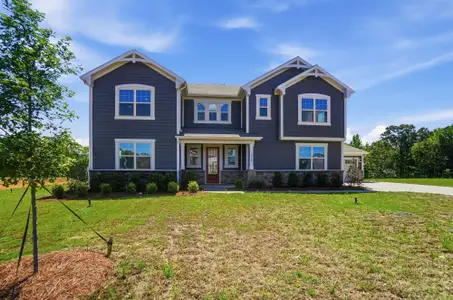
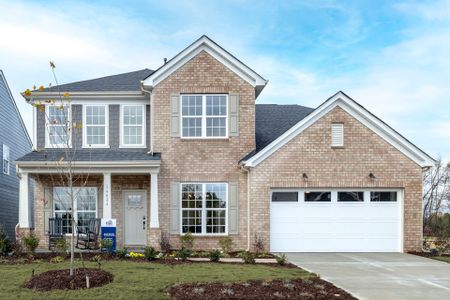
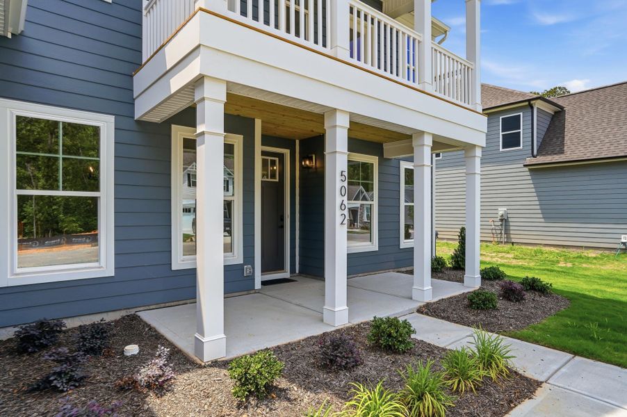
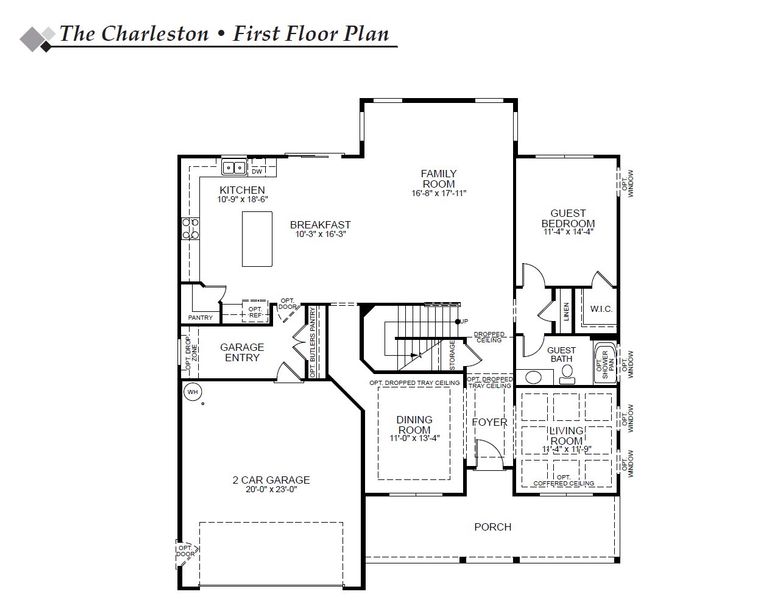
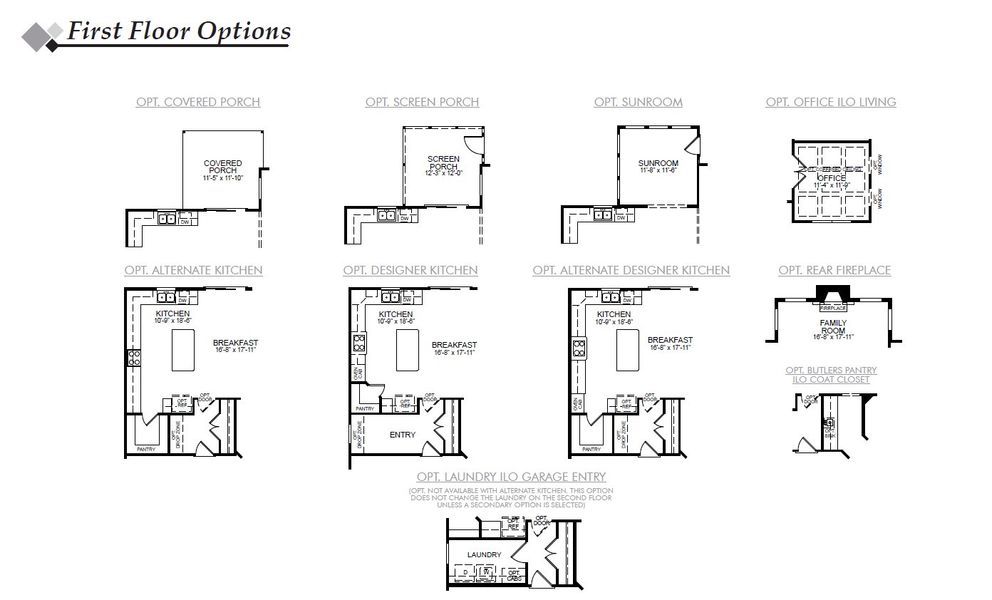
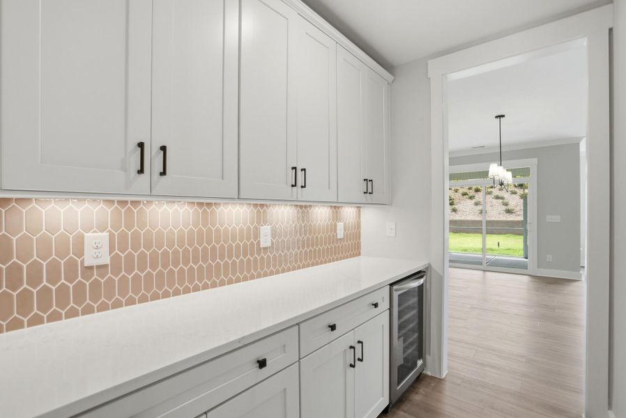
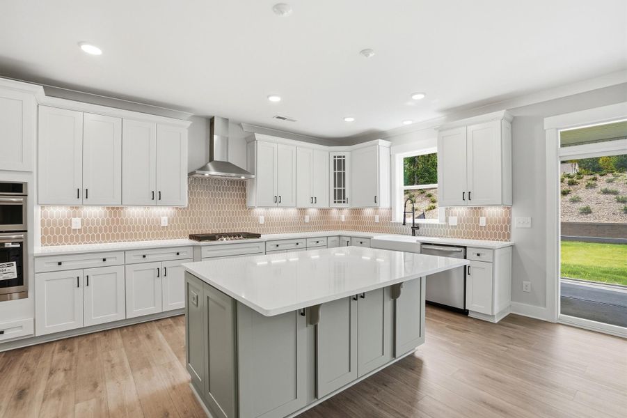
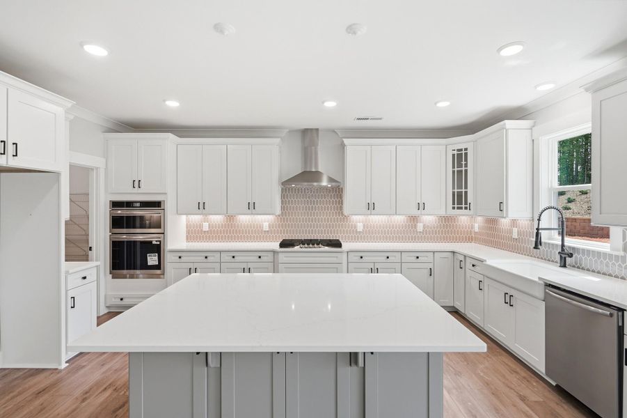
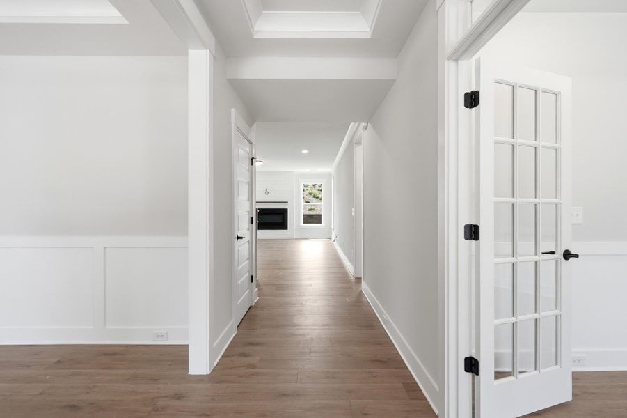
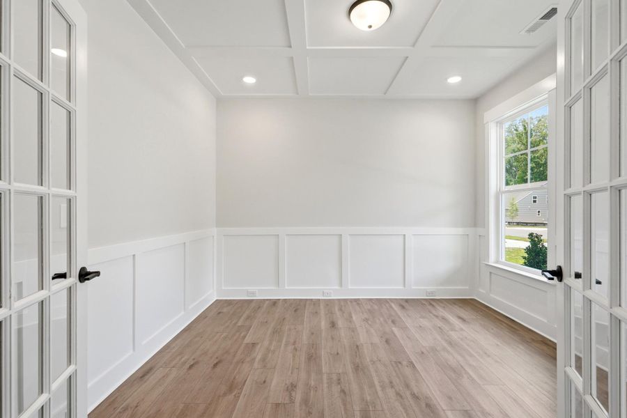
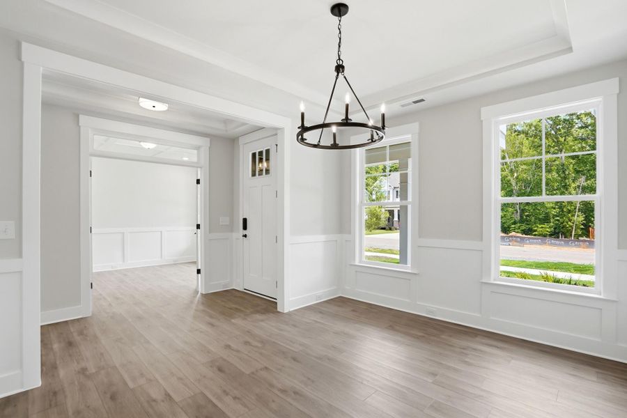
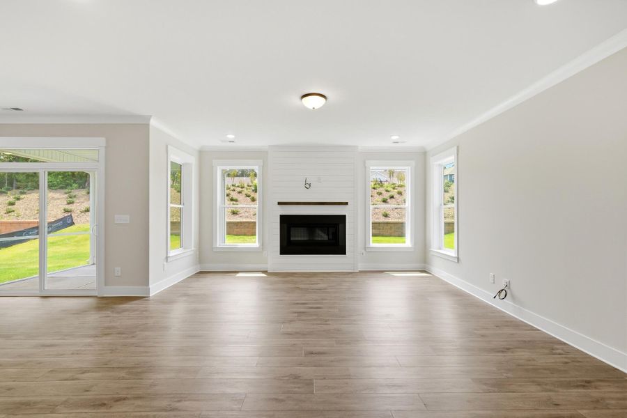
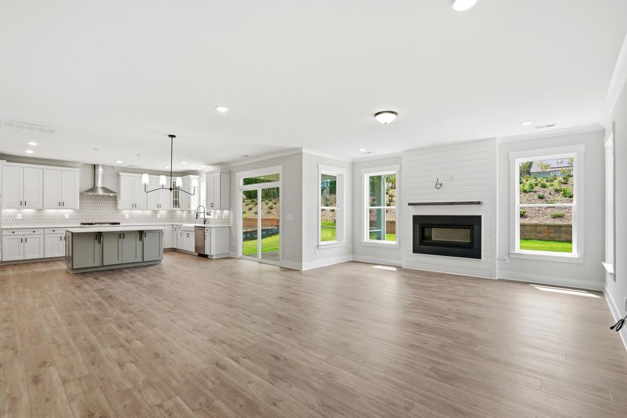
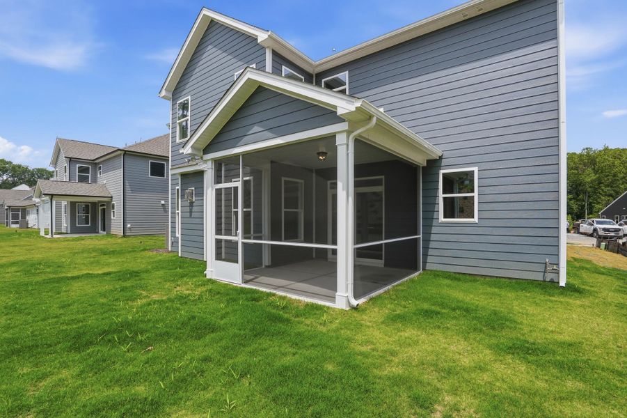

Discover The Charleston, a spacious two-story home that brings together generous living areas, flexible spaces, and elevated everyday comfort. Offering five bedrooms and four full baths, the main level features a private home office, formal dining room, and welcoming family room that flows into the well-appointed kitchen with a center island, walk-in pantry, and separate butler's pantry. A first-floor guest suite with a full bath provides a comfortable retreat for visitors, while the oversized garage entry adds everyday convenience. Step onto the screened porch to enjoy outdoor living in a more private, comfortable setting, while tray ceilings in the foyer and dining room and additional windows add character and natural light throughout the main level.
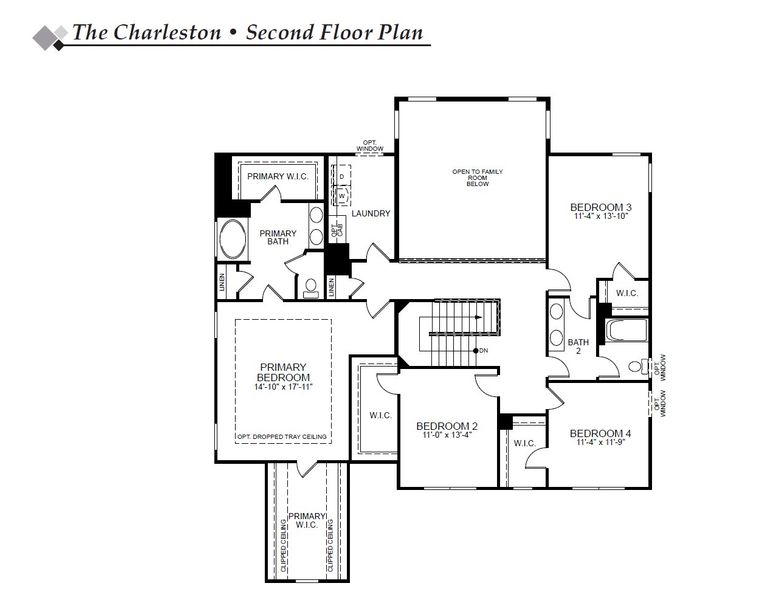
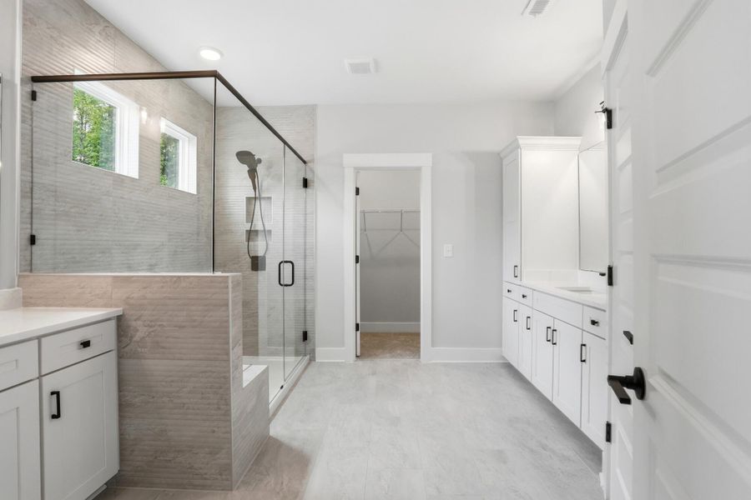
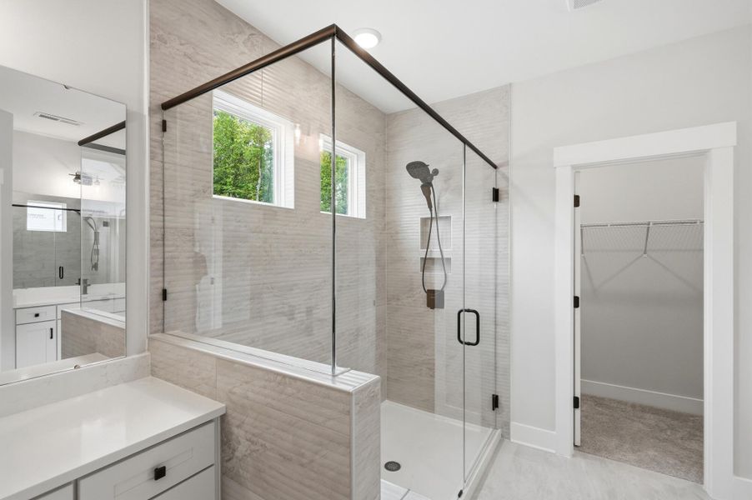
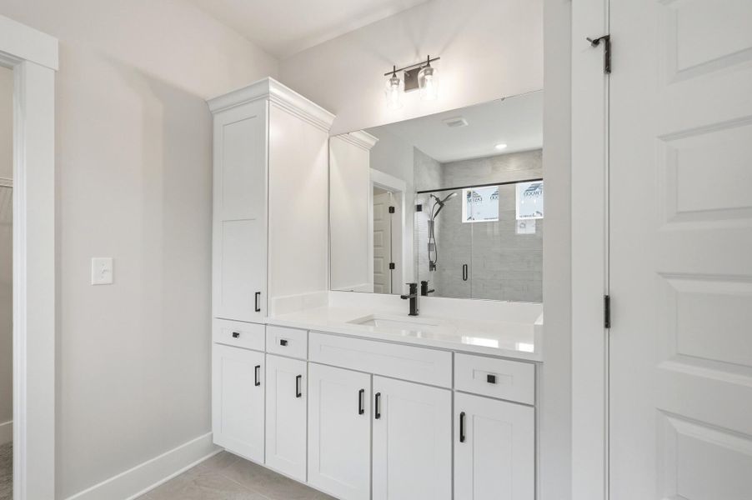
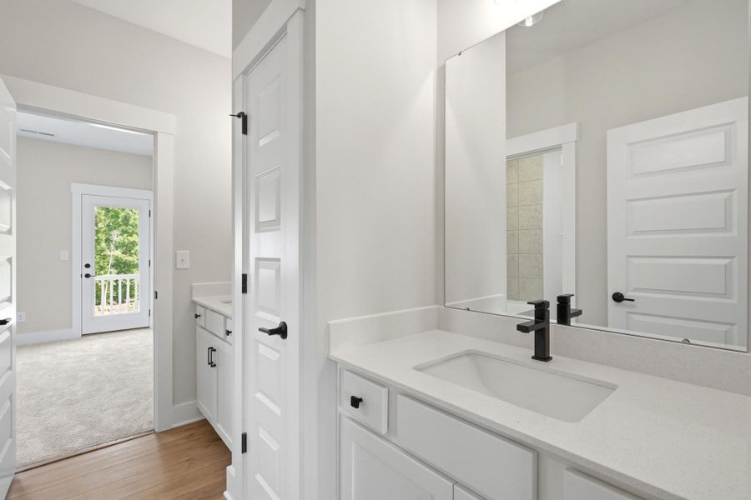
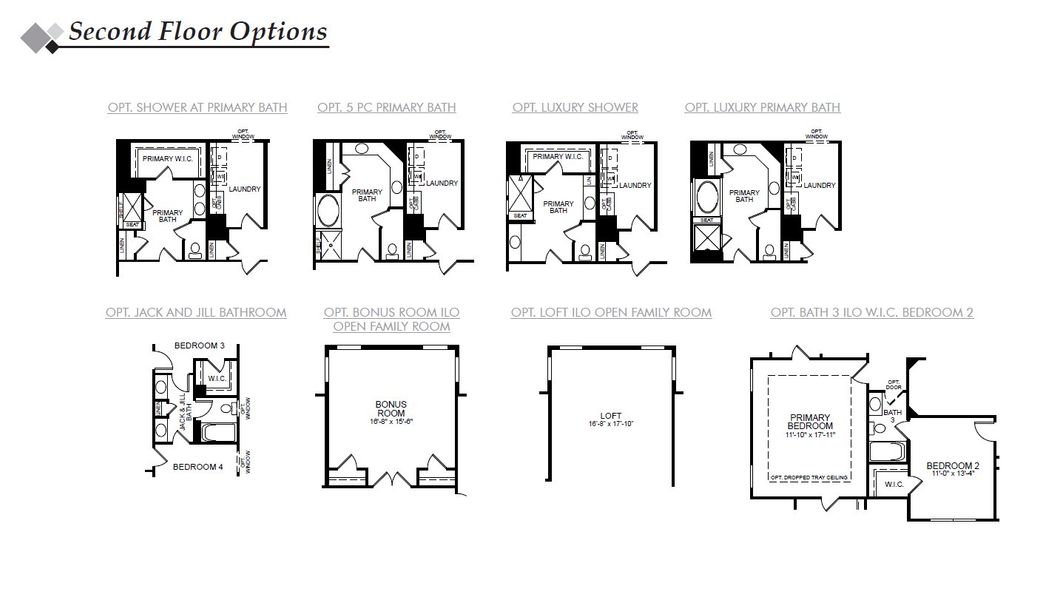
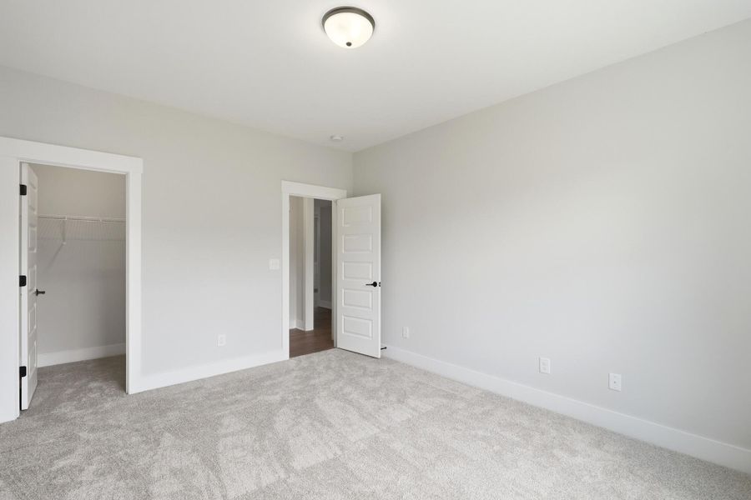
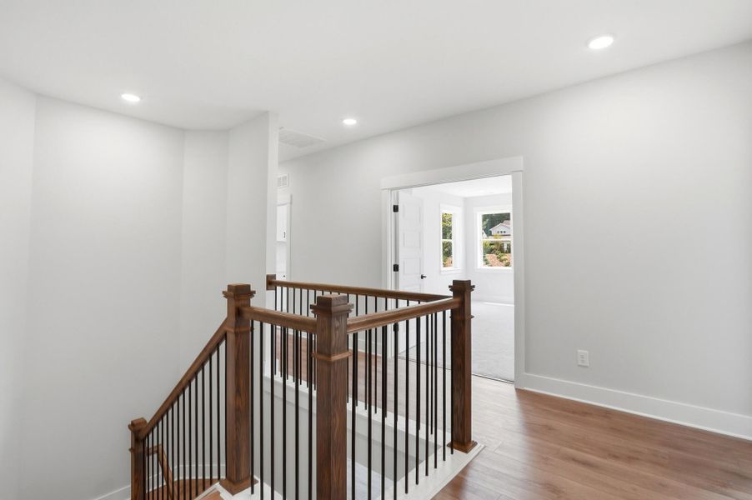
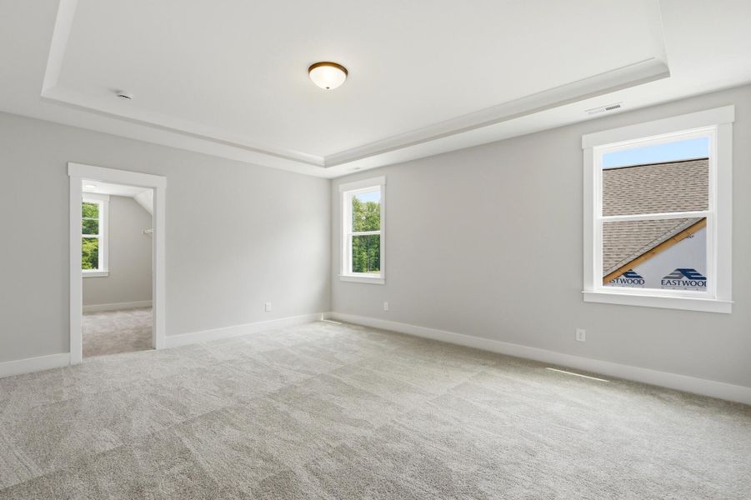
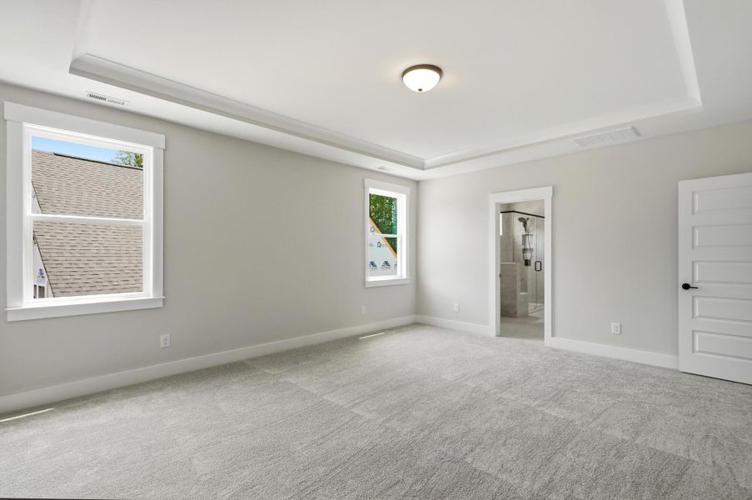
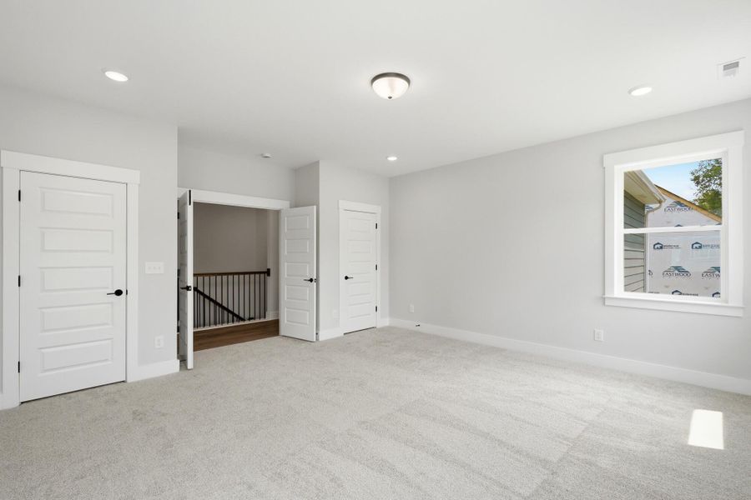
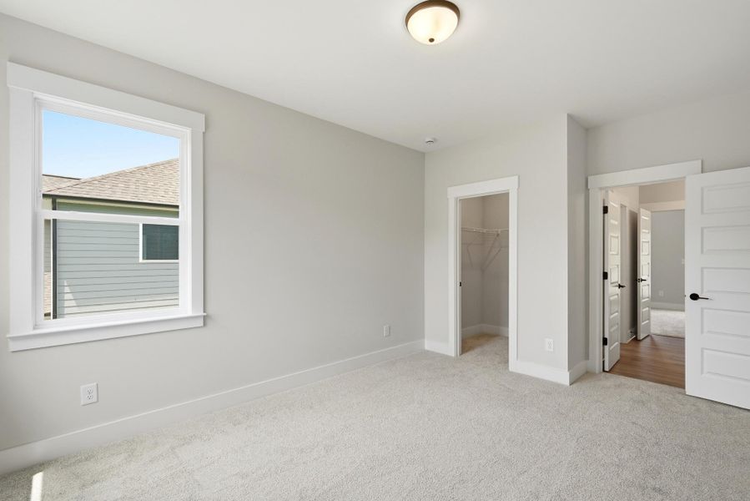
Upstairs, nine-foot ceilings create an airy feel across four bedrooms, including a spacious primary suite with two closets and a luxury bath featuring a tiled shower. A versatile bonus room offers additional space for a media room, home office, playroom, or hobby area, while the Jack-and-Jill bath provides convenient access between secondary bedrooms. A large laundry room adds practicality, making the second floor as functional as it is inviting.
Located in Waxhaw, this home offers a wonderful balance of relaxed small-town living and easy access to Charlotte. Explore the locally owned shops, restaurants, and historic charm of Downtown Waxhaw, spend a day enjoying the outdoors at Cane Creek Park, or discover the area's trails and greenways. With convenient access to major routes, Charlotte's employment centers, dining, shopping, and entertainment are all within easy reach.
Schedule your self-guided tour today!
May also be listed on the Eastwood Homes website
Information last verified by Jome: Today at 10:41 AM (October 13, 2026)
Book your tour. Save an average of $18,473. We'll handle the rest.
We collect exclusive builder offers, book your tours, and support you from start to housewarming.
- Confirmed tours
- Get matched & compare top deals
- Expert help, no pressure
- No added fees
Estimated value based on Jome data, T&C apply
Home details
- Property status:
- Move-in ready
- Lot size (acres):
- 0.36
- Size:
- 3,796 sqft
- Stories:
- 2
- Beds:
- 5
- Baths:
- 4
- Garage spaces:
- 2
Construction details
- Builder Name:
- Eastwood Homes
- Year Built:
- 2026
Home features & finishes
- Construction Materials:
- Cement
- Cooling:
- Central Air
- Flooring:
- Vinyl FlooringCarpet FlooringTile Flooring
- Foundation Details:
- Slab
- Garage/Parking:
- Door OpenerGarageFront Entry Garage/ParkingAttached Garage
- Interior Features:
- Walk-In ClosetFoyerSliding DoorsTray CeilingWalk-In PantryFrench Doors
- Kitchen:
- Wine RefrigeratorDishwasherMicrowave OvenOvenDisposalGas CooktopSelf Cleaning OvenKitchen Island
- Laundry facilities:
- Laundry Facilities On Upper LevelDryerUtility/Laundry Room
- Property amenities:
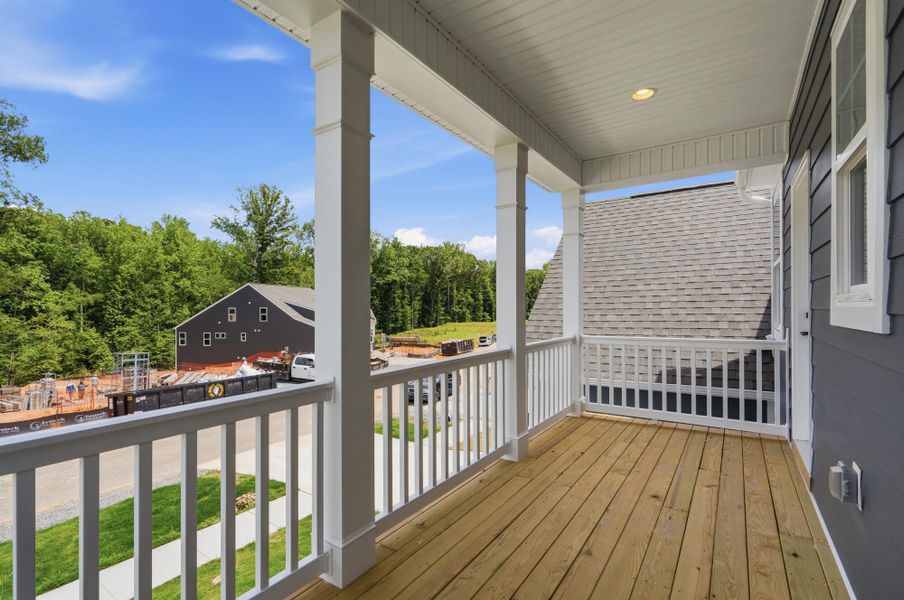
- BalconyButler's PantryFireplacePorch
- Rooms:
- Bonus RoomGuest SuiteOffice/StudyGuest RoomDining RoomFamily RoomLiving RoomBreakfast AreaPrimary Bedroom Upstairs
- Security system:
- Smoke DetectorCarbon Monoxide Detector

Get a consultation with our New Homes Expert
- See how your home builds wealth
- Plan your home-buying roadmap
- Discover hidden gems
Utility information
- Heating:
- Water Heater, Gas Heating, Forced Air Heating, Tankless water heater
- Sewer:
- Public Sewer
- Water source:
- Public
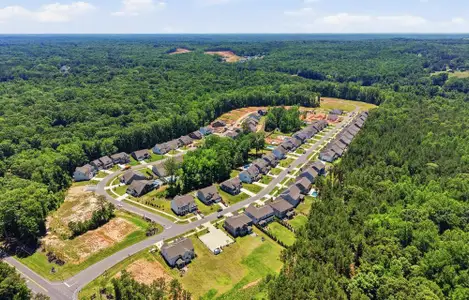
Community details
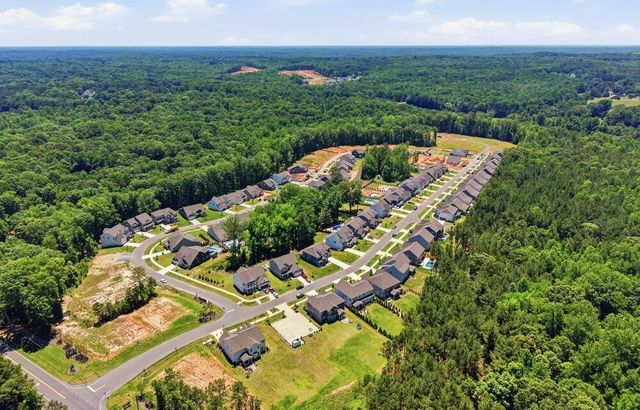
Rone Creek
by Eastwood Homes, Waxhaw, NC
- 7 homes
- 7 plans
- 1,829 - 3,796 sqft
View Rone Creek details
More homes in Rone Creek
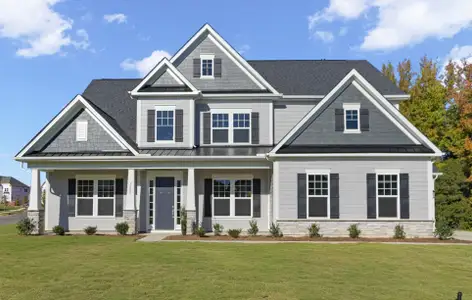
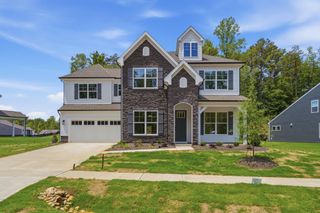
- Home at address 5080 Mclaughlin Dr, Waxhaw, NC 28173
Davidson
$679,900
- 5 bd
- 4 ba
- 3,423 sqft
5080 Mclaughlin Dr, Waxhaw, NC 28173
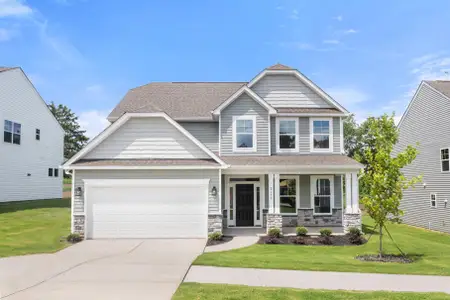
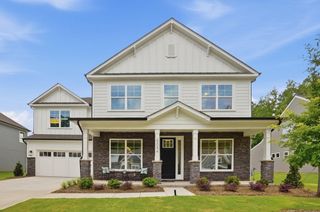
- Home at address 5076 Mclaughlin Dr, Waxhaw, NC 28173
Colfax
$694,990
- 5 bd
- 4.5 ba
- 3,630 sqft
5076 Mclaughlin Dr, Waxhaw, NC 28173
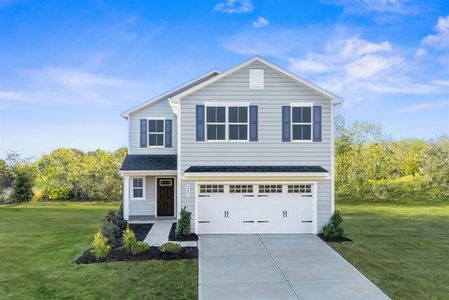
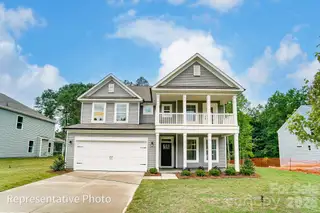
- Home at address 5054 Mclaughlin Dr, Waxhaw, NC 28173
Colfax
$709,900
- 5 bd
- 4.5 ba
- 3,477 sqft
5054 Mclaughlin Dr, Waxhaw, NC 28173
- Home at address 5080 Mclaughlin Lp, Waxhaw, NC 28173
Home
$810,900
- 5 bd
- 4 ba
- 3,423 sqft
5080 Mclaughlin Lp, Waxhaw, NC 28173
 Floor plans in Rone Creek
About the builder - Eastwood Homes

Neighborhood
Home address
Schools in Union County Public Schools

GreatSchools’ Summary Rating calculation is based on 4 of the school’s themed ratings, including test scores, student/academic progress, college readiness, and equity. This information should only be used as a reference. Jome is not affiliated with GreatSchools and does not endorse or guarantee this information. Please reach out to schools directly to verify all information and enrollment eligibility. Data provided by GreatSchools.org © 2025
Places of interest
Getting around
Air quality
Noise level
A Soundscore™ rating is a number between 50 (very loud) and 100 (very quiet) that tells you how loud a location is due to environmental noise.

Considering this home?
Our expert will guide your tour, in-person or virtual
Need more information?
Text or call (888) 545-5198
Financials
Estimated monthly payment
Let us help you find your dream home
How many bedrooms are you looking for?
Similar homes nearby
Recently added communities in this area
Nearby communities in Waxhaw

New homes in nearby cities
More New Homes in Waxhaw, NC
- Jome
- New homes search
- North Carolina
- Charlotte Metropolitan Area
- Union County
- Waxhaw
- Rone Creek
- 5062 Mclaughlin Dr, Waxhaw, NC 28173