- 3 bd
- 2.5 ba
- 1,817 sqft
418 Blythe Townhome Ln, Waxhaw, NC 28173
- Single-Family
- 99 days on Jome
New Homes for Sale Near 418 Blythe Townhome Ln, Waxhaw, NC 28173
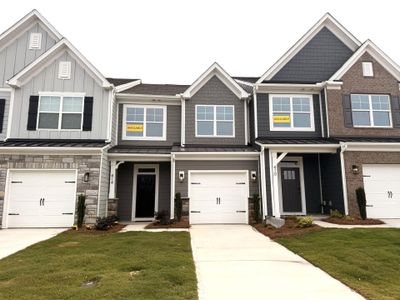
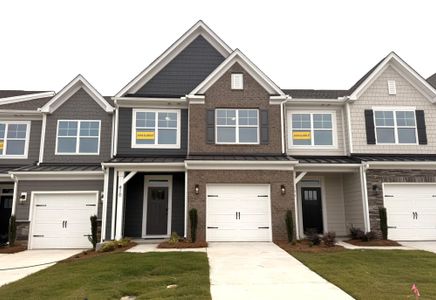
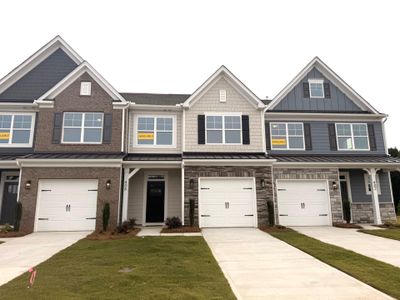
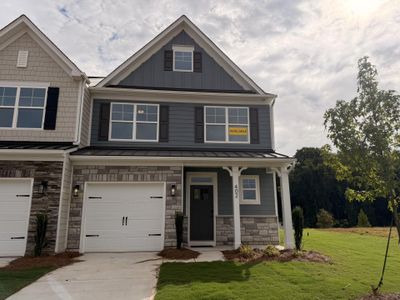
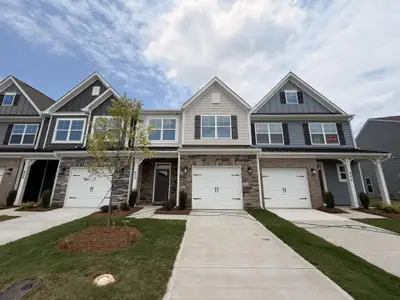
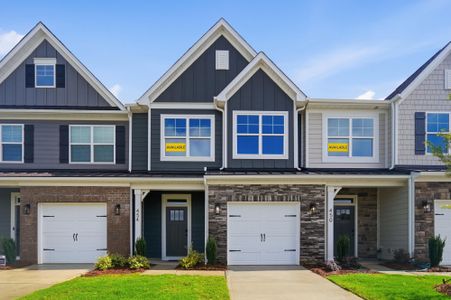
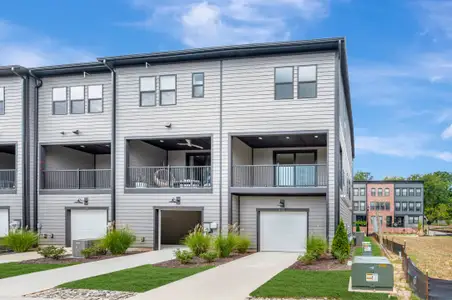
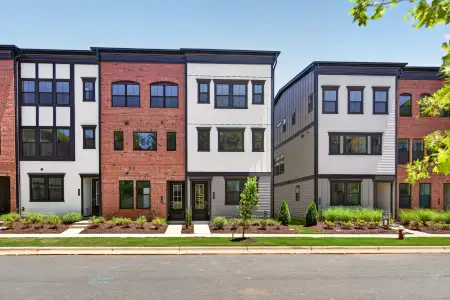
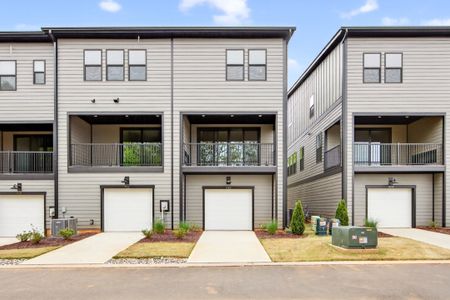
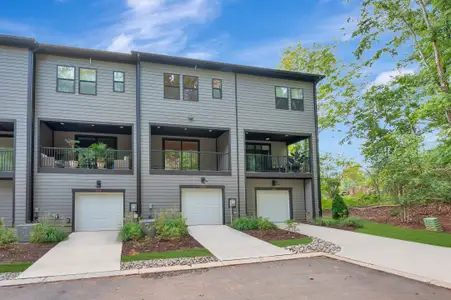
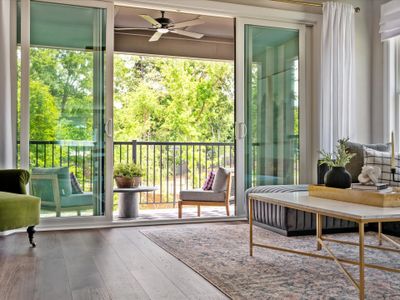
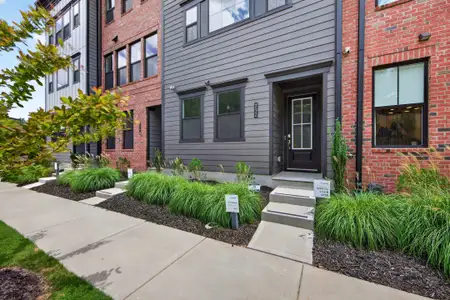
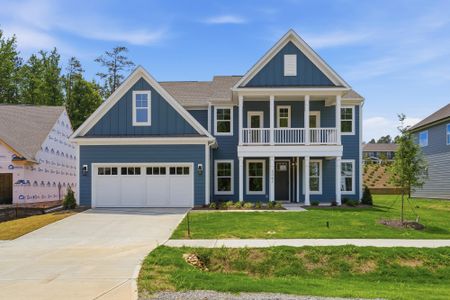
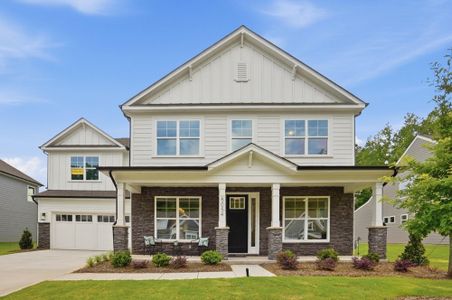
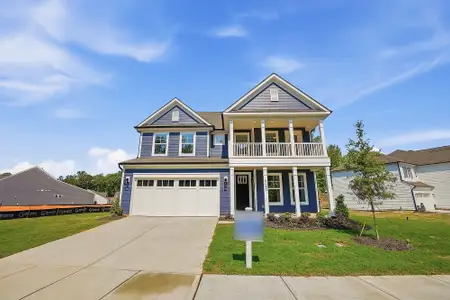
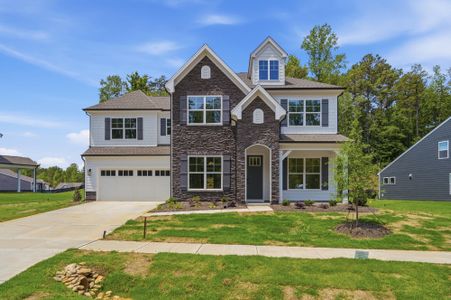
About this Home
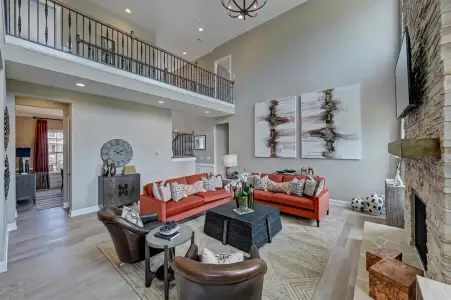
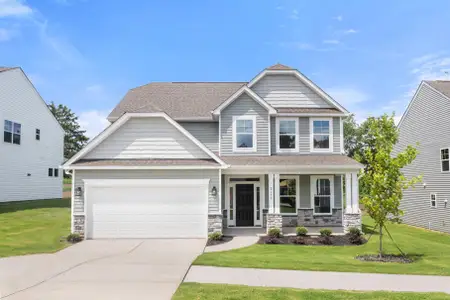
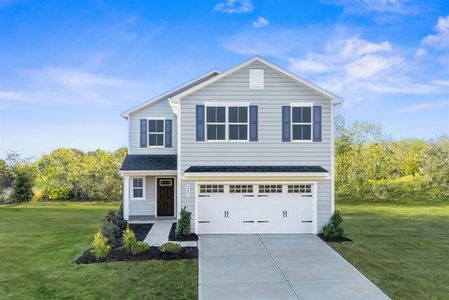
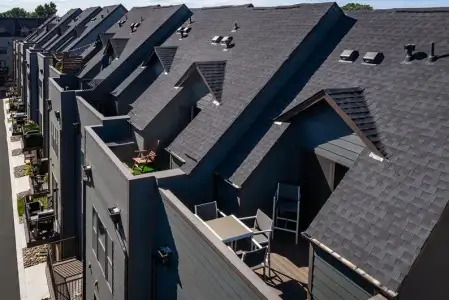
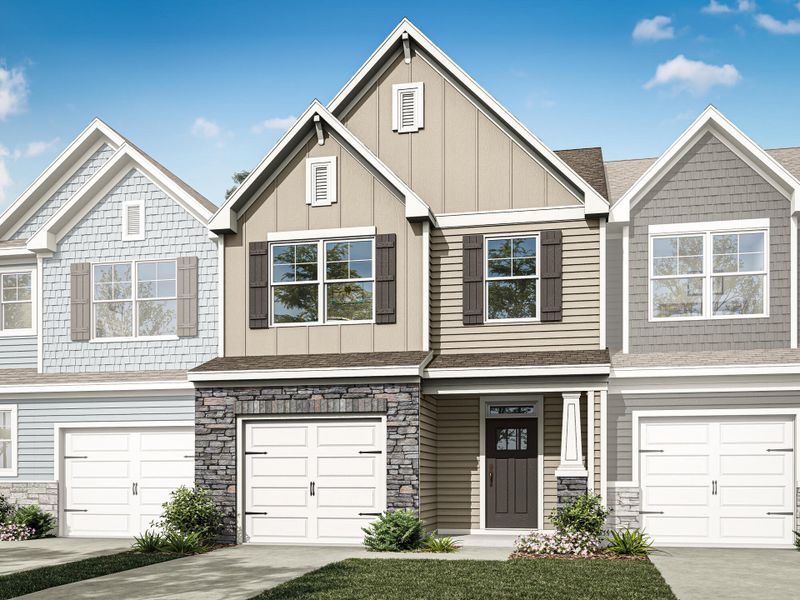
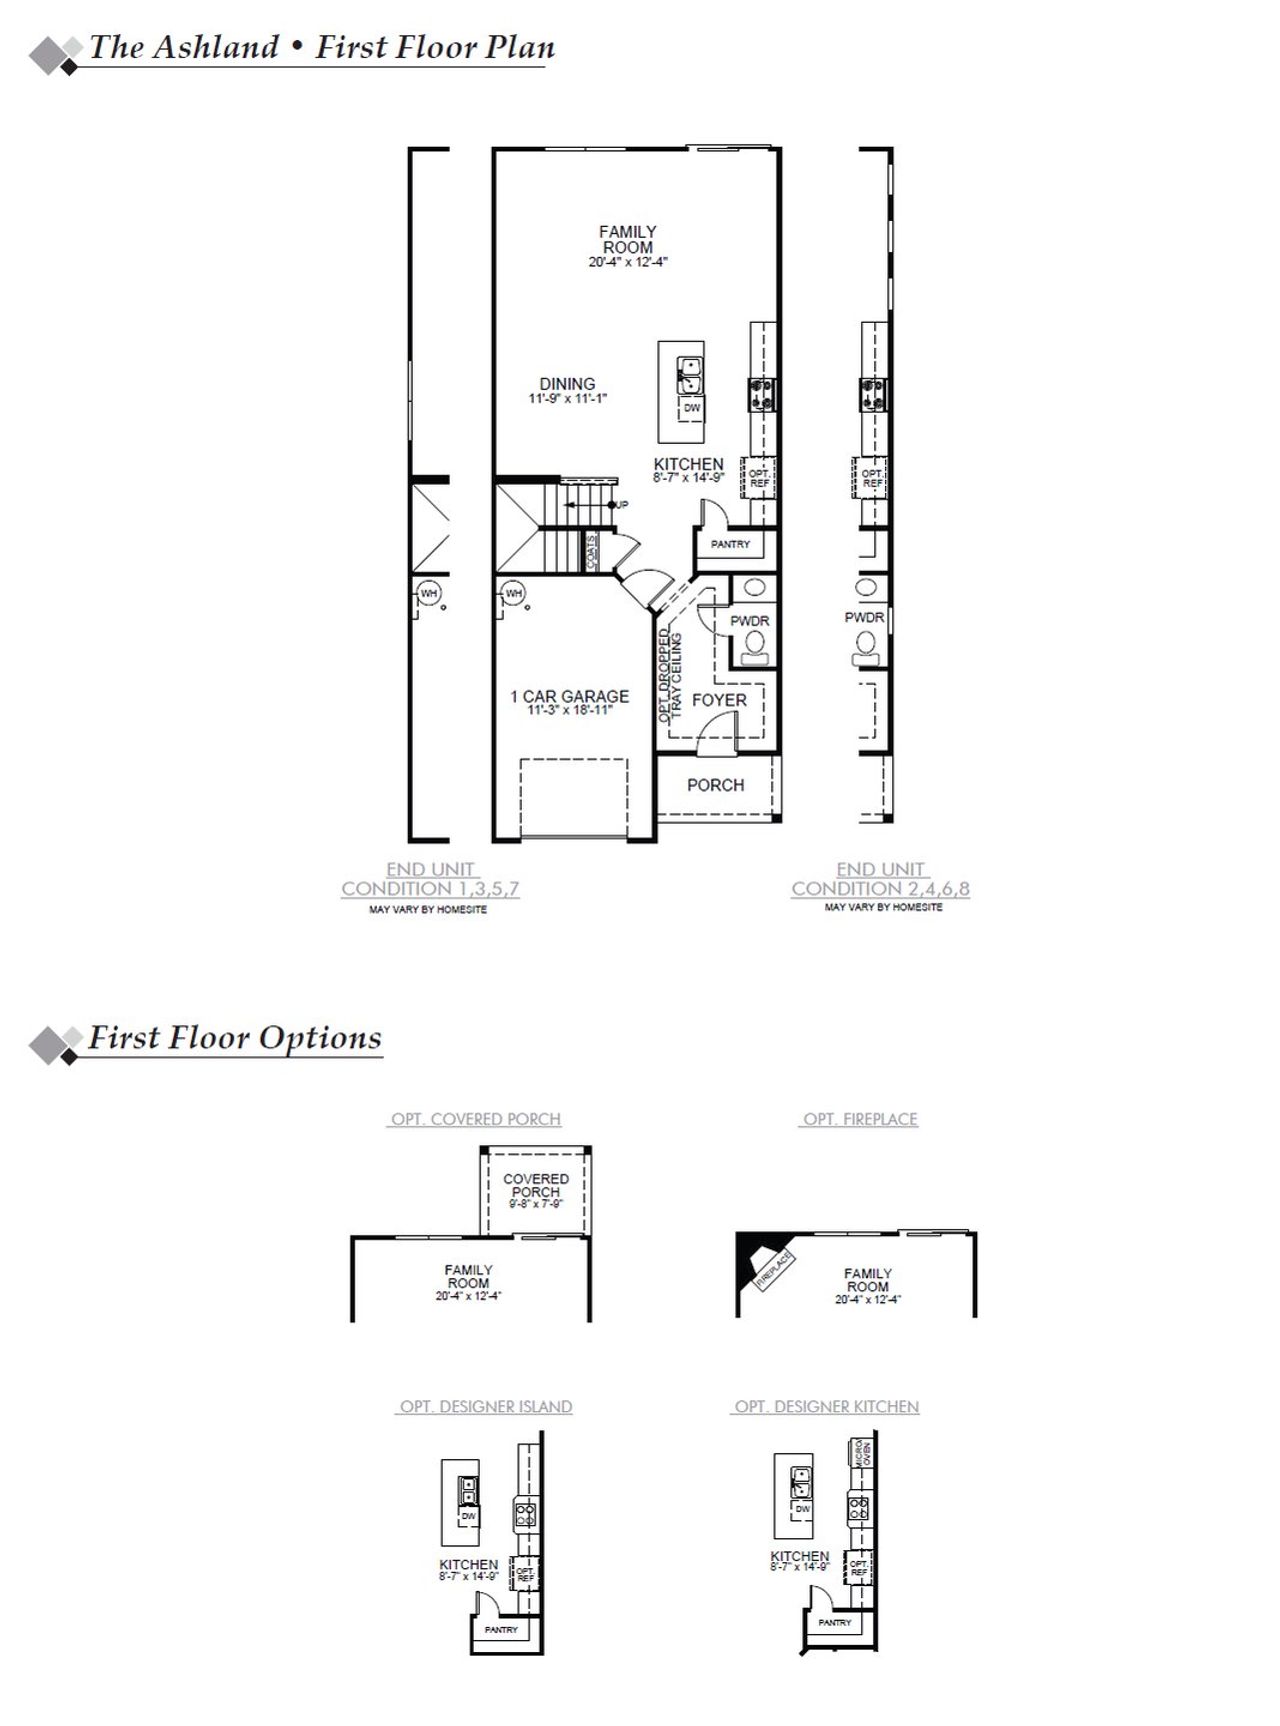
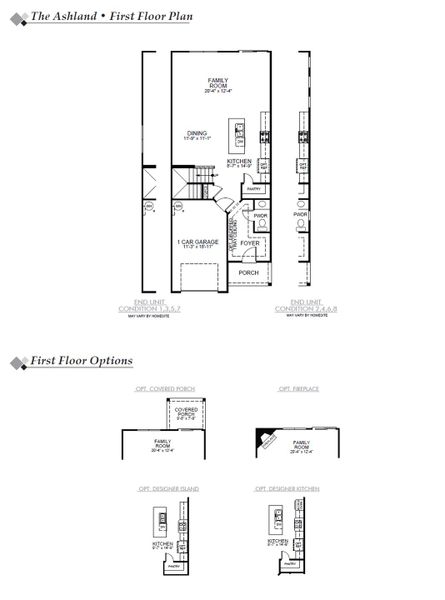
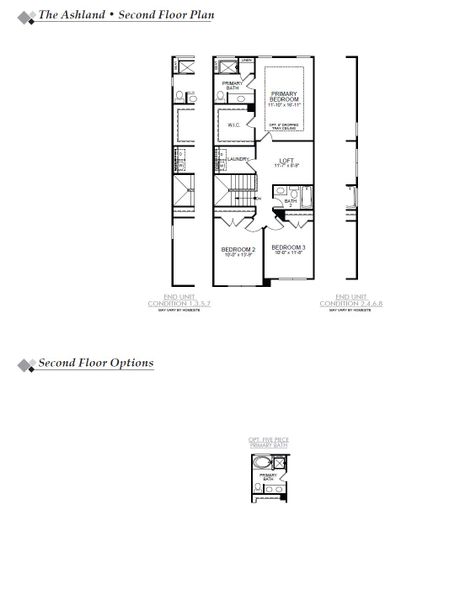
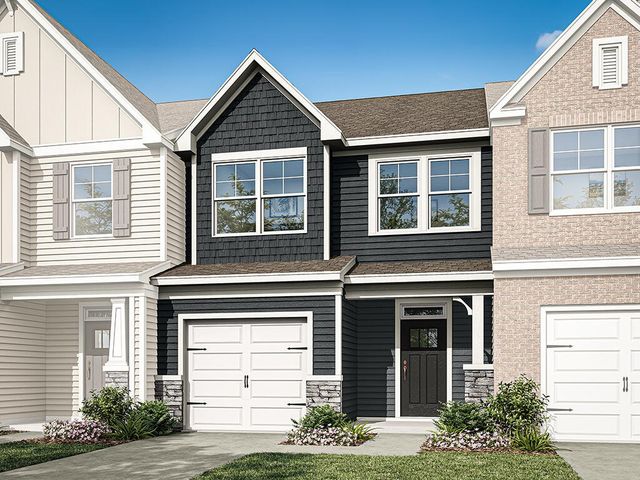
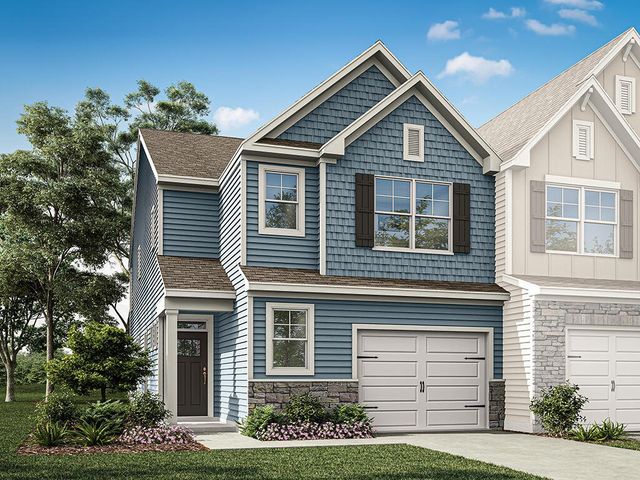
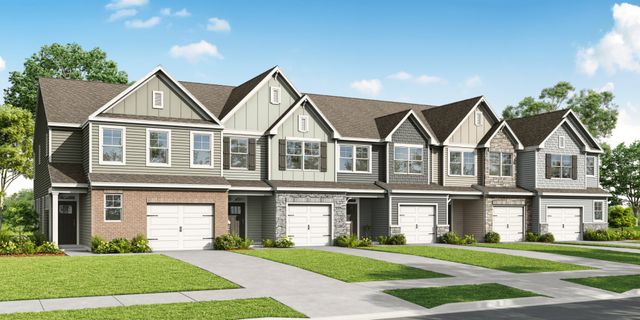
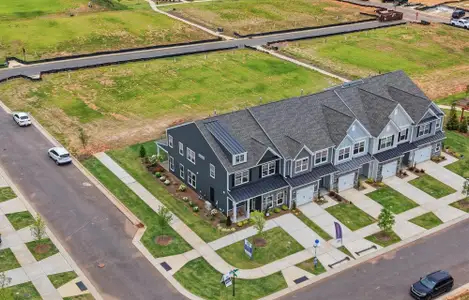
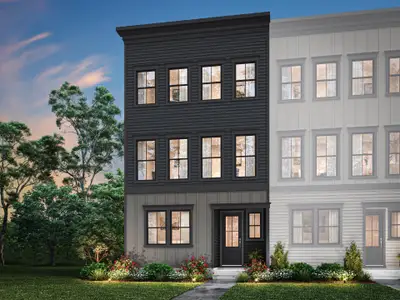
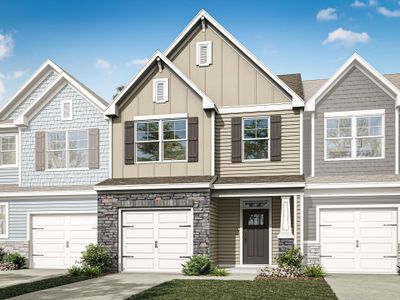
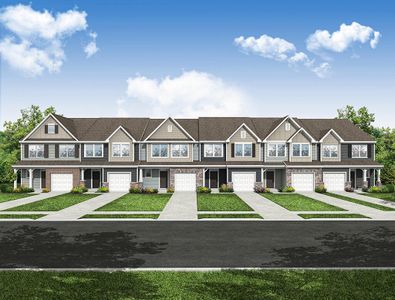
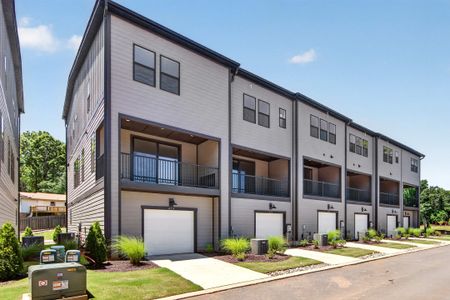
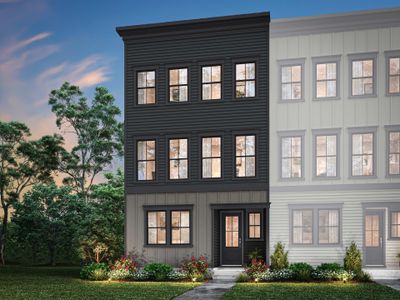
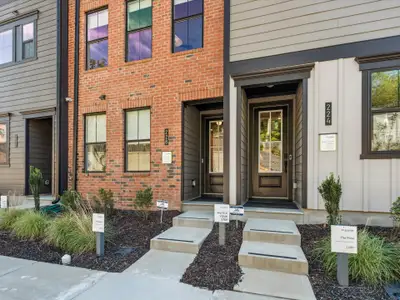
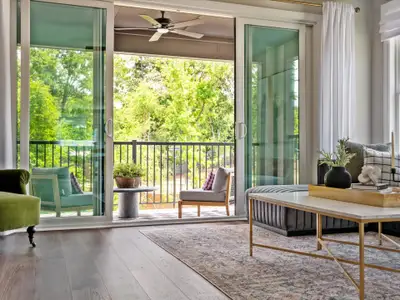
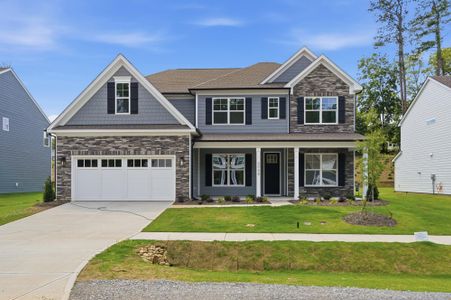
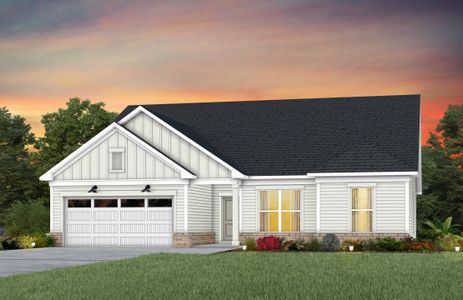
The Ashland is a three-bedroom, two-and-a-half-bath townhome with a one-car garage, spacious family room, kitchen with island and large pantry, covered rear porch. All bedrooms are located on the second level, including the primary bedroom, a loft, and a laundry room.
May also be listed on the Eastwood Homes website
Information last verified by Jome: Yesterday at 9:42 AM (October 22, 2026)
Home details
- Property status:
- Sold
- Size:
- 1,817 sqft
- Stories:
- 2
- Beds:
- 3
- Baths:
- 2
- Half baths:
- 1
- Garage spaces:
- 1
Construction details
- Builder Name:
- Eastwood Homes
Home features & finishes
- Garage/Parking:
- GarageAttached Garage
- Interior Features:
- Walk-In ClosetFoyerPantryLoft
- Kitchen:
- Kitchen Island
- Laundry facilities:
- Utility/Laundry Room
- Property amenities:
- Porch
- Rooms:
- KitchenPowder RoomDining RoomFamily RoomPrimary Bedroom Upstairs
Community details
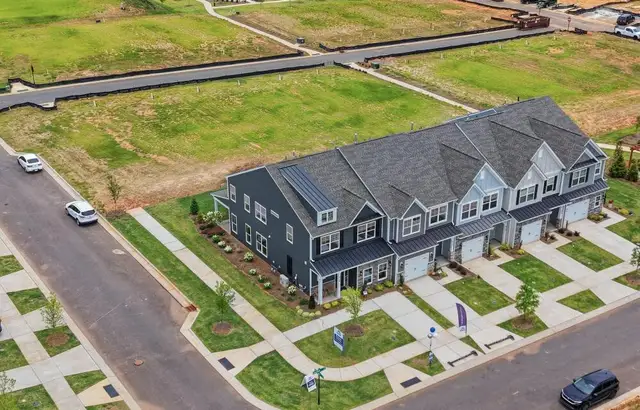
Blythe Mill Townhomes
by Eastwood Homes, Waxhaw, NC
- 6 homes
- 3 plans
- 1,707 - 2,014 sqft
View Blythe Mill Townhomes details
More homes in Blythe Mill Townhomes
- Home at address 410 Blythe Townhome Ln, Waxhaw, NC 28173
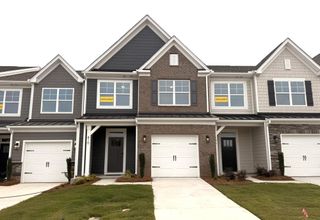
$389,900
Move-in ready- 3 bd
- 2.5 ba
- 1,817 sqft
410 Blythe Townhome Ln, Waxhaw, NC 28173
- Home at address 414 Blythe Townhome Ln, Waxhaw, NC 28173
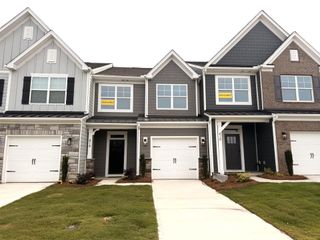
$392,367
Move-in ready- 3 bd
- 2.5 ba
- 1,817 sqft
414 Blythe Townhome Ln, Waxhaw, NC 28173
- Home at address 406 Blythe Townhome Ln, Waxhaw, NC 28173
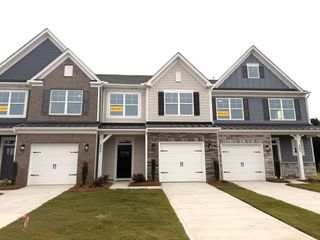
$398,900
Move-in ready- 3 bd
- 2.5 ba
- 1,817 sqft
406 Blythe Townhome Ln, Waxhaw, NC 28173
- Home at address 450 Blythe Townhome Ln, Waxhaw, NC 28173
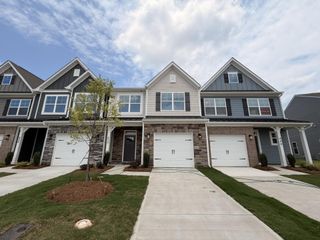
$404,990
Move-in ready- 3 bd
- 2.5 ba
- 1,817 sqft
450 Blythe Townhome Ln, Waxhaw, NC 28173
- Home at address 454 Blythe Townhome Ln, Waxhaw, NC 28173
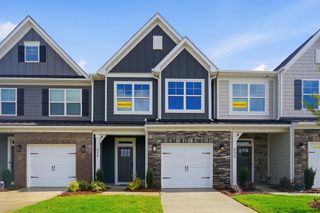
$406,900
Move-in ready- 3 bd
- 2.5 ba
- 1,817 sqft
454 Blythe Townhome Ln, Waxhaw, NC 28173
- Home at address 402 Blythe Townhome Ln, Waxhaw, NC 28173
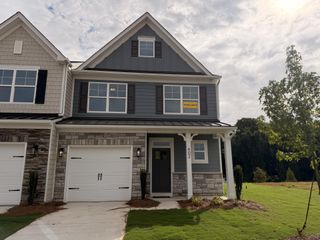
$429,900
Move-in ready- 3 bd
- 2.5 ba
- 1,892 sqft
402 Blythe Townhome Ln, Waxhaw, NC 28173
 Floor plans in Blythe Mill Townhomes
About the builder - Eastwood Homes

Neighborhood
Home address
Schools in Union County Public Schools

GreatSchools’ Summary Rating calculation is based on 4 of the school’s themed ratings, including test scores, student/academic progress, college readiness, and equity. This information should only be used as a reference. Jome is not affiliated with GreatSchools and does not endorse or guarantee this information. Please reach out to schools directly to verify all information and enrollment eligibility. Data provided by GreatSchools.org © 2025
Places of interest
Getting around
Air quality
Noise level
A Soundscore™ rating is a number between 50 (very loud) and 100 (very quiet) that tells you how loud a location is due to environmental noise.
Financials
Nearby communities in Waxhaw


Homes in Waxhaw by Eastwood Homes


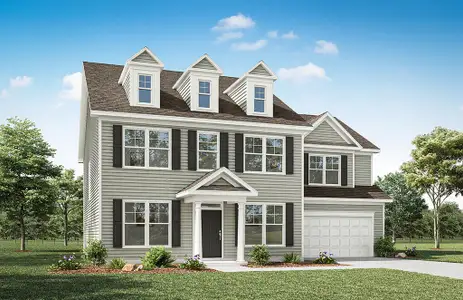

Recently added communities in this area
Other Builders in Waxhaw, NC







Nearby sold homes

New homes in nearby cities
More New Homes in Waxhaw, NC
- Jome
- New homes search
- North Carolina
- Charlotte Metropolitan Area
- Union County
- Waxhaw
- Blythe Mill Townhomes
- 418 Blythe Townhome Ln, Waxhaw, NC 28173