- 5 bd
- 4.5 ba
- 3,536 sqft
11209 Lochmere Rd, Charlotte, NC 28278
- Single-Family
- $175.34/sqft
- 0.15-acre lot
- 211 days on Jome
New Homes for Sale Near 11209 Lochmere Rd, Charlotte, NC 28278
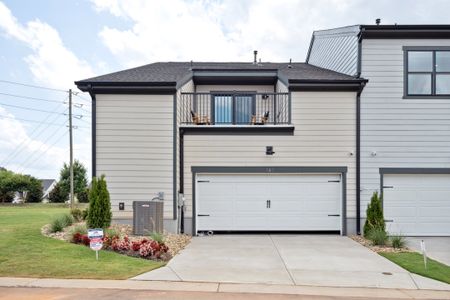
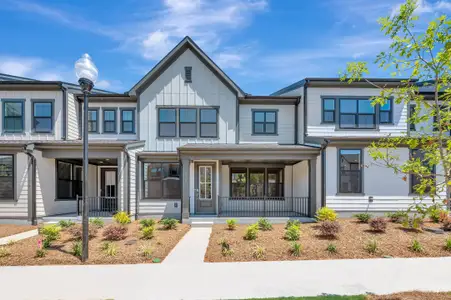
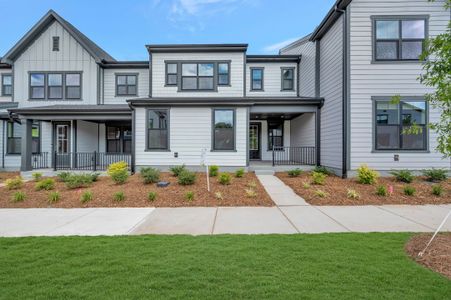
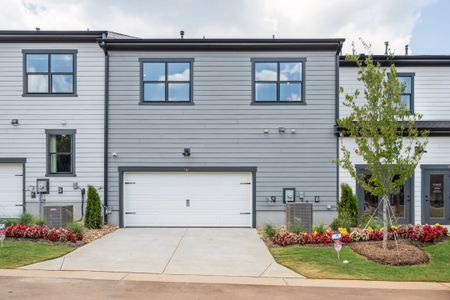
About this Home
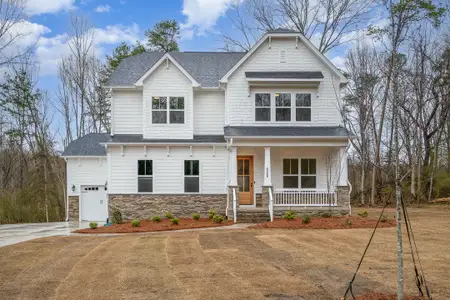
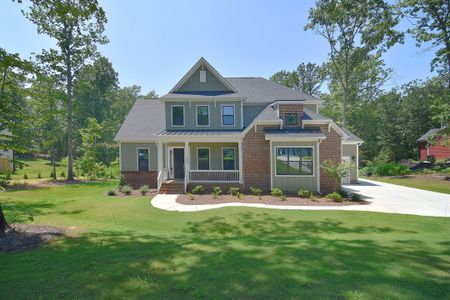
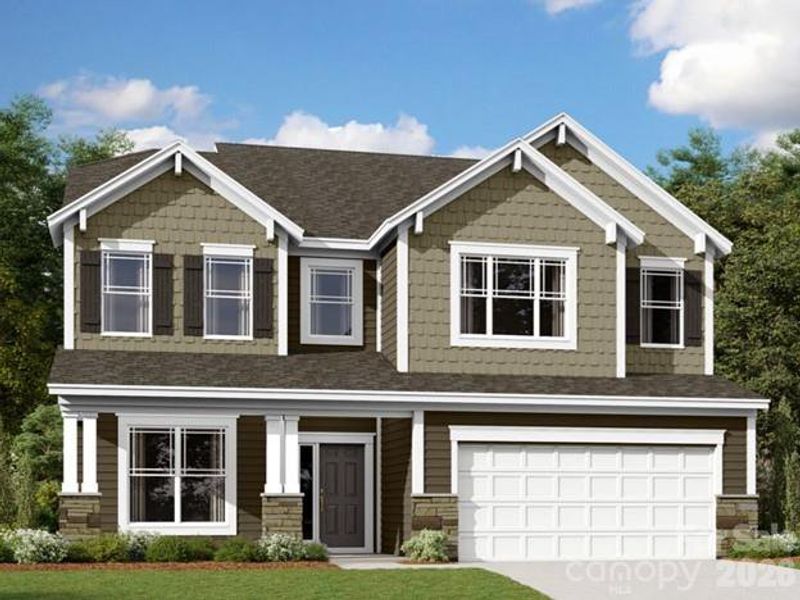

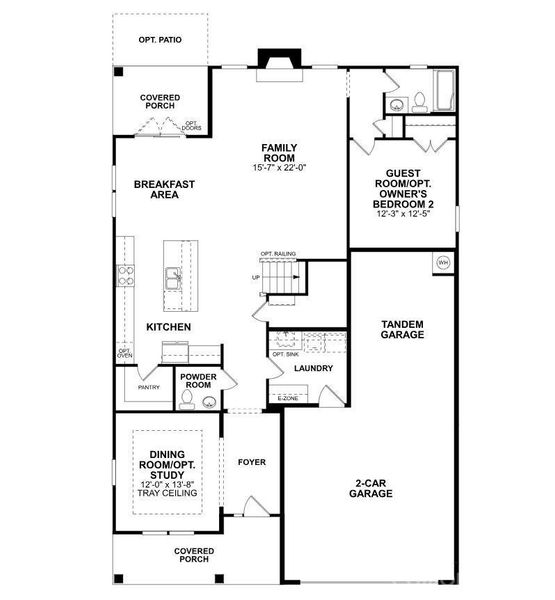
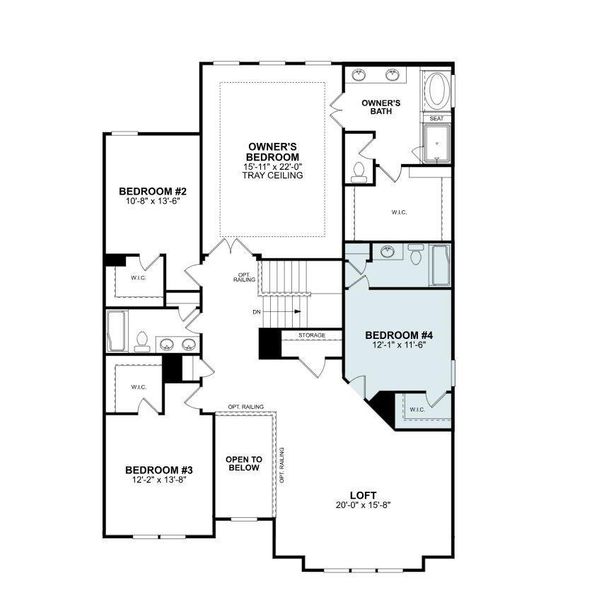
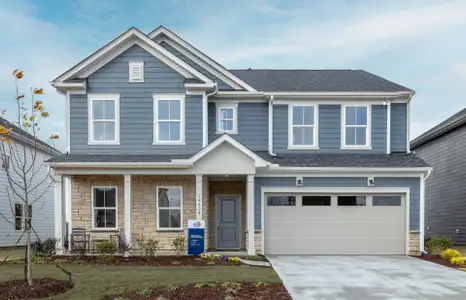
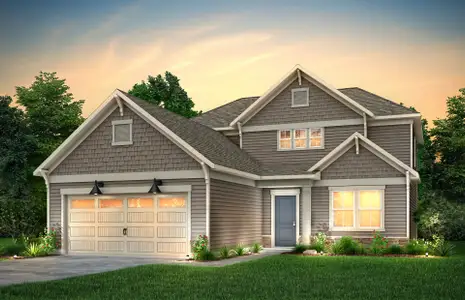
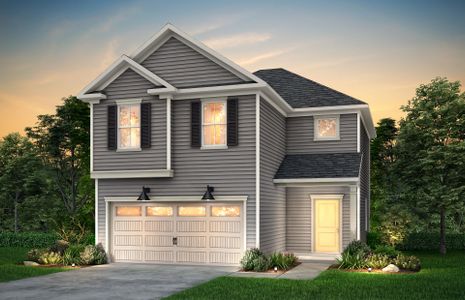
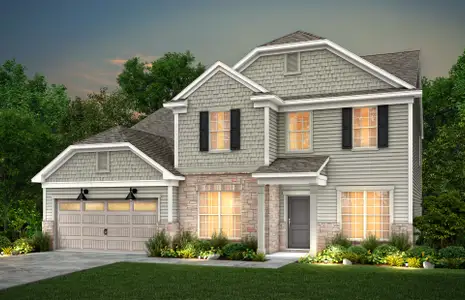
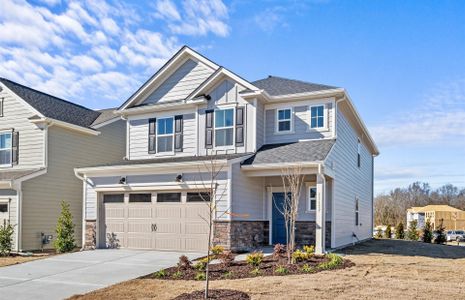
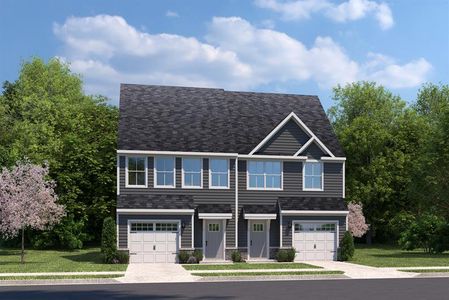
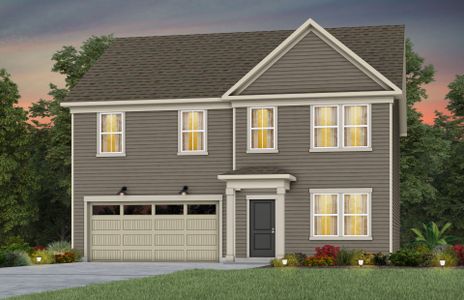
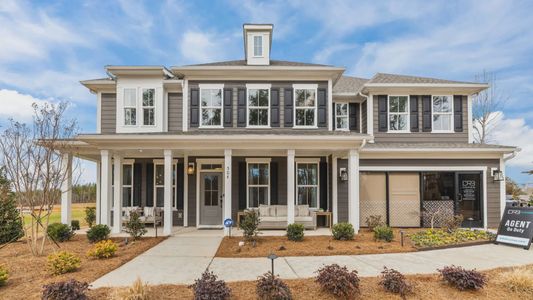
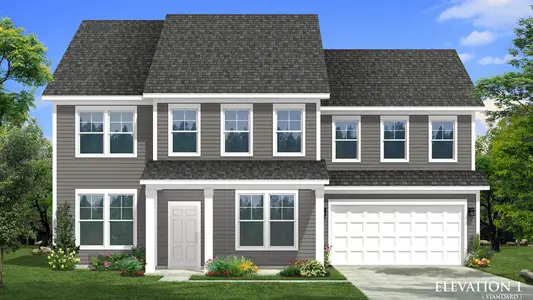
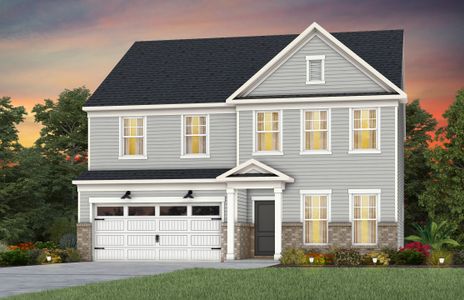
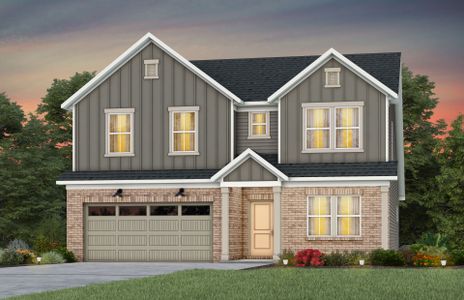
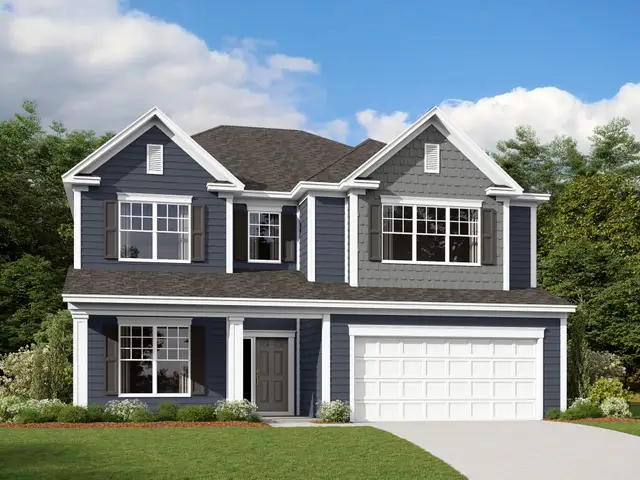
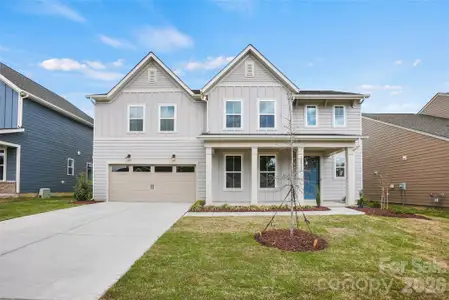
Welcome to the Sonoma! Walking in from the front covered porch you are greeted with a warm and inviting 2-story foyer. Just off the foyer is a formal dining room with 38" wainscotting, tray ceiling and 5" crown molding. The home opens up to the family room, kitchen and breakfast area. The kitchen is equipped with stainless steel appliances, gas cooktop, overhead wooden exhaust hood, quartz countertops and a kitchen island with a stainless steel farm sink. The family room is spacious and inviting with a gas fireplace, perfect for colder nights. You'll notice throughout the main living areas of this level is easily maintainable EVP flooring and 5" crown molding. Through the French door is a covered porch, ideal for entertaining or enjoying a morning coffee. The main level laundry room features overhead cabinets to make laundry days a breeze. Finishing this level is a main level guest bedroom with a shared bathroom, complete with a tiled shower. Upstairs you are greeted with a loft to add an additional living space. There are three additional bedrooms, one with a private bathroom and an additional shared bathroom. Through the double doors you will find the Owners suite that has been accented with a tray ceiling and 5" crown molding to enhance the elegance. The en-suite is fit for a spa, with an expanded tiled shower featuring dual shower heads, a bench and a seperate drying area. The dual vanity and private toilet area allows for maximum space and privacy for everyone to get ready in the mornings. Finally, the walk-in closet is spacious and is sure to accommodate any size wardrobe! Welcome to your new home!
May also be listed on the M/I Homes website
Information last verified by Jome: Monday at 12:07 AM (July 13, 2026)
Home details
- Property status:
- Sold
- Neighborhood:
- Steele Creek
- Lot size (acres):
- 0.15
- Size:
- 3,536 sqft
- Stories:
- 2
- Beds:
- 5
- Baths:
- 4
- Half baths:
- 1
- Garage spaces:
- 3
Construction details
- Builder Name:
- M/I Homes
- Completion Date:
- October, 2026
- Year Built:
- 2026
Home features & finishes
- Construction Materials:
- CementStone
- Cooling:
- Central Air
- Flooring:
- Vinyl FlooringCarpet FlooringTile Flooring
- Foundation Details:
- Slab
- Garage/Parking:
- Door OpenerGarageFront Entry Garage/ParkingAttached GarageTandem Parking
- Interior Features:
- Walk-In ClosetFoyerPantryStorageWalk-In PantryLoftFrench Doors
- Kitchen:
- DishwasherMicrowave OvenOvenGas CooktopConvection OvenKitchen Island
- Laundry facilities:
- WasherLaundry Facilities On Main LevelUtility/Laundry Room
- Property amenities:
- Gas Log FireplacePatioFireplacePorch
- Rooms:
- AtticKitchenPowder RoomOffice/StudyGuest RoomDining RoomFamily RoomBreakfast AreaOpen Concept FloorplanPrimary Bedroom Upstairs
- Security system:
- Smoke DetectorCarbon Monoxide Detector
Utility information
- Heating:
- Zoned Heating, Gas Heating
- Sewer:
- Public Sewer
- Utilities:
- Underground Utilities, Cable Available
- Water source:
- Public

About the builder - M/I Homes

- 150communities on Jome
- 1,904homes on Jome
Neighborhood
Home address
- Neighborhood:
- Steele Creek
- City:
- Charlotte
- County:
- Mecklenburg
- Zip Code:
- 28278
Schools in Charlotte-Mecklenburg Schools

GreatSchools’ Summary Rating calculation is based on 4 of the school’s themed ratings, including test scores, student/academic progress, college readiness, and equity. This information should only be used as a reference. Jome is not affiliated with GreatSchools and does not endorse or guarantee this information. Please reach out to schools directly to verify all information and enrollment eligibility. Data provided by GreatSchools.org © 2025
Places of interest
Getting around
Noise level
A Soundscore™ rating is a number between 50 (very loud) and 100 (very quiet) that tells you how loud a location is due to environmental noise.
Financials
Nearby communities in Charlotte
Homes in Charlotte Neighborhoods
- Nevin Community
- Newell
- Oakdale South
- Steele Creek
- Back Creek Church Road
- Newell South
- Smallwood
- Reid Park
- Eagle Lake
- Cotswold
- North Charlotte
- Hickory Grove
- Provincetowne
- Coulwood West
- Prosperity Church Road
- Sedgefield
- Marshbrooke
- Idlewild South
- Rain Tree
- Toddville Road
- Westerly Hills
- Becton Park
- Farm Pond
- Beatties Ford-Trinity
- Silverwood
- Oakdale North
- Highland Creek
- Westover Hills
- Sunset Road
- Thomasboro-Hoskins
- Hidden Valley
- Wilson Heights
- Wildwood
- Mallard Creek - Withrow Downs
- Montclaire South
- Oakview Terrace
- Starmount
- Wessex Square
- Derita-Statesville
- Ballantyne West
- Slater Rd-Hamilton Circle
- Ashley Park
- University Park
- Providence Plantation
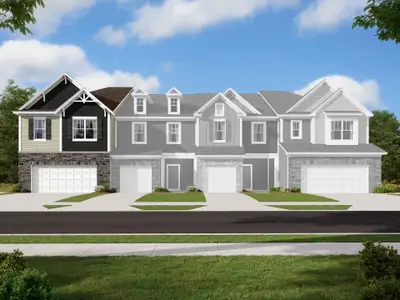
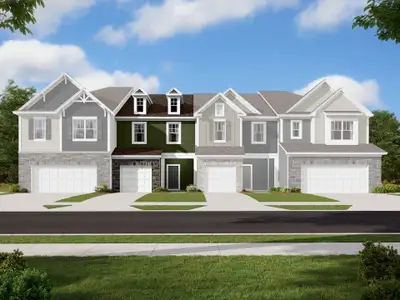
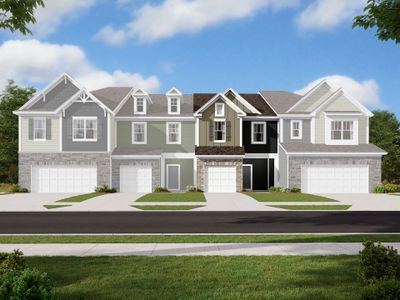
Homes in Charlotte by M/I Homes
Recently added communities in this area
Other Builders in Charlotte, NC







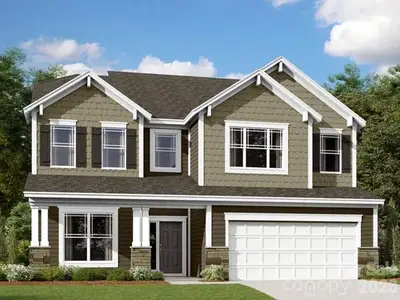
Nearby sold homes
New homes in nearby cities
More New Homes in Charlotte, NC
- Jome
- New homes search
- North Carolina
- Charlotte Metropolitan Area
- Mecklenburg County
- Charlotte
- Avienmore
- 11209 Lochmere Rd, Charlotte, NC 28278