

Book your tour. Save an average of $18,473. We'll handle the rest.
We collect exclusive builder offers, book your tours, and support you from start to housewarming.
- Confirmed tours
- Get matched & compare top deals
- Expert help, no pressure
- No added fees
Estimated value based on Jome data, T&C apply
Why tour with Jome?
- No pressure toursTour at your own pace with no sales pressure
- Expert guidanceGet insights from our home buying experts
- Exclusive accessSee homes and deals not available elsewhere
Jome is featured in


- Single-Family
- Quick move-in
- $215.93/sqft
- $235/monthly HOA
Builder deals available
FHA 30 Year Fixed
$26,040 est. value- Rate buydown from 4% (1 year), 5% (2 year), 6% (3 year), 7% (4–30 year) with 7.631% APR
- The offer, if any, to pay closing costs may be subject to a cap and does not include the payment of prepaid taxes, property or mortgage insurance, or mortgage installments. You are responsible for any/all other closing costs, prepaids, taxes, insurance premiums/costs, mortgage installments and related fees/costs. Any unused portion will be forfeited. May not be exchanged, redeemed in cash, or combined with other offers. Additional conditions or restrictions apply. Federal and state taxes, if any, are the responsibility of the recipient.
Deals may change and are not guaranteed. Some deals apply to specific homes or plans. Not a financing offer. Eligibility varies by lender. Please verify details.
Home description
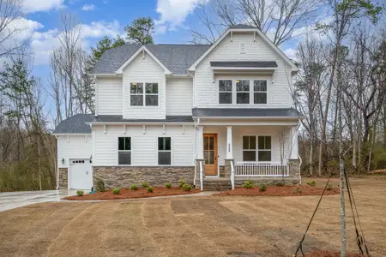
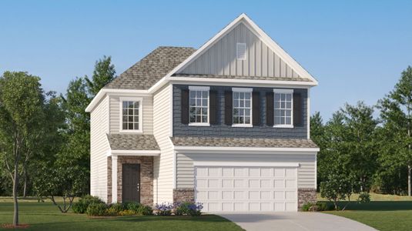
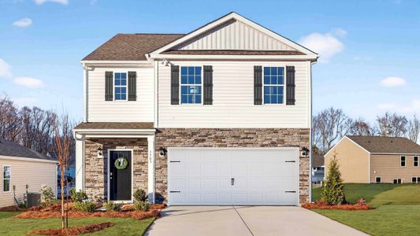
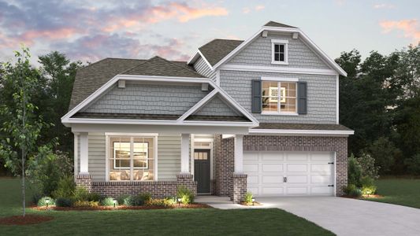
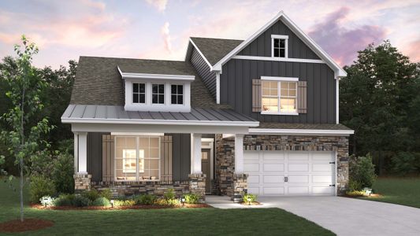
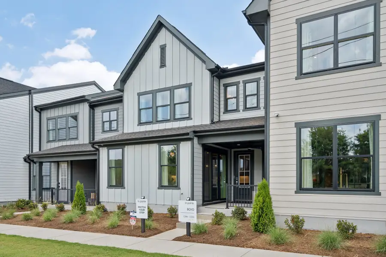
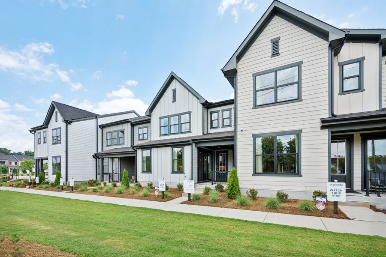
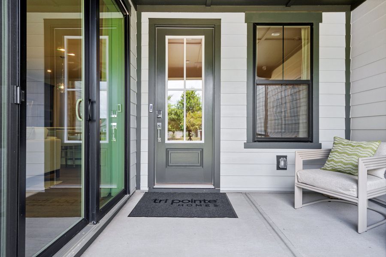
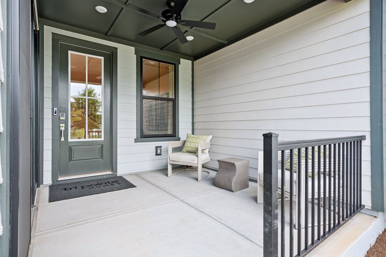
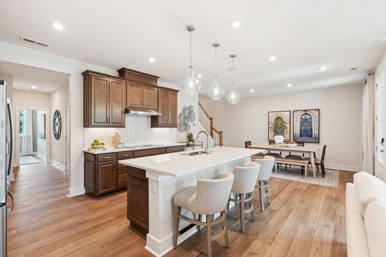
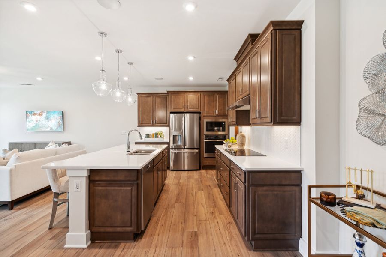
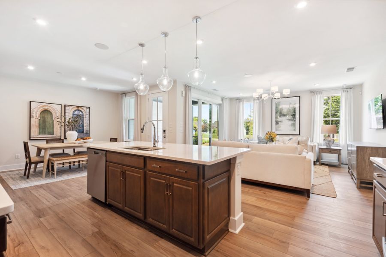
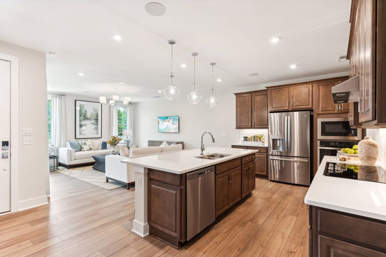
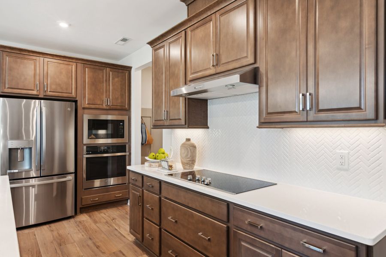
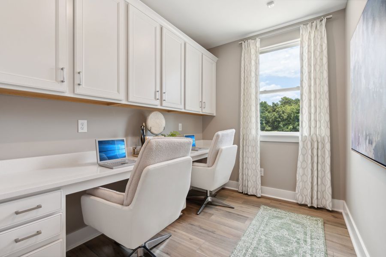
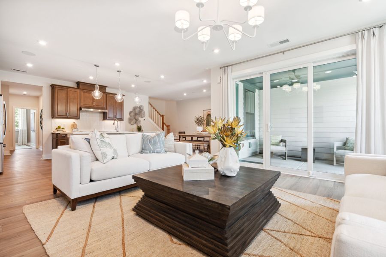
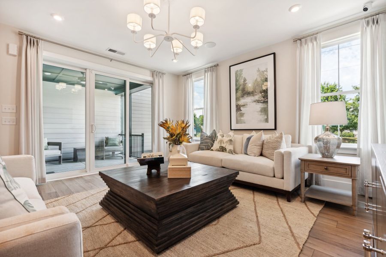
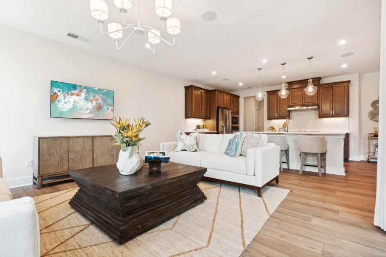
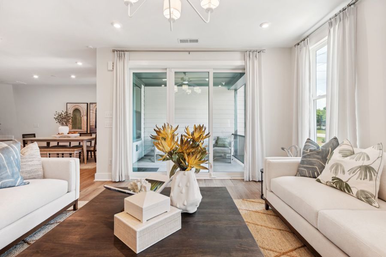
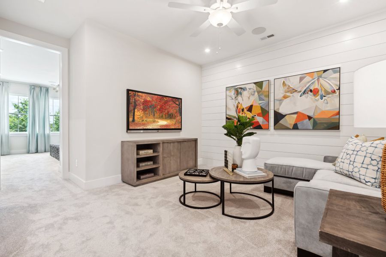
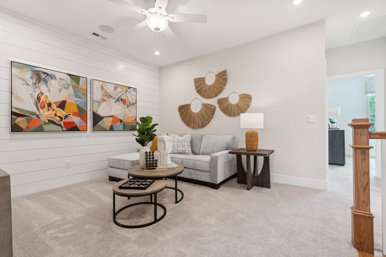
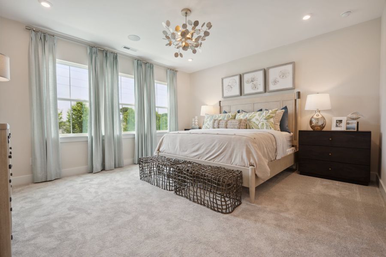
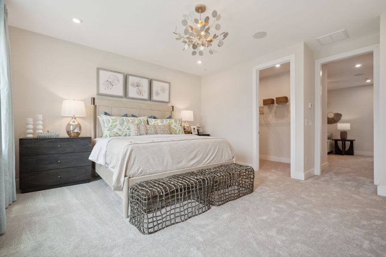
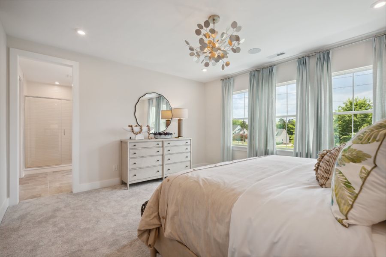
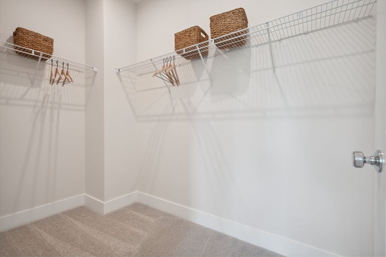
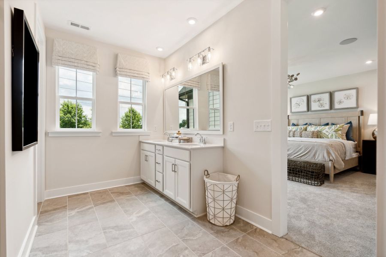
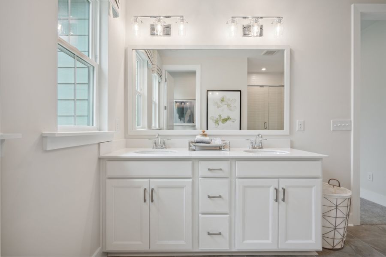
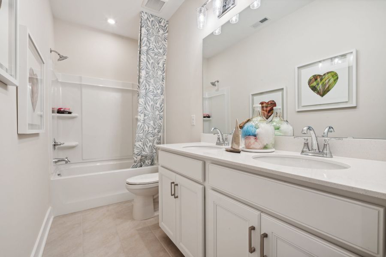
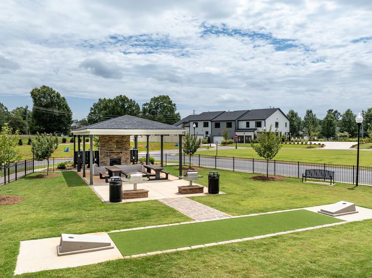
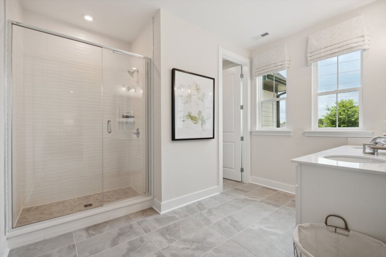
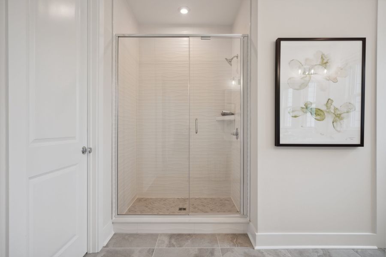
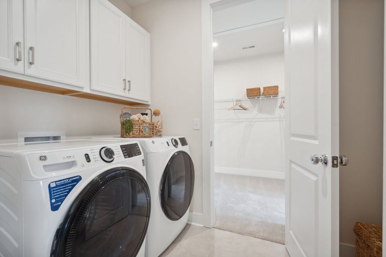
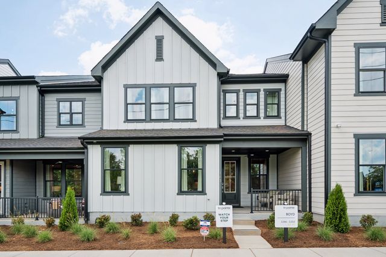
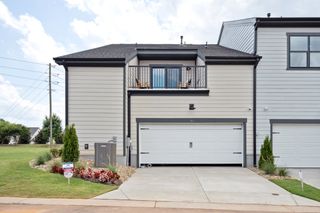
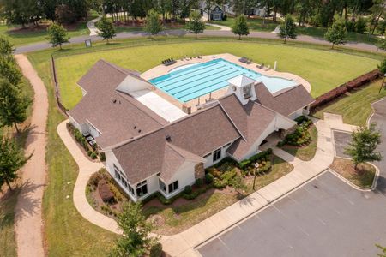

This 3-bedroom home offers serene views, easy access to the community Activity Lawn, and a covered front porch for enjoying the outdoors. The open-concept main level is anchored by a gourmet kitchen featuring light tan-stained cabinetry with natural wood grain, quartz countertops, an upgraded appliance package, and sleek black hardware. Luxury vinyl plank flooring adds durability and style throughout the main living areas, while upgraded bedroom carpet brings comfort upstairs. A flexible first-floor space can serve as a home office, or hobby area. The Primary Suite features a tiled shower with full tile walls and floor pan, plus direct access from the laundry room to the walk-in closet. Oak box stairs add a refined architectural detail throughout this thoughtfully designed home.
May also be listed on the Tri Pointe Homes website
Information last verified by Jome: Today at 9:13 AM (October 6, 2026)
 Home highlights

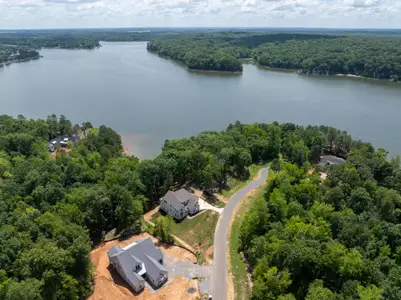
Lakeside preserve near Charlotte offering wooded trails, camping, and nature programs in a peaceful setting.
 Smart Home System
Book your tour. Save an average of $18,473. We'll handle the rest.
We collect exclusive builder offers, book your tours, and support you from start to housewarming.
- Confirmed tours
- Get matched & compare top deals
- Expert help, no pressure
- No added fees
Estimated value based on Jome data, T&C apply
Home details
- Property status:
- Move-in ready
- Size:
- 2,246 sqft
- Stories:
- 2
- Beds:
- 3
- Baths:
- 2.5
- Garage spaces:
- 2
Construction details
- Builder Name:
- Tri Pointe Homes
- Completion Date:
- September, 2026
Home features & finishes
- Garage/Parking:
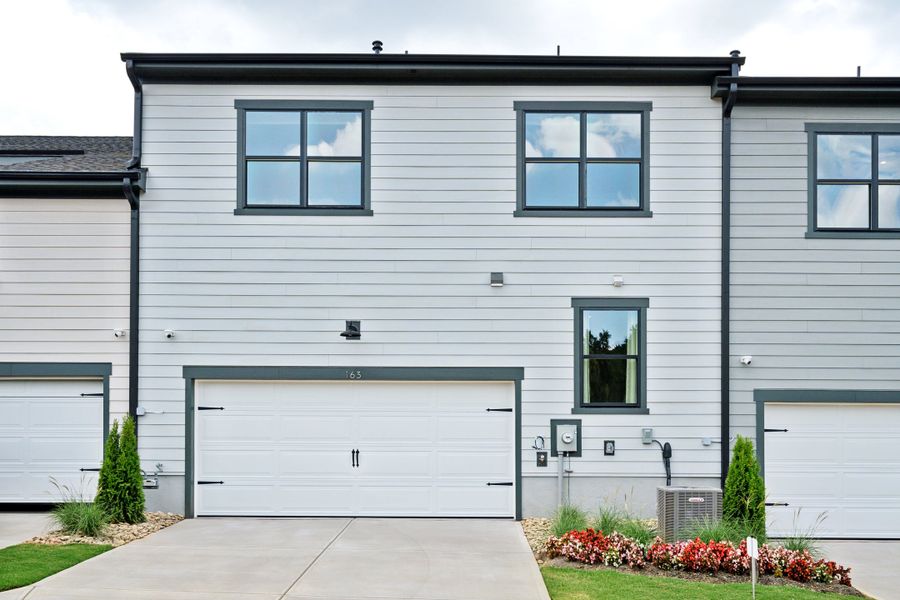
- GarageAttached Garage
- Interior Features:
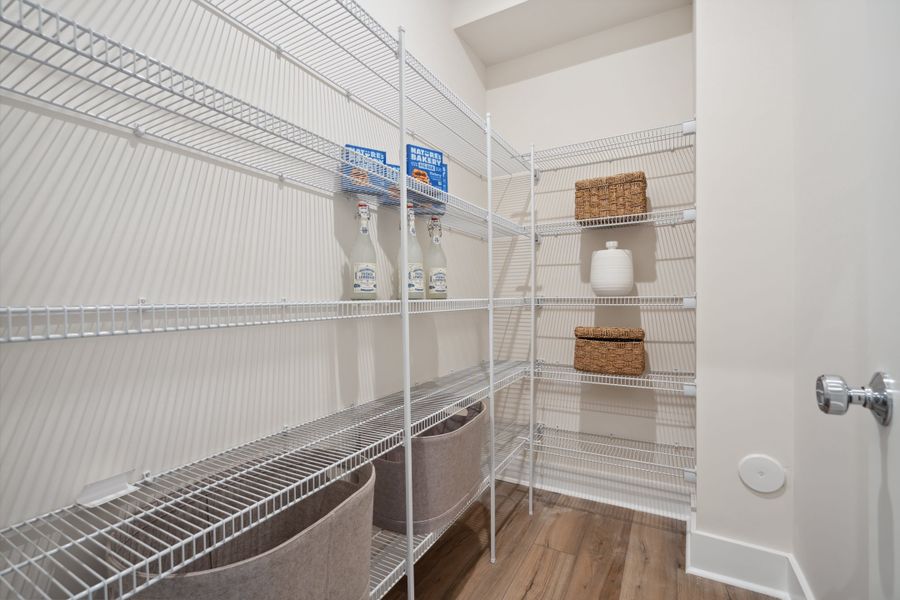
- Oversized LoftWalk-In ClosetPantryStaircases
- Kitchen:
- Kitchen Island
- Laundry facilities:
- Utility/Laundry Room
- Property amenities:
- Covered Outdoor LivingSmart Home System
- Rooms:
- KitchenPowder RoomOffice/StudyDining RoomFamily RoomOpen Concept FloorplanPrimary Bedroom Upstairs

Get a consultation with our New Homes Expert
- See how your home builds wealth
- Plan your home-buying roadmap
- Discover hidden gems
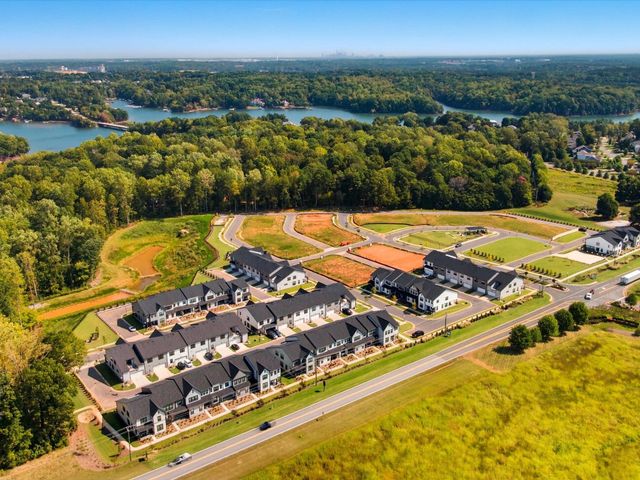
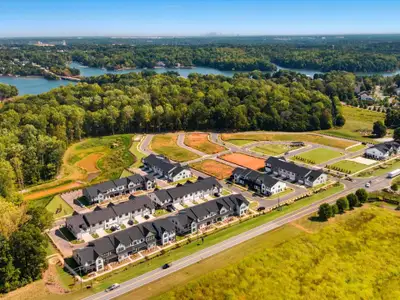
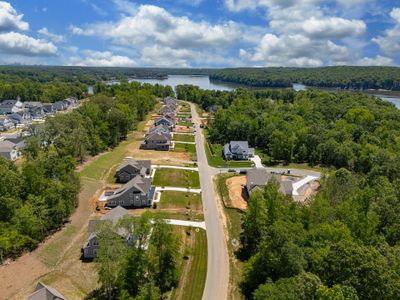
Community details
Seven Oaks
by Tri Pointe Homes, Belmont, NC
- 6 homes
- 4 plans
- 1,982 - 2,422 sqft
View Seven Oaks details
More homes in Seven Oaks
- Home at address 316 Ardmore Dr, Belmont, NC 28012
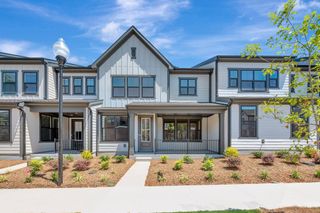
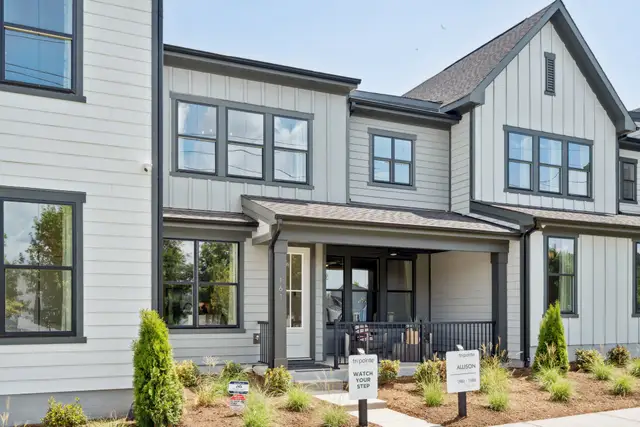
Allison
Savings$399,990
- 3 bd
- 2.5 ba
- 1,999 sqft
316 Ardmore Dr, Belmont, NC 28012
- Home at address 217 Halemarg Dr, Belmont, NC 28012

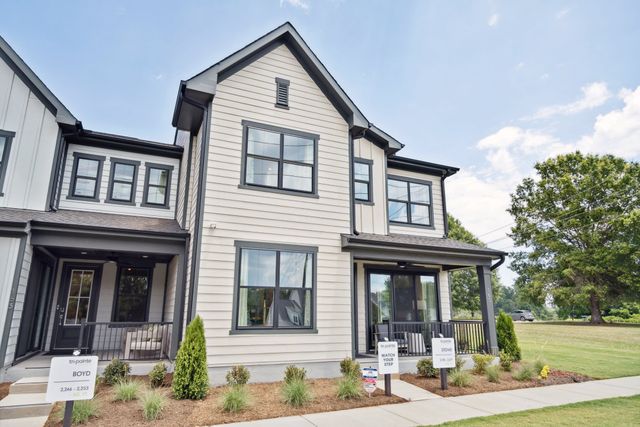
Boyd
Savings$400,990
- 3 bd
- 2.5 ba
- 2,246 sqft
217 Halemarg Dr, Belmont, NC 28012
- Home at address 334 Ardmore Dr, Belmont, NC 28012
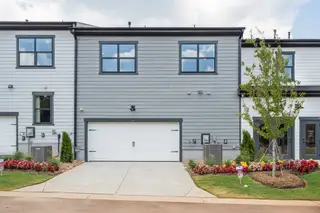
Allison
Savings$404,990
- 3 bd
- 2.5 ba
- 1,999 sqft
334 Ardmore Dr, Belmont, NC 28012
- Home at address 314 Ardmore Dr, Belmont, NC 28012
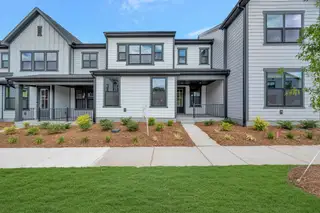
Boyd
Savings$434,990
- 3 bd
- 2.5 ba
- 2,246 sqft
314 Ardmore Dr, Belmont, NC 28012
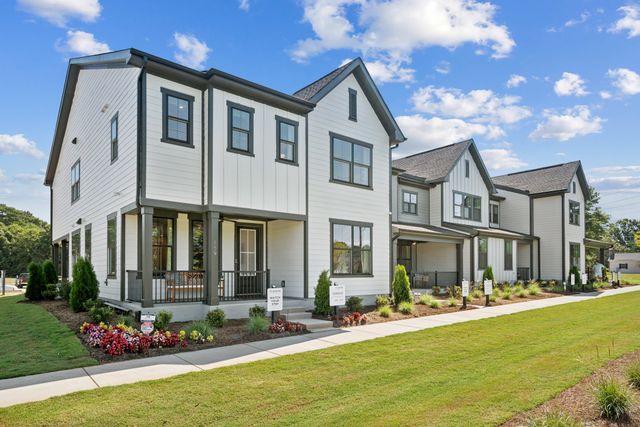
- Home at address 59 Seven Oaks Lndg, Belmont, NC 28012
Stowe
Savings$524,329
- 3 bd
- 3.5 ba
- 2,198 sqft
59 Seven Oaks Lndg, Belmont, NC 28012
 Floor plans in Seven Oaks
About the builder - Tri Pointe Homes

Neighborhood
Home address
Schools in Gaston County Schools

GreatSchools’ Summary Rating calculation is based on 4 of the school’s themed ratings, including test scores, student/academic progress, college readiness, and equity. This information should only be used as a reference. Jome is not affiliated with GreatSchools and does not endorse or guarantee this information. Please reach out to schools directly to verify all information and enrollment eligibility. Data provided by GreatSchools.org © 2025
Places of interest
Getting around
Noise level
A Soundscore™ rating is a number between 50 (very loud) and 100 (very quiet) that tells you how loud a location is due to environmental noise.

Considering this home?
Our expert will guide your tour, in-person or virtual
Need more information?
Text or call (888) 545-5198
Financials
Estimated monthly payment
Let us help you find your dream home
How many bedrooms are you looking for?
Similar homes nearby
Recently added communities in this area
Nearby communities in Belmont

New homes in nearby cities
More New Homes in Belmont, NC
- Jome
- New homes search
- North Carolina
- Charlotte Metropolitan Area
- Gaston County
- Belmont
- Seven Oaks
- 332 Ardmore Dr, Belmont, NC 28012