- 3 bd
- 2.5 ba
- 1,982 sqft
212 Halemarg Dr, Belmont, NC 28012
- Townhouse
- $192.26/sqft
- $235/monthly HOA
- 0.06-acre lot
New Homes for Sale Near 212 Halemarg Dr, Belmont, NC 28012
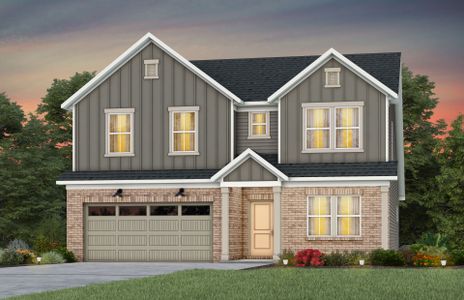
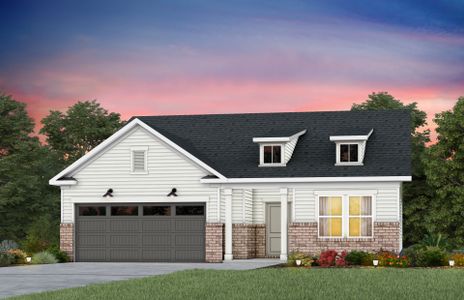
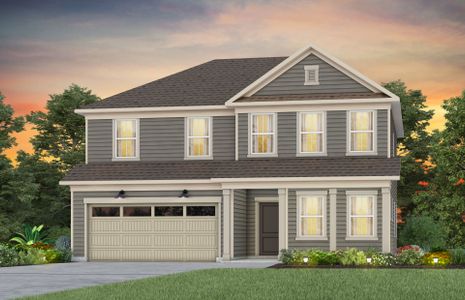
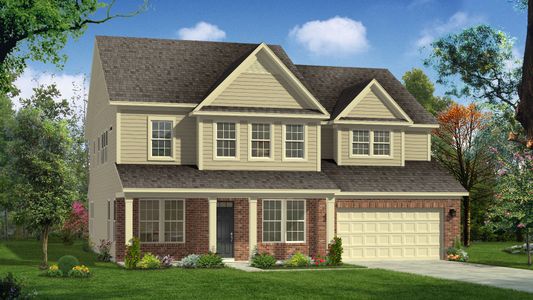
About this Home
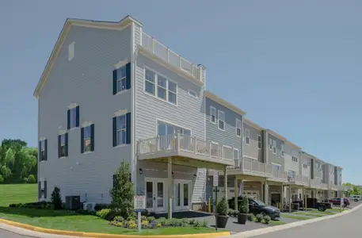
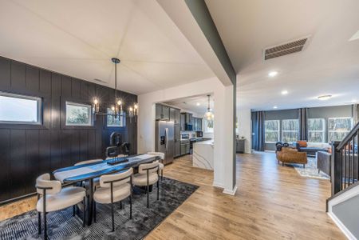
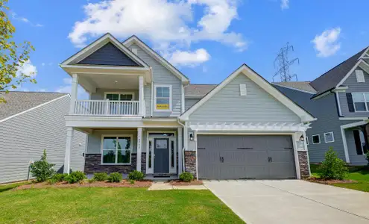
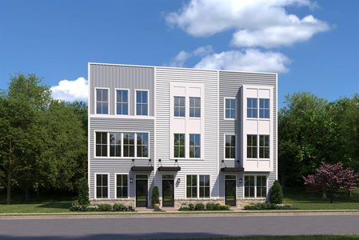
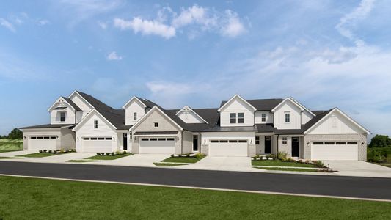
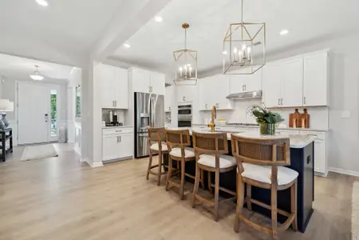
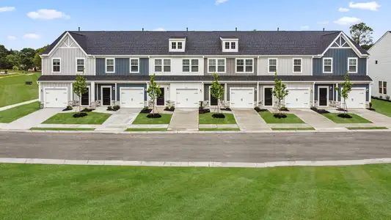
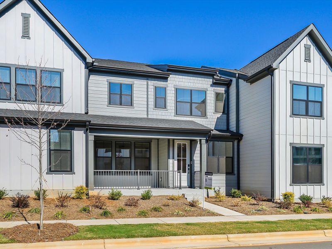
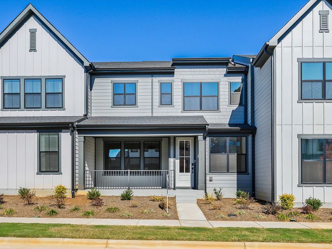
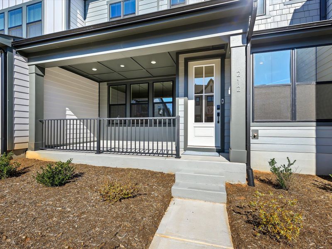
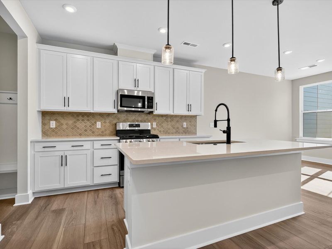
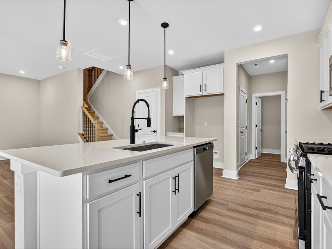
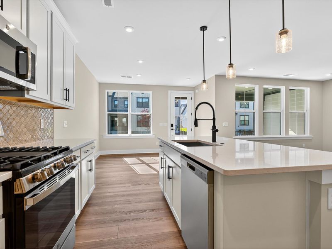
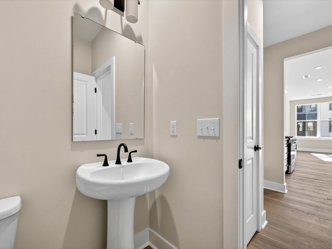
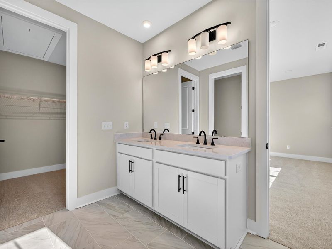
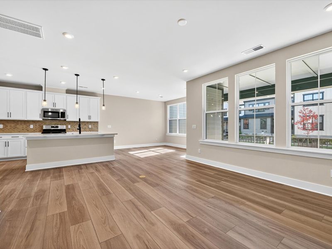
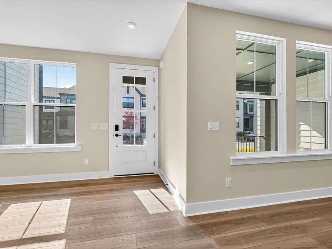
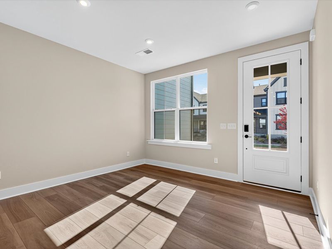
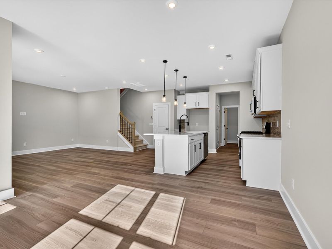
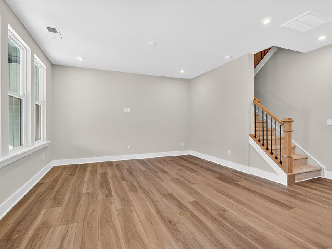
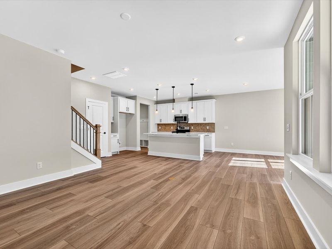
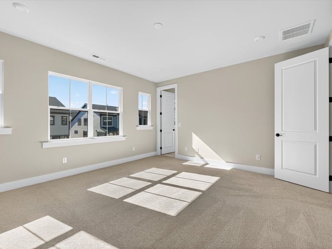
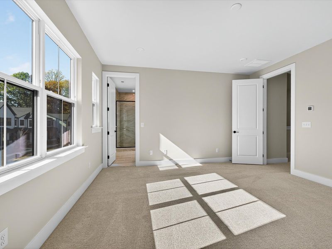
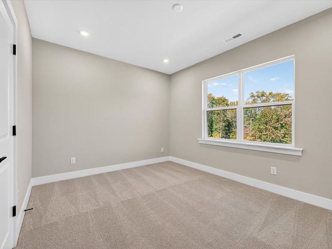
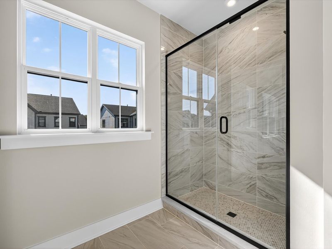
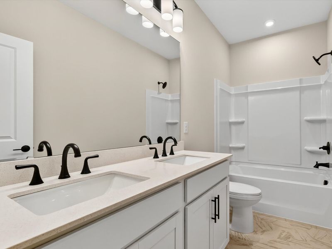
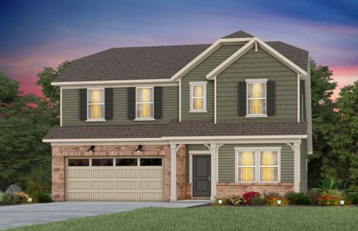
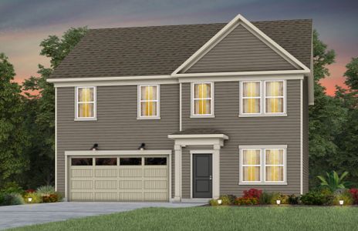
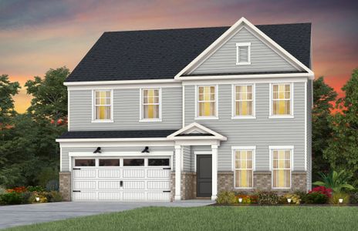
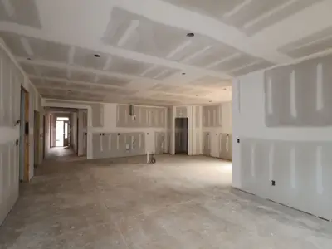
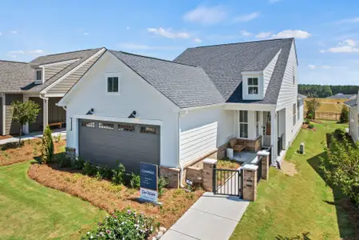
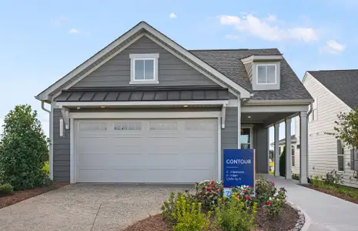
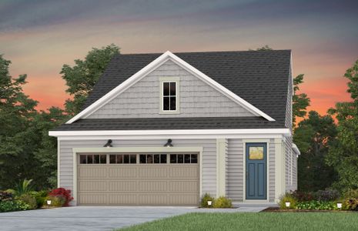
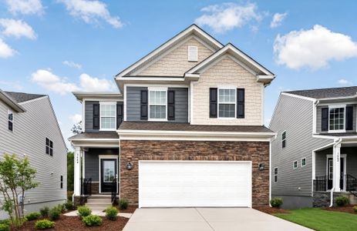
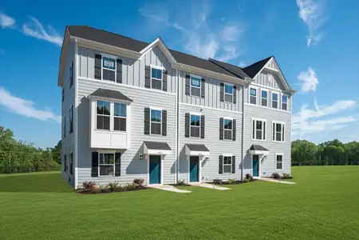
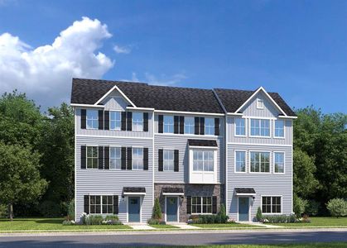
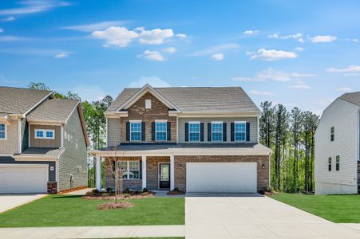
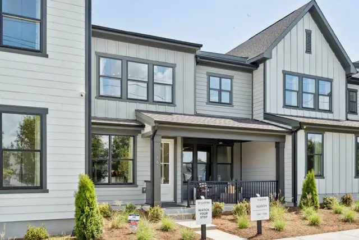
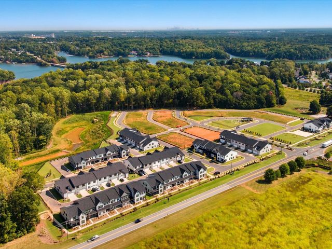
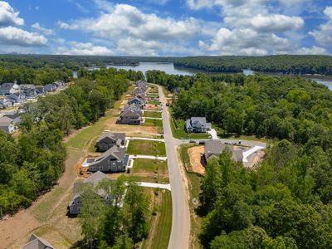

This 3-bedroom, 2.5-bath Allison floor plan blends modern style with thoughtful design for everyday living. The open layout is anchored by a chef-inspired kitchen featuring crisp white cabinetry, quartz countertops, and matte black hardware, creating a space that’s both functional and elegant. Enjoy added privacy with no rear neighbors and unobstructed, tree-lined views that make the backyard feel like a peaceful retreat. The primary suite serves as a serene oasis with an en suite bath and generously sized walk-in closet. Just minutes from Downtown Belmont, this home offers easy access to locally owned shops, restaurants, and the serene shores of Lake Wylie for a lock-and-leave lifestyle that’s both relaxing and connected.
May also be listed on the Tri Pointe Homes website
Information last verified by Jome: Friday at 9:11 AM (July 17, 2026)
Home details
- Property status:
- Sold
- Lot size (acres):
- 0.06
- Size:
- 1,982 sqft
- Stories:
- 2
- Beds:
- 3
- Baths:
- 2.5
- Garage spaces:
- 2
Construction details
- Builder Name:
- Tri Pointe Homes
- Completion Date:
- July, 2025
- Year Built:
- 2025
- Roof:
- Shingle Roofing
Home features & finishes
- Construction Materials:
- Cement
- Cooling:
- Central Air
- Flooring:
- Wood FlooringVinyl FlooringCarpet FlooringTile Flooring
- Foundation Details:
- Slab
- Garage/Parking:
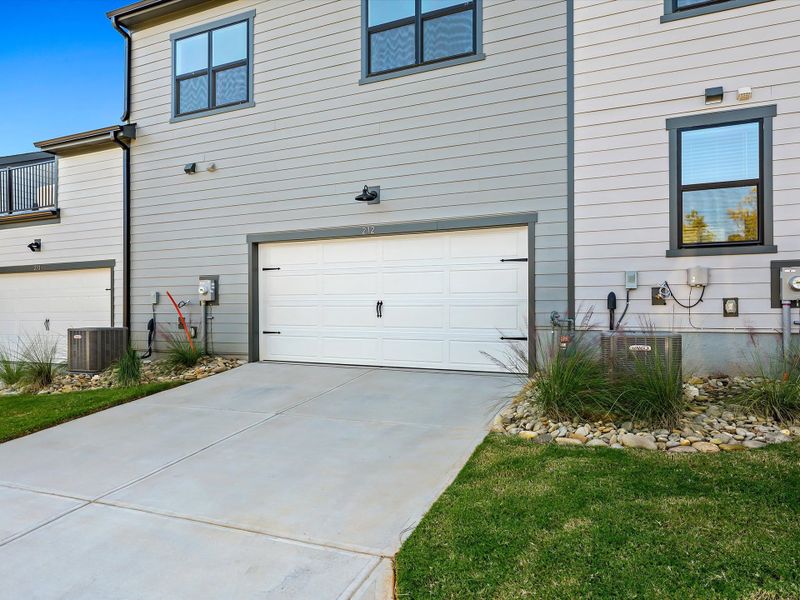
- GarageRear Entry Garage/ParkingAttached Garage
- Interior Features:
- Walk-In ClosetPantryWalk-In PantryStaircasesLoftGarden Tub
- Kitchen:
- DishwasherMicrowave OvenOvenDisposalGas CooktopKitchen IslandGas OvenKitchen Range
- Laundry facilities:
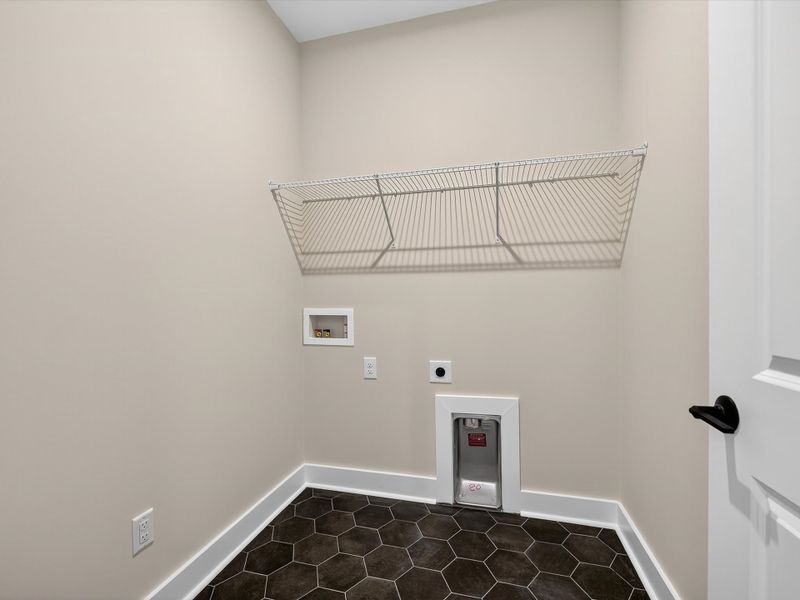
- Laundry Facilities On Upper LevelUtility/Laundry Room
- Pets:
- Pets Allowed
- Property amenities:
- Outdoor LivingSmart Home SystemPorch
- Rooms:
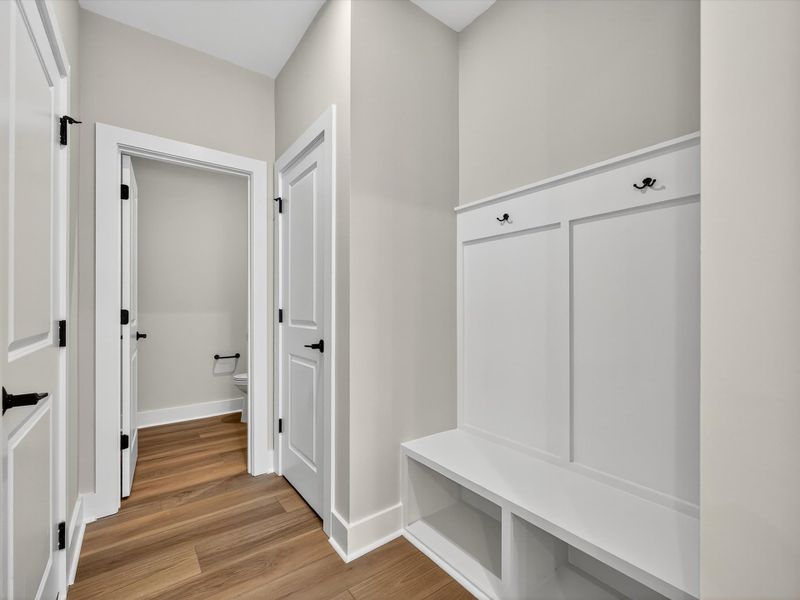
- AtticKitchenPowder RoomDining RoomFamily RoomOpen Concept FloorplanPrimary Bedroom Upstairs
- Security system:
- Carbon Monoxide Detector
Utility information
- Heating:
- Zoned Heating, Forced Air Heating
- Sewer:
- Public Sewer
- Water source:
- Public
Community details
Seven Oaks
by Tri Pointe Homes, Belmont, NC
- 1 home
- 1,999 - 1,999 sqft
View Seven Oaks details
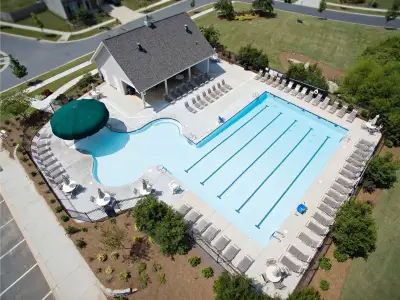
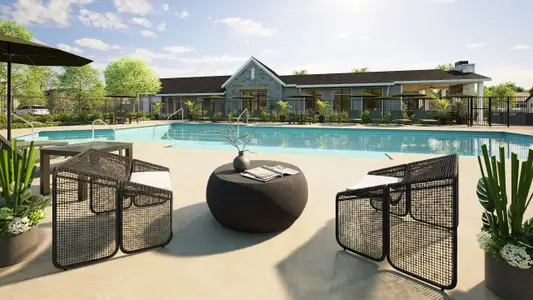
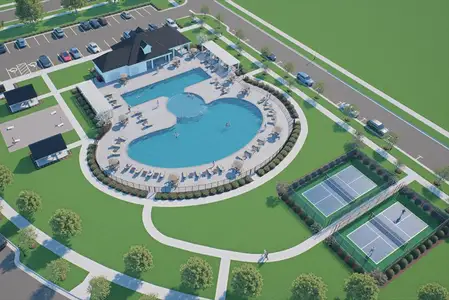
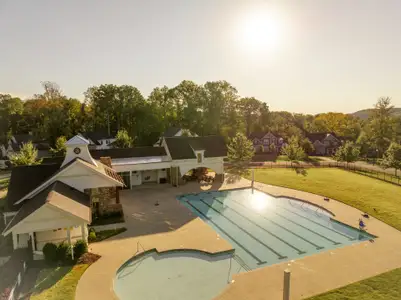
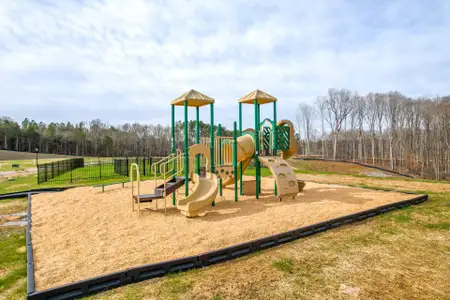
Community amenities
- Sidewalks Available
- Walking, Jogging, Hike Or Bike Trails
More homes in Seven Oaks
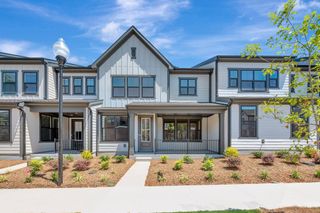
- Home at address 316 Ardmore Dr, Belmont, NC 28012
 Savings
$409,990
Move-in ready- 3 bd
- 2.5 ba
- 1,999 sqft
316 Ardmore Dr, Belmont, NC 28012
About the builder - Tri Pointe Homes

Neighborhood
Home address
Schools in Gaston County Schools

GreatSchools’ Summary Rating calculation is based on 4 of the school’s themed ratings, including test scores, student/academic progress, college readiness, and equity. This information should only be used as a reference. Jome is not affiliated with GreatSchools and does not endorse or guarantee this information. Please reach out to schools directly to verify all information and enrollment eligibility. Data provided by GreatSchools.org © 2025
Places of interest
Getting around
Noise level
A Soundscore™ rating is a number between 50 (very loud) and 100 (very quiet) that tells you how loud a location is due to environmental noise.
Financials
Nearby communities in Belmont
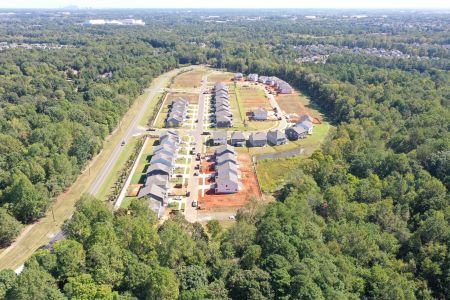
Homes in Belmont by Tri Pointe Homes
Recently added communities in this area
Other Builders in Belmont, NC








Nearby sold homes

New homes in nearby cities
More New Homes in Belmont, NC
- Jome
- New homes search
- North Carolina
- Charlotte Metropolitan Area
- Gaston County
- Belmont
- Seven Oaks
- 212 Halemarg Dr, Belmont, NC 28012