- 6 bd
- 7.5 ba
- 7,500 sqft
113 Hickory Flat Rd, Alpharetta, GA 30004
- Single-Family
- $720/sqft
- 5.60-acre lot
- 62 days on Jome
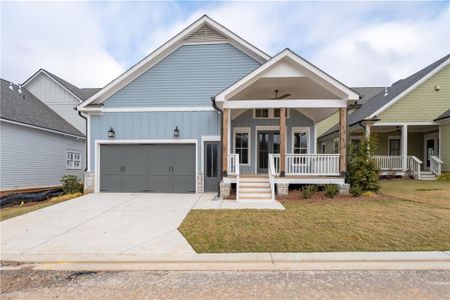
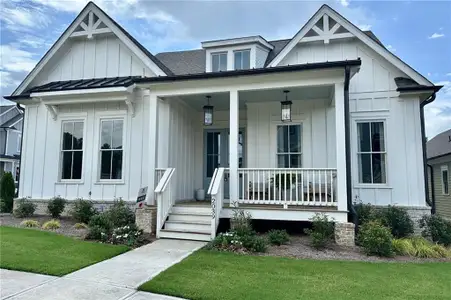
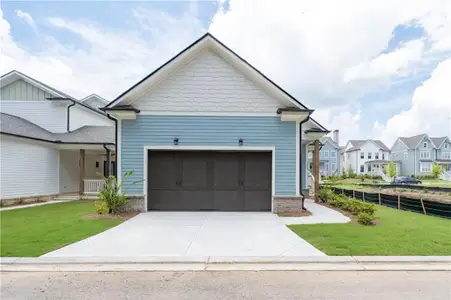
New Homes for Sale Near 113 Hickory Flat Rd, Alpharetta, GA 30004
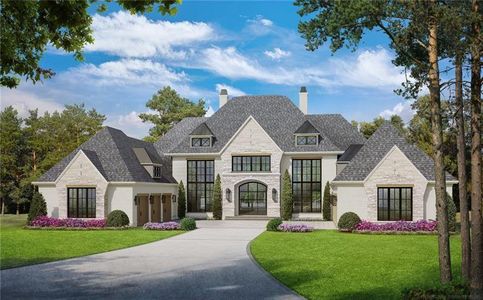
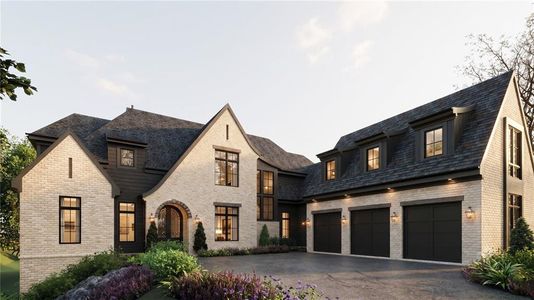
About this Home
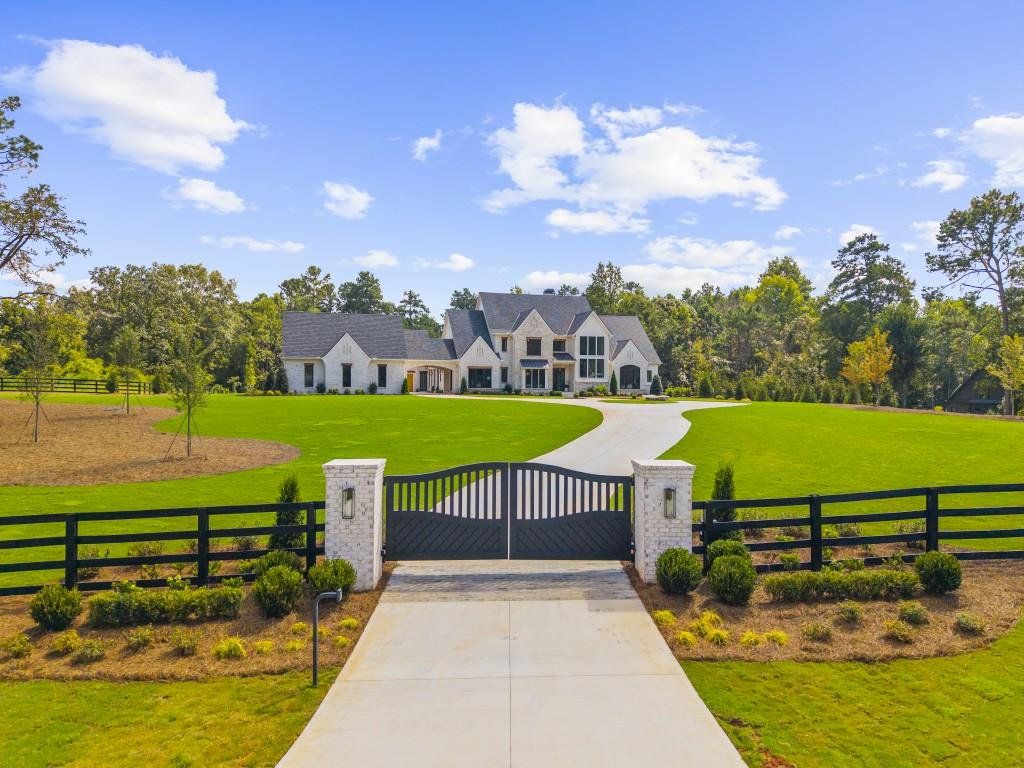
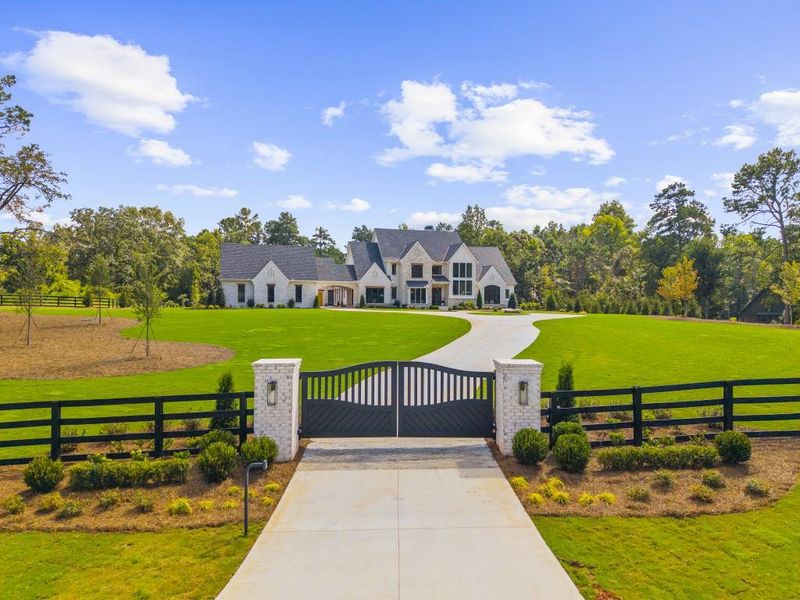
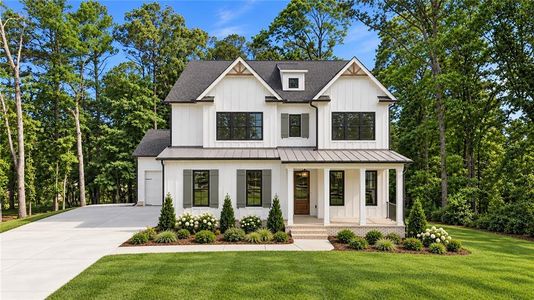
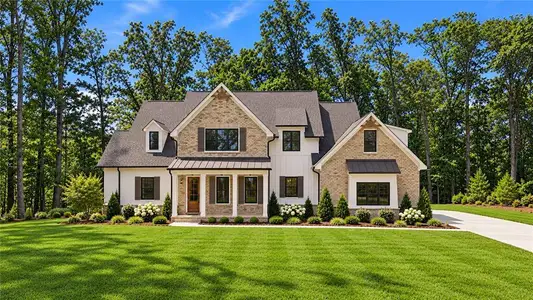
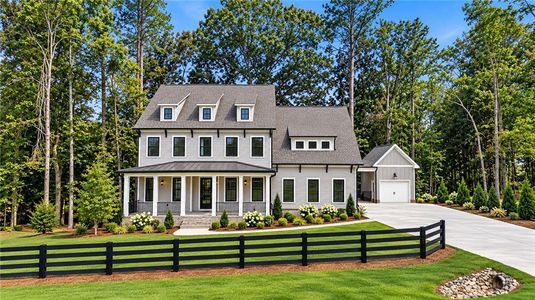
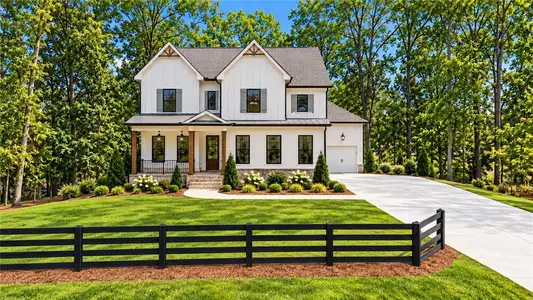
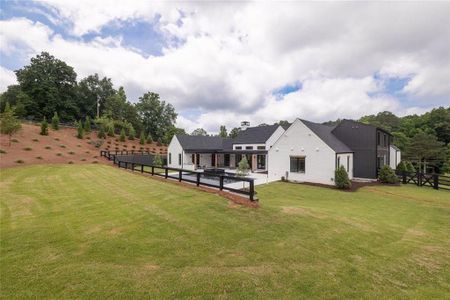
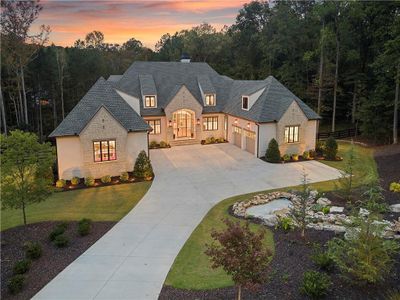
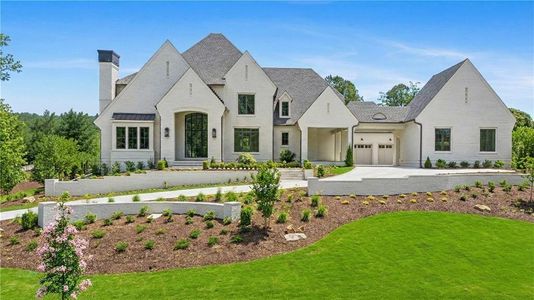
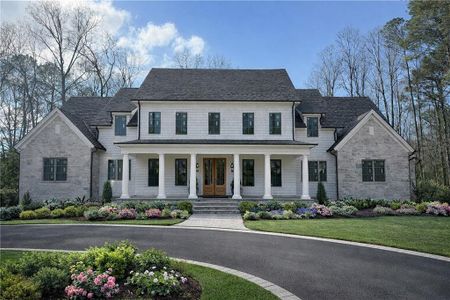
Unparalleled brick & stone estate built by Jason Hipps Homes privately nestled on 5.6 acres. Designed with exceptional attention to detail, this stunning home offers an open-concept floor plan featuring 6 bedrooms, 7 bathrooms, 6-car garage with motor court, and an elevator-ready design servicing all three levels. A grand entry welcomes you into the impressive great room, where soaring ceilings, a striking limestone fireplace, exposed beams, and three oversized iron sliding doors fill the home with abundant natural light while seamlessly blending indoor and outdoor living. The luxurious main-level owner's retreat is a private sanctuary featuring vaulted ceilings with exposed wood beams, Sonos home audio, a spa-inspired bathroom with his & her vanities, dual water closets, his-and-her walk-in closets, a massive walk-in frameless glass shower with separate soaking tub. A spacious guest suite with a full bath is also conveniently located on the main level. Designed for both everyday living and effortless entertaining, the gourmet chef's kitchen showcases dual Sub-Zero refrigerators, Wolf range, quartz countertops, oversized island, custom inset cabinetry, exposed wood beams, and an impressive back prep kitchen. Thoughtfully appointed for seamless hosting, the prep kitchen features a Sub-Zero freezer, ice maker, additional dishwasher, sink and abundant custom cabinetry for generous prep and storage space. Through the porte cochere you will find the friends entrance leading directly into the well-designed mudroom complete with built-in lockers for drop and go lifestyle. Step outside to an exceptional outdoor living space featuring a covered porch with tongue & groove ceiling, in ceiling gas heaters, Indiana limestone fireplace, dining area, and fully equipped outdoor kitchen with grill, griddle, and under-counter refrigerator. Beyond, the resort-style backyard offers a spectacular 25' x 46' heated PebbleTec saltwater pool with a raised spa, creating the ultimate private retreat. The secondary level features three generously sized en-suite bedrooms, a spacious loft, an additional laundry room, and a private in-law suite above the 6-car garage with its own entrance, full bath, and sitting area-ideal for extended family or guests. The expansive terrace level is ready for customization, offering endless possibilities for a home theater, wet bar, golf simulator, fitness center, additional bedroom, or recreation space.
Method Real Estate Advisors, MLS 7824485
Information last verified by Jome: Today at 1:40 PM (October 20, 2026)
Home details
- Property status:
- Sold
- Lot size (acres):
- 5.60
- Size:
- 7,500 sqft
- Stories:
- 2
- Beds:
- 6
- Baths:
- 7
- Half baths:
- 1
- Garage spaces:
- 6
- Fence:
- Wrought Iron Fence
Construction details
- Year Built:
- 2026
- Roof:
- Composition Roofing
Home features & finishes
- Construction Materials:
- BrickStone
- Cooling:
- Ceiling Fan(s)Central Air
- Flooring:
- Hardwood Flooring
- Foundation Details:
- Concrete Perimeter
- Garage/Parking:
- Door OpenerGarageFront Entry Garage/ParkingSide Entry Garage/ParkingAttached Garage
- Home amenities:
- InternetGreen Construction
- Interior Features:
- Walk-In ClosetFoyerWalk-In PantryLoftSeparate ShowerDouble Vanity
- Kitchen:
- DishwasherMicrowave OvenOvenRefrigeratorDisposalGas CooktopKitchen IslandDouble Oven
- Laundry facilities:
- Laundry Facilities On Upper LevelLaundry Facilities On Main LevelUtility/Laundry Room
- Property amenities:
- BasementBackyardSoaking TubLandscapingCabinetsElevatorPatioFireplaceYardPorch
- Rooms:
- Bonus RoomPrimary Bedroom On MainKitchenMudroomDining RoomFamily RoomBreakfast AreaSeparate Living and DiningPrimary Bedroom Downstairs
- Security system:
- Smoke Detector
Utility information
- Heating:
- Gas Heating, Forced Air Heating
- Sewer:
- Septic Tank
- Utilities:
- Electricity Available, Natural Gas Available, Underground Utilities, Phone Available, HVAC, Cable Available, Water Available, High Speed Internet Access
- Water source:
- Public
Community amenities
- Woods View
Neighborhood
Home address
- City:
- Alpharetta
- County:
- Cherokee
- Zip Code:
- 30004
Schools in Cherokee County School District
- Grades PK-KGPrivatehickory flat umc preschool kindergarten3.6 mi4056 e cherokee drna

GreatSchools’ Summary Rating calculation is based on 4 of the school’s themed ratings, including test scores, student/academic progress, college readiness, and equity. This information should only be used as a reference. Jome is not affiliated with GreatSchools and does not endorse or guarantee this information. Please reach out to schools directly to verify all information and enrollment eligibility. Data provided by GreatSchools.org © 2025
Places of interest
Getting around
Air quality
Noise level
A Soundscore™ rating is a number between 50 (very loud) and 100 (very quiet) that tells you how loud a location is due to environmental noise.
Natural hazards risk
Provided by FEMA
Financials
Nearby communities in Alpharetta




 Images coming soon
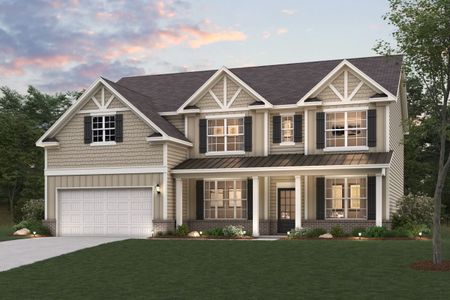
Enclave at Cherokee Drive
by Archway Custom Homes, Canton, GA
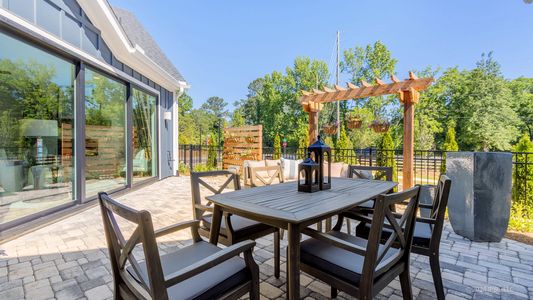
Recently added communities in this area
Other Builders in Alpharetta, GA








Nearby sold homes
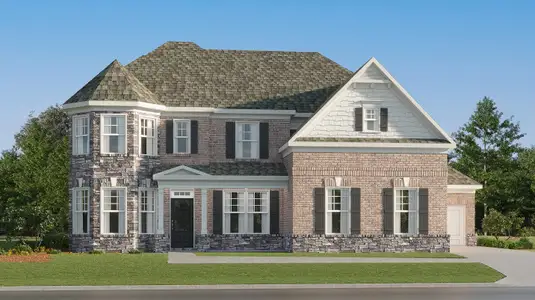
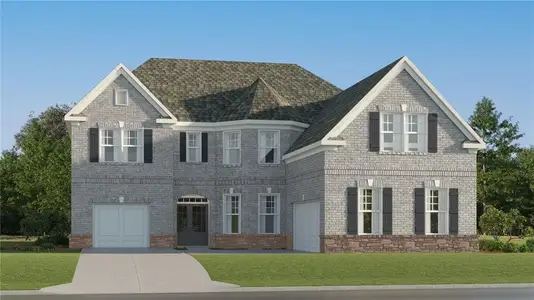
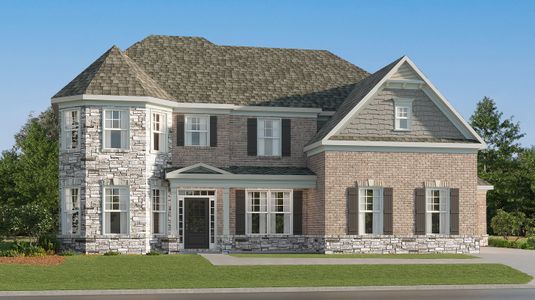
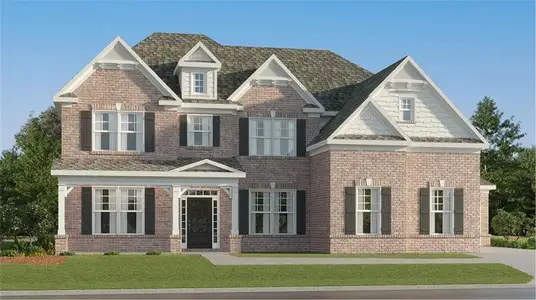
New homes in nearby cities
More New Homes in Alpharetta, GA

Method Real Estate Advisors, MLS 7824485
Some IDX listings have been excluded from this IDX display. Listings identified with the FMLS IDX logo come from FMLS and are held by brokerage firms other than the owner of this website. The listing brokerage is identified in any listing details. Information is deemed reliable but is not guaranteed. If you believe any FMLS listing contains material that infringes your copyrighted work please click here to review our DMCA policy and learn how to submit a takedown request. © 2025 First Multiple Listing Service, Inc.
Read moreLast checked Oct 20, 7:40 pm
- Jome
- New homes search
- Georgia
- Atlanta Metropolitan Area
- Cherokee County
- Alpharetta
- 113 Hickory Flat Rd, Alpharetta, GA 30004