Book your tour. Save an average of $18,473. We'll handle the rest.
We collect exclusive builder offers, book your tours, and support you from start to housewarming.
- Confirmed tours
- Get matched & compare top deals
- Expert help, no pressure
- No added fees
Estimated value based on Jome data, T&C apply
Why tour with Jome?
- No pressure toursTour at your own pace with no sales pressure
- Expert guidanceGet insights from our home buying experts
- Exclusive accessSee homes and deals not available elsewhere
Jome is featured in


- Single-Family
- Quick move-in
- $263.82/sqft
- $3,900/annual HOA
Home description
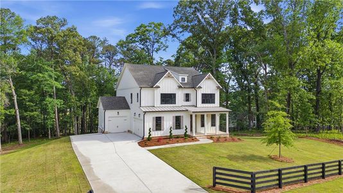
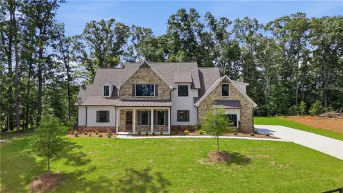
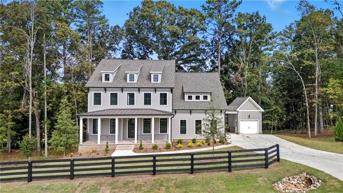
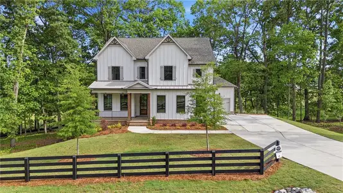
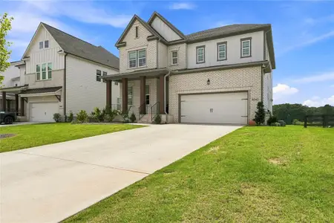
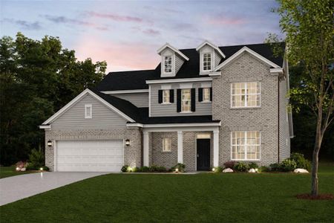
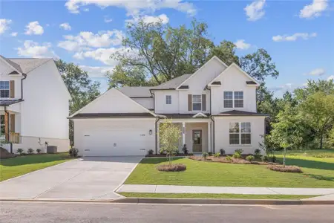
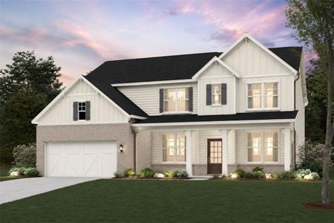
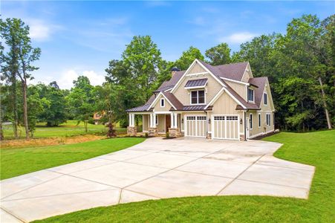
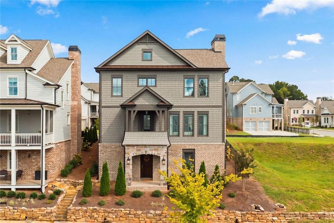
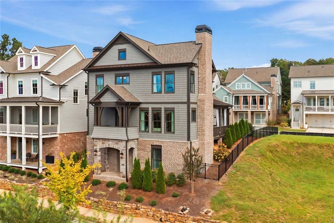
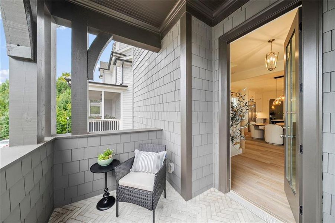
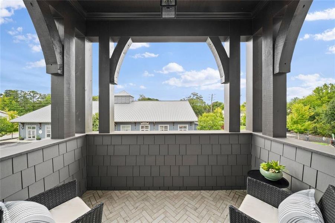
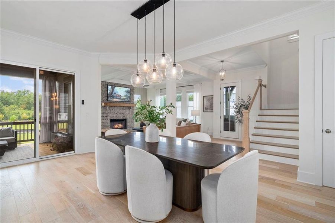
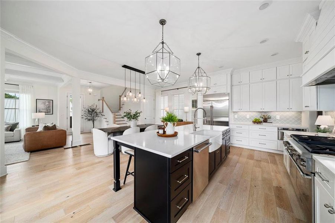
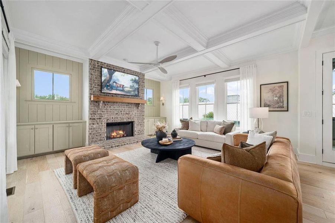
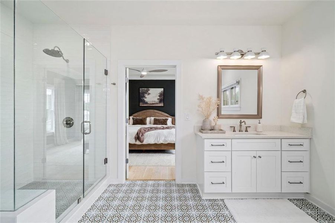
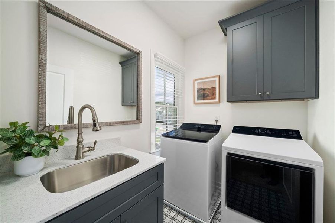
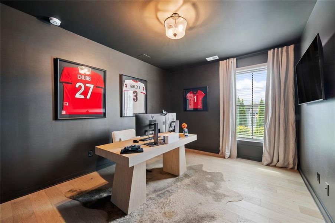
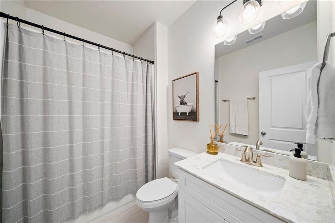
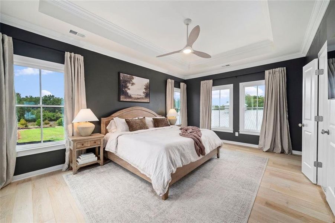
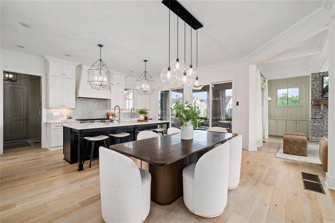
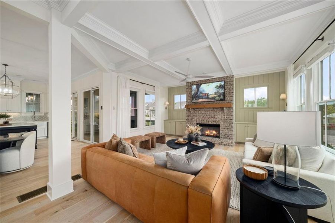
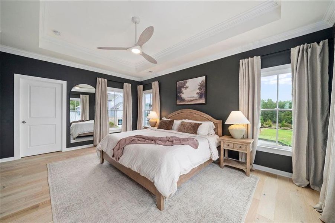
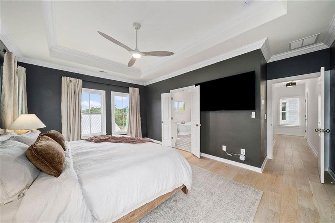
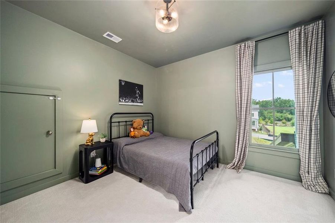
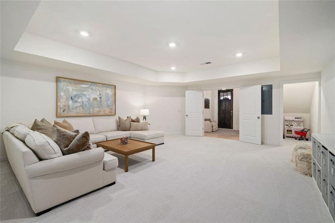
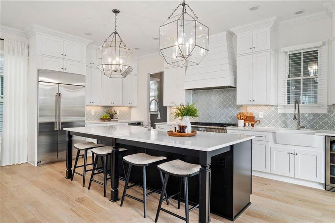
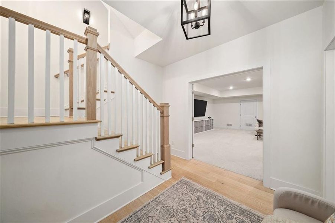
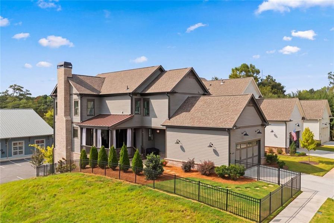
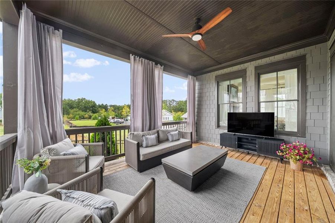
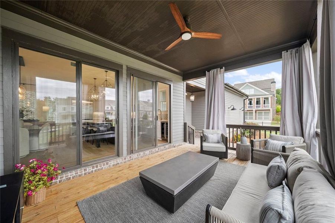
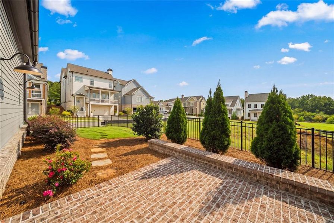
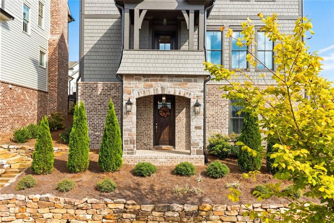
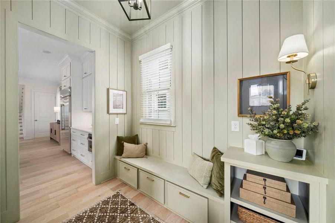
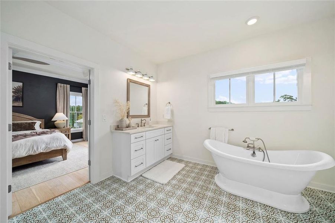
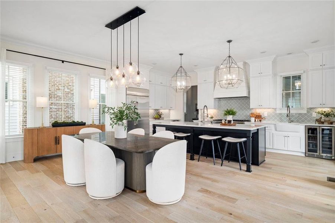
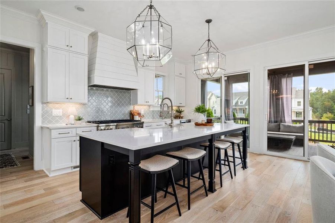
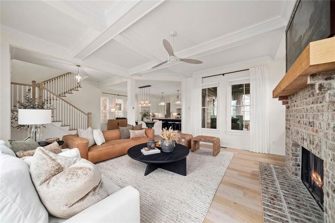
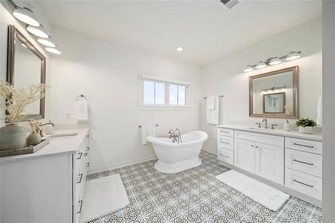
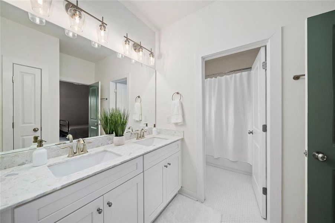
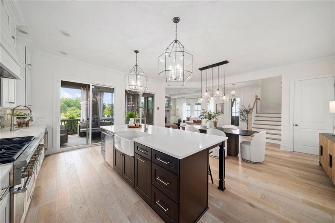
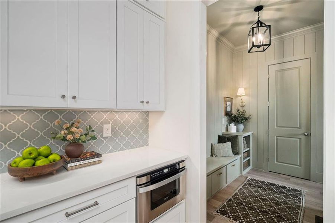
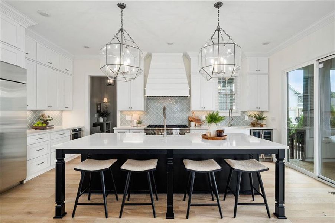
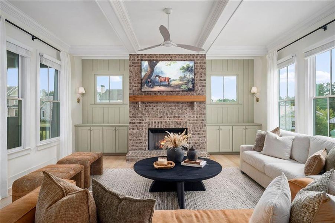
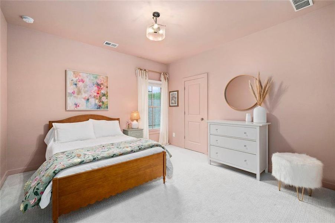
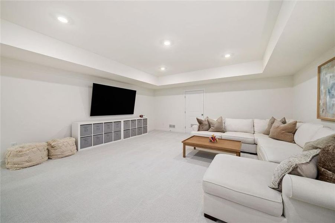
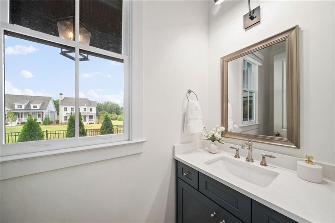
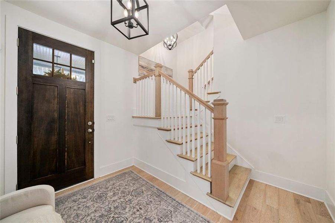
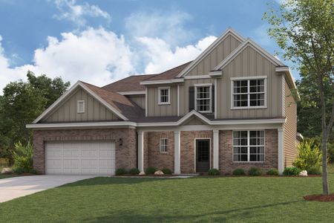
Enjoy the charm of Milton living with the convenience of restaurants, shopping and everyday essentials just a stroll away. This four-bedroom, three-and-a-half-bath home combines light-filled interiors, luxurious design details and a spacious, open floor plan within the Birmingham Falls Elementary, Northwestern Middle and Milton High School districts. Community open space and a walking trail provide room to enjoy the outdoors, while HOA-covered lawn care makes low-maintenance living effortless. Within walking distance of 7 Acre, Scottsdale Farms, Publix and the shops and restaurants of Birmingham Village, the home offers an inviting balance of comfort, community and convenience. The kitchen features Thermador appliances, white cabinetry, quartz countertops, an oversized island, a double sink and a walk-in pantry. A separate dining area flows seamlessly into the family room, where coffered ceilings, shiplap accents and a fireplace flanked by cabinetry create a warm gathering space. Abundant windows welcome natural light, while double sliding doors open to a covered deck perfect for entertaining or relaxing overlooking the patio and fenced backyard. A mudroom with shiplap detailing, half bath, two-car garage and covered front balcony complete the main level. On the third floor, the light-filled primary suite offers a walk-in closet with built-in organizers and a beautifully appointed bath featuring double vanities, a soaking tub and a frameless shower. Two additional bedrooms each include custom built-in closet systems and share a Jack-and-Jill bathroom. A laundry room with a sink adds everyday convenience. The finished lower level provides a fourth bedroom, full bath and a large bonus room with flexibility for a playroom, home theater, gym or additional living space. With thoughtfully designed spaces indoors and out, neighborhood amenities and easy access to Downtown Crabapple, Alpharetta and Avalon, this home brings together the best of Milton’s relaxed setting and connected lifestyle.
Berkshire Hathaway HomeServices Georgia Properties, MLS 7846456
May also be listed on the Southwyck Homes website
Information last verified by Jome: Today at 2:46 AM (October 13, 2026)
 Home highlights

Versatile arena in Duluth hosting concerts, sports, and events near Gwinnett’s shops and residential communities.
 Park Nearby
 Shopping Nearby
 Greenbelt View
 Energy Efficient
 Sidewalks Available
Book your tour. Save an average of $18,473. We'll handle the rest.
We collect exclusive builder offers, book your tours, and support you from start to housewarming.
- Confirmed tours
- Get matched & compare top deals
- Expert help, no pressure
- No added fees
Estimated value based on Jome data, T&C apply
Home details
- Property status:
- Move-in ready
- Lot size (acres):
- 0.11
- Size:
- 3,601 sqft
- Stories:
- 3+
- Beds:
- 4
- Baths:
- 3
- Half baths:
- 1
- Garage spaces:
- 2
- Fence:
- Wrought Iron Fence, No Fence
Construction details
- Builder Name:
- Southwyck Homes
- Year Built:
- 2024
- Roof:
- Roof Gutter, Composition Roofing, Shingle Roofing
Home features & finishes
- Appliances:
- Sprinkler System
- Construction Materials:
- Wood FrameCementConcreteBrickFrame
- Cooling:
- Central Air
- Flooring:
- Wood FlooringCarpet FlooringTile FlooringHardwood Flooring
- Foundation Details:
- SlabBrick/MortarConcrete Perimeter
- Garage/Parking:
- GarageAttached Garage
- Home amenities:
- InternetGreen Construction
- Interior Features:
- Ceiling-HighWalk-In ClosetCrown MoldingFoyerCoffered CeilingPantryTray CeilingBreakfast BarWalk-In PantrySeparate ShowerDouble Vanity
- Kitchen:
- DishwasherMicrowave OvenRefrigeratorDisposalGas CooktopSelf Cleaning OvenKitchen IslandGas OvenKitchen Range
- Laundry facilities:
- Laundry Facilities In HallLaundry Facilities On Upper LevelDryerWasherLaundry Facilities On Main LevelUtility/Laundry Room
- Lighting:
- Exterior LightingLightingTrack LightingDecorative Street Lights
- Property amenities:
- BasementBarBalconyDeckBackyardSoaking TubCabinetsIrrigationPatioFireplaceYardPorch
- Rooms:
- AtticBonus RoomExercise RoomKitchenDen RoomGame RoomMedia RoomOffice/StudyFamily RoomLiving RoomOpen Concept Floorplan
- Security system:
- Security SystemSmoke DetectorCarbon Monoxide Detector

Get a consultation with our New Homes Expert
- See how your home builds wealth
- Plan your home-buying roadmap
- Discover hidden gems
Utility information
- Heating:
- Zoned Heating, Water Heater, Central Heating, Gas Heating, Forced Air Heating
- Sewer:
- Public Sewer
- Utilities:
- Electricity Available, Natural Gas Available, Underground Utilities, Phone Available, HVAC, Cable Available, Sewer Available, Water Available, High Speed Internet Access
- Water source:
- Public
Community details


Crossroads
by Southwyck Homes, Milton, GA
- 9 homes
- 2,737 - 13,154 sqft
View Crossroads details
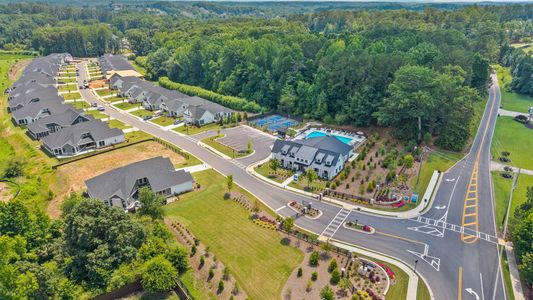
Community amenities
- Energy Efficient
- Woods View
- Park Nearby
- Sidewalks Available
- Greenbelt View
- Shopping Nearby
More homes in Crossroads

- Home at address 1029 Crossroad Trl, Milton, GA 30004
Home
$1,035,000
- 4 bd
- 3.5 ba
- 3,034 sqft
1029 Crossroad Trl, Milton, GA 30004
- Home at address 2039 Village Walk, Milton, GA 30004
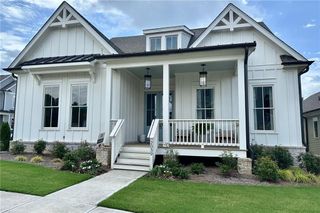
Home
$1,125,000
- 4 bd
- 4 ba
- 2,953 sqft
2039 Village Walk, Milton, GA 30004
- Home at address 1009 Crossroads Trl, Alpharetta, GA 30004
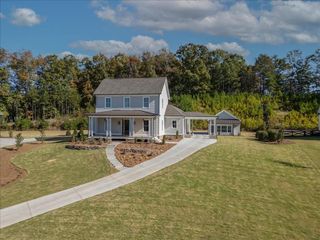
Home
$1,500,000
- 5 bd
- 4 ba
- 3,951 sqft
1009 Crossroads Trl, Alpharetta, GA 30004
- Home at address 14801 Hopewell Rd, Alpharetta, GA 30004
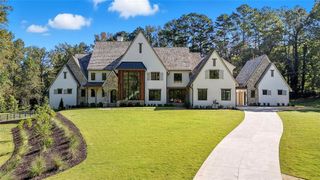
Home
$6,490,000
- 6 bd
- 6.5 ba
- 8,966 sqft
14801 Hopewell Rd, Alpharetta, GA 30004
- Home at address 10155 Cedar Ridge Dr, Alpharetta, GA 30004
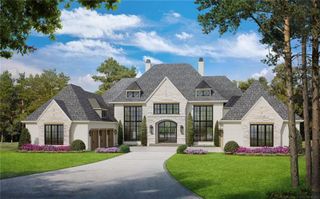
Home
$6,875,000
- 8 bd
- 8.5 ba
- 13,154 sqft
10155 Cedar Ridge Dr, Alpharetta, GA 30004
About the builder - Southwyck Homes

Neighborhood
Home address
Schools in Fulton County School District

GreatSchools’ Summary Rating calculation is based on 4 of the school’s themed ratings, including test scores, student/academic progress, college readiness, and equity. This information should only be used as a reference. Jome is not affiliated with GreatSchools and does not endorse or guarantee this information. Please reach out to schools directly to verify all information and enrollment eligibility. Data provided by GreatSchools.org © 2025
Places of interest
Getting around
Air quality
Noise level
A Soundscore™ rating is a number between 50 (very loud) and 100 (very quiet) that tells you how loud a location is due to environmental noise.

Considering this home?
Our expert will guide your tour, in-person or virtual
Need more information?
Text or call (888) 545-5198
Financials
Estimated monthly payment
Let us help you find your dream home
How many bedrooms are you looking for?
Similar homes nearby
Recently added communities in this area
Nearby communities in Milton



New homes in nearby cities
More New Homes in Milton, GA

Berkshire Hathaway HomeServices Georgia Properties, MLS 7846456
Some IDX listings have been excluded from this IDX display. Listings identified with the FMLS IDX logo come from FMLS and are held by brokerage firms other than the owner of this website. The listing brokerage is identified in any listing details. Information is deemed reliable but is not guaranteed. If you believe any FMLS listing contains material that infringes your copyrighted work please click here to review our DMCA policy and learn how to submit a takedown request. © 2025 First Multiple Listing Service, Inc.
Read moreLast checked Oct 13, 1:40 am
- Jome
- New homes search
- Georgia
- Atlanta Metropolitan Area
- Fulton County
- Milton
- Crossroads
- 2022 Village Walk, Milton, GA 30004