Book your tour. Save an average of $18,473. We'll handle the rest.
We collect exclusive builder offers, book your tours, and support you from start to housewarming.
- Confirmed tours
- Get matched & compare top deals
- Expert help, no pressure
- No added fees
Estimated value based on Jome data, T&C apply
- 7 bd
- 7.5 ba
- 10,456 sqft
10235 Cedar Ridge Dr, Alpharetta, GA 30004
Why tour with Jome?
- No pressure toursTour at your own pace with no sales pressure
- Expert guidanceGet insights from our home buying experts
- Exclusive accessSee homes and deals not available elsewhere
Jome is featured in


- Single-Family
- Quick move-in
- $516.45/sqft
- $1,500/annual HOA
Home description
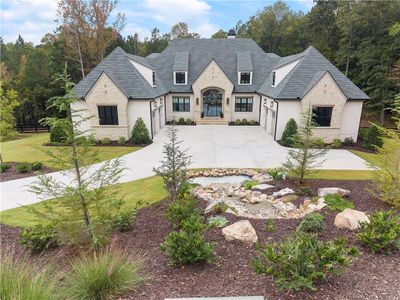
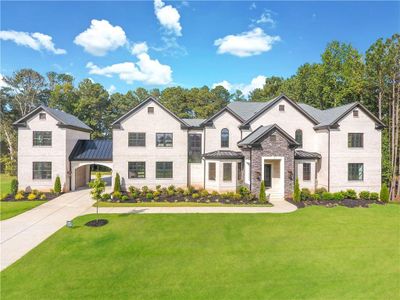
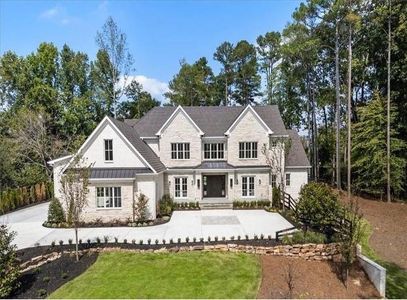
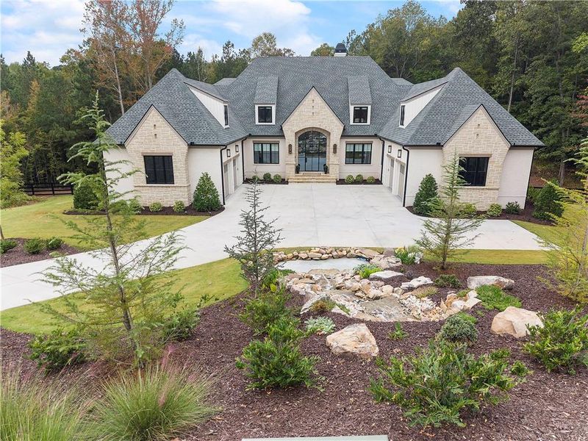
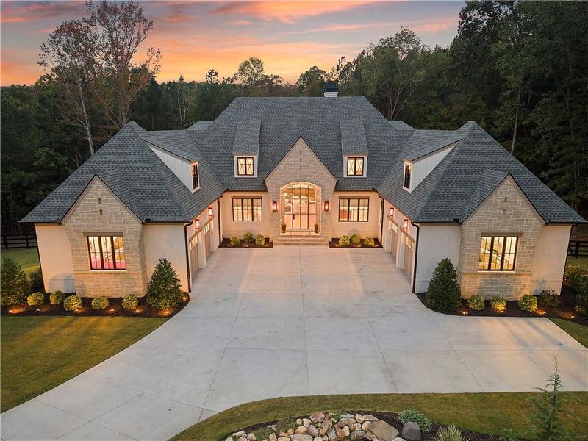
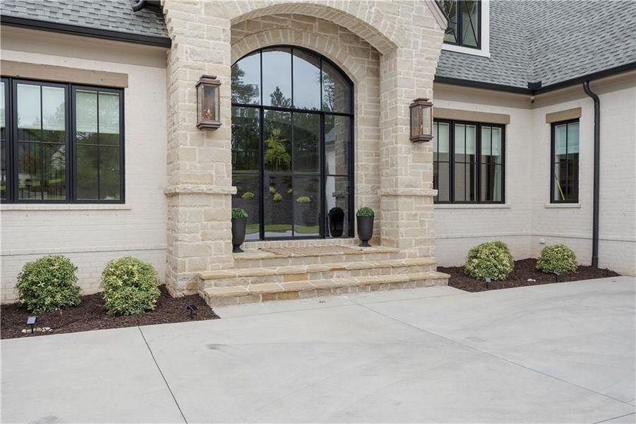
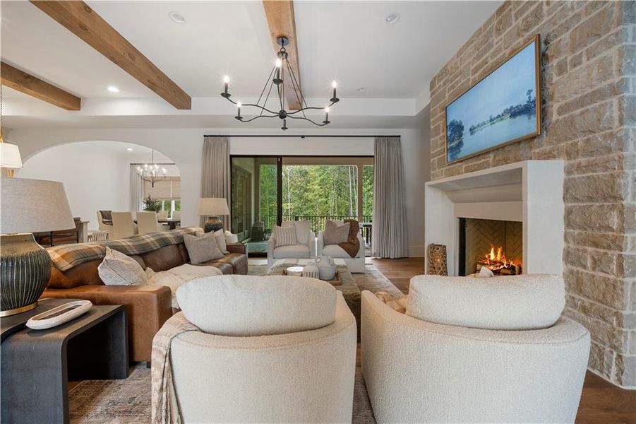
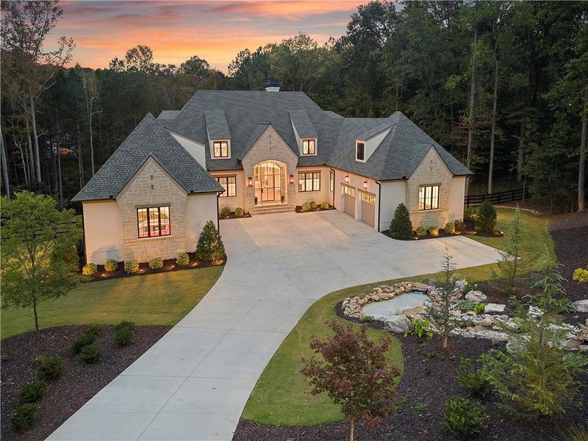
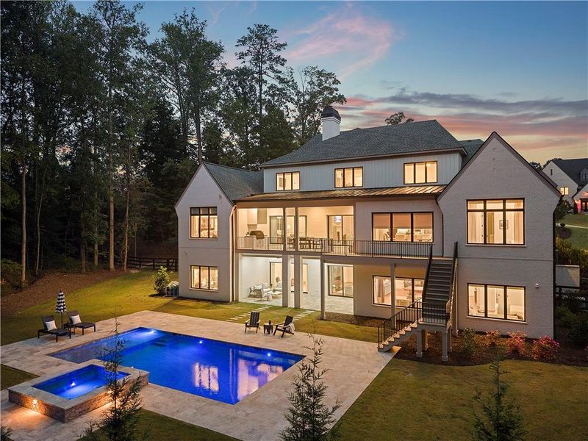
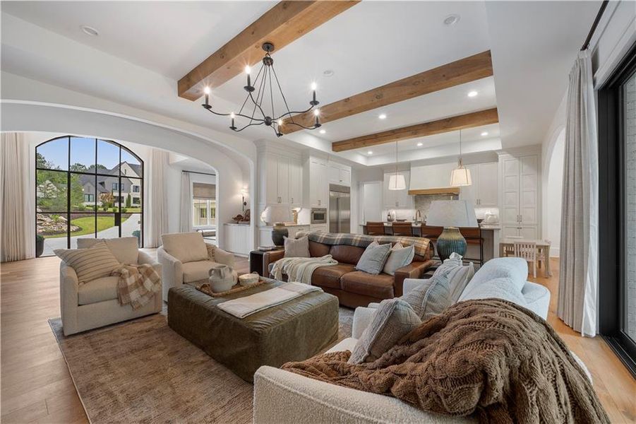
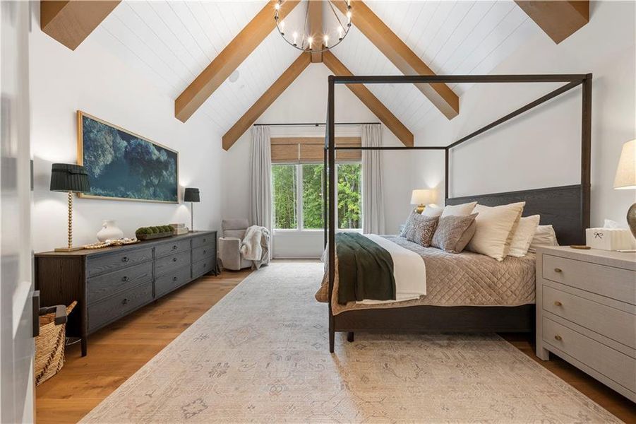
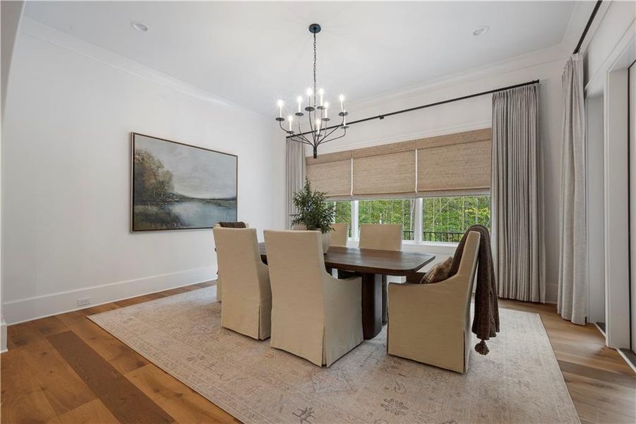
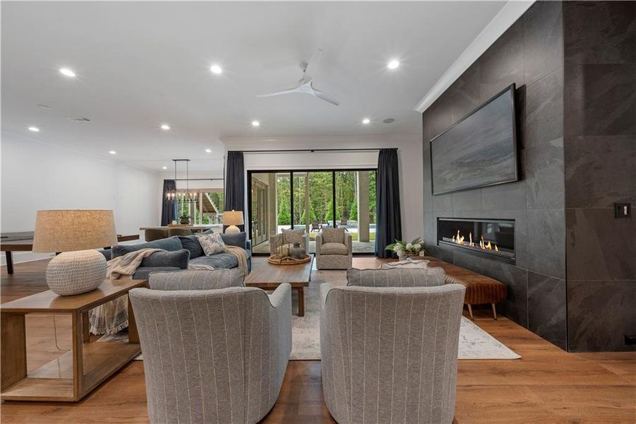
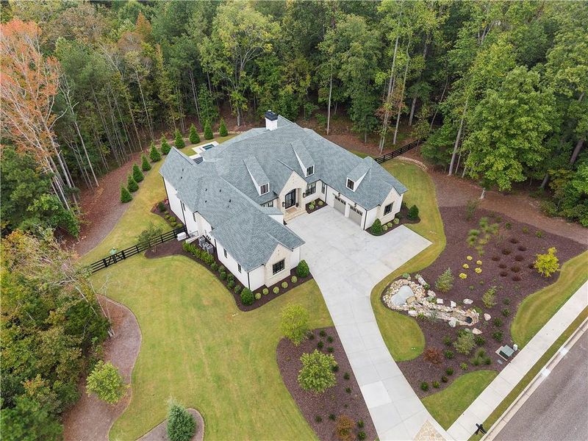
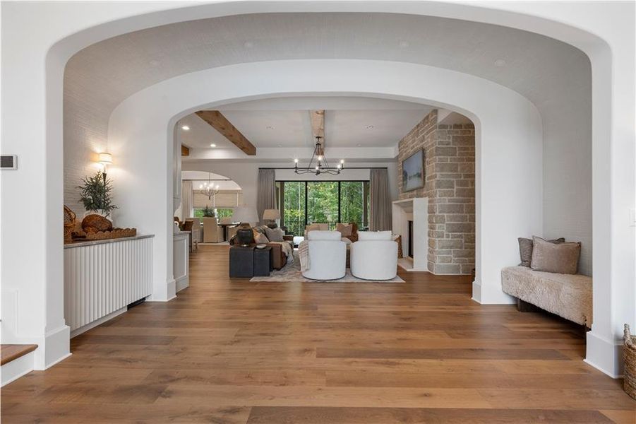
Extraordinary 10,456-square-foot estate situated on 1.99 private acres adjoining the community park in gated Mayfair Estates. Built by OBIE Award-winning Perry Custom Homes and exquisitely curated by its designer-owner, this exceptional residence blends architectural elegance, impeccable craftsmanship and resort-style living across three beautifully finished levels.
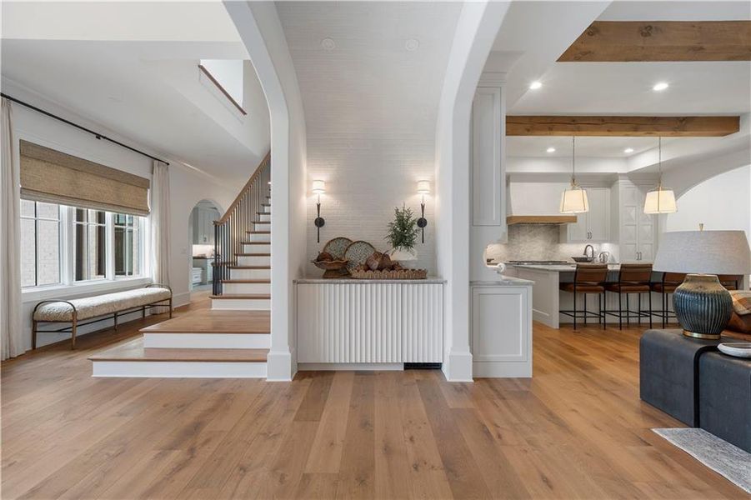
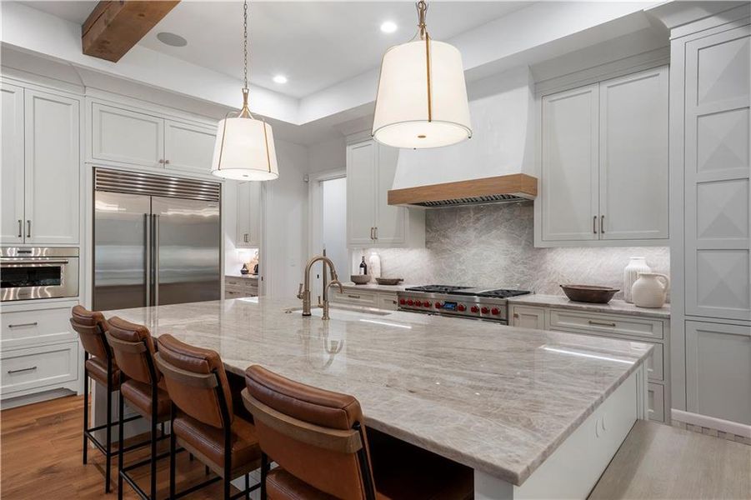
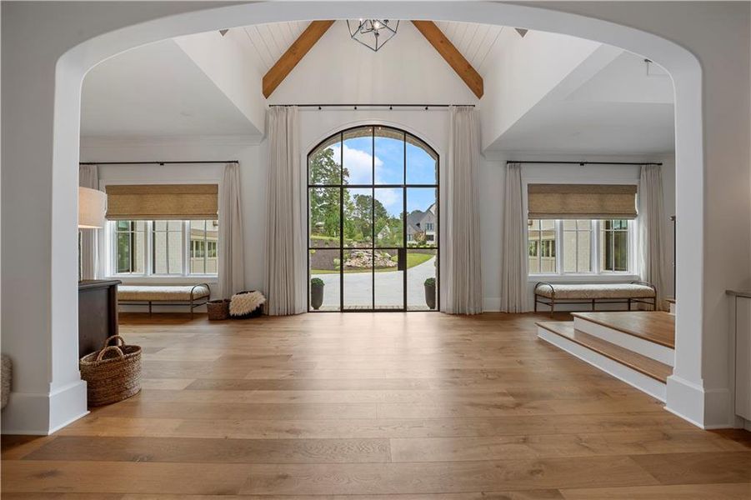
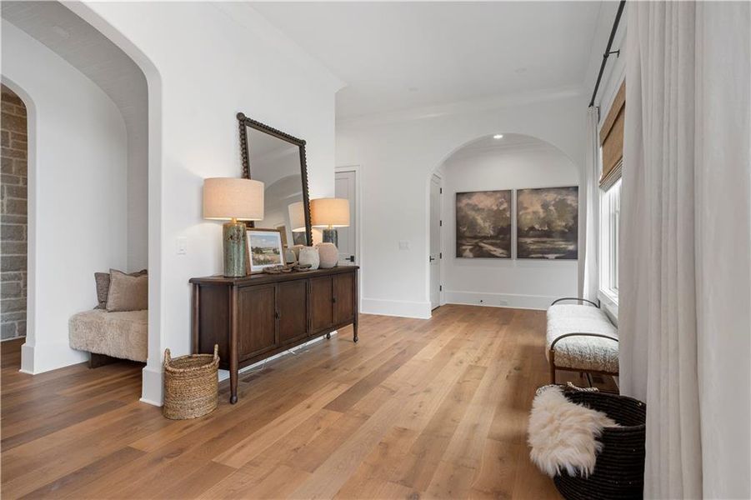
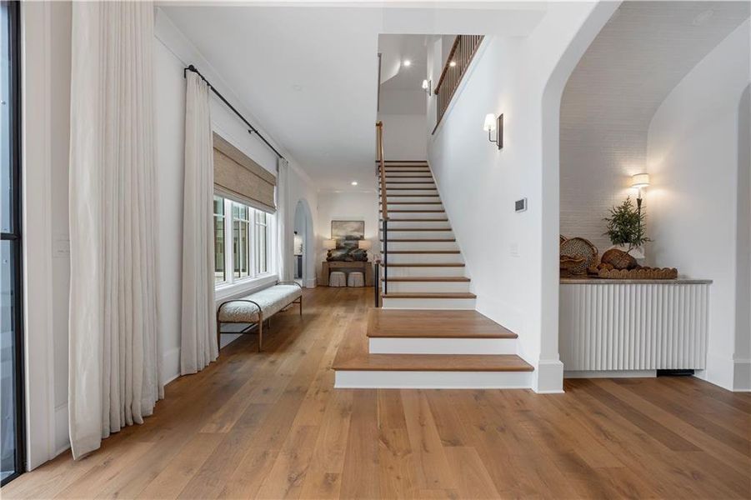
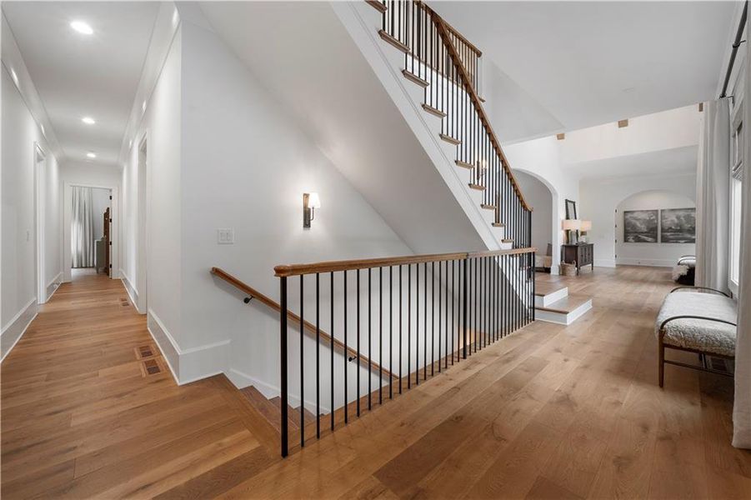
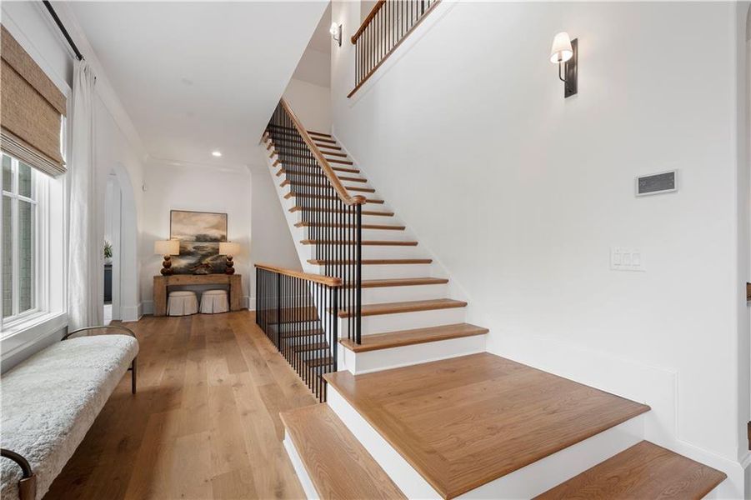
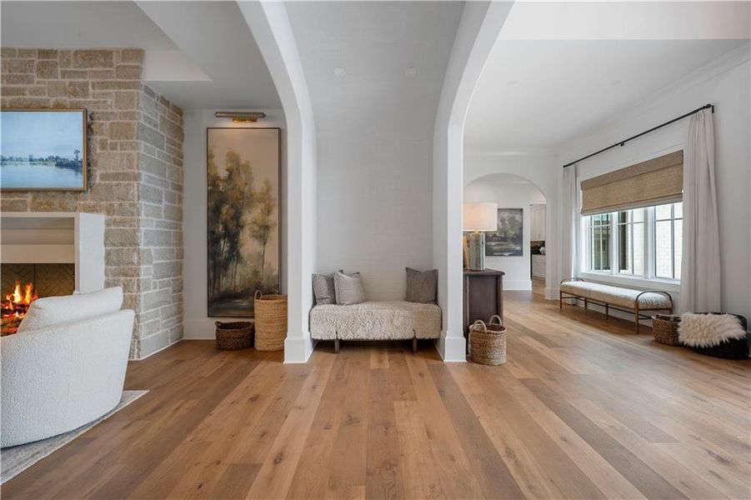
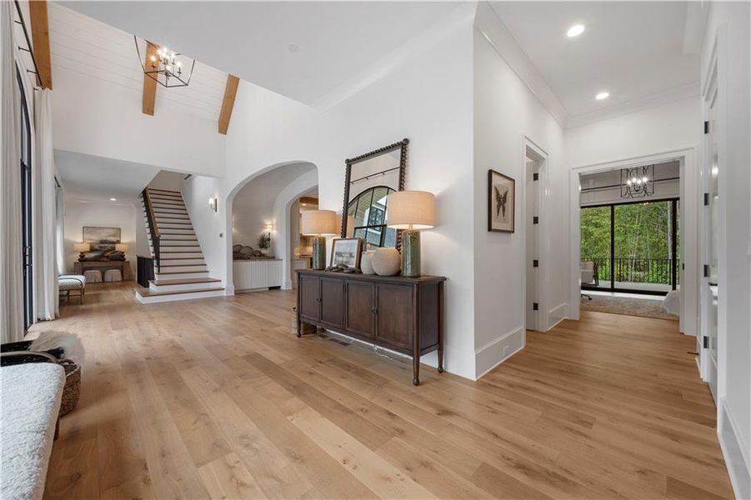
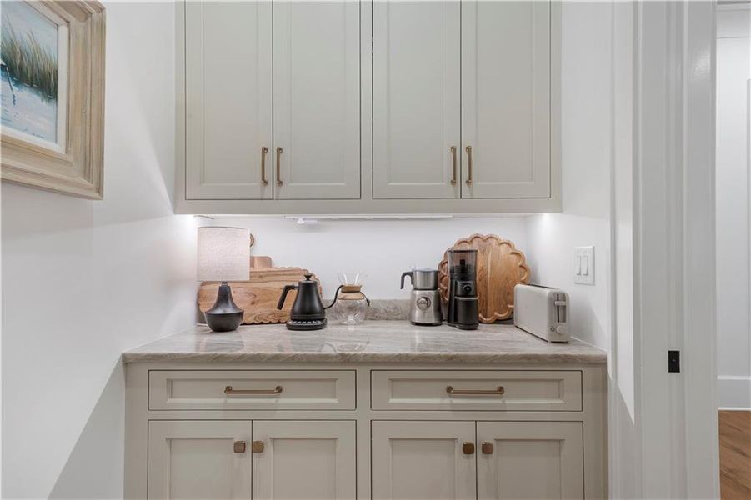
A magnificent black metal-and-glass entry opens to a dramatic two-story gallery and foyer with a beverage station featuring a built-in Scotsman ice maker. Throughout the home, French oak hardwood flooring, extensive custom millwork, Kingdom Works cabinetry and sophisticated finishes reflect an exceptional attention to detail. Extensive designer enhancements include Visual Comfort lighting, Hunter Douglas PowerView automated shades, custom linen draperies with Highland Forge hardware, whole-home audio/visual systems, top tier networking system with advanced level server, Samsung Frame televisions, custom closet organization, whole-house water filtration with kitchen reverse osmosis and a Generac whole-house generator.
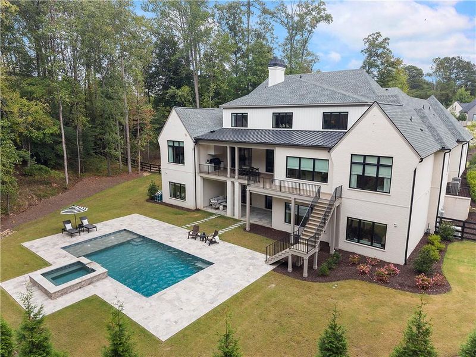
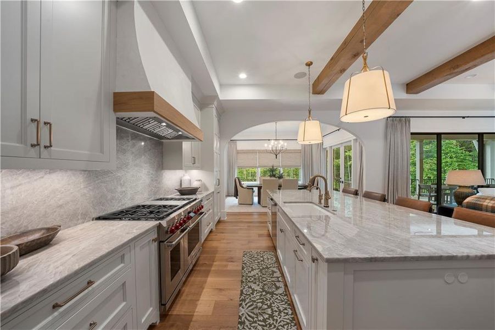
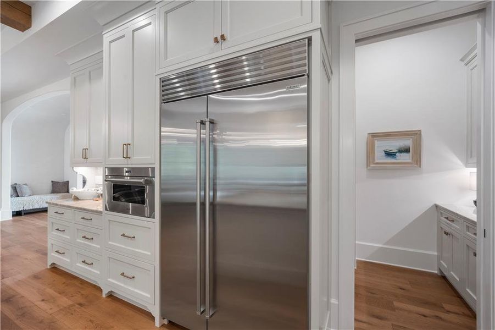
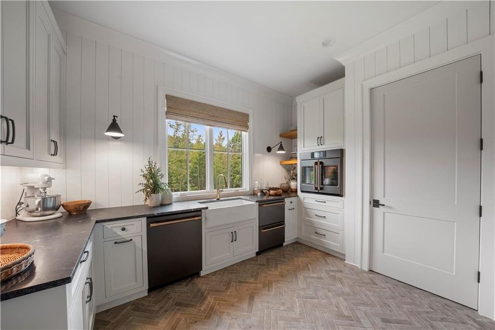
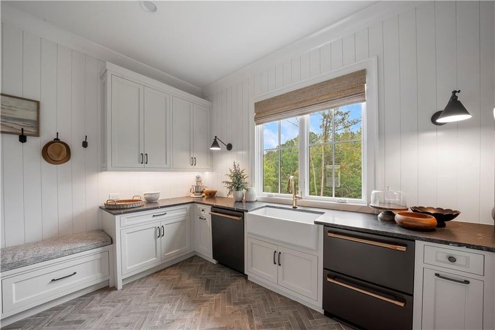
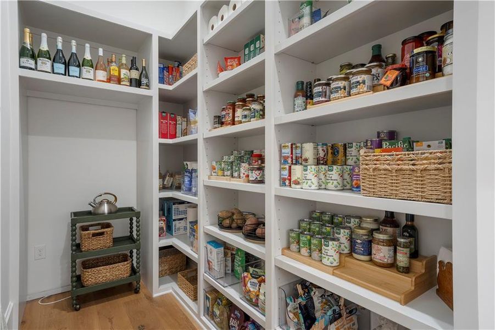
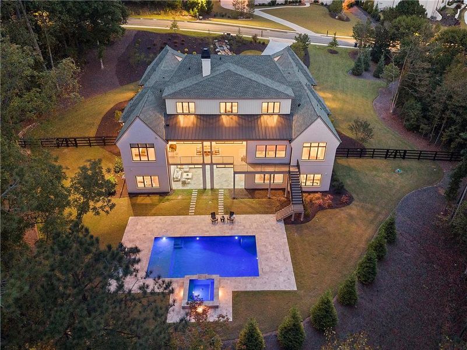
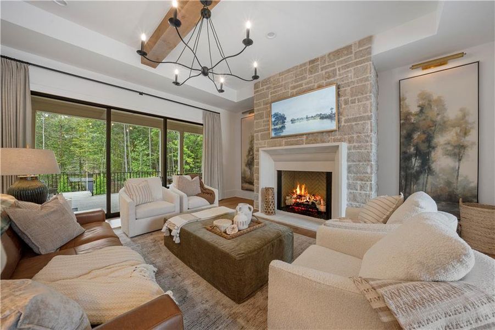
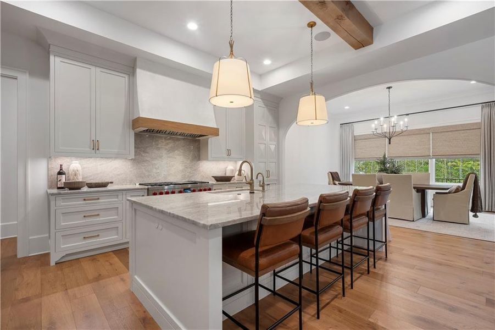
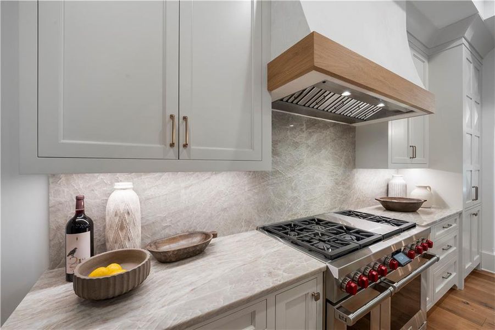
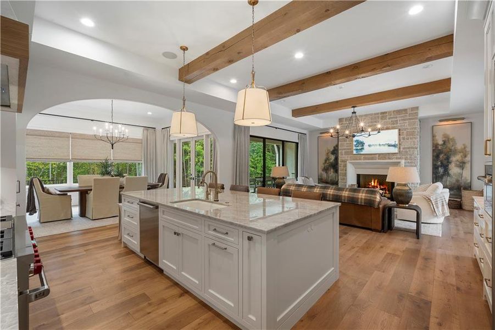
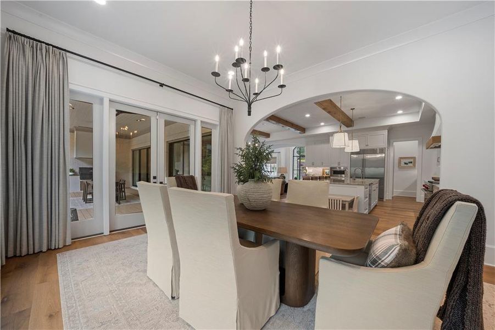
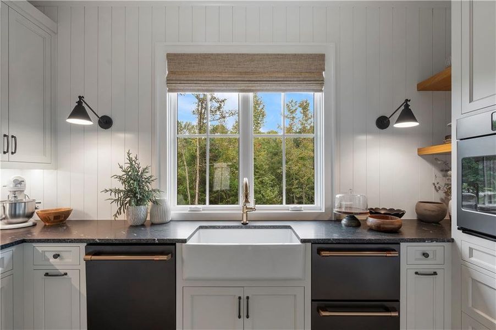
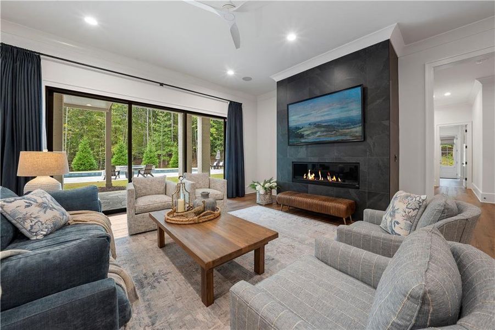
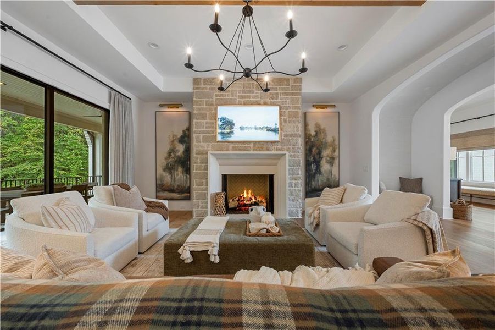
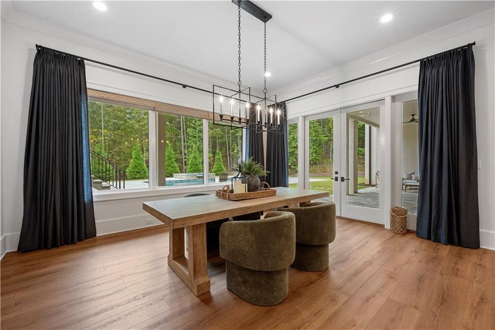
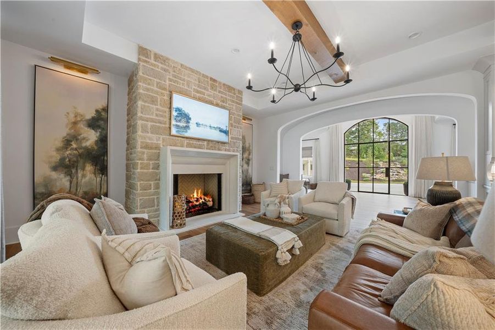
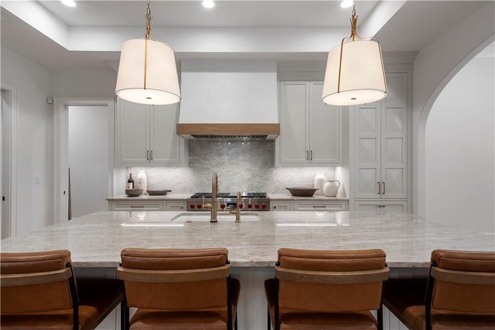
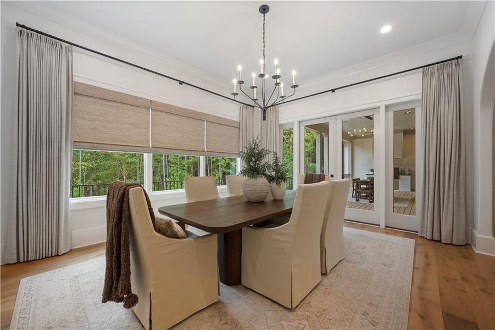
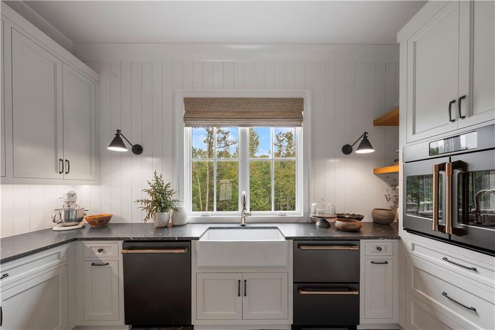
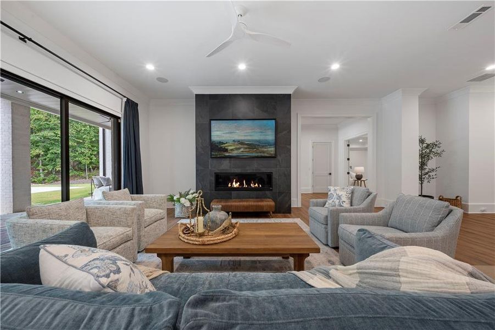
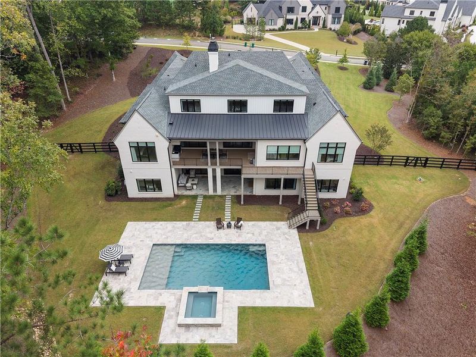
The fireside Great Room overlooks the covered veranda, saltwater pool and private grounds. An extraordinary kitchen features Kingdom Works cabinetry, Taj Mahal quartzite countertops, oversized island, Wolf range, Sub-Zero refrigeration, Cove dishwasher, speed oven and generous breakfast bar. A substantial service pantry and newly completed baking kitchen with quartz countertops, Café French-door oven, dishwasher and two refrigerated drawers make entertaining effortless. The adjoining dining area enjoys beautiful pool and garden views.
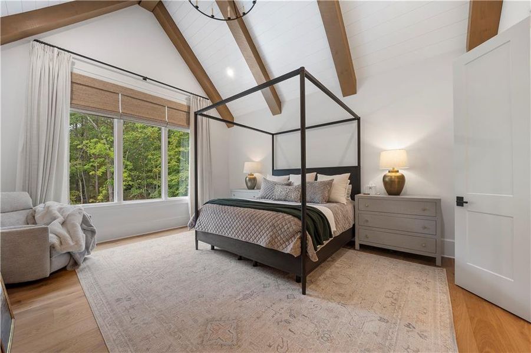
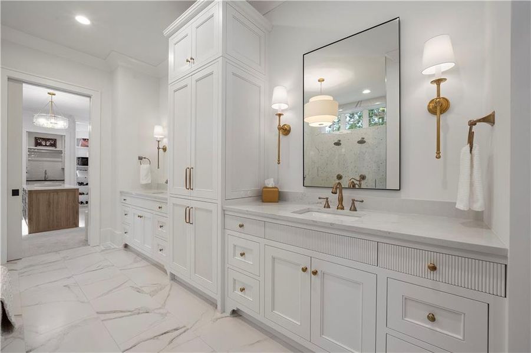
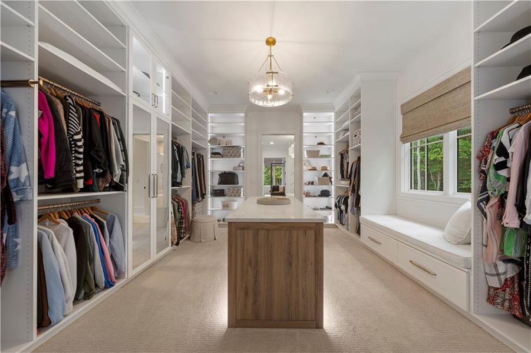
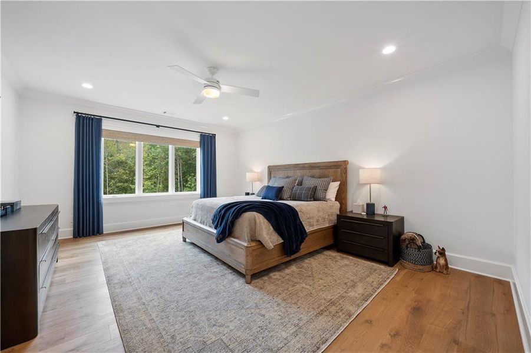
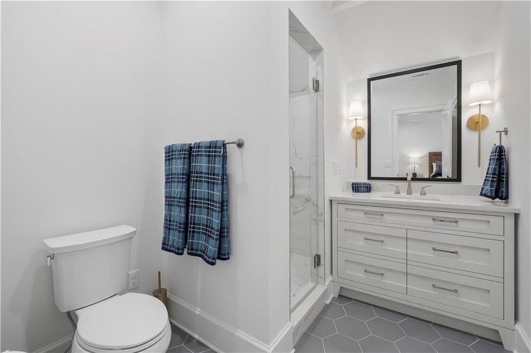
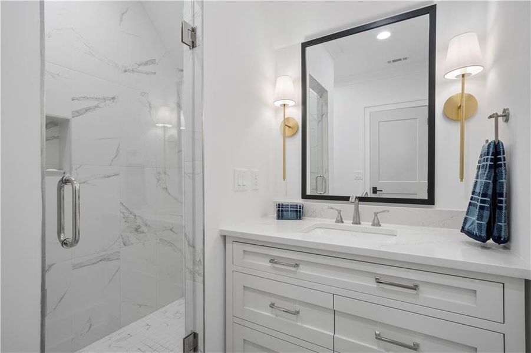
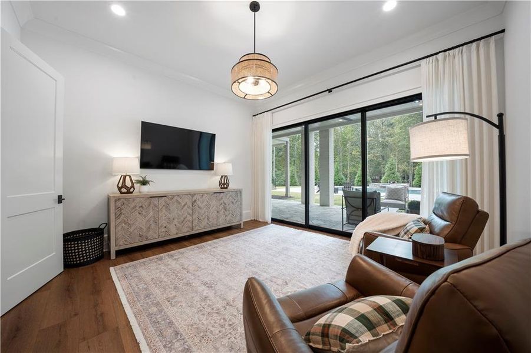
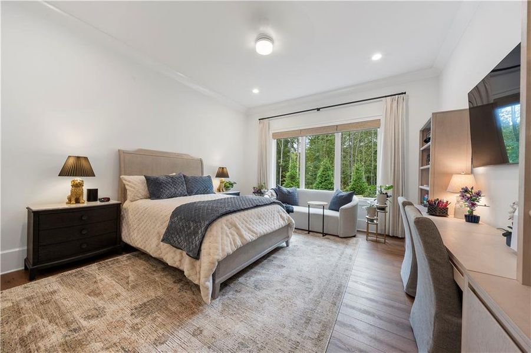
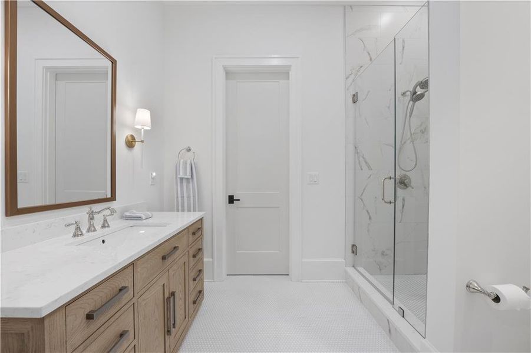
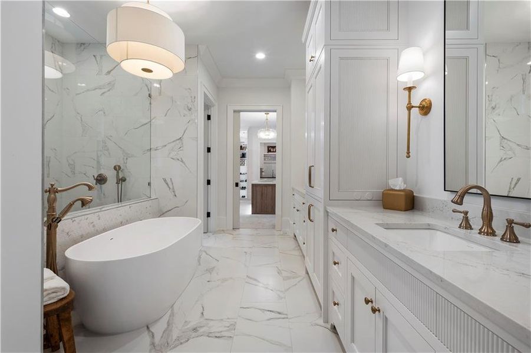
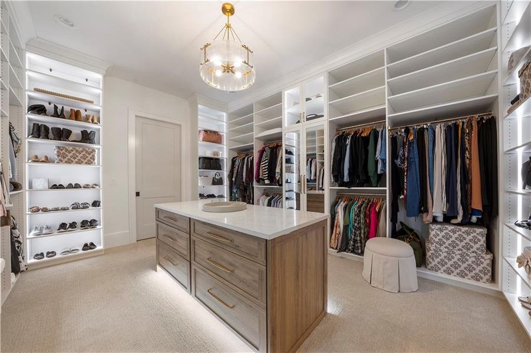
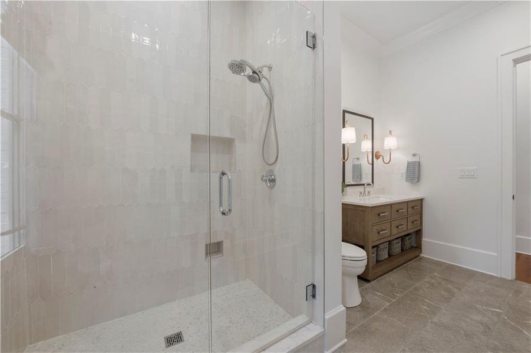
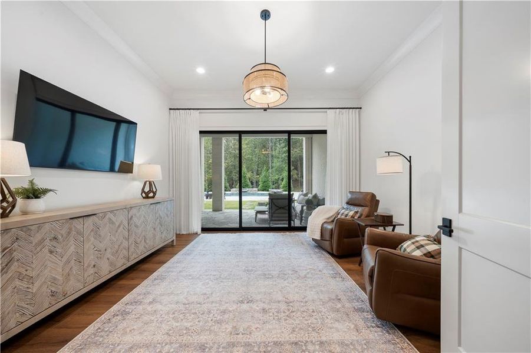
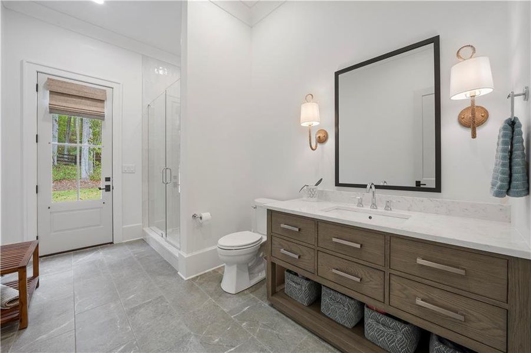
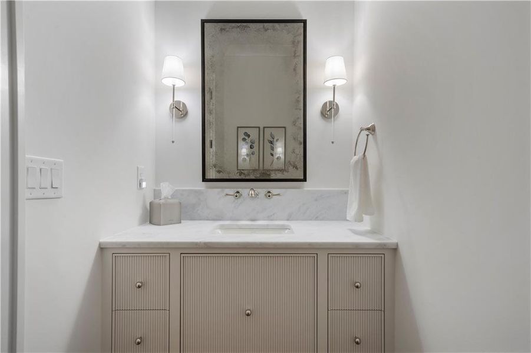
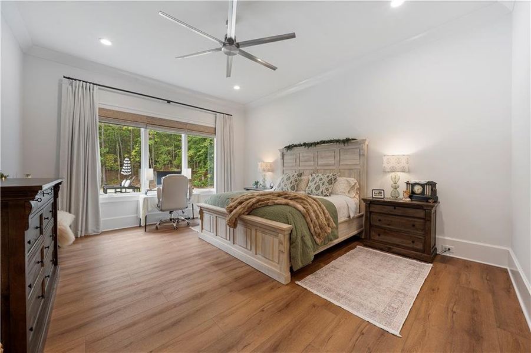
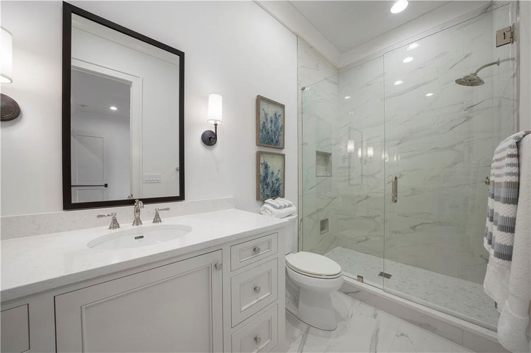
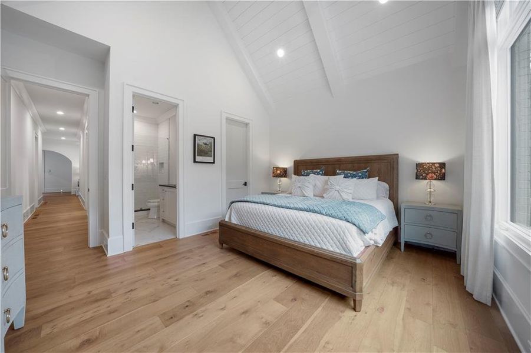
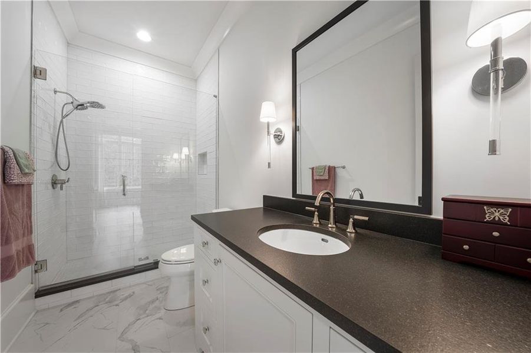
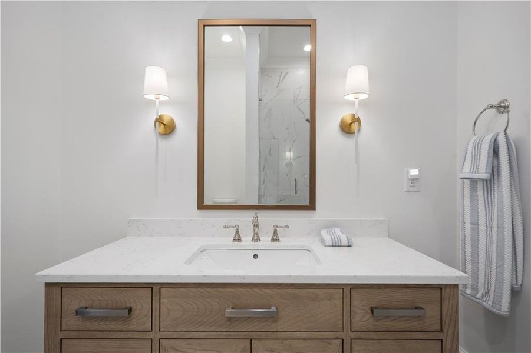
Privately situated on the main level, the Owner's Suite offers a spa-inspired bath with dual vanities, oversized shower and elegant gold Brizo fixtures. An expansive custom dressing room features illuminated built-ins, a center island and direct access to the main-level laundry. A private office with sliding doors overlooks the grounds. Two additional en-suite bedrooms complete the main-level accommodations. A preplanned elevator shaft provides for future access to all three levels.
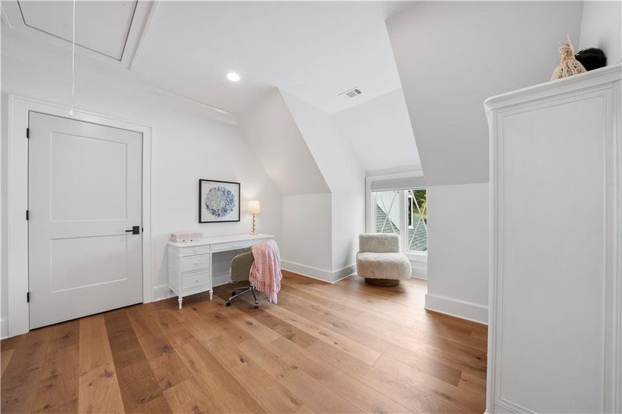
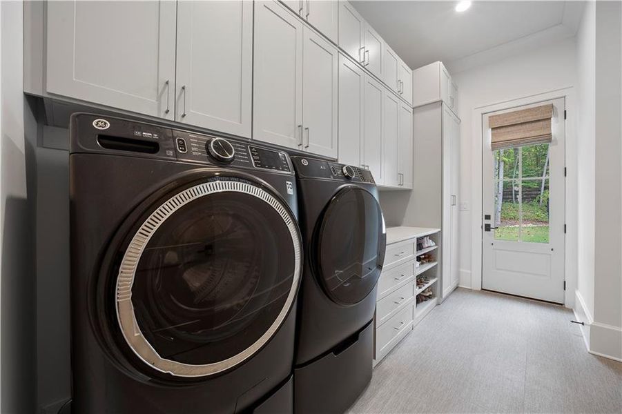
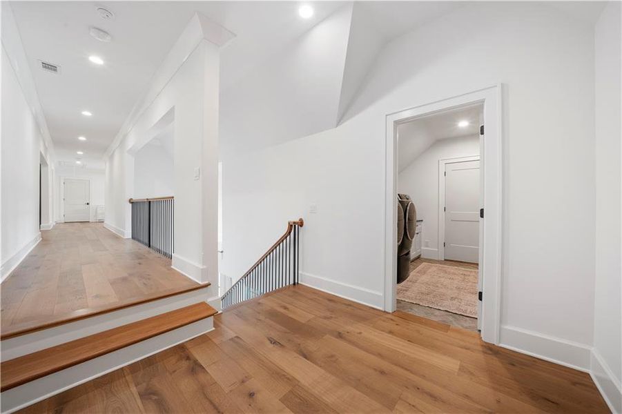
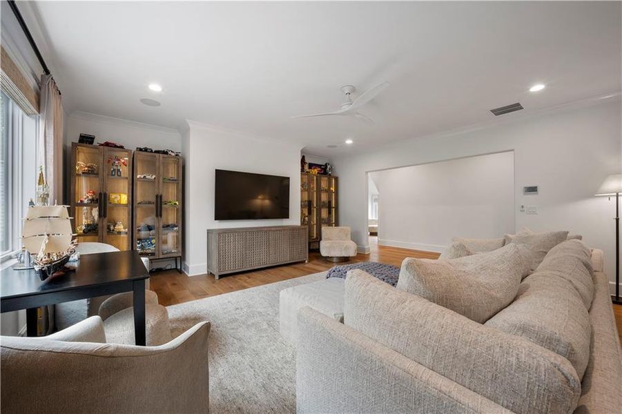
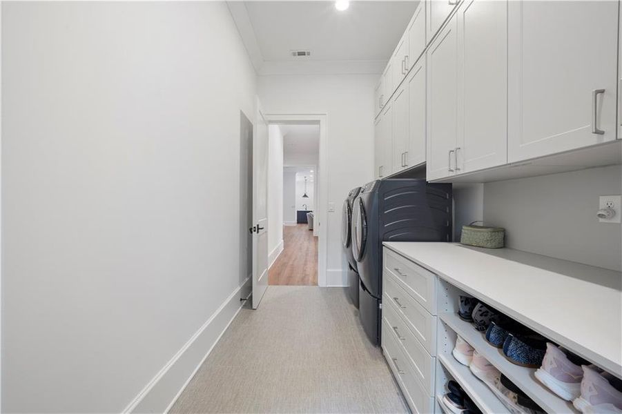
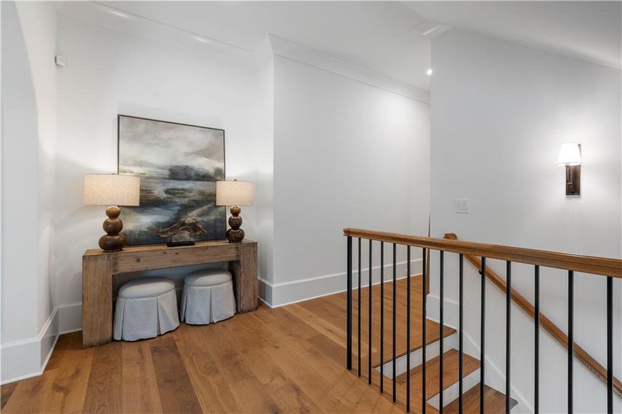
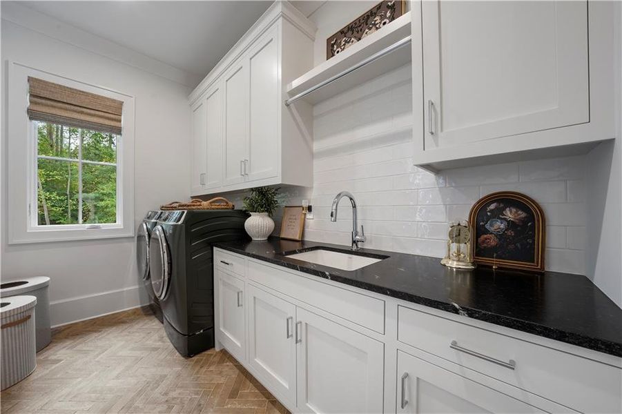
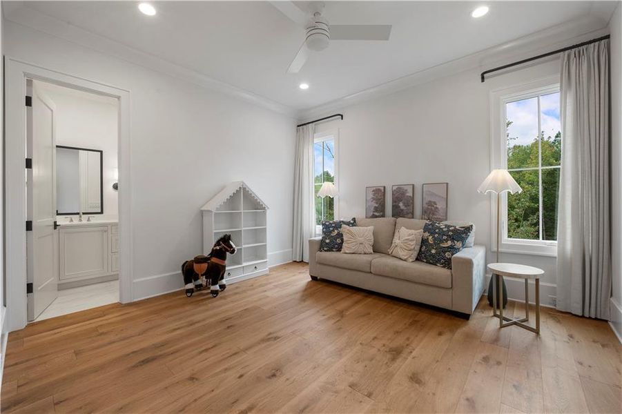
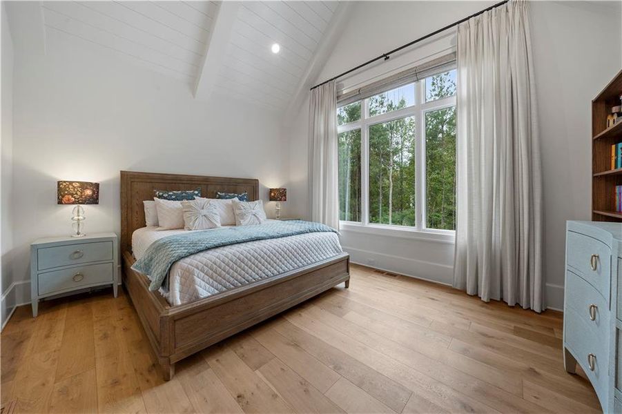
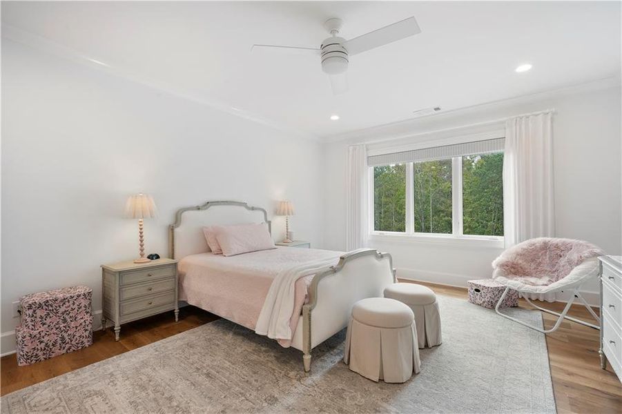
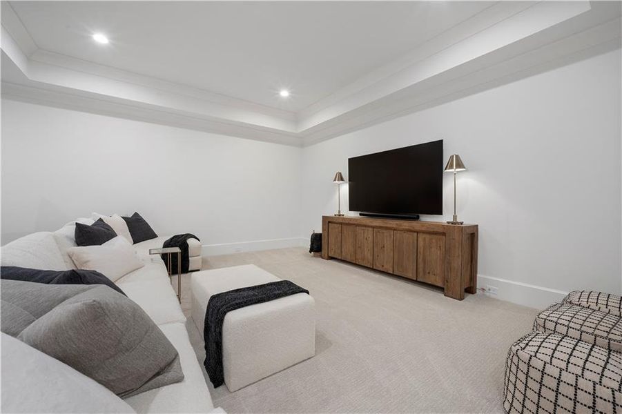
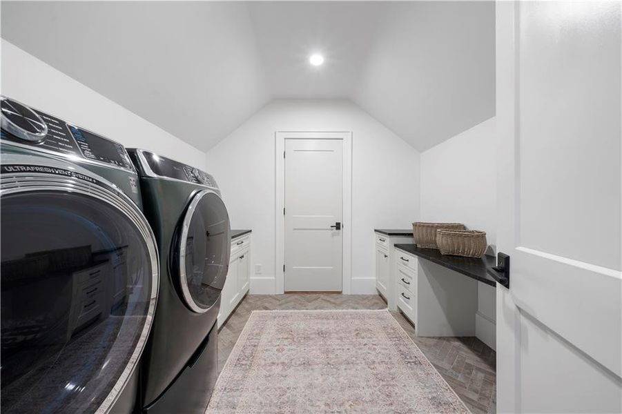
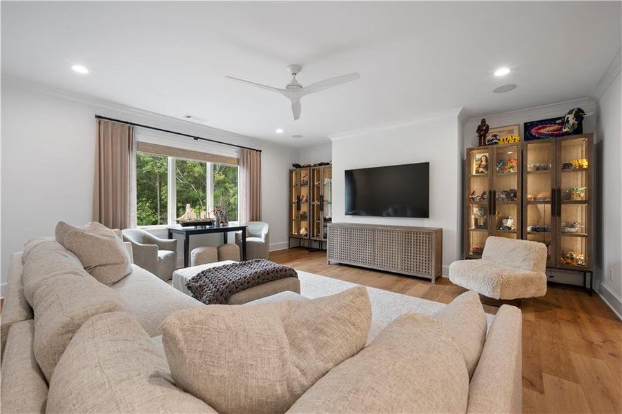
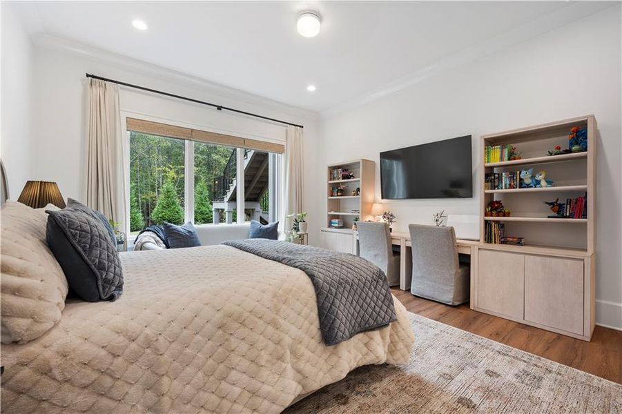
Upstairs, two generous en-suite bedrooms with walk-in closets accompany a charming reading loft, expansive media/game room and newly completed laundry with additional counters and storage.
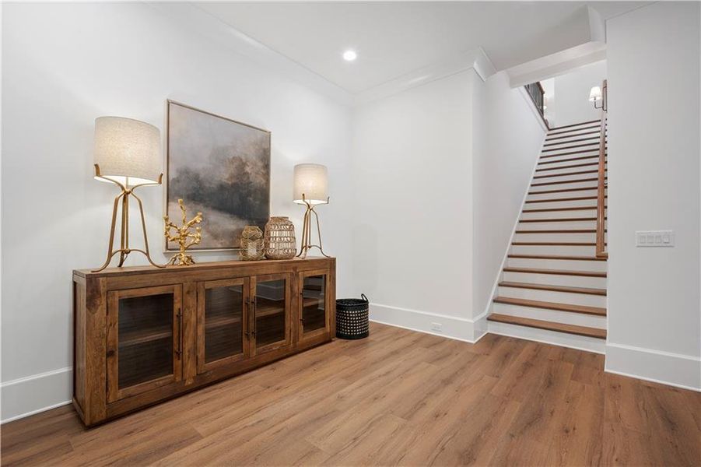
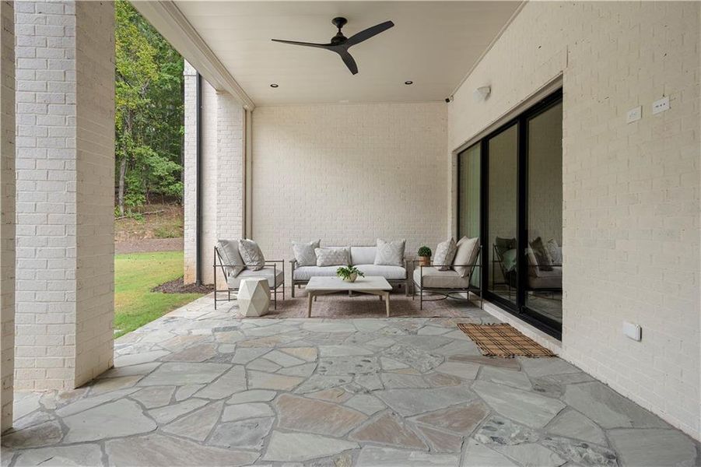
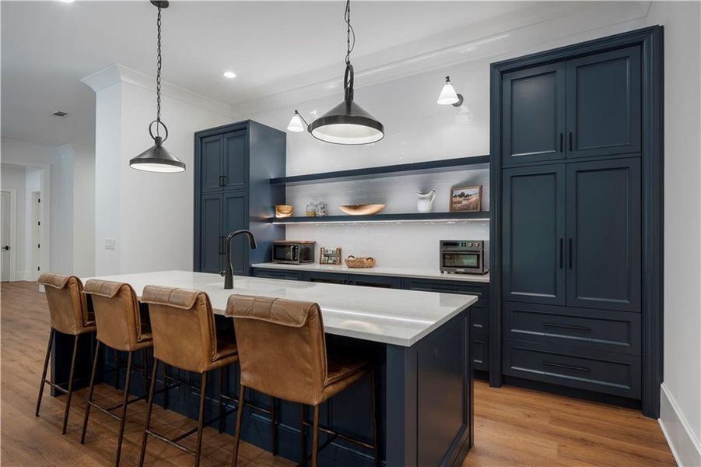
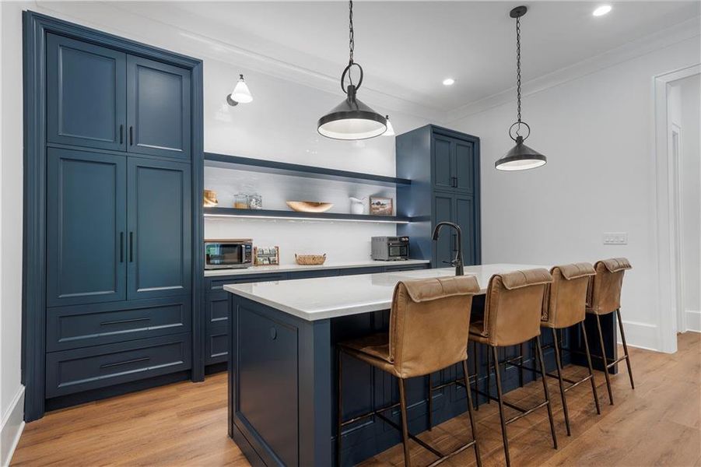
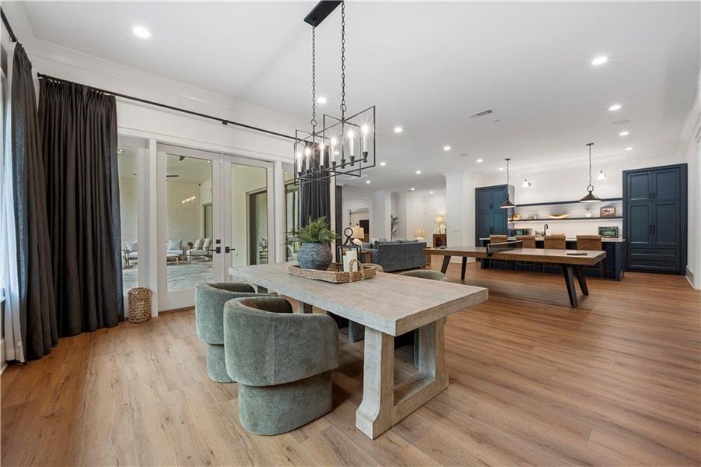
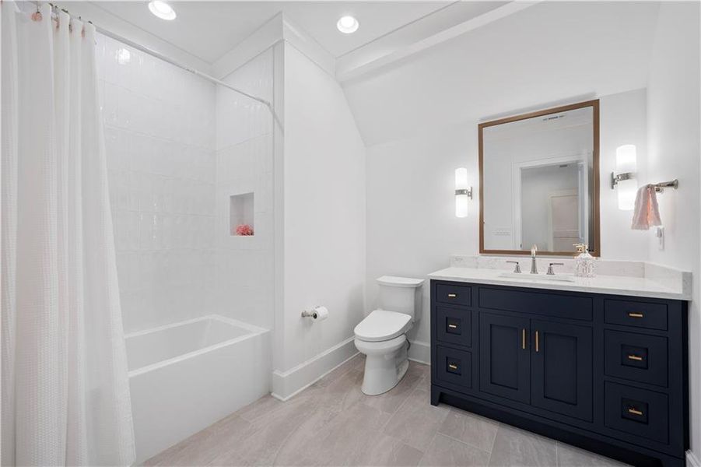
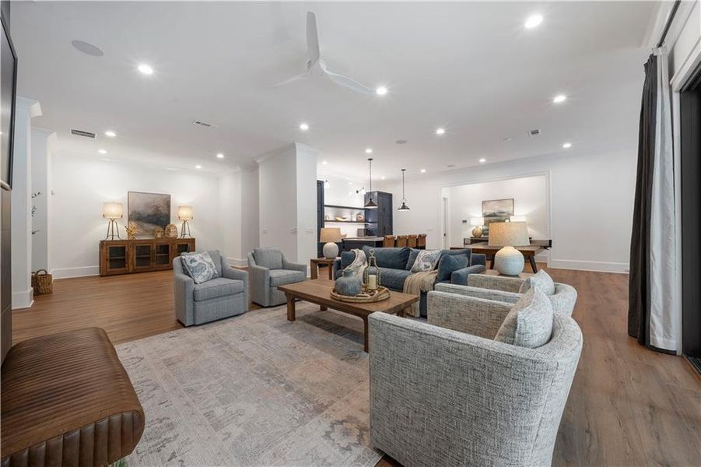
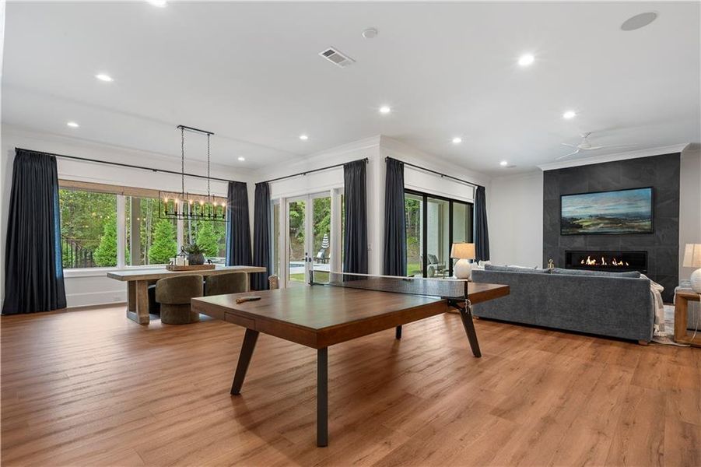
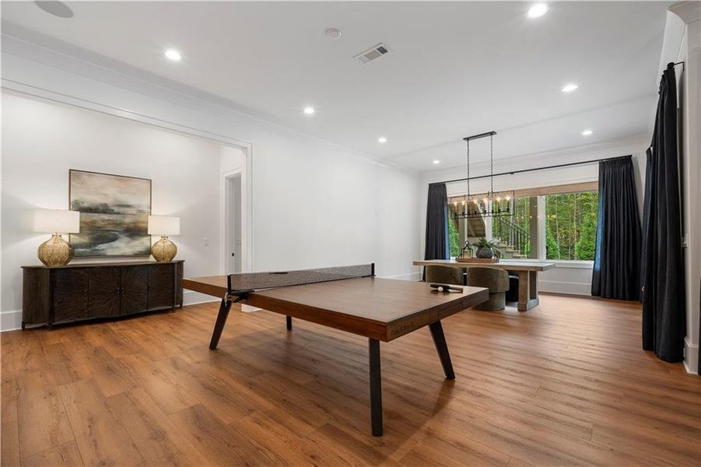
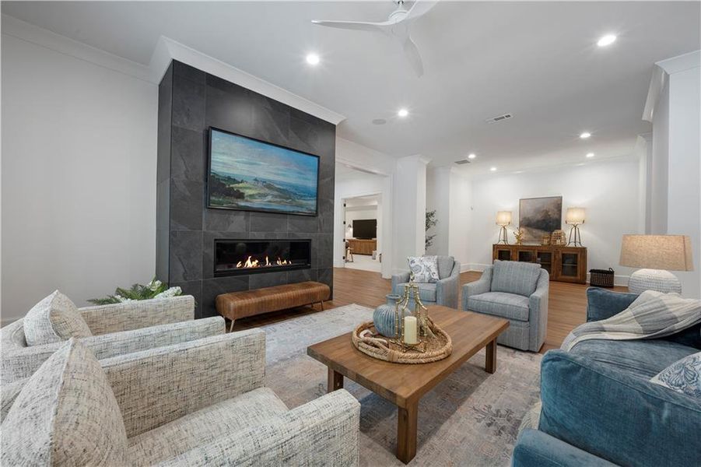
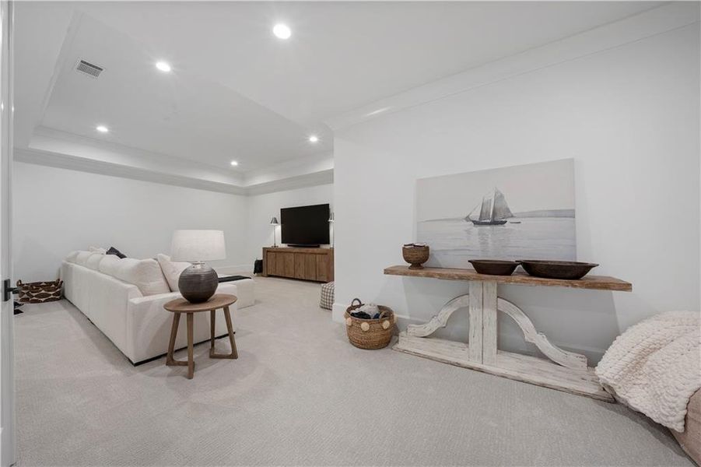
The finished terrace level offers an exceptional extension of the home's living and entertaining spaces. A second fireside Family Room is complemented by a beautifully appointed entertaining kitchen featuring two Sub-Zero wine coolers, a Scotsman ice maker, and dishwasher. You will find a Billiards Room, Card/Game Room and media/theater room with an oversized television. Two additional en-suite bedrooms provide comfortable guest accommodations, while versatile rooms offer space for fitness, a private office, yoga, meditation or creative pursuits. A full pool bath, abundant storage and a third laundry room with extensive counters and cabinetry provide remarkable convenience.
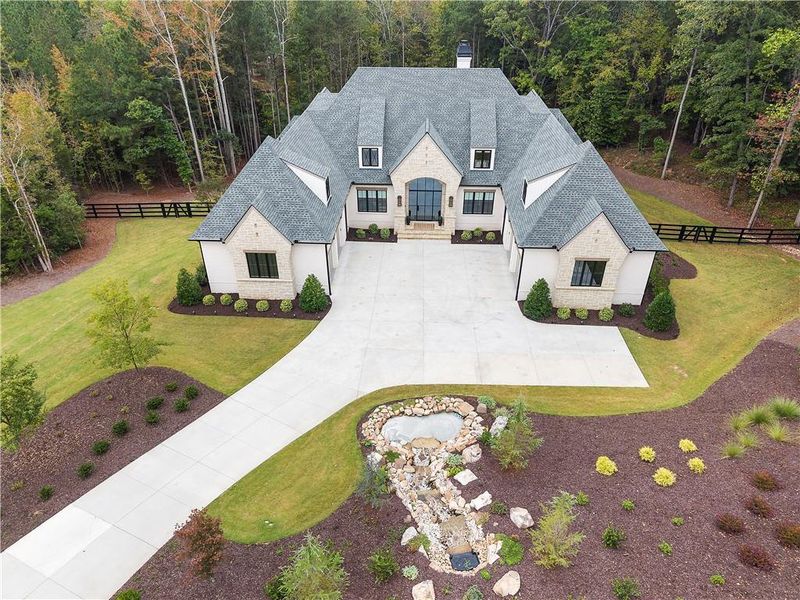
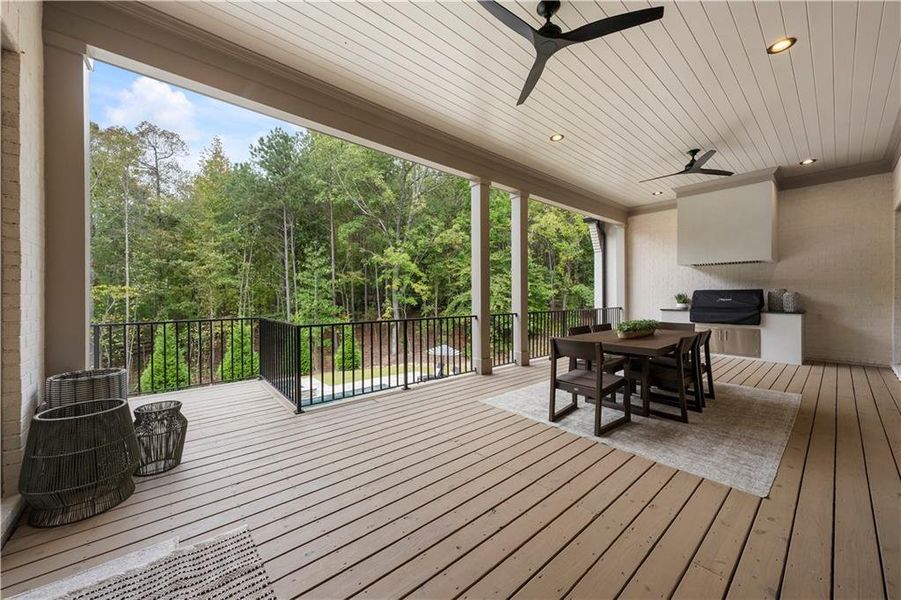
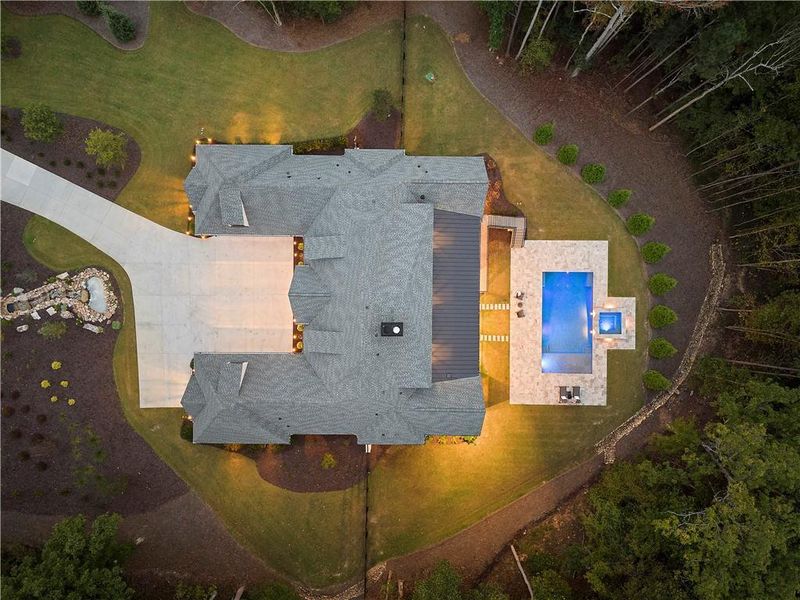
Outdoor living rivals a private resort, with expansive covered entertaining areas overlooking the saltwater pool, spa and tanning ledge. The covered veranda features a newly completed custom outdoor kitchen with built-in gas grill, vented hood and quartz countertops. A large fenced lawn, beautifully landscaped grounds and adjoining park create an exceptional sense of privacy. A picturesque front-yard waterfall welcomes guests, while a four-car garage and additional parking provide ample accommodations.
Offering seven en-suite bedrooms, multiple culinary and entertaining spaces, three laundry rooms and extraordinary amenities throughout, this designer-curated estate combines impressive scale with thoughtful livability. Convenient to shopping and parks, with membership opportunities available at The Manor Golf & Country Club.
ERA Sunrise Realty, MLS 7850347
May also be listed on the Perry Custom Homes website
Information last verified by Jome: Today at 1:40 PM (October 13, 2026)
 Home highlights

Versatile arena in Duluth hosting concerts, sports, and events near Gwinnett’s shops and residential communities.
 Park Nearby
 Walking, Jogging, Hike Or Bike Trails
 Shopping Nearby
 Gated Community
 Smart Home System
Book your tour. Save an average of $18,473. We'll handle the rest.
We collect exclusive builder offers, book your tours, and support you from start to housewarming.
- Confirmed tours
- Get matched & compare top deals
- Expert help, no pressure
- No added fees
Estimated value based on Jome data, T&C apply
Home details
- Property status:
- Move-in ready
- Lot size (acres):
- 2.00
- Size:
- 10,456 sqft
- Stories:
- 2
- Beds:
- 7
- Baths:
- 7
- Half baths:
- 1
- Garage spaces:
- 4
- Facing direction:
- East
Construction details
- Builder Name:
- Perry Custom Homes
- Year Built:
- 2025
- Roof:
- Roof Gutter, Composition Roofing
Home features & finishes
- Appliances:
- Sprinkler System
- Construction Materials:
- StuccoBrick
- Cooling:
- Central AirCentral Dehumidifier
- Flooring:
- Stone FlooringVinyl FlooringCarpet FlooringTile FlooringHardwood Flooring
- Foundation Details:
- Concrete Perimeter
- Garage/Parking:
- ParkingDoor OpenerGarageSide Entry Garage/ParkingAttached GarageCar Charging Stations
- Home amenities:
- InternetHome Accessibility FeaturesENERGY STAR CertifiedGreen Construction
- Interior Features:
- Ceiling-HighWindow TreatmentsCeiling-VaultedWalk-In ClosetCrown MoldingFoyerBreakfast BarWalk-In PantrySeparate ShowerDouble Vanity
- Kitchen:
- DishwasherMicrowave OvenOvenRefrigeratorDisposalGas CooktopSelf Cleaning OvenKitchen IslandGas OvenKitchen RangeDouble OvenElectric Oven
- Laundry facilities:
- Laundry Facilities On Upper LevelDryerWasherLaundry Facilities On Main LevelLaundry Facilities In BasementUtility/Laundry Room
- Lighting:
- Lighting
- Property amenities:
- BasementBarGas Log FireplaceBackyardSoaking TubLandscapingCabinetsIrrigationPatioFireplaceYardSmart Home SystemPorch
- Rooms:
- Bonus RoomExercise RoomPrimary Bedroom On MainKitchenGame RoomMedia RoomOffice/StudyMudroomFamily RoomBreakfast AreaOpen Concept FloorplanPrimary Bedroom Downstairs
- Security system:
- Fire Alarm SystemSecurity SystemSmoke DetectorCarbon Monoxide Detector

Get a consultation with our New Homes Expert
- See how your home builds wealth
- Plan your home-buying roadmap
- Discover hidden gems
Utility information
- Heating:
- Water Heater, Gas Heating, Forced Air Heating, Tankless water heater
- Sewer:
- Septic Tank
- Utilities:
- Electricity Available, Natural Gas Available, Underground Utilities, Phone Available, HVAC, Cable Available, Water Available, Generator, High Speed Internet Access
- Water source:
- Public
Community amenities
- Woods View
- Gated Community
- Park Nearby
- Walking, Jogging, Hike Or Bike Trails
- Shopping Nearby
About the builder - Perry Custom Homes

Neighborhood
Home address
- City:
- Alpharetta
- County:
- Fulton
- Zip Code:
- 30004
Schools in Fulton County School District
- Grades PK-KGPrivatehickory flat umc preschool kindergarten5.0 mi4056 e cherokee drna

GreatSchools’ Summary Rating calculation is based on 4 of the school’s themed ratings, including test scores, student/academic progress, college readiness, and equity. This information should only be used as a reference. Jome is not affiliated with GreatSchools and does not endorse or guarantee this information. Please reach out to schools directly to verify all information and enrollment eligibility. Data provided by GreatSchools.org © 2025
Places of interest
Getting around
Air quality
Noise level
A Soundscore™ rating is a number between 50 (very loud) and 100 (very quiet) that tells you how loud a location is due to environmental noise.
Natural hazards risk
Provided by FEMA

Considering this home?
Our expert will guide your tour, in-person or virtual
Need more information?
Text or call (888) 545-5198
Financials
Estimated monthly payment
Let us help you find your dream home
How many bedrooms are you looking for?
Similar homes nearby
Recently added communities in this area
Nearby communities in Alpharetta





 Images coming soon
Enclave at Cherokee Drive
by Archway Custom Homes, Canton, GA
New homes in nearby cities
More New Homes in Alpharetta, GA

ERA Sunrise Realty, MLS 7850347
Some IDX listings have been excluded from this IDX display. Listings identified with the FMLS IDX logo come from FMLS and are held by brokerage firms other than the owner of this website. The listing brokerage is identified in any listing details. Information is deemed reliable but is not guaranteed. If you believe any FMLS listing contains material that infringes your copyrighted work please click here to review our DMCA policy and learn how to submit a takedown request. © 2025 First Multiple Listing Service, Inc.
Read moreLast checked Oct 13, 1:40 pm
- Jome
- New homes search
- Georgia
- Atlanta Metropolitan Area
- Fulton County
- Alpharetta
- 10235 Cedar Ridge Dr, Alpharetta, GA 30004