Book your tour. Save an average of $18,473. We'll handle the rest.
We collect exclusive builder offers, book your tours, and support you from start to housewarming.
- Confirmed tours
- Get matched & compare top deals
- Expert help, no pressure
- No added fees
Estimated value based on Jome data, T&C apply
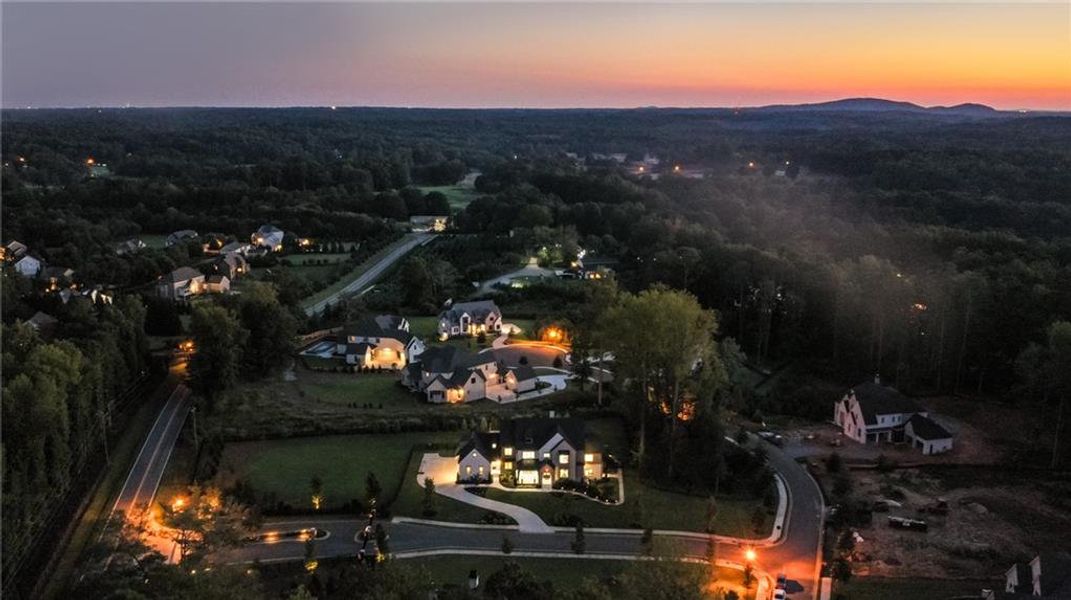
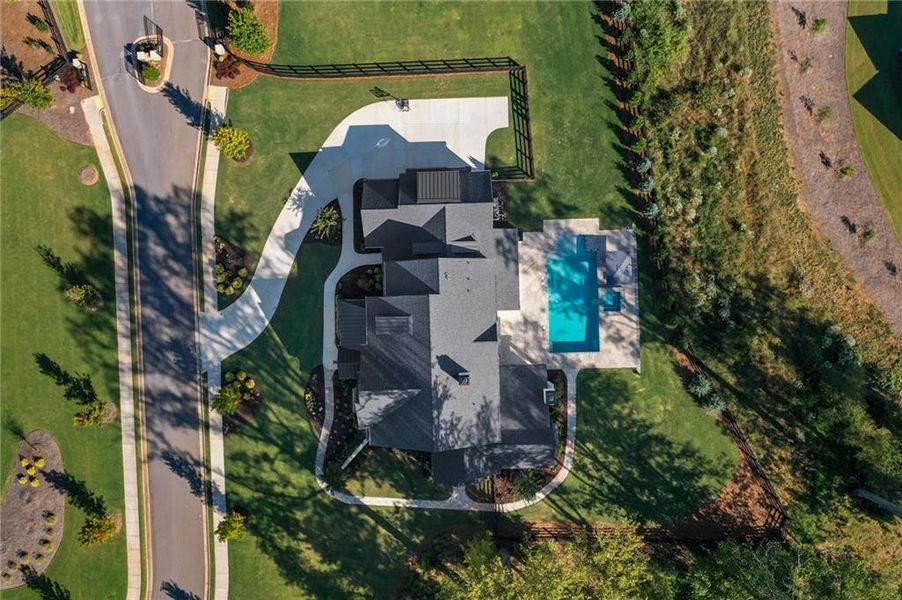
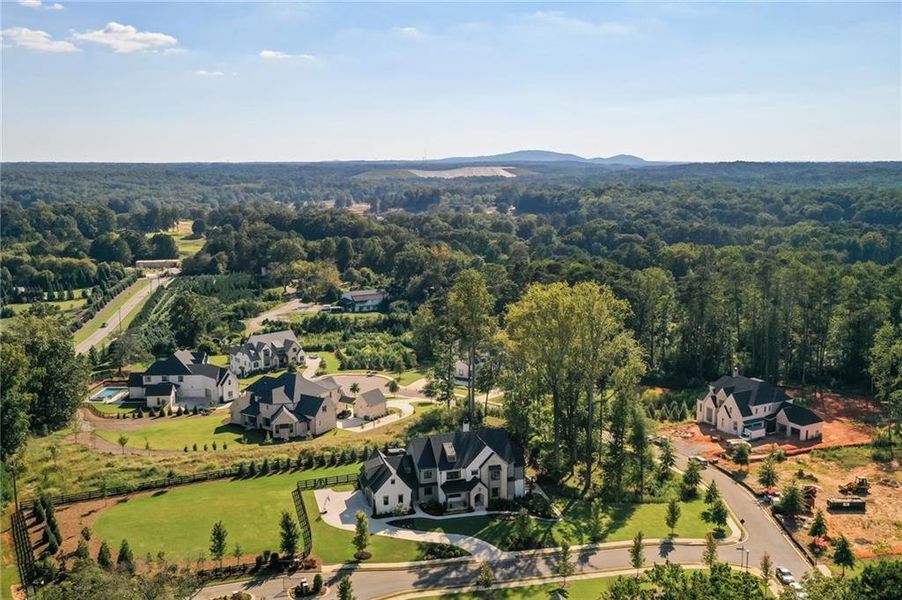
- 7 bd
- 7.5 ba
- 9,489 sqft
1050 Little River Ln, Milton, GA 30004
Why tour with Jome?
- No pressure toursTour at your own pace with no sales pressure
- Expert guidanceGet insights from our home buying experts
- Exclusive accessSee homes and deals not available elsewhere
Jome is featured in


- Single-Family
- Quick move-in
- $347.24/sqft
- $2,669/annual HOA
Home description
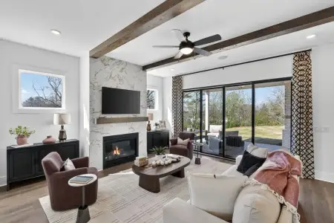
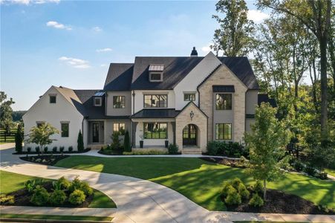
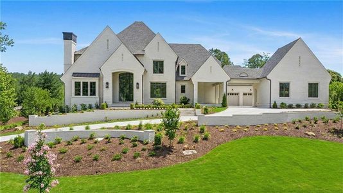
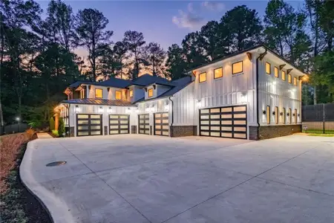
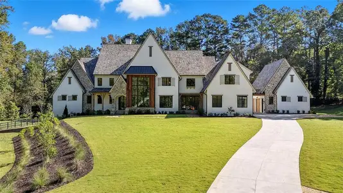
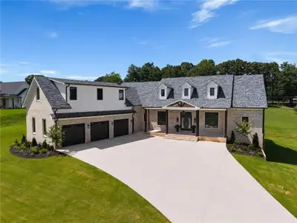
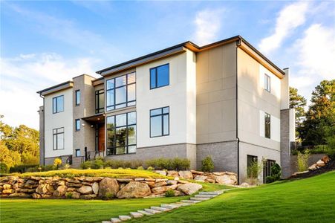
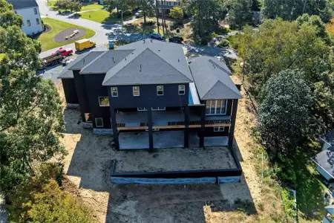
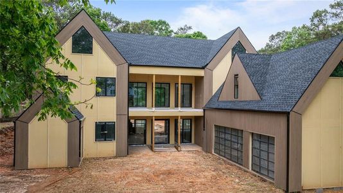
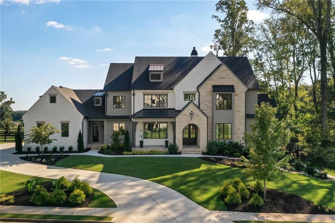
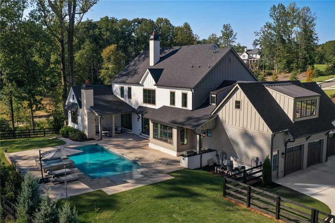
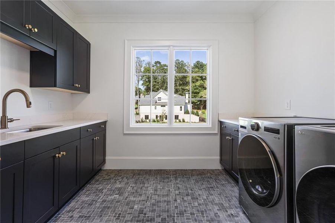
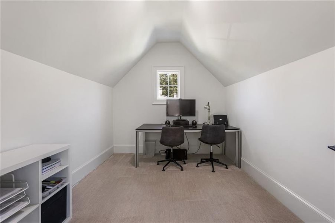
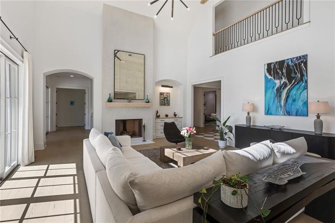
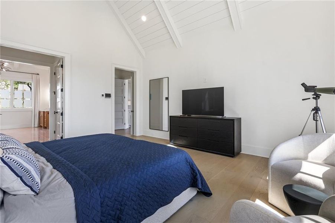
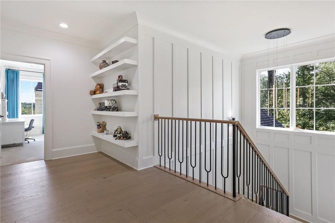
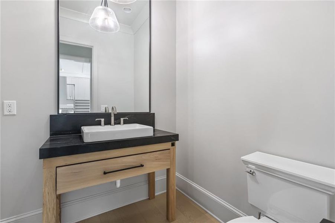
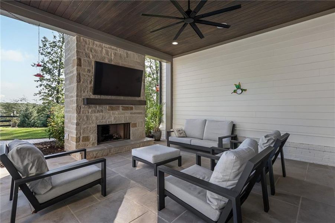
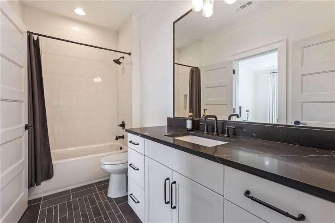
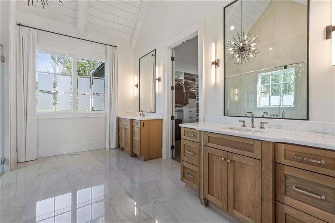
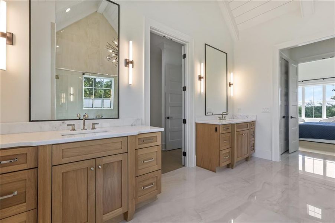
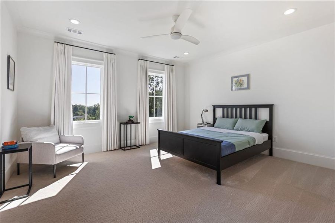
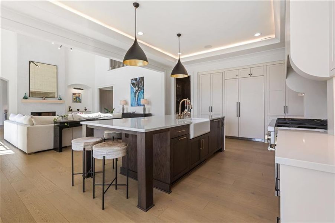
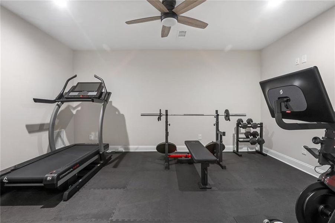
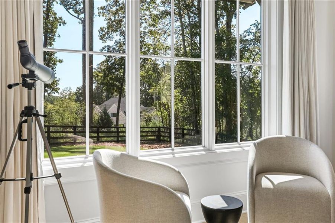
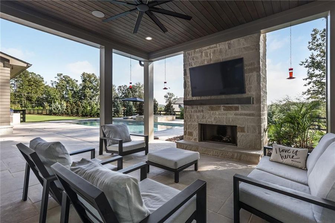
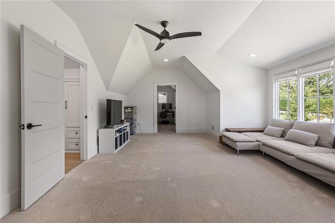
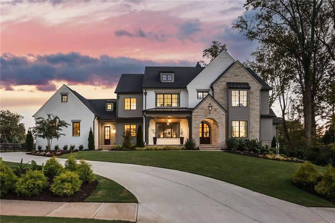
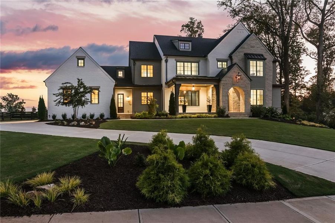
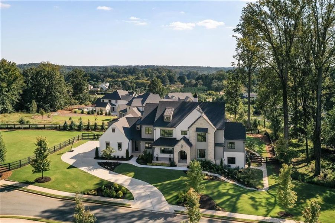
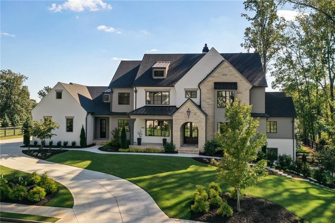
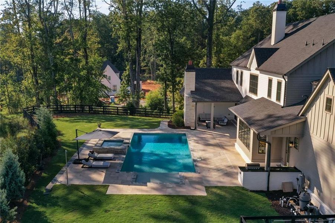
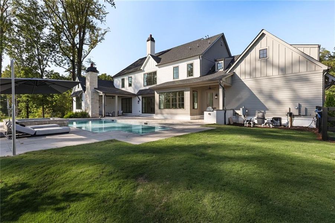
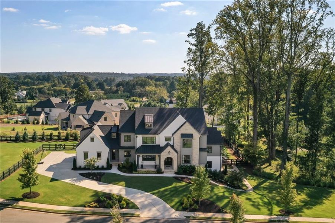
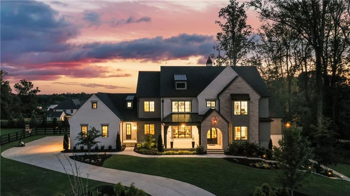
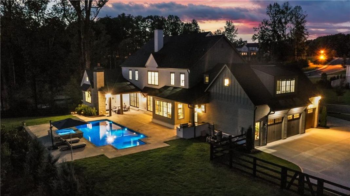
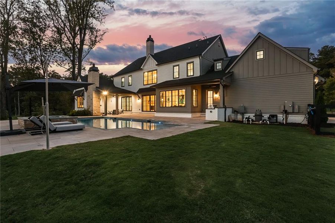
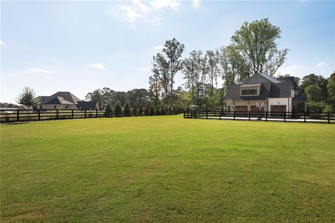
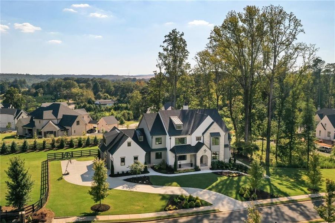
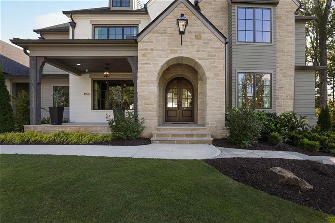
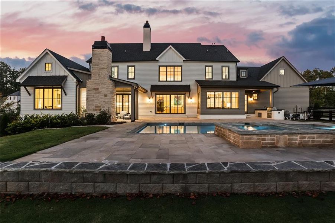
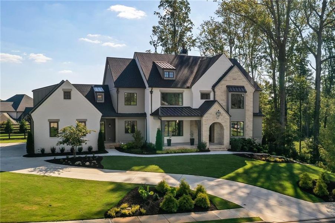
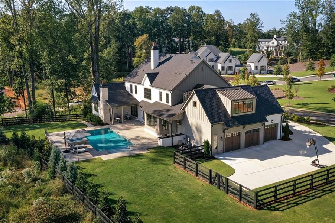
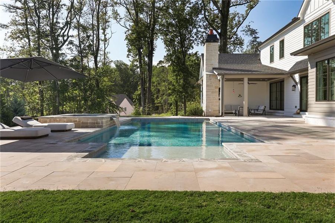
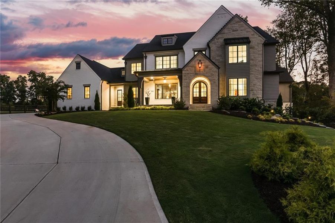
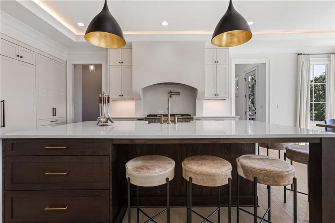
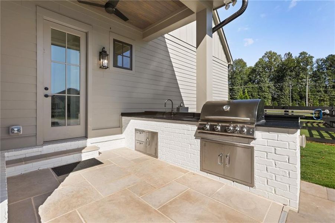
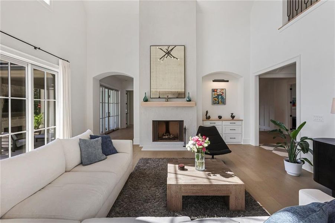
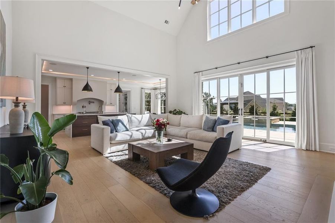
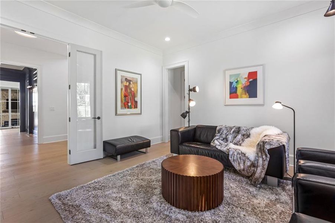
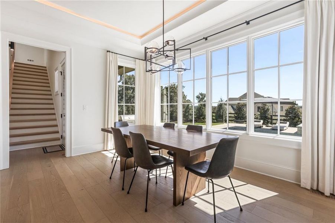
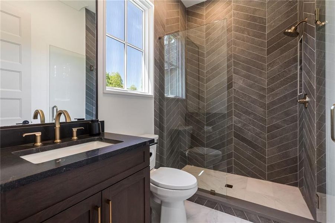
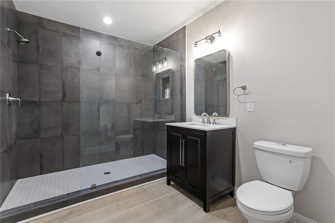
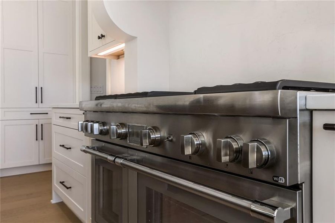
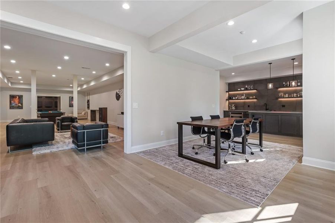
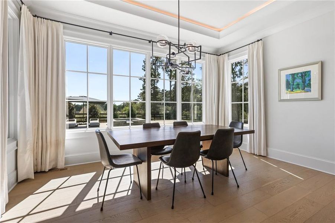
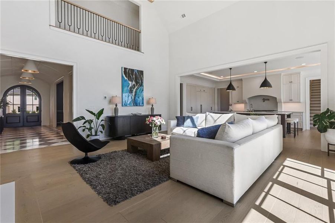
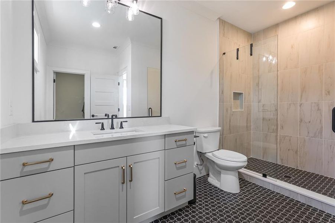
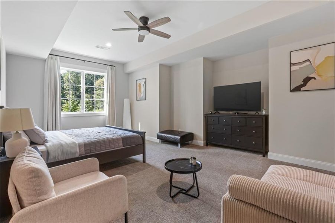
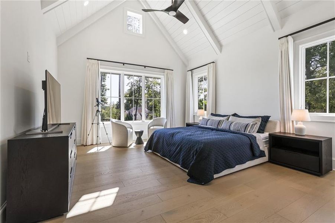
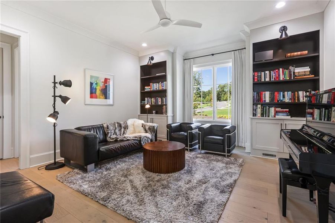
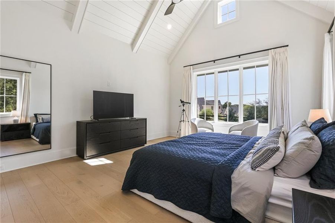
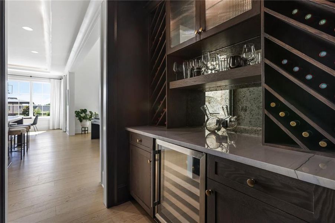
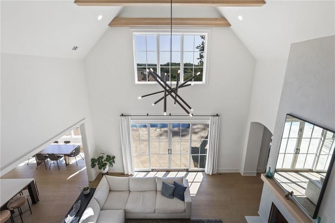
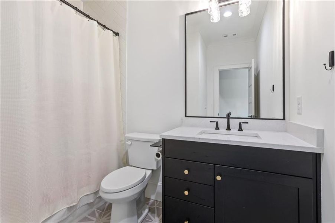
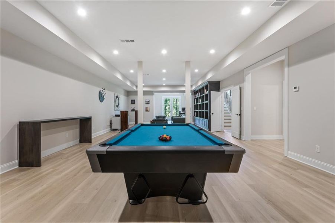
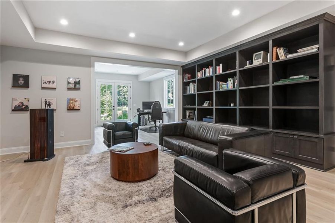
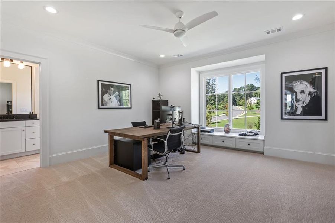
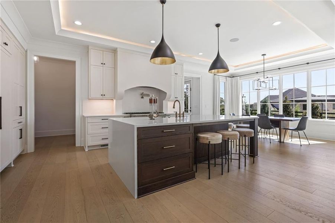
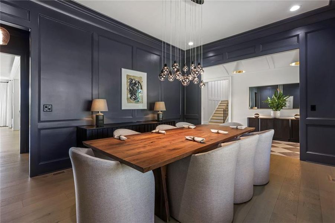
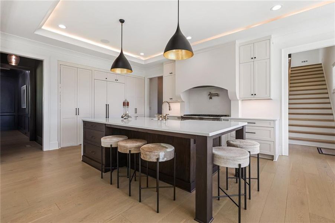
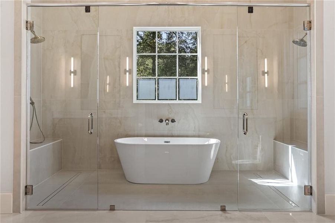
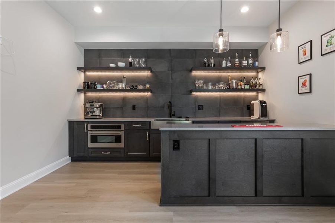
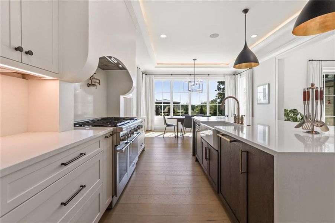
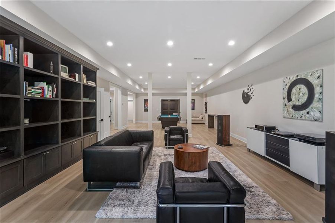
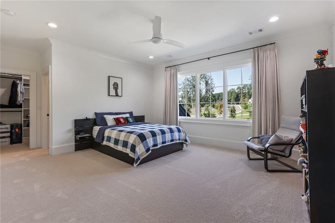
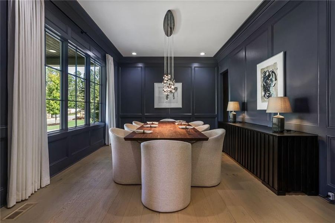
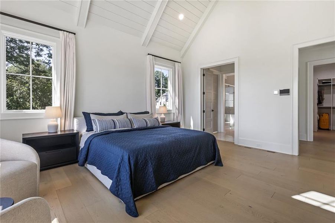
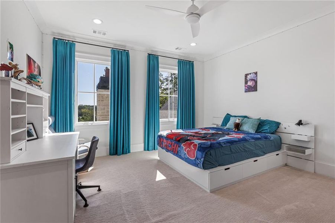
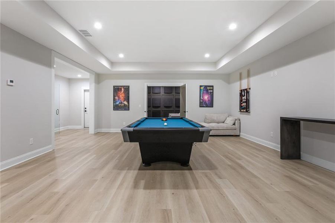
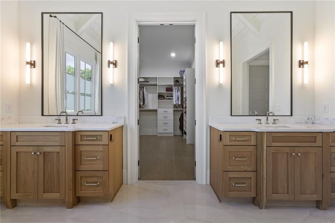
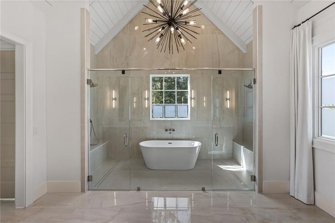
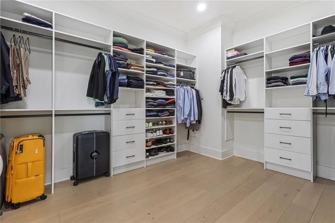
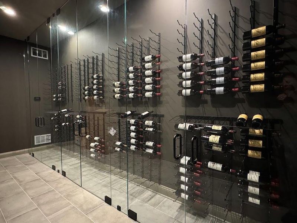
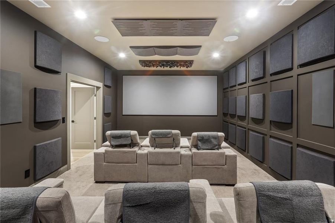
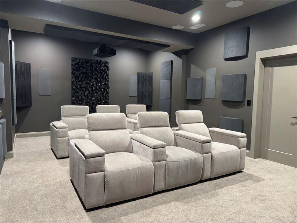
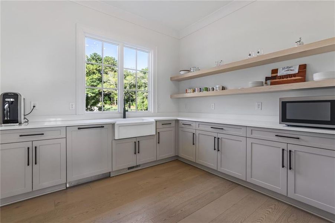
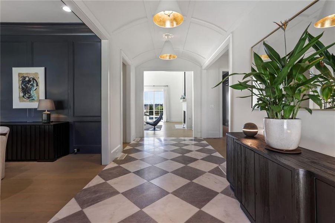
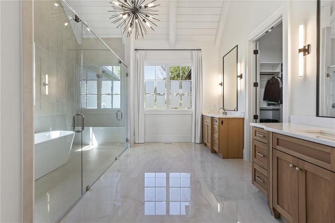
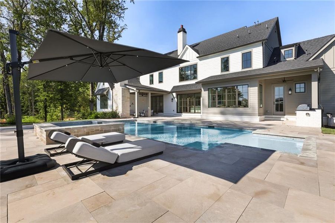
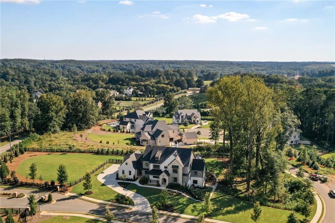
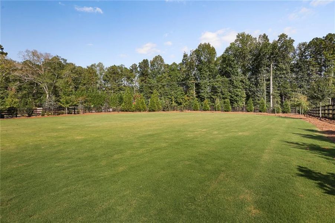
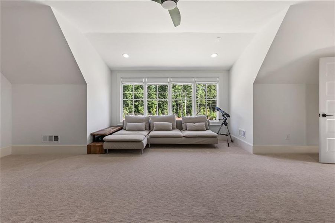
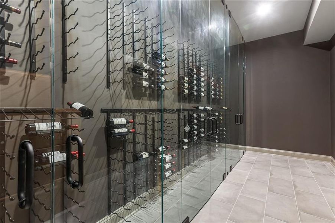
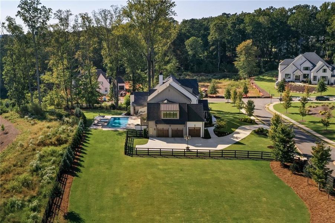
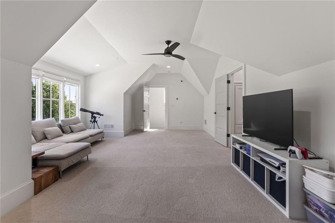
Tucked within Milton’s exclusive gated enclave of Little River Estates and neighboring historic Little River Farm, this custom estate embodies refined elegance and modern living. Built by award-winning Vertical Luxury, this home is a showcase of uncompromising craftsmanship—architectural millwork, built-ins, paneled walls, shiplap ceilings, cathedral-beamed ceilings, and expansive Pella windows and doors that flood the home with natural light. At the heart of the home, the chef’s kitchen impresses with professional-grade Thermador appliances, sleek quartz countertops, a grand oversized island, custom cabinetry, and a fully outfitted butler’s pantry. A thoughtful family foyer connects the kitchen to the three-car garage, blending everyday functionality with luxury design. The kitchen flows seamlessly into the soaring great room with fireplace and out to the covered outdoor living space, creating a perfect setting for both intimate gatherings and large-scale entertaining. The main-level owner’s suite is a serene retreat, featuring a vaulted beamed ceiling, spa-inspired bath with double rainfall shower and soaking tub, and an expansive custom walk-in closet with private laundry. An additional main-level suite offers flexibility for guests or private quarters, while a dedicated office provides quiet space for work or study. Upstairs, every bedroom enjoys a private ensuite, complemented by a spacious bonus room with walk-in closet—ideal as a media room, playroom, or even a seventh bedroom if desired. A back staircase adds convenience and privacy. The finished terrace level is an entertainer’s dream, featuring a state-of-the-art movie theatre, a climate-controlled wine cellar hidden behind a secret door, a full bar with beverage coolers and ice maker, a home gym, an additional bedroom with full bath, and abundant recreation space. Outdoors, a resort-style oasis awaits with a sparkling pool, spa, fireplace patio, full outdoor kitchen with built-in grill and refrigerator, and a large, level lawn perfect for gatherings. This residence blends timeless design, thoughtful details, and modern amenities—delivering a lifestyle of luxury beyond compare.
Real Broker, LLC., MLS 7650381
Information last verified by Jome: Yesterday at 3:03 AM (October 19, 2026)
 Home highlights

Versatile arena in Duluth hosting concerts, sports, and events near Gwinnett’s shops and residential communities.
 Gated Community
 Recreational Facilities
 Energy Efficient
Book your tour. Save an average of $18,473. We'll handle the rest.
We collect exclusive builder offers, book your tours, and support you from start to housewarming.
- Confirmed tours
- Get matched & compare top deals
- Expert help, no pressure
- No added fees
Estimated value based on Jome data, T&C apply
Home details
- Property status:
- Move-in ready
- Lot size (acres):
- 1.62
- Size:
- 9,489 sqft
- Stories:
- 2
- Beds:
- 7
- Baths:
- 7
- Half baths:
- 1
- Garage spaces:
- 3
- Fence:
- Wood Fence, No Fence
Construction details
- Roof:
- Composition Roofing
Home features & finishes
- Construction Materials:
- Stone
- Cooling:
- Ceiling Fan(s)Central Air
- Flooring:
- Wood FlooringVinyl FlooringCarpet FlooringHardwood Flooring
- Foundation Details:
- Concrete Perimeter
- Garage/Parking:
- Door OpenerGarageSide Entry Garage/ParkingAttached GarageCar Charging Stations
- Home amenities:
- InternetGreen Construction
- Interior Features:
- Ceiling-HighCeiling-VaultedWalk-In ClosetFoyerPantryBuilt-in BookshelvesTray CeilingWet BarBreakfast BarWalk-In PantrySeparate ShowerDouble Vanity
- Kitchen:
- DishwasherMicrowave OvenOvenRefrigeratorDisposalGas CooktopKitchen IslandGas OvenKitchen RangeDouble Oven
- Laundry facilities:
- Laundry Facilities On Upper LevelLaundry Facilities On Main LevelUtility/Laundry Room
- Lighting:
- Decorative Street Lights
- Property amenities:
- BasementBarSpaDeckOutdoor FireplaceBackyardButler's PantrySoaking TubLandscapingCabinetsIrrigationPatioFireplaceYardPorch
- Rooms:
- AtticBonus RoomExercise RoomWine RoomPrimary Bedroom On MainKitchenMedia RoomOffice/StudyFamily RoomPrimary Bedroom Downstairs
- Security system:
- Camera(s)Security SystemSmoke DetectorCarbon Monoxide Detector

Get a consultation with our New Homes Expert
- See how your home builds wealth
- Plan your home-buying roadmap
- Discover hidden gems
Utility information
- Heating:
- Central Heating, Gas Heating, Central Heat
- Sewer:
- Septic Tank
- Utilities:
- Electricity Available, Natural Gas Available, Underground Utilities, Other, Cable Available, Water Available, High Speed Internet Access
- Water source:
- Public
Community amenities
- Energy Efficient
- Gated Community
- Recreational Facilities
Neighborhood
Home address
Schools in Fulton County School District

GreatSchools’ Summary Rating calculation is based on 4 of the school’s themed ratings, including test scores, student/academic progress, college readiness, and equity. This information should only be used as a reference. Jome is not affiliated with GreatSchools and does not endorse or guarantee this information. Please reach out to schools directly to verify all information and enrollment eligibility. Data provided by GreatSchools.org © 2025
Places of interest
Getting around
Air quality
Noise level
A Soundscore™ rating is a number between 50 (very loud) and 100 (very quiet) that tells you how loud a location is due to environmental noise.
Natural hazards risk
Provided by FEMA

Considering this home?
Our expert will guide your tour, in-person or virtual
Need more information?
Text or call (888) 545-5198
Financials
Estimated monthly payment
Let us help you find your dream home
How many bedrooms are you looking for?
Similar homes nearby
Recently added communities in this area
Nearby communities in Milton


New homes in nearby cities
More New Homes in Milton, GA

Real Broker, LLC., MLS 7650381
Some IDX listings have been excluded from this IDX display. Listings identified with the FMLS IDX logo come from FMLS and are held by brokerage firms other than the owner of this website. The listing brokerage is identified in any listing details. Information is deemed reliable but is not guaranteed. If you believe any FMLS listing contains material that infringes your copyrighted work please click here to review our DMCA policy and learn how to submit a takedown request. © 2025 First Multiple Listing Service, Inc.
Read moreLast checked Oct 19, 7:40 pm
- Jome
- New homes search
- Georgia
- Atlanta Metropolitan Area
- Fulton County
- Milton
- 1050 Little River Ln, Milton, GA 30004