Book your tour. Save an average of $18,473. We'll handle the rest.
We collect exclusive builder offers, book your tours, and support you from start to housewarming.
- Confirmed tours
- Get matched & compare top deals
- Expert help, no pressure
- No added fees
Estimated value based on Jome data, T&C apply
- 5 bd
- 4.5 ba
- 5,614 sqft
1020 West Ct, Canton, GA 30115
Why tour with Jome?
- No pressure toursTour at your own pace with no sales pressure
- Expert guidanceGet insights from our home buying experts
- Exclusive accessSee homes and deals not available elsewhere
Jome is featured in


- Single-Family
- Quick move-in
- $382.97/sqft
- $500/annual HOA
Home description
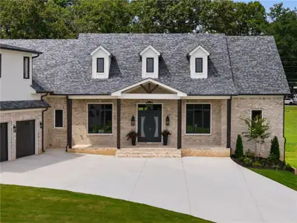
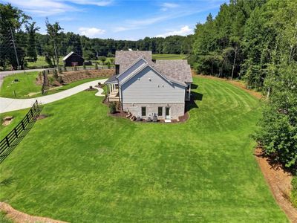
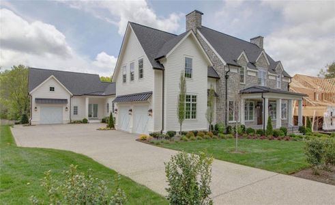

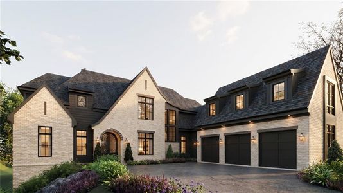
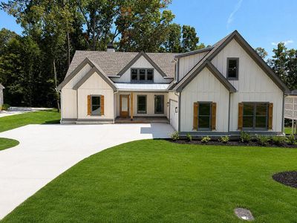
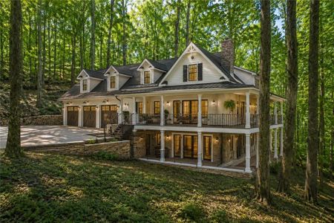
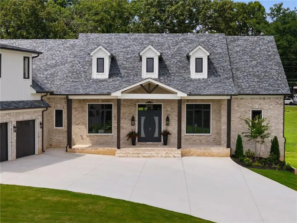
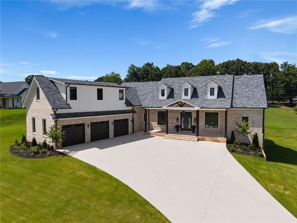
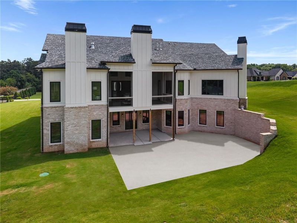
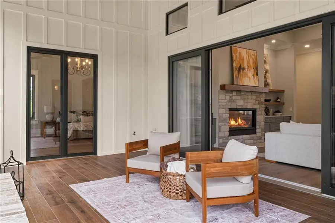
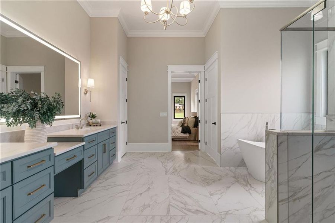
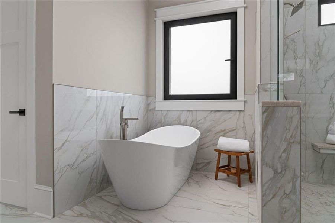
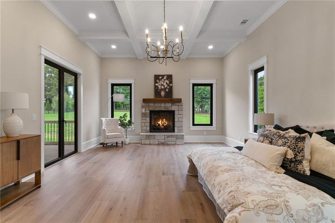
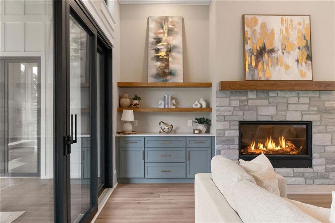
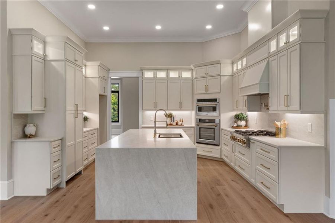
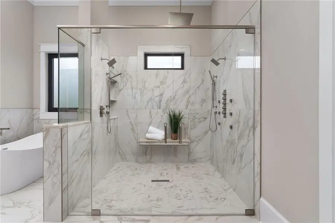
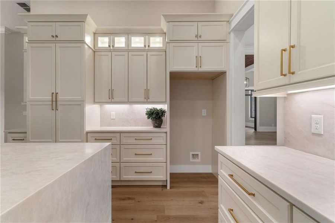
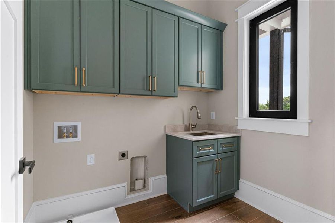
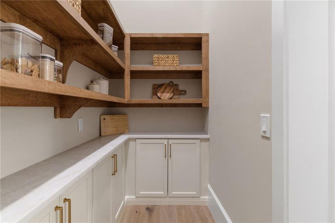
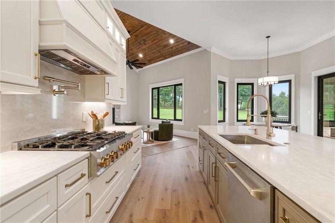
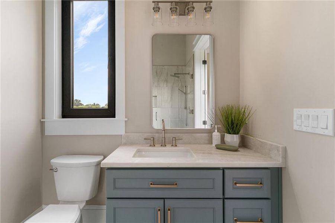
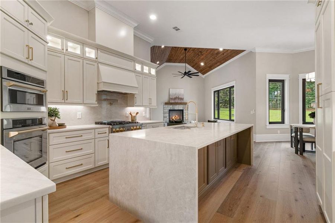
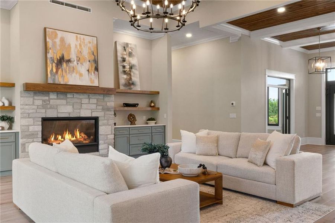
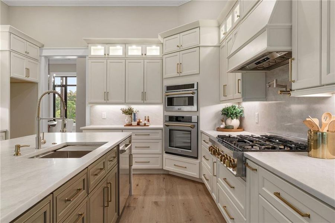
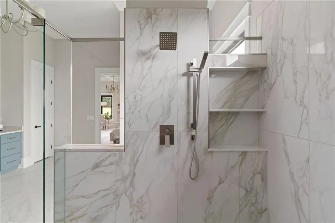
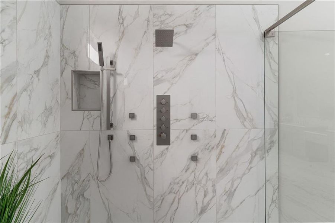
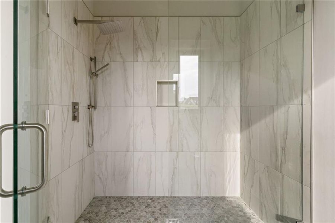
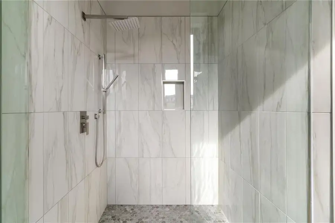
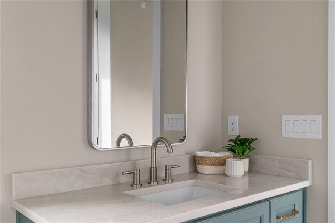
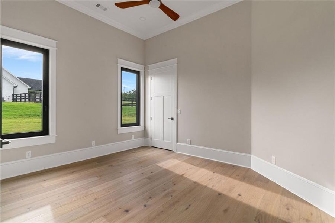
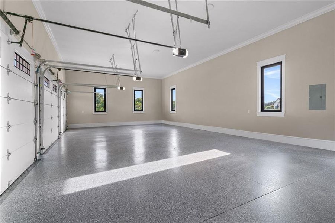
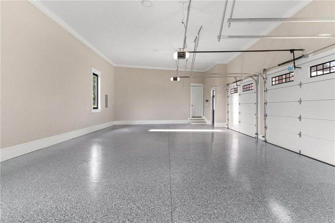
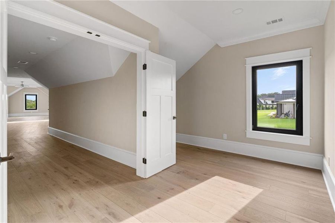
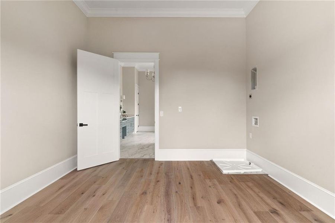
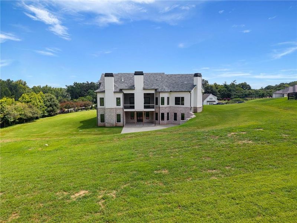
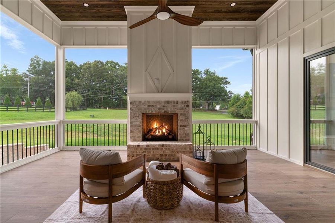
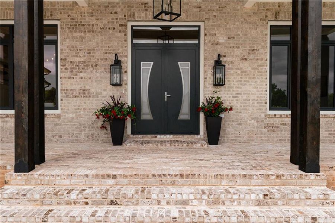
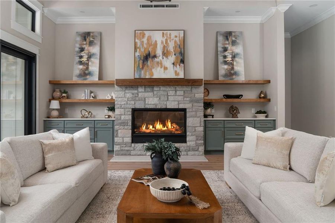
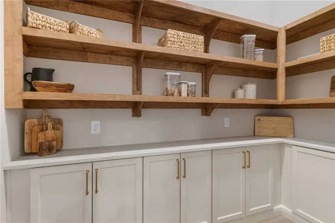
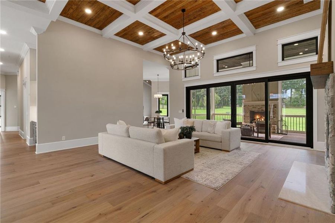
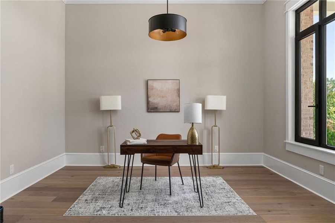
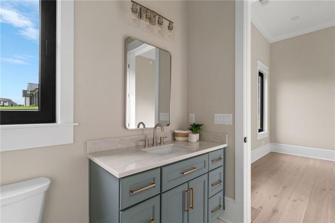
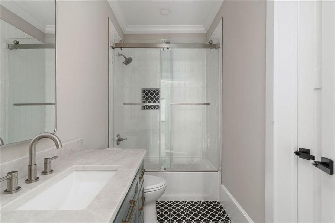
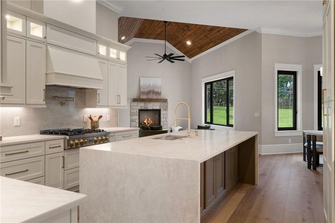
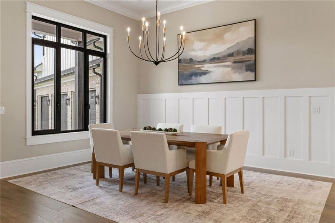
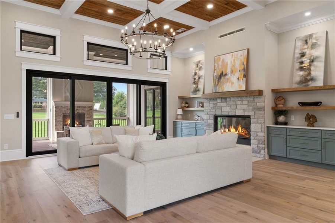
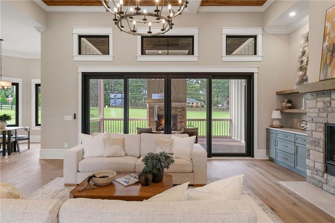
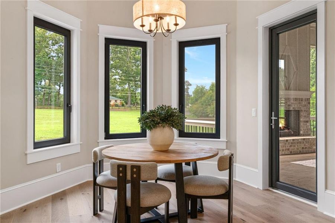
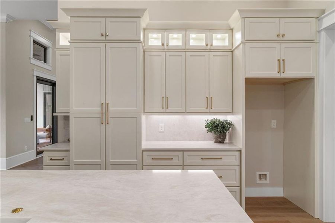
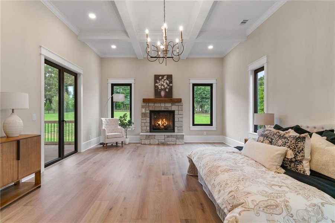
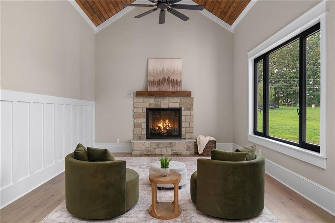
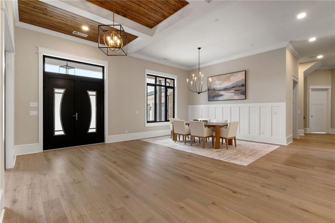
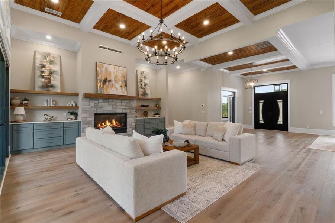
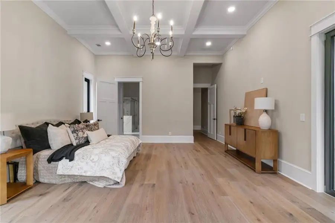
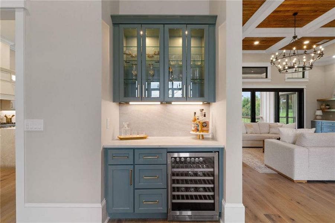
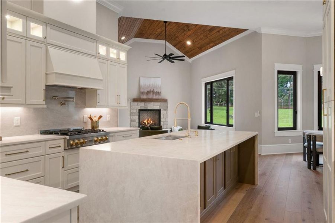
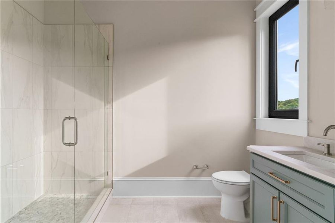
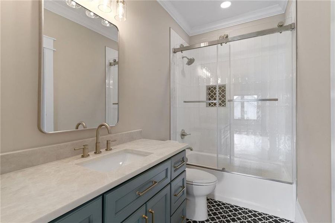
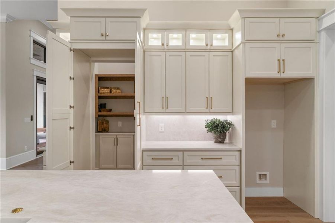
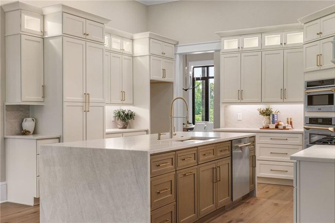
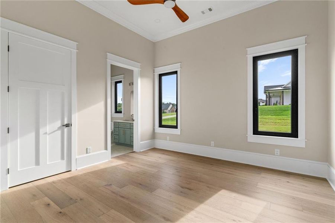
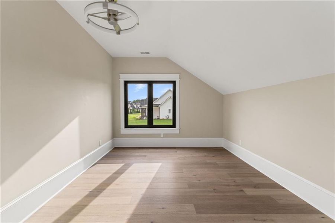
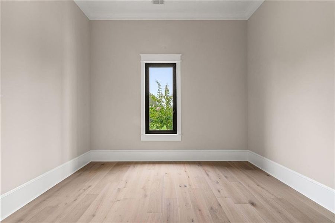
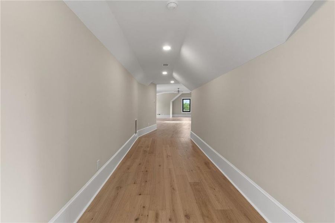
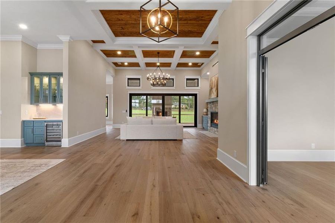
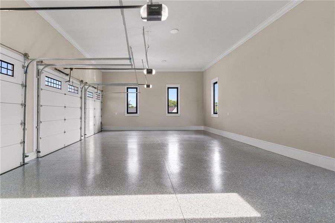
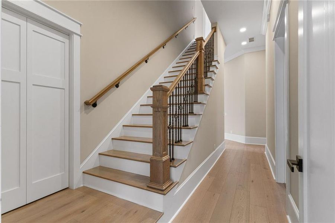
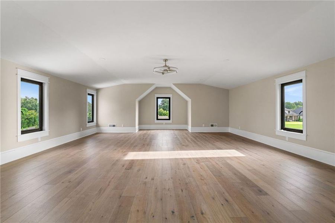
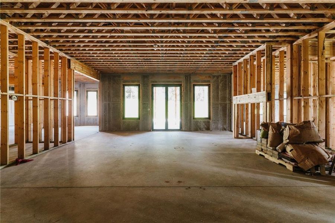
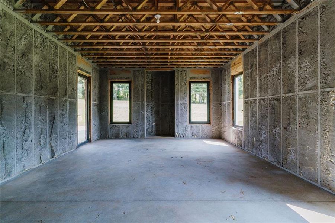
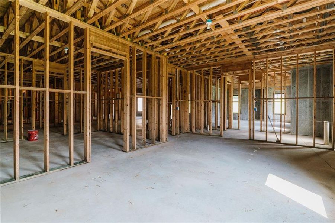
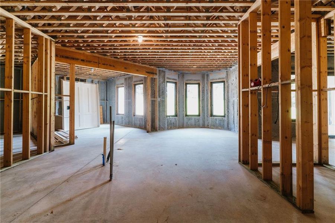
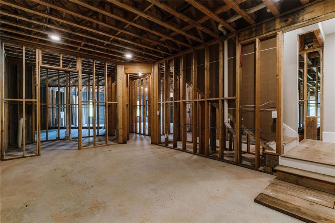
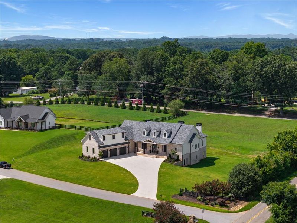
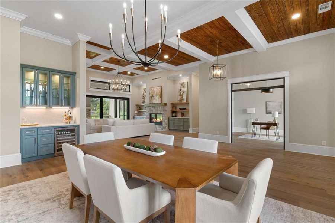
Custom-Built New Construction on 2.1 Acres 5 Bedrooms 4.5 Baths 5,614 Sq. Ft. 4,095 Sq. Ft. Unfinished Basement 3-Car Garage From the moment you enter, wide-plank white oak engineered hardwood floors, soaring ceilings, substantial custom millwork, and beautiful architectural details give this home warmth and character. Coffered ceilings, stained wood accents, designer lighting, and striking black-framed German windows and doors create spaces that feel special without sacrificing comfort. Four fireplaces throughout the finished home add warmth and character to the living spaces. At the heart of the home, the great room centers around a beautiful stone fireplace with a substantial stained wood mantel, custom built-in cabinetry, floating wood shelves, and a dramatic coffered ceiling with stained wood insets. The keeping room offers another fireplace and a more intimate gathering space, perfect for conversation, reading, or relaxing close to the kitchen. The kitchen has J&K cabinetry that extends to the ceiling with stacked upper cabinets, detailed crown molding, and under-cabinet lighting. Quartz countertops, a professional ZLINE gas range with brass accents, pot filler, custom wood vent hood, and generous storage complete the space. Just steps away, the butler's pantry and beverage bar feature illuminated glass-front cabinetry, glass display shelving, quartz countertops, and a built-in wine refrigerator, keeping entertaining essentials close at hand. Oversized doors extend the living space to the expansive covered and screened back porch, creating one of the home's most inviting gathering spaces. With its own fireplace, stained tongue-and-groove wood ceiling, detailed millwork, and room for multiple seating and dining areas. The main-level primary suite feels like a private retreat with its own fireplace, a dramatic coffered ceiling, wide-plank hardwood floors, and direct access to the covered porch. The spa-inspired primary bath features an oversized dual-entry shower with double glass doors, two shower stations, body jets, handheld sprayers, and a ceiling-mounted rainfall shower. A freestanding soaking tub, dual vanities, seated makeup area, and oversized LED anti-fog mirror complete the space. The primary walk-in closet includes the convenience of a stackable washer and dryer, and a large space for a closet design. Two additional bedrooms are also located on the main level with beautifully finished baths with walk-in showers, frameless glass, rainfall shower heads, handheld sprayers, and large-format tile give guests the same attention to detail found throughout the rest of the home. A separate, generously sized main-level laundry room includes extensive cabinetry and a utility sink. Upstairs, you'll find an additional bedroom with a full bath, including an oversized fifth bedroom with a closet that could easily serve as a media room, game room, or bonus room. And then there is the basement. At approximately 4,095 unfinished square feet, this space was planned for far more than storage. The lower-level layout closely mirrors the main level and is stubbed to create an extensive secondary living space or in-law suite. The basement was also designed with locations for two additional fireplaces, dedicated tornado/storm shelter and access to the extended rear patio are already in place. A three-car side-entry garage and expansive driveway provide abundant parking for family and guests. The location adds another layer to what makes this property special. Located near Hickory Flat, you can enjoy the character of the surrounding area with horse farms, flower farms, open countryside, and beautiful North Georgia scenery, while still being close to restaurants, shopping, schools, and everyday conveniences.
Atlanta Communities, MLS 7829248
Information last verified by Jome: Today at 2:12 AM (September 23, 2026)
 Home highlights

Home of the Atlanta Braves with modern ballpark vibes, dining, and housing in the vibrant Battery Atlanta district.
 Greenbelt View
Book your tour. Save an average of $18,473. We'll handle the rest.
We collect exclusive builder offers, book your tours, and support you from start to housewarming.
- Confirmed tours
- Get matched & compare top deals
- Expert help, no pressure
- No added fees
Estimated value based on Jome data, T&C apply
Home details
- Property status:
- Move-in ready
- Lot size (acres):
- 2.01
- Size:
- 5,614 sqft
- Stories:
- 2
- Beds:
- 5
- Baths:
- 4
- Half baths:
- 1
- Garage spaces:
- 3
- Fence:
- Wood Fence, No Fence
Construction details
- Year Built:
- 2026
- Roof:
- Composition Roofing, Shingle Roofing
Home features & finishes
- Appliances:
- Sprinkler System
- Construction Materials:
- Brick
- Cooling:
- Ceiling Fan(s)Central Air
- Flooring:
- Wood FlooringHardwood Flooring
- Foundation Details:
- Brick/MortarConcrete Perimeter
- Garage/Parking:
- Door OpenerGarageSide Entry Garage/Parking
- Home amenities:
- ENERGY STAR CertifiedGreen Construction
- Interior Features:
- Ceiling-HighCeiling-VaultedWalk-In ClosetCrown MoldingFoyerCoffered CeilingBuilt-in BookshelvesWet BarWalk-In PantrySeparate ShowerDouble Vanity
- Kitchen:
- DishwasherOvenDisposalGas CooktopKitchen IslandGas OvenKitchen RangeDouble Oven
- Laundry facilities:
- Laundry Facilities In HallLaundry Facilities On Main LevelUtility/Laundry Room
- Lighting:
- Exterior LightingLighting
- Property amenities:
- BasementBalconyGas Log FireplaceOutdoor FireplaceBackyardButler's PantrySoaking TubCabinetsIrrigationFireplaceYardPorch
- Rooms:
- AtticPrimary Bedroom On MainKitchenOffice/StudyLiving RoomOpen Concept FloorplanPrimary Bedroom Downstairs
- Security system:
- Camera(s)Fire Alarm SystemSecurity SystemSmoke DetectorCarbon Monoxide Detector

Get a consultation with our New Homes Expert
- See how your home builds wealth
- Plan your home-buying roadmap
- Discover hidden gems
Utility information
- Heating:
- Water Heater, Central Heating, Tankless water heater
- Sewer:
- Septic Tank
- Utilities:
- Electricity Available, Natural Gas Available, Underground Utilities, Phone Available, Cable Available, Water Available
- Water source:
- Public
Community amenities
- Greenbelt View
Neighborhood
Home address
Schools in Cherokee County School District
- Grades PK-KGPrivatehickory flat umc preschool kindergarten1.7 mi4056 e cherokee drna

GreatSchools’ Summary Rating calculation is based on 4 of the school’s themed ratings, including test scores, student/academic progress, college readiness, and equity. This information should only be used as a reference. Jome is not affiliated with GreatSchools and does not endorse or guarantee this information. Please reach out to schools directly to verify all information and enrollment eligibility. Data provided by GreatSchools.org © 2025
Places of interest
Getting around
Air quality
Noise level
A Soundscore™ rating is a number between 50 (very loud) and 100 (very quiet) that tells you how loud a location is due to environmental noise.
Natural hazards risk
Provided by FEMA

Considering this home?
Our expert will guide your tour, in-person or virtual
Need more information?
Text or call (888) 545-5198
Financials
Estimated monthly payment
Let us help you find your dream home
How many bedrooms are you looking for?
Similar homes nearby
Recently added communities in this area
Nearby communities in Canton


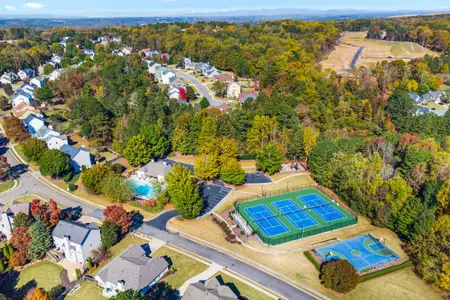

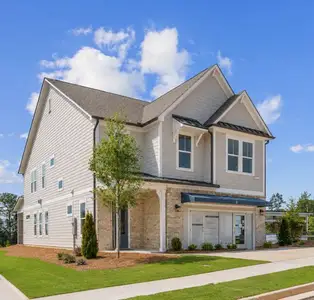

 Images coming soon
Enclave at Cherokee Drive
by Archway Custom Homes, Canton, GA
New homes in nearby cities
More New Homes in Canton, GA

Atlanta Communities, MLS 7829248
Some IDX listings have been excluded from this IDX display. Listings identified with the FMLS IDX logo come from FMLS and are held by brokerage firms other than the owner of this website. The listing brokerage is identified in any listing details. Information is deemed reliable but is not guaranteed. If you believe any FMLS listing contains material that infringes your copyrighted work please click here to review our DMCA policy and learn how to submit a takedown request. © 2025 First Multiple Listing Service, Inc.
Read moreLast checked Sep 23, 1:40 am
- Jome
- New homes search
- Georgia
- Atlanta Metropolitan Area
- Cherokee County
- Canton
- 1020 West Ct, Canton, GA 30115