Book your tour. Save an average of $18,473. We'll handle the rest.
We collect exclusive builder offers, book your tours, and support you from start to housewarming.
- Confirmed tours
- Get matched & compare top deals
- Expert help, no pressure
- No added fees
Estimated value based on Jome data, T&C apply



- 6 bd
- 6.5 ba
- 10,214 sqft
521 Fairgreen Ln Ne, Marietta, GA 30068
Why tour with Jome?
- No pressure toursTour at your own pace with no sales pressure
- Expert guidanceGet insights from our home buying experts
- Exclusive accessSee homes and deals not available elsewhere
Jome is featured in


- Single-Family
- Quick move-in
- $487.37/sqft
- 0.83-acre lot
Home description
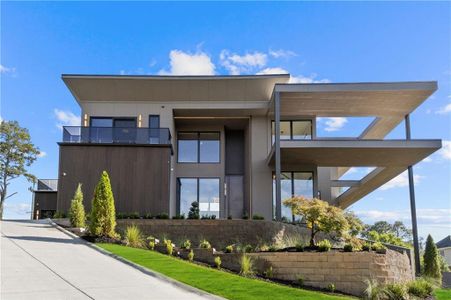
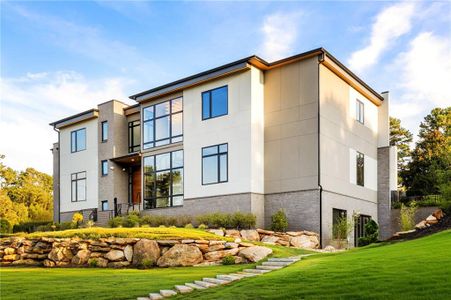
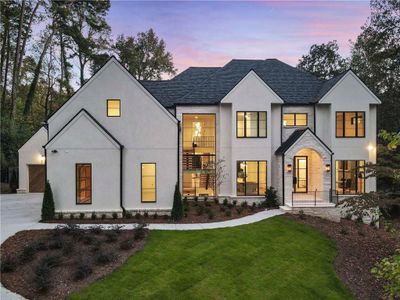
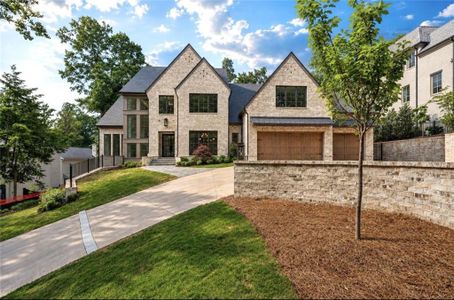
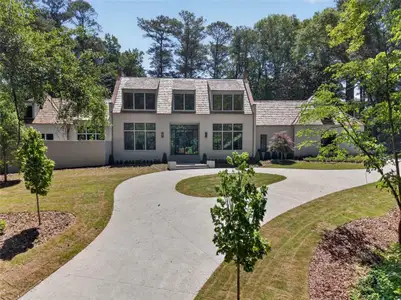
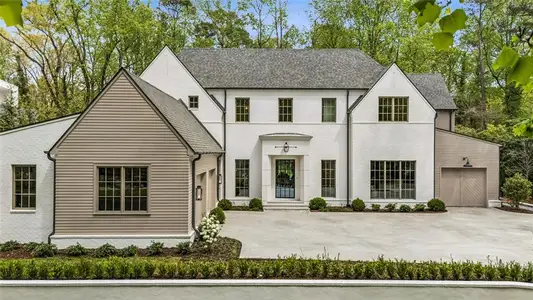
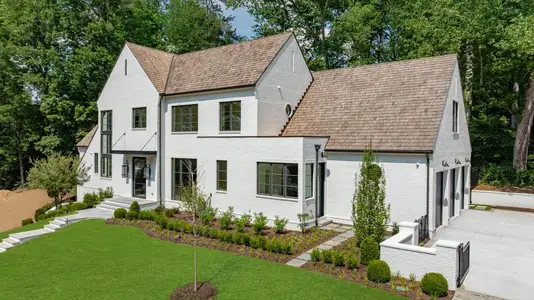
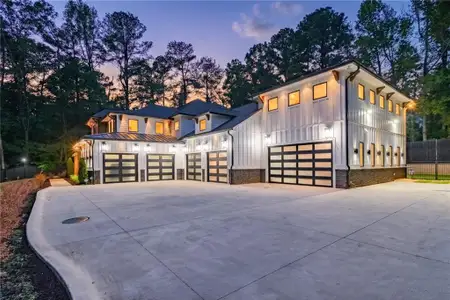
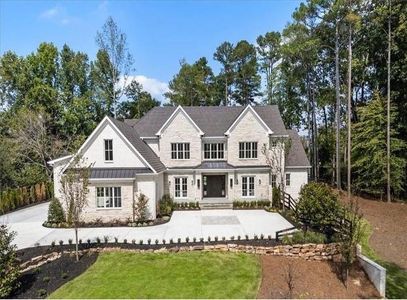
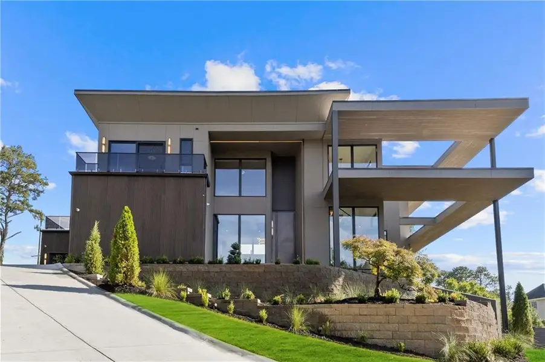
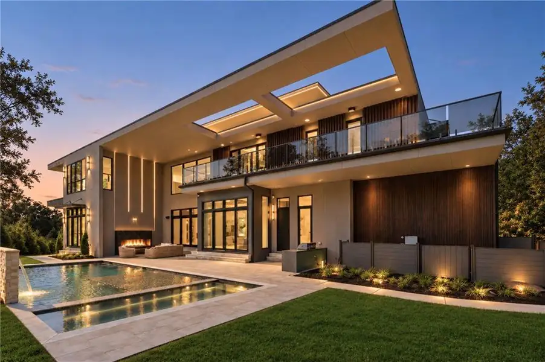
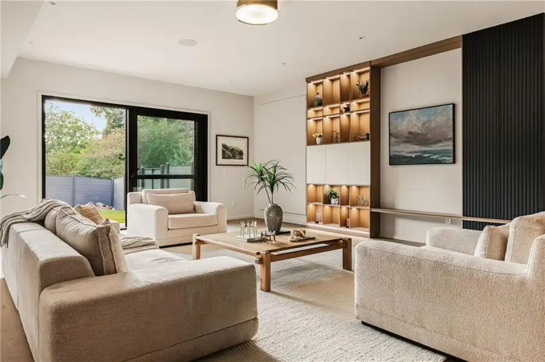
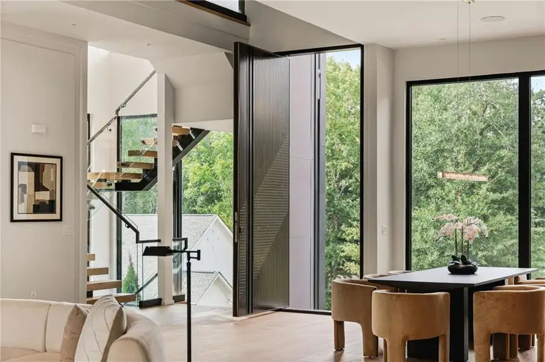
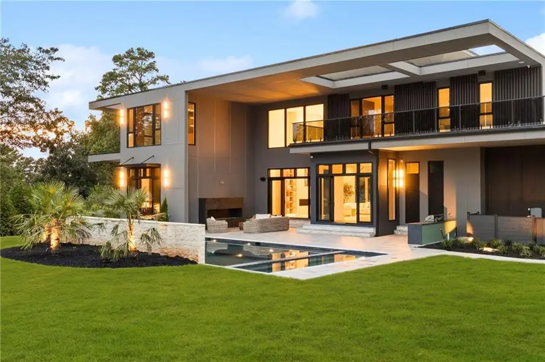
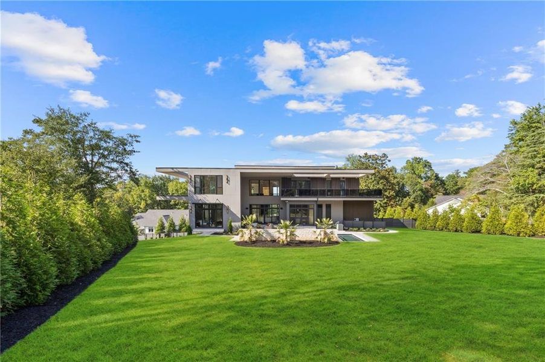
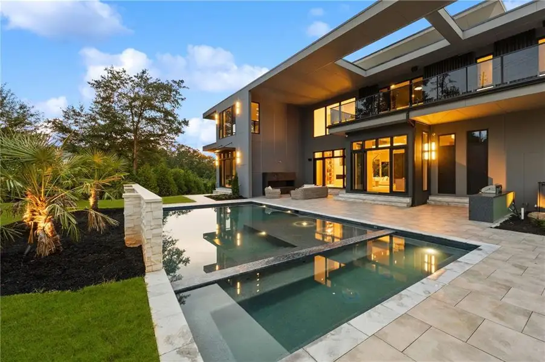
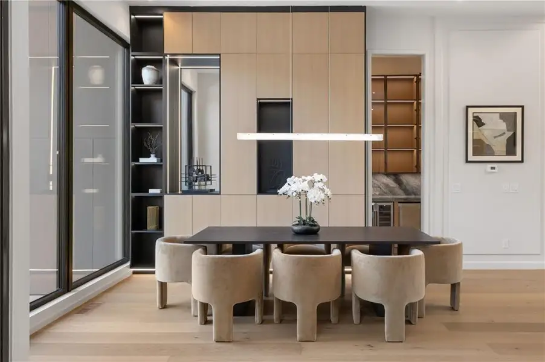
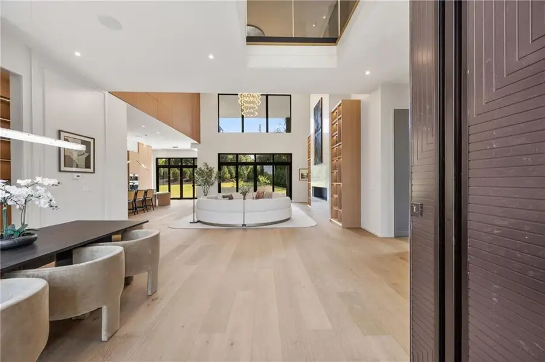
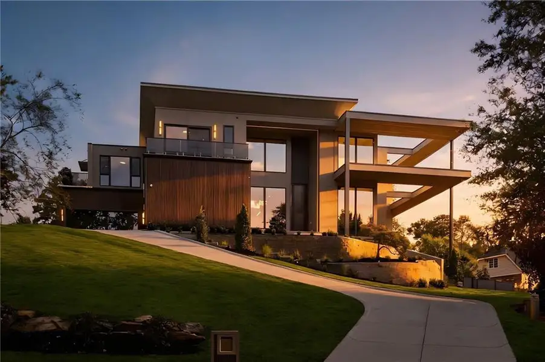
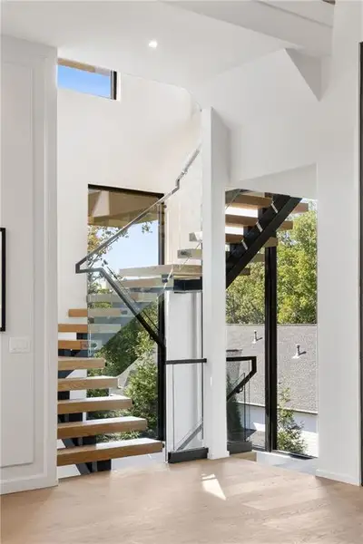
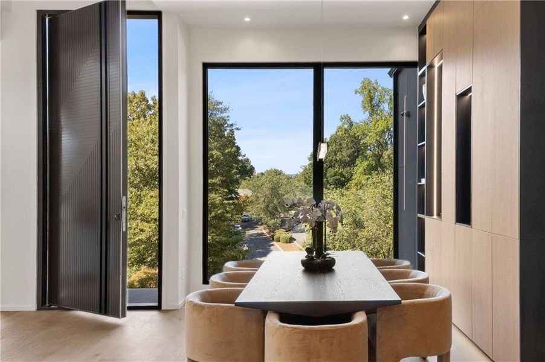
Sculptural rooflines, expansive glass and warm natural textures define this brand-new modern residence in Indian Hills. Set on a private 0.827-acre property in the Walton High School district, 521 Fairgreen Lane offers 10,214 square feet with six bedrooms, seven full baths and two half baths. A monumental pivot door introduces interiors distinguished by wide-plank white oak
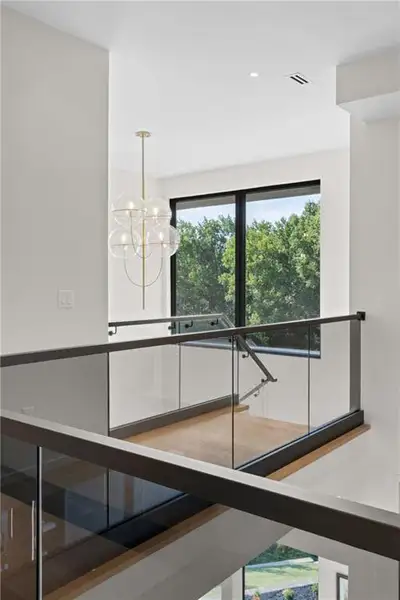
floors, custom millwork and integrated lighting. A three-story glass-enclosed floating staircase creates an architectural centerpiece, complemented by an elevator serving every level.
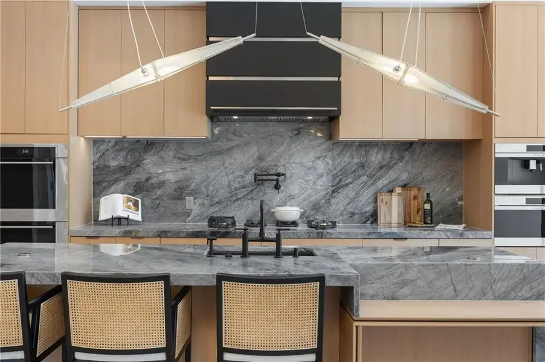
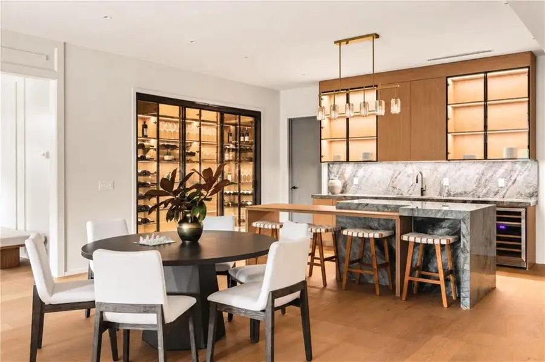
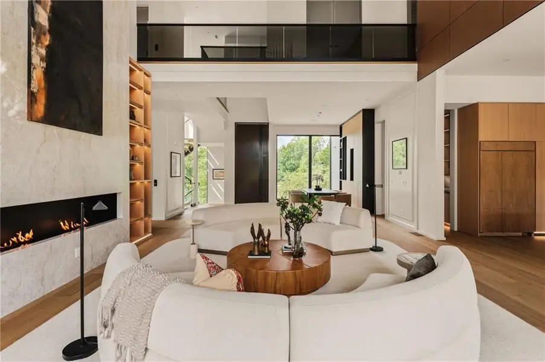
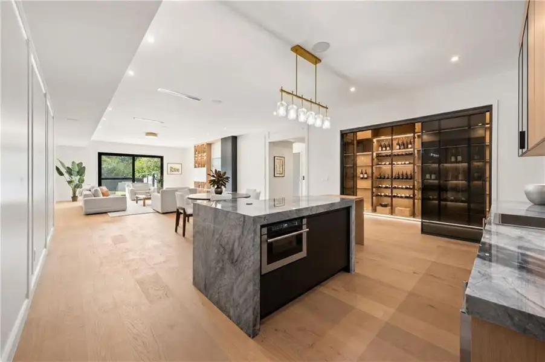
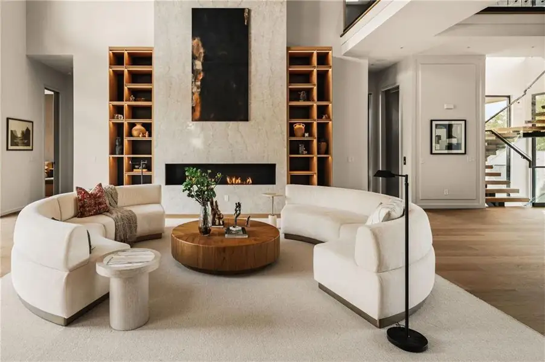
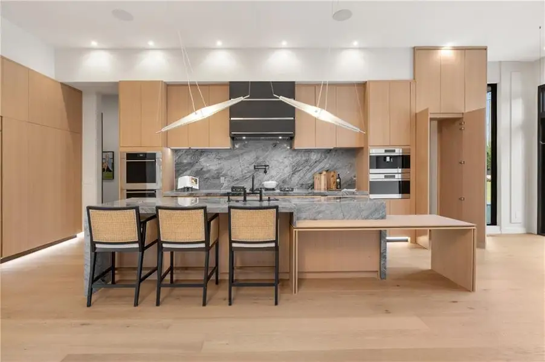
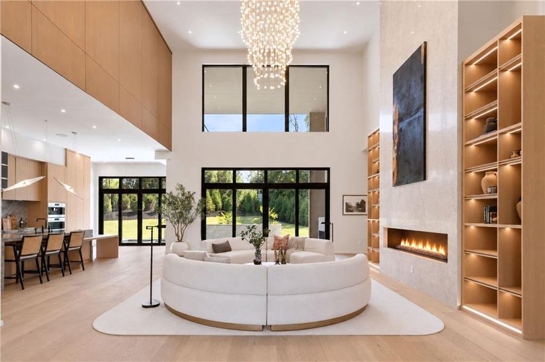
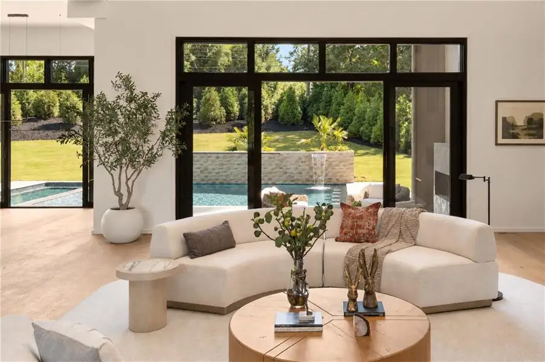
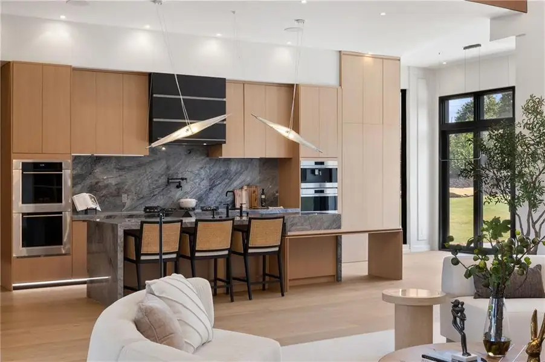
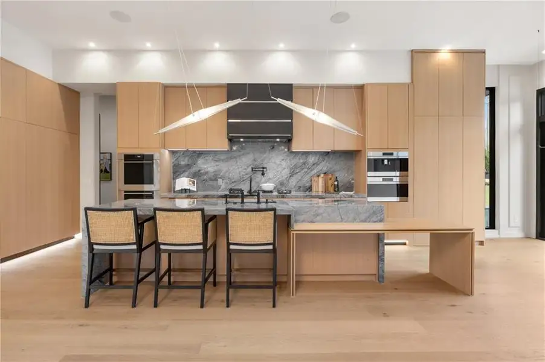
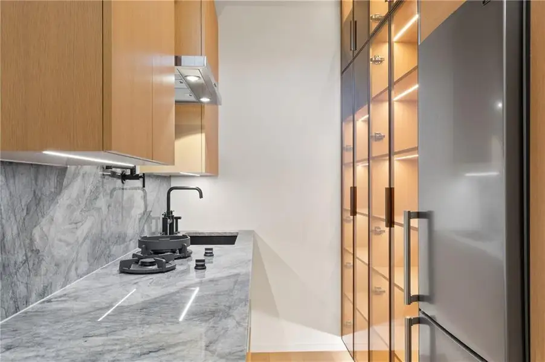
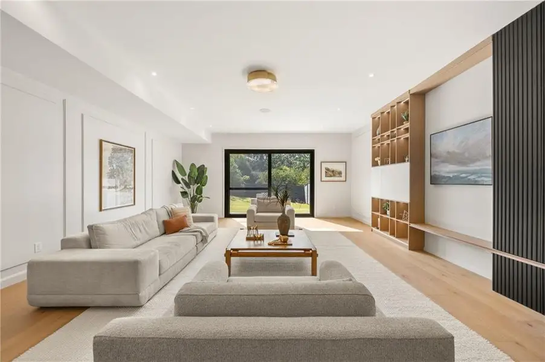
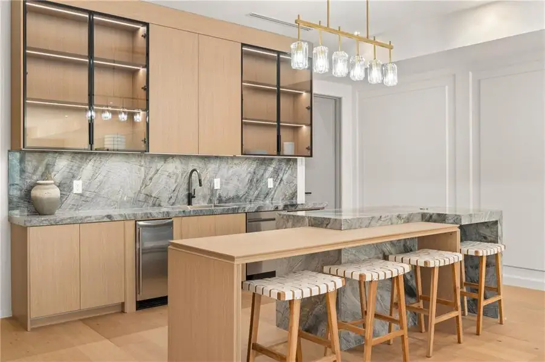
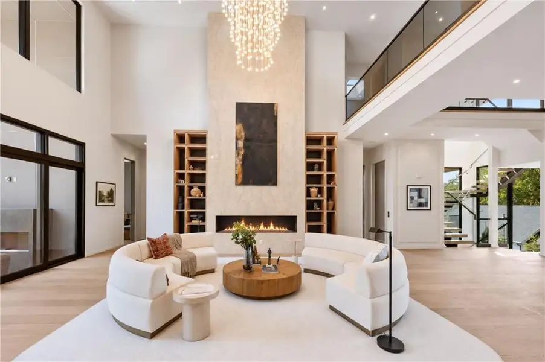
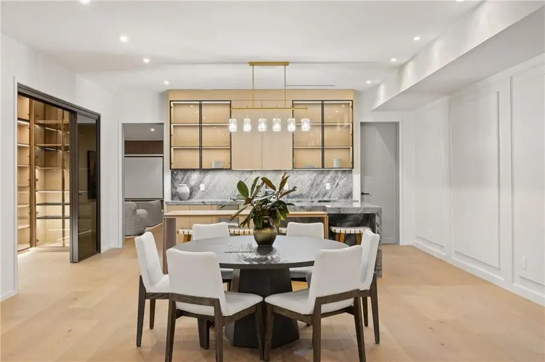
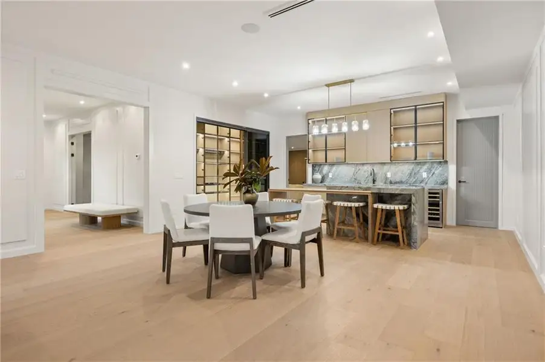
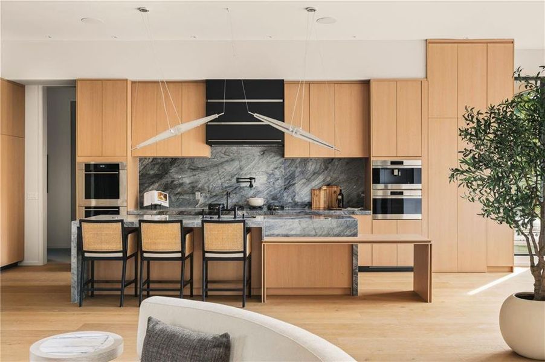
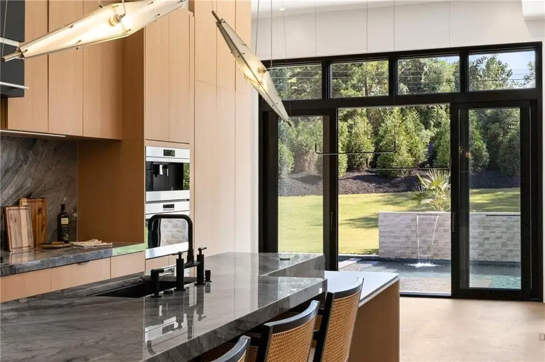
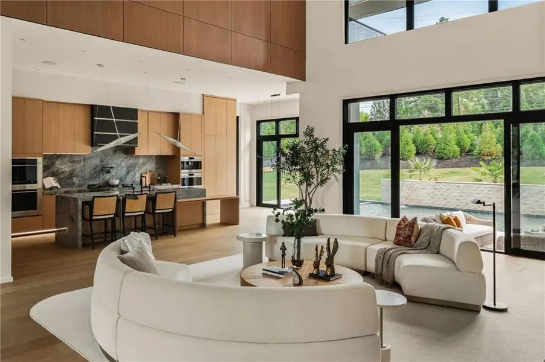
The living room rises to 22 feet, anchored by a floor-to-ceiling, book-matched stone fireplace and illuminated built-ins. Expansive pocketing glass doors connect the interiors to the poolside setting. The kitchen pairs custom cabinetry and a paneled Thermador appliance package with richly veined quartzite, a waterfall island and sculptural pendants. A concealed scullery connects directly to the outdoor kitchen, while a butler's pantry and wet bar support effortless entertaining.
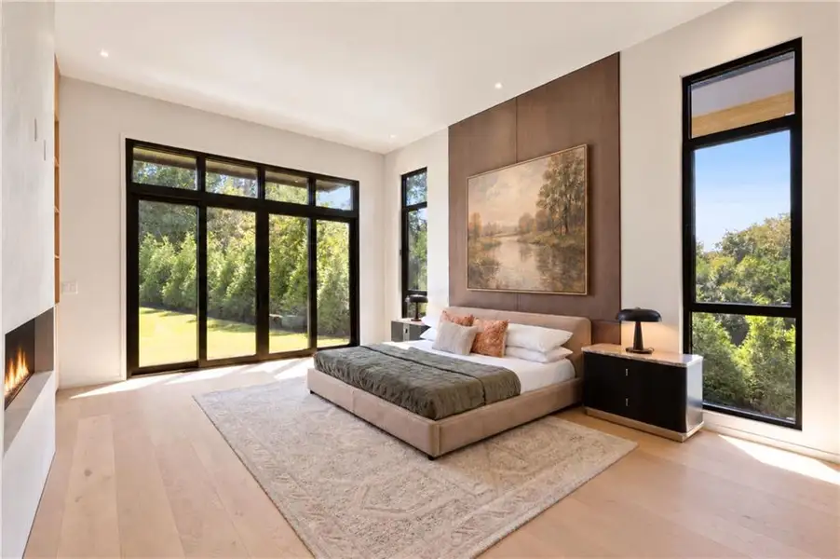
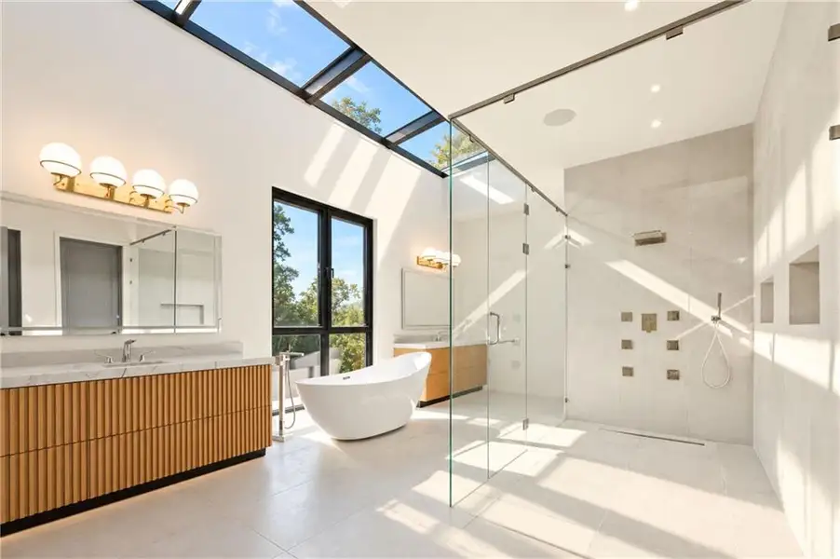
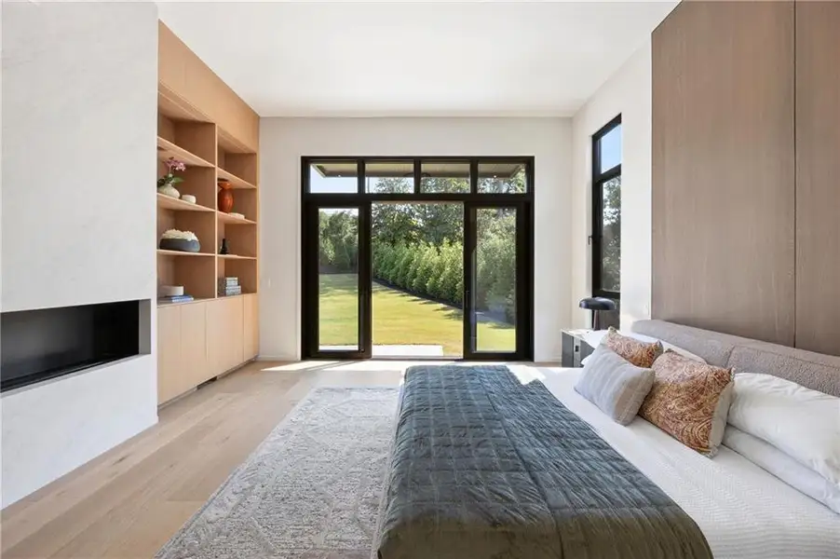
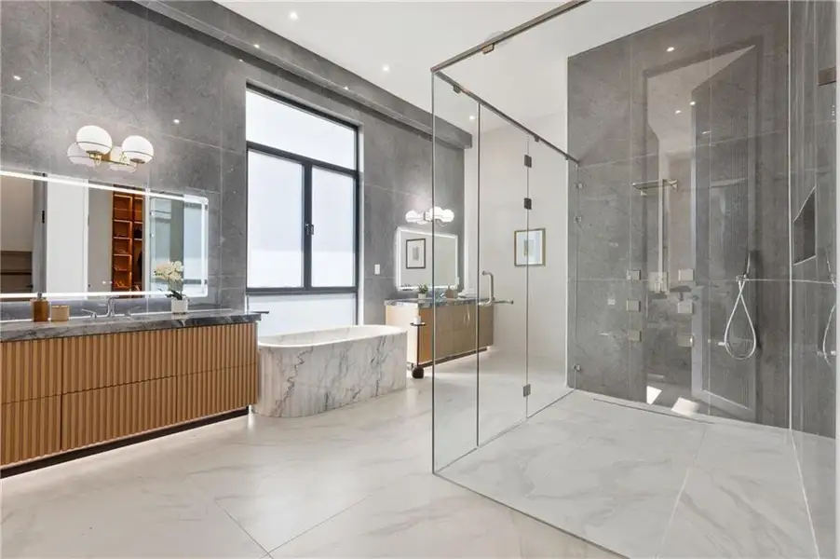
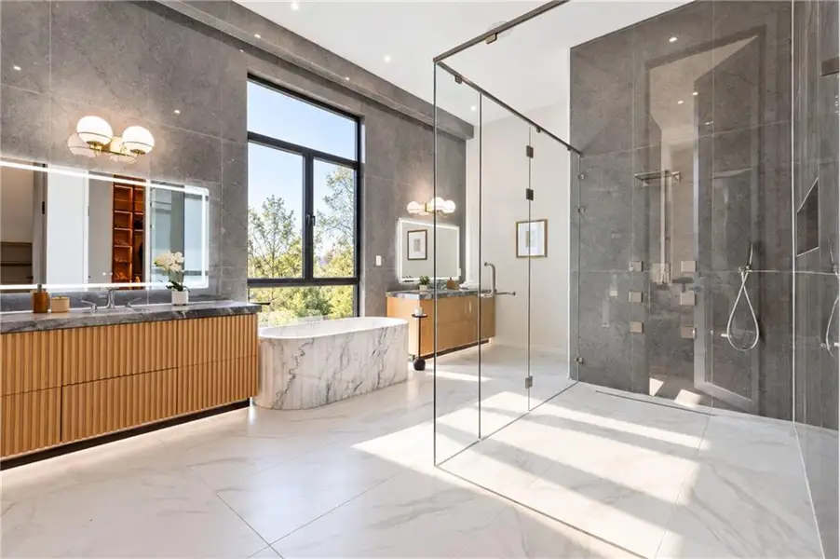
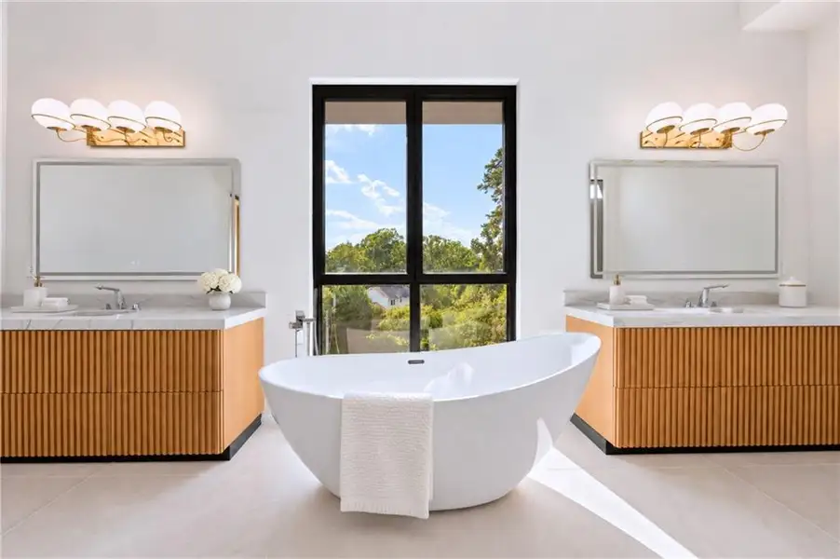
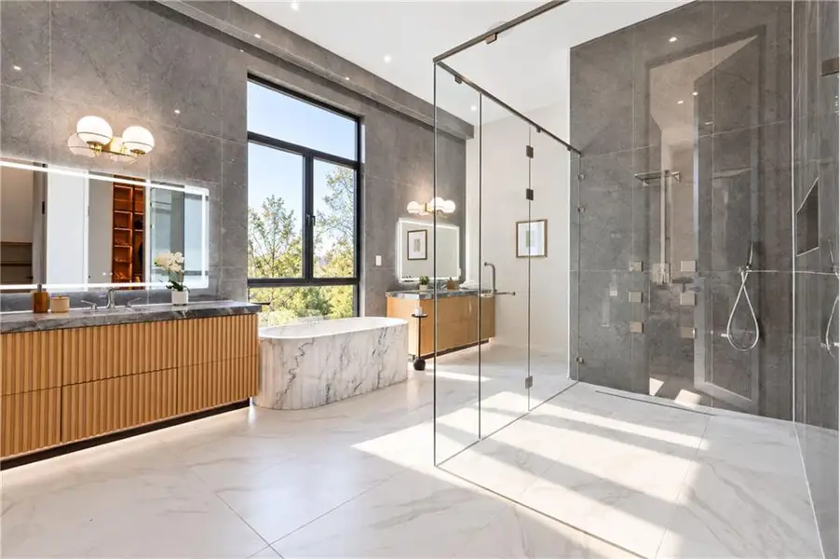
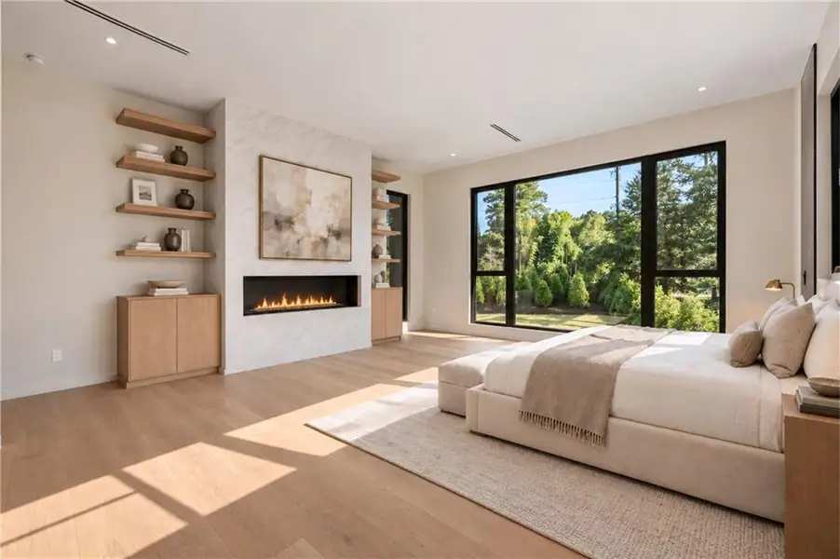
Private primary suites on the main and upper levels each feature a fireplace, spa-inspired bath and boutique-style dressing room with illuminated custom cabinetry. The main-level retreat opens to the pool and lanai. Distinctive bath details include a soaking tub hand-carved from a single block of fluted marble, skylights with retractable solar shades and switchable privacy glass that frosts at the touch of a button.
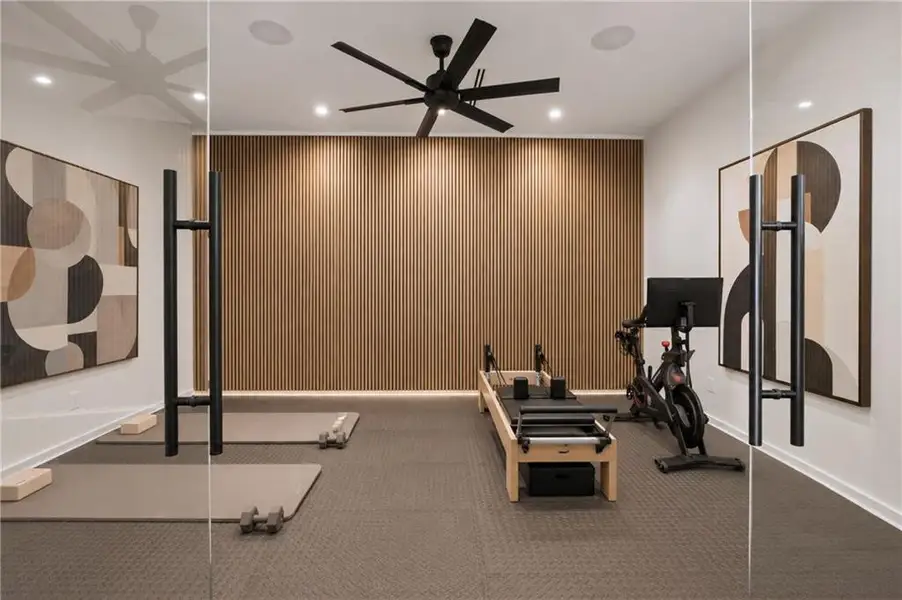
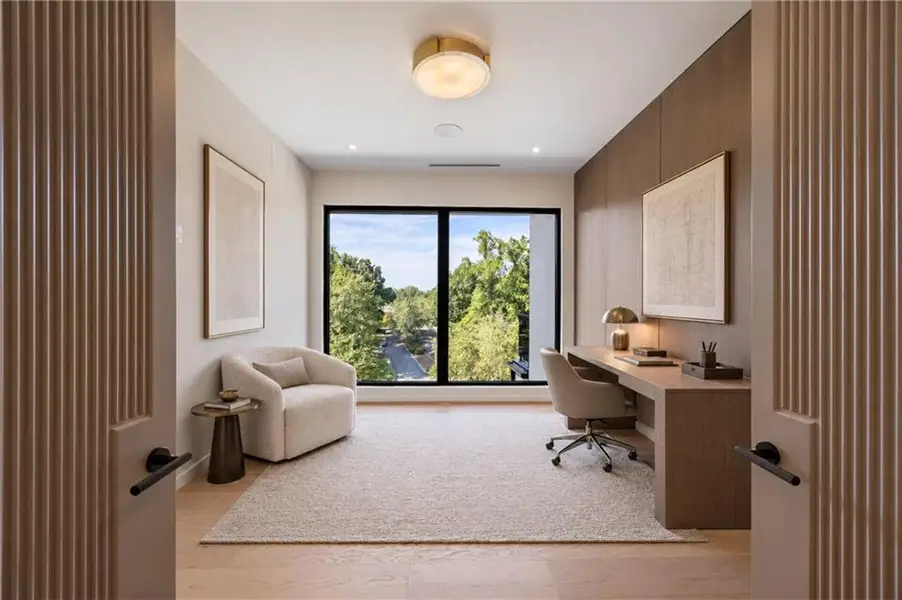
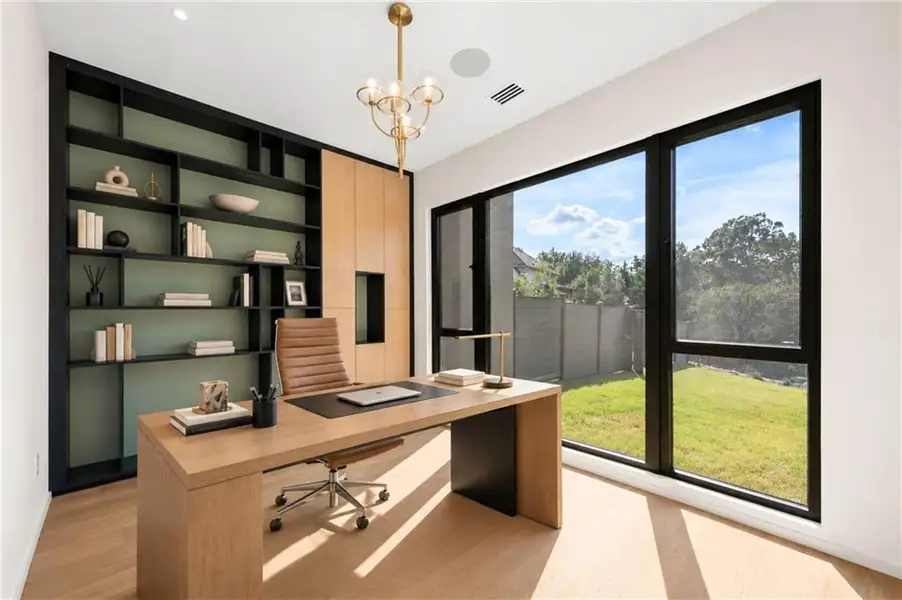
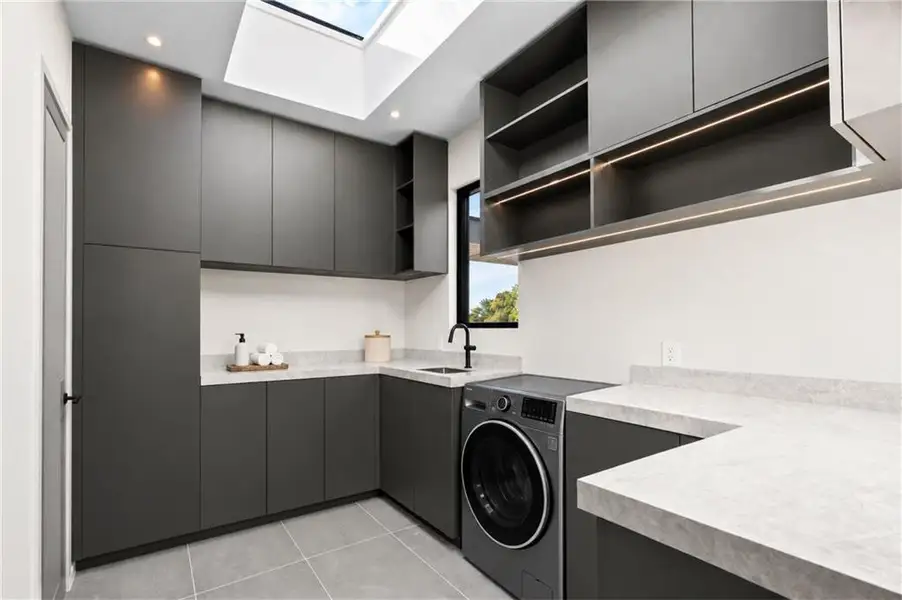
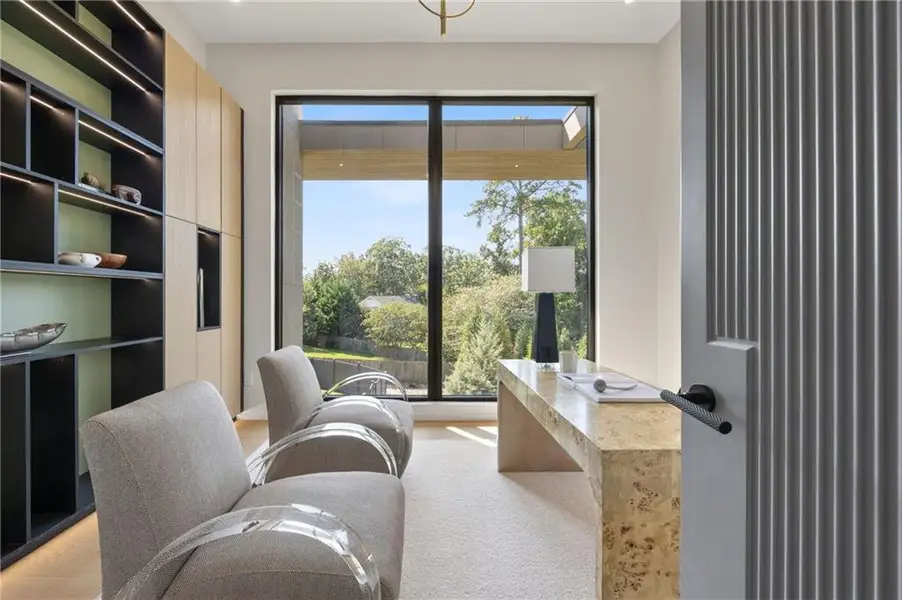
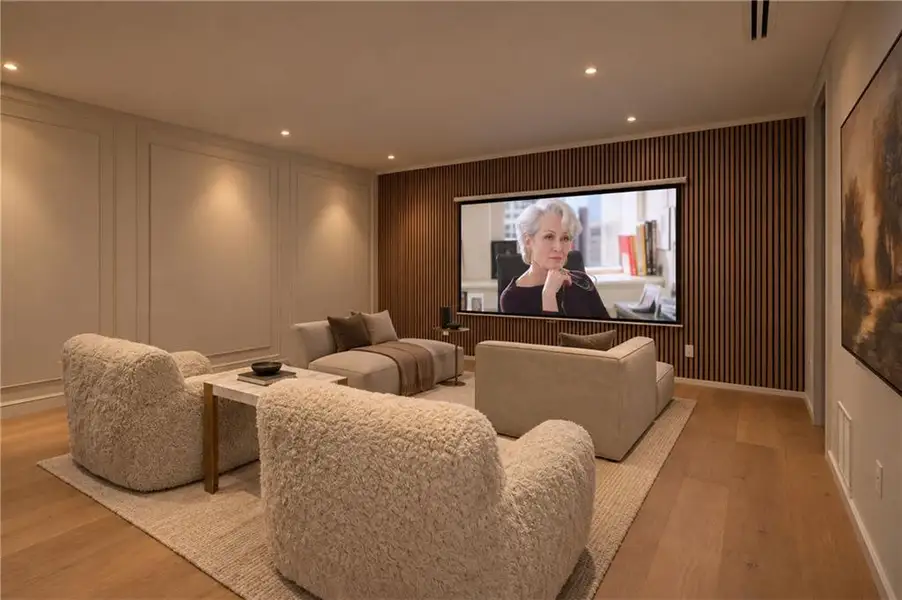
The terrace level brings together a theater, glass-enclosed gym with sauna provisions, illuminated wine display room, full bar and guest suite. Two offices, 1 study and laundry rooms on two levels, a pet-wash station and extensive storage balance the home's architectural ambition with everyday practicality. A double-height four-car garage accommodates vertical vehicle storage for up to eight cars.
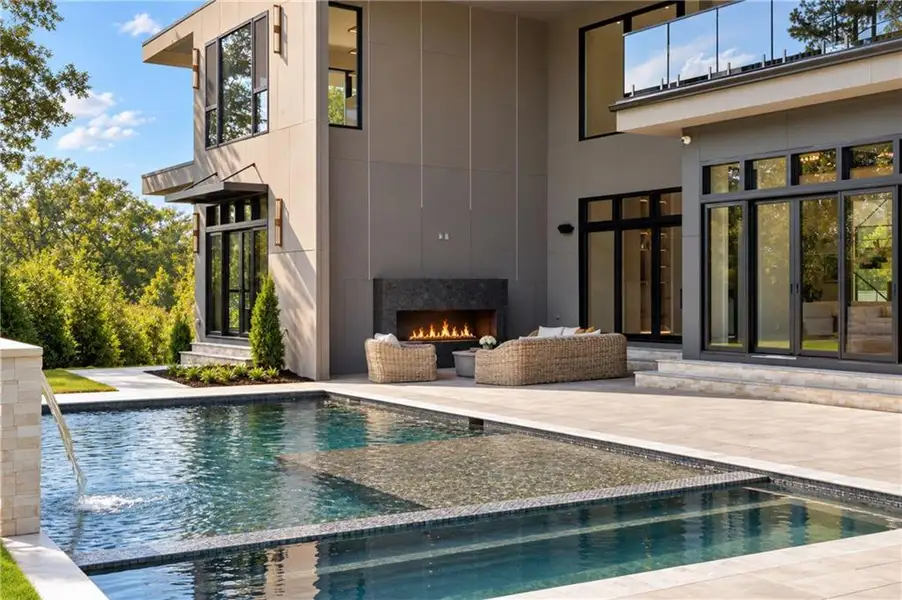
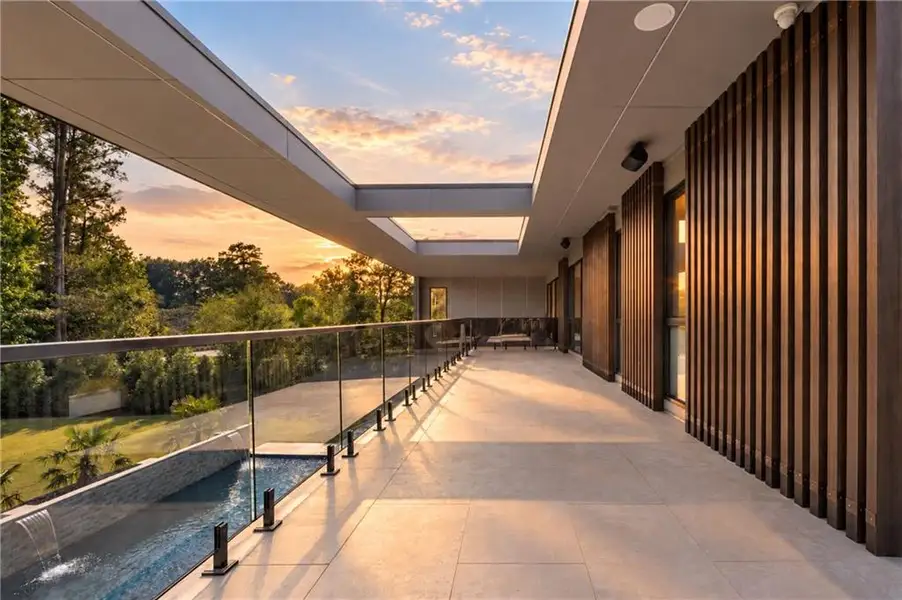
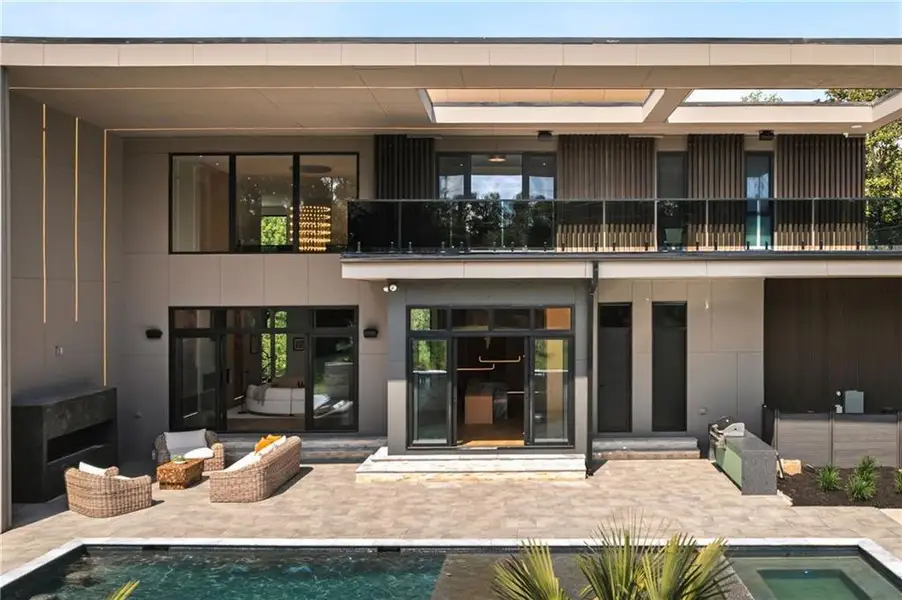
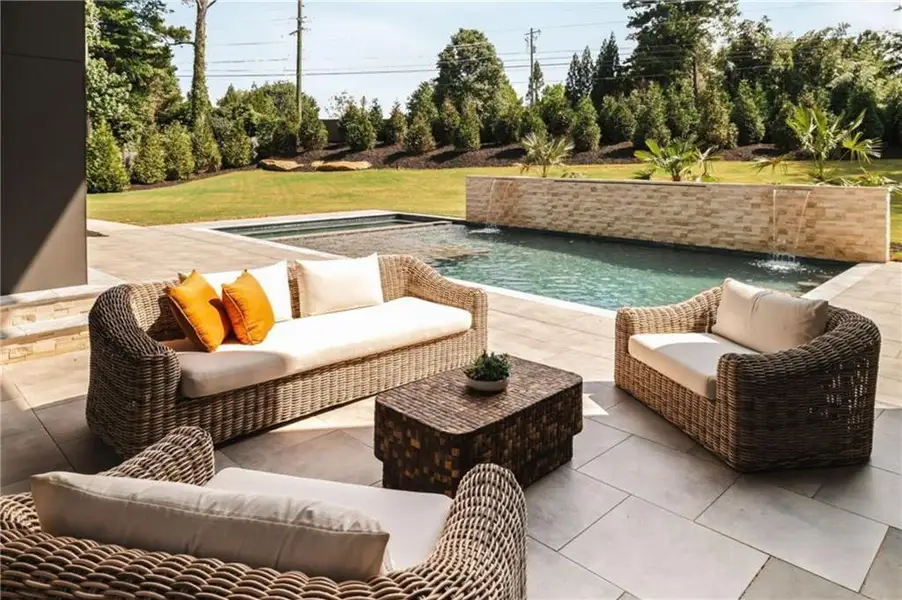
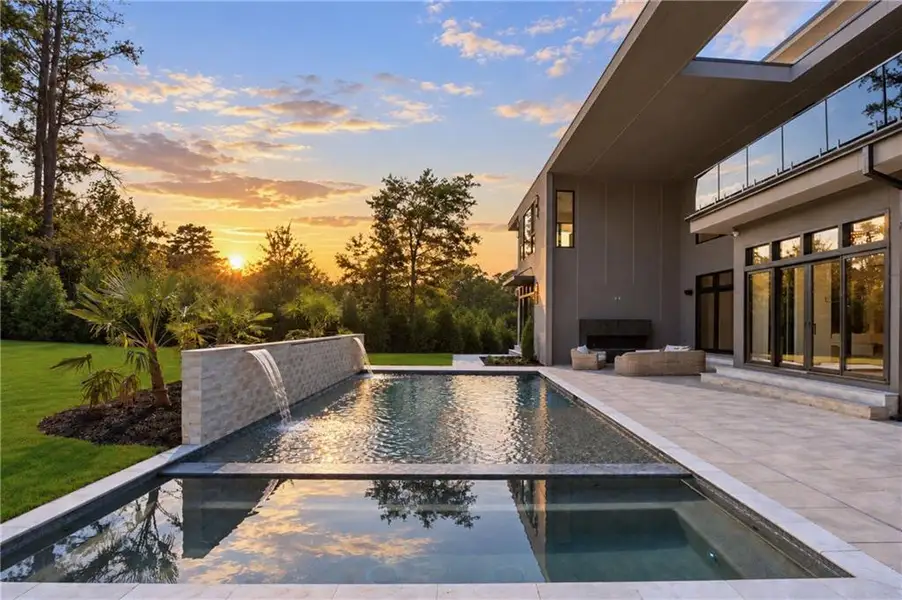
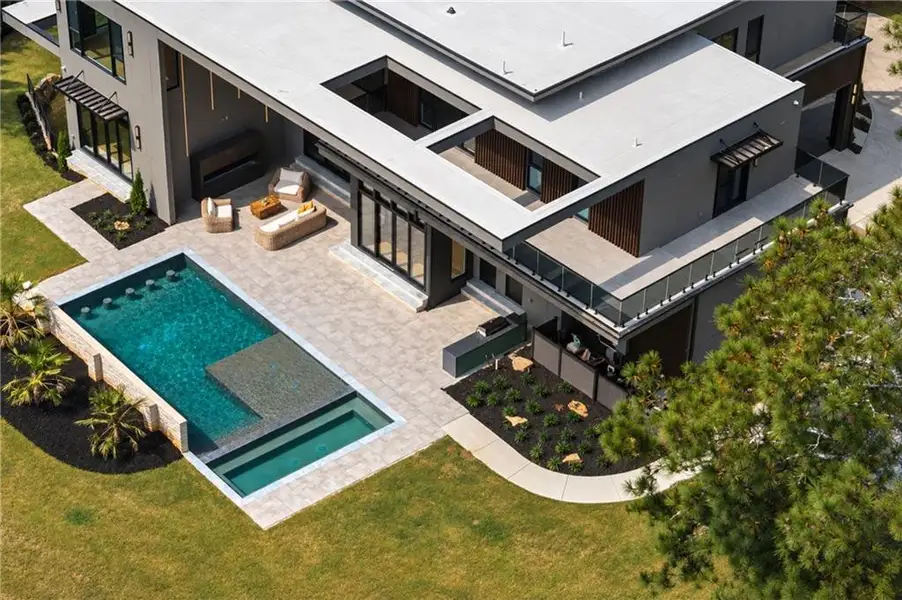
A large, level backyard unfolds around a resort-style saltwater pool with spa, sun shelf and cascading water features. A covered lanai with a dramatic fireplace, outdoor kitchen, cabana bath and multiple gathering areas creates an inviting setting for entertaining. Glass-railed upper terraces overlook the grounds, while landscaping, fencing and gated access enhance privacy.
Indian Hills offers an established East Cobb setting with access, through separate club membership, to golf, tennis, pickleball, swimming, fitness, dining and social events at Indian Hills Country Club. The location connects easily to The Battery, Cumberland and Vinings, with Buckhead, central Atlanta and Avalon within reach.
Compass, MLS 7832248
Information last verified by Jome: Today at 2:47 AM (October 13, 2026)
 Home highlights

Home of the Atlanta Braves with modern ballpark vibes, dining, and housing in the vibrant Battery Atlanta district.
 Park Nearby
 Community Pool
 Club House
 Tennis Courts
 Sidewalks Available
Book your tour. Save an average of $18,473. We'll handle the rest.
We collect exclusive builder offers, book your tours, and support you from start to housewarming.
- Confirmed tours
- Get matched & compare top deals
- Expert help, no pressure
- No added fees
Estimated value based on Jome data, T&C apply
Home details
- Property status:
- Move-in ready
- Lot size (acres):
- 0.83
- Size:
- 10,214 sqft
- Beds:
- 6
- Baths:
- 6
- Half baths:
- 2
- Garage spaces:
- 4
- Fence:
- No Fence
Construction details
- Year Built:
- 2026
Home features & finishes
- Construction Materials:
- Cement
- Cooling:
- Central Air
- Flooring:
- Hardwood Flooring
- Foundation Details:
- Slab
- Garage/Parking:
- Door OpenerGarage
- Interior Features:
- PantryBuilt-in Bookshelves
- Kitchen:
- DishwasherOvenDisposalKitchen IslandDouble Oven
- Laundry facilities:
- DryerUtility/Laundry Room
- Property amenities:
- Cul-de-sacBasementSkylightBackyardLandscapingCabinetsFireplaceYardPorch
- Rooms:
- Bonus RoomExercise RoomPrimary Bedroom On MainKitchenOffice/StudyFamily RoomOpen Concept FloorplanPrimary Bedroom Downstairs
- Security system:
- Fire Alarm System

Get a consultation with our New Homes Expert
- See how your home builds wealth
- Plan your home-buying roadmap
- Discover hidden gems
Utility information
- Heating:
- Central Heating
- Sewer:
- Public Sewer
- Utilities:
- Electricity Available, Natural Gas Available, Cable Available, Sewer Available, Water Available
- Water source:
- Public
Community amenities
- Club House
- Tennis Courts
- Community Pool
- Park Nearby
- Sidewalks Available
Neighborhood
Home address
Schools in Cobb County School District

GreatSchools’ Summary Rating calculation is based on 4 of the school’s themed ratings, including test scores, student/academic progress, college readiness, and equity. This information should only be used as a reference. Jome is not affiliated with GreatSchools and does not endorse or guarantee this information. Please reach out to schools directly to verify all information and enrollment eligibility. Data provided by GreatSchools.org © 2025
Places of interest
Getting around
Air quality
Noise level
A Soundscore™ rating is a number between 50 (very loud) and 100 (very quiet) that tells you how loud a location is due to environmental noise.
Natural hazards risk
Provided by FEMA

Considering this home?
Our expert will guide your tour, in-person or virtual
Need more information?
Text or call (888) 545-5198
Financials
Estimated monthly payment
Let us help you find your dream home
How many bedrooms are you looking for?
Similar homes nearby
Recently added communities in this area
Nearby communities in Marietta

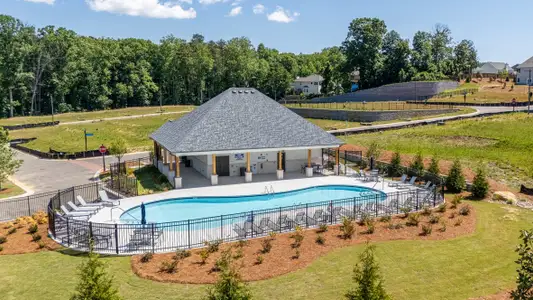

 Images coming soon
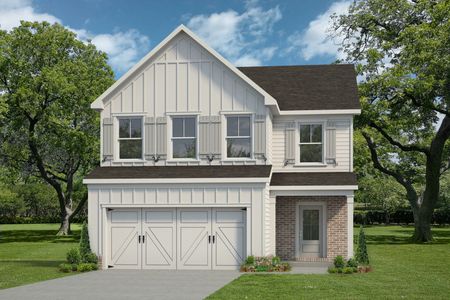
Fairview Heights
by Lot One Homes, Marietta, GA

New homes in nearby cities
More New Homes in Marietta, GA

Compass, MLS 7832248
Some IDX listings have been excluded from this IDX display. Listings identified with the FMLS IDX logo come from FMLS and are held by brokerage firms other than the owner of this website. The listing brokerage is identified in any listing details. Information is deemed reliable but is not guaranteed. If you believe any FMLS listing contains material that infringes your copyrighted work please click here to review our DMCA policy and learn how to submit a takedown request. © 2025 First Multiple Listing Service, Inc.
Read moreLast checked Oct 13, 7:40 am
- Jome
- New homes search
- Georgia
- Atlanta Metropolitan Area
- Cobb County
- Marietta
- 521 Fairgreen Ln Ne, Marietta, GA 30068