- 6 bd
- 6.5 ba
- 6,410 sqft
3035 Parkridge Dr Ne, Brookhaven, GA 30319
- Single-Family
- $444.62/sqft
- 0.30-acre lot
- 103 days on Jome
New Homes for Sale Near 3035 Parkridge Dr Ne, Brookhaven, GA 30319
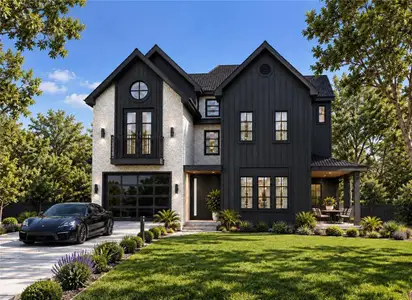
About this Home
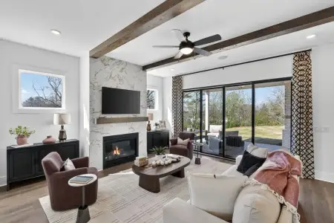
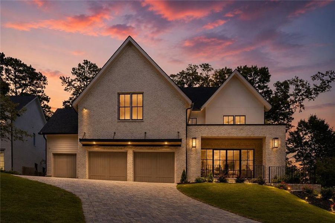
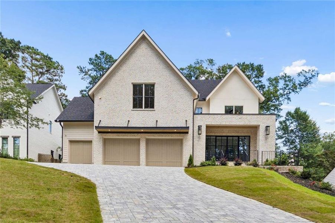
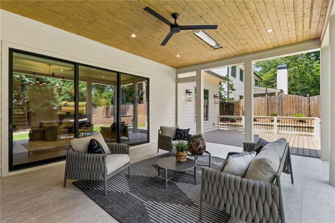
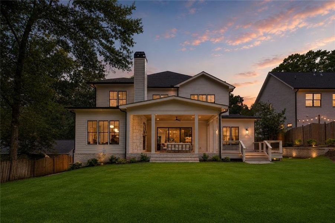
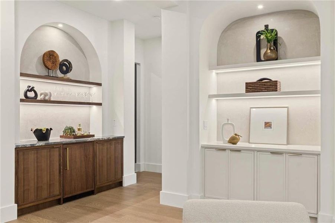
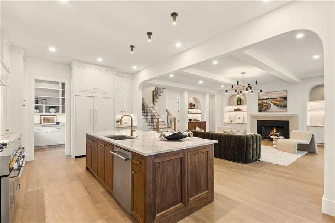
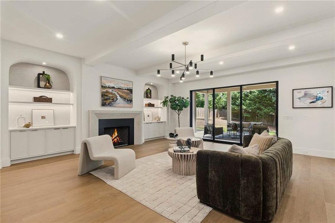
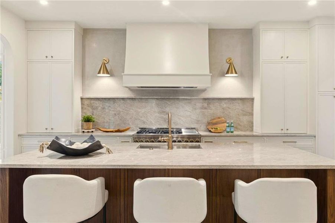
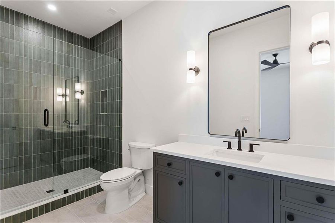
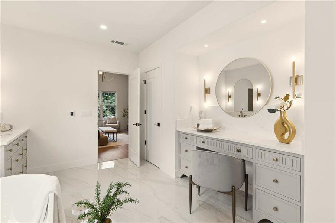
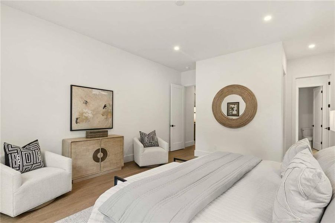
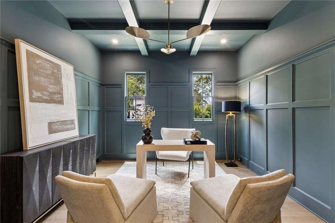
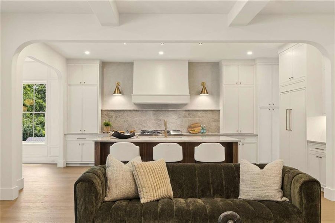
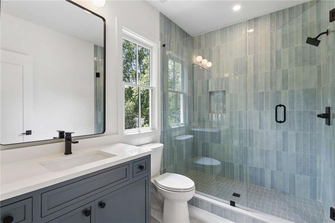
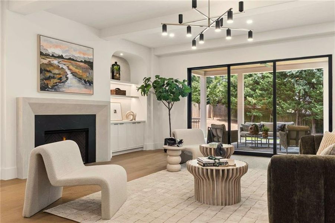
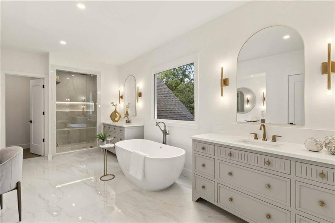
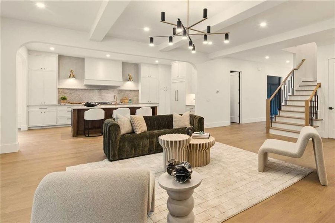
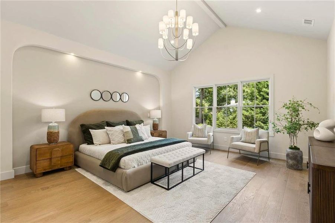
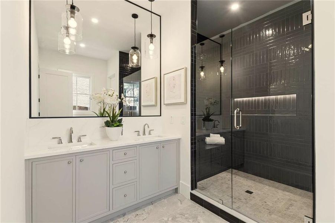
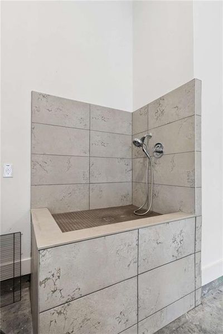
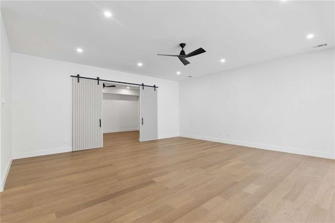
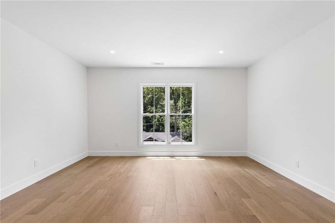
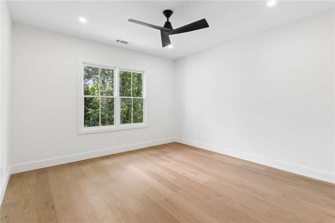
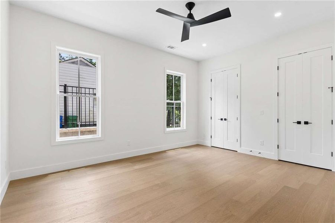
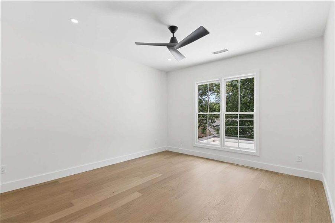
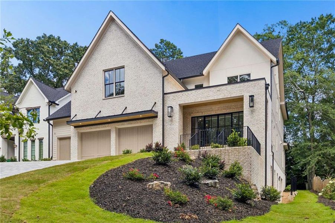
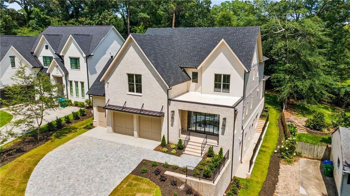
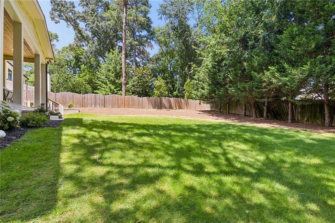
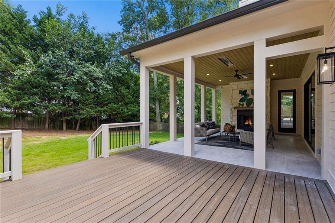
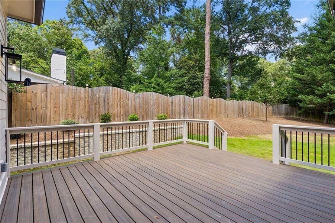
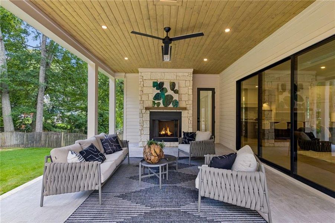
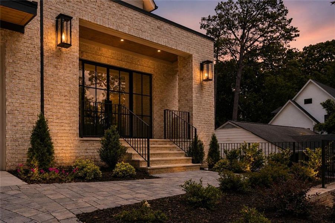
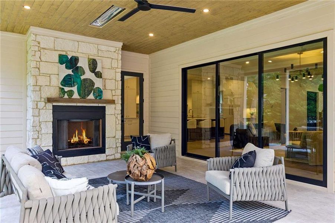
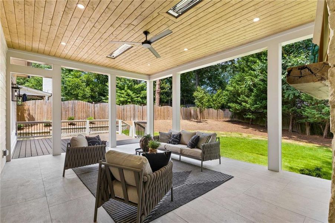
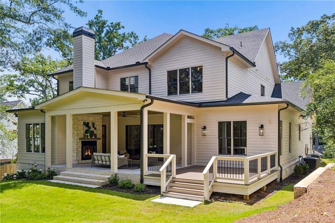
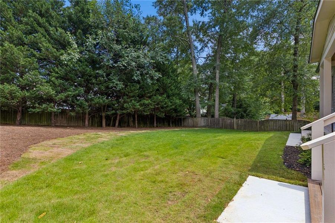
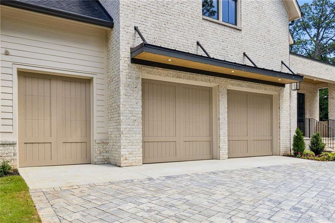
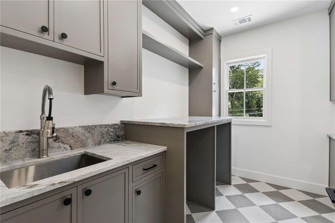
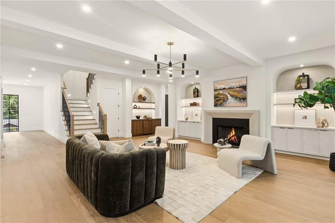
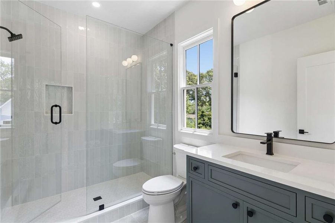
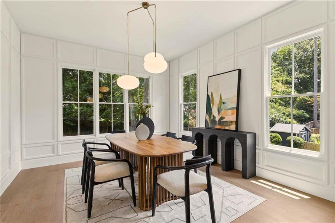
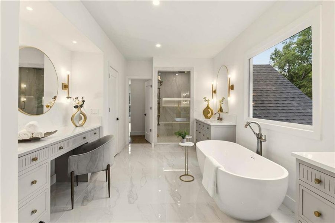
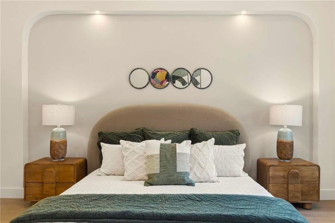
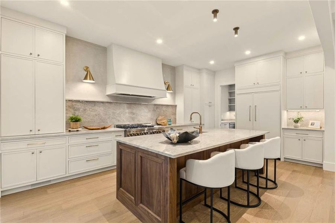
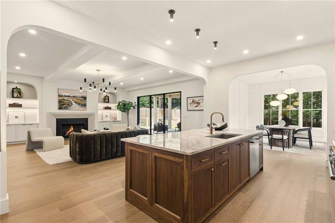
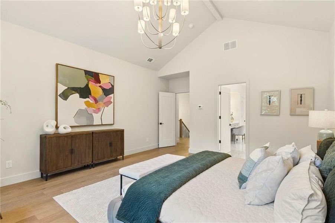
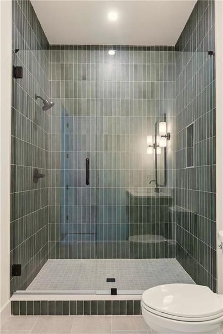
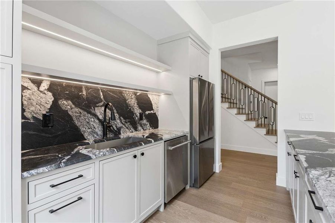
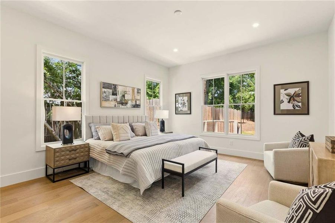
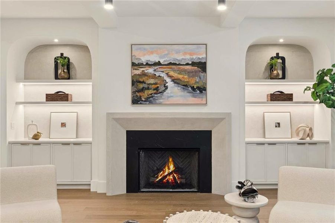
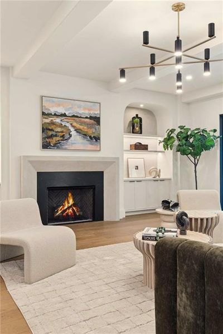
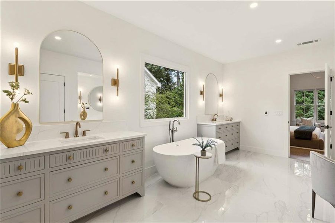
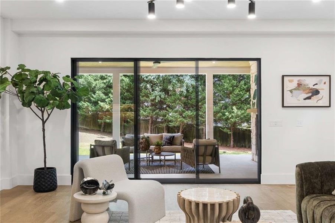
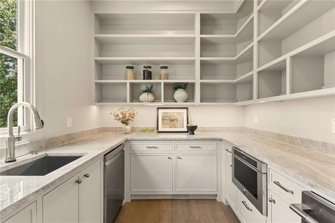
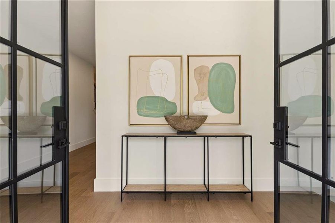
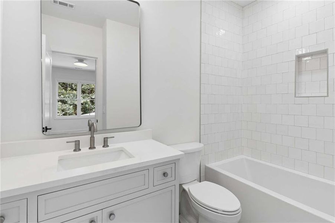
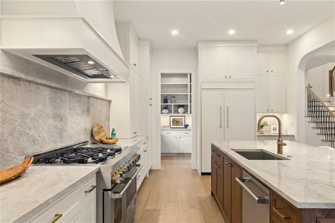
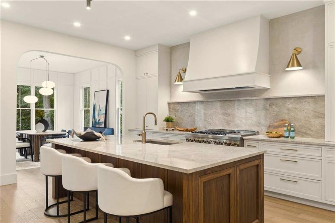
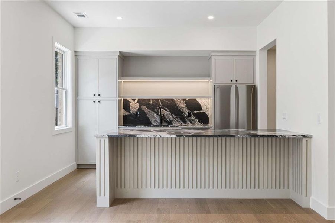
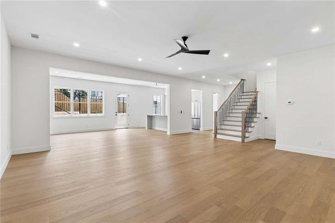
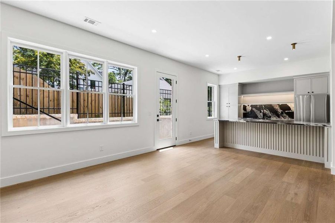
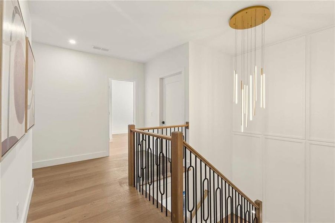
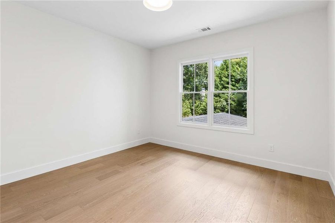
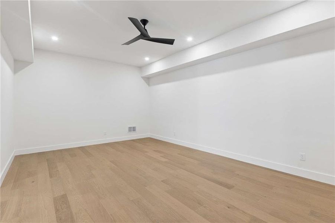
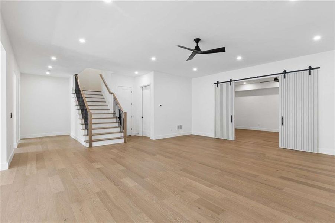
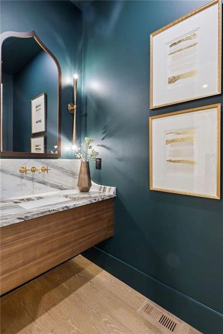
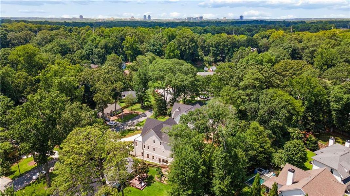
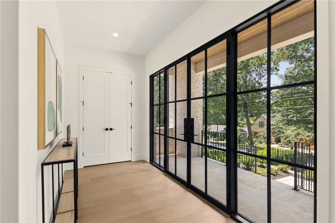
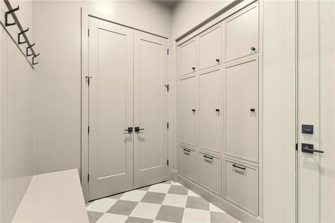
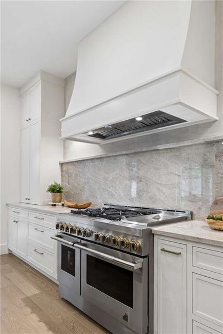
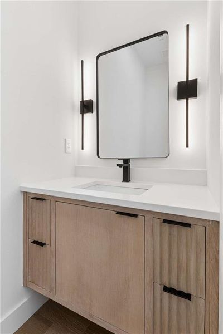
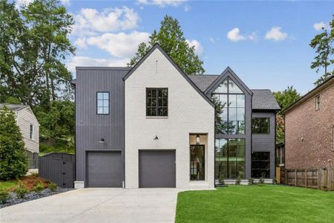
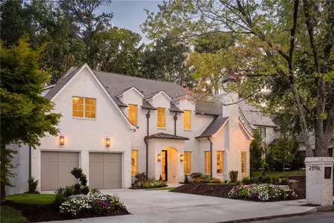
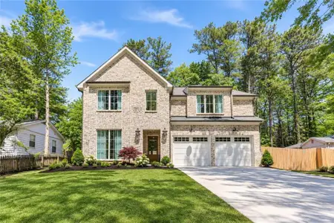
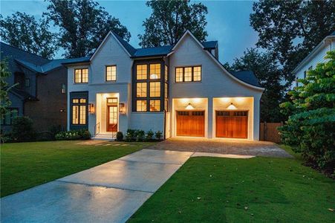
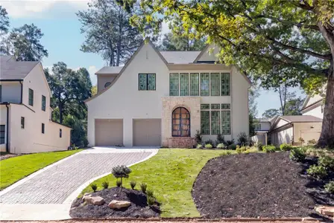
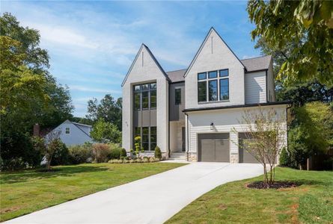
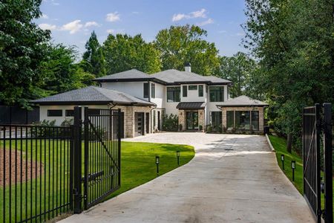
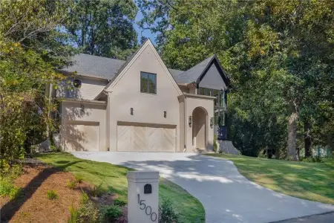
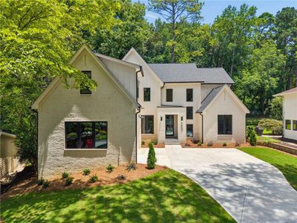
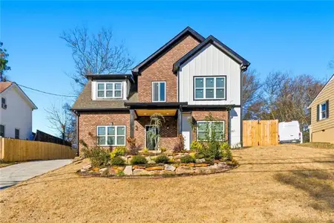
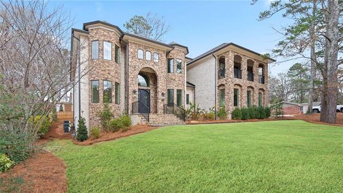
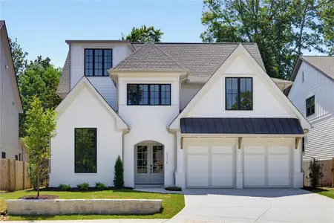
Exceptional new construction offering a rare combination of luxury, functionality, and timeless design. Nestled on a flat walk-out homesite, this thoughtfully crafted residence features a highly sought-after FULL daylight finished basement and walk-out backyard—perfect for a future pool. A paverstone driveway, grand metal-and-glass entry doors, and 3-car garage set the tone for the sophisticated interiors beyond. The main level showcases a dedicated study with iron-and-glass doors, custom paneling, and a modern coffered ceiling. The expansive great room flows seamlessly into the dining area and chef's kitchen, featuring a fireplace flanked by illuminated arched built-ins, custom storage, and a walnut wine bar with concealed wine refrigerator. Hand-plastered accents, designer lighting, and custom cabinetry elevate every space. The gourmet kitchen impresses with a custom walnut island, paneled refrigerator, quartzite countertops with full height backsplash, custom range hood, and an incredible scullery complete with prep sink, second dishwasher, ice maker, and abundant storage. A private main-level guest suite provides ideal accommodations for extended family or multi-generational living. Upstairs, the luxurious primary retreat features a cathedral ceiling, architectural bed niche, and spa-inspired bath with heated floors, separate vanities, makeup vanity, oversized shower, and illuminated shower niche. All secondary bedrooms offer en-suite baths. Designed for year-round entertaining, the oversized covered porch overlooks the level backyard and features in-ceiling heaters, a stone fireplace, and adjoining deck. The finished terrace level includes a spacious recreation area, custom bar with second refrigerator, powder room positioned for future pool use, and an additional bedroom suite. Additional highlights include a dog wash station, designer finishes
throughout, and exceptional attention to detail in every room. NOTE: $25,000 Master Closet allowance for you to customize oversized closet. A rare opportunity to own a truly distinctive new home that blends refined elegance with modern luxury.
Keller Williams Buckhead, MLS 7794754
Information last verified by Jome: Today at 3:04 AM (October 19, 2026)
Home details
- Property status:
- Sold
- Neighborhood:
- Ashford Park
- Lot size (acres):
- 0.30
- Size:
- 6,410 sqft
- Stories:
- 2
- Beds:
- 6
- Baths:
- 6
- Half baths:
- 2
- Garage spaces:
- 3
- Fence:
- Wood Fence
Construction details
- Year Built:
- 2026
- Roof:
- Composition Roofing, Shingle Roofing
Home features & finishes
- Construction Materials:
- StuccoFrame
- Cooling:
- Central Air
- Flooring:
- Hardwood Flooring
- Garage/Parking:
- Door OpenerGarageFront Entry Garage/Parking
- Home amenities:
- InternetGreen Construction
- Interior Features:
- Ceiling-HighWalk-In ClosetFoyerBuilt-in BookshelvesWalk-In PantrySeparate ShowerDouble Vanity
- Kitchen:
- DishwasherMicrowave OvenOvenRefrigeratorDisposalGas CooktopSelf Cleaning OvenKitchen IslandGas OvenKitchen RangeDouble Oven
- Laundry facilities:
- Laundry Facilities On Upper LevelUtility/Laundry Room
- Lighting:
- LightingSecurity Lights
- Property amenities:
- BasementDeckGas Log FireplaceOutdoor FireplaceBackyardSoaking TubLandscapingCabinetsFireplaceYardPorch
- Rooms:
- AtticBonus RoomExercise RoomKitchenGame RoomMedia RoomOffice/StudyDining RoomFamily RoomSeparate Living and Dining
- Security system:
- Fire Alarm SystemCarbon Monoxide Detector
Utility information
- Heating:
- Zoned Heating, Water Heater, Gas Heating, Forced Air Heating
- Sewer:
- Public Sewer
- Utilities:
- Electricity Available, Natural Gas Available, Underground Utilities, Phone Available, HVAC, Cable Available, Sewer Available, Water Available, High Speed Internet Access
- Water source:
- Public
Community amenities
- Park Nearby
- Walking, Jogging, Hike Or Bike Trails
- Shopping Nearby
Neighborhood
Home address
- Neighborhood:
- Ashford Park
- City:
- Brookhaven
Schools in DeKalb County School District
- Grades KG-12Privatethe piedmont school of atlanta0.9 mi4484 peachtree rd nena

GreatSchools’ Summary Rating calculation is based on 4 of the school’s themed ratings, including test scores, student/academic progress, college readiness, and equity. This information should only be used as a reference. Jome is not affiliated with GreatSchools and does not endorse or guarantee this information. Please reach out to schools directly to verify all information and enrollment eligibility. Data provided by GreatSchools.org © 2025
Places of interest
Getting around
3 nearby routes: 3 bus, 0 rail, 0 otherAir quality
Noise level
A Soundscore™ rating is a number between 50 (very loud) and 100 (very quiet) that tells you how loud a location is due to environmental noise.
Natural hazards risk
Provided by FEMA
Financials
Nearby communities in Brookhaven


Homes in Brookhaven Neighborhoods
Recently added communities in this area
Other Builders in Brookhaven, GA








Nearby sold homes
New homes in nearby cities
More New Homes in Brookhaven, GA

Keller Williams Buckhead, MLS 7794754
Some IDX listings have been excluded from this IDX display. Listings identified with the FMLS IDX logo come from FMLS and are held by brokerage firms other than the owner of this website. The listing brokerage is identified in any listing details. Information is deemed reliable but is not guaranteed. If you believe any FMLS listing contains material that infringes your copyrighted work please click here to review our DMCA policy and learn how to submit a takedown request. © 2025 First Multiple Listing Service, Inc.
Read moreLast checked Oct 19, 2:59 am
- Jome
- New homes search
- Georgia
- Atlanta Metropolitan Area
- Dekalb County
- Brookhaven
- 3035 Parkridge Dr Ne, Brookhaven, GA 30319