Book your tour. Save an average of $18,473. We'll handle the rest.
We collect exclusive builder offers, book your tours, and support you from start to housewarming.
- Confirmed tours
- Get matched & compare top deals
- Expert help, no pressure
- No added fees
Estimated value based on Jome data, T&C apply
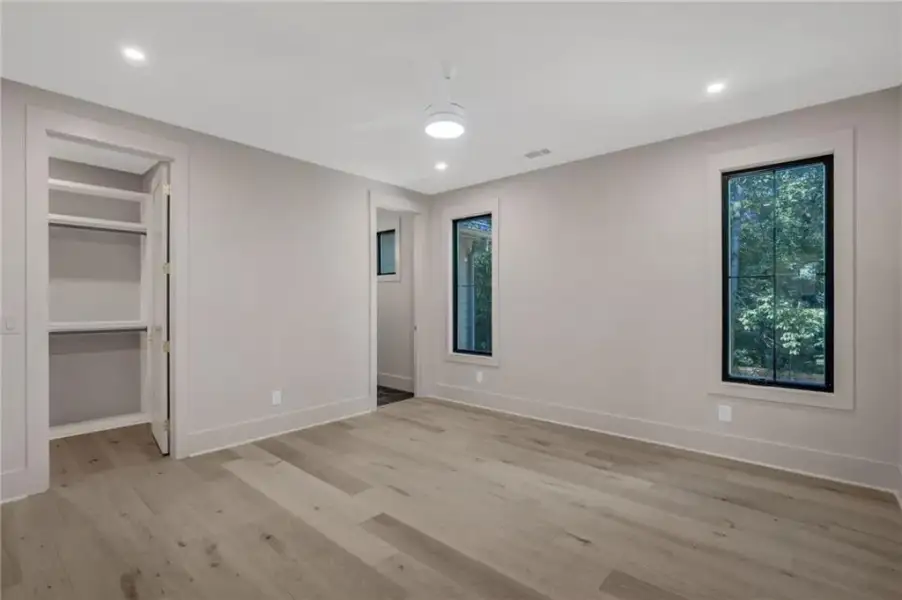
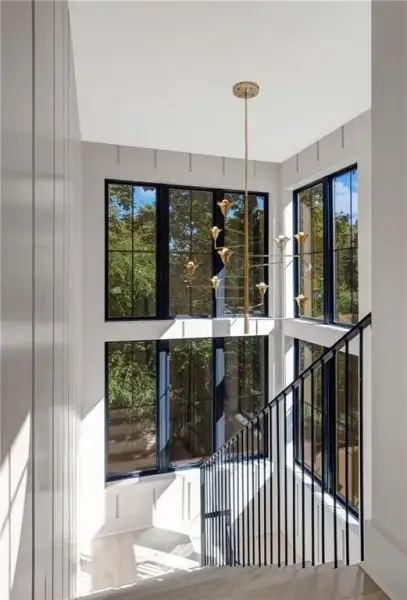
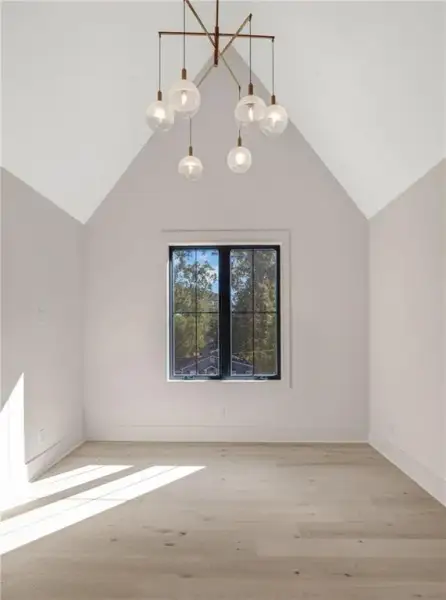
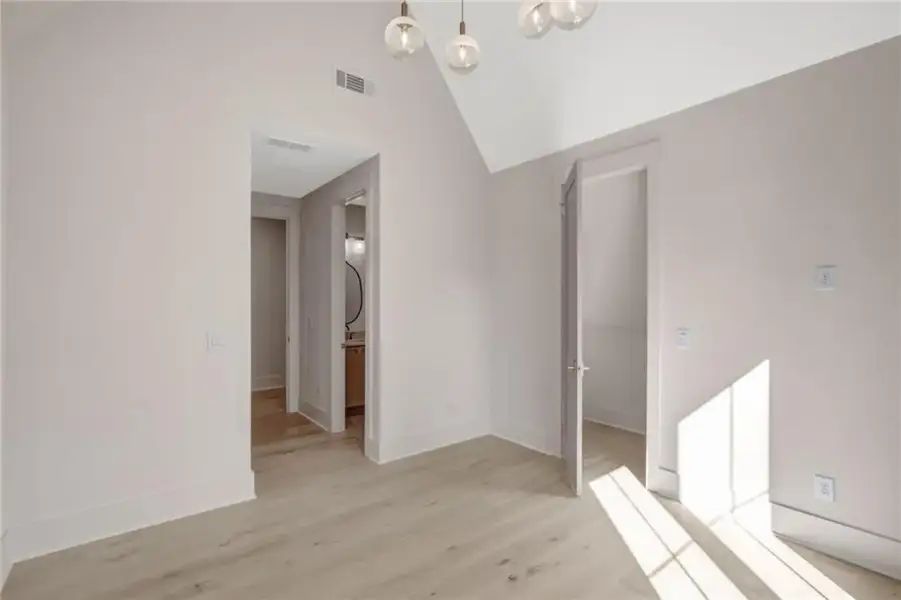
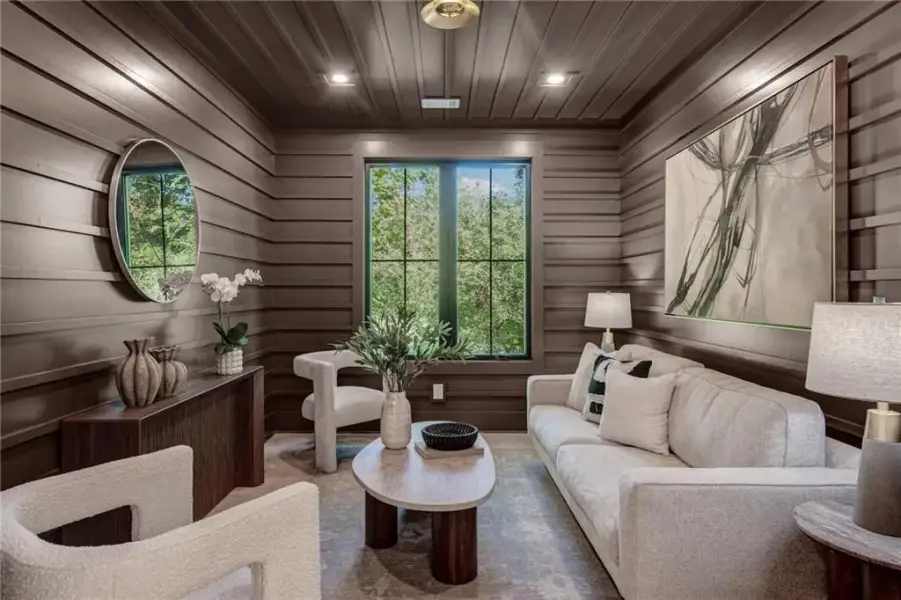
- 5 bd
- 5.5 ba
- 4,205 sqft
1500 Bates Ct Ne, Brookhaven, GA 30319
Why tour with Jome?
- No pressure toursTour at your own pace with no sales pressure
- Expert guidanceGet insights from our home buying experts
- Exclusive accessSee homes and deals not available elsewhere
Jome is featured in


- Single-Family
- Quick move-in
- $569.56/sqft
- 0.28-acre lot
Home description
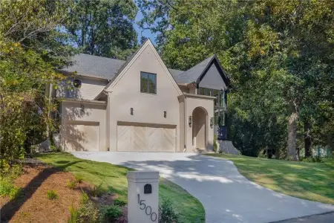
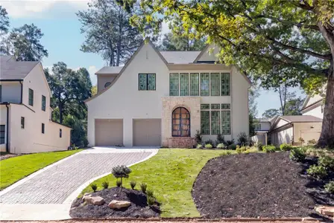
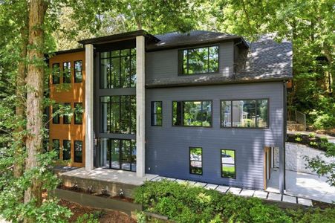
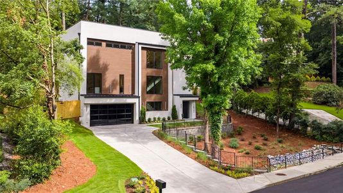
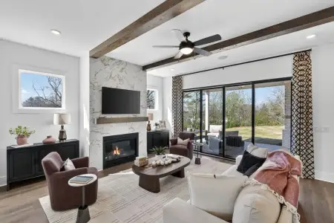
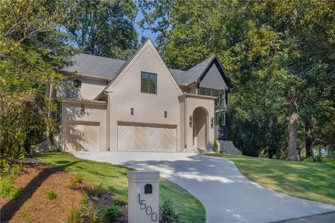
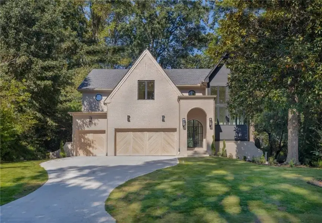
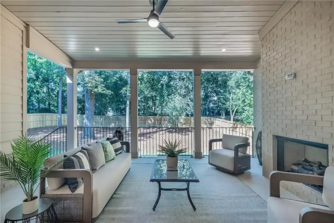
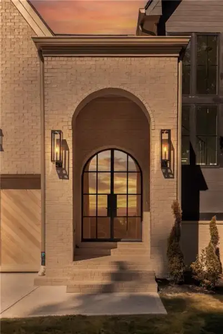
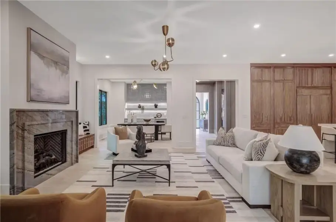
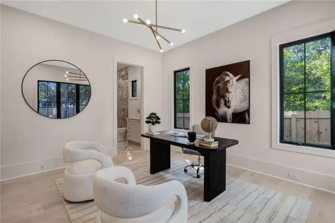
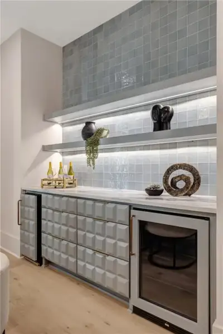
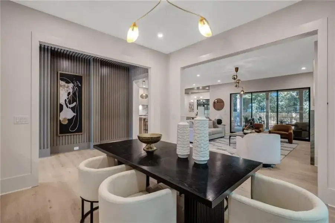
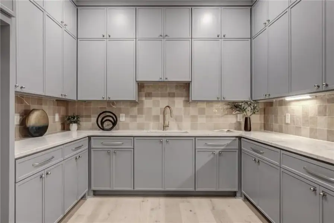
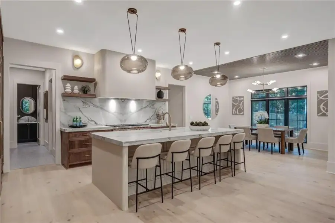
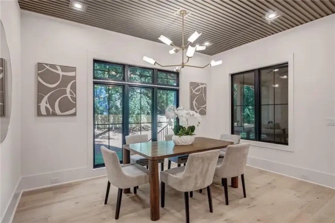
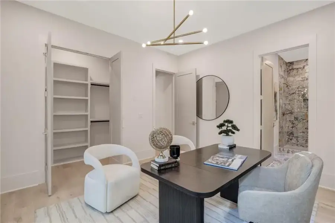
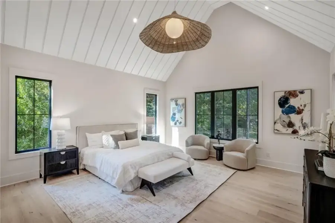
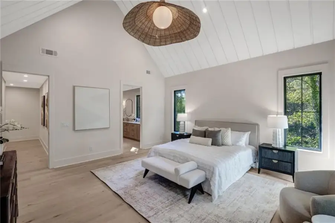
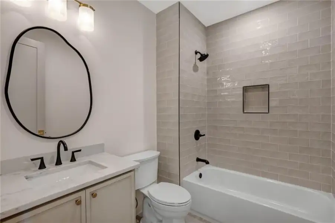
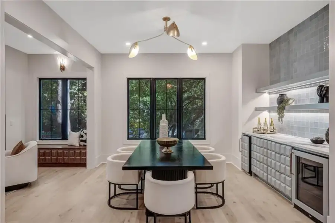
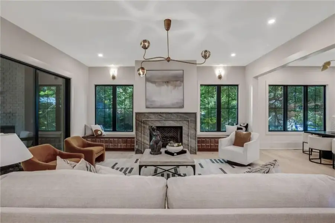
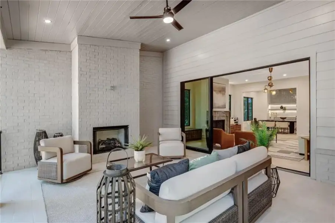
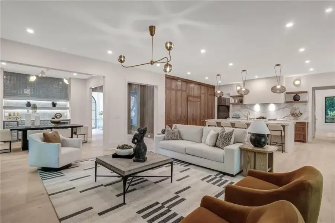
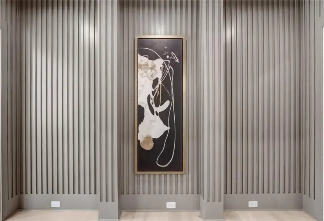
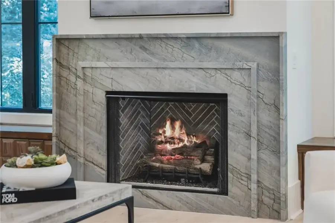
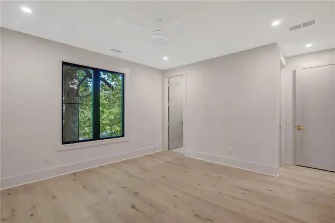
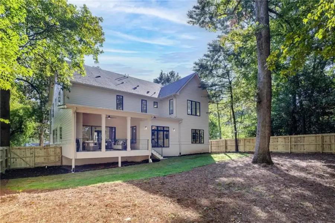
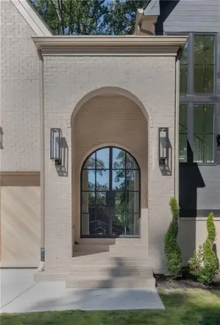
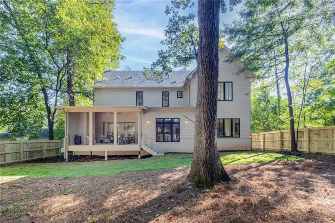
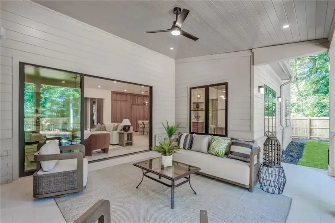
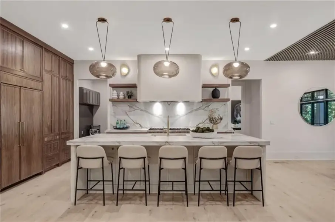
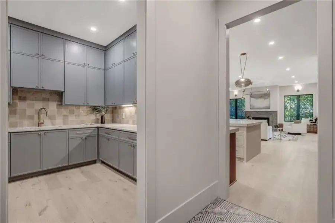
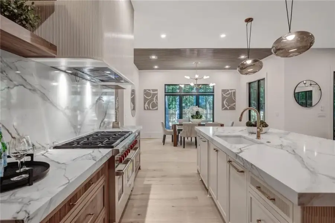
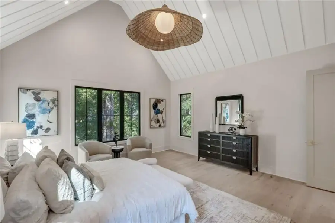
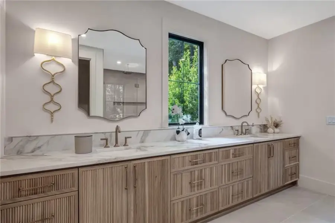
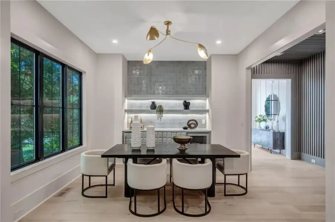
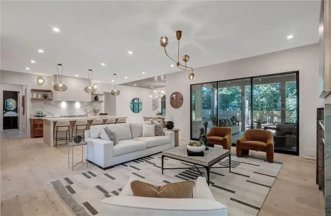
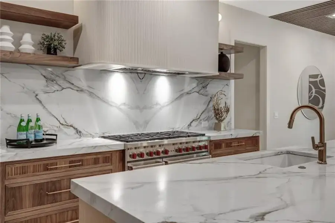
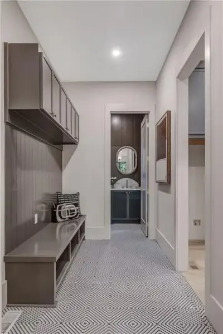
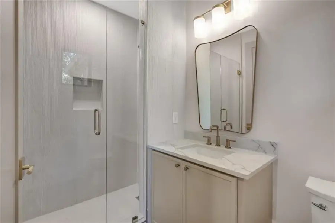
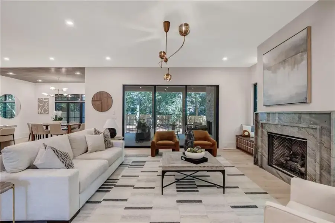
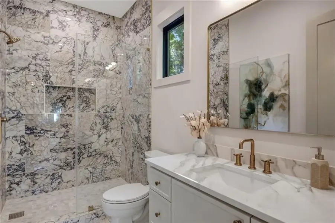
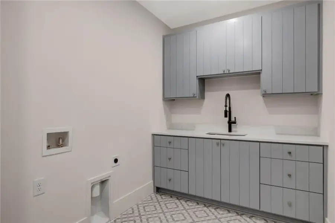
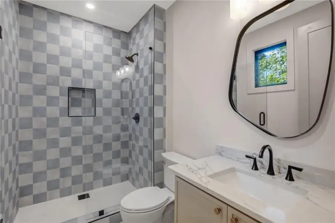
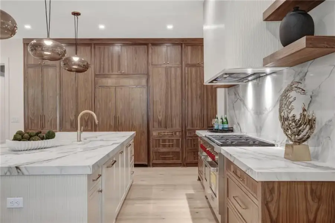
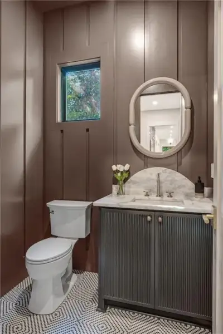
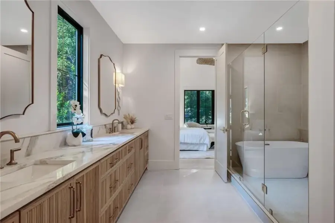
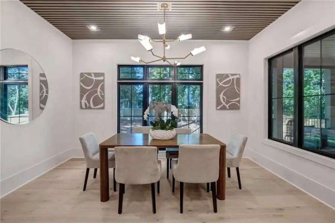
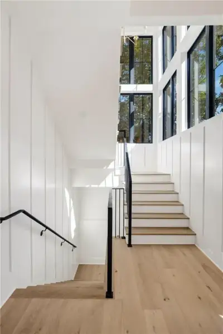
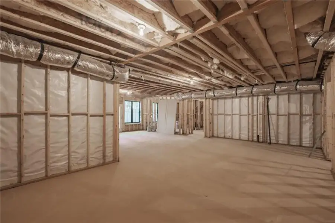
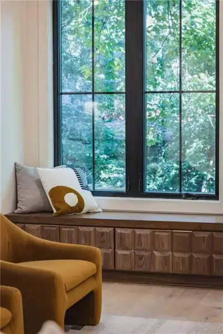
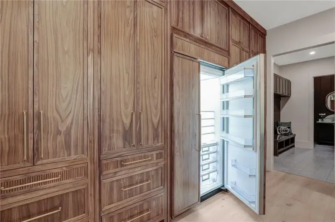
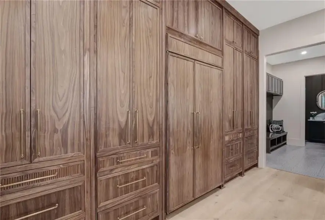
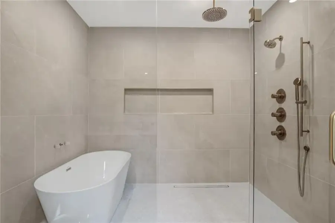
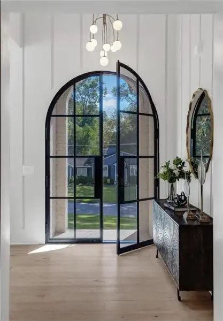
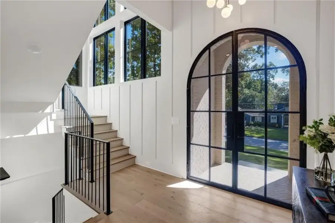
Your friends will never want to leave, and once you experience this stunning new construction home in Brookhaven, you'll understand why. Designed for effortless entertaining and everyday comfort, this 5-bedroom, 5-full-bath residence with a powder room, 3-car garage, and UNFINISHED basement pairs striking architecture with beautifully considered interiors, just steps from Dresden Village. A gracious portico entry leads to a dramatic 2-story foyer with soaring windows, statement lighting, and hardwood floors that continue throughout. The separate dining room features a custom bar with illuminated shelving and beverage refrigeration and ice machine setting the stage for memorable gatherings. The kitchen is the undeniable showpiece. An oversized stone island with generous seating anchors the room, complemented by richly grained walnut wood cabinetry, brass accents, floating shelves, and sculptural pendant lighting. Behind the 42" professional-style range, a dramatic stone backsplash and custom fluted range hood create a striking focal point. A fully integrated, custom-paneled refrigerator blends seamlessly into floor-to-ceiling cabinetry, giving the space a tailored, furniture-like finish. A large scullery adds valuable storage and workspace. Open sightlines connect the kitchen to a spacious family room with tray ceilings, a gas fireplace, and expansive windows, while a separate breakfast room offers a bright space for casual dining. A main-level guest suite with a private bath, powder room, and mudroom complete the first floor. Upstairs, a cozy sitting room offers an additional place to unwind. The owner's suite impresses with vaulted ceilings, a statement chandelier, and abundant natural light. Its spa-inspired bath features dual vanities, a freestanding soaking tub, and a glass-enclosed shower, plus a spacious walk-in closet. Three additional bedrooms and an upstairs laundry room complete the second level. Outside, the covered rear patio with fireplace extends the living space for year-round enjoyment, overlooking a fenced backyard with ROOM FOR A FUTURE POOL. Enjoy the neighborhood atmosphere of Dresden Village, with its restaurants, coffee shops, and boutiques and a incredible green space just steps away. This is a home designed to bring people together, with a kitchen they'll remember long after the evening ends.
Compass, MLS 7852972
Information last verified by Jome: Today at 7:41 AM (October 17, 2026)
 Home highlights
 Park Nearby
 Walking, Jogging, Hike Or Bike Trails
 Shopping Nearby
Book your tour. Save an average of $18,473. We'll handle the rest.
We collect exclusive builder offers, book your tours, and support you from start to housewarming.
- Confirmed tours
- Get matched & compare top deals
- Expert help, no pressure
- No added fees
Estimated value based on Jome data, T&C apply
Home details
- Property status:
- Move-in ready
- Neighborhood:
- Drew Valley
- Lot size (acres):
- 0.28
- Size:
- 4,205 sqft
- Beds:
- 5
- Baths:
- 5
- Half baths:
- 1
- Garage spaces:
- 3
- Fence:
- Wood Fence
Construction details
- Year Built:
- 2026
- Roof:
- Metal Roofing, Roof Gutter
Home features & finishes
- Construction Materials:
- Brick
- Cooling:
- Ceiling Fan(s)Central Air
- Flooring:
- Hardwood Flooring
- Foundation Details:
- Concrete Perimeter
- Garage/Parking:
- GarageFront Entry Garage/ParkingAttached GarageCar Charging Stations
- Interior Features:
- Ceiling-HighCeiling-VaultedWalk-In ClosetFoyerTray CeilingWet BarWalk-In PantrySeparate ShowerDouble Vanity
- Kitchen:
- DishwasherRefrigeratorDisposalGas CooktopKitchen IslandGas OvenKitchen Range
- Laundry facilities:
- Laundry Facilities On Upper LevelUtility/Laundry Room
- Property amenities:
- BasementOutdoor FireplaceBackyardButler's PantryLandscapingFireplaceYardPorch
- Rooms:
- KitchenDining RoomFamily RoomBreakfast AreaSeparate Living and Dining
- Security system:
- Smoke DetectorCarbon Monoxide Detector

Get a consultation with our New Homes Expert
- See how your home builds wealth
- Plan your home-buying roadmap
- Discover hidden gems
Utility information
- Heating:
- Central Heating
- Sewer:
- Public Sewer
- Utilities:
- Electricity Available, Natural Gas Available, Phone Available, Cable Available, Water Available
- Water source:
- Public
Community amenities
- Park Nearby
- Walking, Jogging, Hike Or Bike Trails
- Shopping Nearby
Neighborhood
Home address
- Neighborhood:
- Drew Valley
- City:
- Brookhaven
Schools in DeKalb County School District
- Grades KG-12Privatethe piedmont school of atlanta1.2 mi4484 peachtree rd nena

GreatSchools’ Summary Rating calculation is based on 4 of the school’s themed ratings, including test scores, student/academic progress, college readiness, and equity. This information should only be used as a reference. Jome is not affiliated with GreatSchools and does not endorse or guarantee this information. Please reach out to schools directly to verify all information and enrollment eligibility. Data provided by GreatSchools.org © 2025
Places of interest
Getting around
4 nearby routes: 3 bus, 1 rail, 0 otherAir quality
Noise level
A Soundscore™ rating is a number between 50 (very loud) and 100 (very quiet) that tells you how loud a location is due to environmental noise.
Natural hazards risk
Provided by FEMA

Considering this home?
Our expert will guide your tour, in-person or virtual
Need more information?
Text or call (888) 545-5198
Financials
Estimated monthly payment
Let us help you find your dream home
How many bedrooms are you looking for?
Similar homes nearby
Recently added communities in this area
Nearby communities in Brookhaven


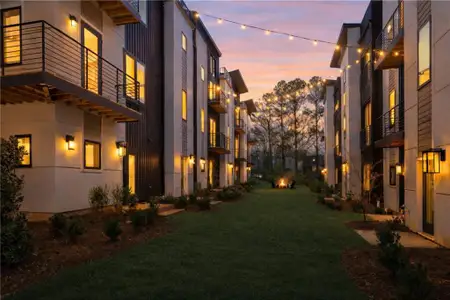


Delmont
by Hedgewood Homes, Atlanta, GA
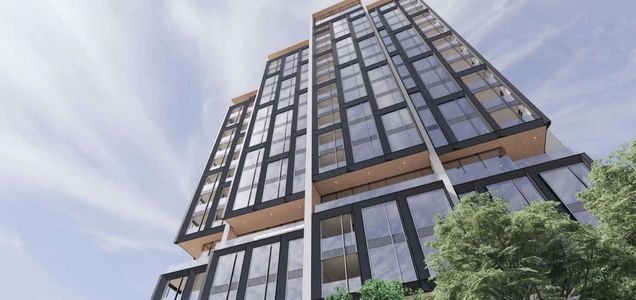
New homes in nearby cities
More New Homes in Brookhaven, GA

Compass, MLS 7852972
Some IDX listings have been excluded from this IDX display. Listings identified with the FMLS IDX logo come from FMLS and are held by brokerage firms other than the owner of this website. The listing brokerage is identified in any listing details. Information is deemed reliable but is not guaranteed. If you believe any FMLS listing contains material that infringes your copyrighted work please click here to review our DMCA policy and learn how to submit a takedown request. © 2025 First Multiple Listing Service, Inc.
Read moreLast checked Oct 17, 7:40 am
- Jome
- New homes search
- Georgia
- Atlanta Metropolitan Area
- Dekalb County
- Brookhaven
- 1500 Bates Ct Ne, Brookhaven, GA 30319