Book your tour. Save an average of $18,473. We'll handle the rest.
We collect exclusive builder offers, book your tours, and support you from start to housewarming.
- Confirmed tours
- Get matched & compare top deals
- Expert help, no pressure
- No added fees
Estimated value based on Jome data, T&C apply

- 7 bd
- 8 ba
- 7,887 sqft
2896 Cravenridge Dr Ne, Atlanta, GA 30319
Why tour with Jome?
- No pressure toursTour at your own pace with no sales pressure
- Expert guidanceGet insights from our home buying experts
- Exclusive accessSee homes and deals not available elsewhere
Jome is featured in


- Single-Family
- Quick move-in
- $430.46/sqft
- 0.46-acre lot
Home description
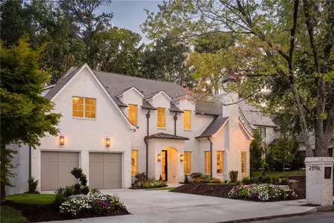
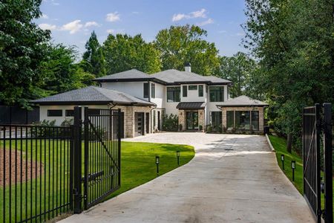
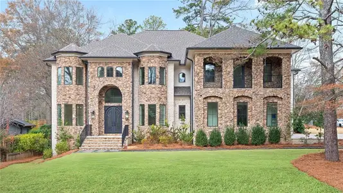
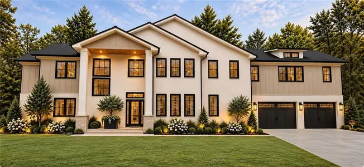
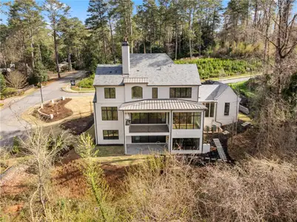
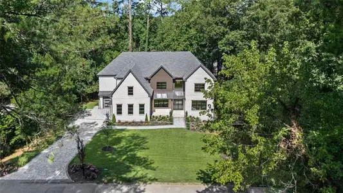
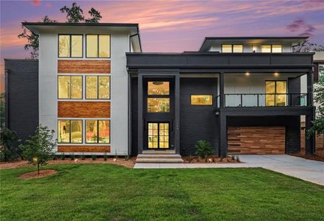
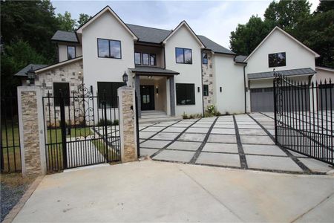
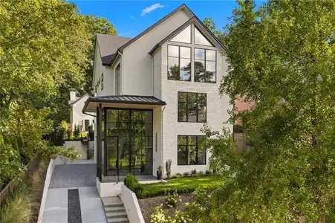
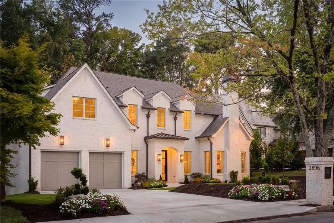
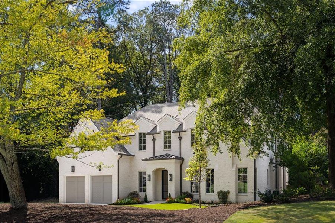
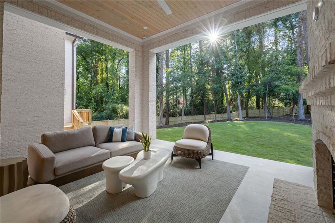
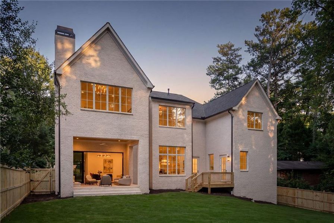
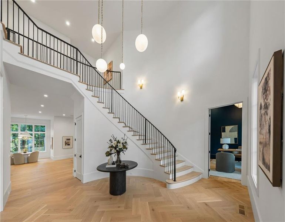
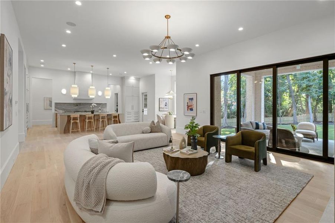
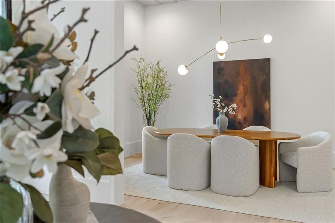
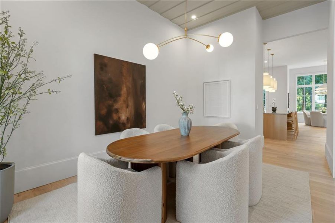
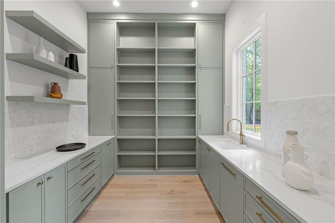
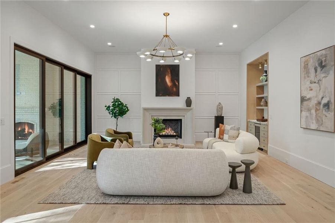
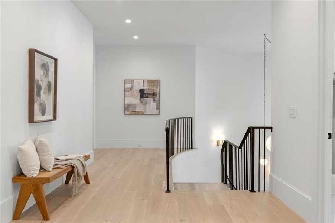
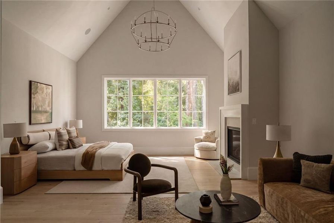
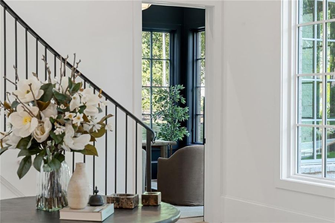
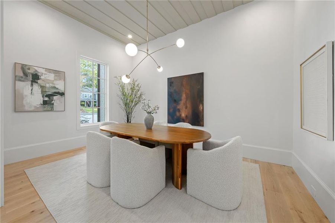
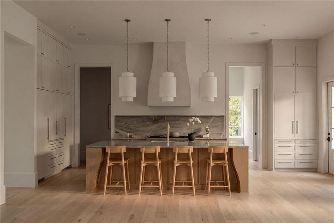
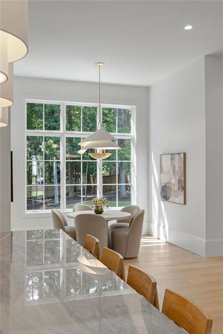
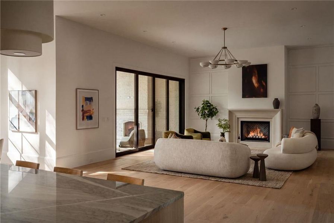
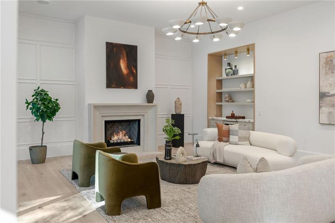
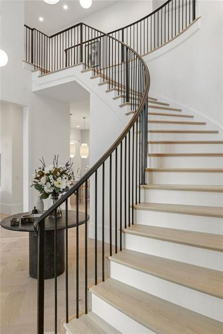
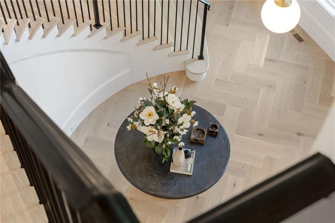
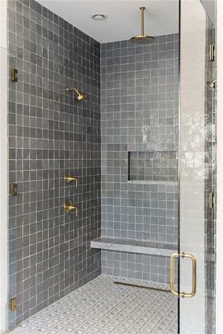
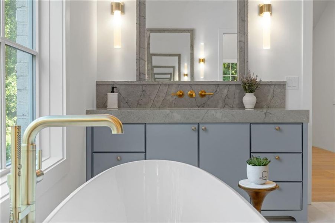
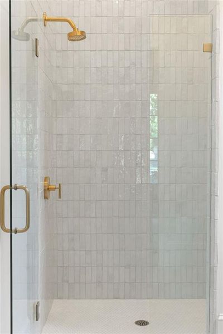
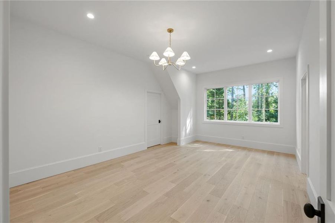
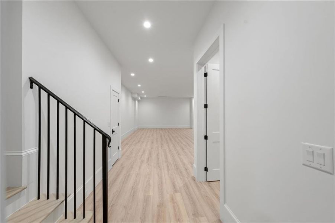
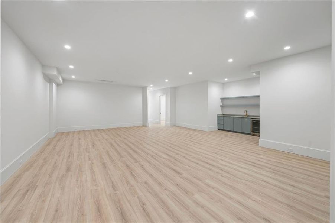
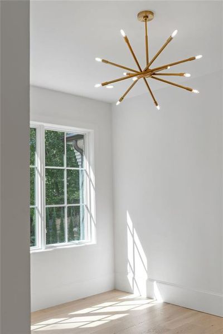
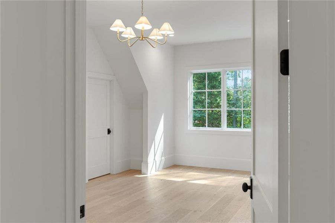
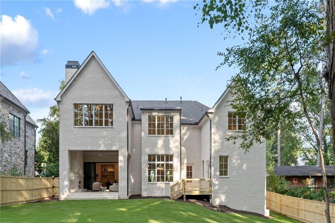
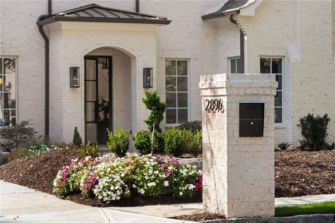
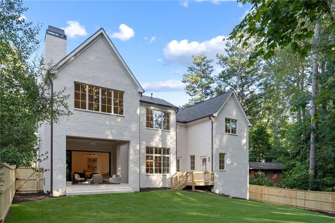
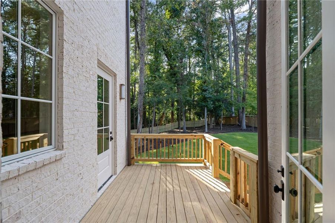
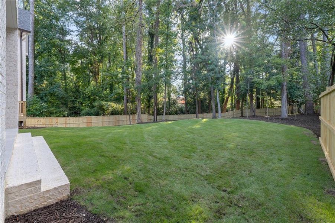
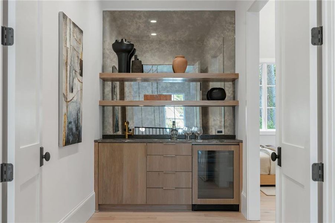
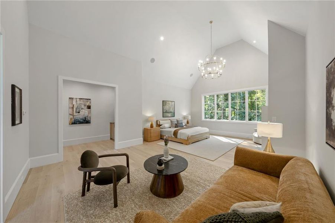
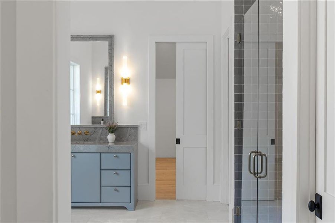
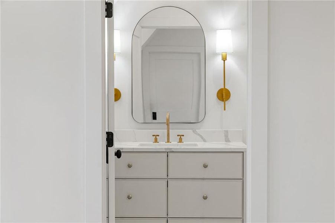
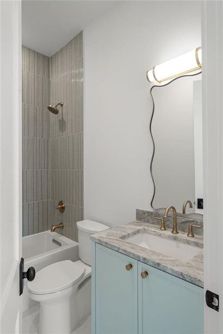
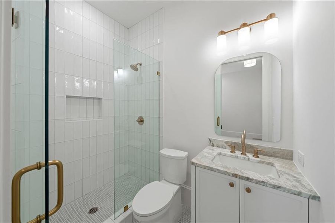
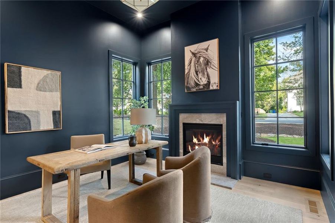
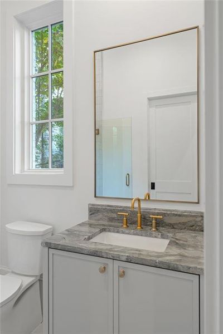
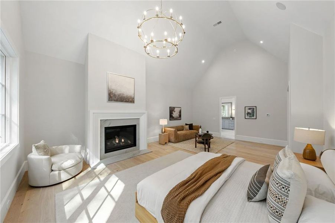
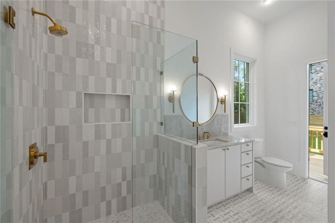
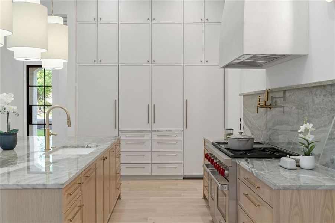
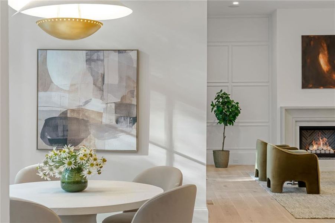
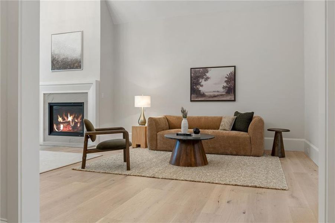
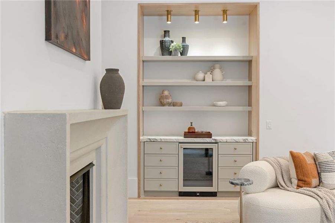
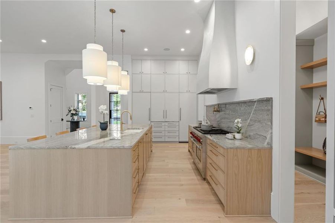
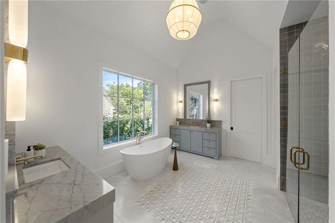
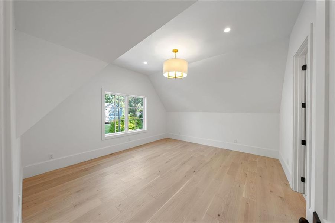
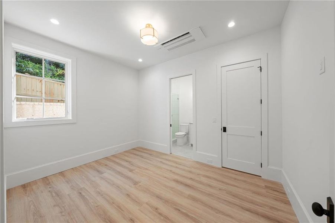
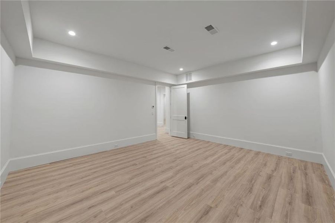
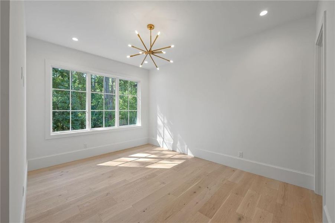
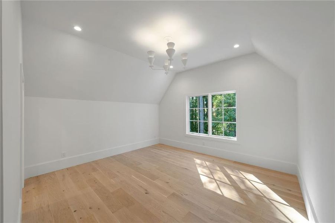
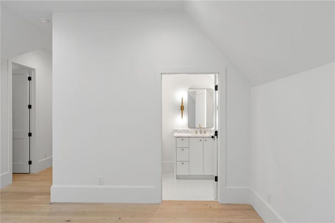
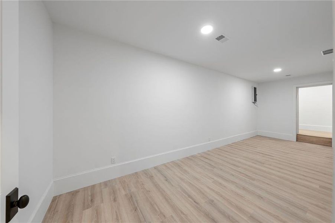
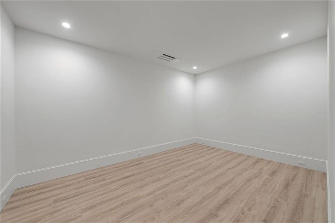
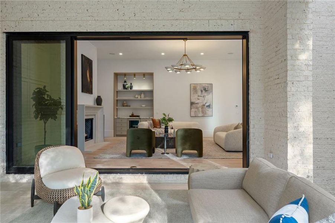
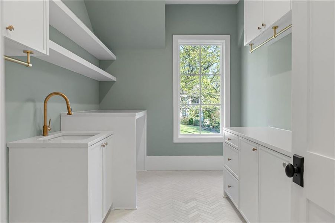
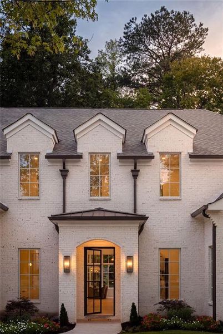
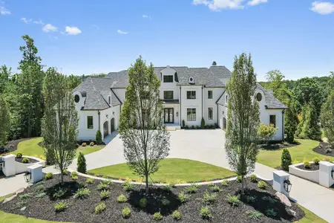
Walk out on main in the heart of Ashford Park on a full finished basement at 7887 square feet of livable space. Exceptional craftsmanship, impressive scale, and thoughtful design come together in this remarkable residence offering 7 bedrooms, 8 bathrooms, a 3-car garage, and a private backyard with room for a future pool. The home delivers sophisticated interiors, exceptional entertaining spaces, and construction details rarely found in a spec home. A custom steel-and-glass front door opens to a dramatic 24-foot foyer with herringbone hardwood floors and an elegant curved staircase. Soaring 12-foot ceilings extend throughout the main level, which includes an office or guest suite with fireplace, en-suite bath, and walk-in closet, along with formal and informal dining spaces overlooking the backyard. The living room is anchored by a custom limestone fireplace and distinctive white oak-lined dry bar with beverage refrigerator. At the heart of the home, the chef's kitchen features ceiling-height cabinetry, a mix of white oak and painted finishes, paneled 30-inch Sub-Zero refrigerator and freezer columns, a 48-inch Wolf gas range, custom Marmorino plaster hood, and appliance garage. A separate prep kitchen adds an additional oven, sink, dishwasher, microwave, cabinetry, floating shelving, and handmade Zellige tile backsplash. Expansive four-panel sliding doors open to a covered rear porch and the private, fenced Zoysia backyard, while a separate deck off the kitchen includes a dedicated gas line for grilling. Upstairs, an entire wing is dedicated to the owner's suite. Double doors open to a private foyer and wet bar before leading to the vaulted bedroom with a stone-covered fireplace and wooded views. The spa-inspired bath features heated tile floors, separate vanities, an oversized zero-entry shower with 4 shower heads, and a spacious owner's closet ready for customization. Four additional bedrooms each offer an en-suite bath and walk-in closet, while the oversized laundry room includes 2 washer and dryer hookups, extensive cabinetry, hanging rods, and a utility sink. The finished terrace level features rare 10-foot ceilings, an additional bedroom and bathroom, private side entrance, full wet bar, expansive entertainment room, and 4 additional rooms offering flexibility for a gym, golf simulator, theater, playroom, office, or storage. The private entrance also creates an ideal setup for an au pair or in-law suite. Additional highlights include 4-sided brick construction, high-end Pella multi-grid windows, spray-foam insulation, Rockwool soundproofing between floors, 4 fireplaces, high-efficiency HVAC systems, gas lanterns, and an epoxied 3-car garage with high side-mounted motors designed for future car lifts. Located in the heart of Ashford Park, this exceptional home offers convenient access to neighborhood parks, restaurants, shops, and the walkable, golf-cart-friendly lifestyle that makes this Brookhaven community so desirable. From its dramatic architecture and beautifully designed interiors to the expansive backyard and impressive craftsmanship, every element has been thoughtfully considered.
Compass, MLS 7848249
Information last verified by Jome: Today at 2:49 AM (October 13, 2026)
 Home highlights
 Walking, Jogging, Hike Or Bike Trails
 Shopping Nearby
Book your tour. Save an average of $18,473. We'll handle the rest.
We collect exclusive builder offers, book your tours, and support you from start to housewarming.
- Confirmed tours
- Get matched & compare top deals
- Expert help, no pressure
- No added fees
Estimated value based on Jome data, T&C apply
Home details
- Property status:
- Move-in ready
- Neighborhood:
- Ashford Park
- Lot size (acres):
- 0.46
- Size:
- 7,887 sqft
- Beds:
- 7
- Baths:
- 8
- Garage spaces:
- 3
- Fence:
- Wood Fence
Construction details
- Year Built:
- 2026
- Roof:
- Roof Gutter, Composition Roofing, Shingle Roofing
Home features & finishes
- Construction Materials:
- ConcreteBrick
- Cooling:
- Central Air
- Flooring:
- Stone FlooringVinyl FlooringTile FlooringHardwood Flooring
- Foundation Details:
- Brick/MortarConcrete Perimeter
- Garage/Parking:
- Door OpenerGarageFront Entry Garage/ParkingAttached Garage
- Home amenities:
- InternetGreen Construction
- Interior Features:
- Ceiling-HighCeiling-VaultedWalk-In ClosetFoyerWet BarBreakfast BarWalk-In PantrySound System WiringSeparate ShowerDouble Vanity
- Kitchen:
- DishwasherMicrowave OvenOvenRefrigeratorDisposalGas CooktopKitchen IslandGas OvenKitchen RangeDouble Oven
- Laundry facilities:
- Laundry Facilities In HallLaundry Facilities On Upper LevelUtility/Laundry Room
- Lighting:
- Lighting
- Property amenities:
- BasementBarGas Log FireplaceOutdoor FireplaceBackyardSoaking TubLandscapingCabinetsPatioFireplaceYardPorch
- Rooms:
- AtticBonus RoomWine RoomKitchenSitting RoomOffice/StudyDining RoomFamily RoomLiving RoomBreakfast AreaOpen Concept FloorplanSeparate Living and Dining
- Security system:
- Smoke DetectorCarbon Monoxide Detector

Get a consultation with our New Homes Expert
- See how your home builds wealth
- Plan your home-buying roadmap
- Discover hidden gems
Utility information
- Heating:
- Zoned Heating, Water Heater, Gas Heating, Tankless water heater
- Sewer:
- Public Sewer
- Utilities:
- Electricity Available, Natural Gas Available, Underground Utilities, Phone Available, Cable Available, Sewer Available, Water Available, High Speed Internet Access
- Water source:
- Public
Community amenities
- Woods View
- Walking, Jogging, Hike Or Bike Trails
- Shopping Nearby
Neighborhood
Home address
- Neighborhood:
- Ashford Park
- City:
- Atlanta
Schools in DeKalb County School District
- Grades KG-12Privatethe piedmont school of atlanta0.8 mi4484 peachtree rd nena

GreatSchools’ Summary Rating calculation is based on 4 of the school’s themed ratings, including test scores, student/academic progress, college readiness, and equity. This information should only be used as a reference. Jome is not affiliated with GreatSchools and does not endorse or guarantee this information. Please reach out to schools directly to verify all information and enrollment eligibility. Data provided by GreatSchools.org © 2025
Places of interest
Getting around
2 nearby routes: 2 bus, 0 rail, 0 otherAir quality
Noise level
A Soundscore™ rating is a number between 50 (very loud) and 100 (very quiet) that tells you how loud a location is due to environmental noise.
Natural hazards risk
Provided by FEMA

Considering this home?
Our expert will guide your tour, in-person or virtual
Need more information?
Text or call (888) 545-5198
Financials
Estimated monthly payment
Let us help you find your dream home
How many bedrooms are you looking for?
Similar homes nearby
Recently added communities in this area
Nearby communities in Atlanta


New homes in nearby cities
More New Homes in Atlanta, GA

Compass, MLS 7848249
Some IDX listings have been excluded from this IDX display. Listings identified with the FMLS IDX logo come from FMLS and are held by brokerage firms other than the owner of this website. The listing brokerage is identified in any listing details. Information is deemed reliable but is not guaranteed. If you believe any FMLS listing contains material that infringes your copyrighted work please click here to review our DMCA policy and learn how to submit a takedown request. © 2025 First Multiple Listing Service, Inc.
Read moreLast checked Oct 13, 7:40 am
- Jome
- New homes search
- Georgia
- Atlanta Metropolitan Area
- Dekalb County
- Atlanta
- 2896 Cravenridge Dr Ne, Atlanta, GA 30319