Book your tour. Save an average of $18,473. We'll handle the rest.
We collect exclusive builder offers, book your tours, and support you from start to housewarming.
- Confirmed tours
- Get matched & compare top deals
- Expert help, no pressure
- No added fees
Estimated value based on Jome data, T&C apply
- 5 bd
- 6.5 ba
- 7,739 sqft
2873 Osborne Rd, Brookhaven, GA 30319
Why tour with Jome?
- No pressure toursTour at your own pace with no sales pressure
- Expert guidanceGet insights from our home buying experts
- Exclusive accessSee homes and deals not available elsewhere
Jome is featured in


- Single-Family
- Quick move-in
- $419.95/sqft
- 0.70-acre lot
Home description
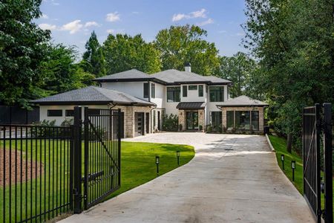
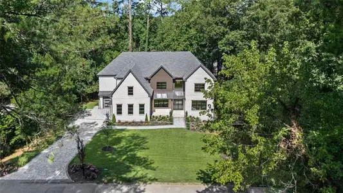
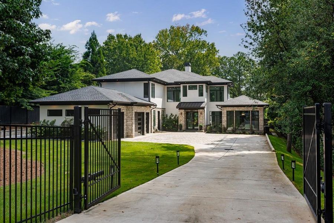
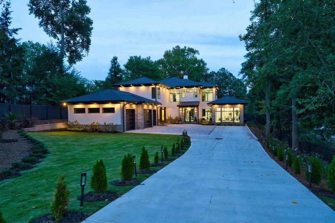
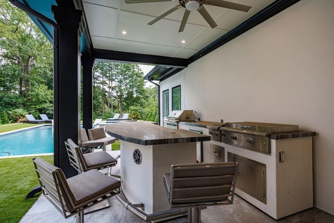
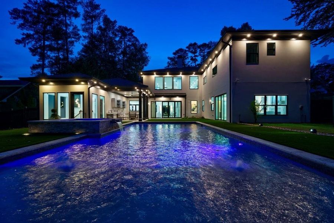
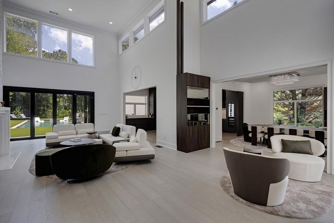
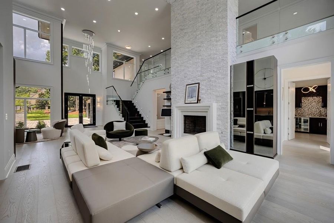
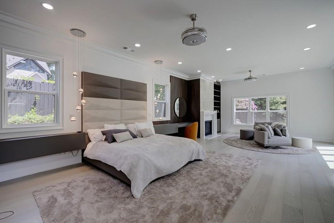
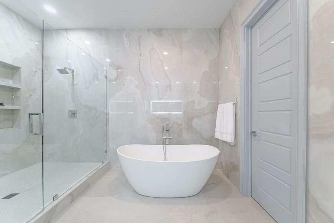
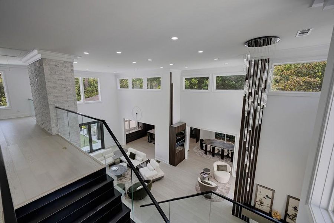
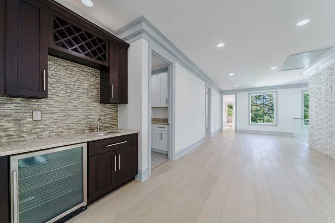
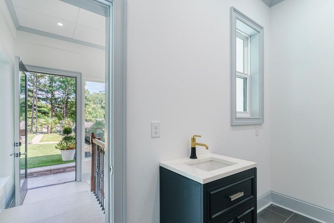
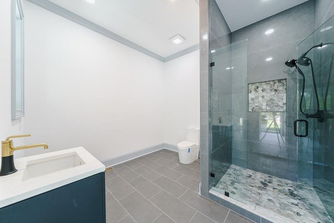
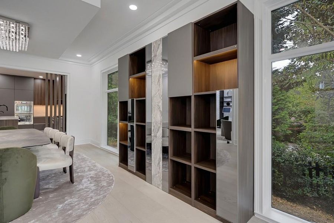
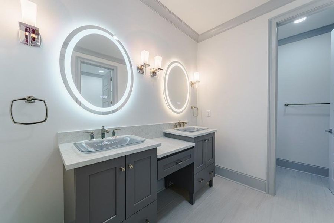
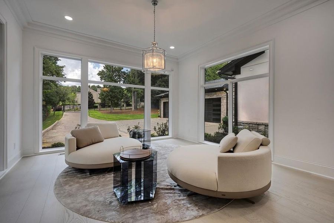
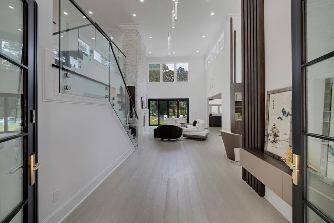
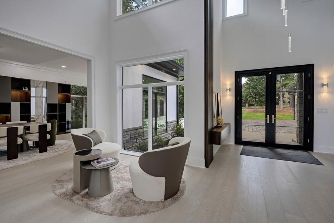
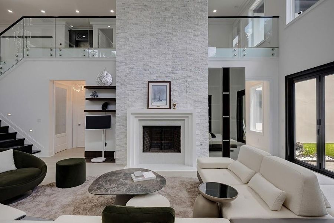
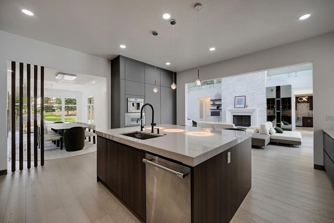
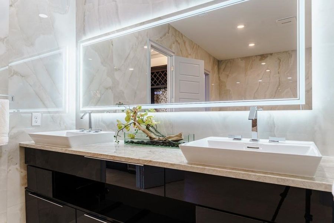
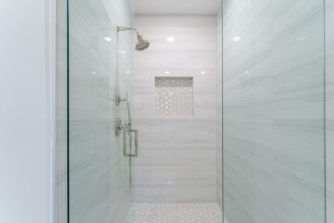
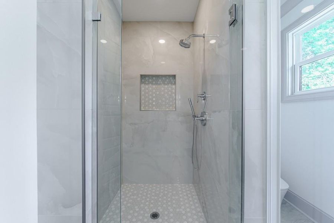
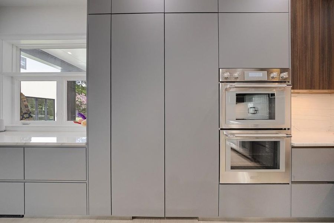
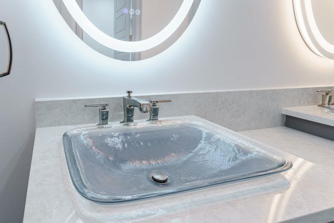
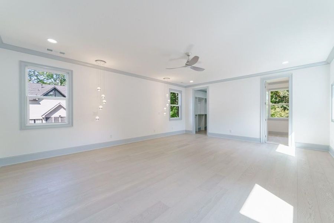
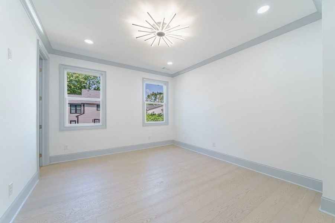
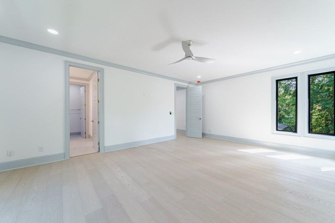
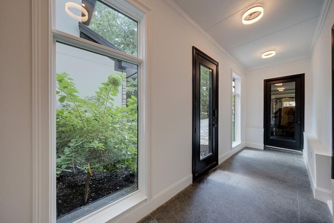
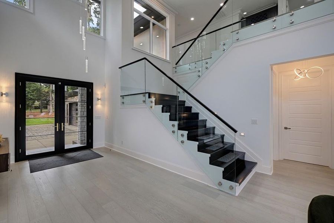
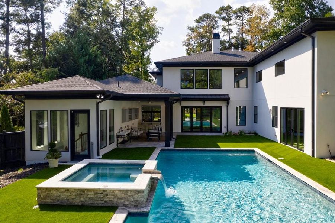
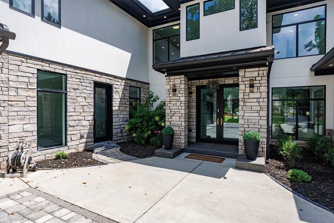
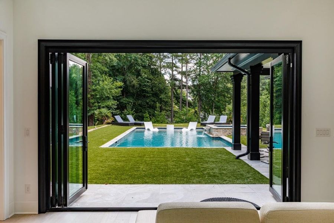
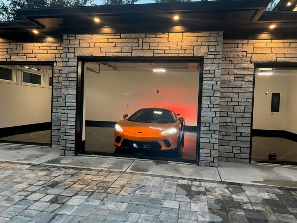
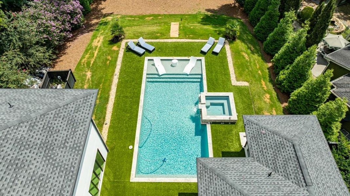
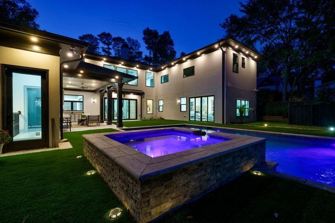
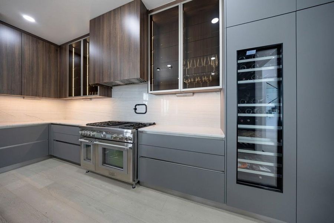
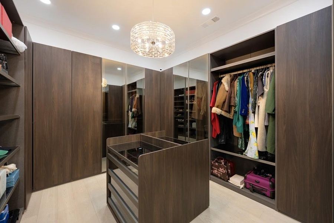
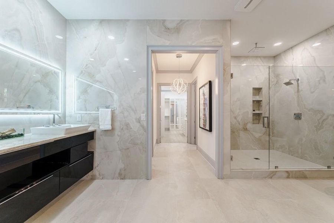
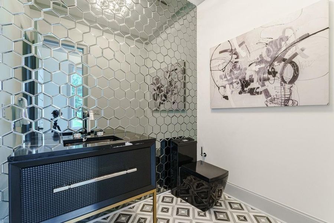
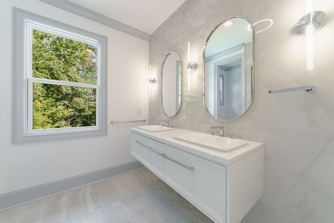
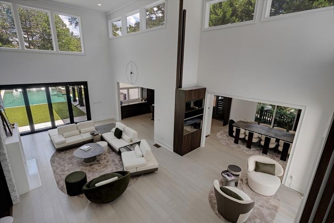
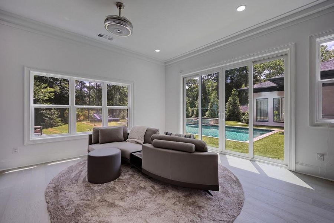
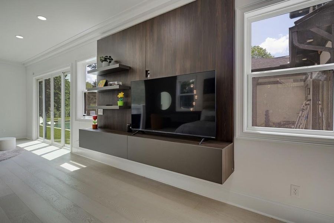
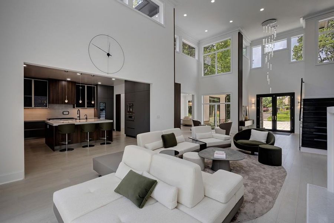
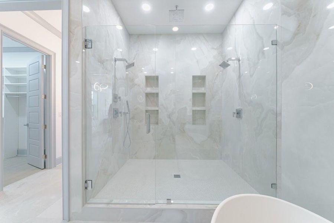
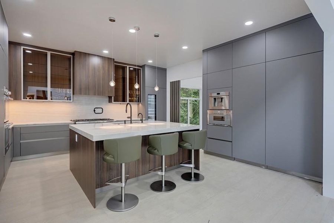
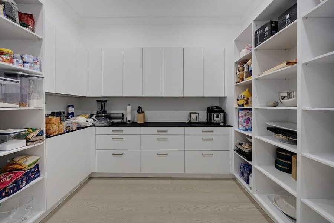
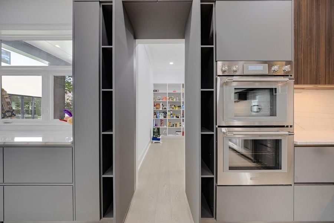
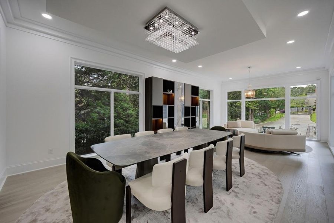
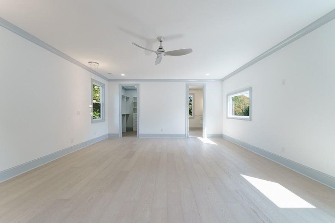
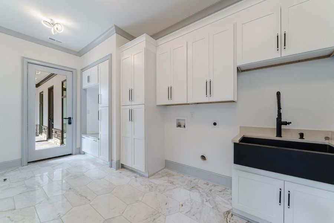
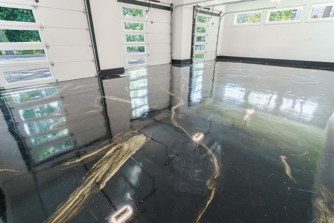
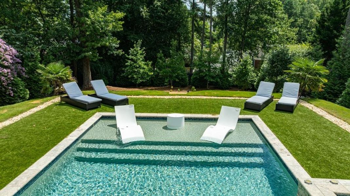
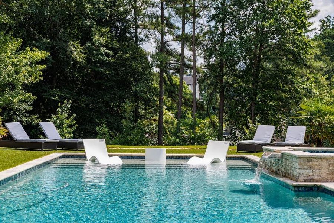
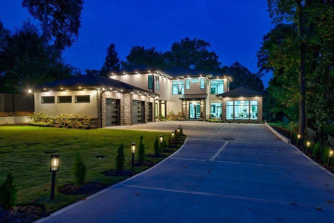
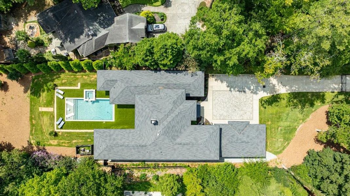
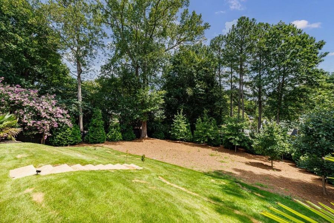
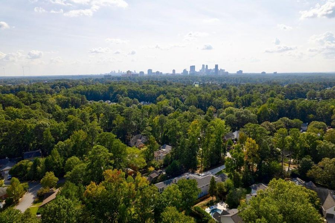
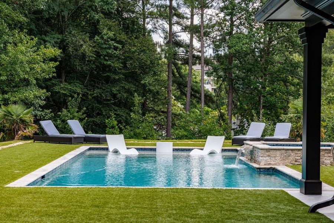
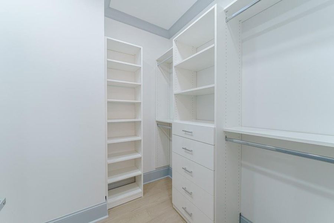
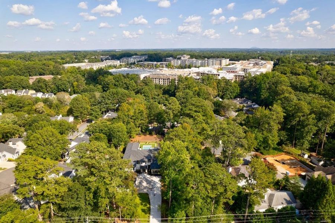
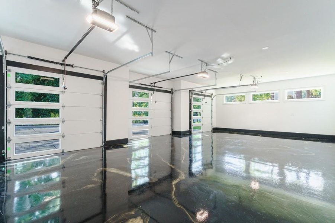
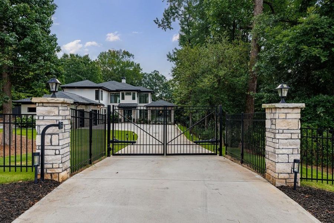
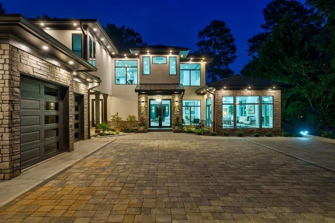
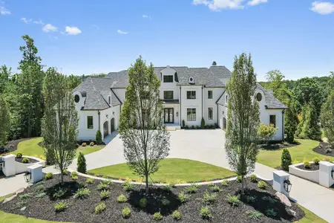
Experience extraordinary luxury in Historic Brookhaven, where sophisticated European design meets resort-style living on a private, beautifully landscaped .70-acre setting. Extensively enhanced since its original completion, this striking contemporary residence offers approximately 7,739 square feet of exceptional living and entertaining space. From the moment you enter, the dramatic main living room makes an unforgettable impression with soaring 24-foot ceilings, beautiful Bali White Oak floors, walls of glass and abundant natural light overlooking the resort-style backyard. At the heart of the home is a stunning upgraded kitchen imported from Germany, complemented by a spacious pantry with dedicated wine storage and champagne refrigeration. High-end Italian Lazzoni design and furnishings elevate the dining and living areas, primary suite and closets, with custom finishes continuing through the impressive main entrance. The luxurious main-level primary suite features a fireplace, sitting area, beautifully redesigned spa-inspired bath, dual closets and direct access to the pool and outdoor living areas. Created for unforgettable entertaining, the private backyard rivals a boutique resort with a gas-heated saltwater pool and spa, dedicated pool bath and brand-new, never-used outdoor kitchen featuring a barbecue grill, double-flame range, ice maker, wine storage and beverage refrigeration. Approximately 40 mature trees enhance the privacy, while an automated irrigation system and gated entry create a secluded retreat. The finished terrace level offers an additional bedroom and full bath, wet bar and flexible entertaining space ideal for guests, extended stays or private living quarters. Generously sized ensuite bedrooms, two laundry rooms, flexible office and fitness spaces, smart-home features and an impressive three-car garage with ceiling height designed to possibly accommodate lifts for more vehicles complete this exceptional residence. European sophistication. Resort-style amenities. Remarkable privacy. All in one of Atlanta's most coveted neighborhoods-minutes from the best of Brookhaven and Buckhead.
EXP Realty, LLC., MLS 7828756
Information last verified by Jome: Today at 2:45 AM (October 13, 2026)
 Home highlights

Home of the Atlanta Braves with modern ballpark vibes, dining, and housing in the vibrant Battery Atlanta district.
 Park Nearby
 Community Pool
 Shopping Nearby
 Playground
 Dog Park
 Fitness Center/Exercise Area
 Tennis Courts
 Gated Community
 Energy Efficient
 Sidewalks Available
Book your tour. Save an average of $18,473. We'll handle the rest.
We collect exclusive builder offers, book your tours, and support you from start to housewarming.
- Confirmed tours
- Get matched & compare top deals
- Expert help, no pressure
- No added fees
Estimated value based on Jome data, T&C apply
Home details
- Property status:
- Move-in ready
- Lot size (acres):
- 0.70
- Size:
- 7,739 sqft
- Stories:
- 2
- Beds:
- 5
- Baths:
- 6
- Half baths:
- 1
- Garage spaces:
- 3
- Fence:
- Wood Fence, Wrought Iron Fence, Fenced Yard
Construction details
- Year Built:
- 2024
- Roof:
- Composition Roofing
Home features & finishes
- Construction Materials:
- StuccoStone
- Cooling:
- Ceiling Fan(s)Central Air
- Flooring:
- Wood FlooringMarble FlooringStone FlooringHardwood Flooring
- Foundation Details:
- Concrete Perimeter
- Garage/Parking:
- Door OpenerGarageFront Entry Garage/ParkingSide Entry Garage/ParkingRear Entry Garage/ParkingAttached GarageCar Charging Stations
- Home amenities:
- InternetHome Accessibility FeaturesGreen Construction
- Interior Features:
- Ceiling-HighWalk-In ClosetFoyerPantryBuilt-in BookshelvesWet BarBreakfast BarWalk-In PantrySeparate ShowerDouble Vanity
- Kitchen:
- DishwasherMicrowave OvenOvenRefrigeratorDisposalGas CooktopSelf Cleaning OvenKitchen IslandDouble Oven
- Laundry facilities:
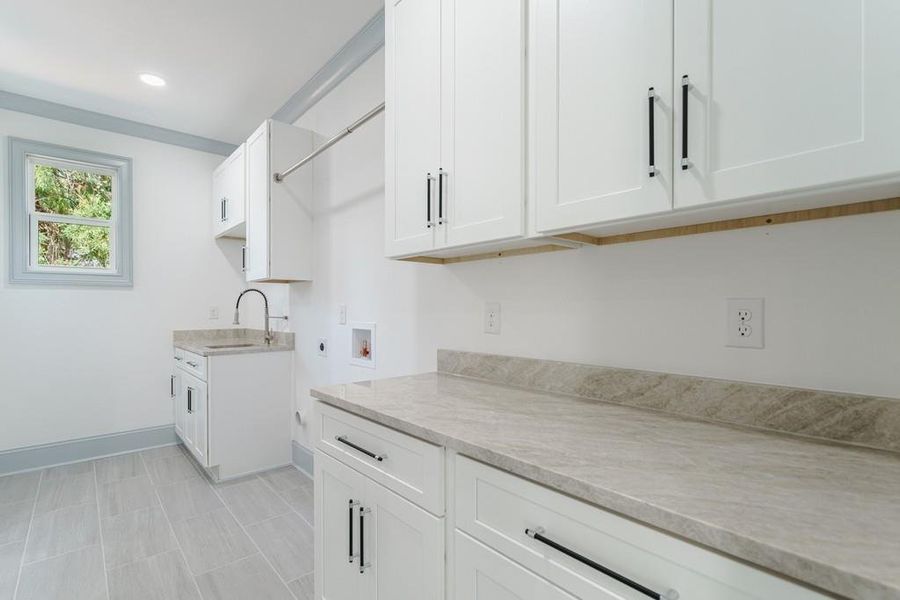
- Laundry Facilities On Upper LevelLaundry Facilities On Main LevelUtility/Laundry Room
- Property amenities:
- GardenBasementBarSpaGas Log FireplaceBackyardCourtyardSoaking TubLandscapingCabinetsBidetPatioFireplaceYard
- Rooms:
- AtticExercise RoomPrimary Bedroom On MainSitting AreaKitchenSitting RoomGame RoomMedia RoomOffice/StudyDining RoomFamily RoomLiving RoomOpen Concept FloorplanSeparate Living and DiningPrimary Bedroom Downstairs
- Security system:
- Fire Alarm SystemSecurity SystemSmoke DetectorCarbon Monoxide Detector

Get a consultation with our New Homes Expert
- See how your home builds wealth
- Plan your home-buying roadmap
- Discover hidden gems
Utility information
- Heating:
- Water Heater, Central Heating, Gas Heating, Forced Air Heating, Tankless water heater
- Sewer:
- Public Sewer
- Utilities:
- Electricity Available, Natural Gas Available, Phone Available, Cable Available, Sewer Available, Water Available, High Speed Internet Access
- Water source:
- Public
Community amenities
- Energy Efficient
- Dog Park
- Playground
- Fitness Center/Exercise Area
- Tennis Courts
- Gated Community
- Community Pool
- Park Nearby
- Security
- Sidewalks Available
- Waterfront View
- Shopping Nearby
Neighborhood
Home address
- City:
- Brookhaven
- County:
- Dekalb
- Zip Code:
- 30319
Schools in DeKalb County School District
- Grades KG-12Privatethe piedmont school of atlanta0.5 mi4484 peachtree rd nena

GreatSchools’ Summary Rating calculation is based on 4 of the school’s themed ratings, including test scores, student/academic progress, college readiness, and equity. This information should only be used as a reference. Jome is not affiliated with GreatSchools and does not endorse or guarantee this information. Please reach out to schools directly to verify all information and enrollment eligibility. Data provided by GreatSchools.org © 2025
Places of interest
Getting around
3 nearby routes: 2 bus, 1 rail, 0 otherAir quality
Noise level
A Soundscore™ rating is a number between 50 (very loud) and 100 (very quiet) that tells you how loud a location is due to environmental noise.
Natural hazards risk
Provided by FEMA

Considering this home?
Our expert will guide your tour, in-person or virtual
Need more information?
Text or call (888) 545-5198
Financials
Estimated monthly payment
Let us help you find your dream home
How many bedrooms are you looking for?
Similar homes nearby
Recently added communities in this area
Nearby communities in Brookhaven



Delmont
by Hedgewood Homes, Atlanta, GA
New homes in nearby cities
More New Homes in Brookhaven, GA

EXP Realty, LLC., MLS 7828756
Some IDX listings have been excluded from this IDX display. Listings identified with the FMLS IDX logo come from FMLS and are held by brokerage firms other than the owner of this website. The listing brokerage is identified in any listing details. Information is deemed reliable but is not guaranteed. If you believe any FMLS listing contains material that infringes your copyrighted work please click here to review our DMCA policy and learn how to submit a takedown request. © 2025 First Multiple Listing Service, Inc.
Read moreLast checked Oct 13, 7:40 am
- Jome
- New homes search
- Georgia
- Atlanta Metropolitan Area
- Dekalb County
- Brookhaven
- 2873 Osborne Rd, Brookhaven, GA 30319