


- 4 bd
- 4.5 ba
- 4,628 sqft
5145 Bandolino Ln, Peachtree Corners, GA 30092
- Single-Family
- $302.29/sqft
- $275/monthly HOA
- 0.12-acre lot
New Homes for Sale Near 5145 Bandolino Ln, Peachtree Corners, GA 30092
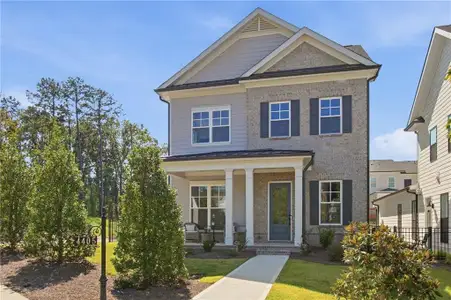
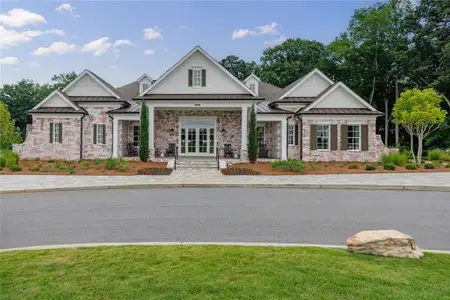
About this Home
***PRICED TO SELL! $100K Below the Builder's offering with an additional $35K in post-closing upgrades!
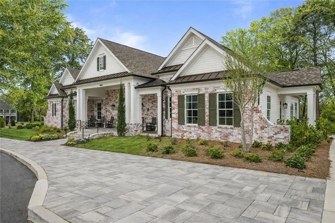
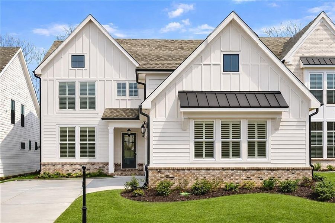
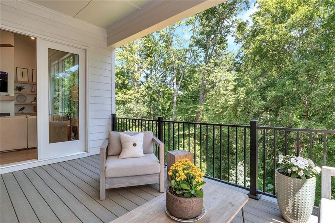
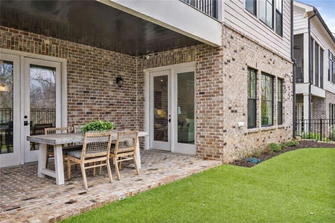
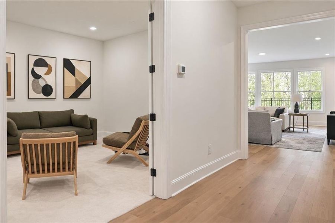
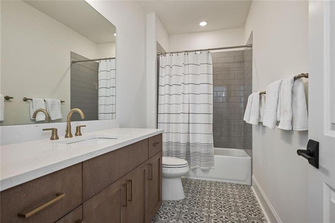
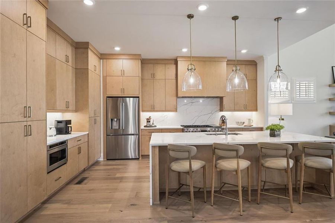
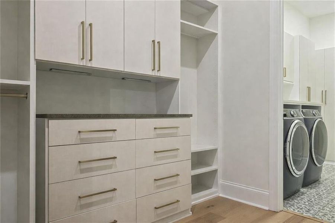
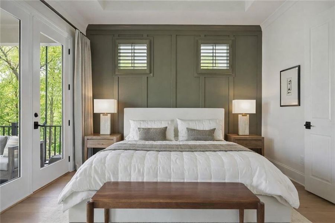
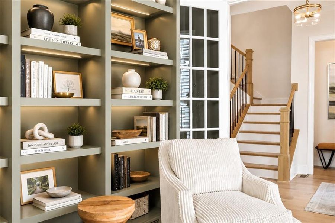
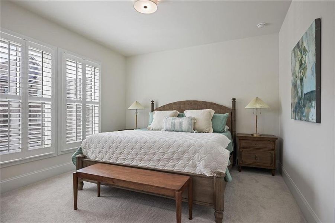
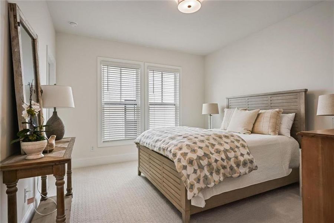
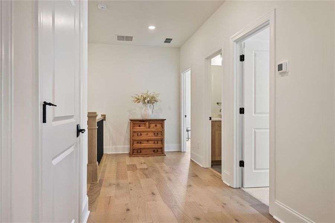
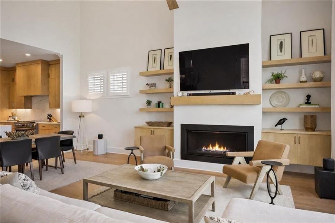
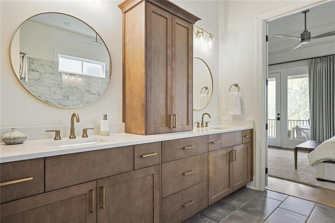
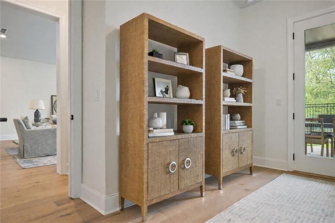
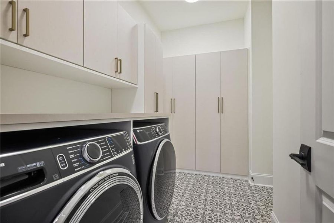
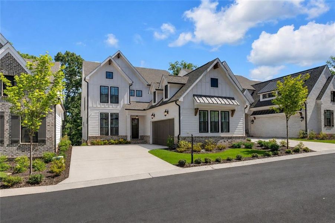
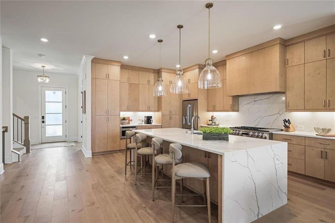
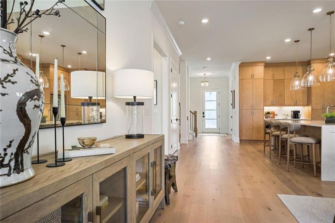
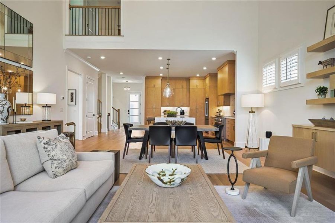
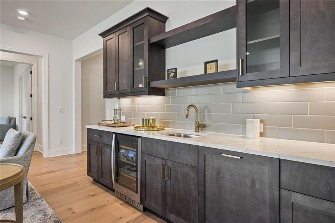
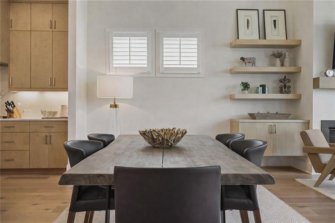
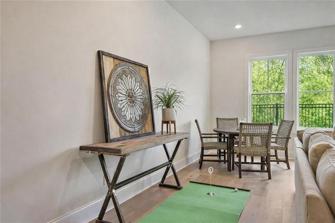
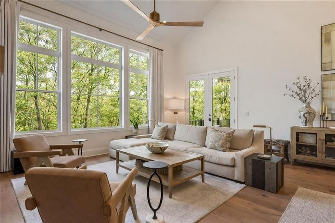
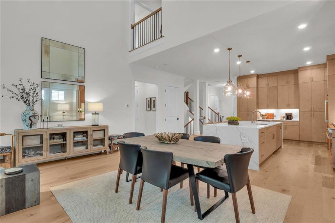
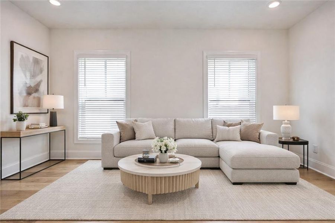
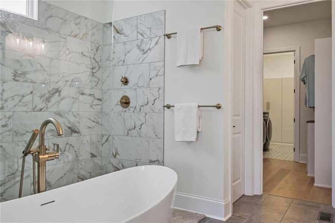
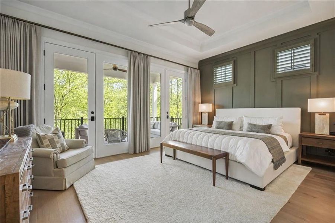
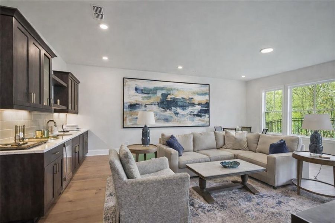
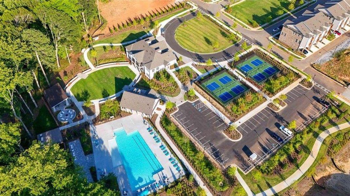
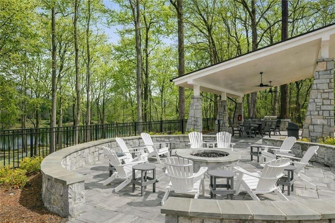
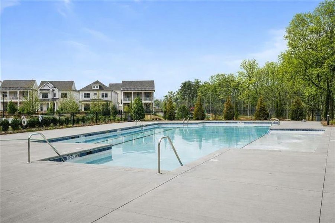
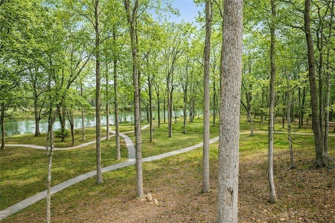
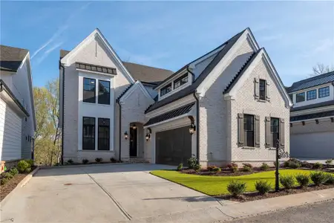
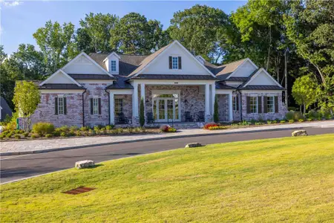
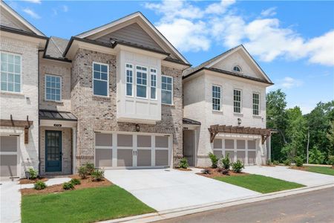
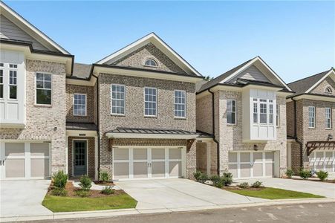
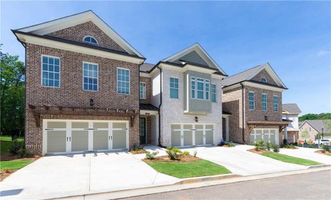
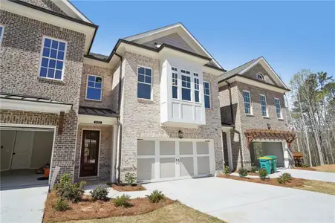
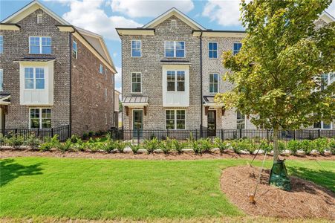
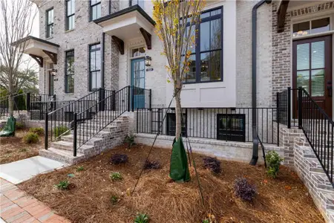
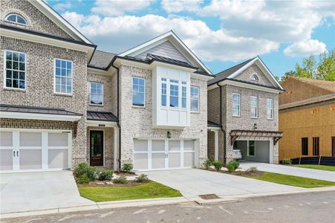
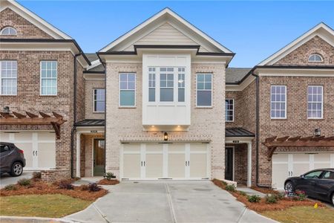
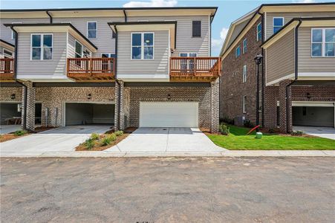
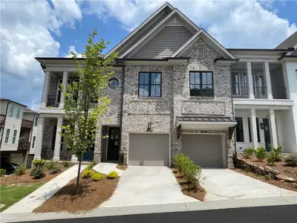
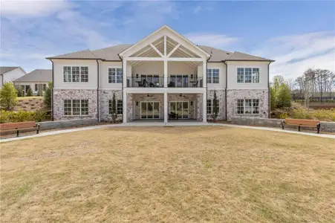
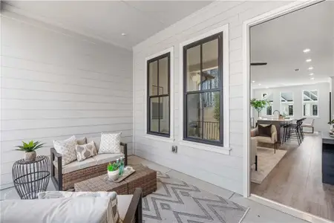
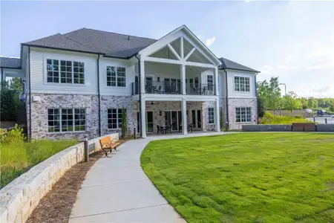
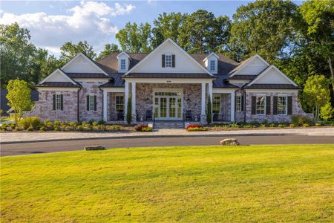
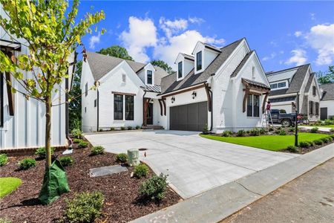
Nestled along the banks of the Chattahoochee River in the award-winning Waterside community of Peachtree Corners, this exceptional three-level single-family home offers a lifestyle that is truly in a class of its own. Resort-style amenities, breathtaking river views, and miles of scenic walking trails beneath a canopy of mature trees make every day feel like a retreat. Meticulously refined with bespoke upgrades beyond the builder's original design package, this move-in-ready luxury residence perfectly blends sophisticated design with a carefree lock-up-and-go lifestyle. The highly desirable main-level primary suite serves as a private sanctuary, featuring a spa-inspired bath designed for relaxation and rejuvenation. Designer California Closet systems with leatherette finishes transition seamlessly into an elegantly appointed laundry room with extensive custom cabinetry and exceptional storage. At the heart of the home, open and airy living spaces flow effortlessly into a sophisticated gourmet kitchen designed for everything from leisurely mornings to intimate dinners and elegant entertaining. Professionally curated finishes, abundant storage, and thoughtfully designed spaces elevate everyday living. Located just minutes from The Forum's premier shopping and dining destinations, top-rated schools, and major access routes, this extraordinary Peachtree Corners home offers luxury, convenience, and low-maintenance living in one of metro Atlanta's most sought-after riverfront communities. Discover a place where life is lived beautifully. *** Elevator Shaft Ready!
Berkshire Hathaway HomeServices Georgia Properties, MLS 7790448
May also be listed on the The Providence Group website
Information last verified by Jome: Today at 2:48 AM (October 13, 2026)
Home details
- Property status:
- Sold
- Lot size (acres):
- 0.12
- Size:
- 4,628 sqft
- Stories:
- 2
- Beds:
- 4
- Baths:
- 4
- Half baths:
- 2
- Garage spaces:
- 2

Floor plan details
The Oakhurst
- 3 bd
- 4.5 ba
- 4,275 sqft
View The Oakhurst details
Construction details
- Builder Name:
- The Providence Group
- Year Built:
- 2024
- Roof:
- Composition Roofing, Shingle Roofing
Home features & finishes
- Appliances:
- Central Vacuum
- Construction Materials:
- CementBrick
- Cooling:
- Ceiling Fan(s)Central Air
- Flooring:
- Ceramic FlooringWood FlooringCarpet FlooringTile FlooringHardwood Flooring
- Foundation Details:
- SlabConcrete Perimeter
- Garage/Parking:
- Door OpenerGarageSide Entry Garage/ParkingAttached Garage
- Home amenities:
- InternetHome Accessibility FeaturesENERGY STAR CertifiedGreen Construction
- Interior Features:
- Ceiling-HighCeiling-VaultedWalk-In ClosetCrown MoldingFoyerPantryBuilt-in BookshelvesStorageWet BarBreakfast BarWalk-In PantryLoftSeparate ShowerDouble Vanity
- Kitchen:
- DishwasherMicrowave OvenOvenDisposalGas CooktopKitchen IslandGas OvenKitchen RangeDouble Oven
- Laundry facilities:
- Laundry Facilities In HallLaundry Facilities On Main LevelUtility/Laundry Room
- Lighting:
- LightingDecorative Street Lights
- Property amenities:
- BasementBarDeckBackyardSoaking TubLandscapingElevatorIrrigationPatioFireplaceYardSmart Home SystemPorch
- Rooms:
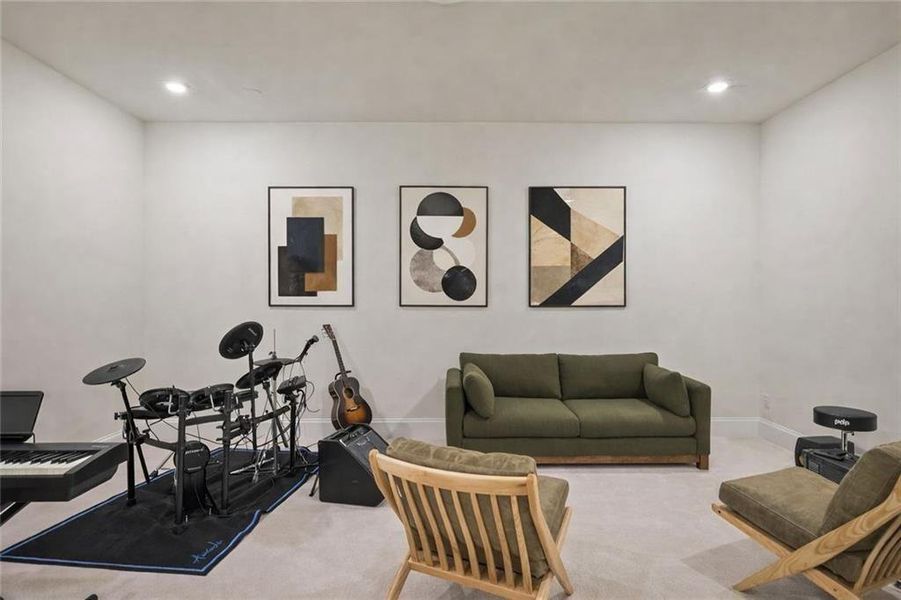
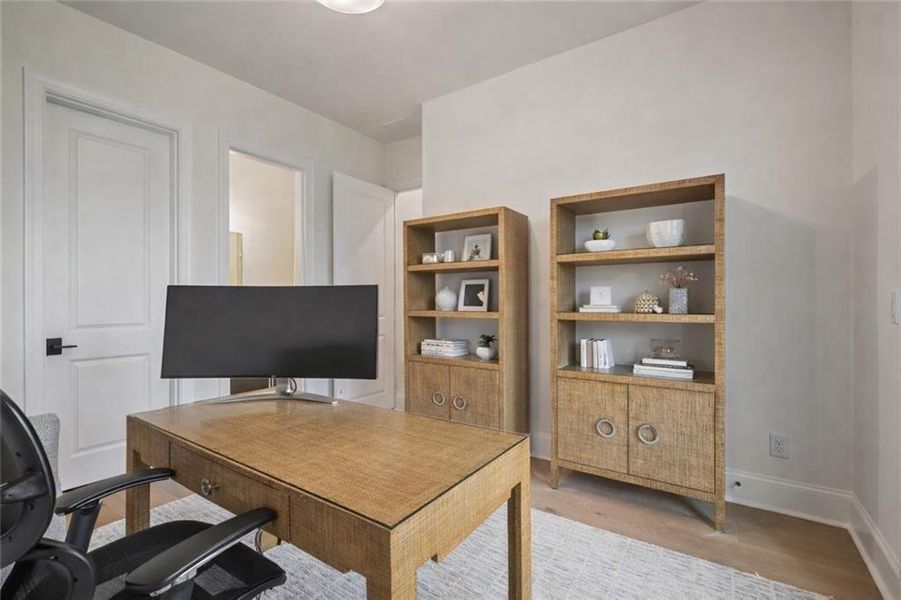
- AtticBonus RoomPrimary Bedroom On MainKitchenRecreational RoomPowder RoomMedia RoomOffice/StudyDining RoomFamily RoomOpen Concept FloorplanSeparate Living and DiningPrimary Bedroom Downstairs
- Security system:
- Fire Alarm SystemSecurity SystemSmoke DetectorCarbon Monoxide Detector
Utility information
- Heating:
- Zoned Heating, Water Heater, Central Heating, Gas Heating, Forced Air Heating, Tankless water heater, Central Heat
- Sewer:
- Public Sewer
- Utilities:
- Electricity Available, Natural Gas Available, Underground Utilities, Phone Available, HVAC, Cable Available, Sewer Available, Water Available, High Speed Internet Access
- Water source:
- Public

Community details
Waterside Single Family
by The Providence Group, Peachtree Corners, GA
- 2 homes
- 2 plans
- 2,518 - 4,275 sqft
View Waterside Single Family details
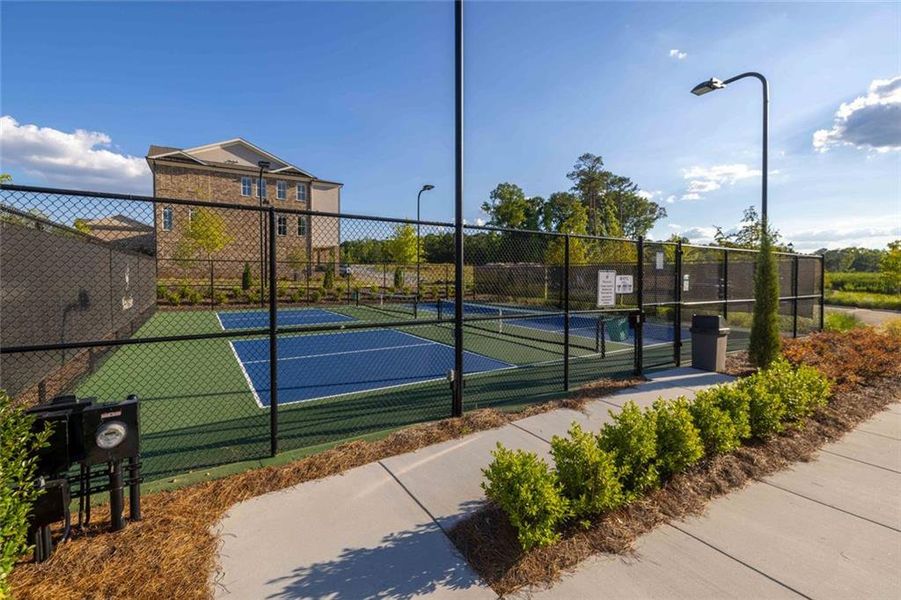
Community amenities
- Energy Efficient
- Woods View
- Playground
- Fitness Center/Exercise Area
- Club House
- Gated Community
- Community Pool
- Park Nearby
- Sidewalks Available
- Waterfront View
- Walking, Jogging, Hike Or Bike Trails
- Pickleball Court
- Seating Area
- Beach Club
- Catering Kitchen
- Shopping Nearby
More homes in Waterside Single Family
- Home at address 4405 River Trail Dr, Peachtree Corners, GA 30092
$900,000
Move-in ready- 4 bd
- 3 ba
- 2,518 sqft
4405 River Trail Dr, Peachtree Corners, GA 30092
- Home at address 5561 Broad River Vw, Peachtree Corners, GA 30092
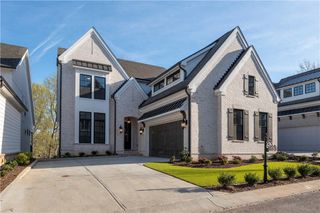
$1,465,000
Move-in ready- 4 bd
- 4.5 ba
- 4,234 sqft
5561 Broad River Vw, Peachtree Corners, GA 30092
 Floor plans in Waterside Single Family

About the builder - The Providence Group

Neighborhood
Home address
- City:
- Peachtree Corners
- County:
- Gwinnett
- Zip Code:
- 30092
Schools in Gwinnett County School District
- Grades PK-KGPrivatepeachtree park prep2.0 mi9670 ventana wayna

GreatSchools’ Summary Rating calculation is based on 4 of the school’s themed ratings, including test scores, student/academic progress, college readiness, and equity. This information should only be used as a reference. Jome is not affiliated with GreatSchools and does not endorse or guarantee this information. Please reach out to schools directly to verify all information and enrollment eligibility. Data provided by GreatSchools.org © 2025
Places of interest
Getting around
Air quality
Financials
Nearby communities in Peachtree Corners



 Images coming soon
The Austin at Peachtree Corners
by McKinley Homes, Peachtree Corners, GA




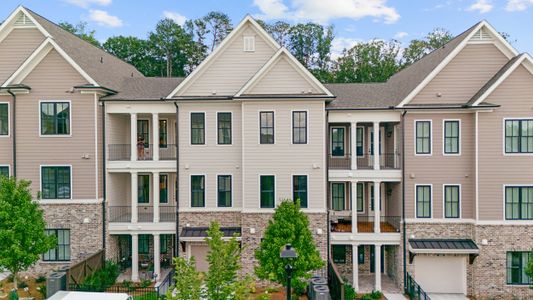
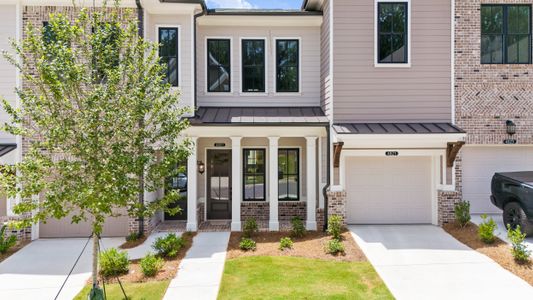


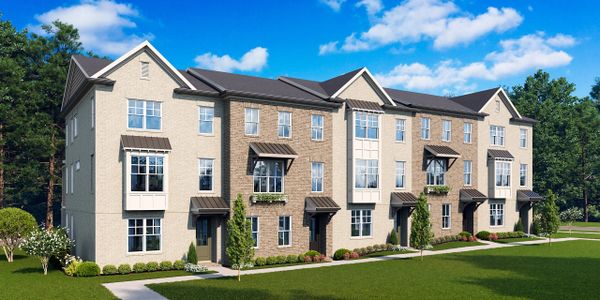

Homes in Peachtree Corners by The Providence Group
Recently added communities in this area
Other Builders in Peachtree Corners, GA







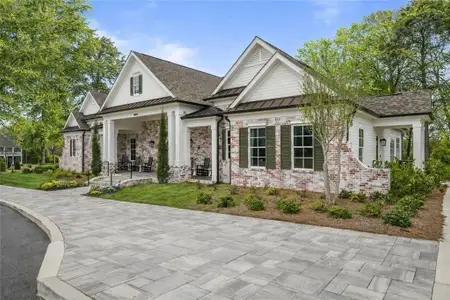
Nearby sold homes
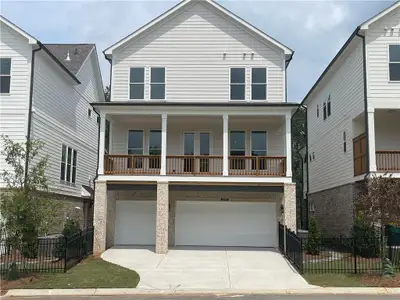
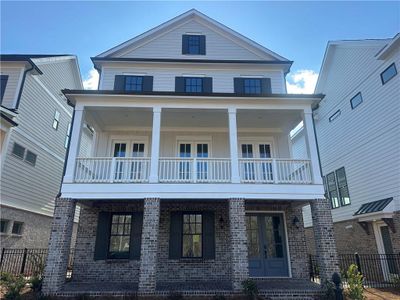
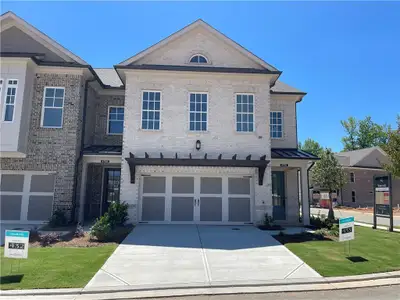
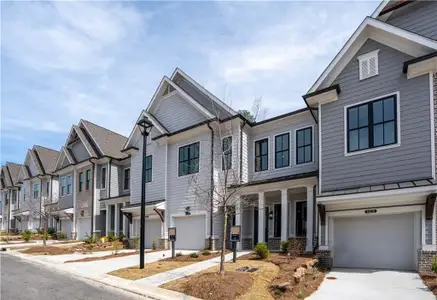
New homes in nearby cities
More New Homes in Peachtree Corners, GA

Berkshire Hathaway HomeServices Georgia Properties, MLS 7790448
Some IDX listings have been excluded from this IDX display. Listings identified with the FMLS IDX logo come from FMLS and are held by brokerage firms other than the owner of this website. The listing brokerage is identified in any listing details. Information is deemed reliable but is not guaranteed. If you believe any FMLS listing contains material that infringes your copyrighted work please click here to review our DMCA policy and learn how to submit a takedown request. © 2025 First Multiple Listing Service, Inc.
Read moreLast checked Oct 13, 7:40 am
- Jome
- New homes search
- Georgia
- Atlanta Metropolitan Area
- Gwinnett County
- Peachtree Corners
- Waterside Single Family
- 5145 Bandolino Ln, Peachtree Corners, GA 30092










