Book your tour. Save an average of $18,473. We'll handle the rest.
We collect exclusive builder offers, book your tours, and support you from start to housewarming.
- Confirmed tours
- Get matched & compare top deals
- Expert help, no pressure
- No added fees
Estimated value based on Jome data, T&C apply
- 4 bd
- 3.5 ba
- 3,034 sqft
5693 Broad River Vw, Unit 443, Peachtree Corners, GA 30092
Why tour with Jome?
- No pressure toursTour at your own pace with no sales pressure
- Expert guidanceGet insights from our home buying experts
- Exclusive accessSee homes and deals not available elsewhere
Jome is featured in


- Townhouse
- Quick move-in
- $340.43/sqft
- $300/monthly HOA
Home description
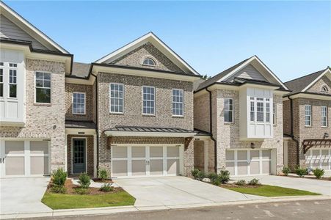
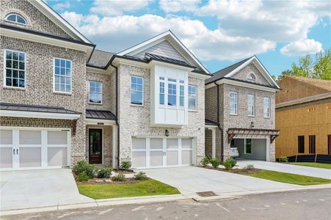
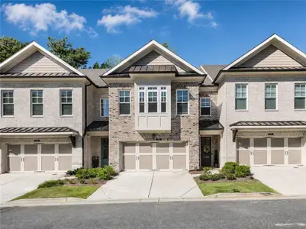
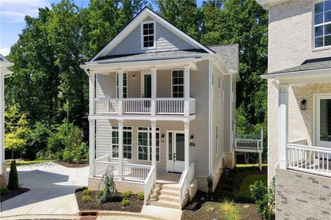
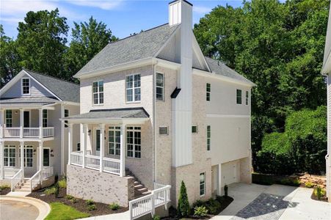
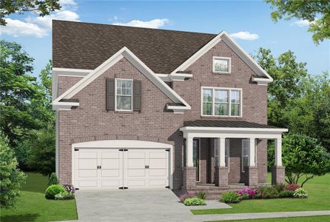
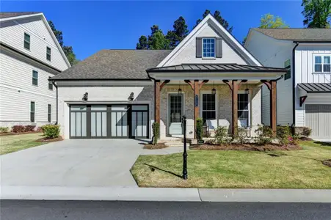
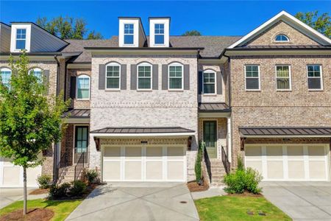
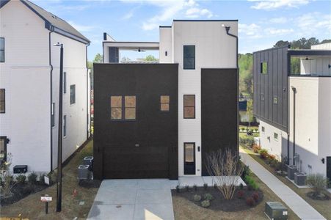
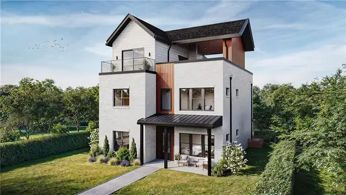
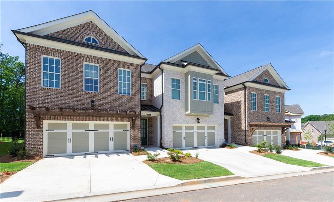
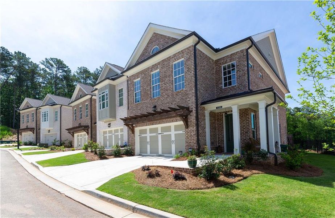
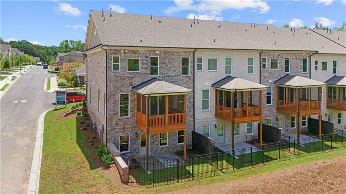
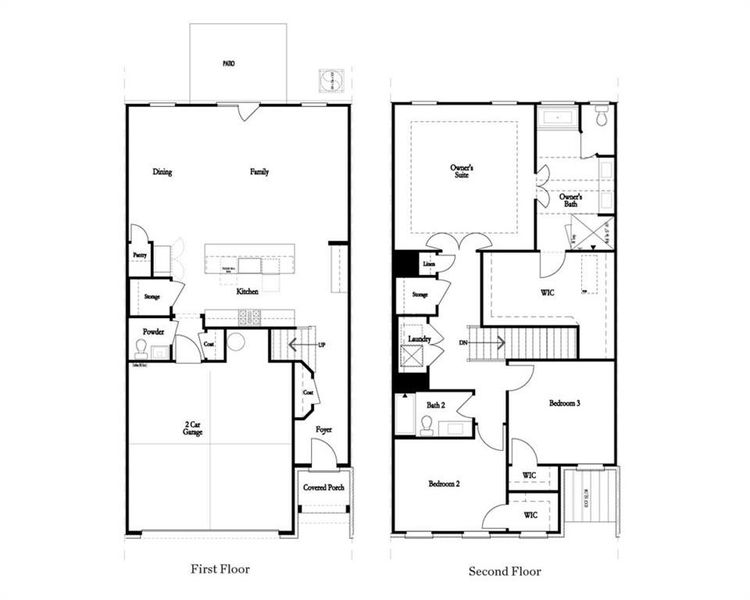
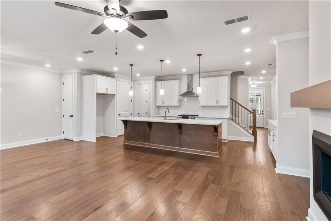
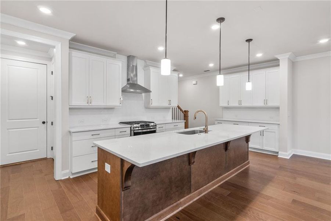
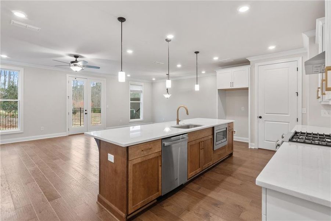

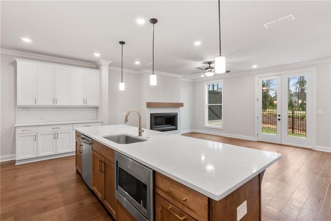
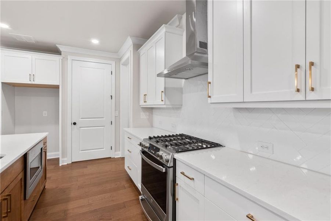
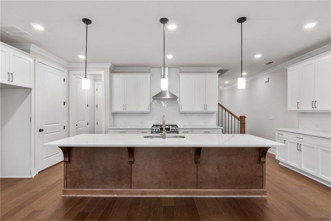
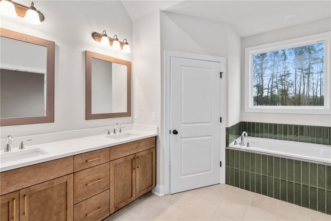
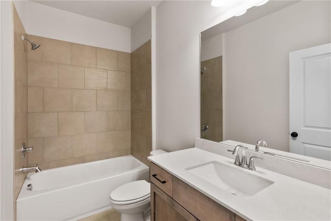
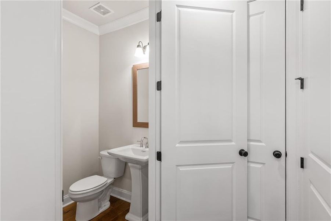
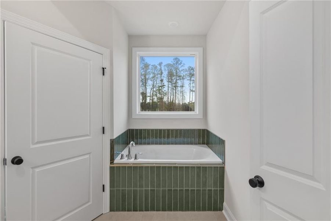
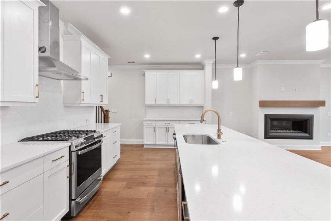
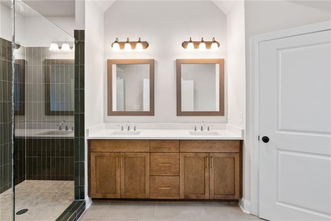
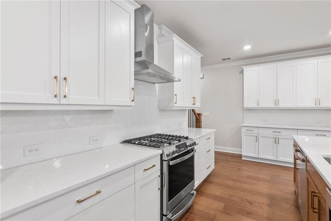
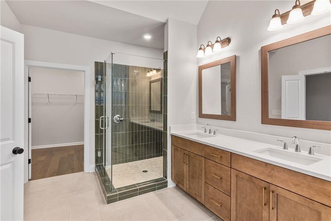
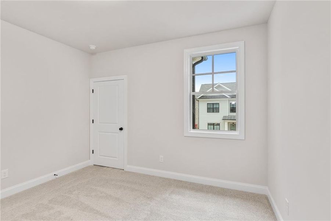
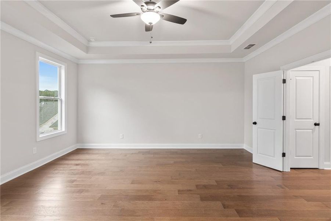
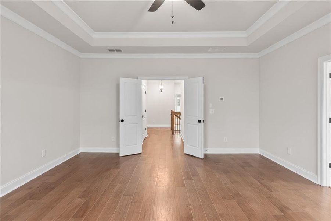
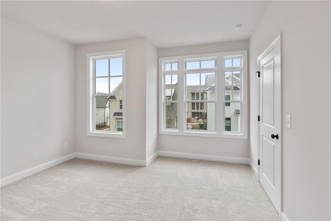
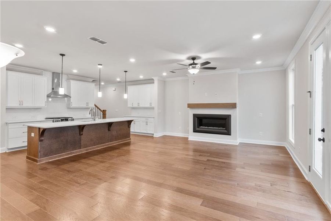
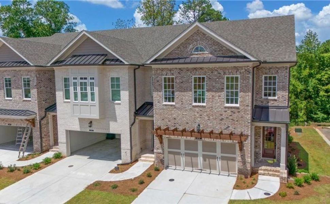
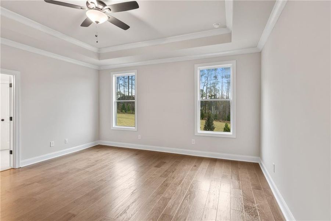
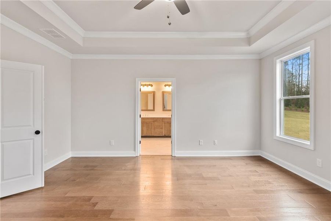
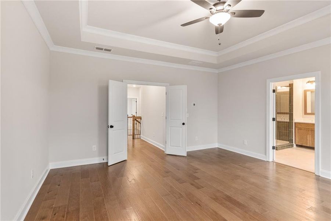
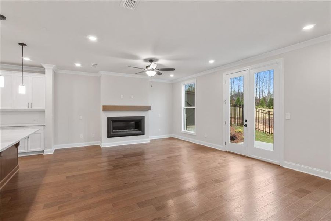
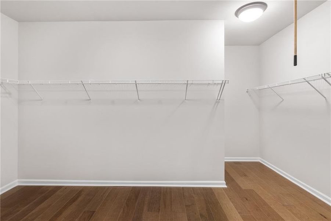
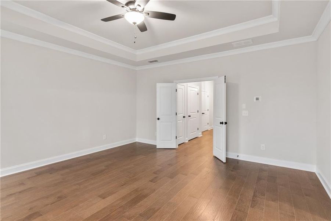
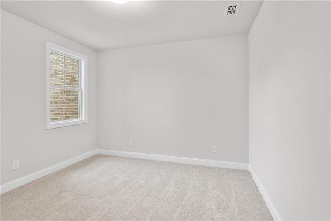
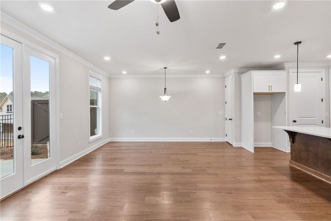
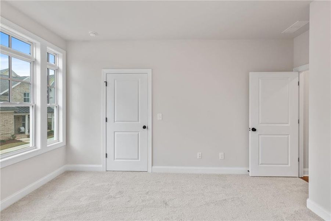
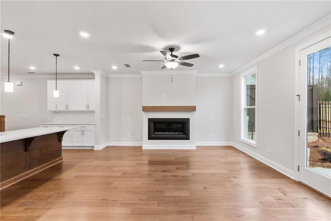
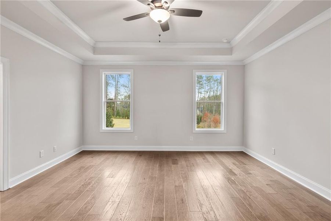
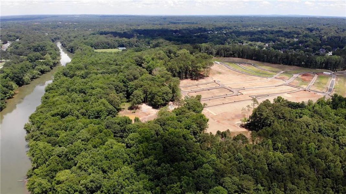


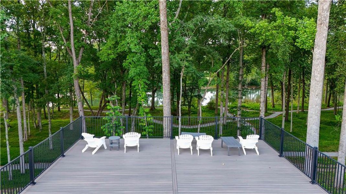
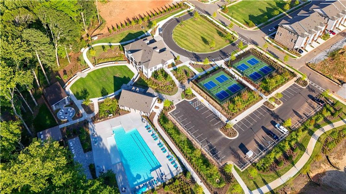
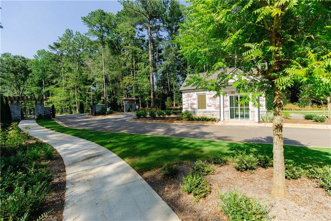
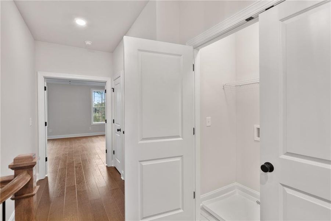

Elevate your experience with The Providence Group! Only 2 move-in ready left! Two-story Ellington on a finished basement on The Chattahoochee River!! This stunning end-unit townhome blends luxurious design with functional living in an open-concept layout that seamlessly connects the kitchen, family room, and dining area—perfect for entertaining and everyday living. At the heart of the home is an impressive 11-foot island, ideal for gathering, meal prep, or casual dining. Oversized glass sliders flood the space with natural light and lead to a covered patio that overlooks lush greenspace, offering a serene outdoor retreat. As an end unit, the home features additional windows that invite even more natural light, enhancing the bright and airy feel throughout. Upstairs, the oversized owner’s suite serves as a private sanctuary with a spa-inspired bath featuring a deep soaking tub, double vanities, a separate glass-enclosed shower, and a massive walk-in closet designed for ultimate storage and organization. Two generously sized secondary bedrooms share a stylish hall bath, providing ample space for family, guests, or a home office. Step into an exceptional walk-out daylight basement that feels anything but below ground. With 10-foot ceilings and expansive windows framing serene views of the river, this level is bright, open, and inviting—perfect for both everyday living and entertaining. A spacious bedroom provides comfort and privacy for guests or multigenerational living. It sits adjacent to a well-appointed full bathroom, finished with modern fixtures. The walk-out design seamlessly connects the interior to the outdoors, offering easy access to patios, lawn space, and the tranquil riverside backdrop. Whether enjoyed as a private retreat or an entertainment hub, this finished basement delivers luxury, functionality, and beautiful views in equal measure. Designed with future flexibility in mind, the home includes a built-in elevator shaft—ready for elevator installation when the time is right. This thoughtfully designed townhome offers the perfect combination of comfort, style, and convenience. Living in Waterside offers a laid-back lifestyle centered around enjoying nature and outdoor activities. Residents can spend their days exploring the river, walking through trails, birdwatching, or simply unwinding on the deck with a good book and a cup of coffee, all while surrounded by the beauty of the natural world. Waterside features resort like amenities that include a exquisite clubhouse with a fitness center, pickle ball courts, serene pool, fire pit, or relaxing at one of the community greenspaces. 2024 OBIE award winning amenities!! At TPG, we value our customer, team member, and vendor team safety. Our communities are active construction zones and may not be safe to visit at certain stages of construction. Due to this, we ask all agents visiting the community with their clients come to the office prior to visiting any listed homes. Please note, during your visit, you will be escorted by a TPG employee and may be required to wear flat, closed toe shoes and a hardhat. Photos do not represent the actual home. Start packing your bags, this home is ready! For driving directions, you can use 4411 E. Jones Bridge Road, Peachtree Corners, GA 30092. [The Ellington]
The Providence Group Realty, LLC., MLS 7833374
May also be listed on the The Providence Group website
Information last verified by Jome: Today at 2:42 AM (October 13, 2026)
 Home highlights

Versatile arena in Duluth hosting concerts, sports, and events near Gwinnett’s shops and residential communities.
 Park Nearby
 Walking, Jogging, Hike Or Bike Trails
 Community Pool
 Shopping Nearby
 Club House
 Fitness Center/Exercise Area
 Pickleball Court
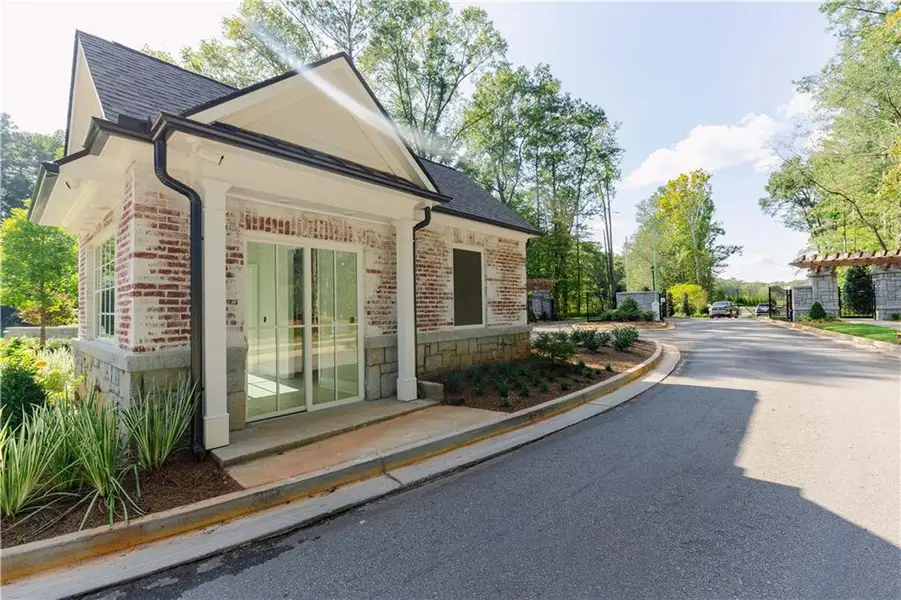
 Gated Community
 Fishing Pond
 Sidewalks Available
Book your tour. Save an average of $18,473. We'll handle the rest.
We collect exclusive builder offers, book your tours, and support you from start to housewarming.
- Confirmed tours
- Get matched & compare top deals
- Expert help, no pressure
- No added fees
Estimated value based on Jome data, T&C apply
Home details
- Property status:
- Move-in ready
- Lot size (acres):
- 0.06
- Size:
- 3,034 sqft
- Stories:
- 2
- Beds:
- 4
- Baths:
- 3
- Half baths:
- 1
- Garage spaces:
- 2
- Fence:
- Fenced Yard
Floor plan details
The Ellington
- 3 bd
- 2.5 ba
- 2,233 sqft
View The Ellington details
Construction details
- Builder Name:
- The Providence Group
- Year Built:
- 2026
- Roof:
- Composition Roofing, Shingle Roofing
Home features & finishes
- Construction Materials:
- CementBrick
- Cooling:
- Central Air
- Flooring:
- Ceramic FlooringCarpet FlooringTile FlooringHardwood Flooring
- Foundation Details:
- SlabBrick/Mortar
- Garage/Parking:
- Door OpenerGarageRear Entry Garage/ParkingAttached Garage
- Home amenities:
- Home Accessibility FeaturesGreen Construction
- Interior Features:
- Ceiling-HighCeiling-VaultedWalk-In ClosetCrown MoldingFoyerPantryStorageTray CeilingSeparate ShowerDouble Vanity
- Kitchen:
- DishwasherMicrowave OvenOvenDisposalGas CooktopKitchen IslandGas OvenKitchen RangeDouble Oven
- Laundry facilities:
- Laundry Facilities In HallLaundry Facilities On Upper LevelUtility/Laundry Room
- Property amenities:
- GardenBasementDeckBackyardSoaking TubLandscapingCabinetsElevatorPatioFireplaceYardPorch
- Rooms:
- AtticKitchenPowder RoomMedia RoomDining RoomFamily RoomOpen Concept FloorplanPrimary Bedroom Upstairs
- Security system:
- Smoke DetectorCarbon Monoxide Detector

Get a consultation with our New Homes Expert
- See how your home builds wealth
- Plan your home-buying roadmap
- Discover hidden gems
Utility information
- Heating:
- Heat Pump, Zoned Heating, Central Heating
- Sewer:
- Public Sewer
- Utilities:
- Electricity Available, Natural Gas Available, Underground Utilities, Sewer Available, Water Available
- Water source:
- Public

Community details
Waterside Townhomes
by The Providence Group, Peachtree Corners, GA
- 11 homes
- 2 plans
- 2,162 - 3,034 sqft
View Waterside Townhomes details
Community amenities
- Woods View
- Fitness Center/Exercise Area
- Club House
- Gated Community
- Community Pool
- Park Nearby
- Fishing Pond
- Sidewalks Available
- Waterfront View
- Walking, Jogging, Hike Or Bike Trails
- Pickleball Court
- Catering Kitchen
- Shopping Nearby
More homes in Waterside Townhomes
- Home at address 5695 Broad River Vw, Unit 444, Peachtree Corners, GA 30092
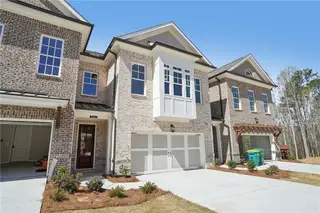
The Ellington
$999,900
- 4 bd
- 3.5 ba
- 3,034 sqft
5695 Broad River Vw, Unit 444, Peachtree Corners, GA 30092
- Home at address 5697 Broad River Vw, Unit 445, Peachtree Corners, GA 30092
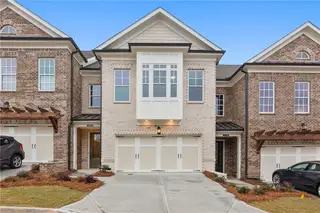
The Ellington
$1,045,625
- 4 bd
- 3.5 ba
- 3,034 sqft
5697 Broad River Vw, Unit 445, Peachtree Corners, GA 30092
- Home at address 5683 Broad River Vw, Unit 440, Peachtree Corners, GA 30092
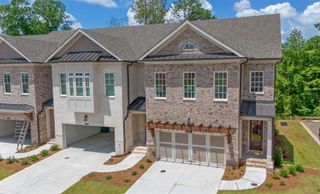
The Ellington
$1,060,225
- 4 bd
- 3.5 ba
- 3,034 sqft
5683 Broad River Vw, Unit 440, Peachtree Corners, GA 30092
 Floor plans in Waterside Townhomes
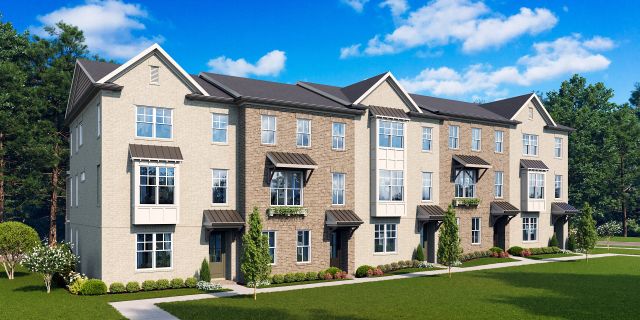
About the builder - The Providence Group

Neighborhood
Home address
- City:
- Peachtree Corners
- County:
- Gwinnett
- Zip Code:
- 30092
Schools in Gwinnett County School District
- Grades PK-KGPrivatepeachtree park prep2.0 mi9670 ventana wayna

GreatSchools’ Summary Rating calculation is based on 4 of the school’s themed ratings, including test scores, student/academic progress, college readiness, and equity. This information should only be used as a reference. Jome is not affiliated with GreatSchools and does not endorse or guarantee this information. Please reach out to schools directly to verify all information and enrollment eligibility. Data provided by GreatSchools.org © 2025
Places of interest
Getting around
Air quality

Considering this home?
Our expert will guide your tour, in-person or virtual
Need more information?
Text or call (888) 545-5198
Financials
Estimated monthly payment
Let us help you find your dream home
How many bedrooms are you looking for?
Similar homes nearby
Recently added communities in this area
Nearby communities in Peachtree Corners



 Images coming soon
The Austin at Peachtree Corners
by McKinley Homes, Peachtree Corners, GA

New homes in nearby cities
More New Homes in Peachtree Corners, GA

The Providence Group Realty, LLC., MLS 7833374
Some IDX listings have been excluded from this IDX display. Listings identified with the FMLS IDX logo come from FMLS and are held by brokerage firms other than the owner of this website. The listing brokerage is identified in any listing details. Information is deemed reliable but is not guaranteed. If you believe any FMLS listing contains material that infringes your copyrighted work please click here to review our DMCA policy and learn how to submit a takedown request. © 2025 First Multiple Listing Service, Inc.
Read moreLast checked Oct 13, 7:40 am
- Jome
- New homes search
- Georgia
- Atlanta Metropolitan Area
- Gwinnett County
- Peachtree Corners
- Waterside Townhomes
- 5693 Broad River Vw, Unit 443, Peachtree Corners, GA 30092