

- 4 bd
- 3.5 ba
- 3,172 sqft
5630 Broad River Vw, Peachtree Corners, GA 30092
- Single-Family
- $331.05/sqft
- $275/monthly HOA
- 0.20-acre lot
New Homes for Sale Near 5630 Broad River Vw, Peachtree Corners, GA 30092
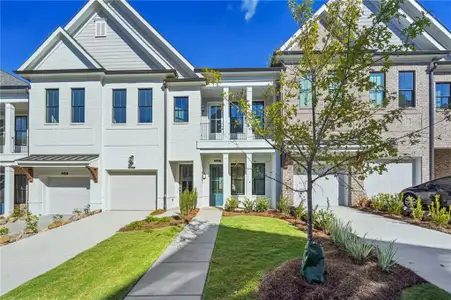
About this Home
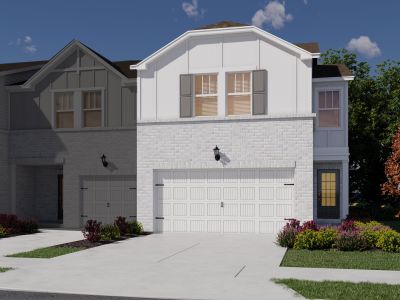
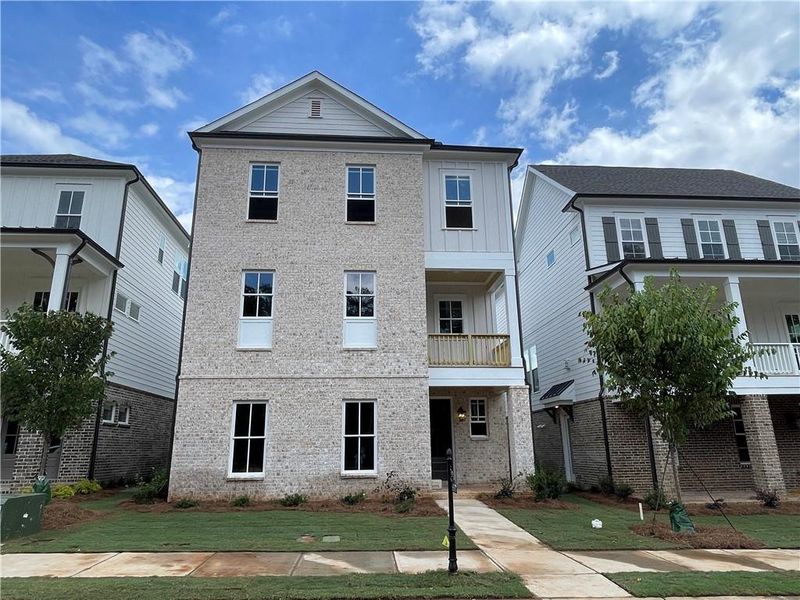
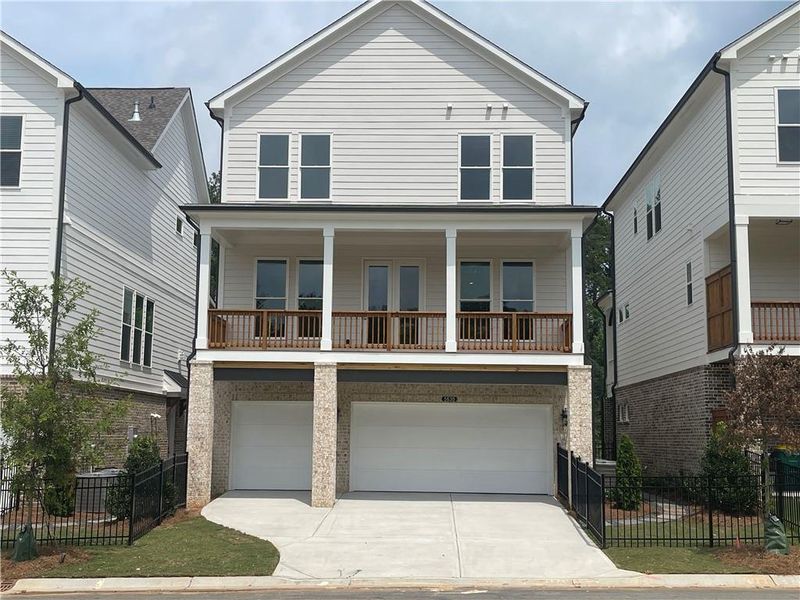
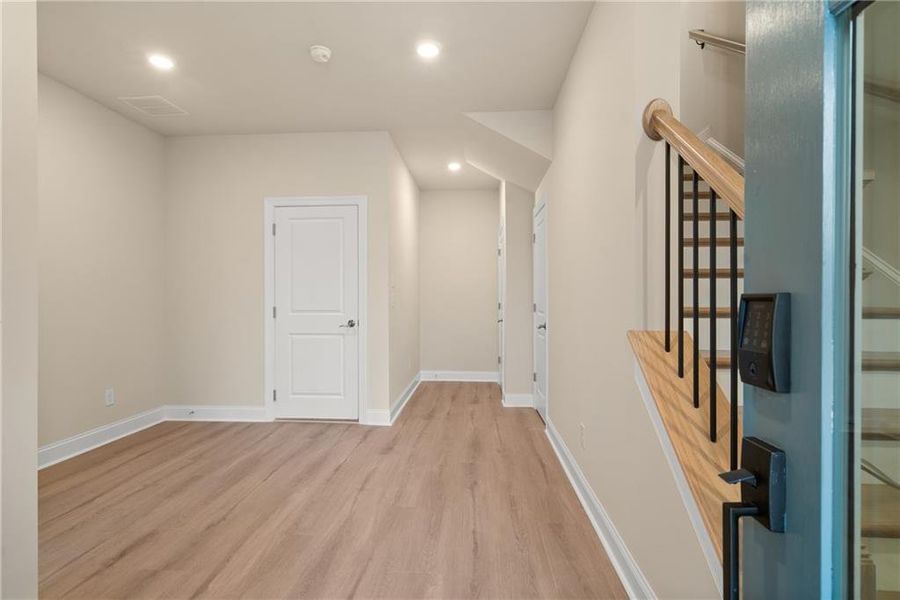
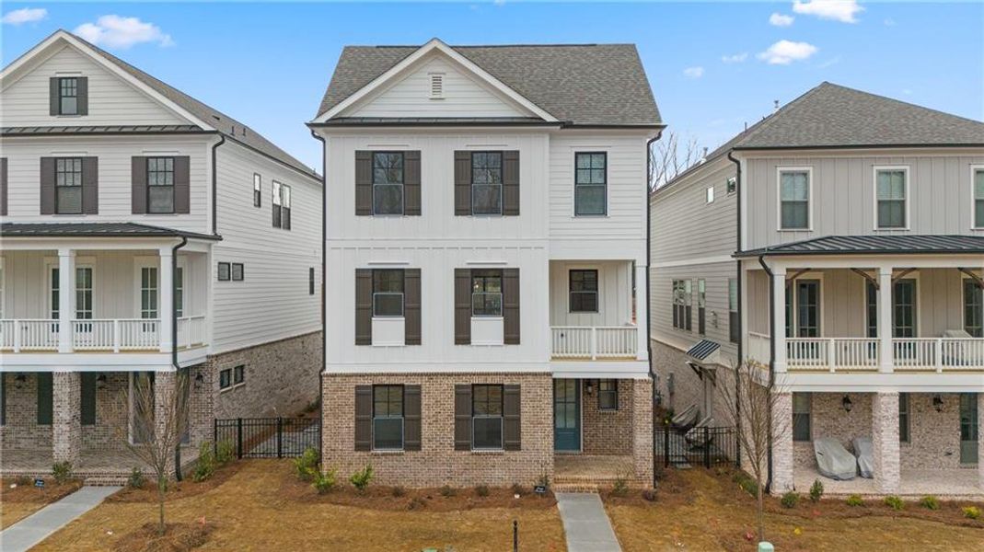
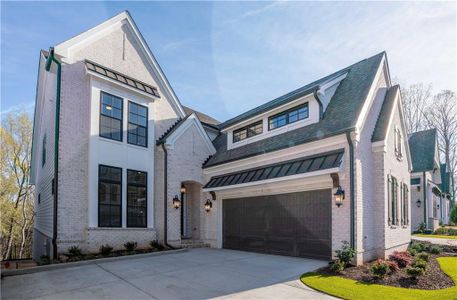
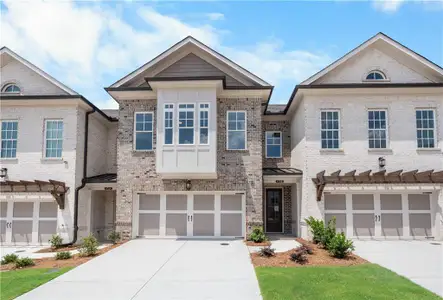
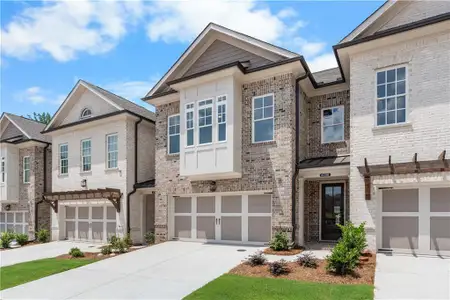
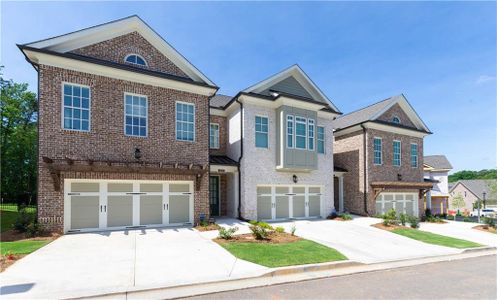
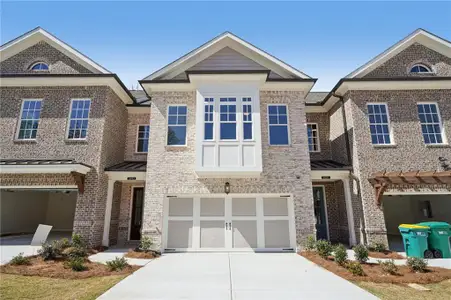
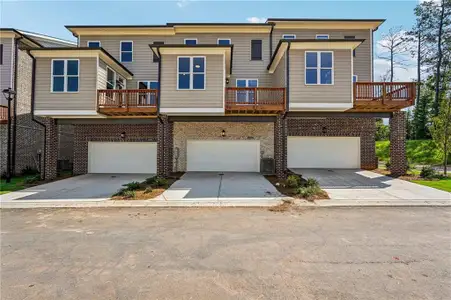
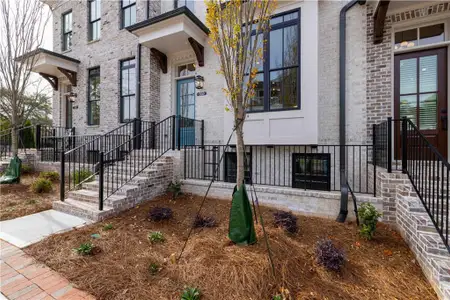
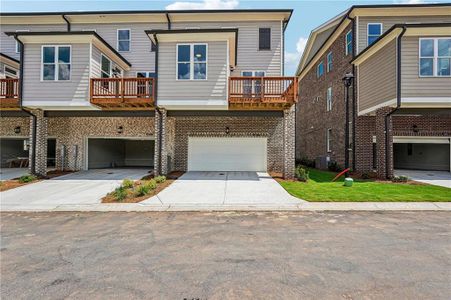
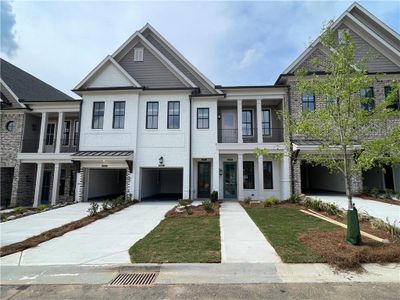
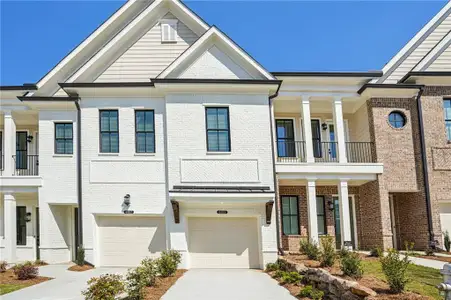
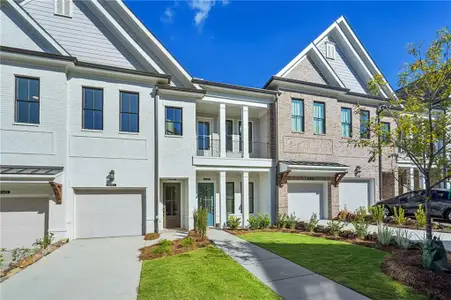
Quick Move-in!! Elevate your experience with The Providence Group with the beautiful Stafford plan! This exceptional three-story home combines luxury, convenience, and thoughtful design, featuring a rear-entry garage, a dedicated golf cart garage, and a private elevator providing easy access to all levels.
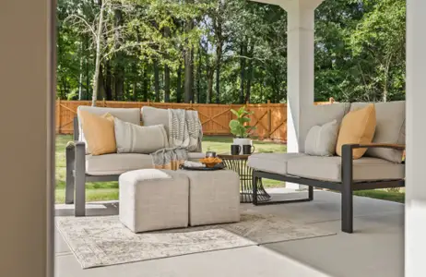

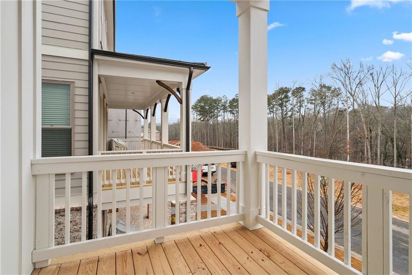
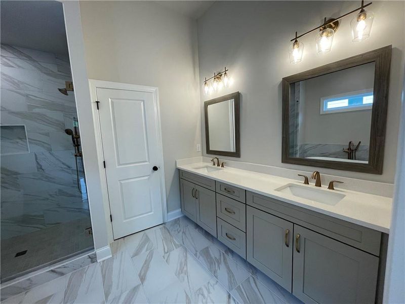
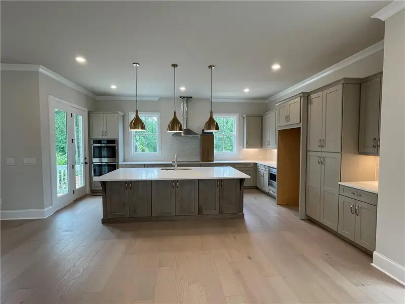
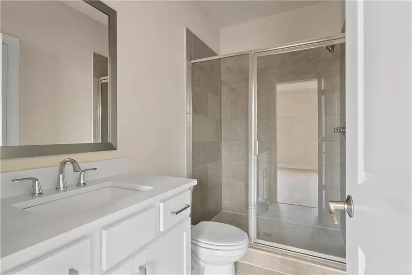
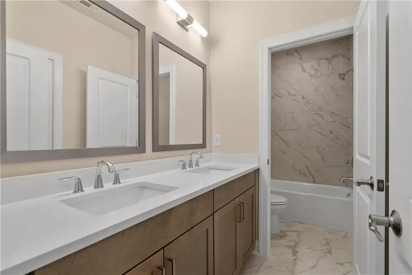
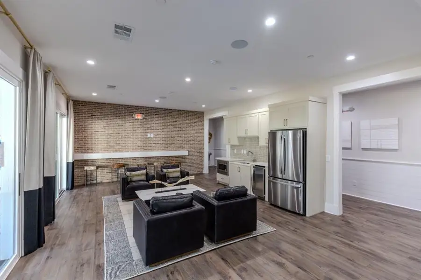
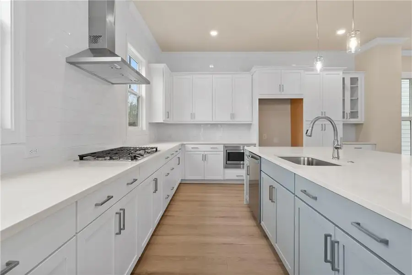
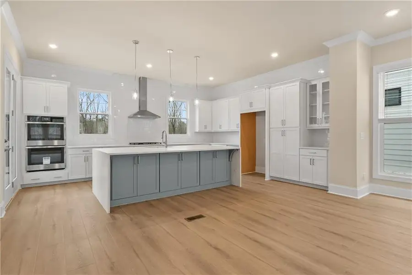
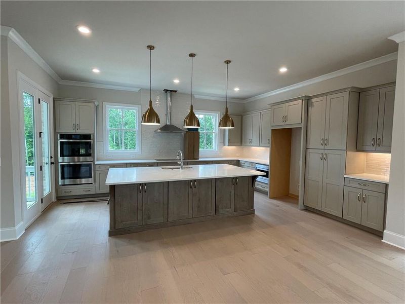
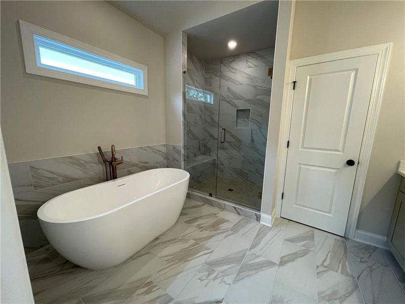
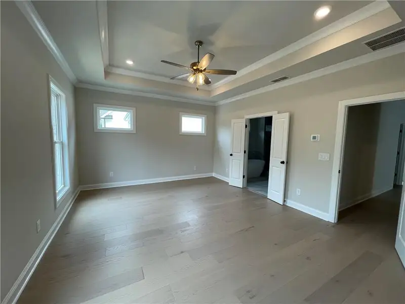
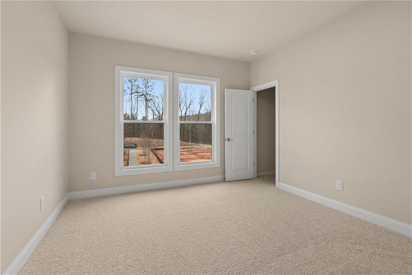
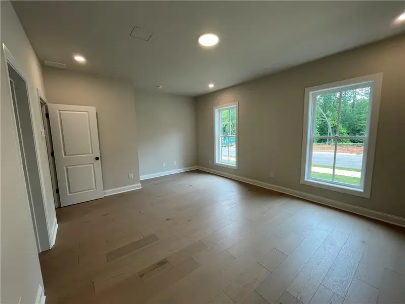
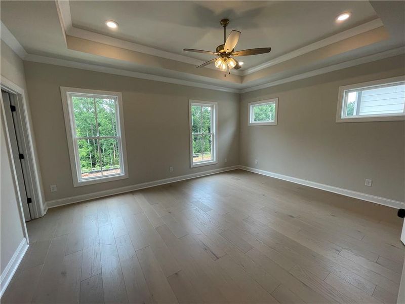
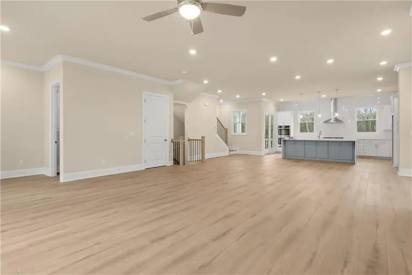
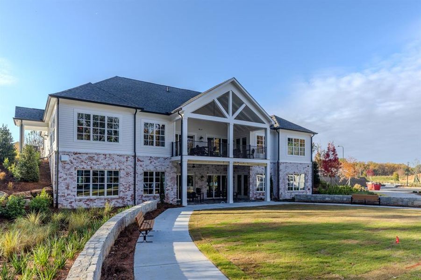
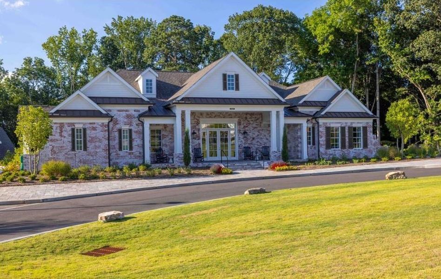
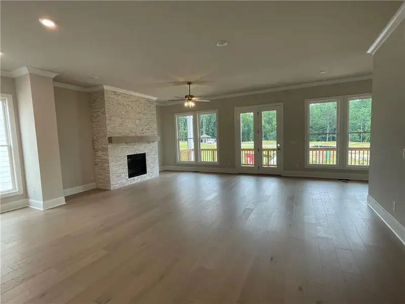
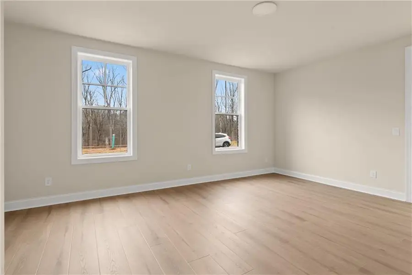
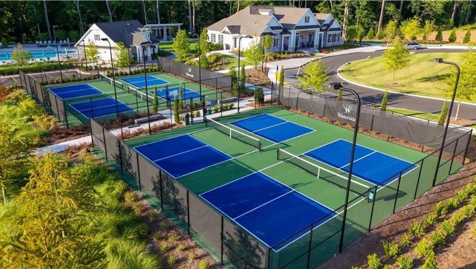
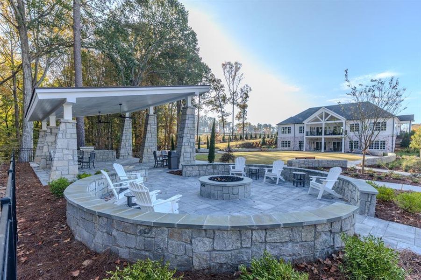
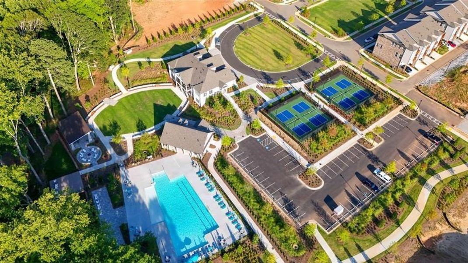
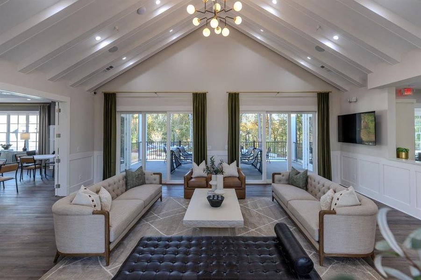
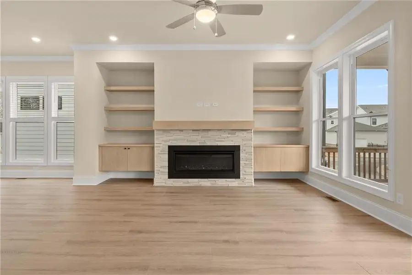
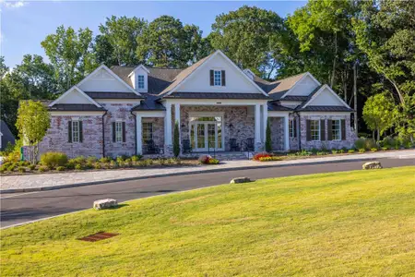
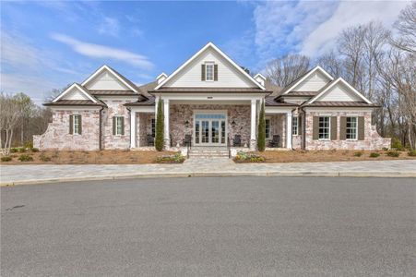
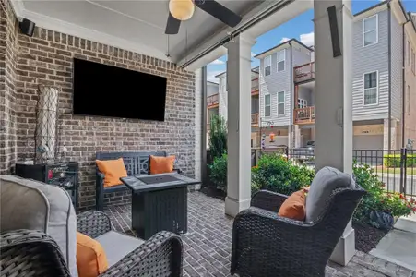
The main level offers a versatile guest bedroom with a full bath, making it ideal for visitors, multi-generational living, or a private home office. This welcoming space provides both comfort and flexibility to fit your lifestyle needs. On the second floor, you'll find the heart of the home with an expansive open-concept living area designed for entertaining and everyday living. The gourmet kitchen showcases painted oak cabinetry, a contrasting maple island, and elegant Calacatta countertops. Premium GE stainless steel appliances, including a double oven and induction cooktop, provide both style and functionality for the home chef. Beautiful Stateside Oak Tradition flooring flows throughout the main living areas, creating a warm and sophisticated atmosphere. Extending across the entire width of the home, the oversized covered deck offers a seamless indoor-outdoor living experience and provides the perfect setting for morning coffee, outdoor dining, or entertaining family and friends. The luxurious owner's suite serves as a private retreat, complemented by a spa-inspired owner's bath featuring a freestanding soaking tub, double vanity with quartz countertops, and elegant finishes designed to create a relaxing and sophisticated sanctuary. This home offers an elevated lifestyle that perfectly blends comfort, convenience, and modern elegance. Residents enjoy access to a stunning clubhouse that serves as the social hub of the neighborhood, featuring gathering spaces perfect for community events, meetings, and connecting with neighbors. Enjoy sunny afternoons at the community pool, Stay active and energized in the fully equipped fitness center, or for those who enjoy friendly competition, the community features pickleball courts, providing a fun and social environment for players of all skill levels. Nature lovers will appreciate the scenic walking trails that wind along the river. Combining exceptional amenities, opportunities for recreation, and the beauty of riverside living, this community offers a unique blend of relaxation, activity, and connection, making it an ideal place to call home. Just one mile from the community, residents enjoy the convenience of premier open-air shopping, dining, and everyday essentials. Stroll through a vibrant retail district featuring sought-after stores such as Crate & Barrel, Lululemon, and Trader Joe's, along with a variety of restaurants, boutiques, and services. Additional grocery shopping options just down the road making errands quick and convenient. At TPG, we value our customer, team member, and vendor team safety. Our communities are active construction zones and may not be safe to visit at certain stages of construction. Due to this, we ask all agents visiting the community with their clients come to the office prior to visiting any listed homes. Please note, during your visit, you will be escorted by a TPG employee and may be required to wear flat, closed toe shoes and a hardhat. For driving directions, you can use 4411 E. Jones Bridge Road, Peachtree Corners, GA 3009 [The Stafford]
The Providence Group Realty, LLC., MLS 7814446
May also be listed on the The Providence Group website
Information last verified by Jome: Today at 2:31 AM (September 17, 2026)
Home details
- Property status:
- Sold
- Lot size (acres):
- 0.20
- Size:
- 3,172 sqft
- Beds:
- 4
- Baths:
- 3
- Half baths:
- 1
- Garage spaces:
- 2
- Fence:
- Wrought Iron Fence
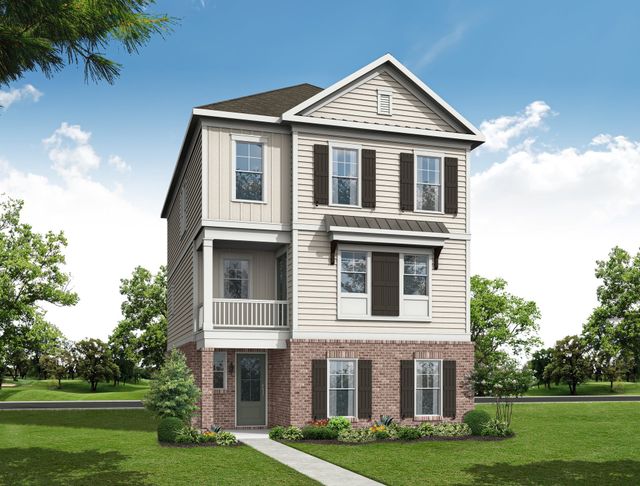
Construction details
- Builder Name:
- The Providence Group
- Year Built:
- 2026
- Roof:
- Roof Gutter, Composition Roofing, Shingle Roofing
Home features & finishes
- Construction Materials:
- CementBrick
- Cooling:
- Ceiling Fan(s)Central Air
- Flooring:
- Ceramic FlooringCarpet FlooringTile FlooringHardwood Flooring
- Foundation Details:
- SlabConcrete PerimeterPillar/Post/Pier
- Garage/Parking:
- Door OpenerGarageGarage StorageSide Entry Garage/ParkingRear Entry Garage/Parking
- Home amenities:
- InternetHome Accessibility FeaturesENERGY STAR CertifiedGreen Construction
- Interior Features:
- Ceiling-HighCeiling-VaultedWalk-In ClosetCrown MoldingFoyerPantryTray CeilingLoftSeparate ShowerDouble Vanity
- Kitchen:
- DishwasherMicrowave OvenOvenDisposalGas CooktopKitchen IslandGas OvenKitchen RangeDouble Oven
- Laundry facilities:
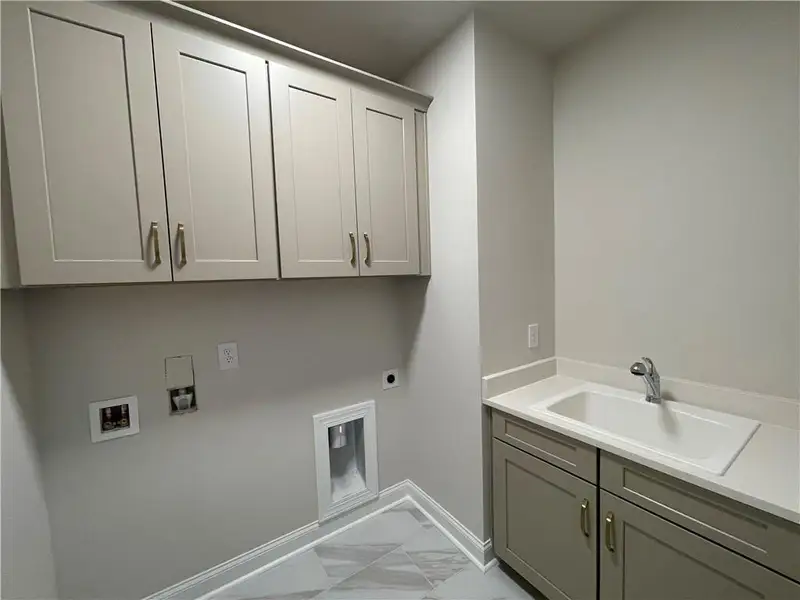
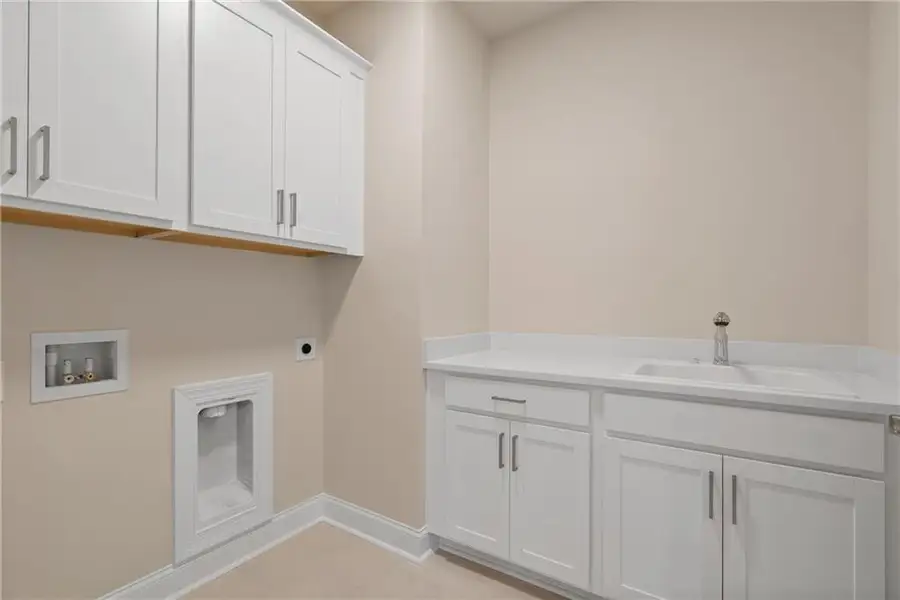
- Laundry Facilities In HallLaundry Facilities On Upper LevelUtility/Laundry Room
- Lighting:
- Lighting
- Property amenities:
- BasementBalconyDeckBackyardCourtyardLandscapingWalk-in ShowerElevatorOutdoor LivingIrrigationPatioFireplaceYardPorch
- Rooms:
- KitchenOffice/StudyGuest RoomDining RoomFamily RoomOpen Concept Floorplan
- Security system:
- Fire Alarm SystemSecurity SystemSmoke DetectorCarbon Monoxide Detector
Utility information
- Heating:
- Zoned Heating, Water Heater, Central Heating, Gas Heating, Tankless water heater
- Sewer:
- Public Sewer
- Utilities:
- Electricity Available, Natural Gas Available, Underground Utilities, HVAC, Cable Available, Sewer Available, Water Available, High Speed Internet Access
- Water source:
- Public

Community details
Waterside Single Family
by The Providence Group, Peachtree Corners, GA
- 1 home
- 3 plans
- 3,261 - 4,275 sqft
View Waterside Single Family details
Community amenities
- Woods View
- Fitness Center/Exercise Area
- Club House
- Gated Community
- Community Pool
- Fishing Pond
- Sidewalks Available
- Waterfront View
- Walking, Jogging, Hike Or Bike Trails
- Pickleball Court
- Catering Kitchen
- Shopping Nearby
More homes in Waterside Single Family
- Home at address 5561 Broad River Vw, Peachtree Corners, GA 30092
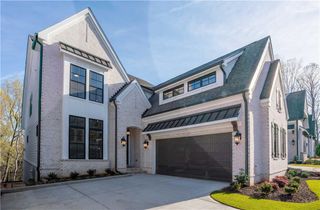
$1,465,000
Move-in ready- 4 bd
- 4.5 ba
- 4,234 sqft
5561 Broad River Vw, Peachtree Corners, GA 30092

 Floor plans in Waterside Single Family


About the builder - The Providence Group

Neighborhood
Home address
- City:
- Peachtree Corners
- County:
- Gwinnett
- Zip Code:
- 30092
Schools in Gwinnett County School District
- Grades PK-KGPrivatepeachtree park prep2.0 mi9670 ventana wayna

GreatSchools’ Summary Rating calculation is based on 4 of the school’s themed ratings, including test scores, student/academic progress, college readiness, and equity. This information should only be used as a reference. Jome is not affiliated with GreatSchools and does not endorse or guarantee this information. Please reach out to schools directly to verify all information and enrollment eligibility. Data provided by GreatSchools.org © 2025
Places of interest
Getting around
Air quality
Noise level
A Soundscore™ rating is a number between 50 (very loud) and 100 (very quiet) that tells you how loud a location is due to environmental noise.
Financials
Nearby communities in Peachtree Corners

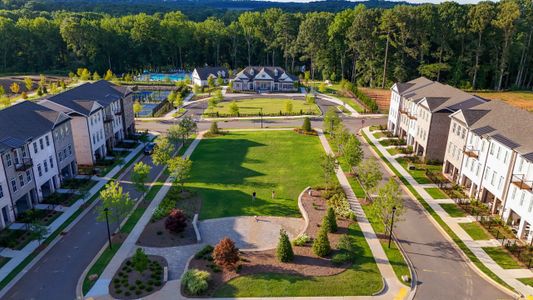

 Images coming soon
The Austin at Peachtree Corners
by McKinley Homes, Peachtree Corners, GA




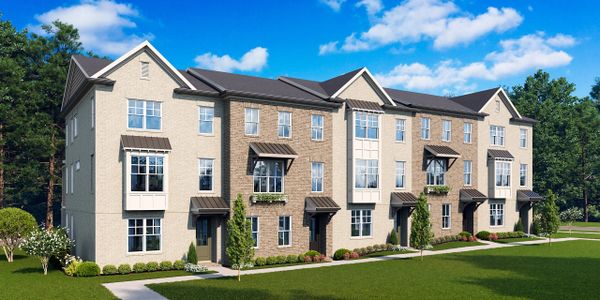

Homes in Peachtree Corners by The Providence Group


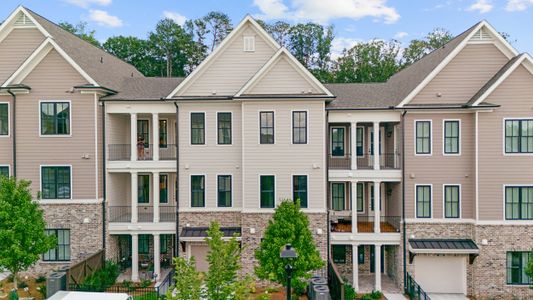
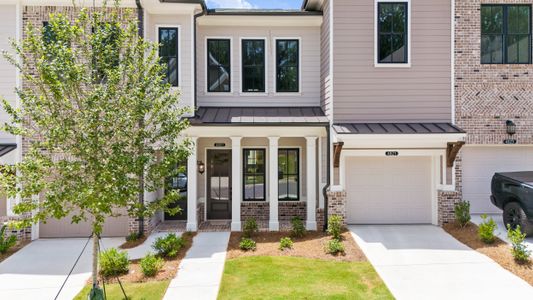
Recently added communities in this area
Other Builders in Peachtree Corners, GA







Nearby sold homes
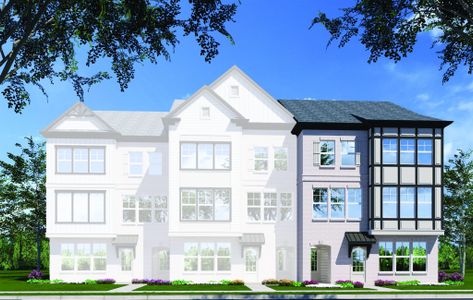
New homes in nearby cities
More New Homes in Peachtree Corners, GA

The Providence Group Realty, LLC., MLS 7814446
Some IDX listings have been excluded from this IDX display. Listings identified with the FMLS IDX logo come from FMLS and are held by brokerage firms other than the owner of this website. The listing brokerage is identified in any listing details. Information is deemed reliable but is not guaranteed. If you believe any FMLS listing contains material that infringes your copyrighted work please click here to review our DMCA policy and learn how to submit a takedown request. © 2025 First Multiple Listing Service, Inc.
Read moreLast checked Sep 17, 7:40 am
- Jome
- New homes search
- Georgia
- Atlanta Metropolitan Area
- Gwinnett County
- Peachtree Corners
- Waterside Single Family
- 5630 Broad River Vw, Peachtree Corners, GA 30092