Book your tour. Save an average of $18,473. We'll handle the rest.
We collect exclusive builder offers, book your tours, and support you from start to housewarming.
- Confirmed tours
- Get matched & compare top deals
- Expert help, no pressure
- No added fees
Estimated value based on Jome data, T&C apply
- 5 bd
- 3.5 ba
- 2,716 sqft
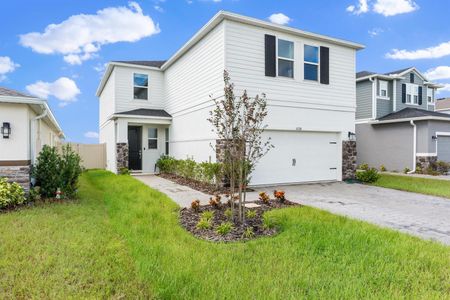
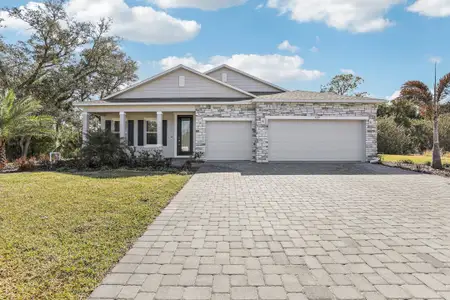
4102 Faraday Pl Se, Palm Bay, FL 32909
Why tour with Jome?
- No pressure toursTour at your own pace with no sales pressure
- Expert guidanceGet insights from our home buying experts
- Exclusive accessSee homes and deals not available elsewhere
Jome is featured in


- Single-Family
- Quick move-in
- $162.63/sqft
- $176/monthly HOA
Home description
About this home
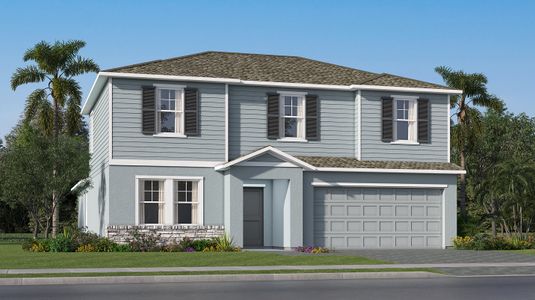
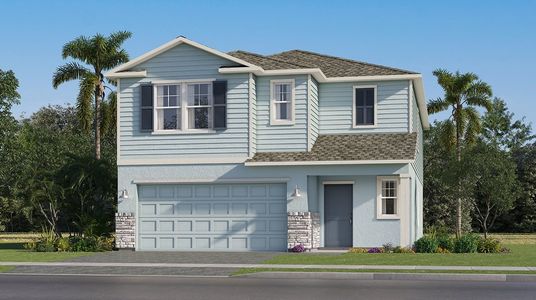
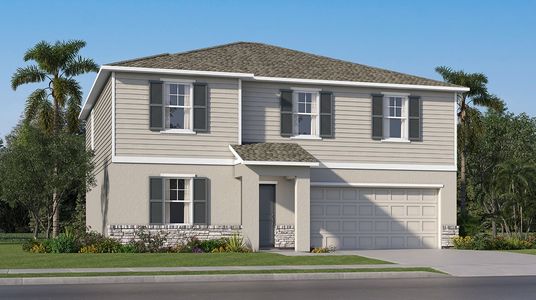
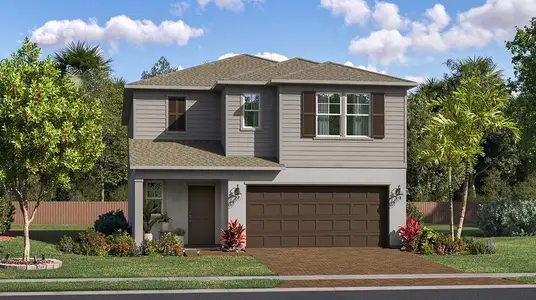
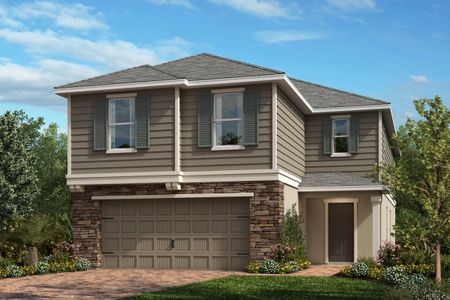
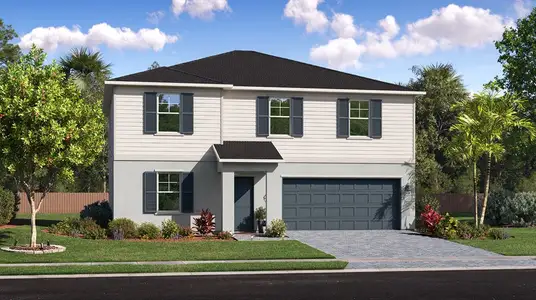

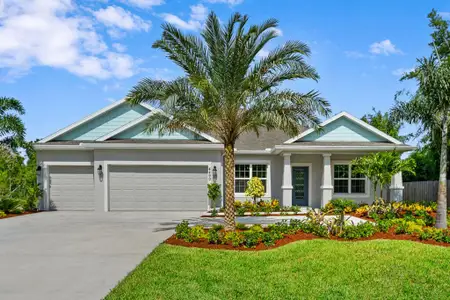
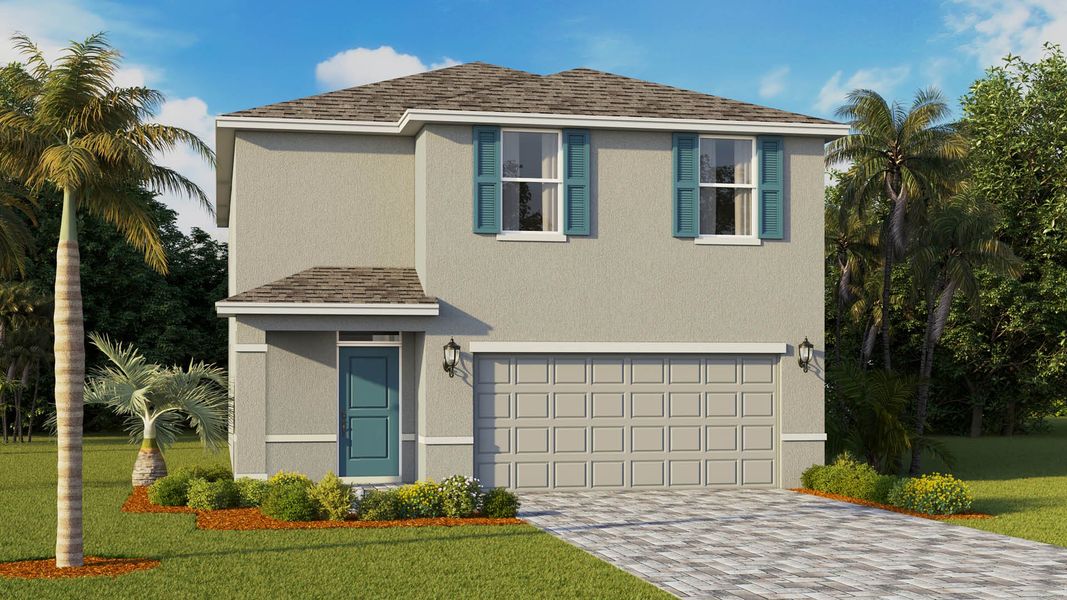
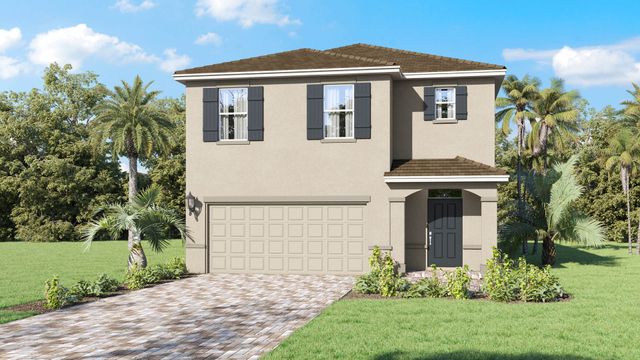
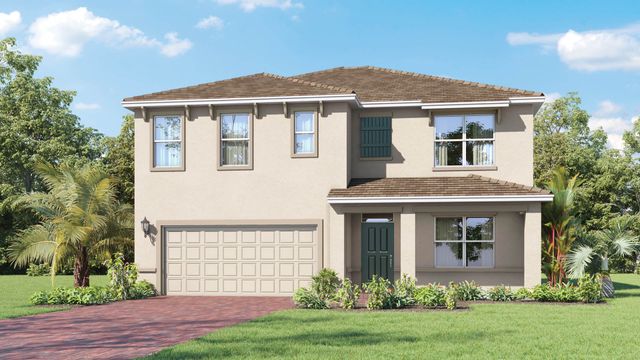
The Crosscourt floor plan is one of our premier multi-generational homes designed specifically for modern families seeking a perfect balance of shared space and independent privacy. This two-story single-family home features an impressive layout with five bedrooms, three and a half bathrooms, and a spacious two-car garage. Built to the latest Florida building codes with high-quality, weather-resistant materials, the exterior showcases a striking textured finish, architectural shingle roofing, and an elegant brick paver driveway.
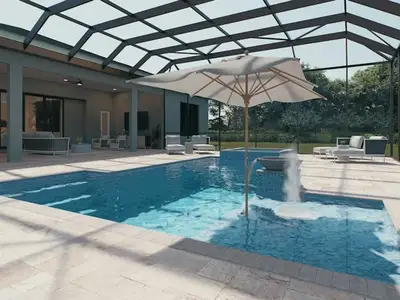
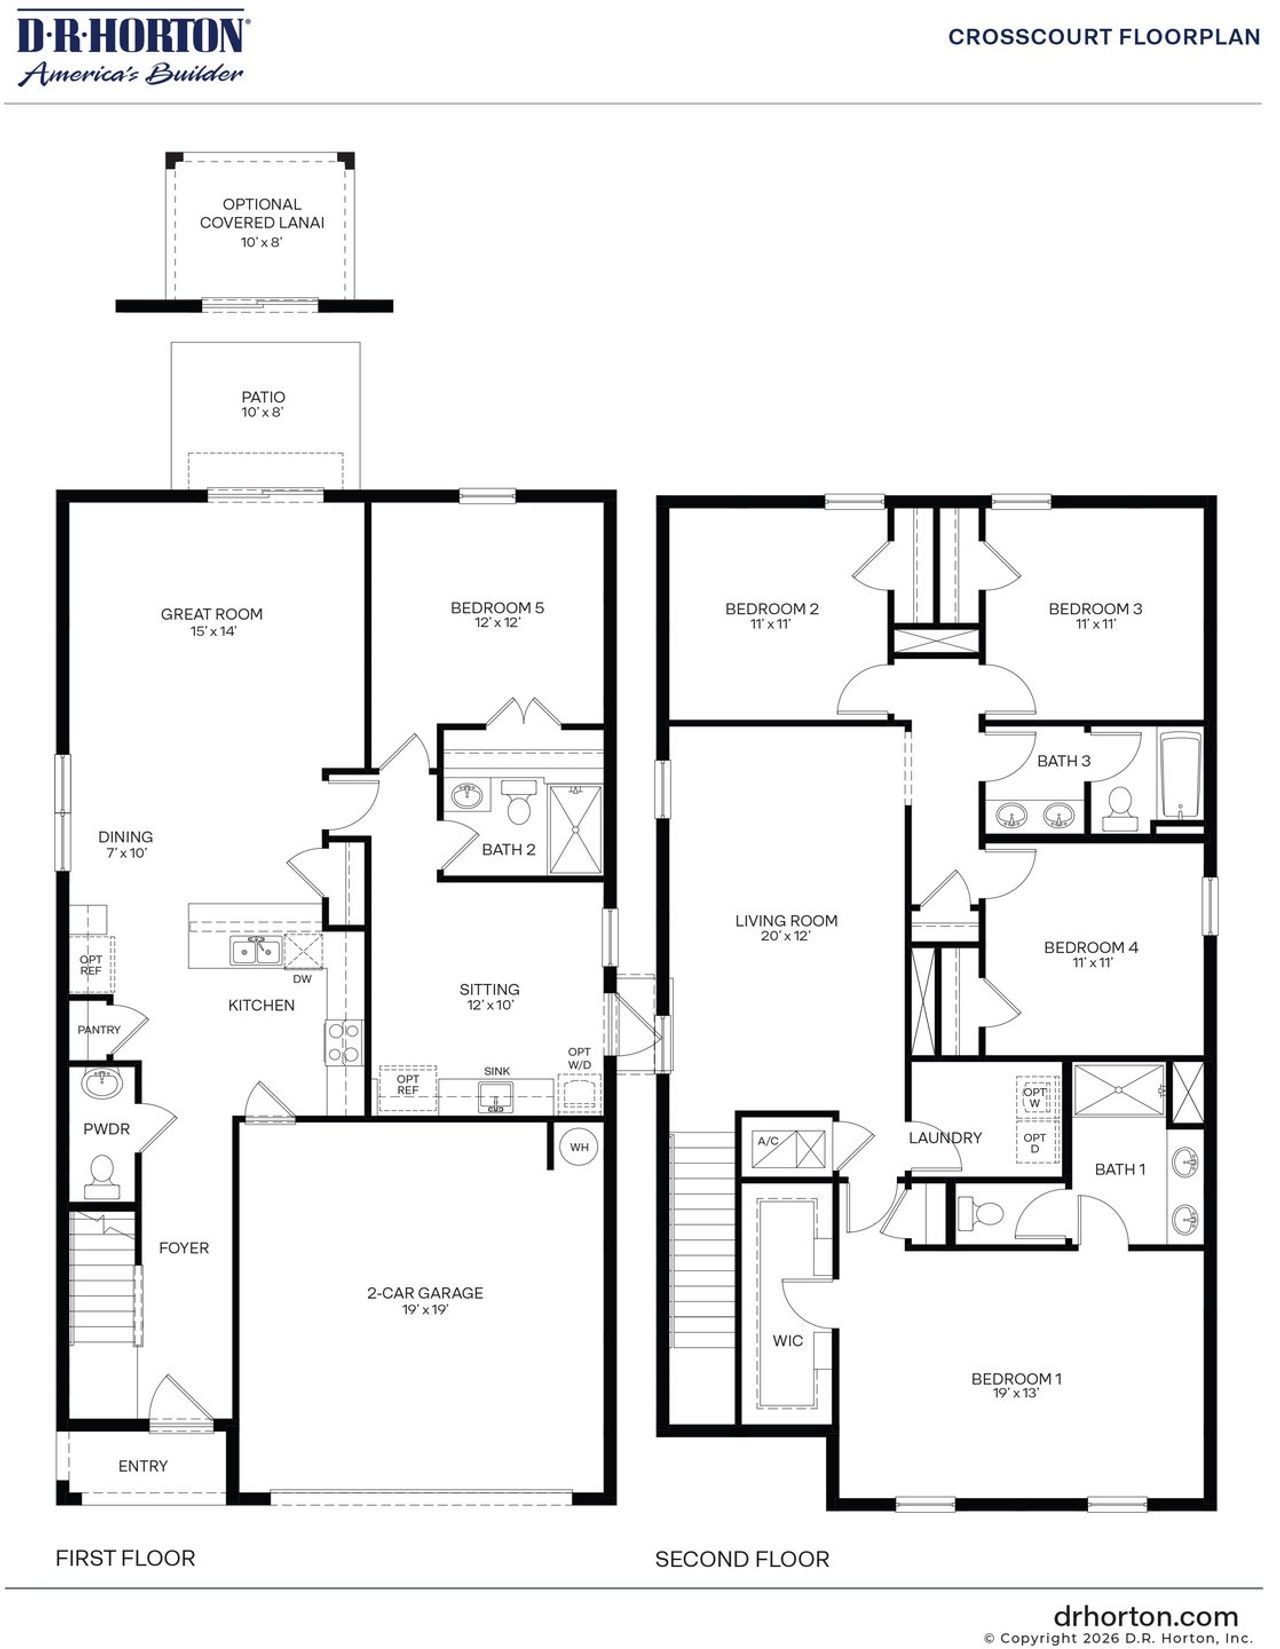
Step past the welcoming covered entry and foyer to discover an expansive main-level layout designed for seamless entertaining and daily comfort. The gourmet kitchen serves as the heart of the home, beautifully equipped with designer cabinetry, sleek quartz countertops with an undermount sink, a generous food storage pantry, and high-end stainless-steel appliances. The kitchen overlooks a dedicated open-concept dining space and a bright, airy great room that opens directly to an outdoor patio or an optional covered lanai, expanding your living area into the beautiful Florida sunshine.
Tucked quietly on the opposite side of the first floor is a private multi-generational wing. This thoughtfully designed space includes a distinct sitting area, a separate bedroom with its own closet, and a full secondary bathroom. Complete with dedicated hookups for a washer and dryer and a private sink setup, this suite acts as a separate guest or in-law quarter, ensuring ultimate comfort for extended family members or visitors. A convenient powder room located just off the main foyer finishes out the ground level.
Ascend the stairs to the second level, where you are greeted by an oversized central living room that offers an excellent secondary gathering hub for family movie nights, a children's play zone, or a quiet reading retreat. The luxurious main bedroom suite provides a peaceful escape, boasting a massive walk-in closet and an attached spa-inspired bath with attractive vanity and quartz countertops.
Three additional guest bedrooms are located on this floor, each providing comfortable closet space and sharing access to a third full bathroom equipped with a dual-sink vanity and a tub-and-shower setup. For maximum everyday convenience, a large laundry room with full appliance connections is centrally positioned near the upstairs bedrooms. Premium touches throughout the entire home include quality stain-resistant carpet in all bedrooms, beautiful plank flooring across the main living areas, and energy-saving features like double-pane windows and a digital thermostat to keep your home comfortable year-round.
May also be listed on the D.R. Horton website
Information last verified by Jome: Today at 5:01 AM (September 24, 2026)
Book your tour. Save an average of $18,473. We'll handle the rest.
We collect exclusive builder offers, book your tours, and support you from start to housewarming.
- Confirmed tours
- Get matched & compare top deals
- Expert help, no pressure
- No added fees
Estimated value based on Jome data, T&C apply
Home details
- Property status:
- Move-in ready
- Size:
- 2,716 sqft
- Stories:
- 2
- Beds:
- 5
- Baths:
- 3.5
- Garage spaces:
- 2
Construction details
- Builder Name:
- D.R. Horton
Home features & finishes
- Garage/Parking:
- Garage

Get a consultation with our New Homes Expert
- See how your home builds wealth
- Plan your home-buying roadmap
- Discover hidden gems
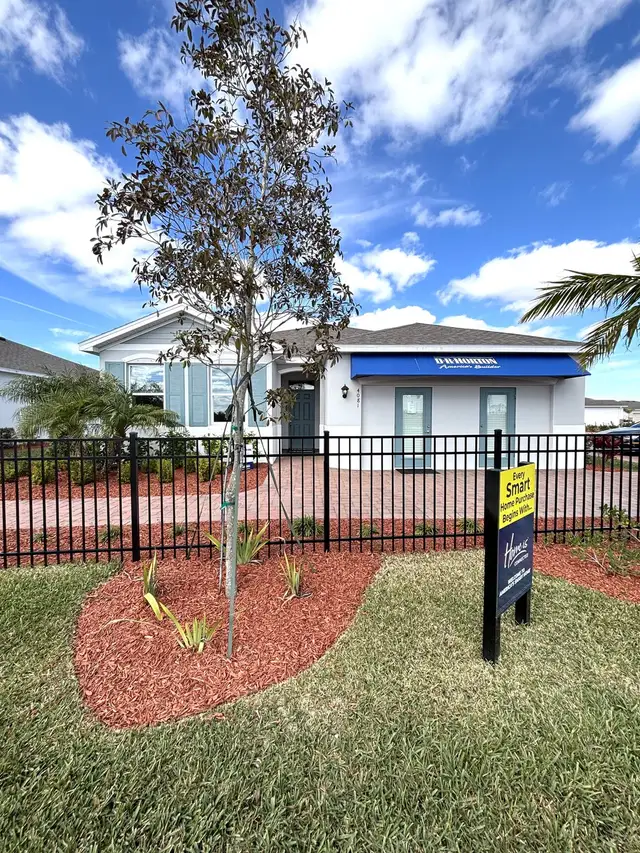
Community details
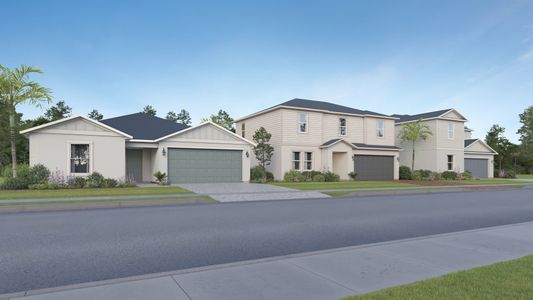
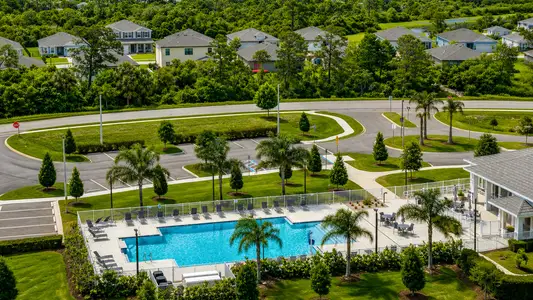
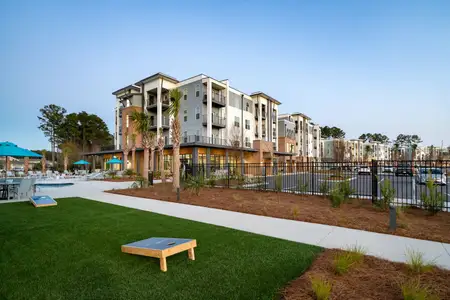
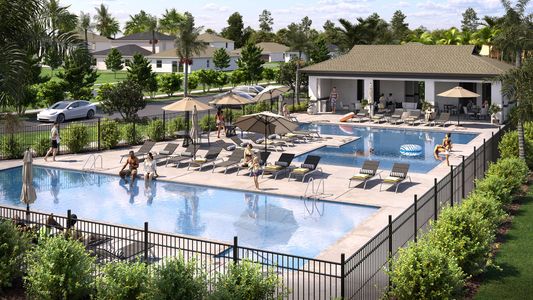
Cypress Bay West
by D.R. Horton, Palm Bay, FL
- 11 homes
- 15 plans
- 1,504 - 2,716 sqft
View Cypress Bay West details
More homes in Cypress Bay West
- Home at address 4122 Faraday Pl Se, Palm Bay, FL 32909
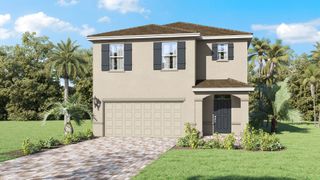
Robie
$385,485
- 5 bd
- 3 ba
- 2,447 sqft
4122 Faraday Pl Se, Palm Bay, FL 32909
- Home at address 1644 Garabaldi Cir Se, Palm Bay, FL 32909
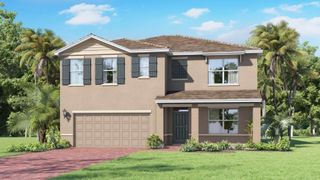
Hayden
$424,000
- 5 bd
- 3 ba
- 2,601 sqft
1644 Garabaldi Cir Se, Palm Bay, FL 32909
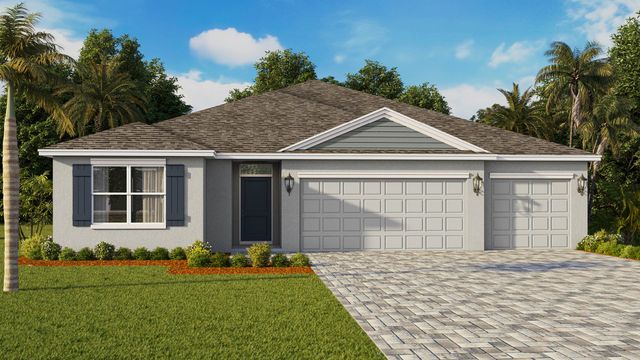
 Floor plans in Cypress Bay West

About the builder - D.R. Horton

- 1,074communities on Jome
- 9,080homes on Jome
Neighborhood
Home address
Schools in Brevard County School District

GreatSchools’ Summary Rating calculation is based on 4 of the school’s themed ratings, including test scores, student/academic progress, college readiness, and equity. This information should only be used as a reference. Jome is not affiliated with GreatSchools and does not endorse or guarantee this information. Please reach out to schools directly to verify all information and enrollment eligibility. Data provided by GreatSchools.org © 2025
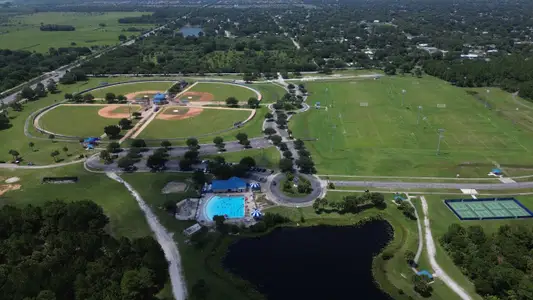
Places of interest
Getting around
Air quality
Noise level
A Soundscore™ rating is a number between 50 (very loud) and 100 (very quiet) that tells you how loud a location is due to environmental noise.

Considering this home?
Our expert will guide your tour, in-person or virtual
Need more information?
Text or call (888) 545-5198
Financials
Estimated monthly payment
Let us help you find your dream home
How many bedrooms are you looking for?
Similar homes nearby
Recently added communities in this area
Nearby communities in Palm Bay
New homes in nearby cities
More New Homes in Palm Bay, FL
- Jome
- New homes search
- Florida
- Space Coast
- Brevard County
- Palm Bay
- Cypress Bay West
- 4102 Faraday Pl Se, Palm Bay, FL 32909