- 3 bd
- 2 ba
- 1,637 sqft
144 Pelican Island Pl, Sebastian, FL 32958
- Single-Family
- $273.17/sqft
- 190 days on Jome
New Homes for Sale Near 144 Pelican Island Pl, Sebastian, FL 32958
About this Home
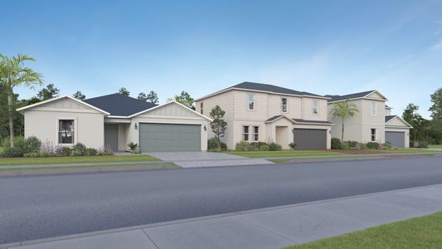
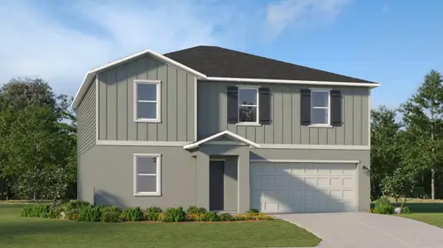
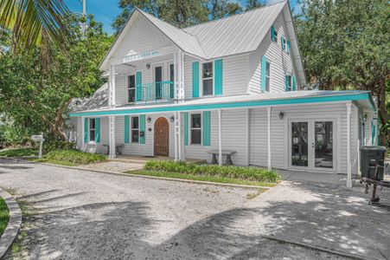
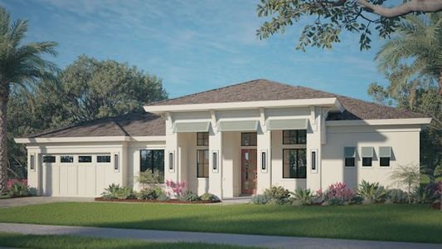
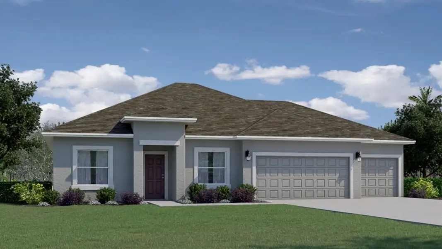
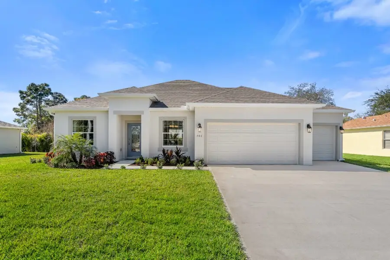

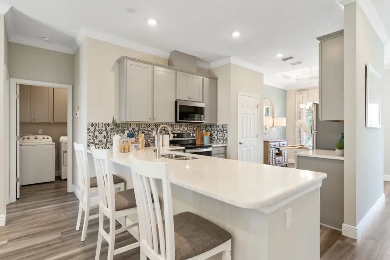
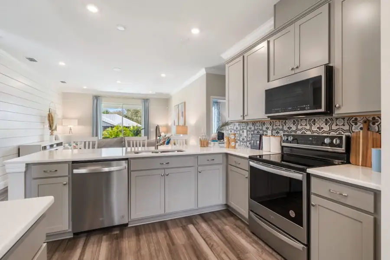
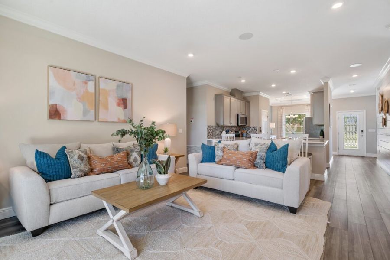
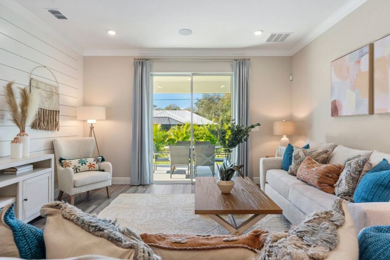

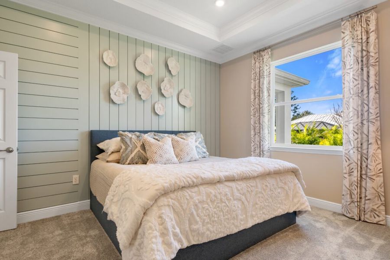
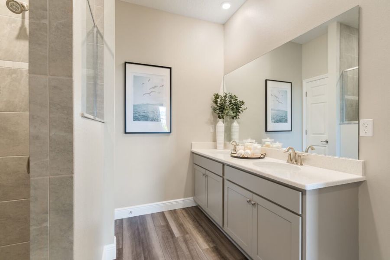
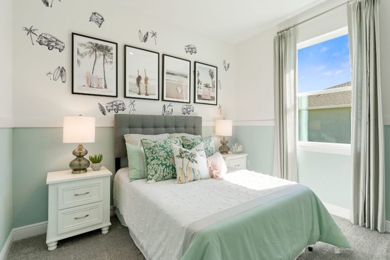
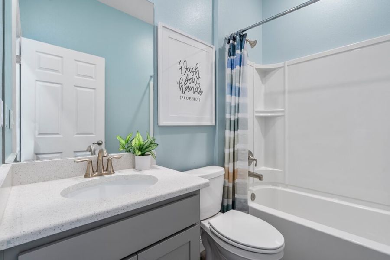
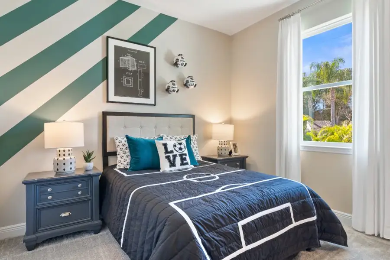
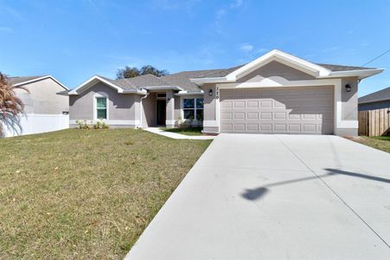
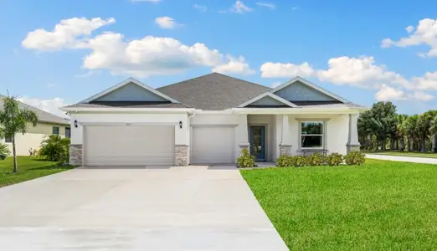
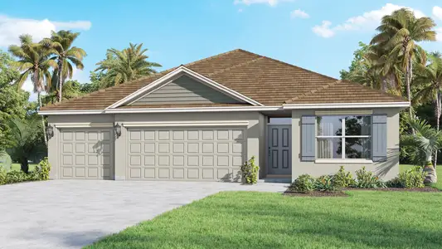
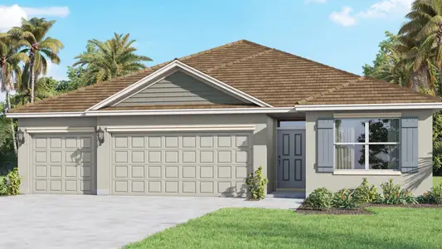
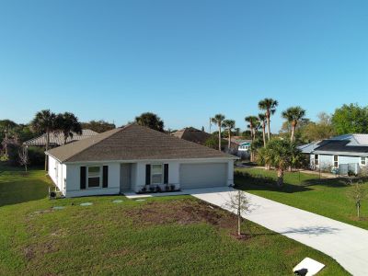
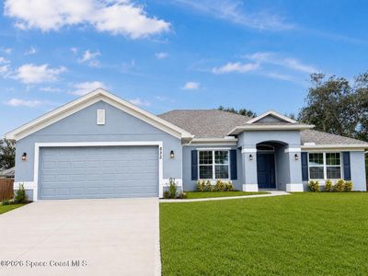
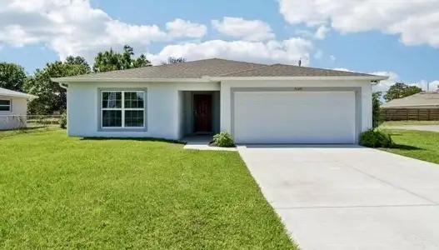
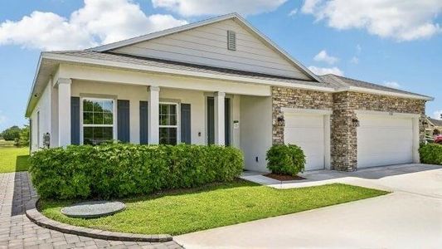
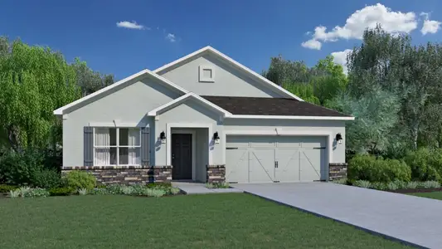
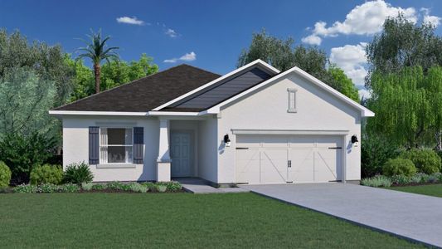
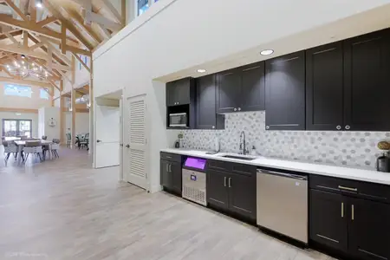

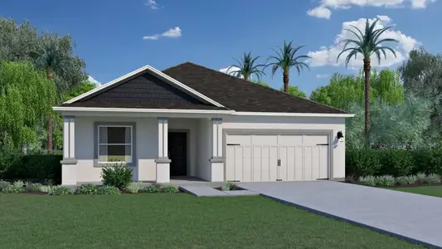
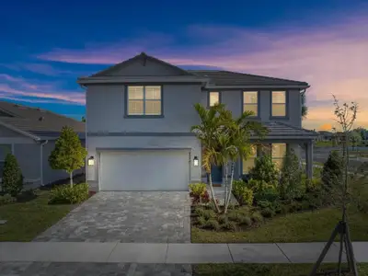
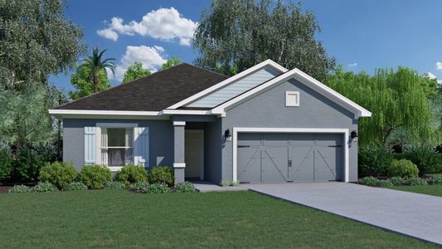

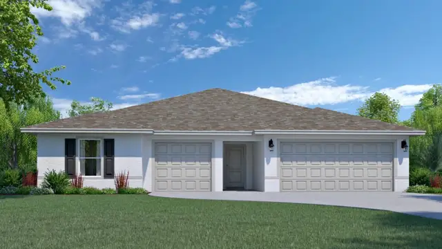
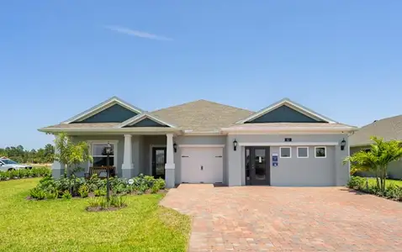


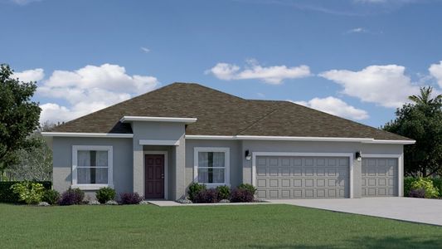
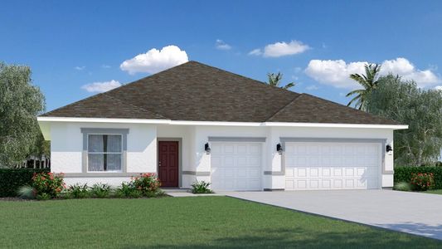
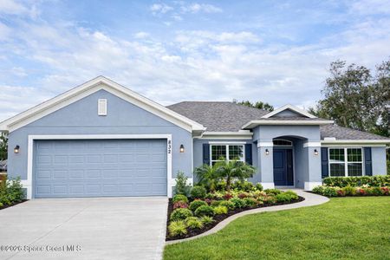
Step into the Highland, a well-planned member of our Cornerstone collection at Holiday Builders. This 3-bedroom, 2-bathroom masterpiece, complete with a 3-car garage, redefines modern living at 1,637 square feet. With multiple elevation options to choose from, your dream home is not just a possibility – it’s a personalized reality. As you enter through the inviting foyer, the Highland immediately captivates. To your left, a versatile den beckons – perfect for a home office, a creative space, or simply a haven to unwind. To your right, a private dining room sets the stage for intimate dinners or festive gatherings, seamlessly connecting to the kitchen for effortless entertaining. The dining room isn’t just a room; it’s a gateway to culinary delight. With multiple access points from the hallway or dining room, the open kitchen becomes the heart of the home. Picture yourself in this culinary haven, where an L-shaped counter showcases a dishwasher and sink, allowing you to cook and socialize with ease. The kitchen pantry adds practicality, ensuring you have ample space for all your culinary adventures. The Highland’s split-bedroom plan elevates your living experience. On the right side of the home, discover the owner’s suite – a retreat of serenity and luxury. Revel in the expansive walk-in closet, a fashionista’s dream come true. The owner’s bathroom features a linen closet, a private toilet area, and all the modern comforts you desire. On the opposite side of the home, find bedrooms 2 and 3, each providing a private haven for rest and relaxation. These bedrooms share a well-appointed bathroom, and a hallway linen closet adds a touch of convenience to your daily routine. The laundry room, strategically located just outside the owner’s suite, offers easy access to the oversized 3-car garage. Have a collection of recreational toys or in need of ample storage? Your three-car garage provides the perfect solution, accommodating your lifestyle and adventures. Please note that the lot is not included, giving you the flexibility to choose the ideal location for your Highland retreat. Elevate your living experience with the Highland – where style meets functionality, and every detail is designed with you in mind. Welcome home to the Highland lifestyle, where your vision of the perfect home becomes a reality.
May also be listed on the Holiday Builders website
Information last verified by Jome: Thursday at 2:57 AM (June 11, 2026)
Home details
- Property status:
- Sold
- Size:
- 1,637 sqft
- Beds:
- 3
- Baths:
- 2
- Garage spaces:
- 3
Construction details
- Builder Name:
- Holiday Builders
Home features & finishes
- Garage/Parking:
- GarageAttached Garage
- Interior Features:
- Walk-In ClosetFoyerPantryLinen Closet
- Kitchen:
- Dishwasher
- Laundry facilities:
- Utility/Laundry Room
- Property amenities:
- Porch
- Rooms:
- Primary Bedroom On MainKitchenDen RoomDining RoomFamily RoomOpen Concept FloorplanPrimary Bedroom Downstairs
Community details
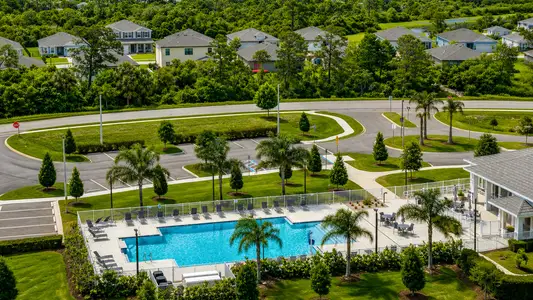
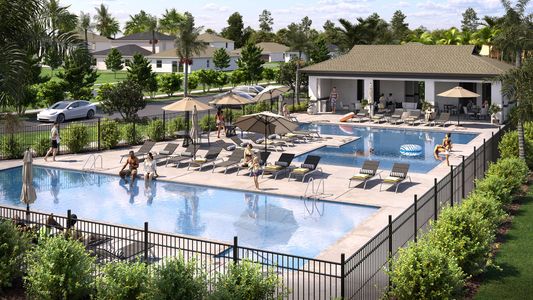
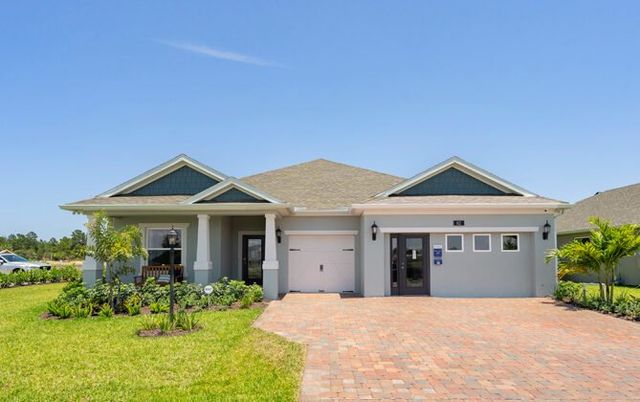
Sebastian Highlands
by Holiday Builders, Sebastian, FL
- 2 homes
- 18 plans
- 1,296 - 2,709 sqft
View Sebastian Highlands details
More homes in Sebastian Highlands
- Home at address 958 Roseland Rd, Sebastian, FL 32958
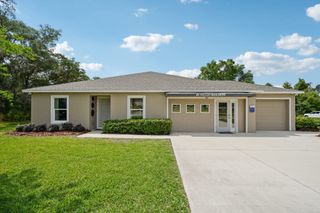 Savings
$382,990
Under construction- 4 bd
- 2 ba
- 1,806 sqft
958 Roseland Rd, Sebastian, FL 32958
- Home at address 189 Filbert St, Sebastian, FL 32958
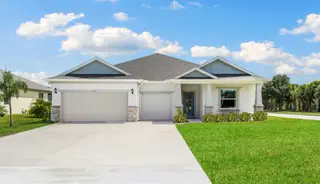 Savings
$579,478
Under construction- 4 bd
- 3 ba
- 2,381 sqft
189 Filbert St, Sebastian, FL 32958
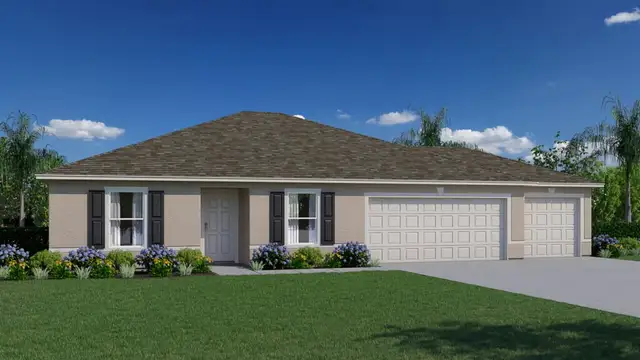
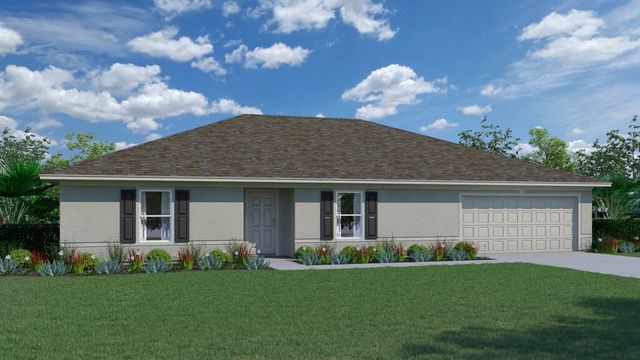

 Floor plans in Sebastian Highlands
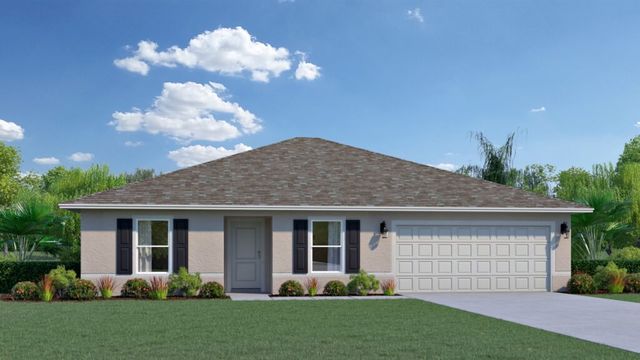
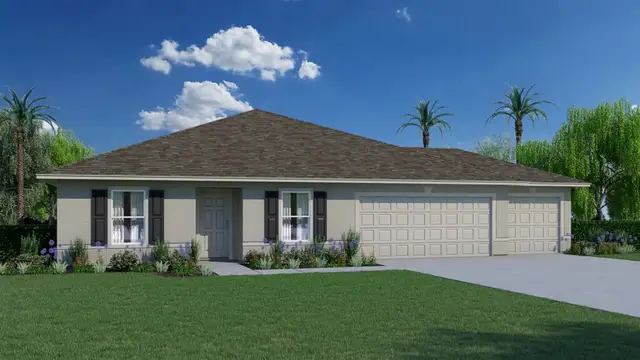
About the builder - Holiday Builders

Neighborhood
Home address
- City:
- Sebastian
- County:
- Indian River
- Zip Code:
- 32958
Schools in Indian River County School District

GreatSchools’ Summary Rating calculation is based on 4 of the school’s themed ratings, including test scores, student/academic progress, college readiness, and equity. This information should only be used as a reference. Jome is not affiliated with GreatSchools and does not endorse or guarantee this information. Please reach out to schools directly to verify all information and enrollment eligibility. Data provided by GreatSchools.org © 2025
Places of interest
Getting around
Air quality
Noise level
A Soundscore™ rating is a number between 50 (very loud) and 100 (very quiet) that tells you how loud a location is due to environmental noise.
Financials
Nearby communities in Sebastian
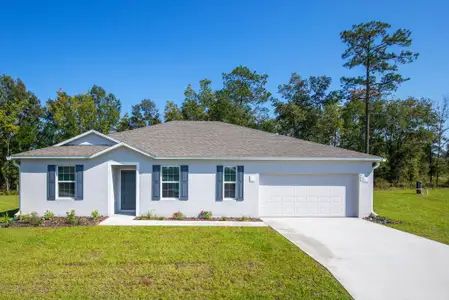

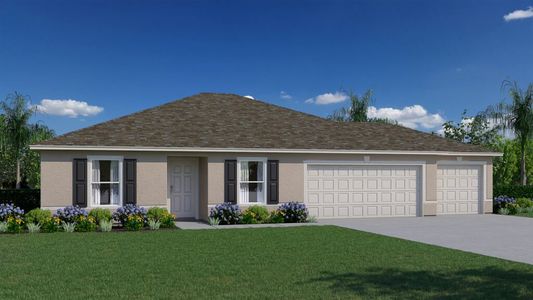
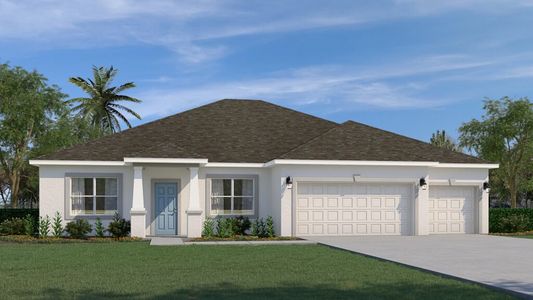
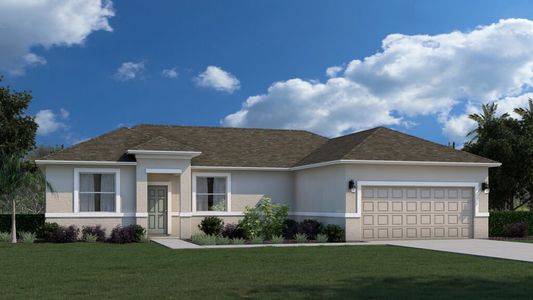
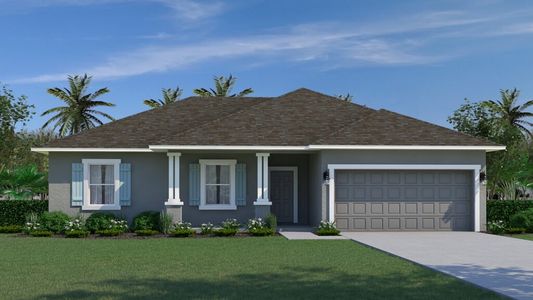
Homes in Sebastian by Holiday Builders
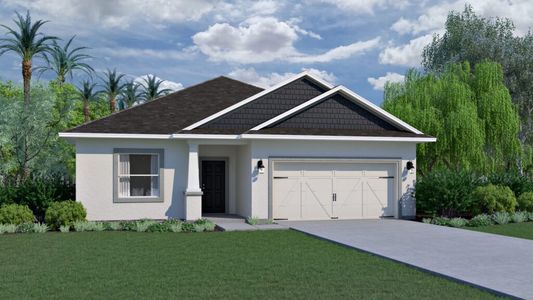
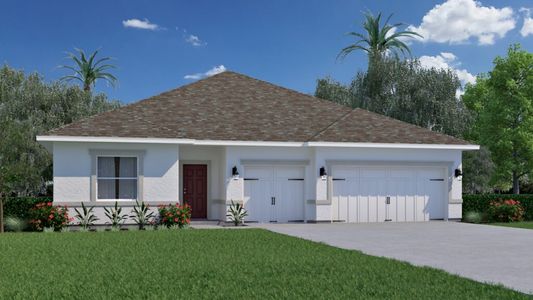
Recently added communities in this area
Other Builders in Sebastian, FL







Nearby sold homes
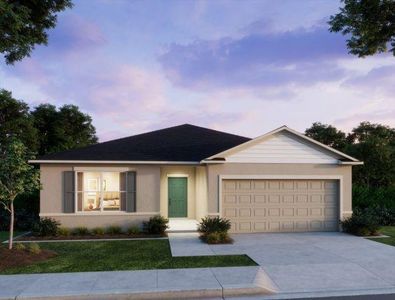
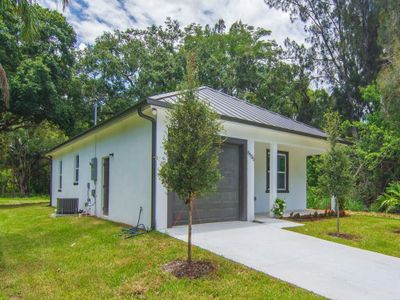
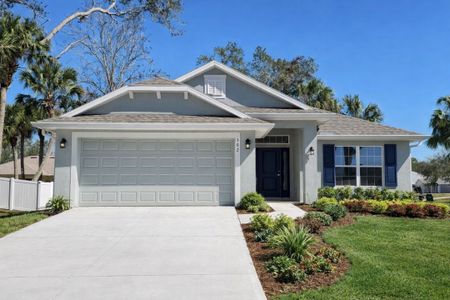

New homes in nearby cities
More New Homes in Sebastian, FL
- Jome
- New homes search
- Florida
- Treasure Coast
- Indian River County
- Sebastian
- Sebastian Highlands
- 144 Pelican Island Pl, Sebastian, FL 32958