- 3 bd
- 2 ba
- 1,937 sqft
4316 Kelsey Ln, Micco, FL 32976
- Single-Family
- $187.66/sqft
- $1,100/annual HOA
- South facing
New Homes for Sale Near 4316 Kelsey Ln, Micco, FL 32976
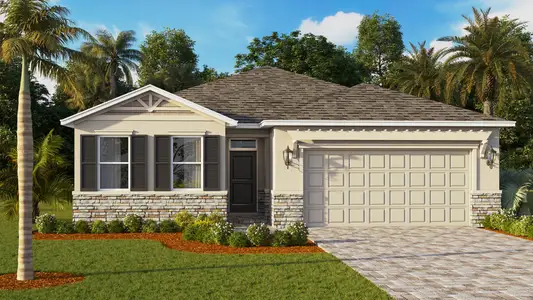
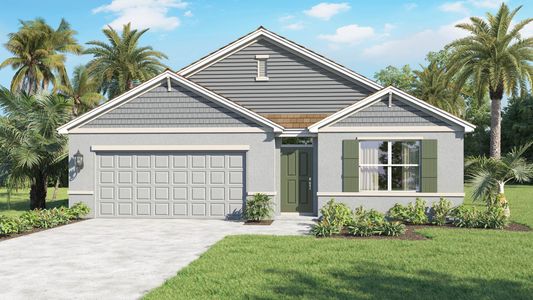
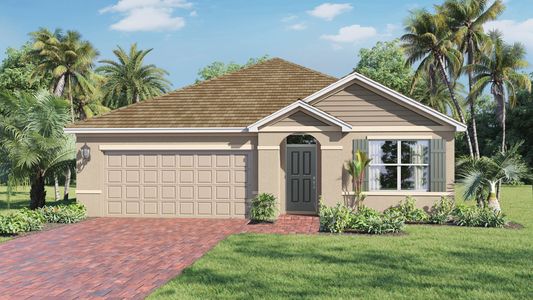
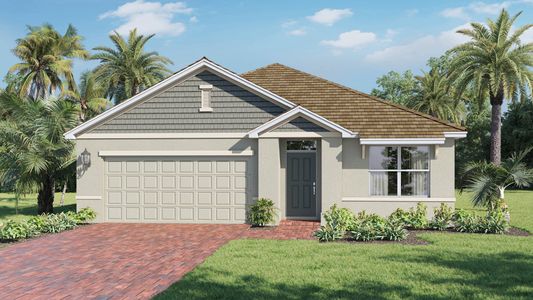
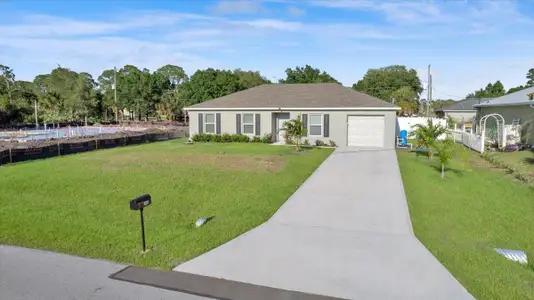
About this Home
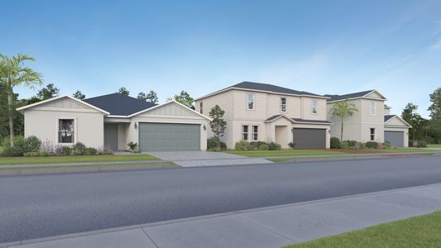
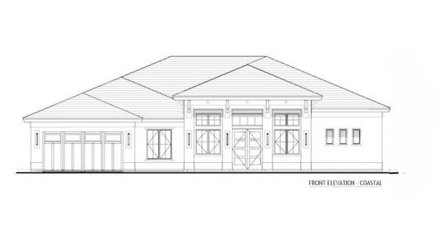
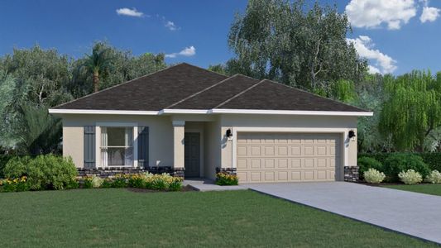
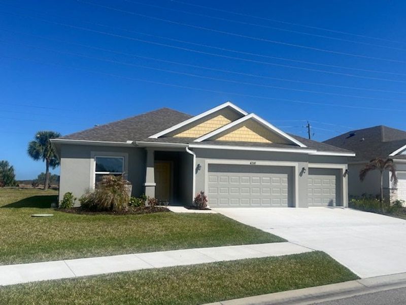
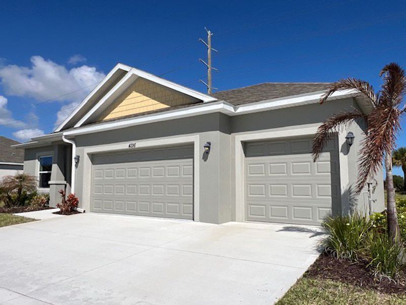
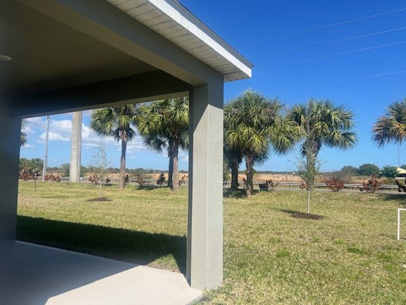


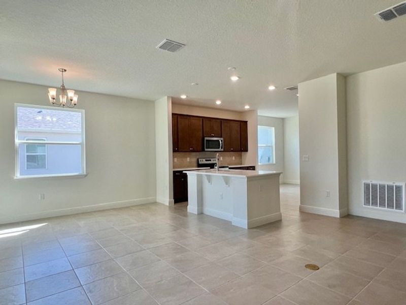
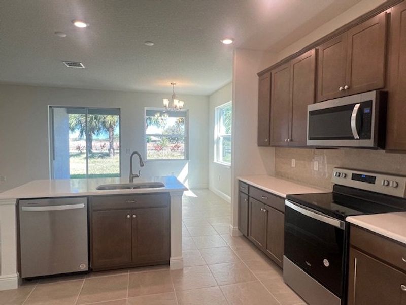
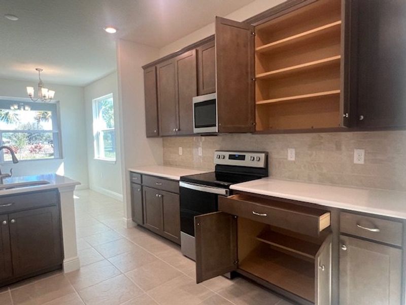
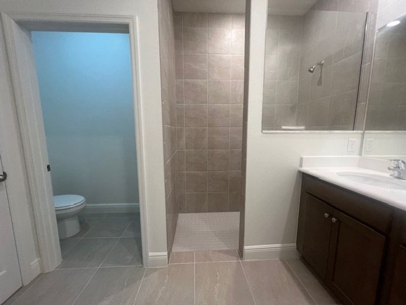
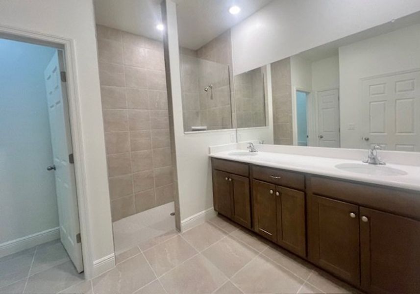
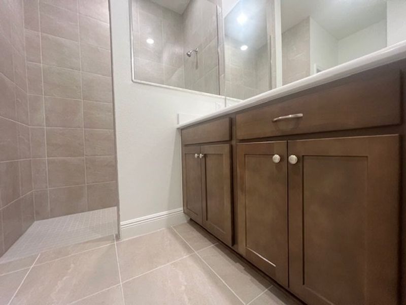
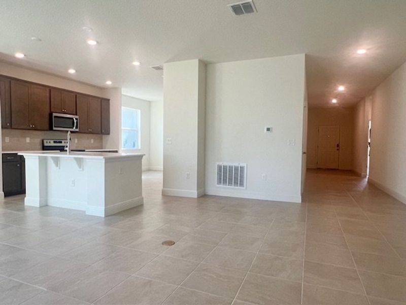
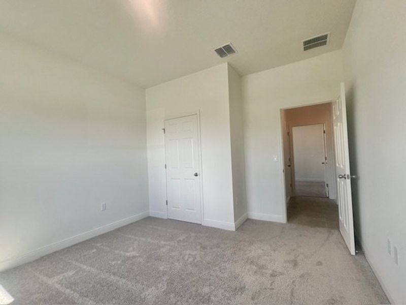
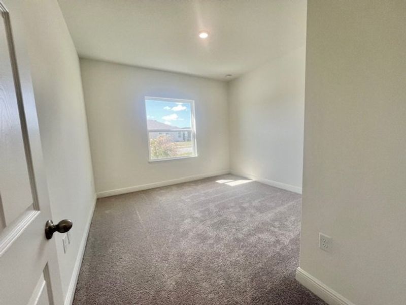
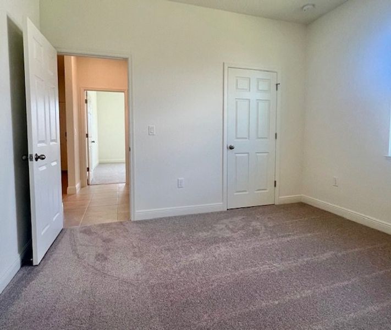
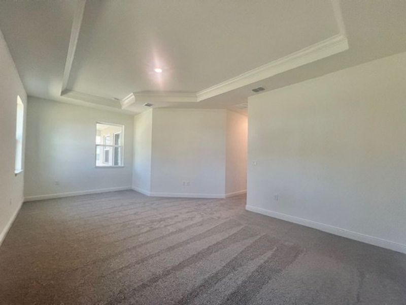

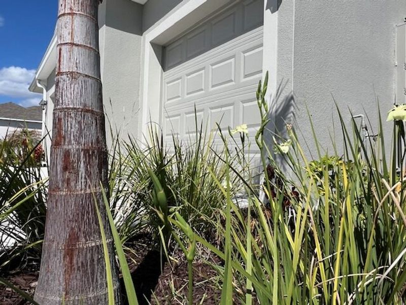
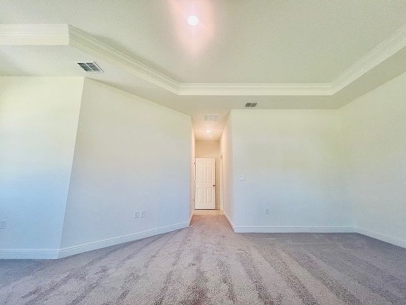
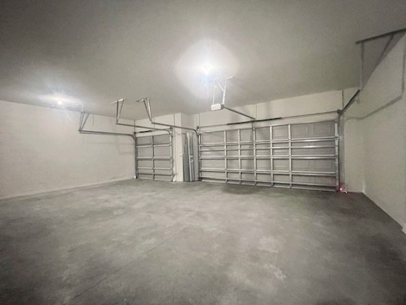

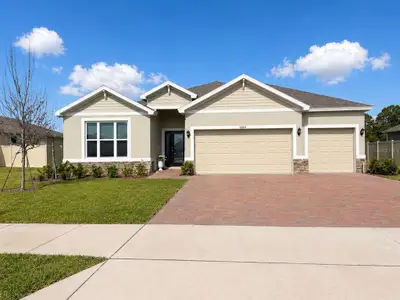
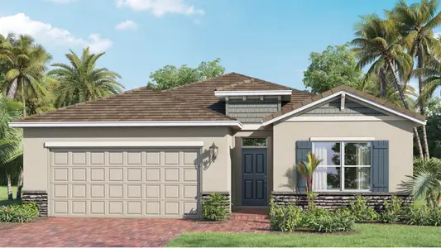
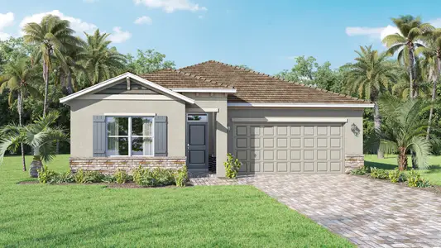
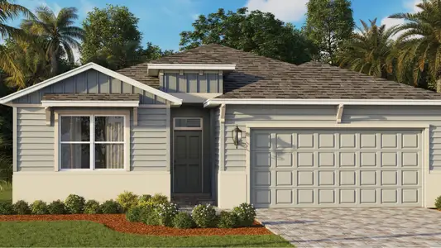
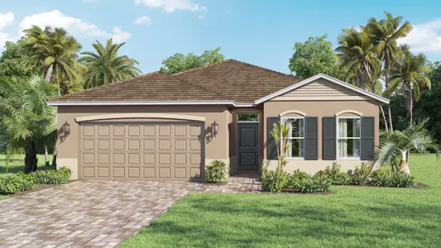
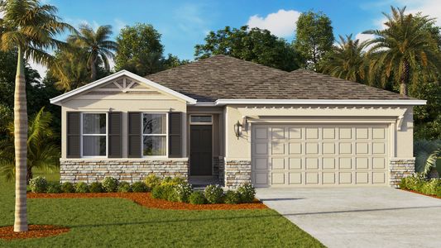
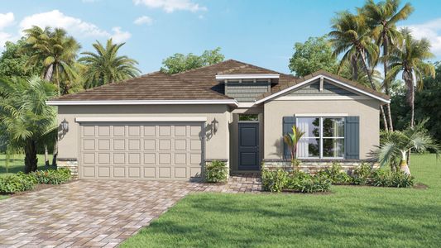
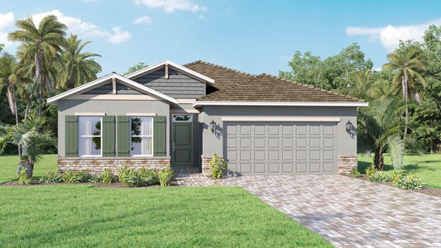
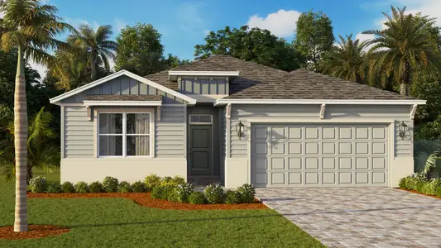
One of the Final Four Homes at Lakes at St. Sebastian | Oversized Lot | 3-Car Garage | Nearly Sold Out Community Welcome to the Biscayne, a larger and more spacious version of our popular Beverly floorplan, within the esteemed Cornerstone collection by Holiday Builders. A split layout floorplan with 3 bedrooms, 2 baths, and a 3-car garage, this home is designed to meet your family’s needs and aspirations. Boasting an impressive 1,937 square feet, the Biscayne offers a harmonious blend of functionality and elegance. As you enter through the covered front entry, the tiled foyer provides an ideal space to showcase your cherished family photographs and add a personal touch to your new home. To the side, a hallway leads to a linen closet and two bedrooms, which share a full bath. This thoughtful layout ensures comfort and privacy for family members or guests. Continuing down the long and elegant hall, you’ll be greeted by a spacious great room that seamlessly opens up to the kitchen and dining area. The well-appointed kitchen features quartz countertops, gorgeous cabinetry, and an elegant backsplash as well as a pantry, offering abundant storage space for all your culinary essentials. The island with a sink and dishwasher overlooks the great room, creating a seamless flow that fosters togetherness and enables effortless entertaining. Just outside the great room, an expansive undercover outdoor living area awaits, measuring an impressive 16×10 square feet. Bathed in natural light, this inviting space provides the perfect backdrop for alfresco dining, allowing you to enjoy the outdoors from the comfort of your own home. On the opposite end of the kitchen, a cozy breakfast nook awaits, providing a versatile space for savoring a cup of coffee, assisting children with homework, or simply indulging in a moment of relaxation with a good book. Adjacent to the breakfast nook, the laundry room offers convenient access and leads to the spacious 3-car garage, making everyday tasks a breeze. Sitting in the back corner of the home, the private owner’s suite awaits, providing a serene retreat. The owner’s bath features a linen closet, ensuring ample storage space for your linens and essentials, while the walk-in closet offers a generous area for organizing your wardrobe and belongings. The Biscayne captures the essence of comfortable and elegant living, offering a spacious floorplan designed to accommodate your family’s lifestyle. Discover the exceptional craftsmanship and attention to detail that define Holiday Builders as you embark on the journey of building your dream home. Contact us today to begin your homebuilding experience and let us guide you through the process of personalizing your new home from our Cornerstone collection. Experience the joy of living the Holiday style with the Biscayne floorplan.
May also be listed on the Holiday Builders website
Information last verified by Jome: Friday at 8:10 AM (July 17, 2026)
Home details
- Property status:
- Sold
- Size:
- 1,937 sqft
- Stories:
- 1
- Beds:
- 3
- Baths:
- 2
- Garage spaces:
- 3
- Facing direction:
- South

Floor plan details
Biscayne 3 Car
- 3 bd
- 2 ba
- 1,937 sqft
View Biscayne 3 Car details
Construction details
- Builder Name:
- Holiday Builders
Home features & finishes
- Appliances:
- Sprinkler System
- Flooring:
- Tile Flooring
- Garage/Parking:
- GarageAttached Garage
- Interior Features:
- Ceiling-HighWalk-In ClosetFoyerPantryLinen Closet
- Kitchen:
- DishwasherGas CooktopQuartz countertopBacksplash
- Laundry facilities:
- Utility/Laundry Room
- Property amenities:
- SodBathtub in primaryCabinetsPatioPorch
- Rooms:
- Great RoomPrimary Bedroom On MainKitchenDining AreaNookDining RoomFamily RoomBreakfast AreaOpen Concept FloorplanPrimary Bedroom Downstairs
Utility information
- Utilities:
- Natural Gas Available, Natural Gas on Property
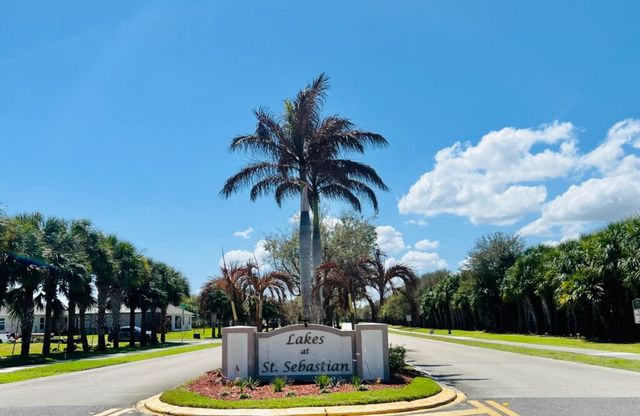
Community details
Lakes at St Sebastian
by Holiday Builders, Sebastian, FL
View Lakes at St Sebastian details
About the builder - Holiday Builders

Neighborhood
Home address
Schools in Brevard County School District

GreatSchools’ Summary Rating calculation is based on 4 of the school’s themed ratings, including test scores, student/academic progress, college readiness, and equity. This information should only be used as a reference. Jome is not affiliated with GreatSchools and does not endorse or guarantee this information. Please reach out to schools directly to verify all information and enrollment eligibility. Data provided by GreatSchools.org © 2025
Places of interest
Getting around
Air quality
Noise level
A Soundscore™ rating is a number between 50 (very loud) and 100 (very quiet) that tells you how loud a location is due to environmental noise.
Financials
Nearby communities in Micco


Recently added communities in this area
Other Builders in Micco, FL







Nearby sold homes
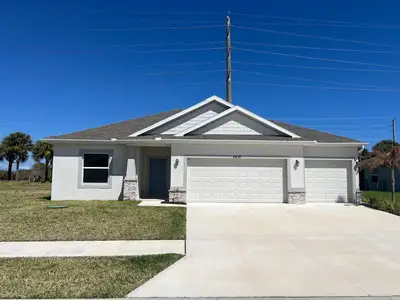

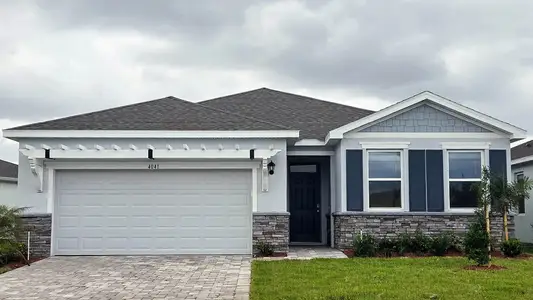
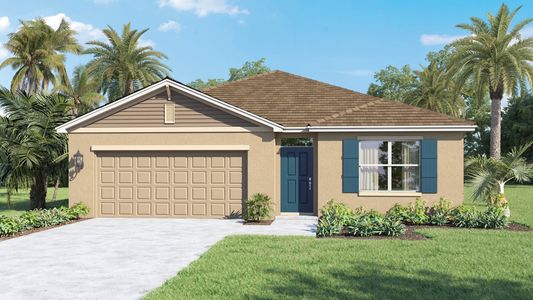
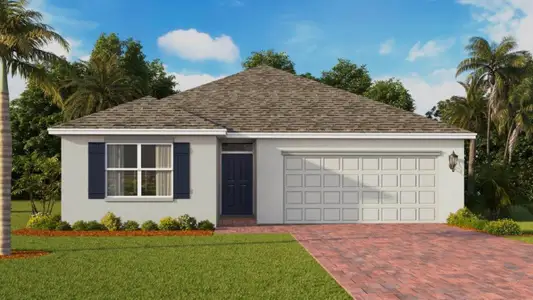
New homes in nearby cities
More New Homes in Micco, FL
- Jome
- New homes search
- Florida
- Space Coast
- Brevard County
- Micco
- Lakes at St Sebastian
- 4316 Kelsey Ln, Micco, FL 32976