- 5 bd
- 3 ba
- 2,718 sqft
24 N 45Th Ave, Brighton, CO 80601
- Single-Family
- $218.51/sqft
- $1,200/annual HOA
- 0.17-acre lot
New Homes for Sale Near 24 N 45Th Ave, Brighton, CO 80601
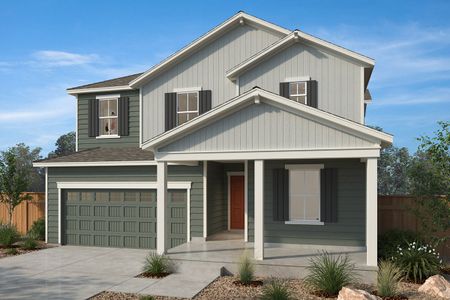
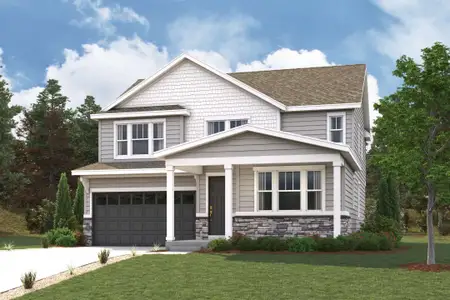
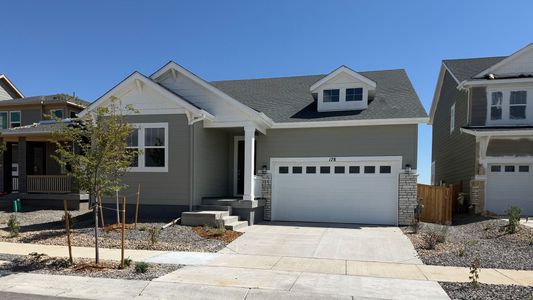
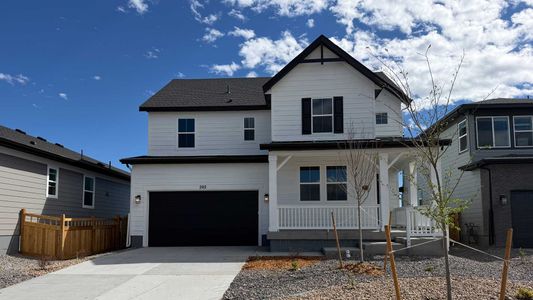
About this Home
About this home
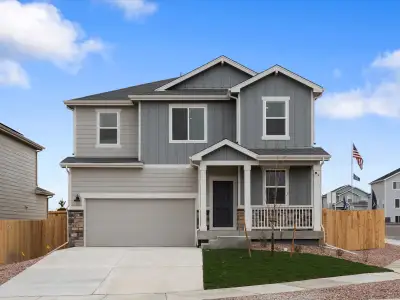
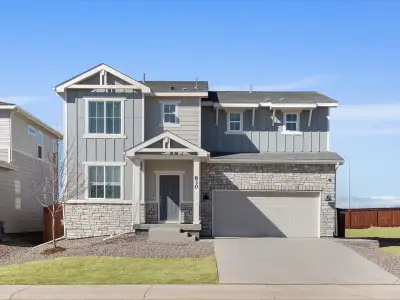
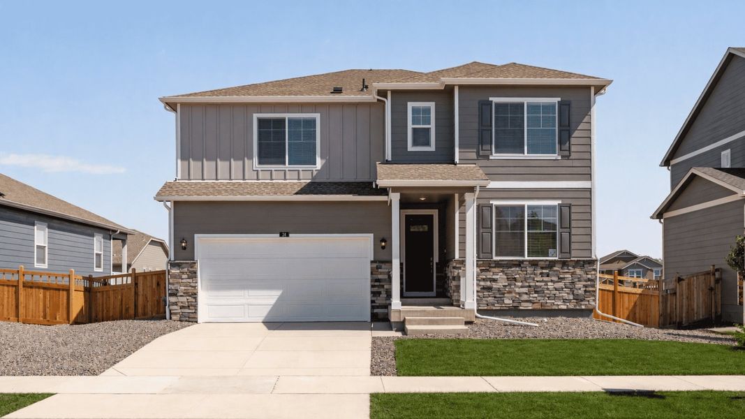
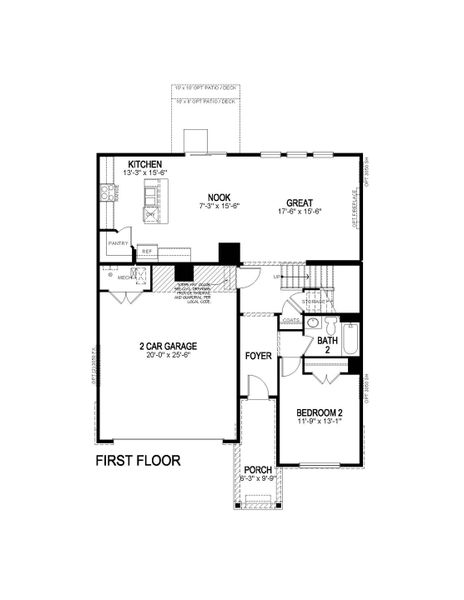
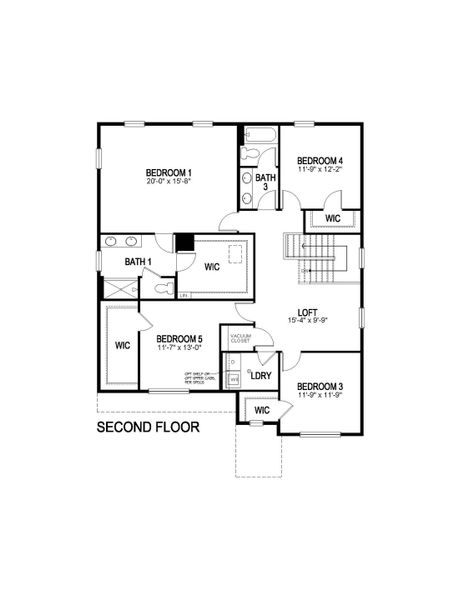
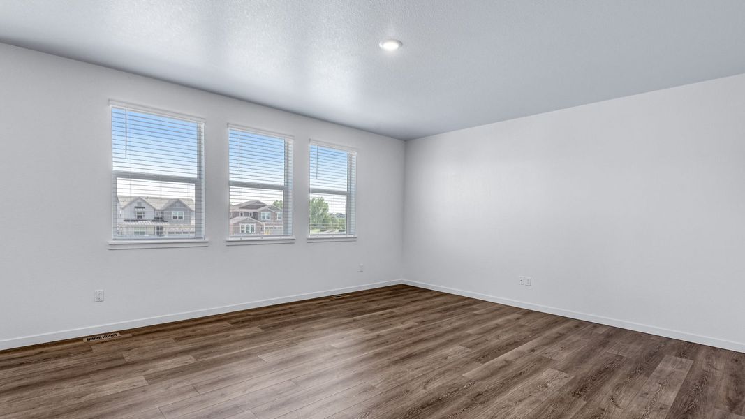
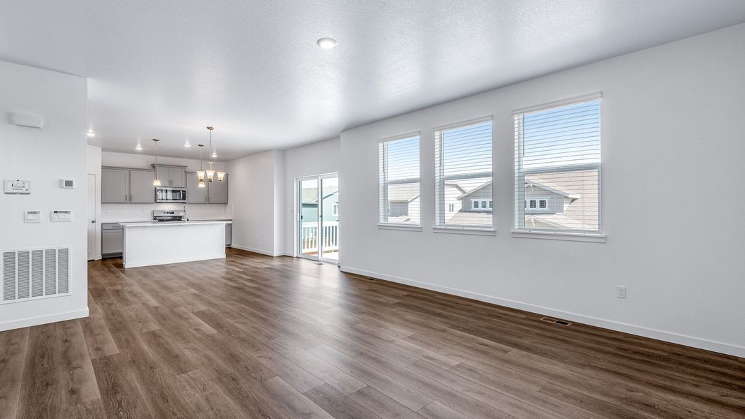
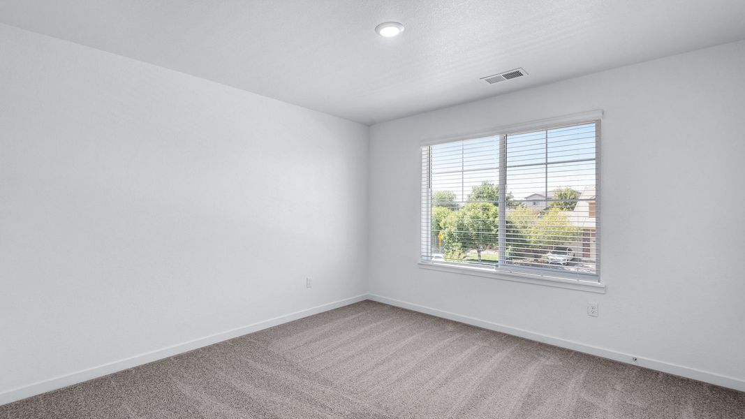
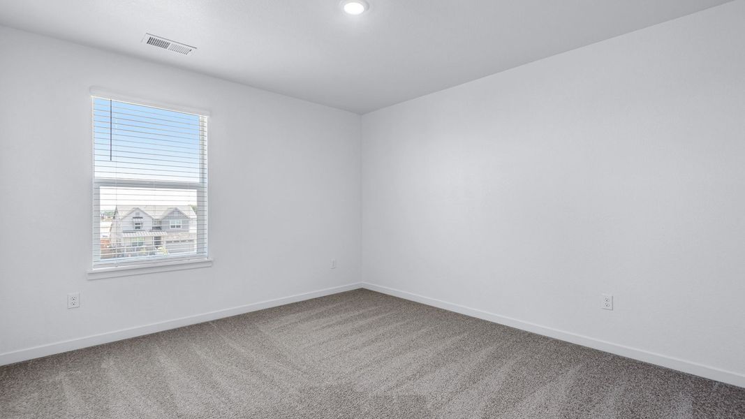

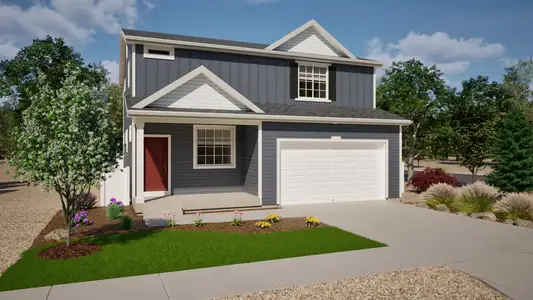
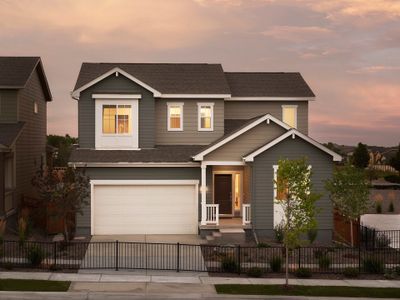
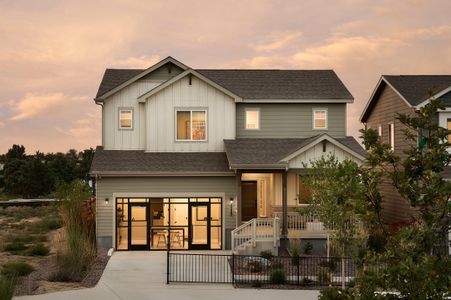
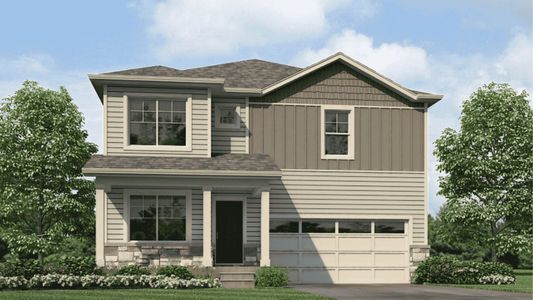
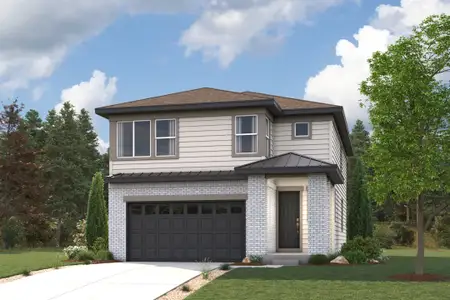
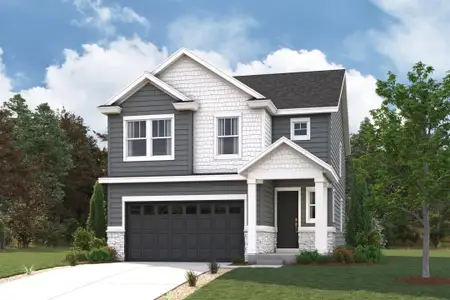
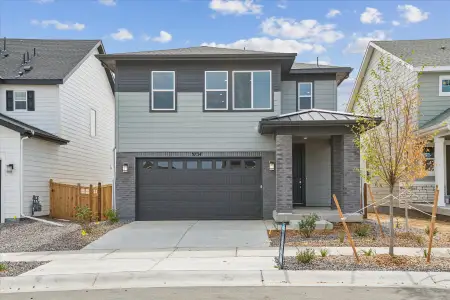
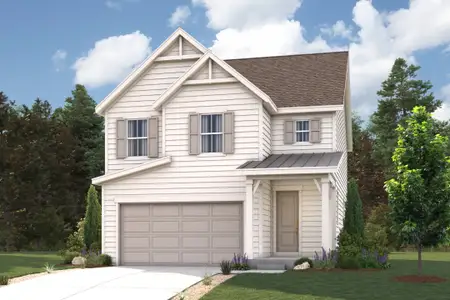
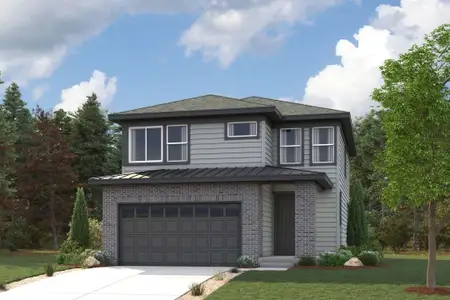
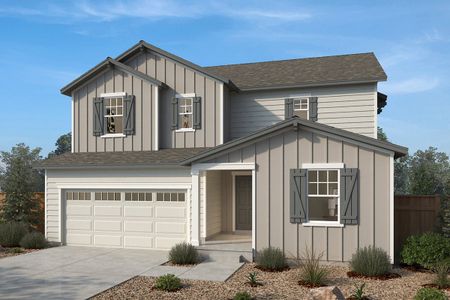
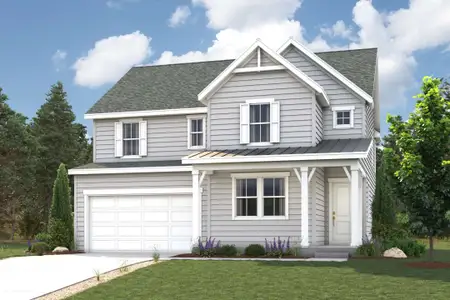

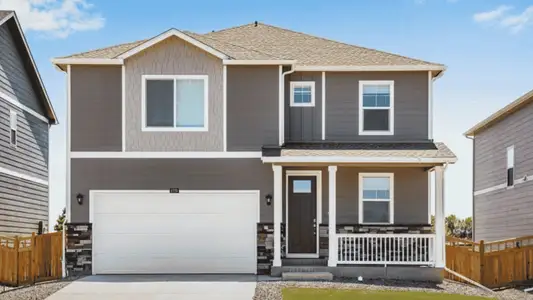
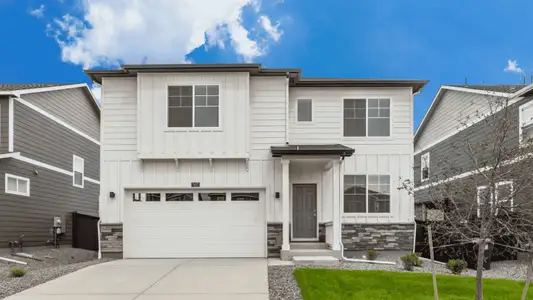

Available Now! This thoughtfully designed home offers 2,718 square feet of living space with 5 bedrooms, 3 bathrooms, a versatile loft, and an unfinished basement.
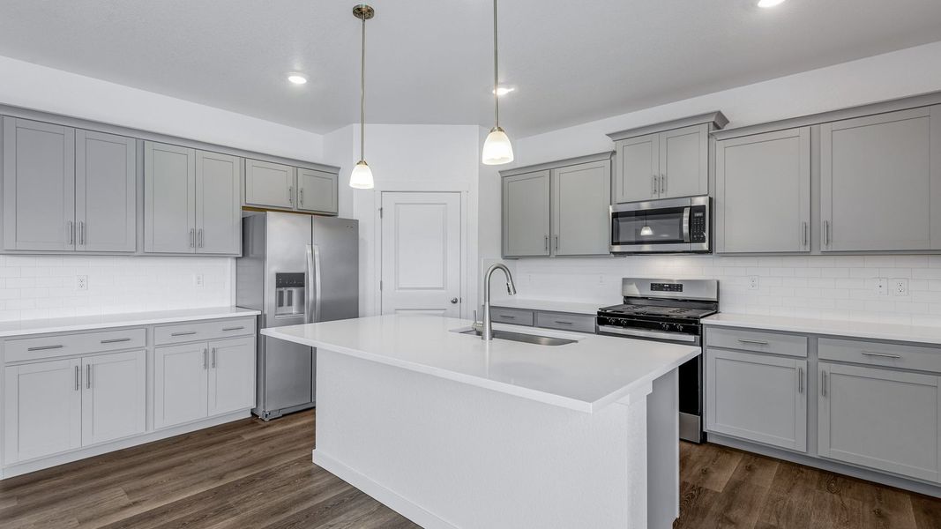
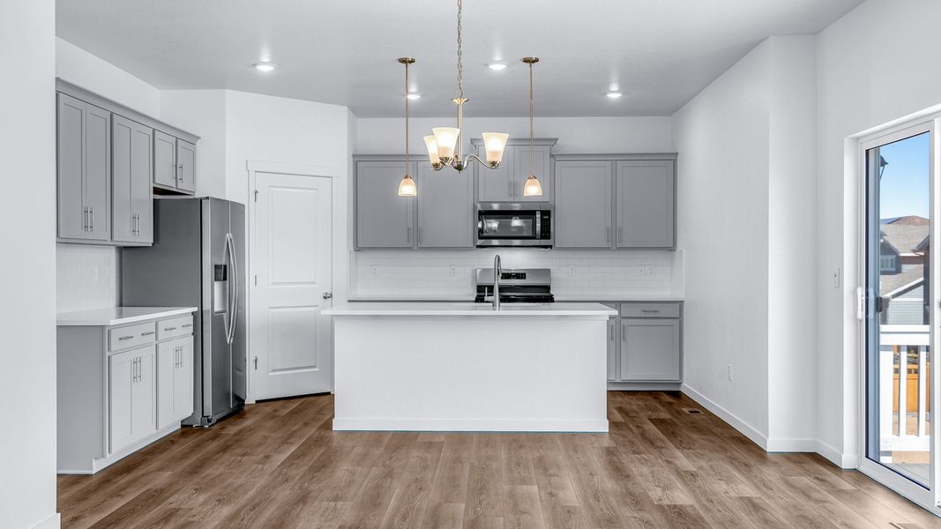
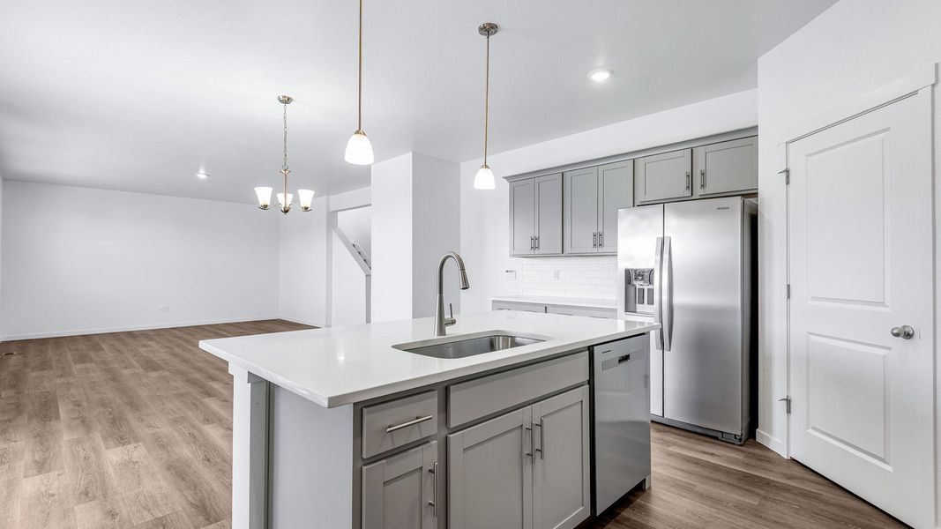
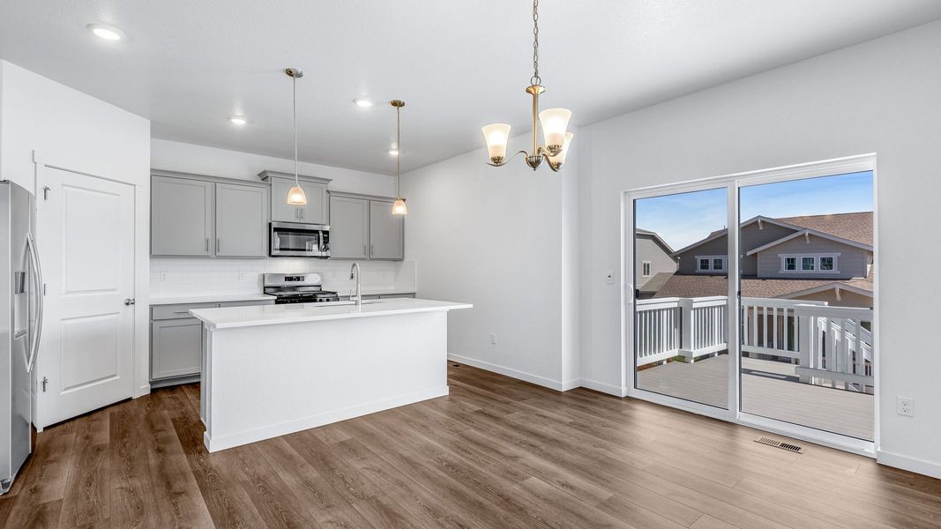
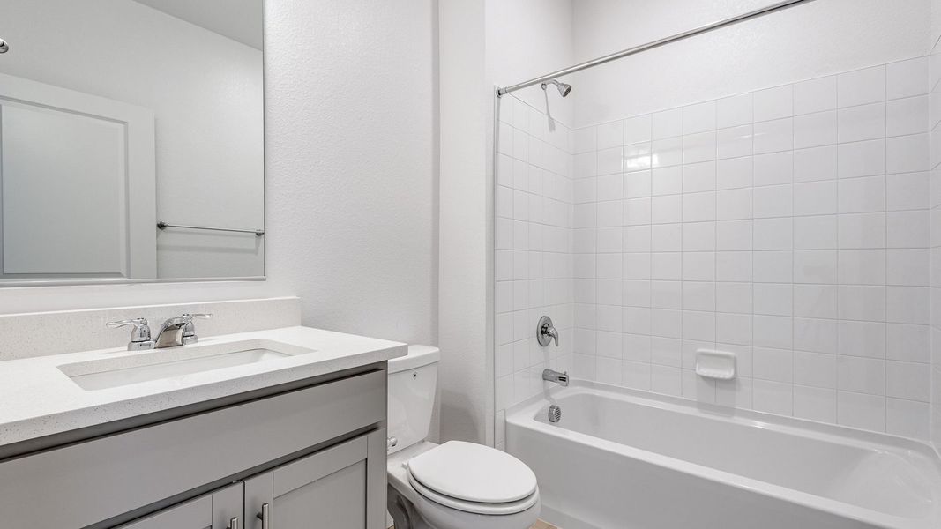
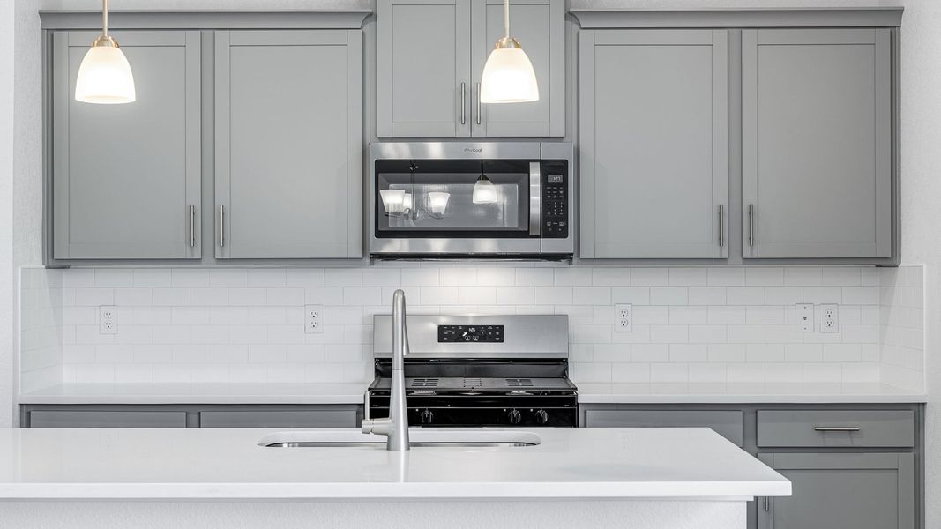
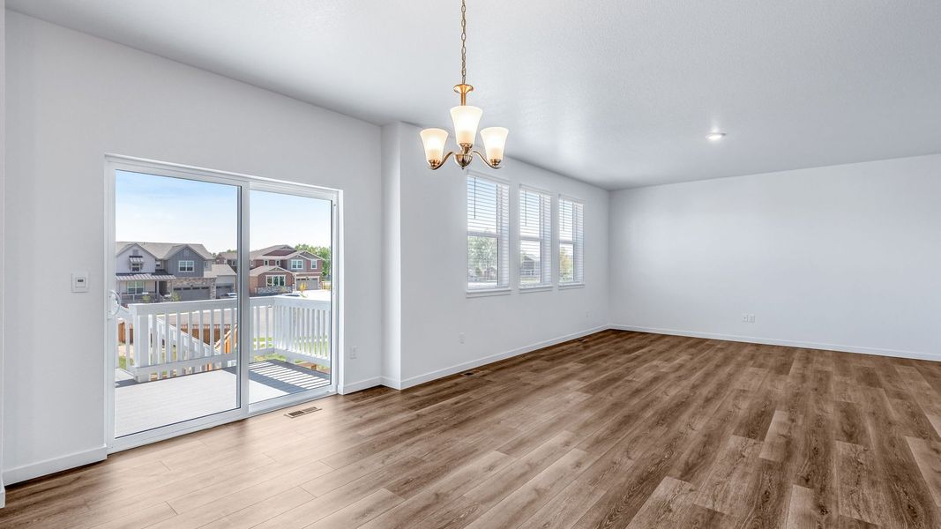
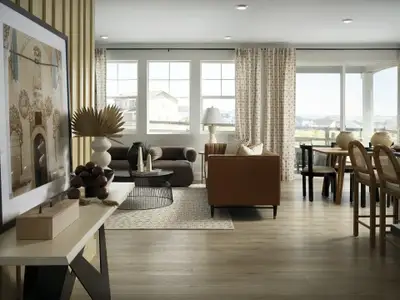
The main level features a private bedroom with a full bathroom—perfect for guests or a home office—along with a spacious great room that flows seamlessly into the kitchen. Designed for both function and style, the kitchen offers ample cabinetry, additional storage, and generous space for gathering and entertaining.
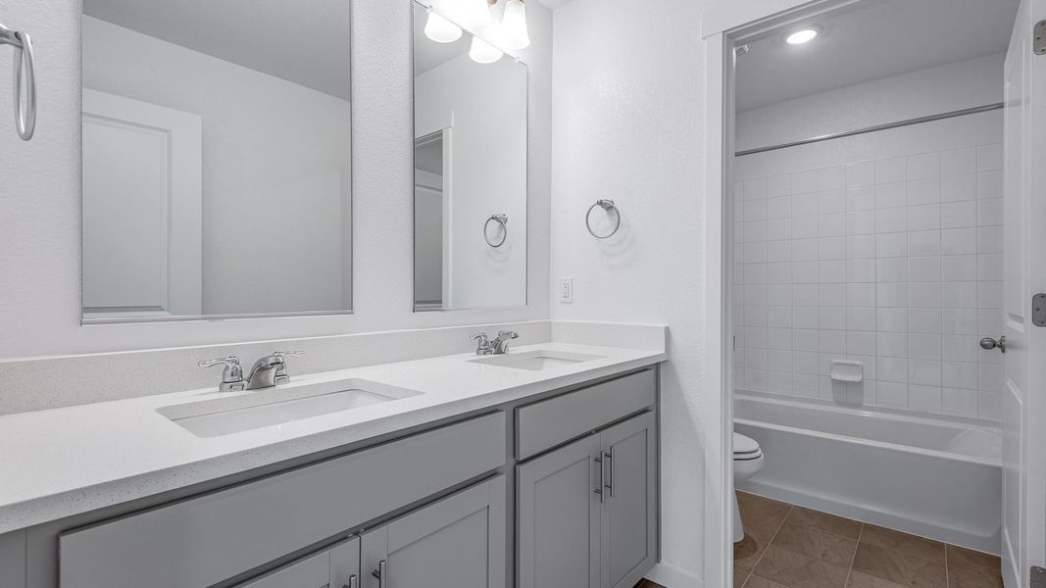
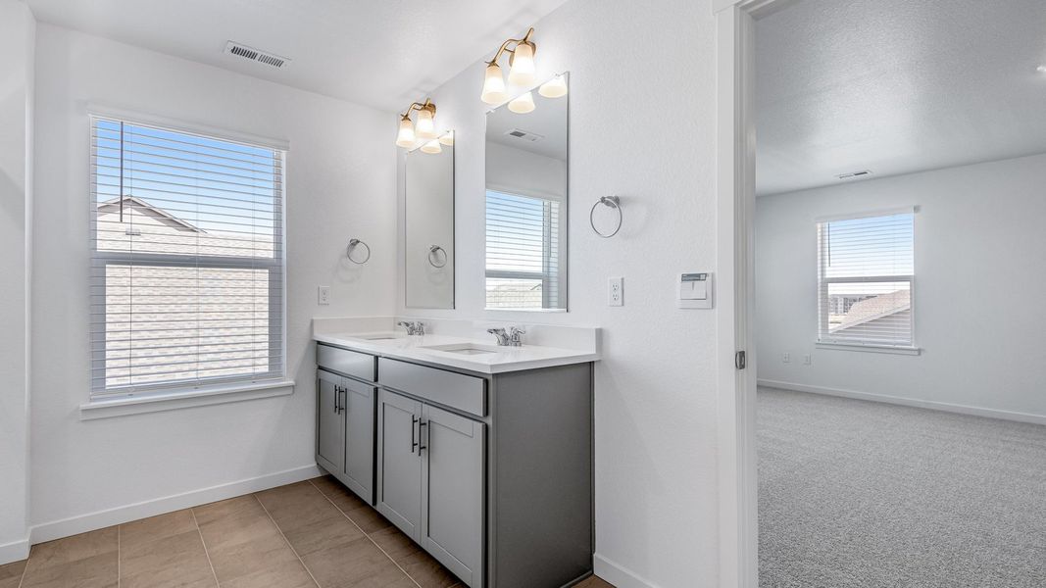
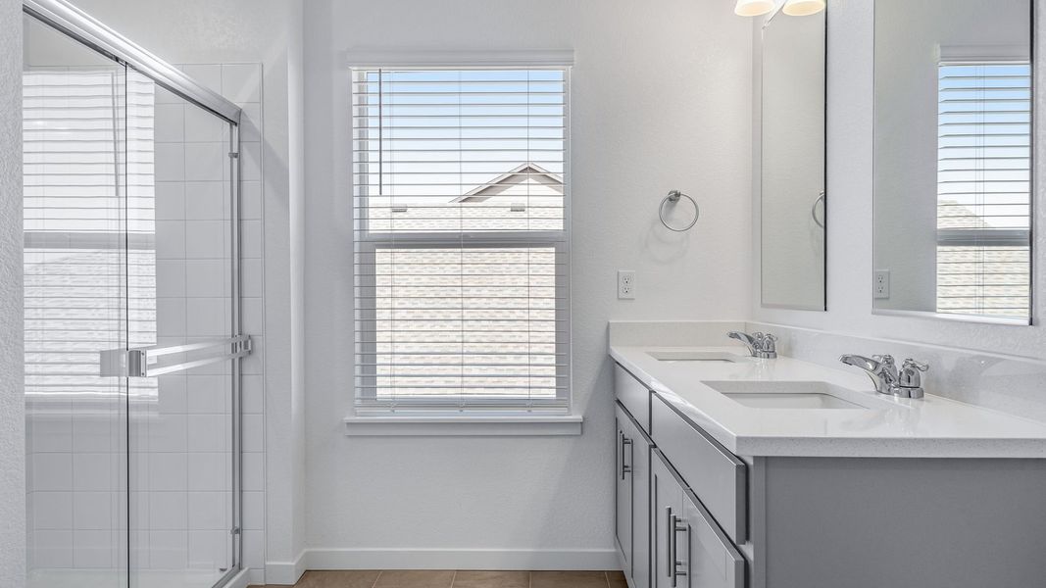
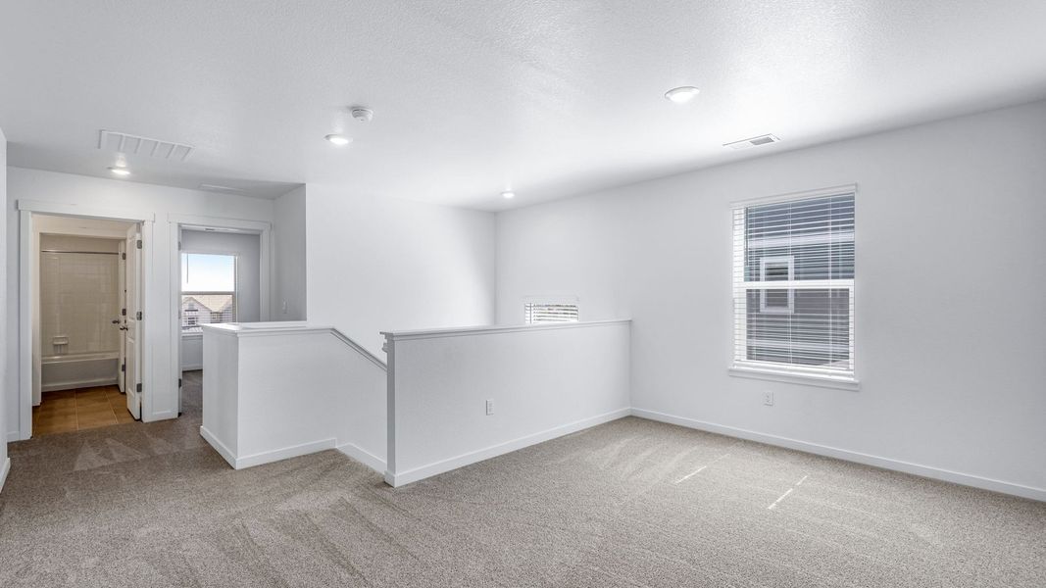
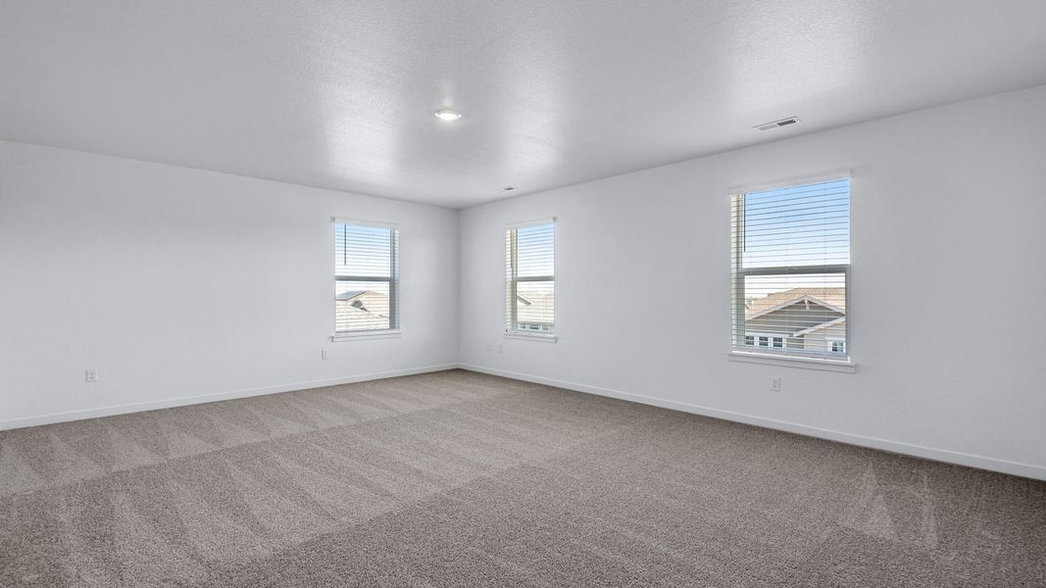
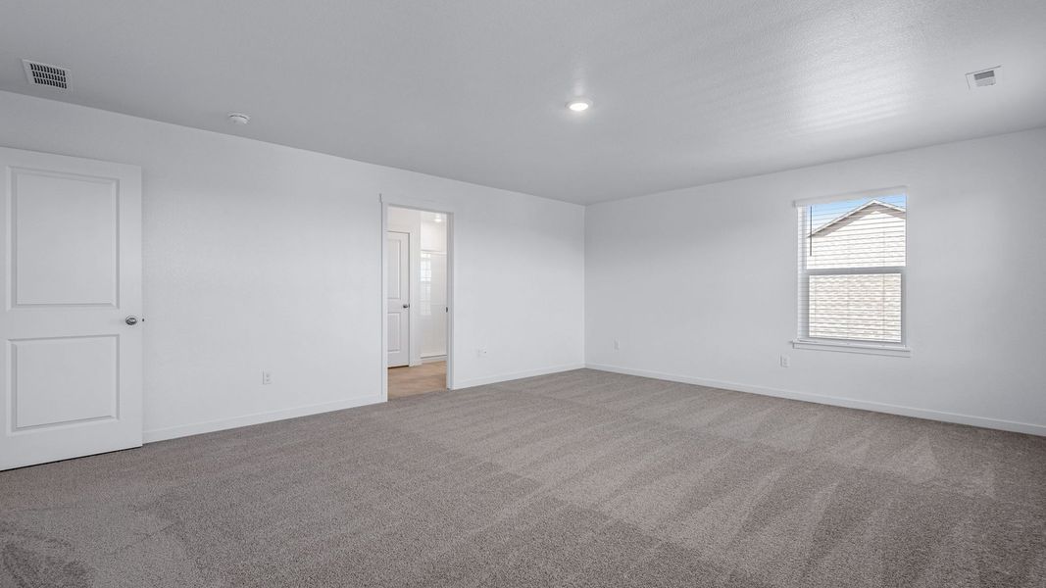
Upstairs, you’ll find a large loft, four additional bedrooms with walk-in closets, a full bathroom with dual sinks, and a conveniently located laundry room. The oversized primary suite serves as a relaxing retreat, complete with a spa-inspired bathroom featuring double vanities and a large walk-in closet.
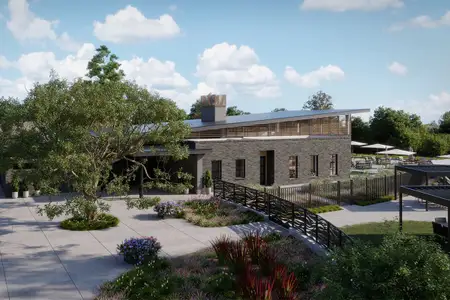
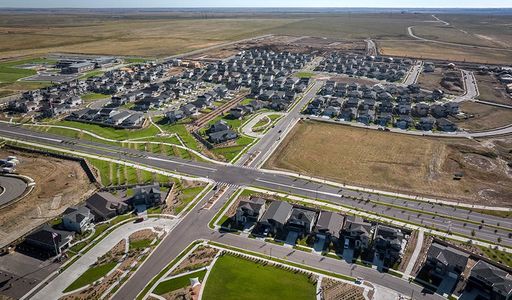
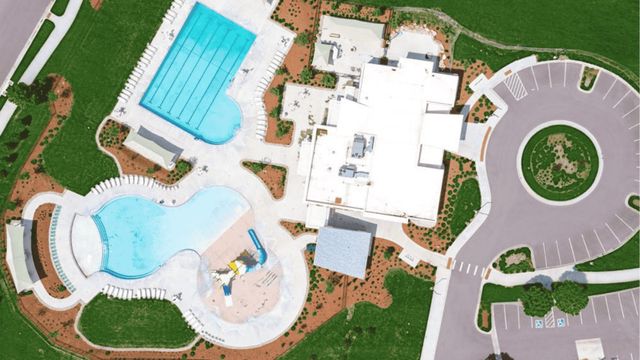
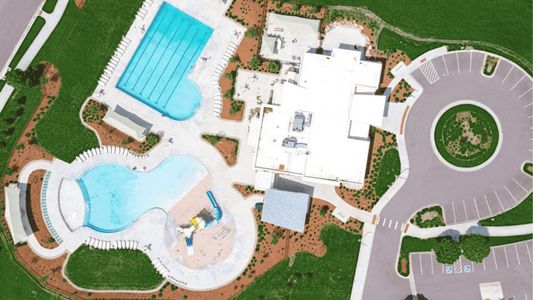

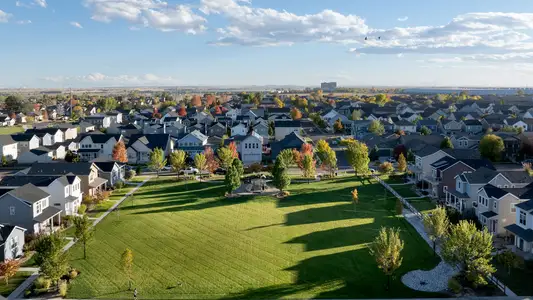
Living in Brighton Crossing offers more than just a beautiful home. Enjoy resort-style amenities including The Venture Center and Water Park, a fitness center, dog park, playgrounds, walking trails, and community gathering spaces—creating a lifestyle built for connection, convenience, and fun.
May also be listed on the D.R. Horton website
Information last verified by Jome: Monday at 2:30 AM (October 12, 2026)
Home details
- Property status:
- Sold
- Lot size (acres):
- 0.17
- Size:
- 2,718 sqft
- Stories:
- 2
- Beds:
- 5
- Baths:
- 3
- Garage spaces:
- 2
- Fence:
- Partial Fence
Construction details
- Builder Name:
- D.R. Horton
- Year Built:
- 2026
- Roof:
- Roof Gutter
Home features & finishes
- Construction Materials:
- BrickRock
- Cooling:
- Central Air
- Flooring:
- Laminate FlooringCarpet FlooringTile Flooring
- Foundation Details:
- Concrete Perimeter
- Garage/Parking:
- Door OpenerGarageAttached Garage
- Interior Features:
- Ceiling-HighWalk-In ClosetFoyerPantryLoft
- Kitchen:
- DishwasherOvenDisposalGas CooktopConvection OvenQuartz countertopSelf Cleaning OvenKitchen IslandKitchen Range
- Laundry facilities:
- Utility/Laundry Room
- Property amenities:
- BasementLandscapingElectric FireplaceFireplaceYardSmart Home SystemPorch
- Rooms:
- KitchenFamily RoomLiving RoomBreakfast AreaOpen Concept FloorplanPrimary Bedroom Upstairs
- Security system:
- Radon DetectorSmart Video DoorbellSmoke DetectorCarbon Monoxide Detector
Room details
Kitchen
Dining Room
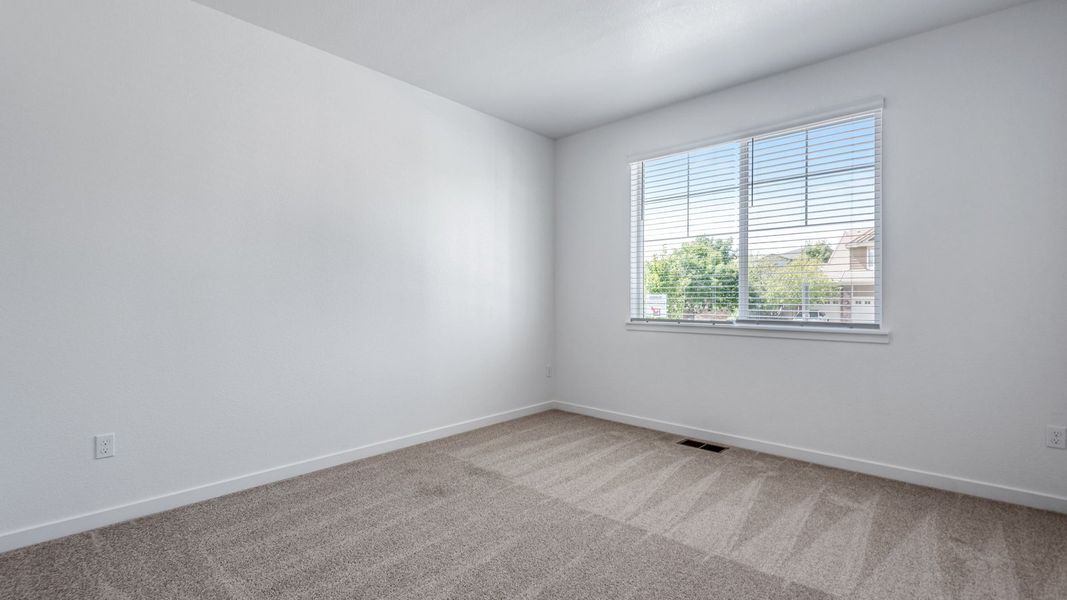
Bedroom 1
Utility information
- Heating:
- Water Heater, Forced Air Heating, Tankless water heater
- Sewer:
- Public Sewer
- Utilities:
- Electricity Available, Natural Gas Available, Natural Gas on Property, Internet Cable, Phone Available, Cable Available
- Water source:
- Public
Community details
Brighton Crossing at Brighton Crossings
by D.R. Horton, Brighton, CO
- 5 homes
- 7 plans
- 1,635 - 3,538 sqft
View Brighton Crossing details
More homes in Brighton Crossing
- Home at address 4096 Emerald Lake Rd, Brighton, CO 80601
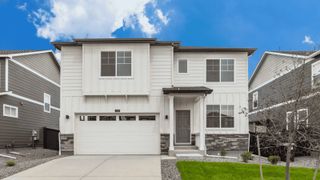
$536,400
Move-in ready- 4 bd
- 2.5 ba
- 2,557 sqft
4096 Emerald Lake Rd, Brighton, CO 80601
- Home at address 4077 Emerald Lake Rd, Brighton, CO 80601
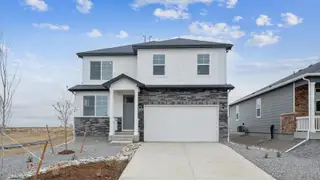
$558,700
Move-in ready- 4 bd
- 2.5 ba
- 2,124 sqft
4077 Emerald Lake Rd, Brighton, CO 80601
- Home at address 219 Carter Lake Rd, Brighton, CO 80601
$581,400
Move-in ready- 4 bd
- 2.5 ba
- 2,398 sqft
219 Carter Lake Rd, Brighton, CO 80601
- Home at address 4776 Singletree Ln, Brighton, CO 80601
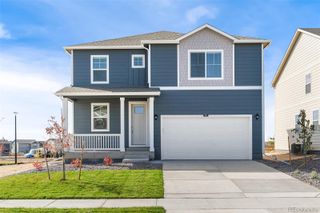
$584,900
Under construction- 4 bd
- 1.5 ba
- 3,538 sqft
4776 Singletree Ln, Brighton, CO 80601
- Home at address 4083 Emerald Lake Rd, Brighton, CO 80601
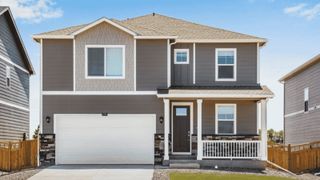
$596,900
Move-in ready- 4 bd
- 2.5 ba
- 2,546 sqft
4083 Emerald Lake Rd, Brighton, CO 80601
 Floor plans in Brighton Crossing
About the builder - D.R. Horton

- 1,068communities on Jome
- 7,633homes on Jome
Neighborhood
Home address
Schools in School District 27J

GreatSchools’ Summary Rating calculation is based on 4 of the school’s themed ratings, including test scores, student/academic progress, college readiness, and equity. This information should only be used as a reference. Jome is not affiliated with GreatSchools and does not endorse or guarantee this information. Please reach out to schools directly to verify all information and enrollment eligibility. Data provided by GreatSchools.org © 2025
Places of interest
Getting around
1 nearby routes: 1 bus, 0 rail, 0 otherAir quality
Noise level
A Soundscore™ rating is a number between 50 (very loud) and 100 (very quiet) that tells you how loud a location is due to environmental noise.
Financials
Nearby communities in Brighton
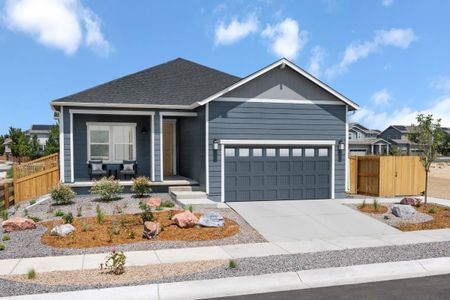
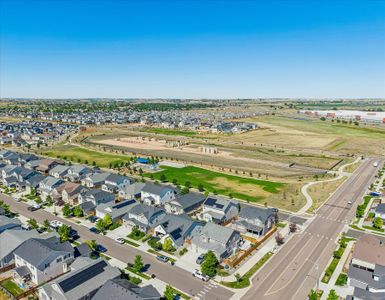
Homes in Brighton by D.R. Horton



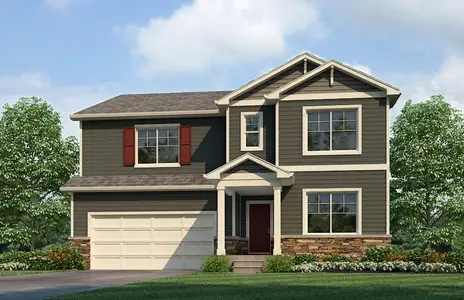
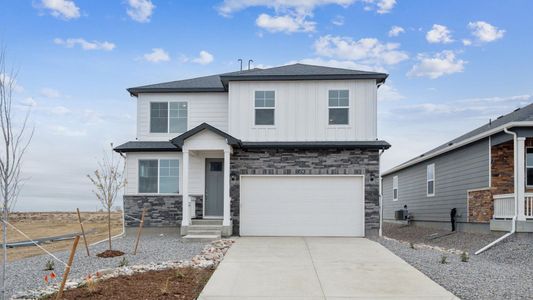
Recently added communities in this area
Other Builders in Brighton, CO







Nearby sold homes


New homes in nearby cities
More New Homes in Brighton, CO
- Jome
- New homes search
- Colorado
- Denver Metropolitan Area
- Adams County
- Brighton
- Brighton Crossing
- 24 N 45Th Ave, Brighton, CO 80601