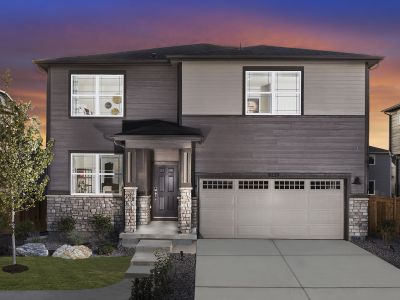
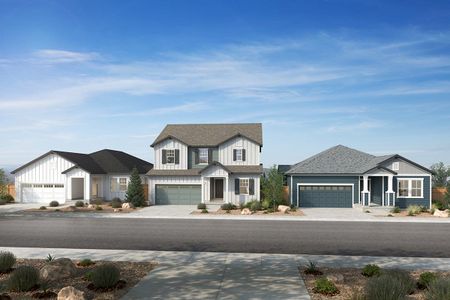
Images coming soonImages coming soon
Sold
- 4 bd
- 2.5 ba
- 2,342 sqft
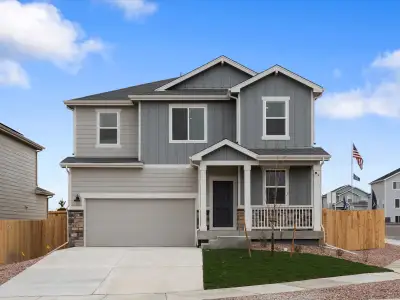
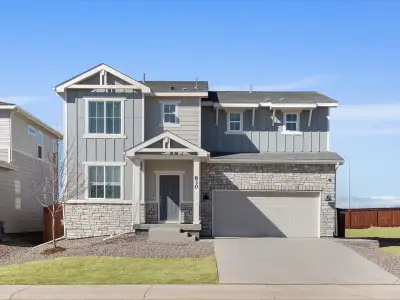
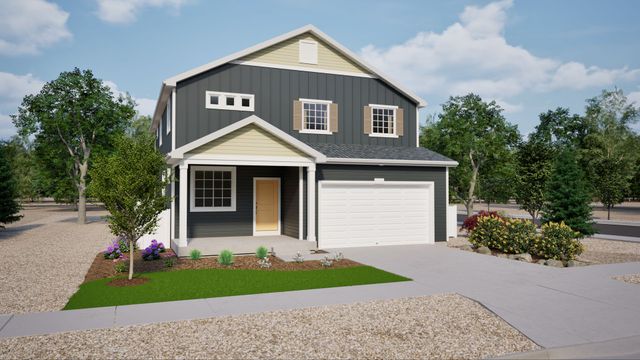
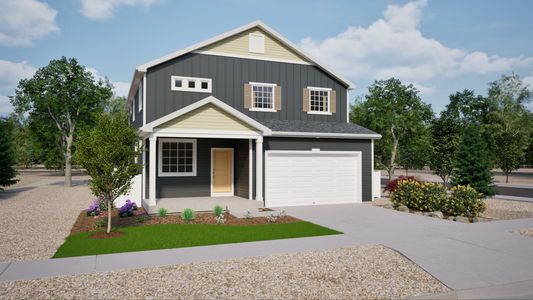
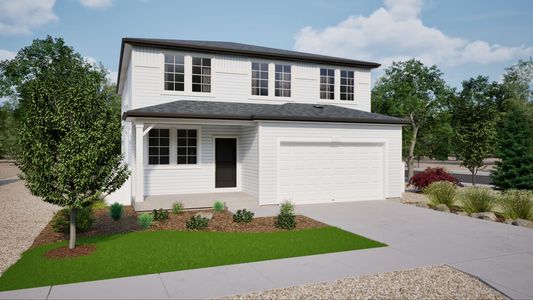
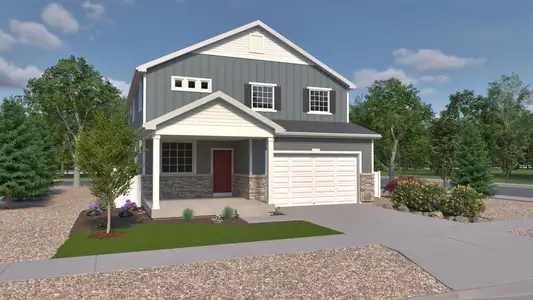
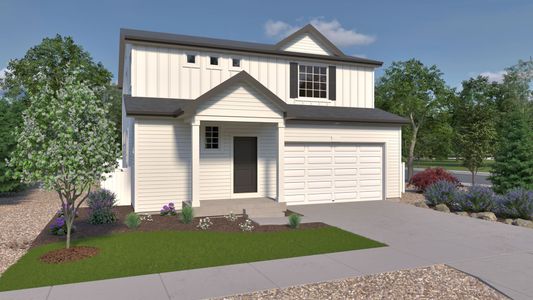
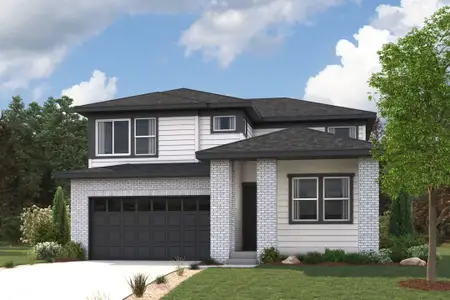
Esprit plan in Brighton Crossings by Oakwood Homes Co
Brighton, CO
Last saved price from $528,990
New Homes for Sale Near 4745 Hauler Ln, Brighton, CO 80601

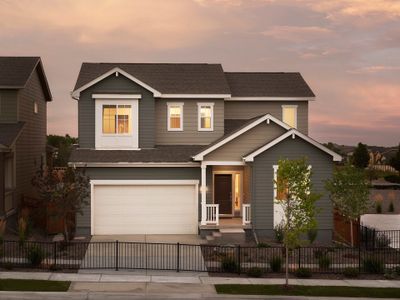
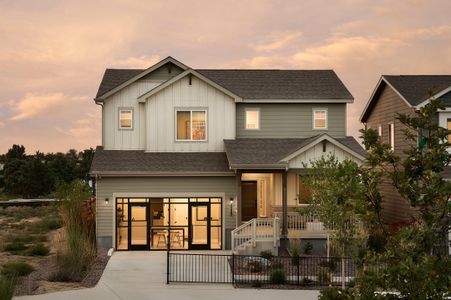
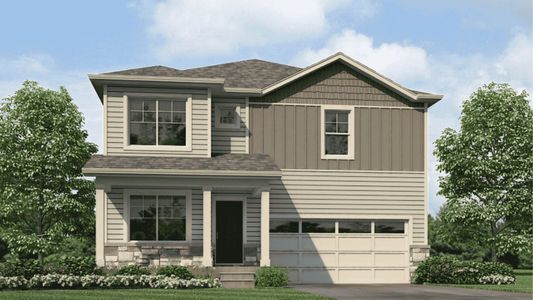
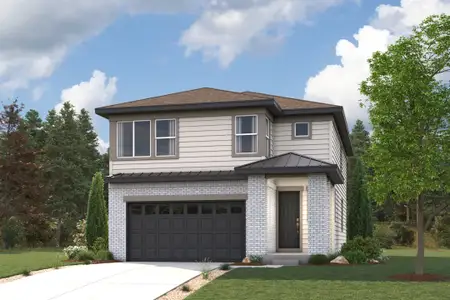
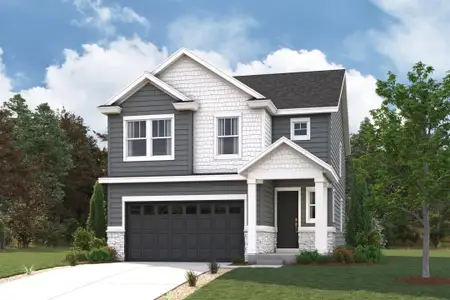
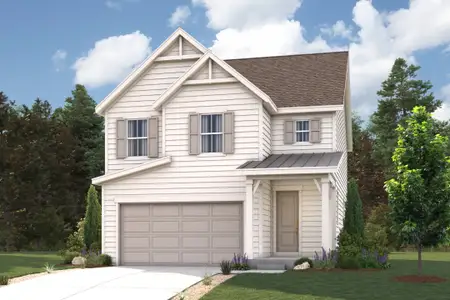
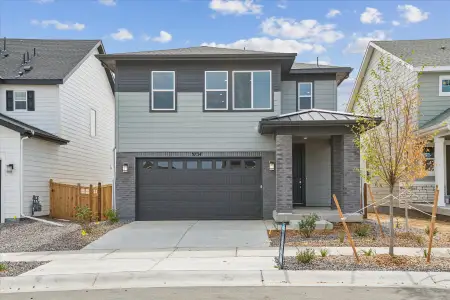
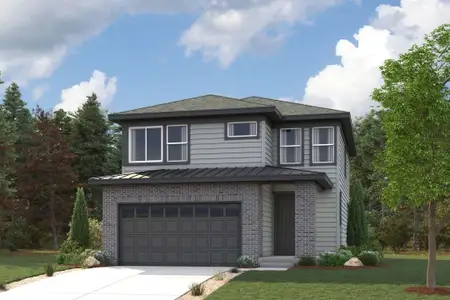
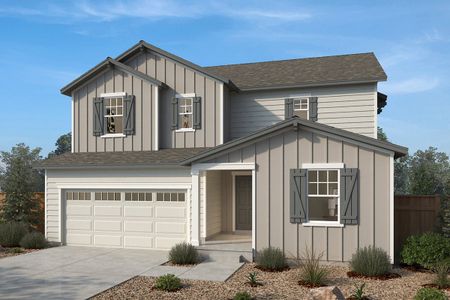
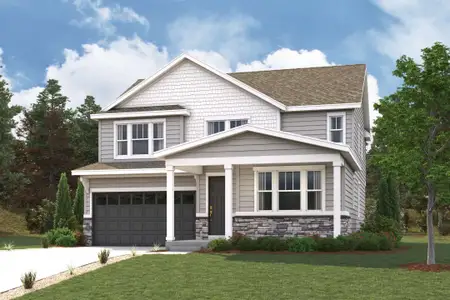
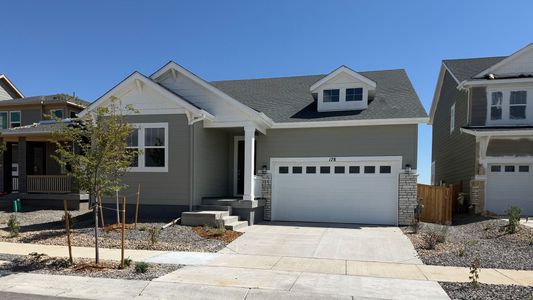
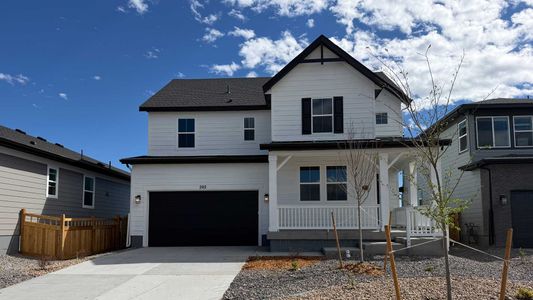
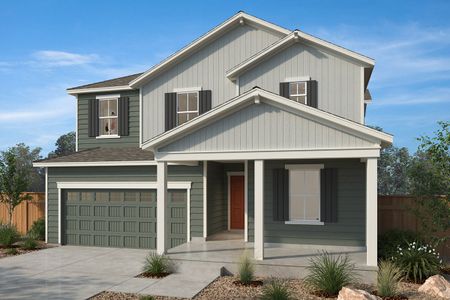
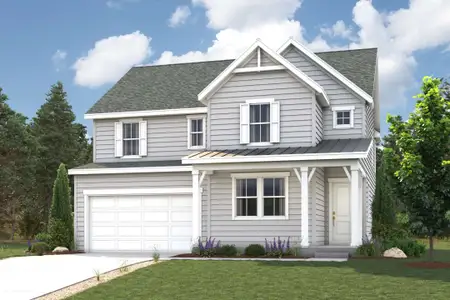
About this Plan
This plan is sold. The information provided reflects details of the plan when it was on the market.
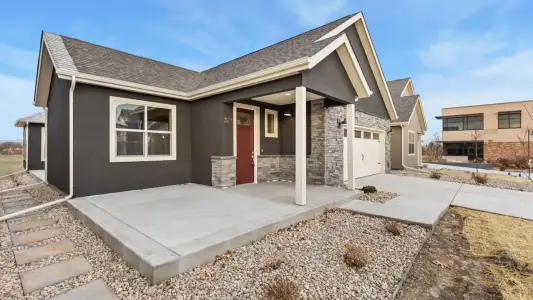
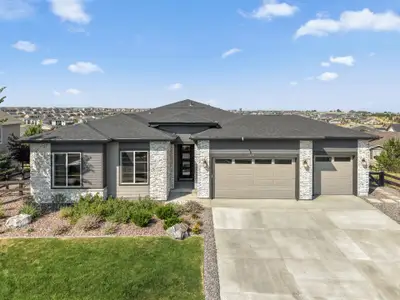
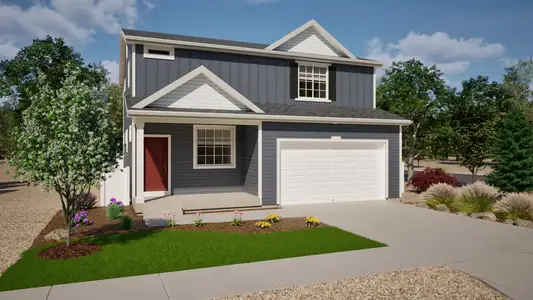

With growing families needing dedicated space for everyone, the Esprit’s four bedrooms provide the room to spread out and thrive. This plan prioritizes comfortable living with 2342 square feet designed for both everyday life and special occasions. The open-concept kitchen flows into the dining area, creating a natural gathering spot for meals and conversation, while a spacious family room offers a separate space for relaxation and entertainment. Upstairs, you’ll find a luxurious master suite with a walk-in closet and ensuite bath, alongside three additional bedrooms and a full bath. The Esprit, priced from $528,990, also includes a convenient powder room on the main level and ample storage space throughout. This home offers the perfect blend of functionality and style, making it an ideal choice for those seeking a spacious and well-designed living environment. It’s a place where memories are made and families grow together, all within a beautifully crafted home.
May also be listed on the Oakwood Homes Co website
Information last verified by Jome: Wednesday at 1:33 AM (July 22, 2026)
Plan details
*Pricing and availability are subject to change.
- Name:
- Esprit
- Property type:
- Sold
- Community:
- Brighton Crossings
- Builder:
- Oakwood Homes Co
- Collection:
- Brio Collection at Brighton Crossings
- Size:
- 2,342 sqft
- Beds:
- 4
- Baths:
- 2.5

Community details
Brighton Crossings
by Oakwood Homes Co, Brighton, CO
from$489,990
- 4 homes
- 4 plans
- 2,008 - 2,771 sqft
View Brighton Crossings details
Want to know more about what's around here?
The Esprit floor plan is part of Brighton Crossings, a new home community by Oakwood Homes Co, located in Brighton, CO. Visit the Brighton Crossings community page for full neighborhood insights, including nearby schools, shopping, walk & bike-scores, commuting, air quality & natural hazards.

Available homes in Brighton Crossings
Pricing and availability are subject to change.
- Home at address 4715 Hauler Ln, Brighton, CO 80601
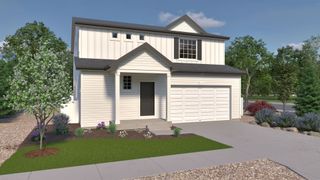
$574,915
Under construction- 4 bd
- 2.5 ba
- 2,388 sqft
4715 Hauler Ln, Brighton, CO 80601
- Home at address 4720 Hauler Ln, Brighton, CO 80601

$597,485
Under construction- 5 bd
- 3 ba
- 2,600 sqft
4720 Hauler Ln, Brighton, CO 80601
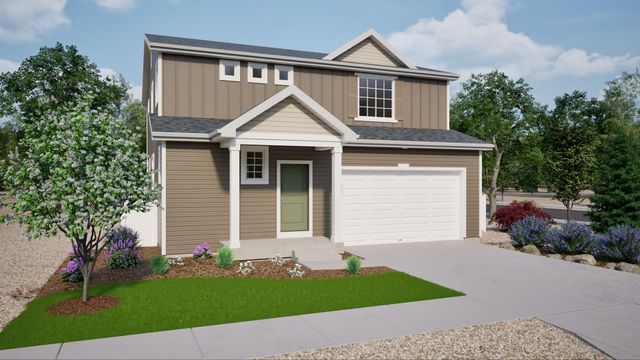
 More floor plans in Brighton Crossings
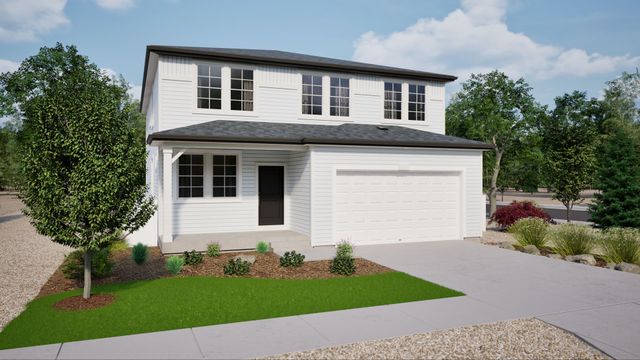
Financials
Nearby communities in Brighton




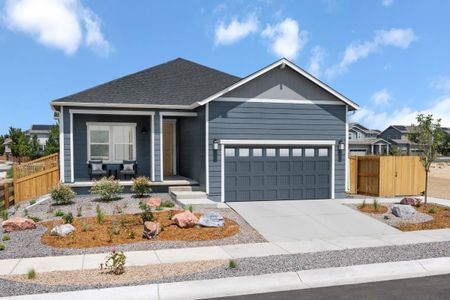

Homes in Brighton by Oakwood Homes Co
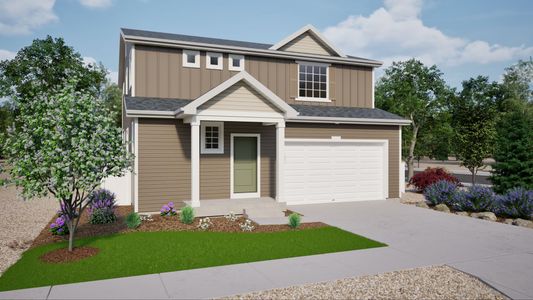
Recently added communities in this area
Other Builders in Brighton, CO








Nearby sold homes
New homes in nearby cities
More New Homes in Brighton, CO
Something doesn't look right on this page?
- Jome
- New homes search
- Colorado
- Denver Metropolitan Area
- Adams County
- Brighton
- Brighton Crossings
- Brio Collection at Brighton Crossings
- 4745 Hauler Ln, Brighton, CO 80601