- 4 bd
- 2 ba
- 1,787 sqft
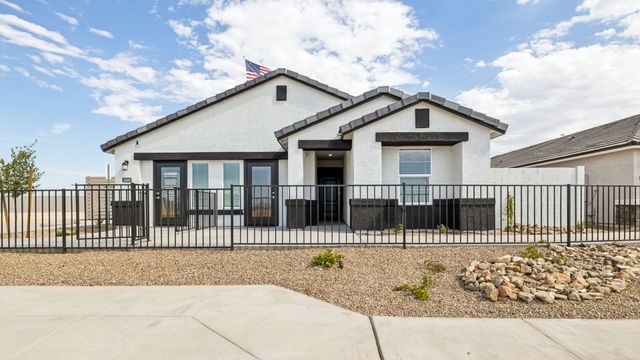
26030 W Lynne Ln, Buckeye, AZ 85326
- Single-Family
- $224.18/sqft
- $80/monthly HOA
- 58 days on Jome
New Homes for Sale Near 26030 W Lynne Ln, Buckeye, AZ 85326
About this Home
About this home
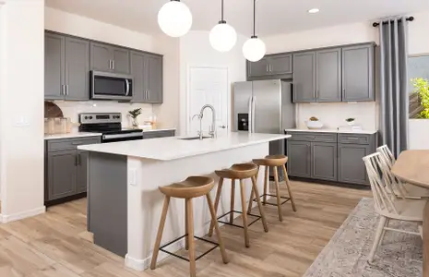
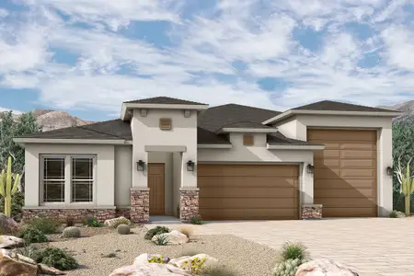
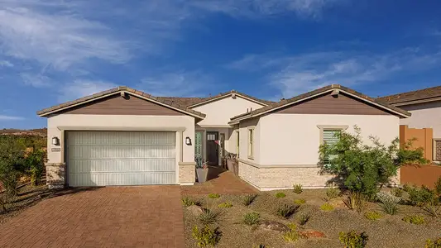
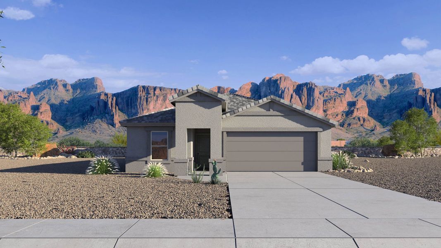
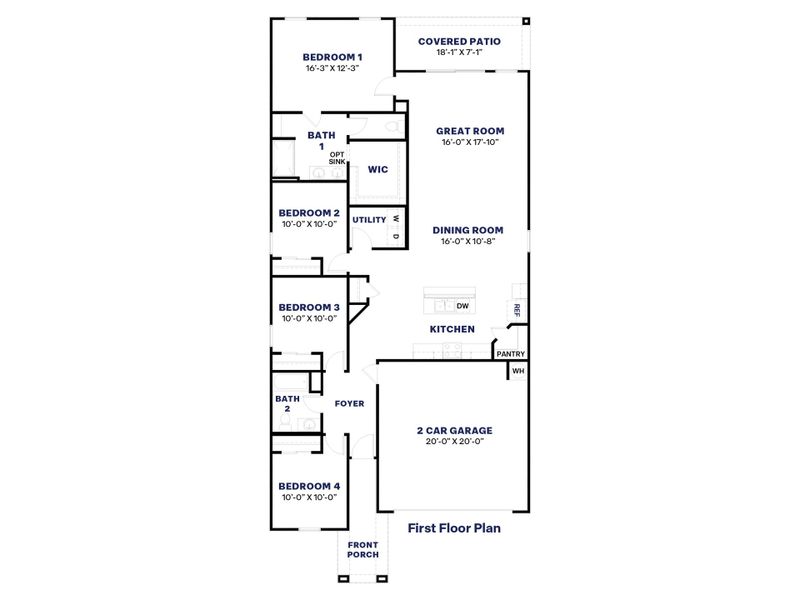
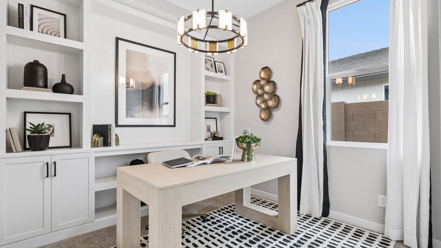
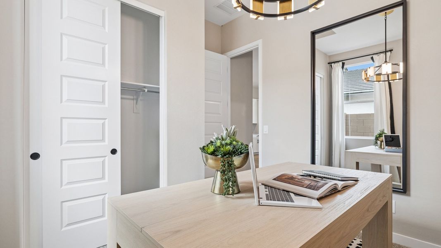
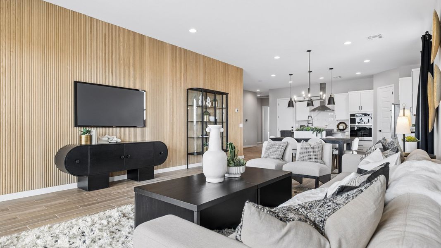
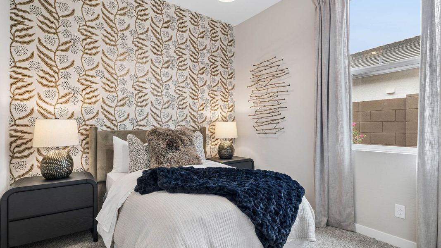
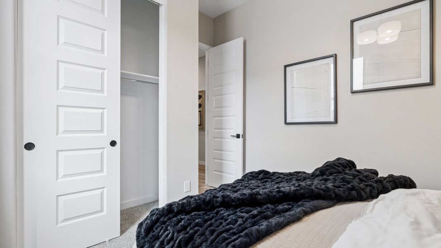
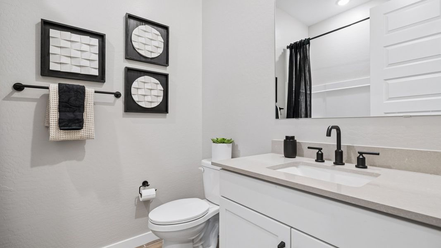
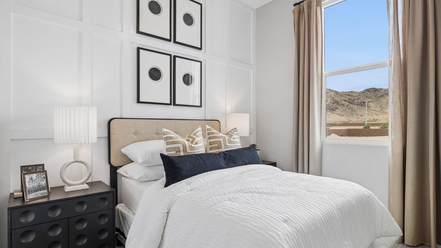
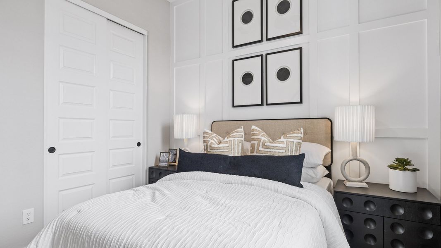
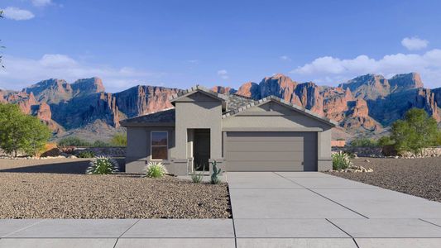
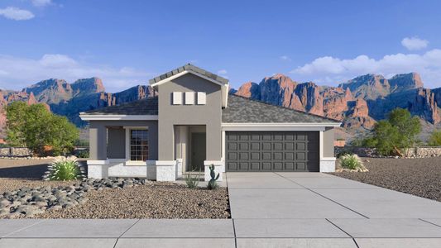
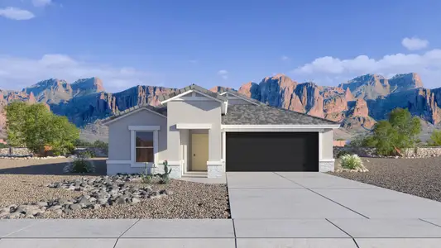
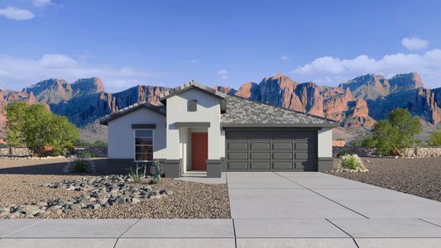
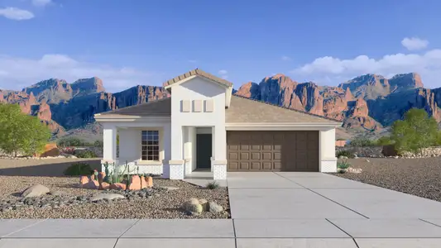
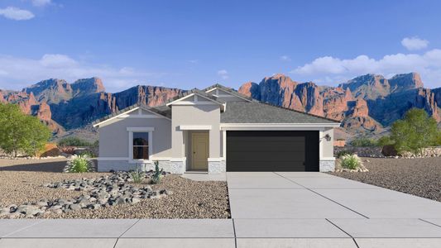
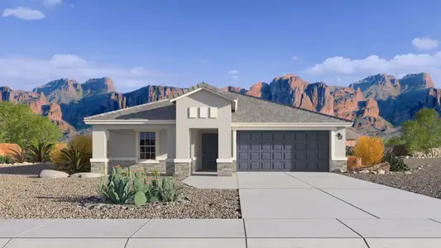
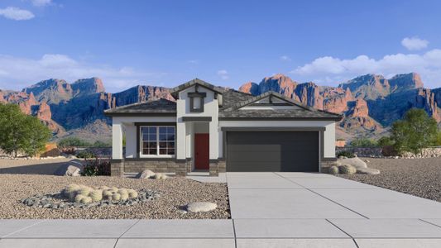
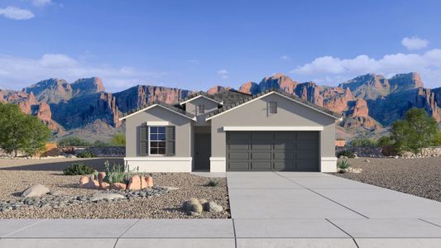
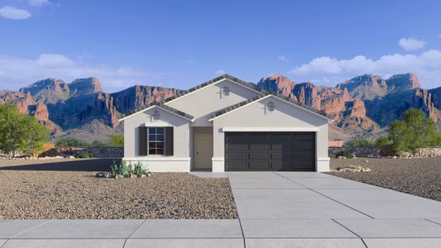
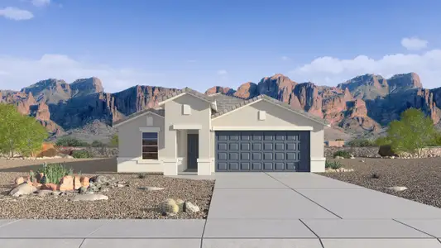
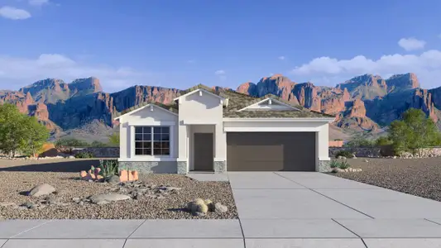
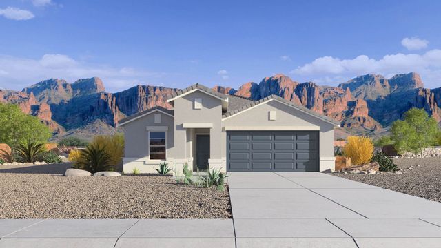
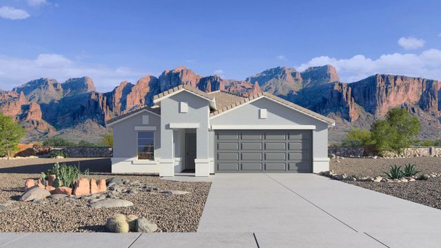
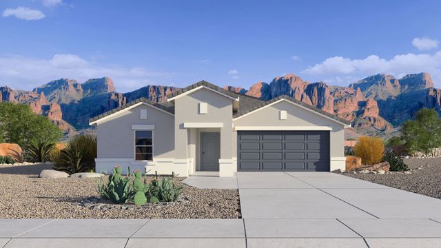








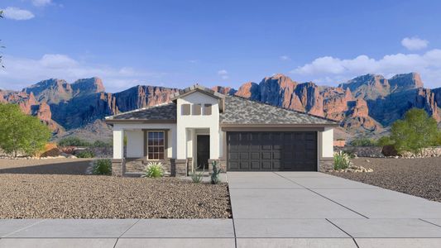
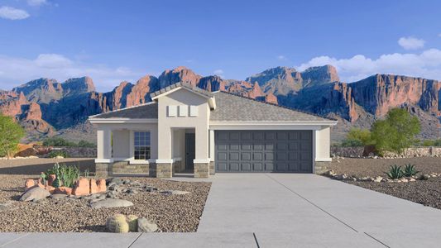
Welcome to the Gaven floor plan, a single-story residence showcasing 4 bedrooms, 2 bathrooms, and a 2-car garage. Spanning 1,787 sq. ft., this beautifully organized layout balances spacious gathering areas with quiet personal retreats. Stepping inside from the welcoming front porch, an elongated foyer directs you past three front-facing secondary bedrooms. These rooms are positioned closely to a central full bathroom (Bath 2), making them perfect for growing families, a guest space, or a remote office workspace.
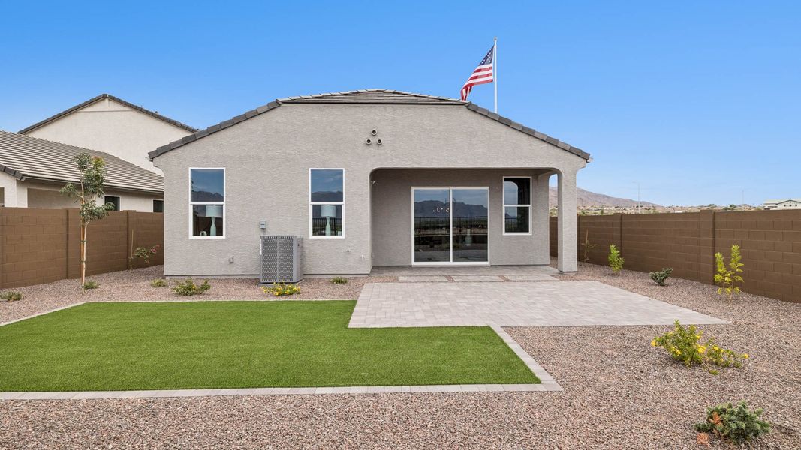
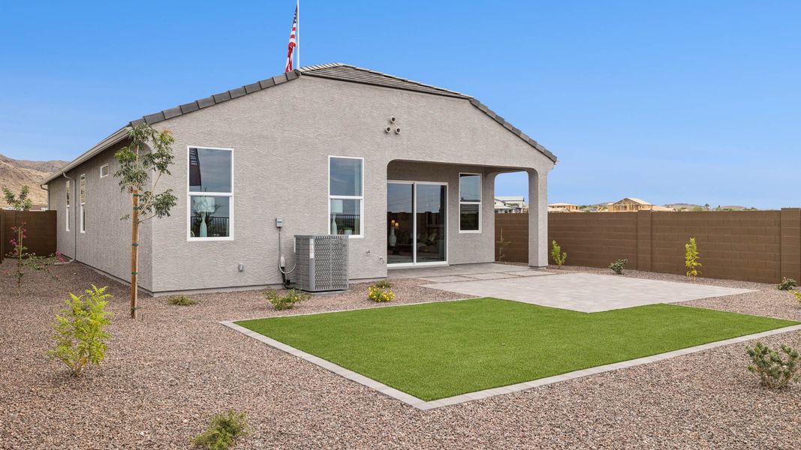
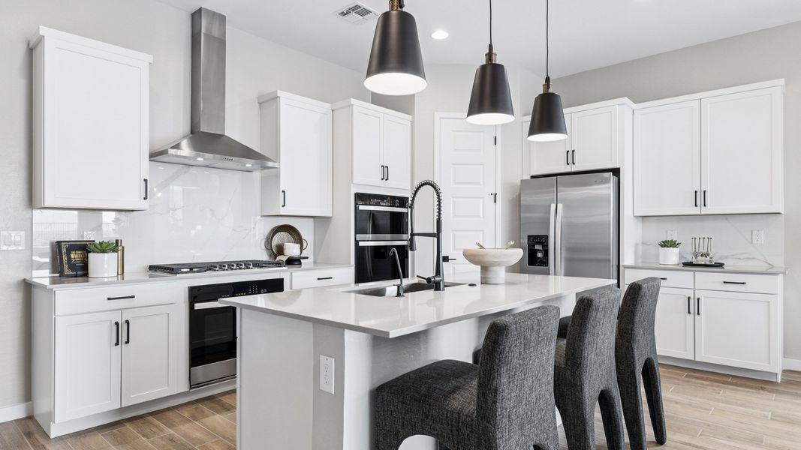
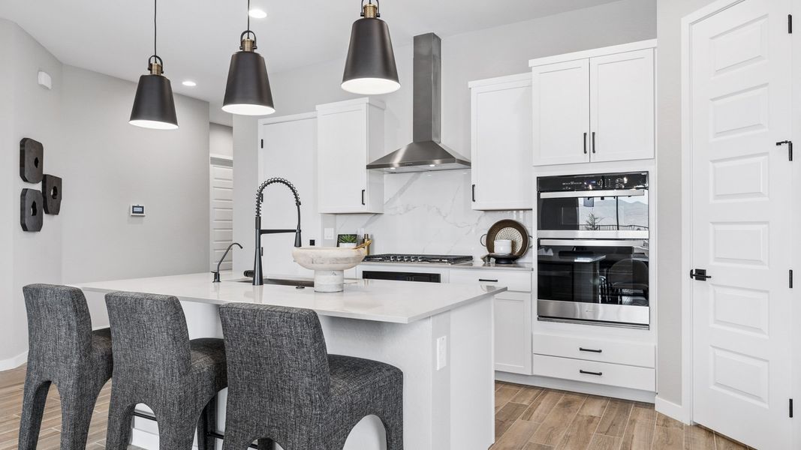
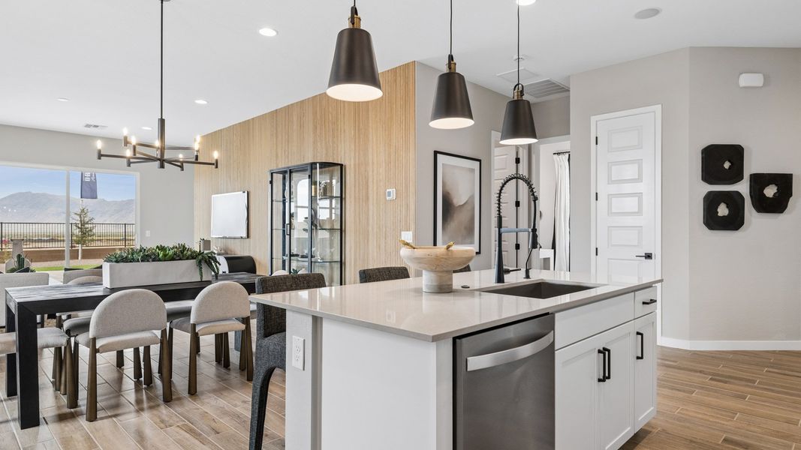
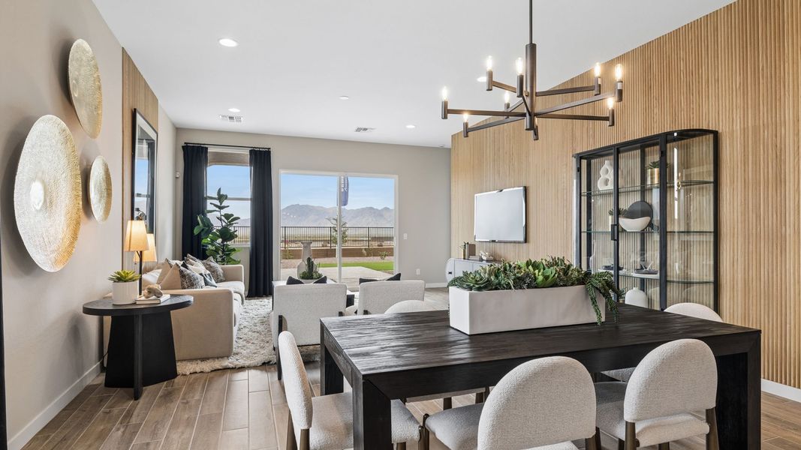
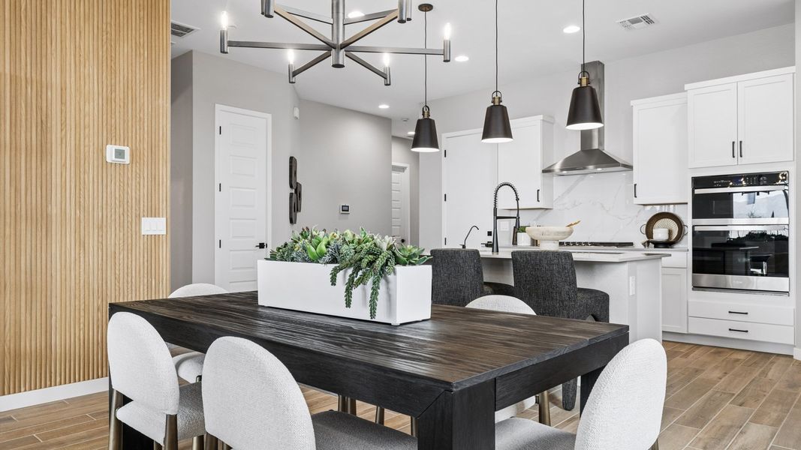
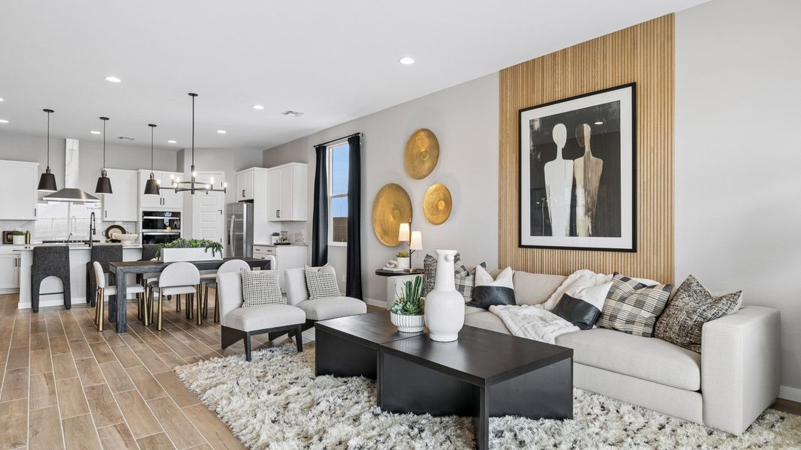
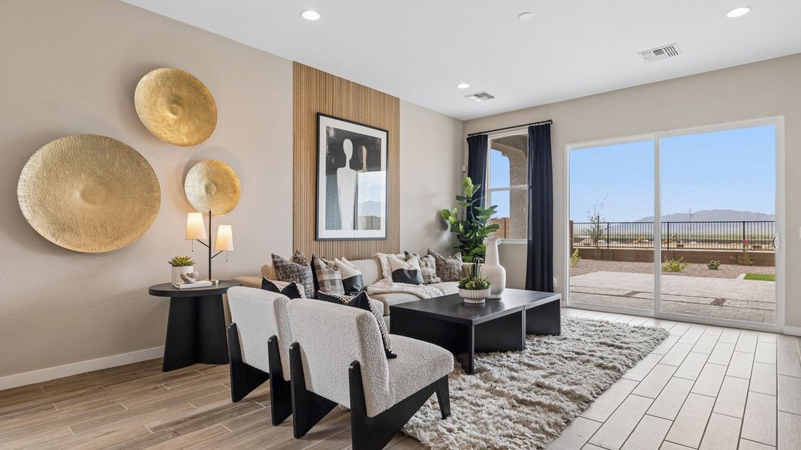
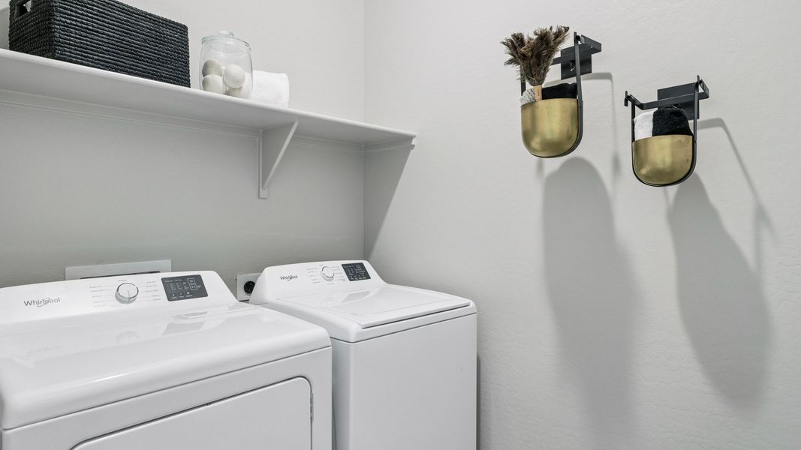
Further along the main hall, a convenient utility laundry room is perfectly positioned for everyday chores. The home then transitions into an expansive open-concept living pavilion where the dining area, central kitchen, and immense great room unite. The culinary space boasts a walk-in pantry, sleek cabinetry setup, and a massive central island featuring a built-in dishwasher. This bright, airy main room offers ample natural light and leads directly out to a shaded covered patio, providing a wonderful setting for backyard entertaining or morning coffee.
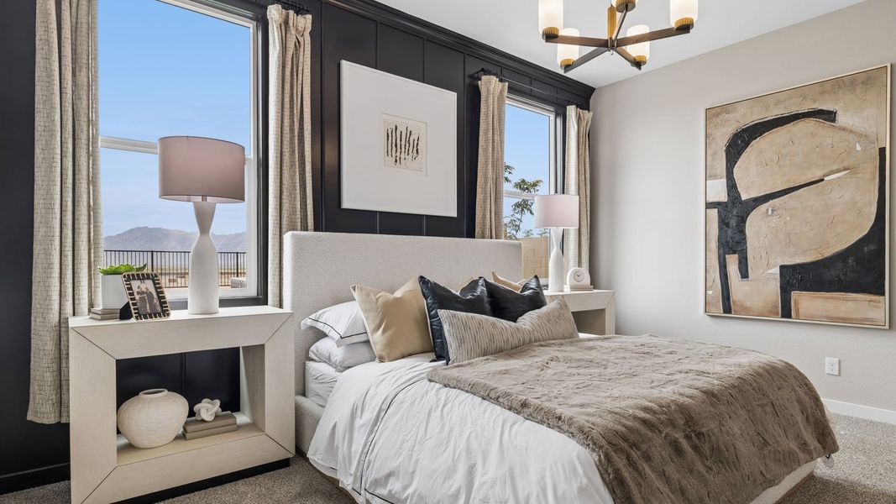
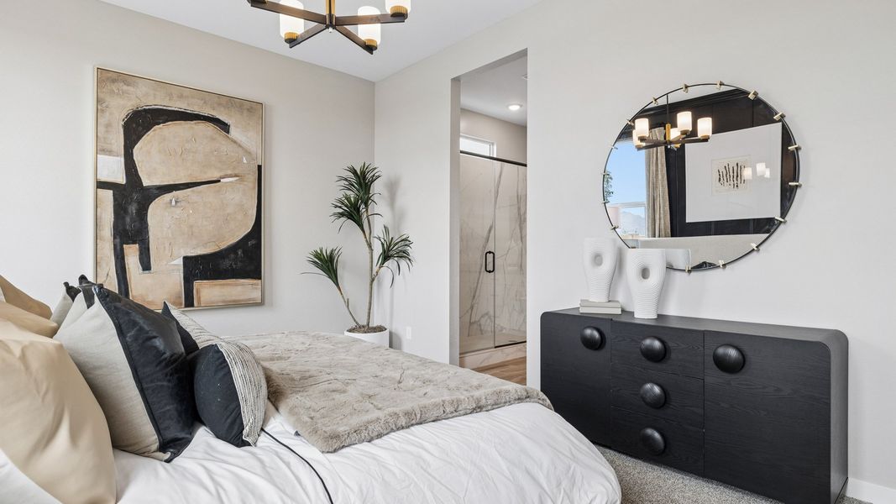
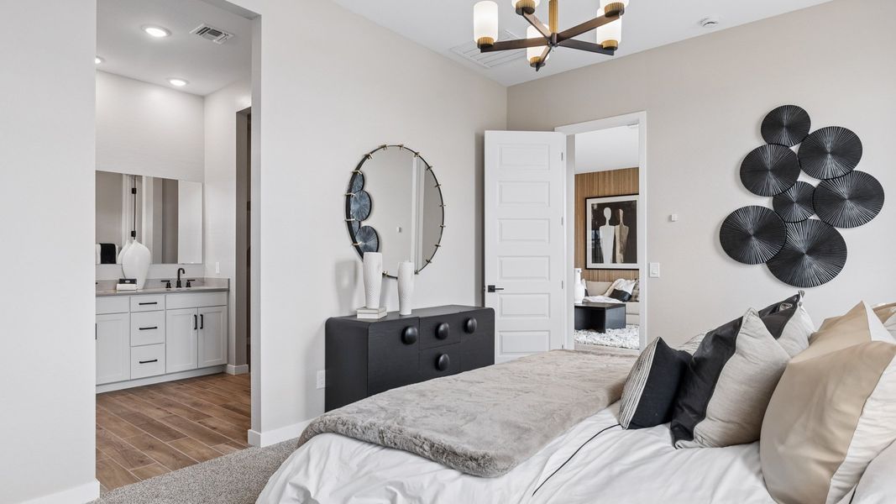
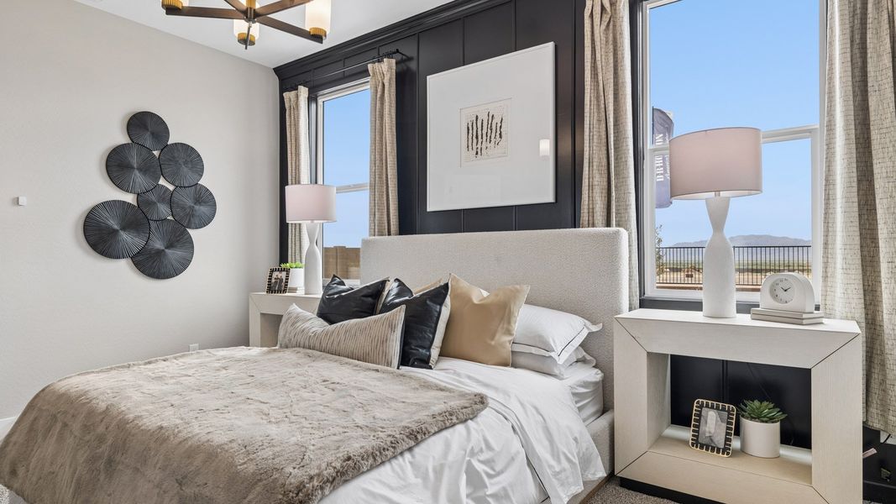
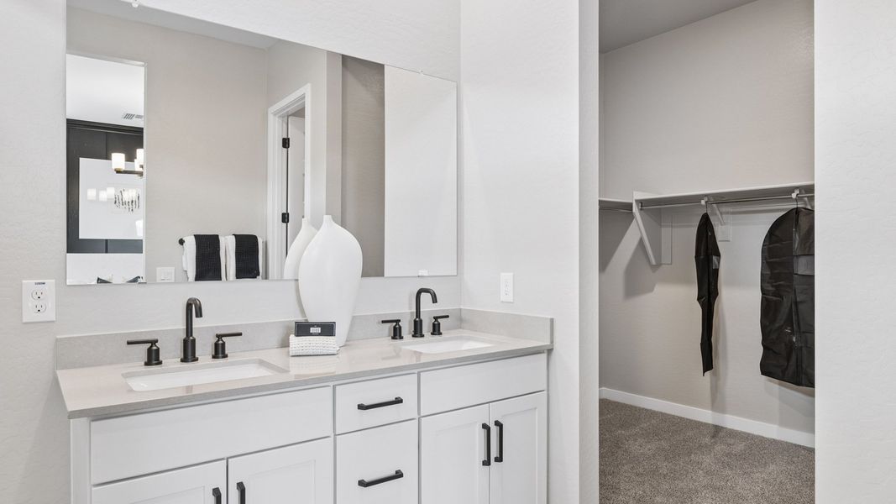
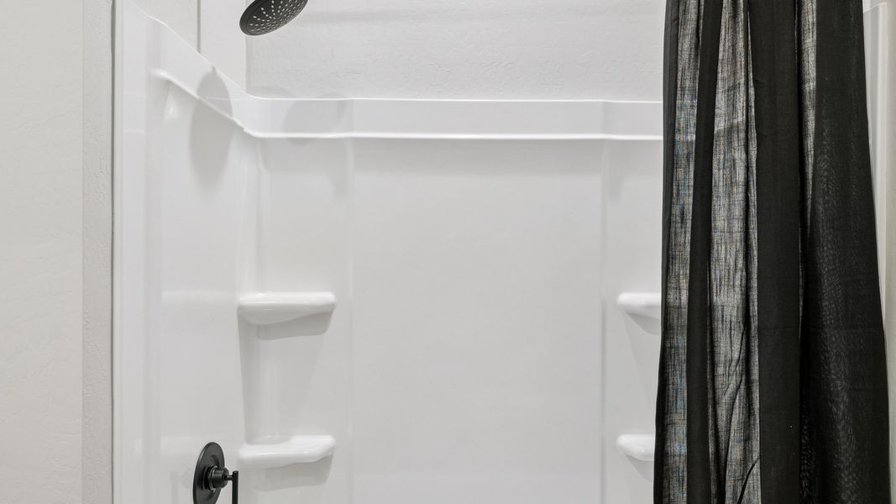
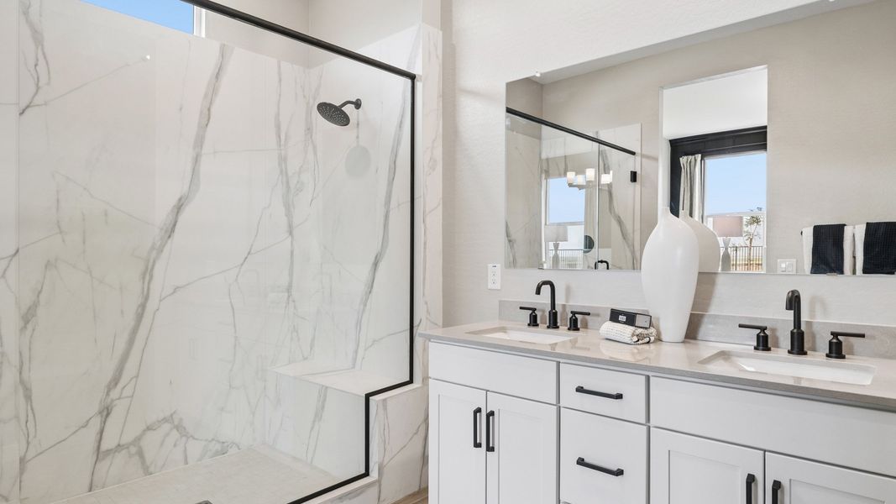
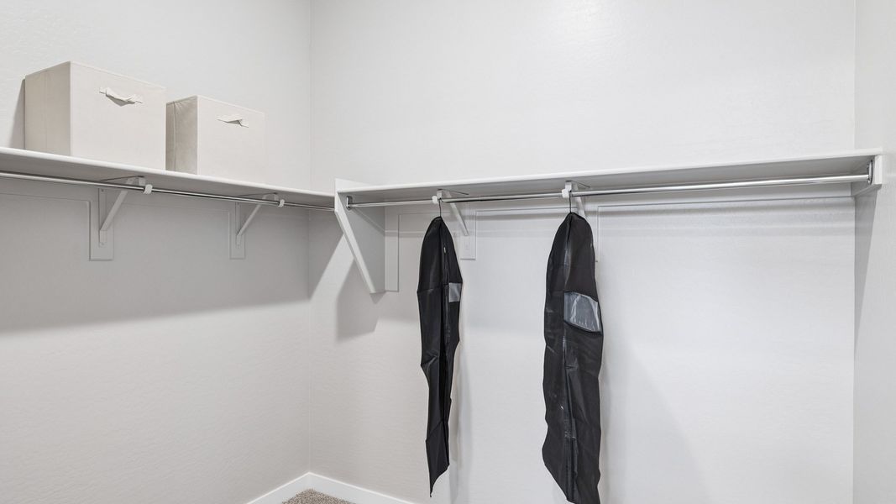
Tucked into the far corner of the home for optimal seclusion, the primary suite offers a peaceful escape. It showcases a private, spa-like bathroom featuring dual vanities, an optional separate tub and shower configuration, and an enormous walk-in closet. Located in the community of Remington.
May also be listed on the D.R. Horton website
Information last verified by Jome: Tuesday at 4:43 AM (August 4, 2026)
Home details
- Property status:
- Sold
- Size:
- 1,787 sqft
- Stories:
- 1
- Beds:
- 4
- Baths:
- 2
- Garage spaces:
- 2
Construction details
- Builder Name:
- D.R. Horton
Home features & finishes
- Garage/Parking:
- GarageAttached Garage
- Interior Features:
- Walk-In ClosetFoyerPantry
- Laundry facilities:
- Utility/Laundry Room
- Property amenities:
- PatioPorch
- Rooms:
- Great RoomPrimary Bedroom On MainKitchenDining RoomOpen Concept FloorplanPrimary Bedroom Downstairs
Community details
Remington
by D.R. Horton, Buckeye, AZ
- 11 homes
- 6 plans
- 1,610 - 2,487 sqft
View Remington details
More homes in Remington
- Home at address 26033 W Lynne Ln, Buckeye, AZ 85326
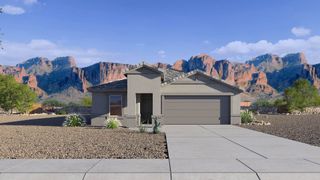
$379,990
Move-in ready- 4 bd
- 2 ba
- 1,787 sqft
26033 W Lynne Ln, Buckeye, AZ 85326
- Home at address 26095 W Nancy Ln, Buckeye, AZ 85326
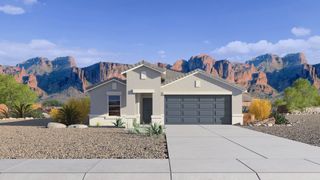
$384,990
Move-in ready- 4 bd
- 2 ba
- 1,787 sqft
26095 W Nancy Ln, Buckeye, AZ 85326
- Home at address 26075 W Nancy Ln, Buckeye, AZ 85326

$389,990
Move-in ready- 4 bd
- 2 ba
- 1,697 sqft
26075 W Nancy Ln, Buckeye, AZ 85326
- Home at address 26247 W Hasan Dr, Buckeye, AZ 85326
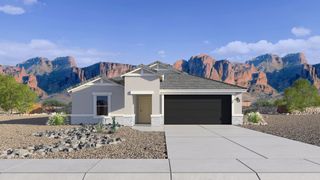
$389,990
Move-in ready- 4 bd
- 2 ba
- 1,825 sqft
26247 W Hasan Dr, Buckeye, AZ 85326
- Home at address 26254 W Hasan Dr, Buckeye, AZ 85326
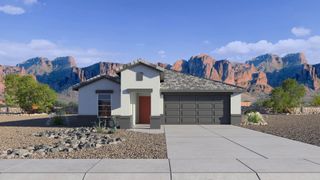
$399,990
Move-in ready- 4 bd
- 2 ba
- 1,825 sqft
26254 W Hasan Dr, Buckeye, AZ 85326
- Home at address 26253 W Hasan Dr, Buckeye, AZ 85326
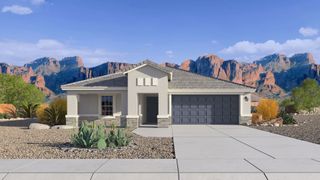
$414,990
Move-in ready- 4 bd
- 2 ba
- 1,825 sqft
26253 W Hasan Dr, Buckeye, AZ 85326
 Floor plans in Remington
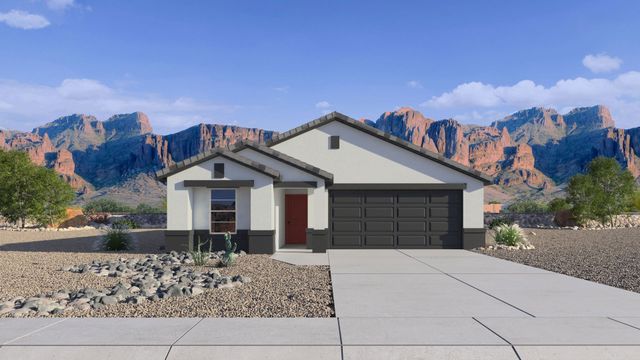
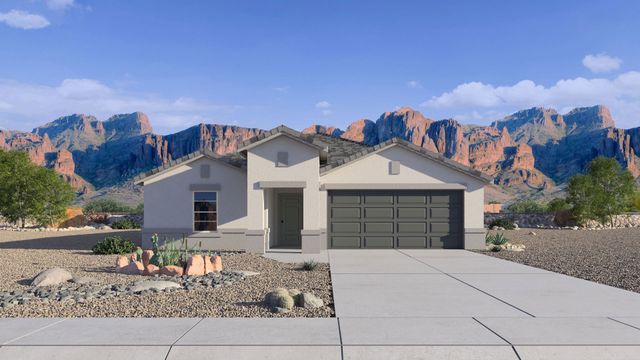
About the builder - D.R. Horton

- 1,071communities on Jome
- 8,931homes on Jome
Neighborhood
Home address
Schools in Buckeye Elementary District

GreatSchools’ Summary Rating calculation is based on 4 of the school’s themed ratings, including test scores, student/academic progress, college readiness, and equity. This information should only be used as a reference. Jome is not affiliated with GreatSchools and does not endorse or guarantee this information. Please reach out to schools directly to verify all information and enrollment eligibility. Data provided by GreatSchools.org © 2025
Places of interest
Getting around
Noise level
A Soundscore™ rating is a number between 50 (very loud) and 100 (very quiet) that tells you how loud a location is due to environmental noise.
Financials
Nearby communities in Buckeye



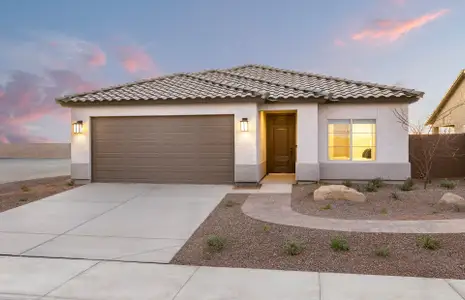
Homes in Buckeye by D.R. Horton



Recently added communities in this area
Other Builders in Buckeye, AZ







Nearby sold homes
New homes in nearby cities
More New Homes in Buckeye, AZ
- Jome
- New homes search
- Arizona
- Phoenix Metropolitan Area
- Maricopa County
- Buckeye
- Remington
- 26030 W Lynne Ln, Buckeye, AZ 85326