






- 4 bd
- 2 ba
- 1,825 sqft
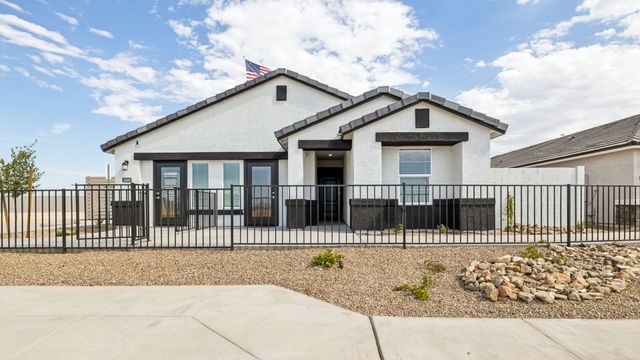
26232 W Nancy Ln, Buckeye, AZ 85326
- Single-Family
- $224.65/sqft
- $80/monthly HOA
- 0.15-acre lot
New Homes for Sale Near 26232 W Nancy Ln, Buckeye, AZ 85326
About this Home
About this home
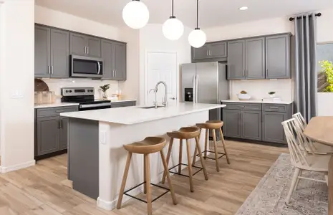
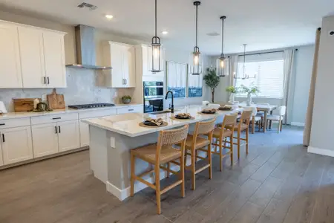
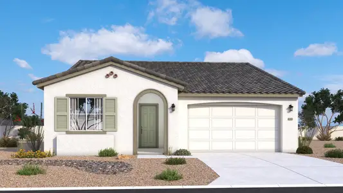
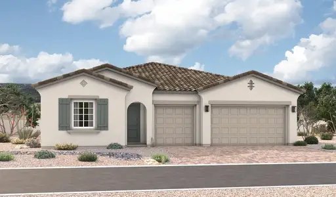
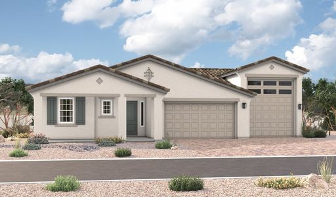
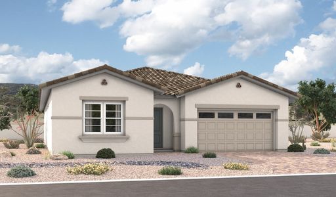
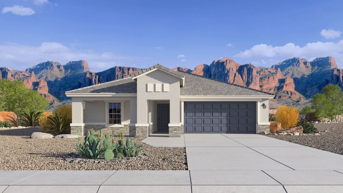
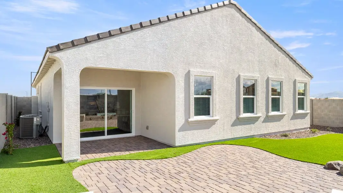
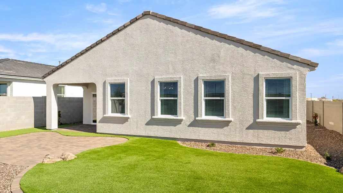
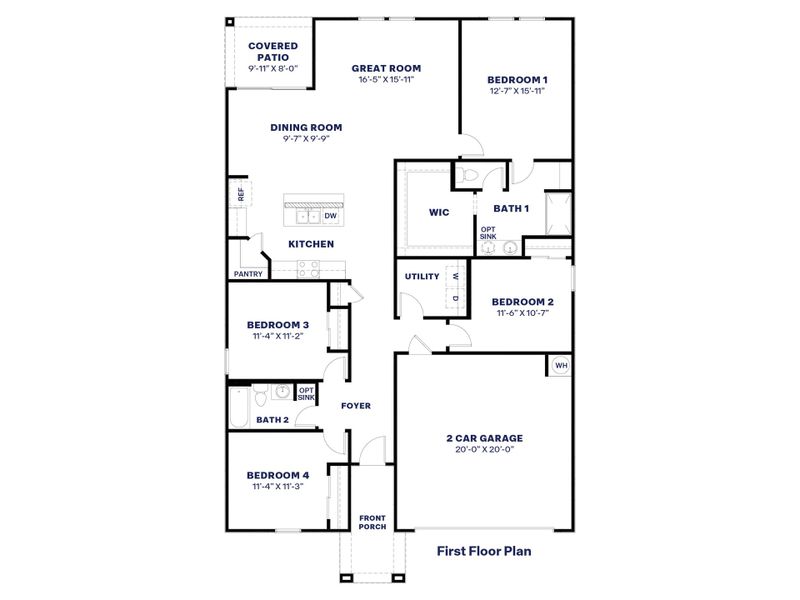
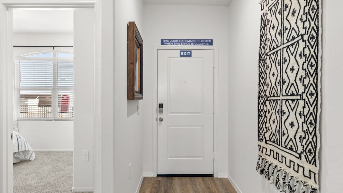
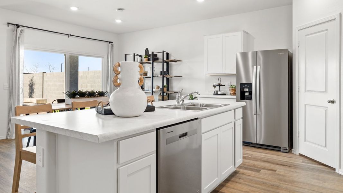
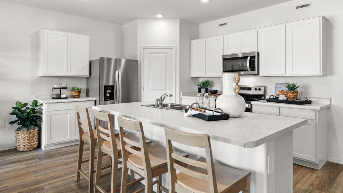
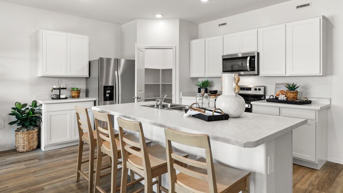
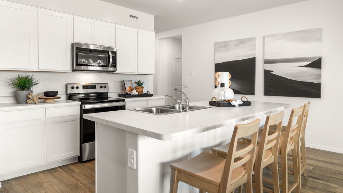
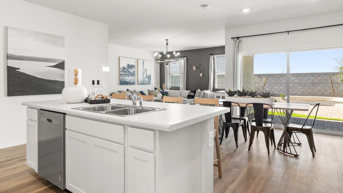
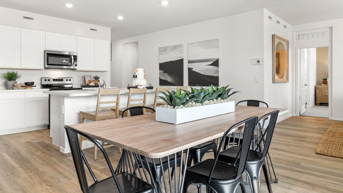
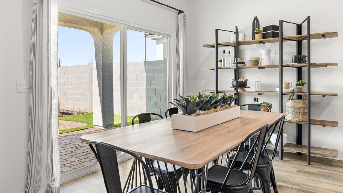
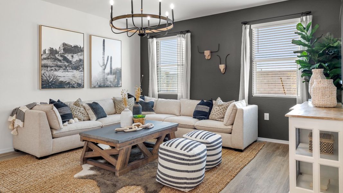
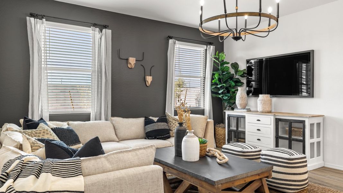
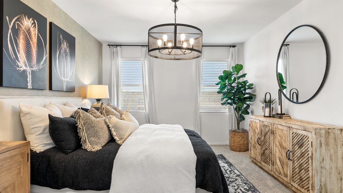
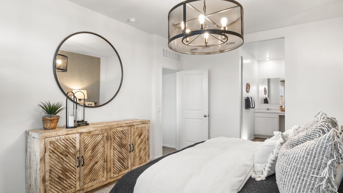
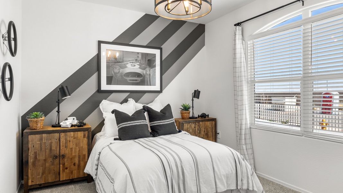
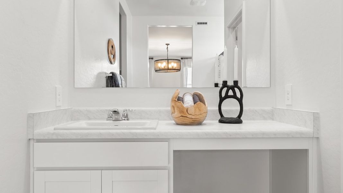
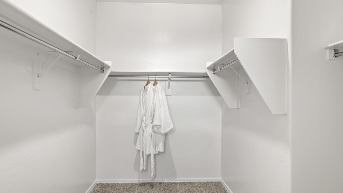
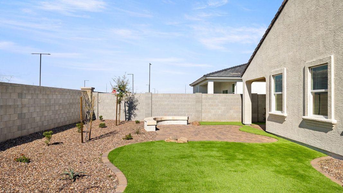
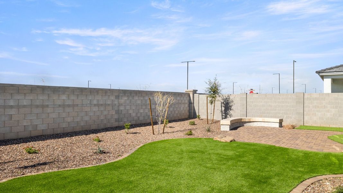
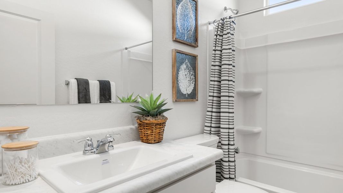
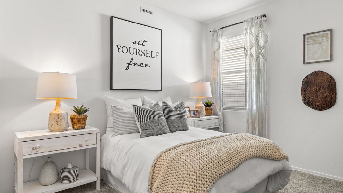
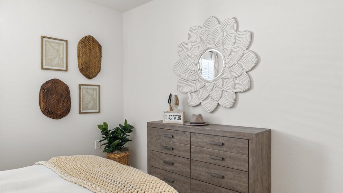
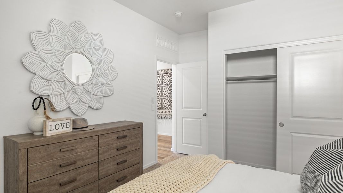
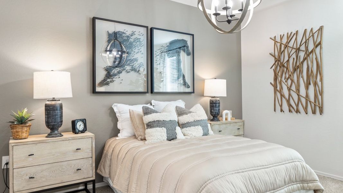
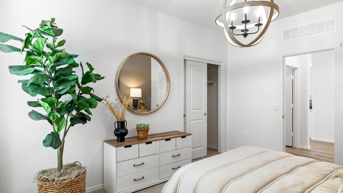
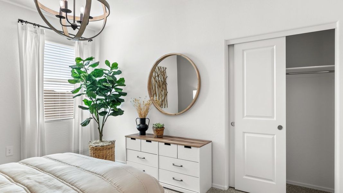
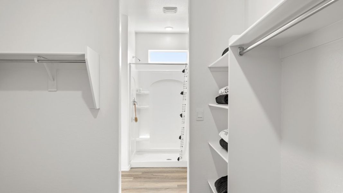
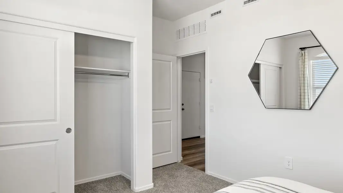
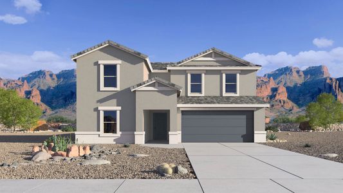
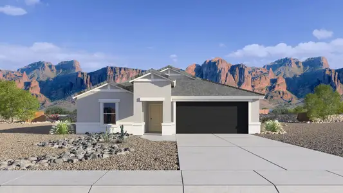
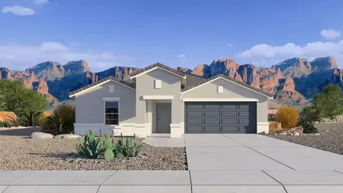
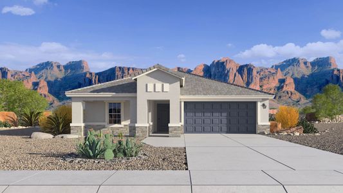
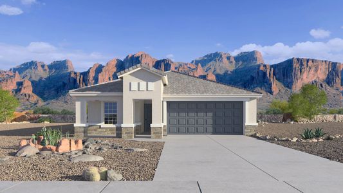
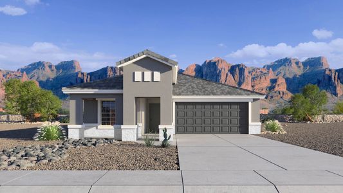
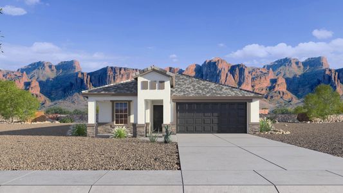
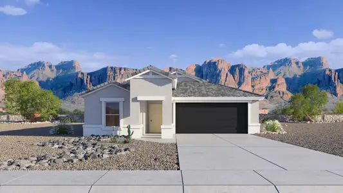
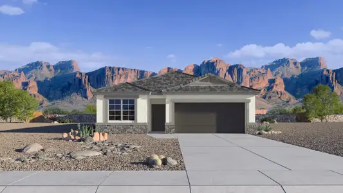
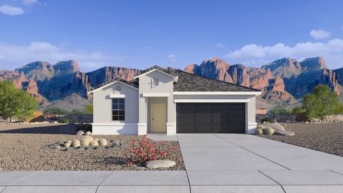
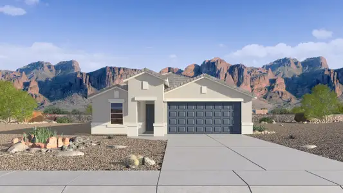
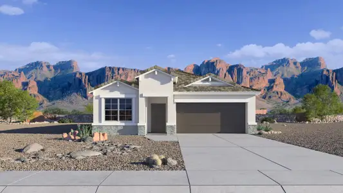
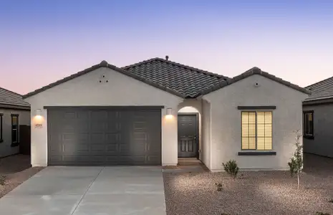

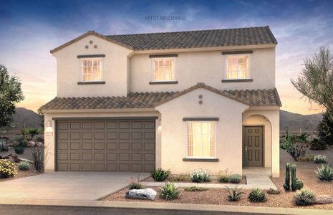

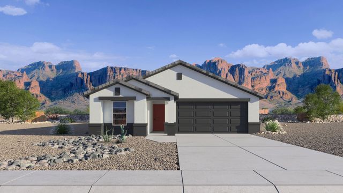







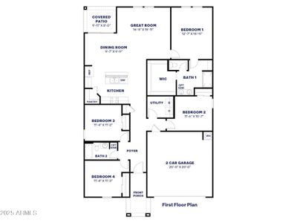
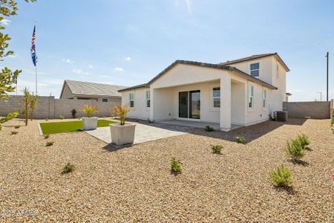
The Cali plan is an inviting home with a thoughtfully designed layout. As you enter through the front porch, the foyer guides you past two bedrooms and into the kitchen. The kitchen boasts a corner pantry and an island that overlooks the dining room, creating a seamless flow for cooking and entertaining. The dining room opens to a covered patio and the backyard, perfect for outdoor dining and relaxation. The owner's suite, located at the rear of the home, includes a full bathroom and a walk-in closet, providing a private retreat. Images and 3D tours only represent the Cali plan and may vary from homes as built. Speak to your sales representative
May also be listed on the D.R. Horton website
Information last verified by Jome: Monday at 4:49 AM (May 4, 2026)
Home details
- Property status:
- Sold
- Lot size (acres):
- 0.15
- Size:
- 1,825 sqft
- Stories:
- 1
- Beds:
- 4
- Baths:
- 2
- Garage spaces:
- 2
- Fence:
- Block Fence
Construction details
- Builder Name:
- D.R. Horton
- Year Built:
- 2026
- Roof:
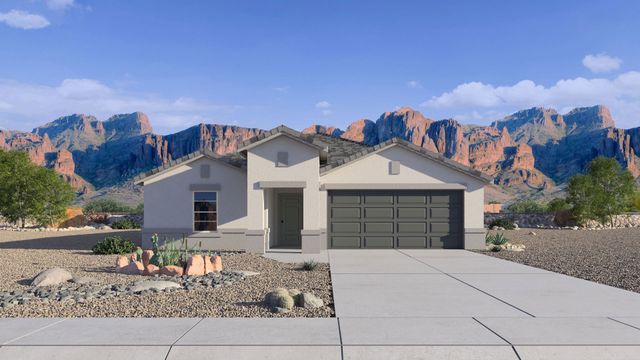
- Concrete Roofing, Tile Roofing
Home features & finishes
- Appliances:
- Sprinkler System
- Construction Materials:
- StuccoWood Frame
- Cooling:
- Central Air
- Flooring:
- Carpet FlooringTile Flooring
- Garage/Parking:
- Door OpenerGarageAttached Garage
- Home amenities:
- ENERGY STAR Certified
- Interior Features:
- Walk-In ClosetFoyerPantryWalk-In PantryDouble Vanity
- Kitchen:
- Quartz countertopKitchen Island
- Laundry facilities:
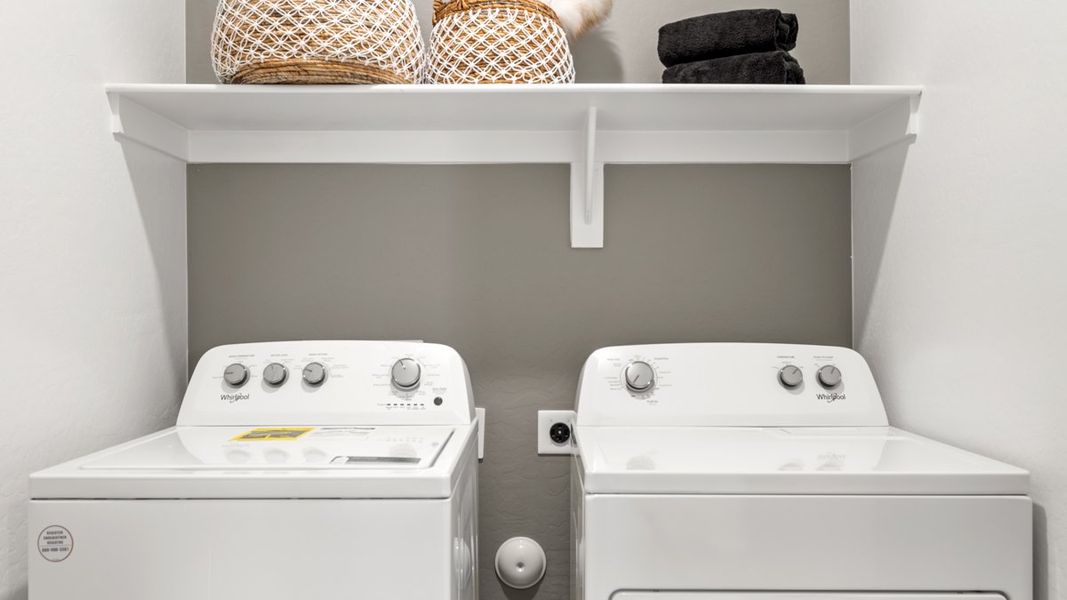
- Utility/Laundry Room
- Property amenities:
- BackyardPatioPorch
- Rooms:
- Great RoomPrimary Bedroom On MainKitchenDining RoomFamily RoomOpen Concept FloorplanPrimary Bedroom Downstairs
Utility information
- Heating:
- Electric Heating
- Sewer:
- Public Sewer
- Utilities:
- Phone Available, High Speed Internet Access
- Water source:
- Public
Community details
Remington
by D.R. Horton, Buckeye, AZ
- 8 homes
- 6 plans
- 1,610 - 2,487 sqft
View Remington details
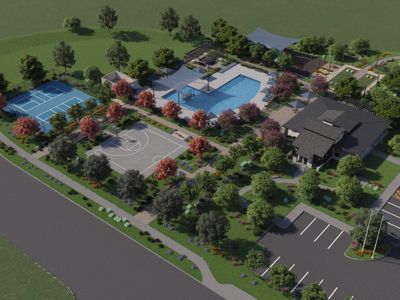
Community amenities
- Playground
- Walking, Jogging, Hike Or Bike Trails
More homes in Remington
- Home at address 26017 W Lynne Ln, Buckeye, AZ 85326
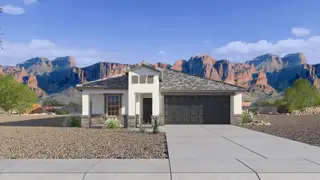
$399,790
Move-in ready- 4 bd
- 2 ba
- 1,787 sqft
26017 W Lynne Ln, Buckeye, AZ 85326
- Home at address 6146 S 262Nd Ln, Buckeye, AZ 85326
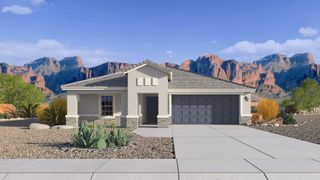
$409,990
Move-in ready- 4 bd
- 2 ba
- 1,825 sqft
6146 S 262Nd Ln, Buckeye, AZ 85326
- Home at address 6176 S 262Nd Ln, Buckeye, AZ 85326
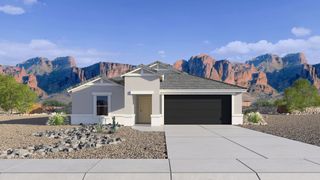
$409,990
Move-in ready- 4 bd
- 2 ba
- 1,825 sqft
6176 S 262Nd Ln, Buckeye, AZ 85326
- Home at address 26054 W Lynne Ln, Buckeye, AZ 85326
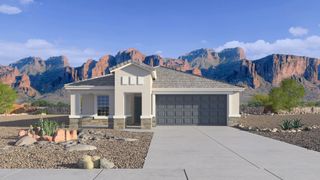
$424,990
Move-in ready- 5 bd
- 2 ba
- 2,108 sqft
26054 W Lynne Ln, Buckeye, AZ 85326
- Home at address 6158 S 262Nd Ln, Buckeye, AZ 85326
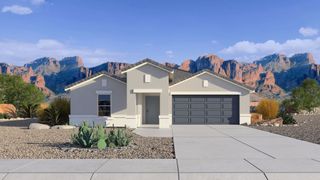
$429,990
Move-in ready- 5 bd
- 3 ba
- 2,242 sqft
6158 S 262Nd Ln, Buckeye, AZ 85326
- Home at address 26224 W Nancy Ln, Buckeye, AZ 85326
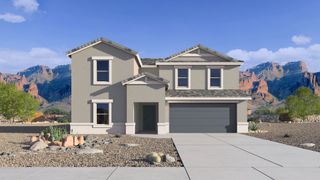
$462,990
Move-in ready- 4 bd
- 3 ba
- 2,487 sqft
26224 W Nancy Ln, Buckeye, AZ 85326
 Floor plans in Remington
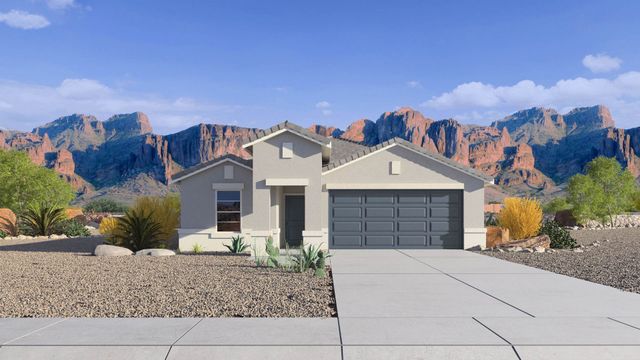
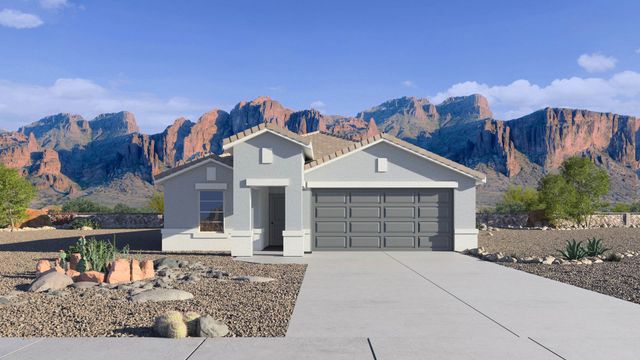
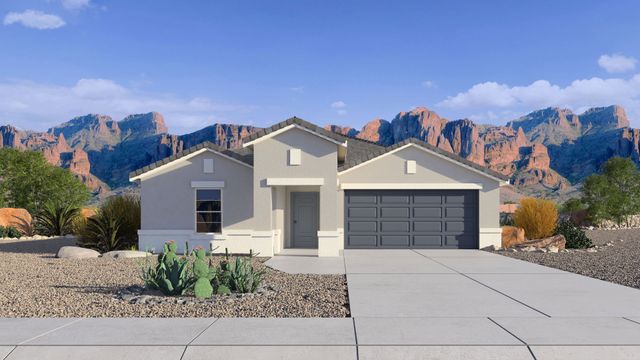
About the builder - D.R. Horton

- 1,106communities on Jome
- 10,698homes on Jome
Neighborhood
Home address
Schools in Buckeye Elementary District

GreatSchools’ Summary Rating calculation is based on 4 of the school’s themed ratings, including test scores, student/academic progress, college readiness, and equity. This information should only be used as a reference. Jome is not affiliated with GreatSchools and does not endorse or guarantee this information. Please reach out to schools directly to verify all information and enrollment eligibility. Data provided by GreatSchools.org © 2025
Places of interest
Getting around
Noise level
A Soundscore™ rating is a number between 50 (very loud) and 100 (very quiet) that tells you how loud a location is due to environmental noise.
Financials
Nearby communities in Buckeye
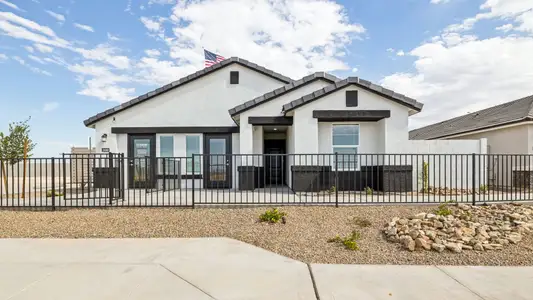




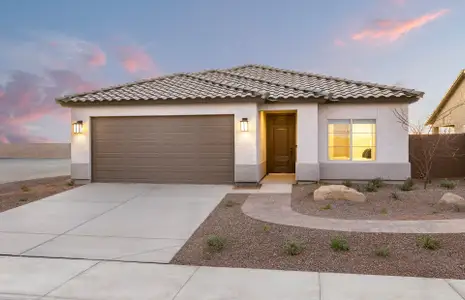
Homes in Buckeye by D.R. Horton

Recently added communities in this area
Other Builders in Buckeye, AZ







Nearby sold homes
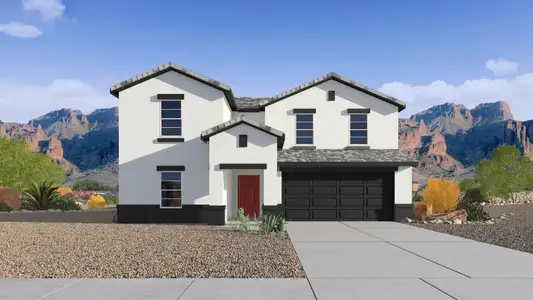
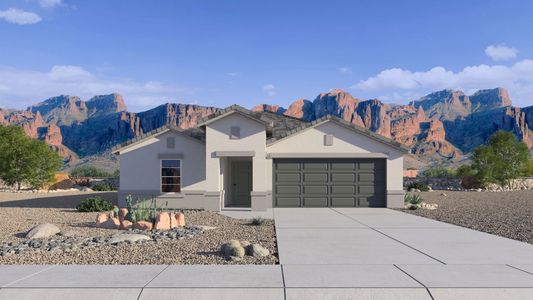
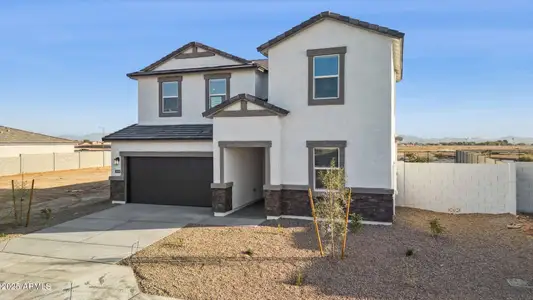
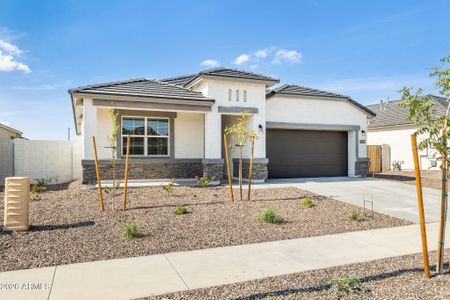
New homes in nearby cities
More New Homes in Buckeye, AZ
- Jome
- New homes search
- Arizona
- Phoenix Metropolitan Area
- Maricopa County
- Buckeye
- Remington
- 26232 W Nancy Ln, Buckeye, AZ 85326