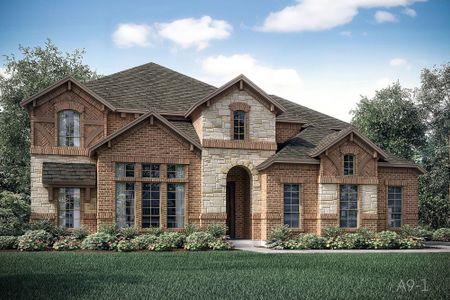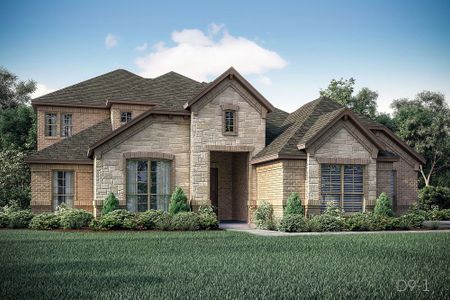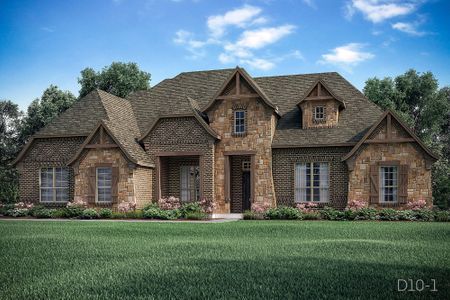
- 4 bd
- 3 ba
- 3,612 sqft
Carter plan in Springside Estates by John Houston Homes
New Homes for Sale Near Waxahachie, TX 75165
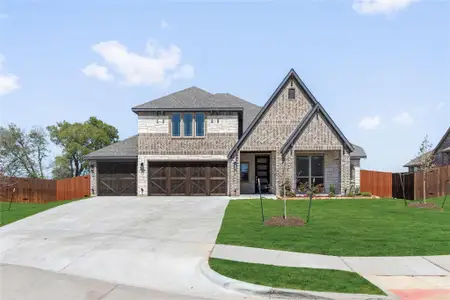
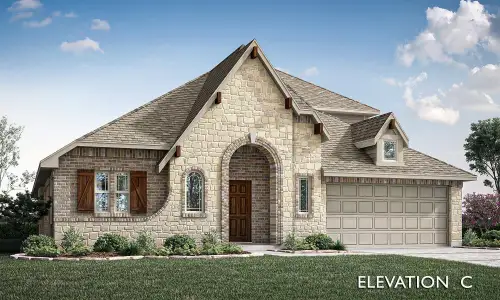
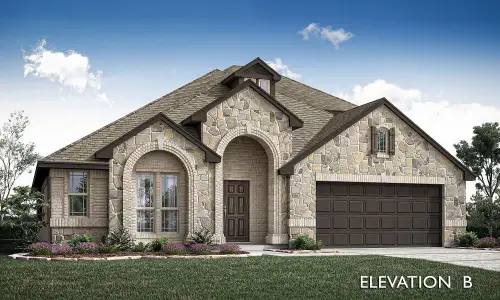
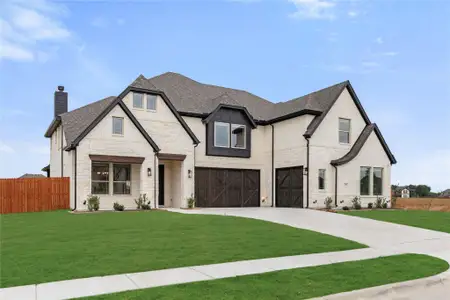
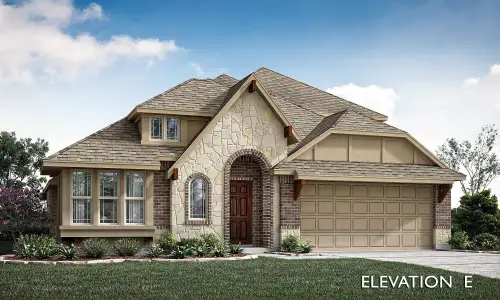

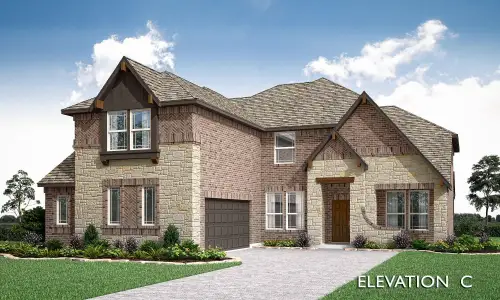
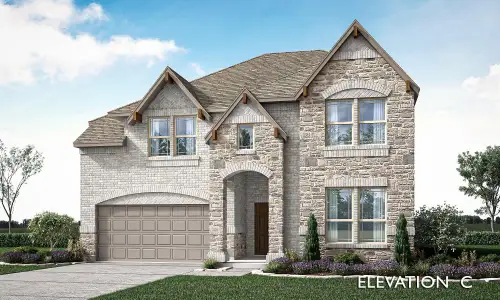
About this Plan
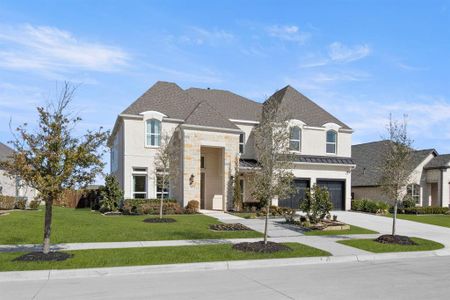
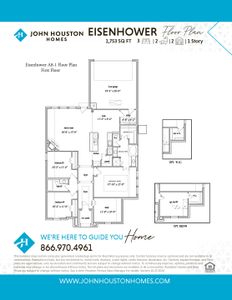
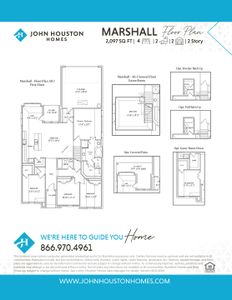
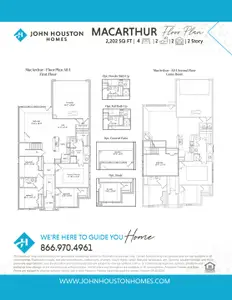
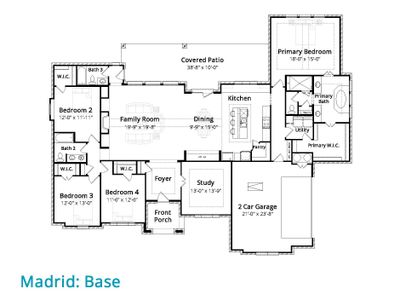
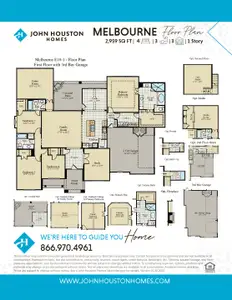
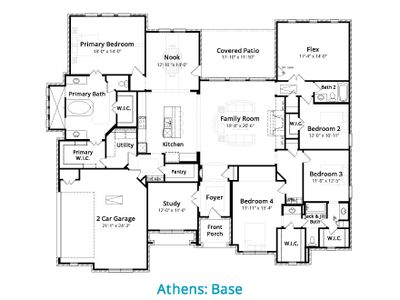
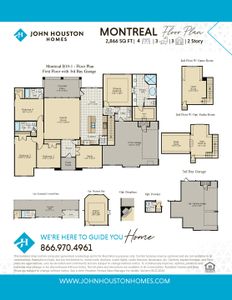
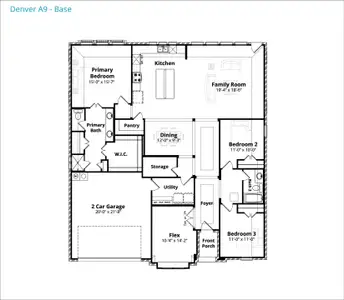
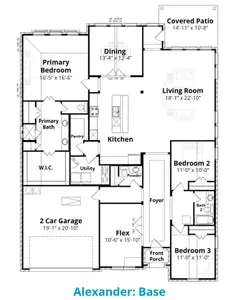
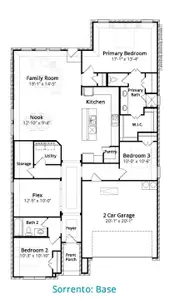
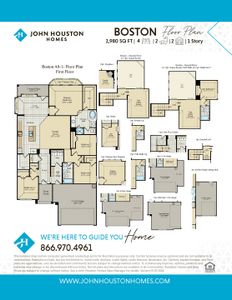
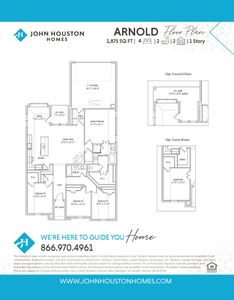

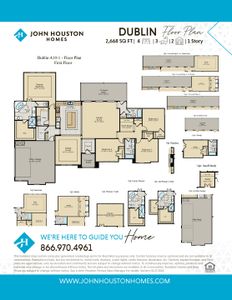
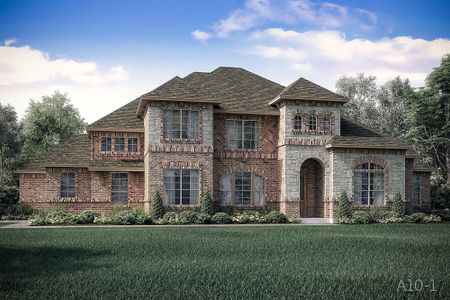
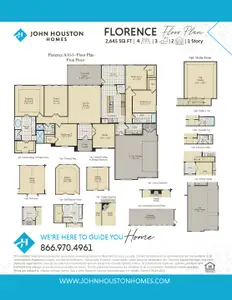
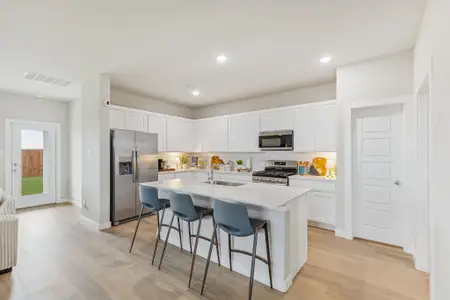
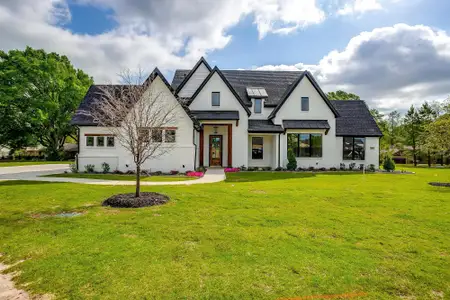

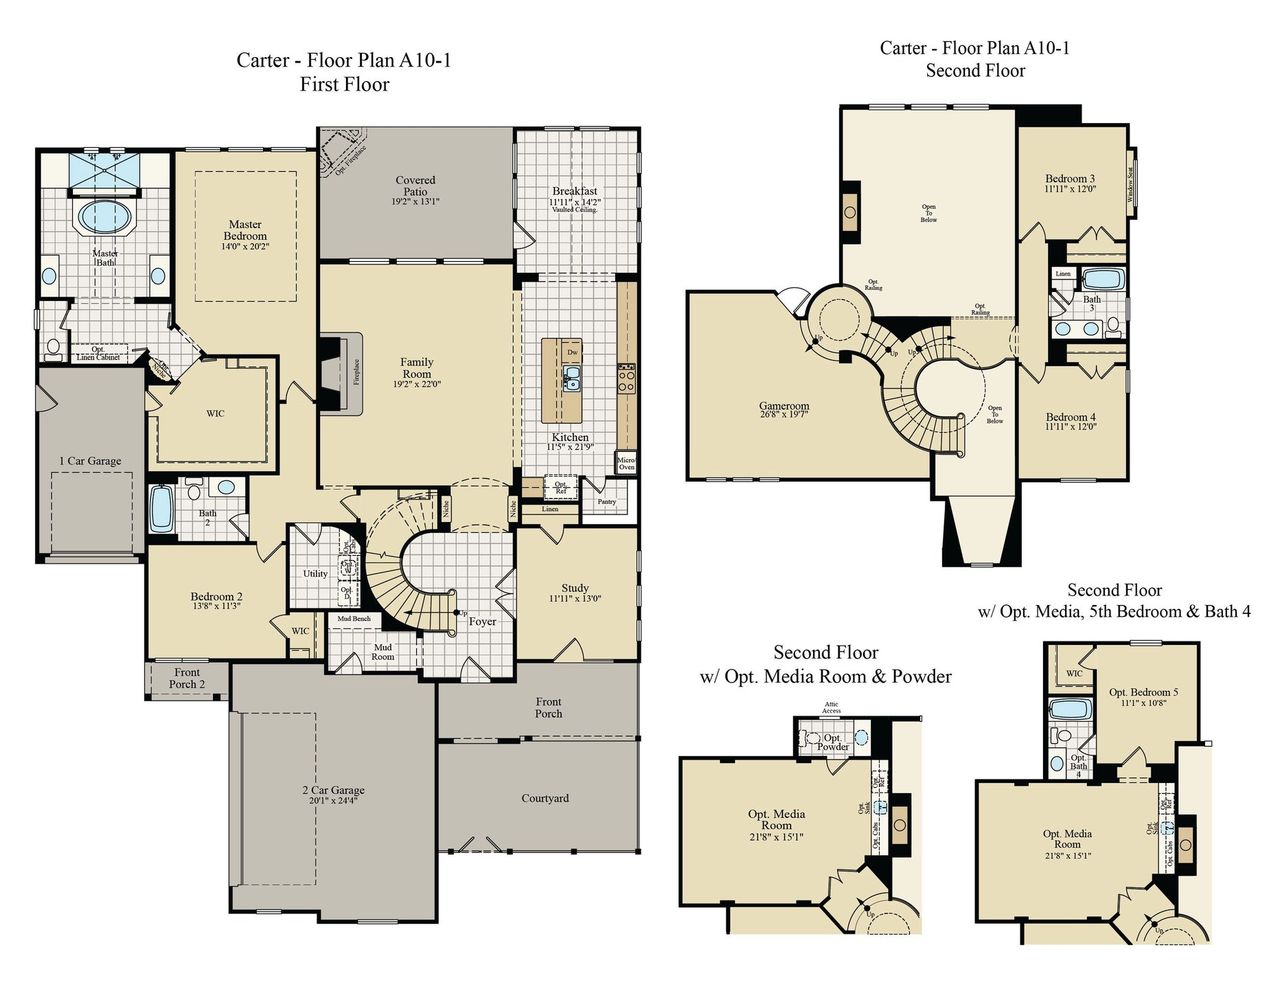
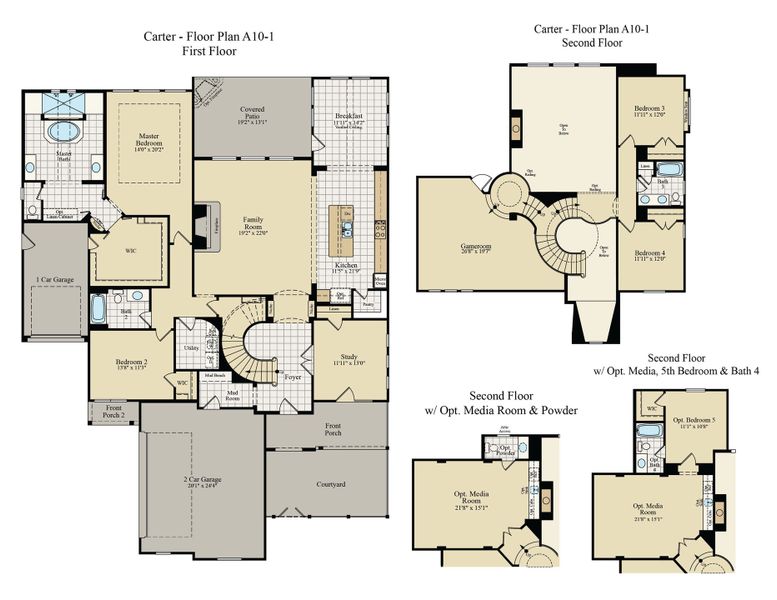
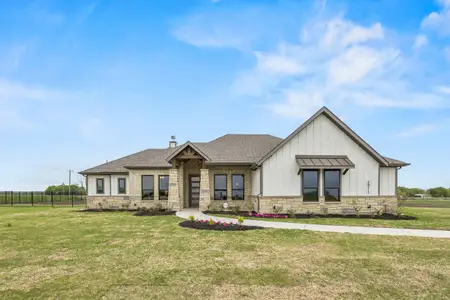
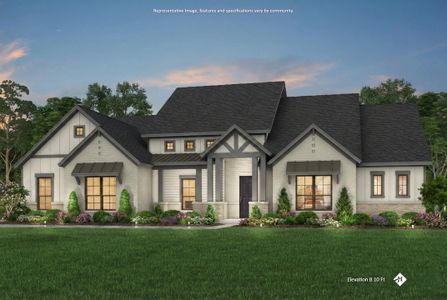
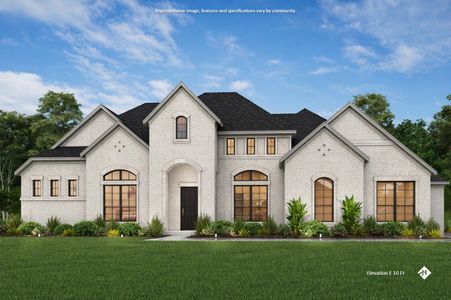
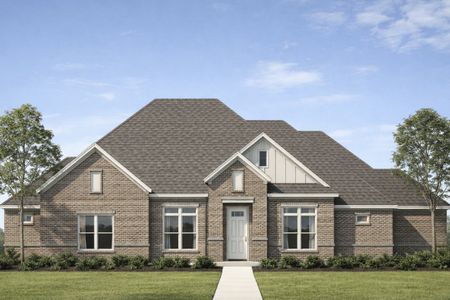
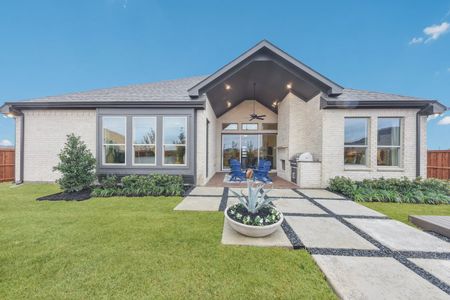
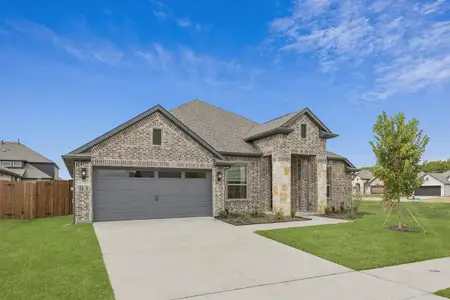
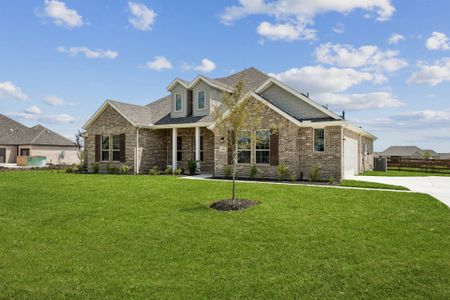
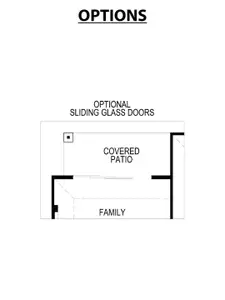
The Carter floor plan offers 4 bedrooms, 3 baths, a 2nd story game room, and a 2 car garage. Unique features include a sweeping spiral staircase at entry, breakfast area with vaulted ceilings, a luxurious master suite with double entry shower, soaking tub, dual vanities, 2 front porches, a front courtyard, and a spacious covered patio with optional outdoor fireplace. Options available on the 2nd floor include a media room, powder bath, 4th bath and 5th bedroom. Options, square footage, room count, and room dimensions are approximate, subject to change without notice, and vary by elevation and community.
May also be listed on the John Houston Homes website
Information last verified by Jome: Friday at 9:56 AM (June 12, 2026)
Plan details
- Name:
- Carter
- Property type:
- Sold
- Community:
- Springside Estates
- Builder:
- John Houston Homes
- Size:
- 3,612 sqft
- Stories:
- 2
- Beds:
- 4
- Baths:
- 3
- Garage spaces:
- 3
Plan features & finishes
- Garage/Parking:
- GarageAttached Garage
- Interior Features:
- Walk-In ClosetPantry
- Kitchen:
- Kitchen Island
- Laundry facilities:
- Utility/Laundry Room
- Property amenities:
- PatioPorch
- Rooms:
- Primary Bedroom On MainKitchenGame RoomOffice/StudyMudroomFamily RoomBreakfast AreaOpen Concept FloorplanPrimary Bedroom Downstairs
- Upgrade Options:
- Powder RoomMedia RoomExtra BathroomExtra Bedroom
Community details
Springside Estates
by John Houston Homes, Waxahachie, TX
View Springside Estates details
Want to know more about what's around here?
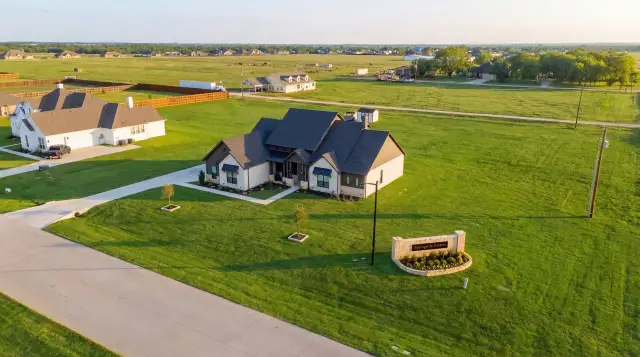
The Carter floor plan is part of Springside Estates, a new home community by John Houston Homes, located in Waxahachie, TX. Visit the Springside Estates community page for full neighborhood insights, including nearby schools, shopping, walk & bike-scores, commuting, air quality & natural hazards.

Financials
Nearby communities in Waxahachie

 Images coming soon
Terra Vista
by Century Communities, Waxahachie, TX