Sold
- 4 bd
- 3 ba
- 2,642 sqft
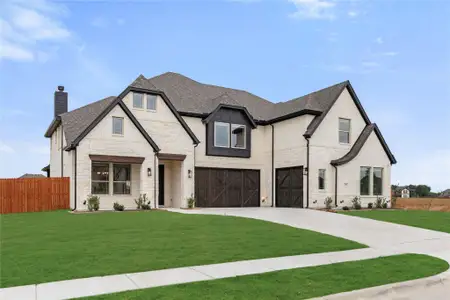
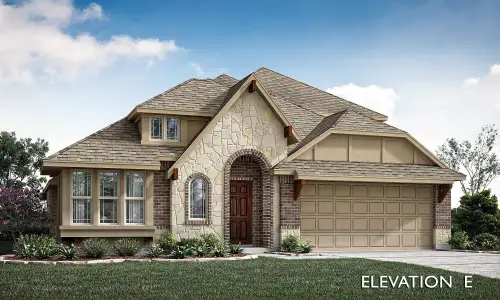

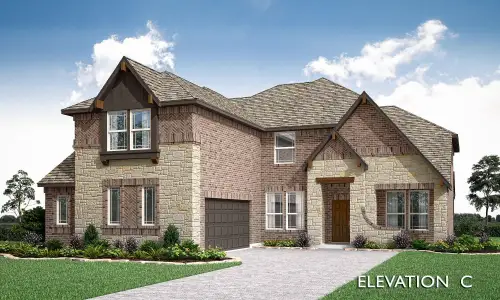
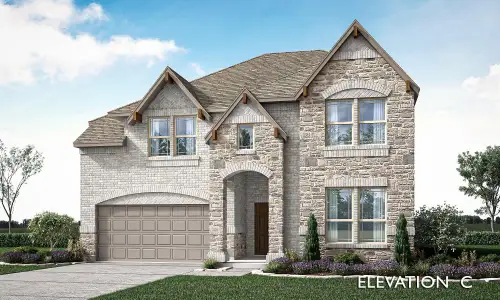
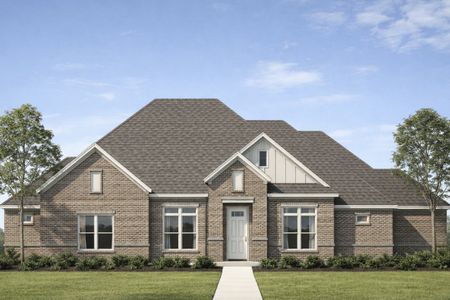
Florence plan in Springside Estates by John Houston Homes
Waxahachie, TX
Last saved price from $594,990
New Homes for Sale Near Waxahachie, TX 75165
About this Plan
This plan is sold. The information provided reflects details of the plan when it was on the market.
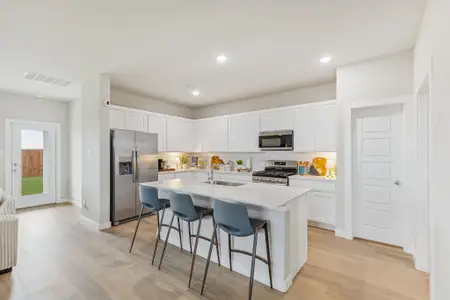
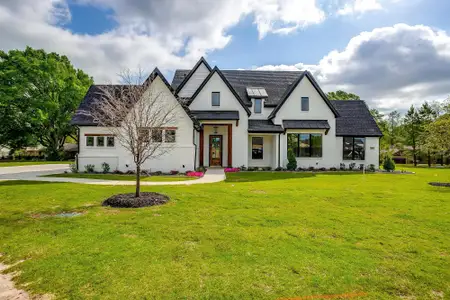
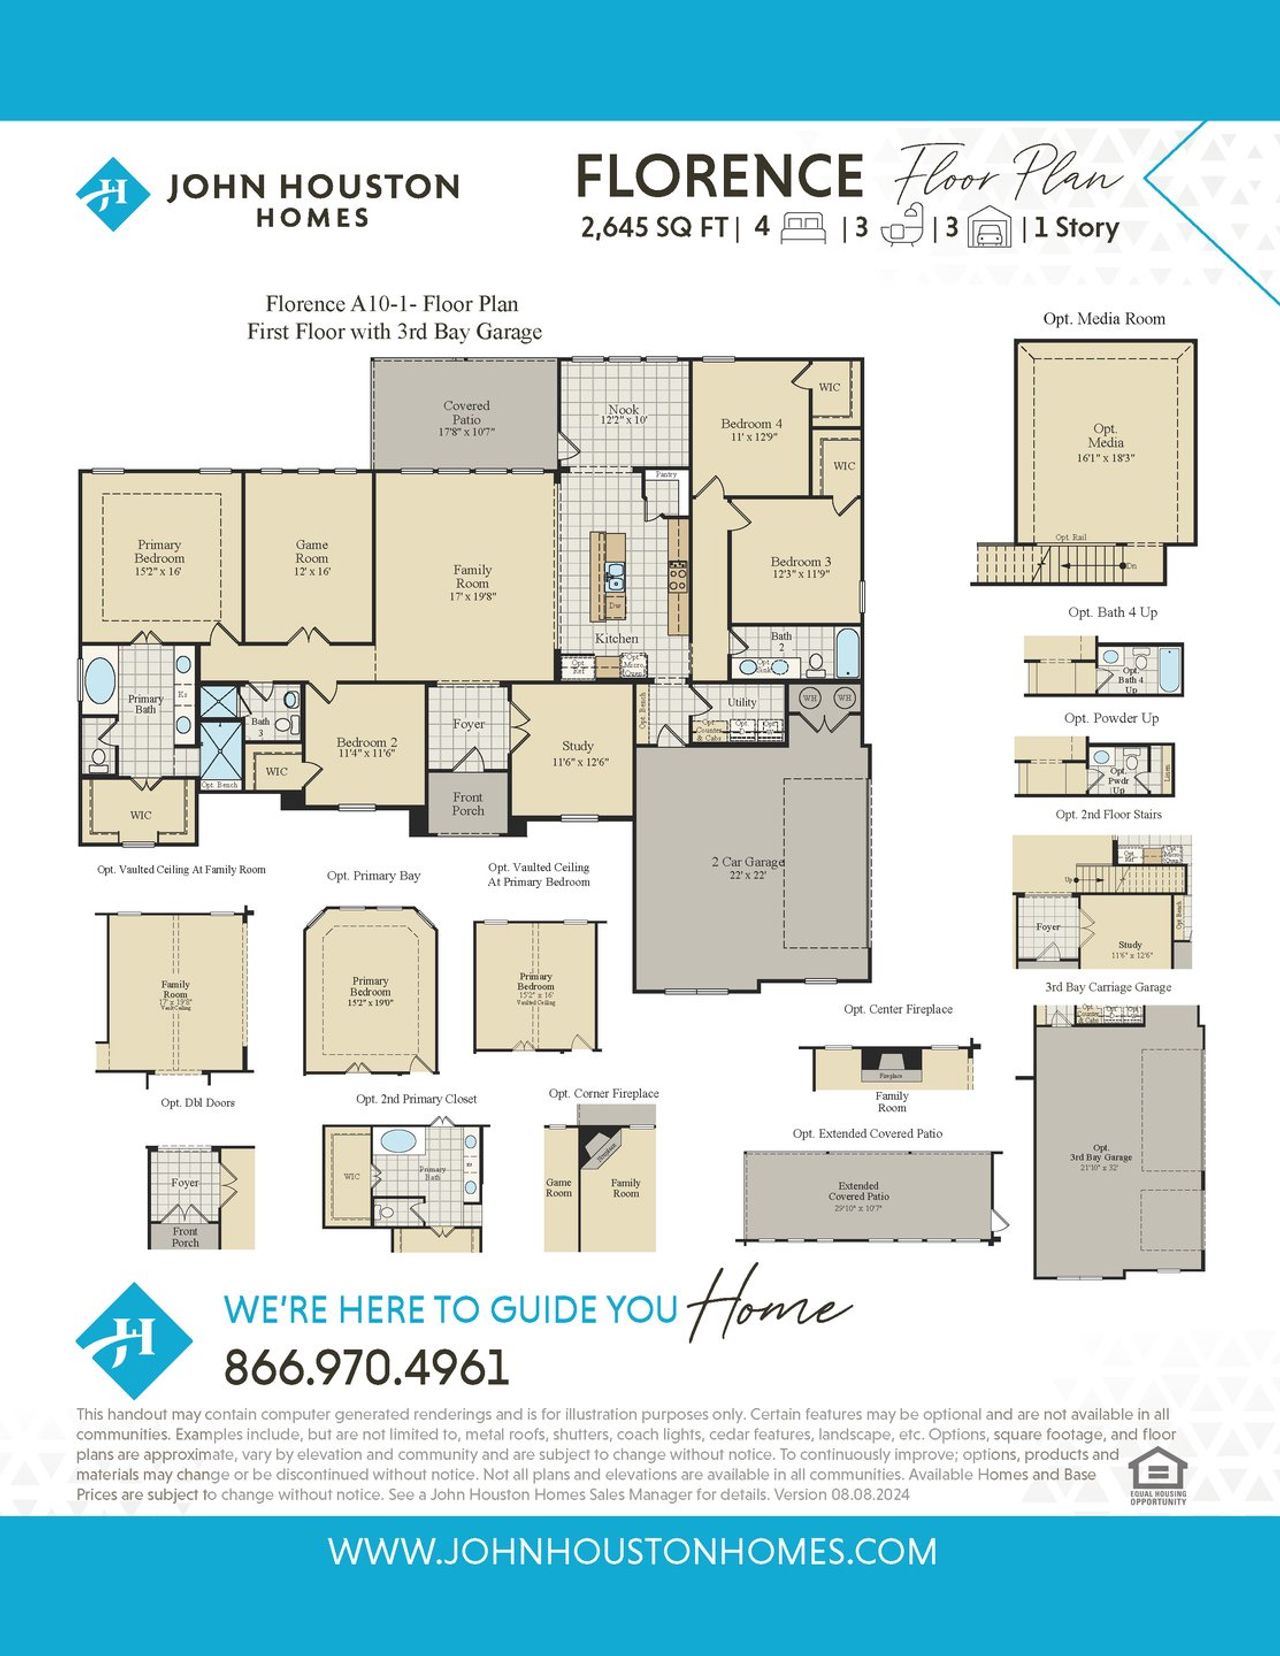
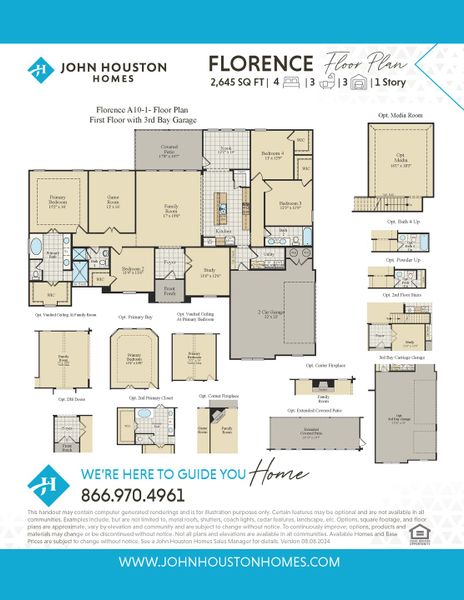
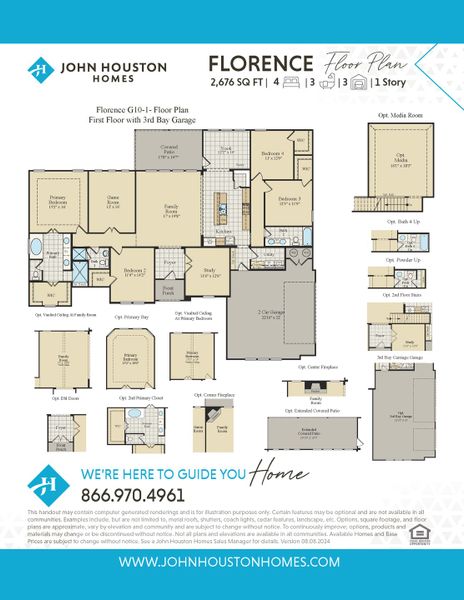
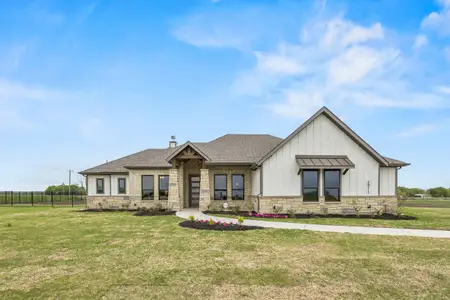
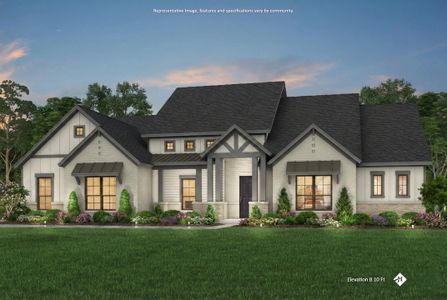
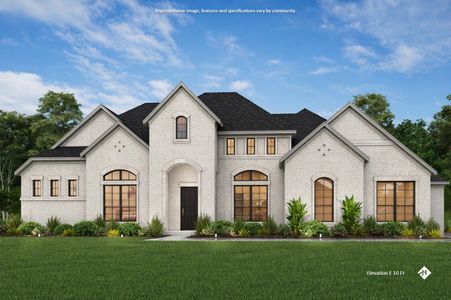
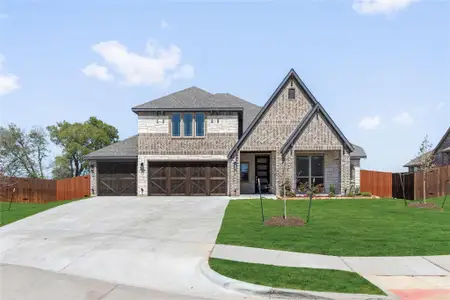
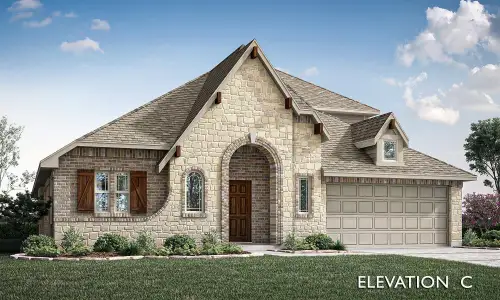
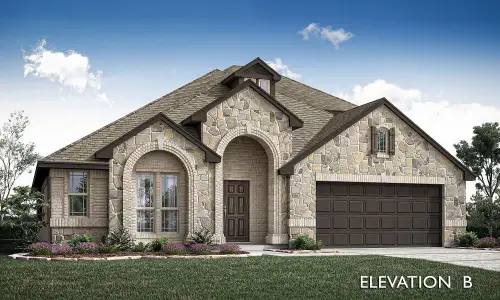
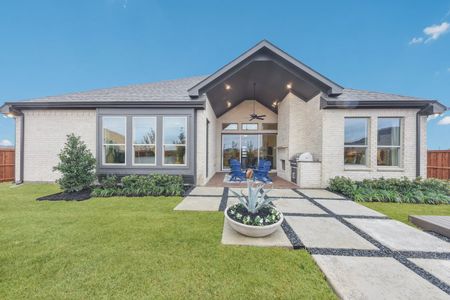
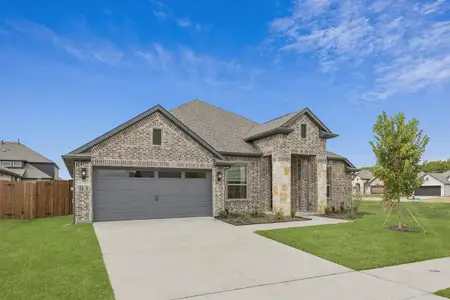
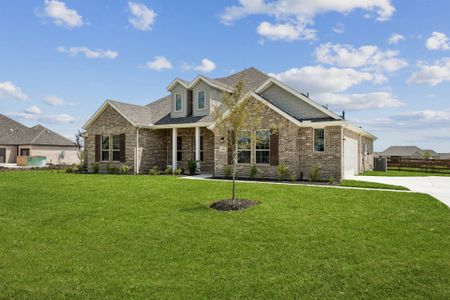
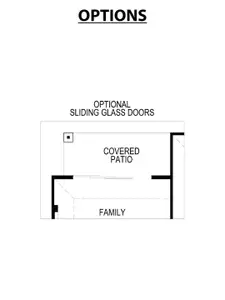
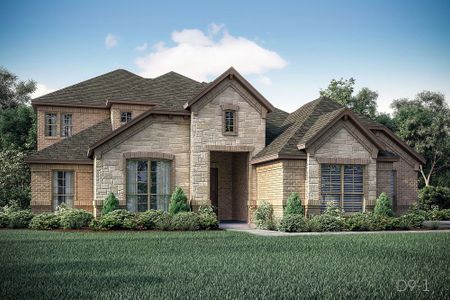
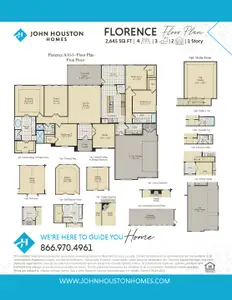
With growing families needing more space, the Florence’s spacious design delivers a comfortable and functional layout for everyday living. This single-story plan, starting at $594,990, offers 2642 square feet of living space, including four bedrooms and three bathrooms – providing everyone with their own retreat. The open-concept kitchen and dining nook create a central gathering place, while the flex room offers versatility for a game room or additional living space. Enjoy outdoor living with the large covered patio, perfect for relaxing or entertaining guests. Additional features like walk-in closets in every bedroom and a luxury master shower add to the convenience and comfort of this exceptional home. A two-car garage provides secure parking, with options to extend to a side-entry three-car garage for added space. The Florence plan truly offers a harmonious blend of style and practicality for today’s busy families.
May also be listed on the John Houston Homes website
Information last verified by Jome: Tuesday at 2:48 AM (June 16, 2026)
Plan details
*Pricing and availability are subject to change.
- Name:
- Florence
- Property type:
- Sold
- Community:
- Springside Estates
- Builder:
- John Houston Homes
- Size from:
- 2,642 sqft
- Size to:
- 3,243 sqft
- Stories:
- 1
- Beds:
- 4
- Baths from:
- 3
- Baths to:
- 4
- Garage spaces from:
- 2
- Garage spaces to:
- 3
Plan features & finishes
- Garage/Parking:
- GarageAttached Garage
- Interior Features:
- Walk-In ClosetFoyerPantry
- Kitchen:
- Kitchen Island
- Laundry facilities:
- Utility/Laundry Room
- Property amenities:
- BasementPatioPorch
- Rooms:
- Primary Bedroom On MainKitchenNookGame RoomMedia RoomOffice/StudyFamily RoomOpen Concept FloorplanPrimary Bedroom Downstairs
- Upgrade Options:
- Bay WindowsAlternate Primary BathMedia RoomGarage BayVaulted CeilingExtended Patio

Community details
Springside Estates
by John Houston Homes, Waxahachie, TX
from$514,990
View Springside Estates details
Want to know more about what's around here?

The Florence floor plan is part of Springside Estates, a new home community by John Houston Homes, located in Waxahachie, TX. Visit the Springside Estates community page for full neighborhood insights, including nearby schools, shopping, walk & bike-scores, commuting, air quality & natural hazards.

Financials
Nearby communities in Waxahachie
Registration

 Images coming soon
Contact for price
Terra Vista
by Century Communities, Waxahachie, TX

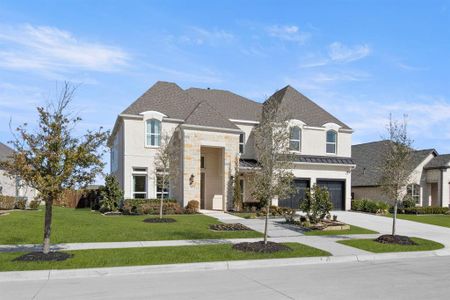

Homes in Waxahachie by John Houston Homes
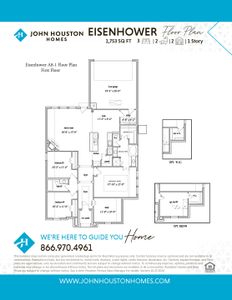
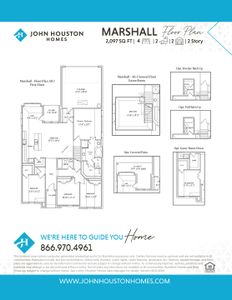
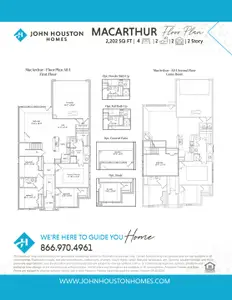
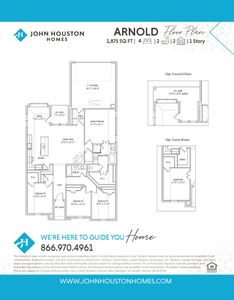
Recently added communities in this area
Other Builders in Waxahachie, TX








Nearby sold homes

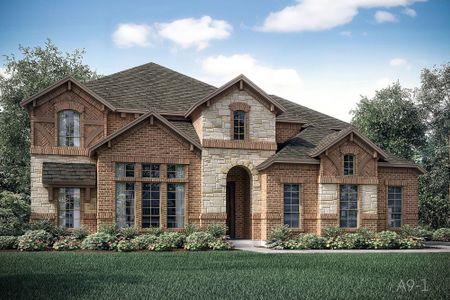

New homes in nearby cities
More New Homes in Waxahachie, TX
Something doesn't look right on this page?