Book your tour. Save an average of $18,473. We'll handle the rest.
We collect exclusive builder offers, book your tours, and support you from start to housewarming.
- Confirmed tours
- Get matched & compare top deals
- Expert help, no pressure
- No added fees
Estimated value based on Jome data, T&C apply
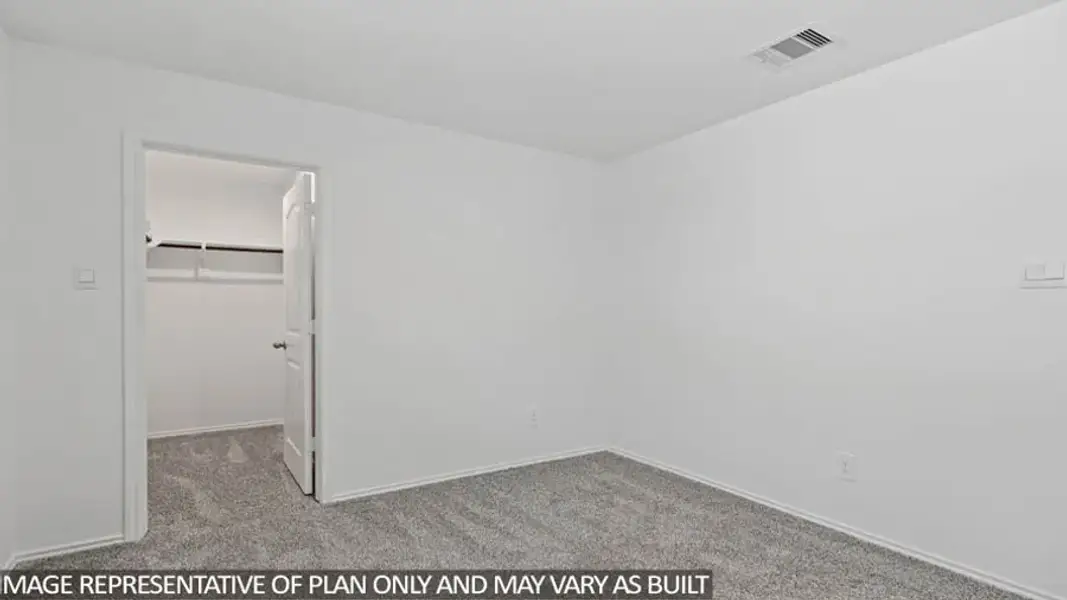
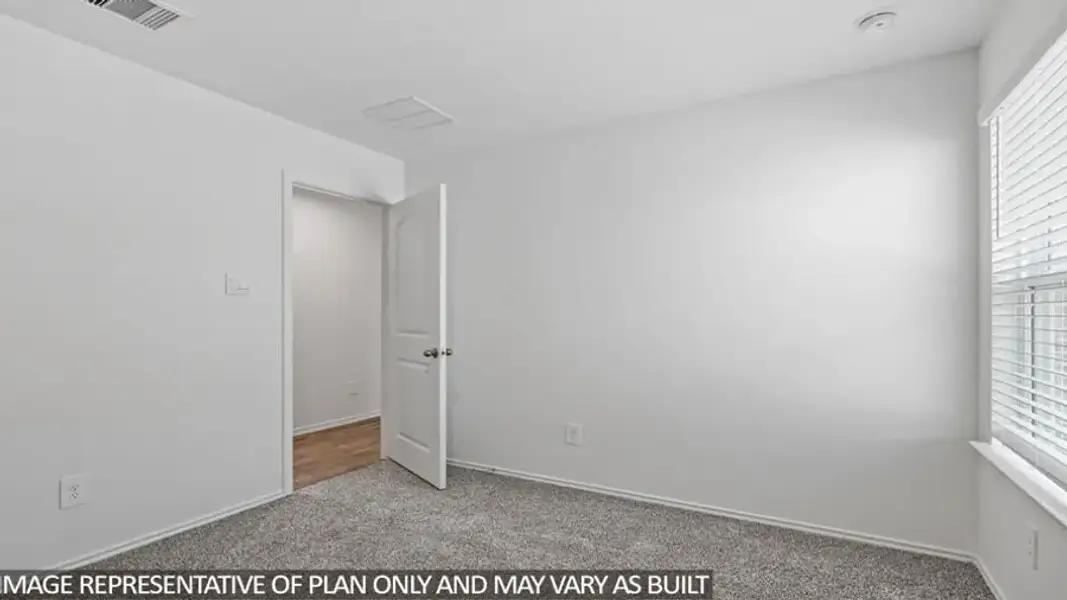
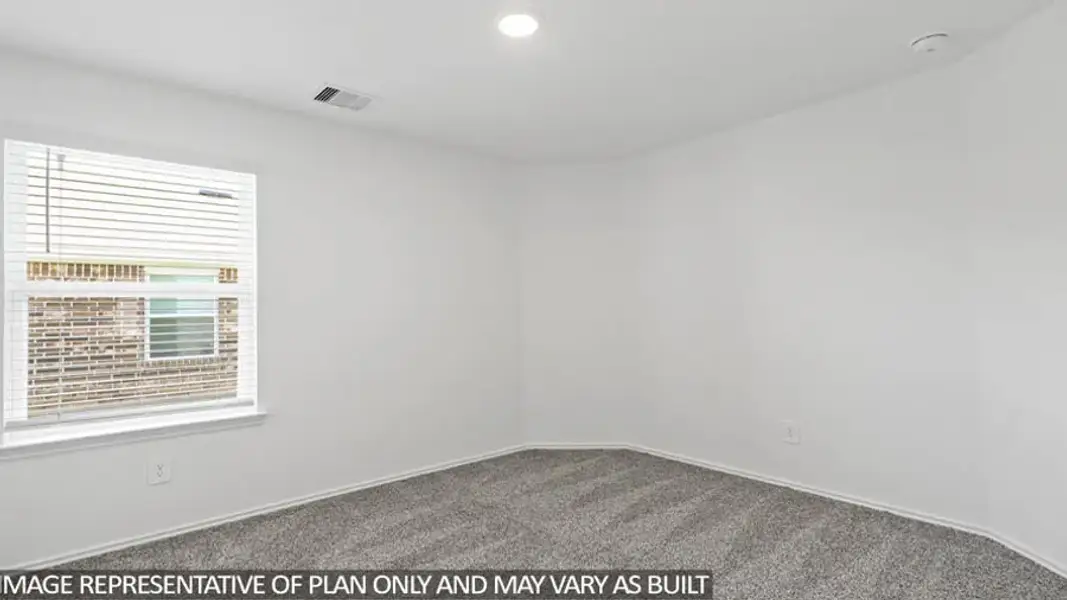
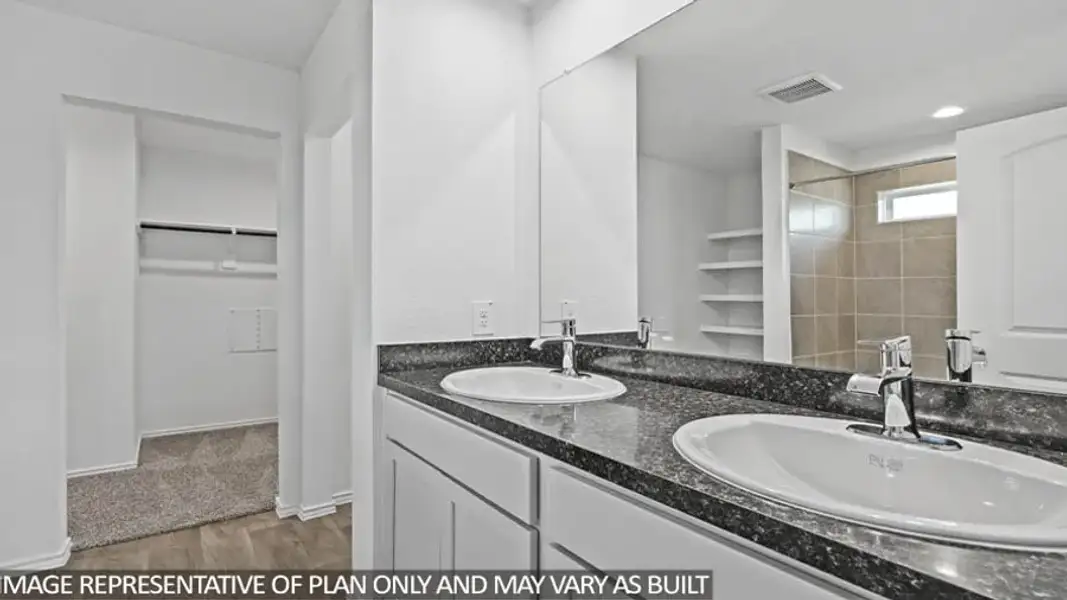
- 4 bd
- 2 ba
- 1,739 sqft
Samuel plan in Indian Springs by D.R. Horton
Visit the community to experience this floor plan
Why tour with Jome?
- No pressure toursTour at your own pace with no sales pressure
- Expert guidanceGet insights from our home buying experts
- Exclusive accessSee homes and deals not available elsewhere
Jome is featured in


Plan description
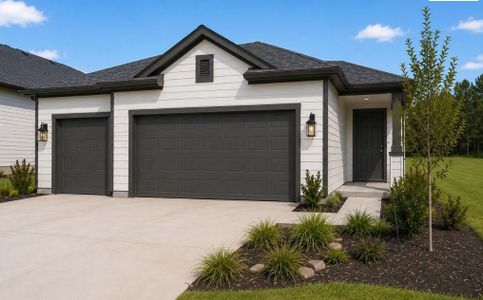
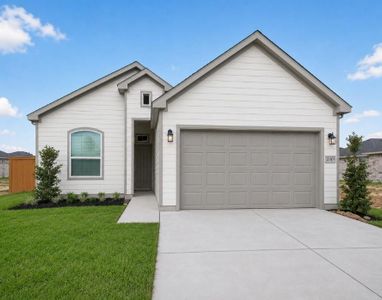
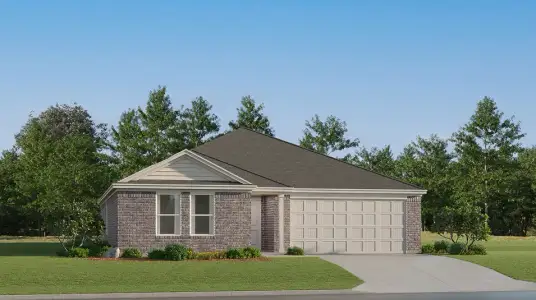
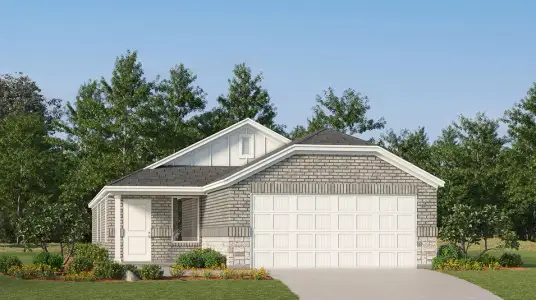
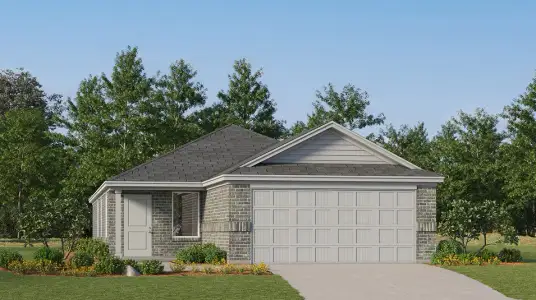
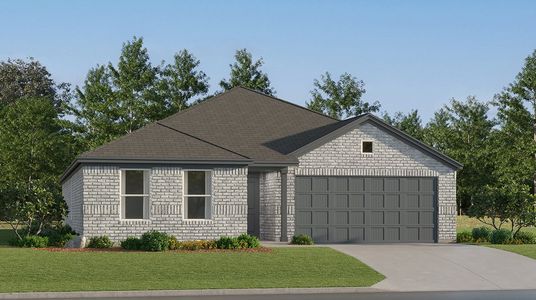
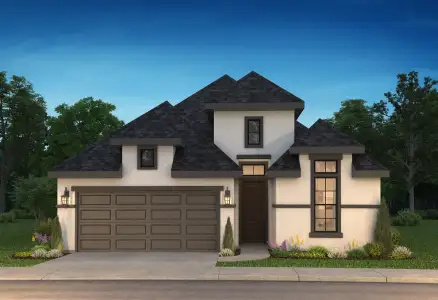
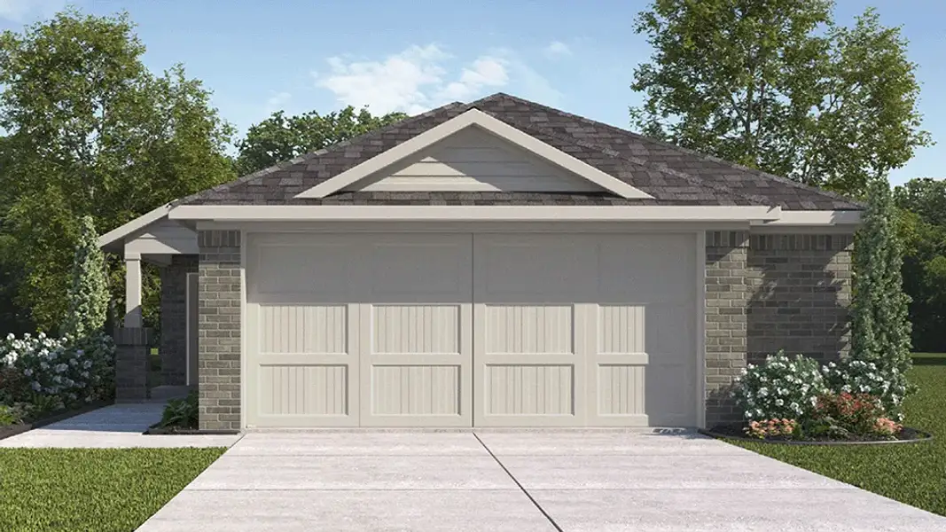
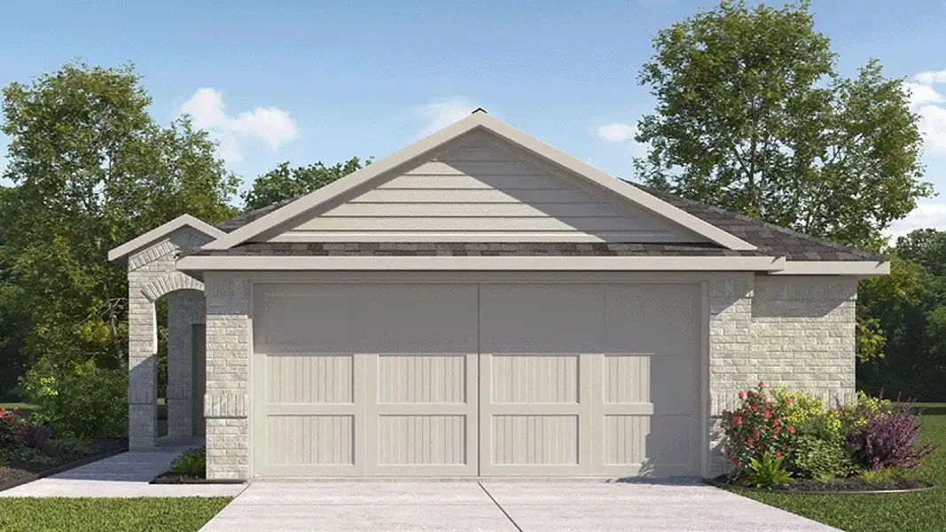
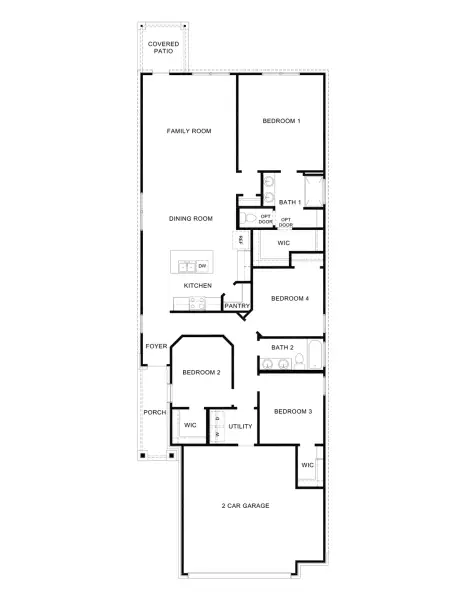
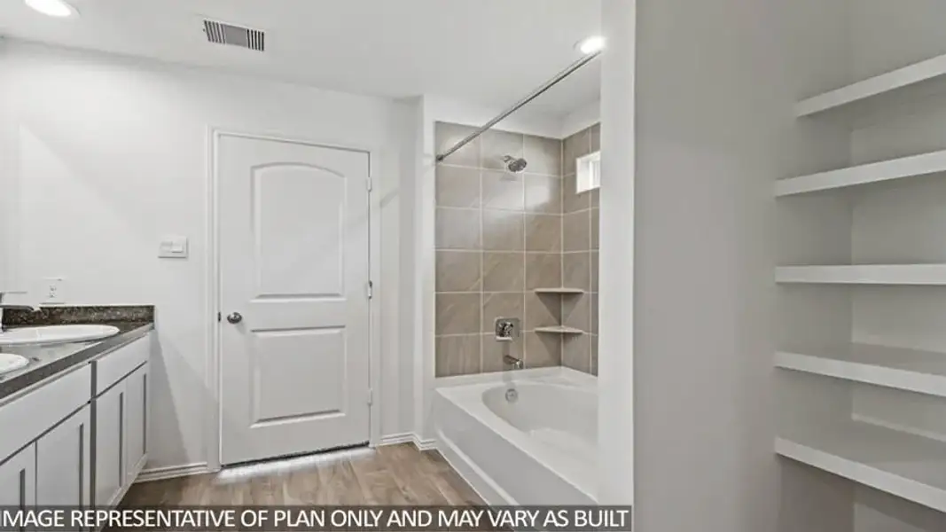
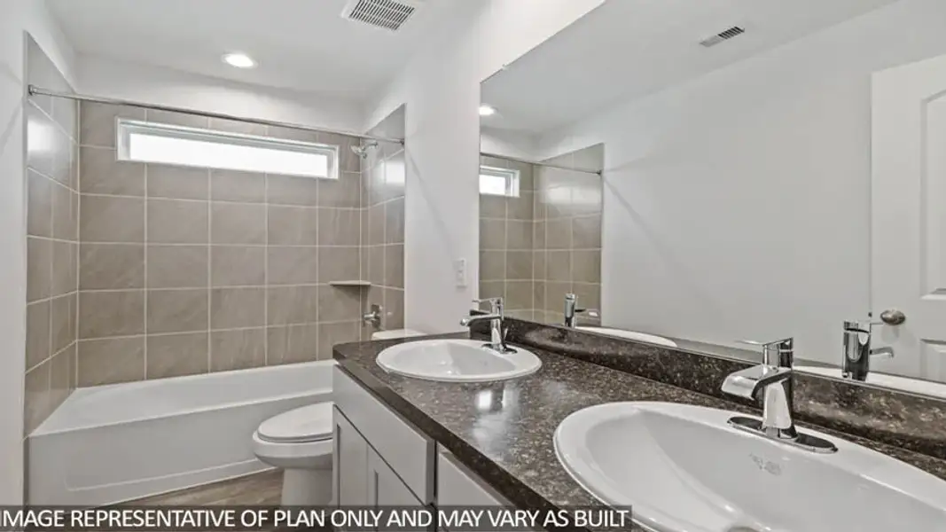
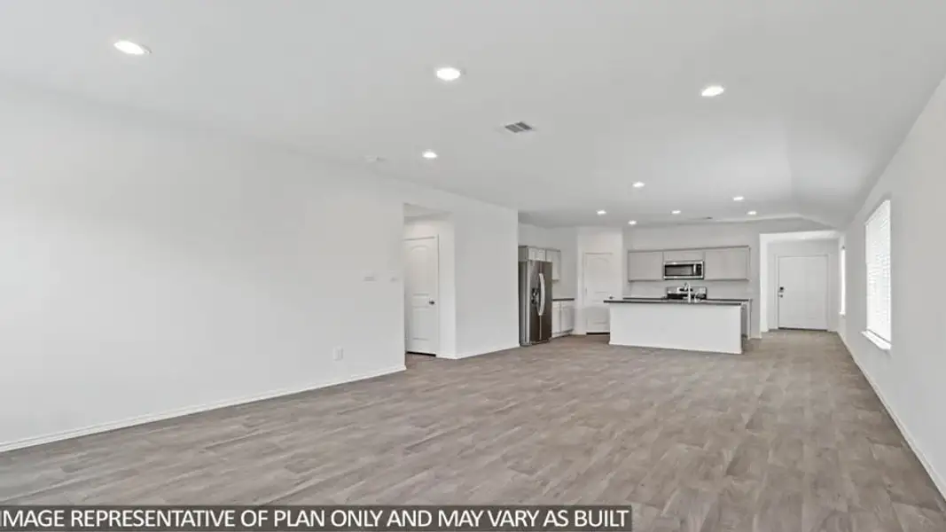
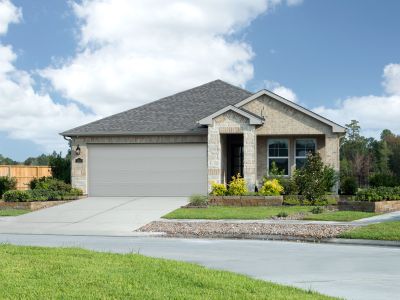
Hello and welcome to the Samuel floor plan! Come on in and let’s take a look around this beautiful one-story home featuring 4 bedrooms, 2 bathrooms, a 2-car garage, and 1,739 square feet of living space.
As we step inside, you’ll get your first look at a home designed with everyday living in mind. With four bedrooms all conveniently located on one level, the Samuel offers plenty of opportunities to make each space work for your lifestyle. Whether you need dedicated bedrooms, a comfortable guest room, a home office, or a space for hobbies, there’s room to make this floor plan your own.
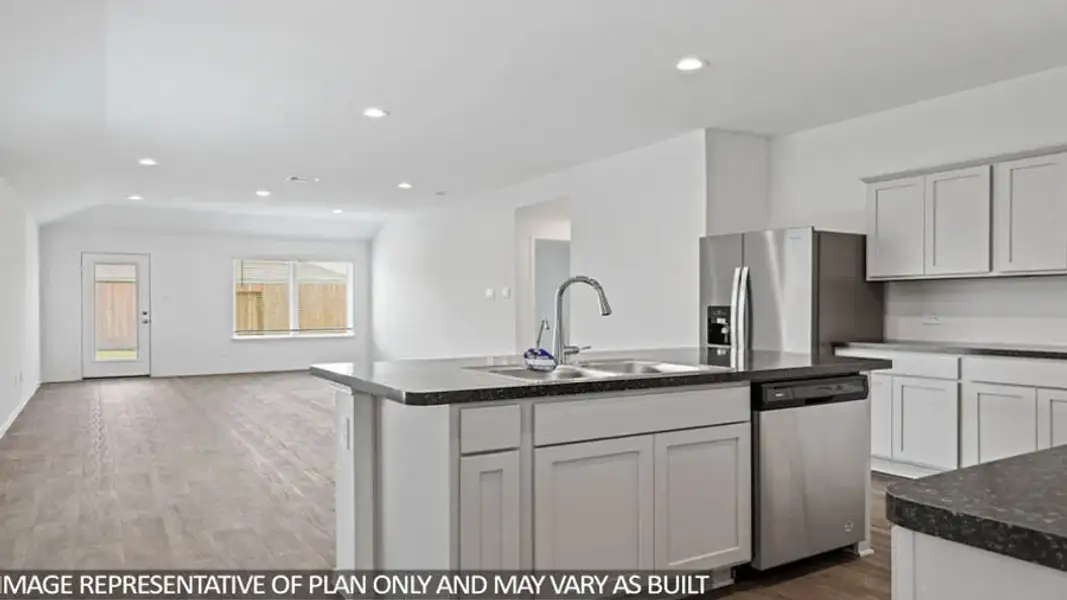
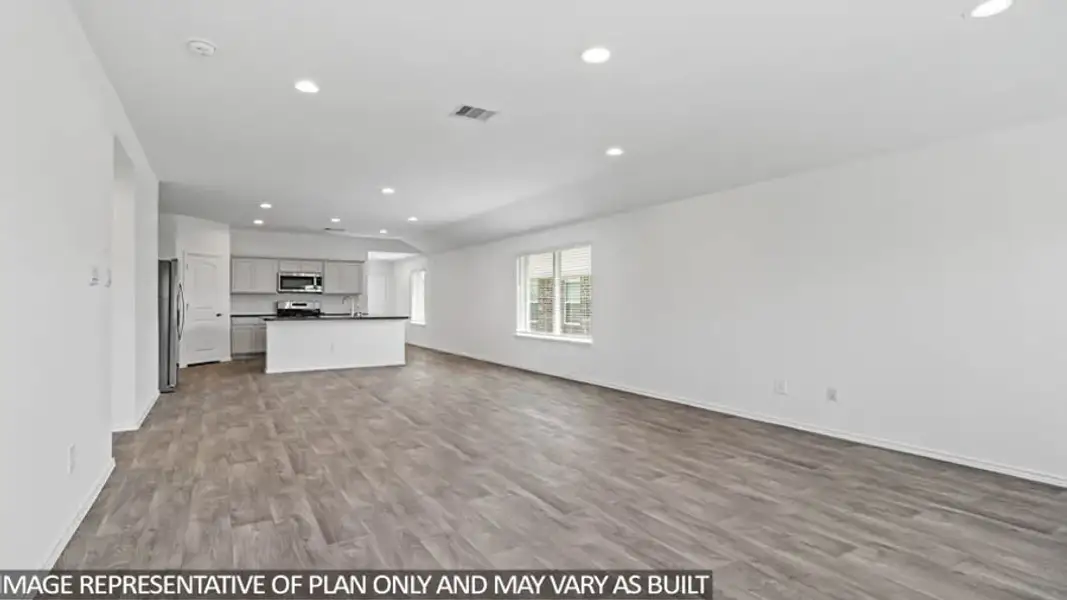
As we continue through the home, we’ll make our way into the main living area. One of the highlights of homes at Indian Springs is the open-concept design, creating a seamless flow between the living, dining, and kitchen areas. This is the kind of setup that makes everyday life feel connected. You can prepare dinner in the kitchen while still being part of the conversation in the living room, or have friends and family gather together without everyone feeling separated.
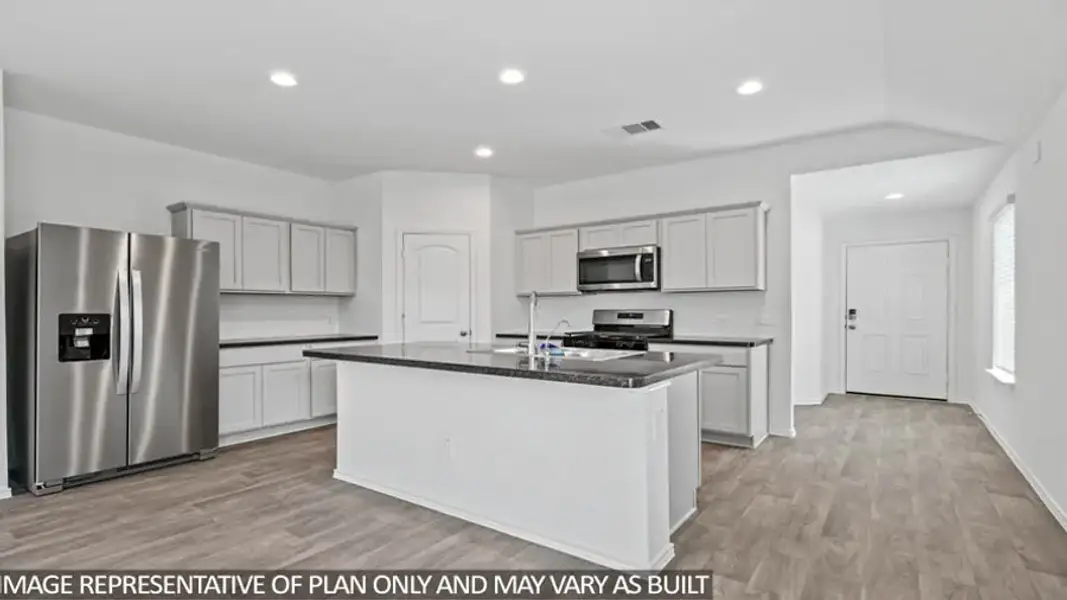
Moving into the kitchen, this space naturally becomes part of the heart of the home. Because it connects with the dining and living areas, you’re never too far away from what’s happening. Picture busy weekday mornings here, casual dinners around the table, or hosting friends and family with everyone able to move easily from one space to the next.
From the kitchen, we’ll make our way into the dining area, where you can imagine sitting down for family dinners, celebrating holidays, or enjoying a quiet morning before starting the day. The open layout keeps this space connected to the main gathering areas, making it easy to transition between cooking, dining, and relaxing.
Next, let’s step into the living room. This is where you can really picture yourself settling in and making the home your own. Whether your perfect evening means movie nights on the couch, watching the big game, entertaining guests, or simply kicking back after a long day, the open-concept arrangement gives the main living spaces a natural sense of connection.
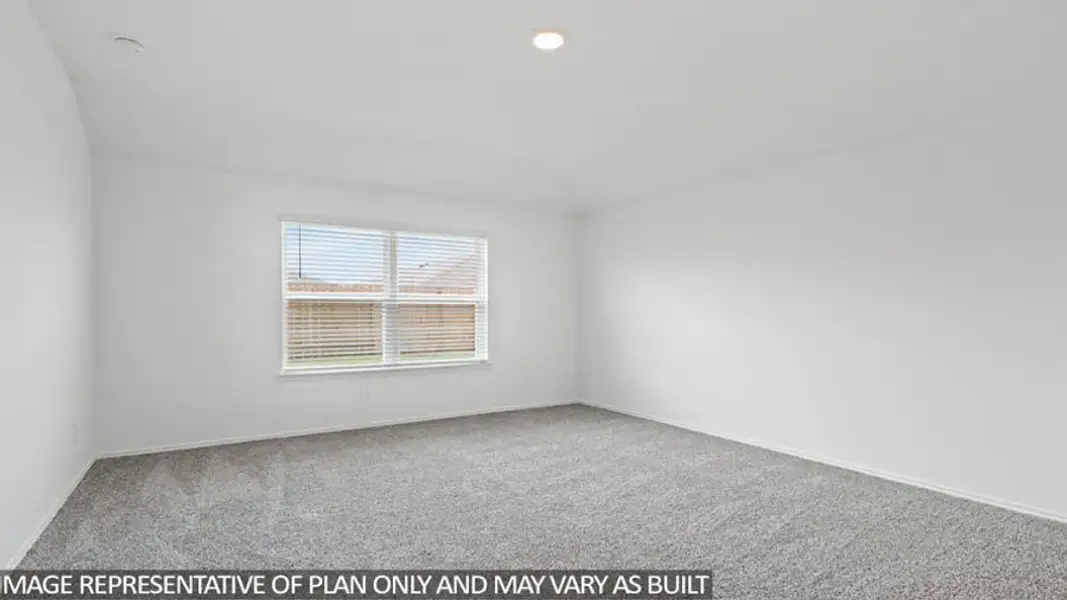
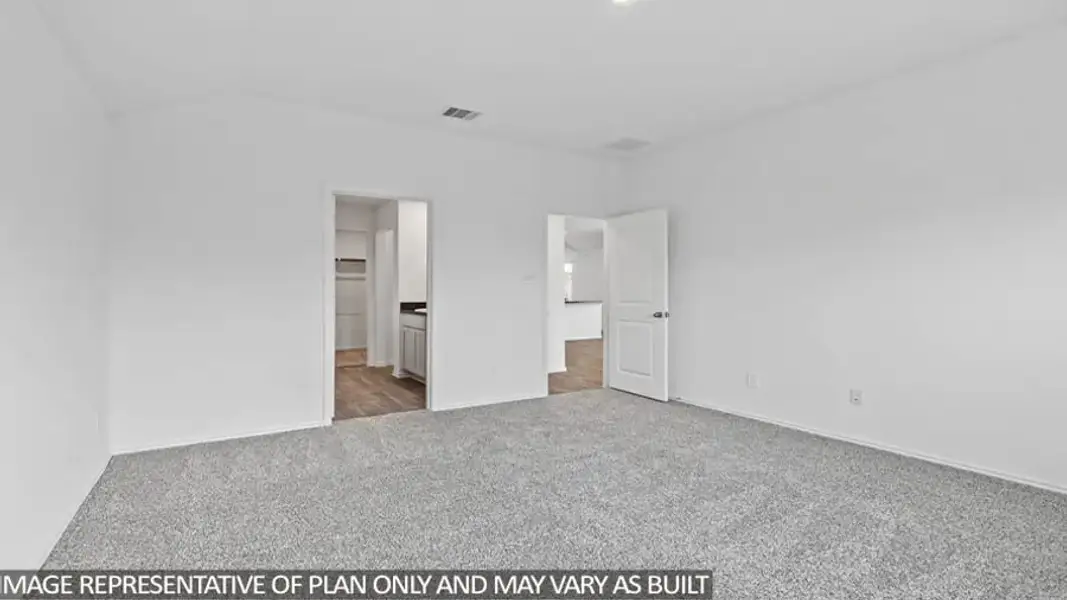
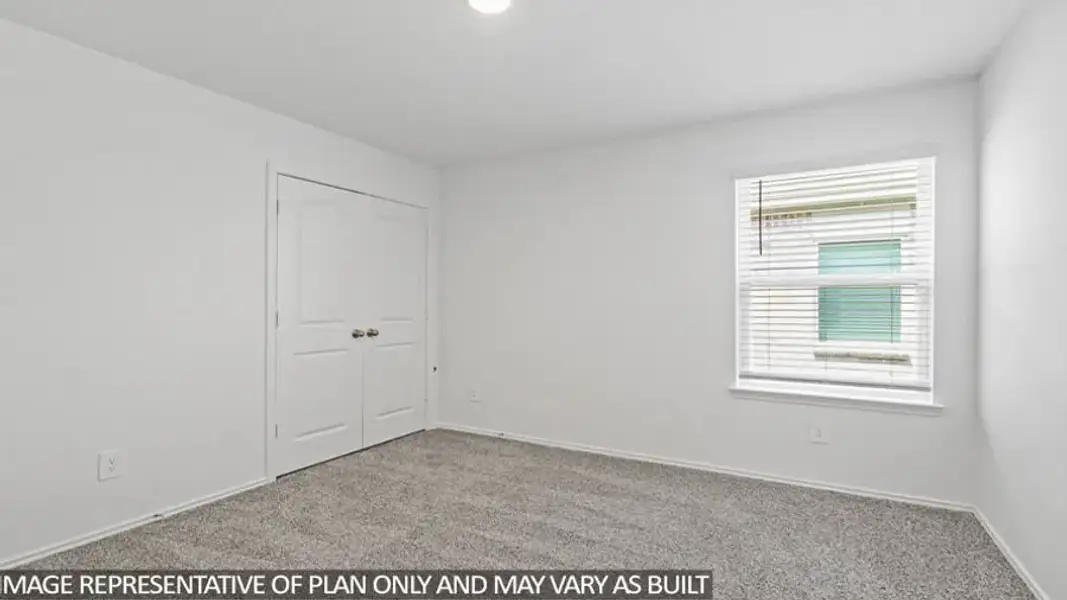
Now, let’s check out the bedrooms. The Samuel includes four bedrooms, giving you flexibility for different stages of life. Think beyond simply sleeping spaces. One could become your home office, another could be ready for overnight guests, and the remaining rooms can evolve right along with you and your needs.
We’ll also find two full bathrooms within the home, helping make busy mornings and everyday routines a little easier. With everything located on a single story, the Samuel keeps your main living areas and bedrooms conveniently together without the need to head upstairs.
And, of course, we can’t forget the 2-car garage, offering that extra everyday functionality for vehicles and storage. Stop by and tour this floorplan in Indian Springs today!
May also be listed on the D.R. Horton website
Information last verified by Jome: Today at 5:31 AM (October 31, 2026)
Book your tour. Save an average of $18,473. We'll handle the rest.
We collect exclusive builder offers, book your tours, and support you from start to housewarming.
- Confirmed tours
- Get matched & compare top deals
- Expert help, no pressure
- No added fees
Estimated value based on Jome data, T&C apply
Plan details
- Name:
- Samuel
- Property type:
- Floor plan
- Community:
- Indian Springs
- Builder:
- D.R. Horton
- Size:
- 1,739 sqft
- Stories:
- 1
- Beds:
- 4
- Baths:
- 2
- Garage spaces:
- 2
Plan features & finishes
- Garage/Parking:
- Garage
- Rooms:
- Primary Bedroom On MainPrimary Bedroom Downstairs

Get a consultation with our New Homes Expert
- See how your home builds wealth
- Plan your home-buying roadmap
- Discover hidden gems

Community details
Indian Springs
by D.R. Horton, Crosby, TX
- 8 homes
- 7 plans
- 1,489 - 2,498 sqft
View Indian Springs details
Want to know more about what's around here?
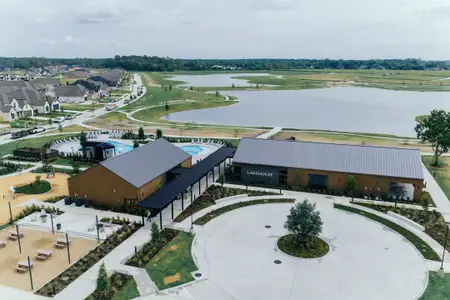
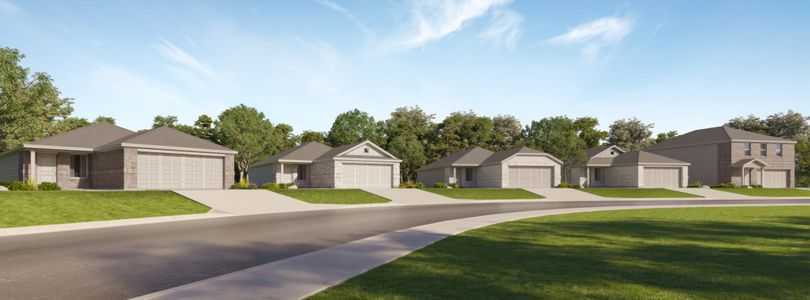
The Samuel floor plan is part of Indian Springs, a new home community by D.R. Horton, located in Crosby, TX. Visit the Indian Springs community page for full neighborhood insights, including nearby schools, shopping, walk & bike-scores, commuting, air quality & natural hazards.

Available homes in Indian Springs
- Home at address 20210 Stroker Pass Rd, Crosby, TX 77532
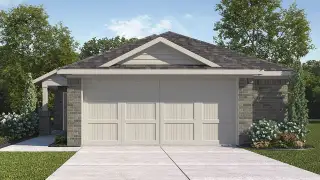
Samuel
Savings$259,990
- 4 bd
- 2 ba
- 1,739 sqft
20210 Stroker Pass Rd, Crosby, TX 77532
- Home at address 20222 Stroker Pass Rd, Crosby, TX 77532
Samuel
Savings$259,990
- 4 bd
- 2 ba
- 1,739 sqft
20222 Stroker Pass Rd, Crosby, TX 77532
- Home at address 1923 W Stroker Rd, Crosby, TX 77532
Samuel
Savings$270,190
- 4 bd
- 2 ba
- 1,739 sqft
1923 W Stroker Rd, Crosby, TX 77532
- Home at address 20218 Stroker Pass Rd, Crosby, TX 77532
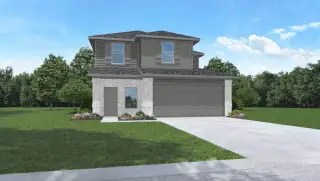
Hanna
Savings$273,990
- 4 bd
- 2.5 ba
- 2,042 sqft
20218 Stroker Pass Rd, Crosby, TX 77532
- Home at address 1919 W Stroker Rd, Crosby, TX 77532
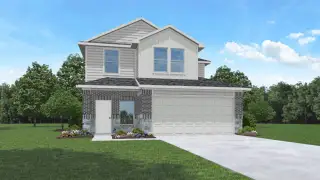
Hanna
Savings$288,190
- 4 bd
- 2.5 ba
- 2,042 sqft
1919 W Stroker Rd, Crosby, TX 77532
- Home at address 1915 W Stroker Rd, Crosby, TX 77532
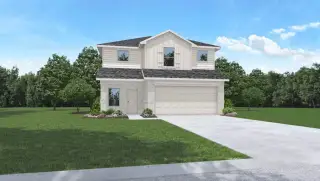
Renea
Savings$289,990
- 4 bd
- 2.5 ba
- 2,322 sqft
1915 W Stroker Rd, Crosby, TX 77532
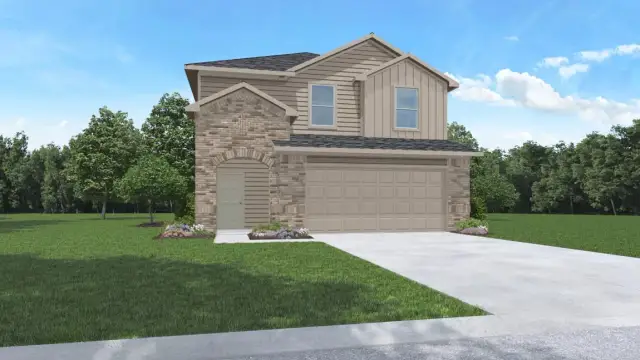
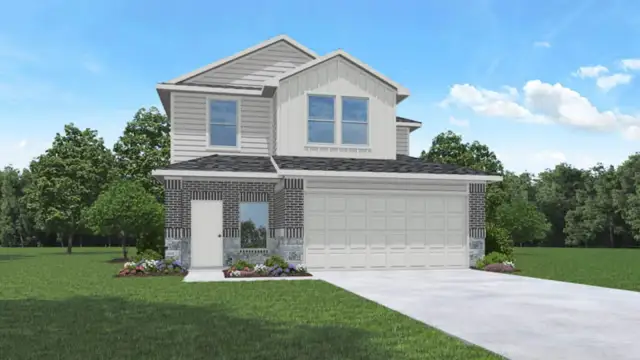
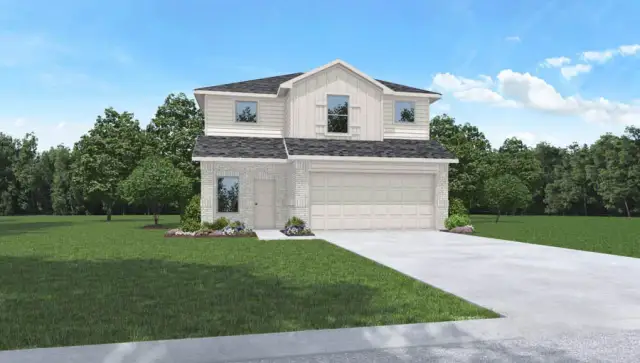
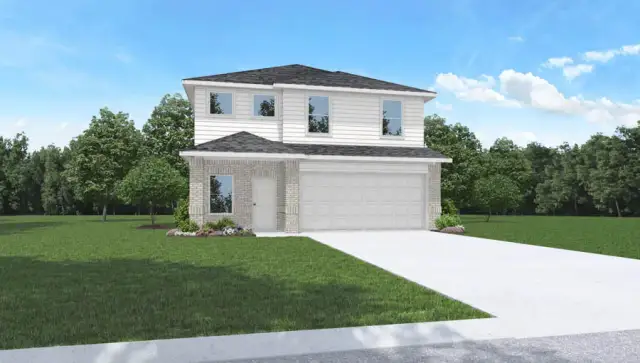
 More floor plans in Indian Springs

Considering this plan?
Our expert will guide your tour, in-person or virtual
Need more information?
Text or call (888) 545-5198
Financials
Estimated monthly payment
Let us help you find your dream home
How many bedrooms are you looking for?
Similar homes nearby
Recently added communities in this area
Nearby communities in Crosby
New homes in nearby cities
More New Homes in Crosby, TX
- Jome
- New homes search
- Texas
- Greater Houston Area
- Harris County
- Crosby
- Indian Springs
- 20214 Little Blue Heron Dr, Crosby, TX 77532