Book your tour. Save an average of $18,473. We'll handle the rest.
We collect exclusive builder offers, book your tours, and support you from start to housewarming.
- Confirmed tours
- Get matched & compare top deals
- Expert help, no pressure
- No added fees
Estimated value based on Jome data, T&C apply
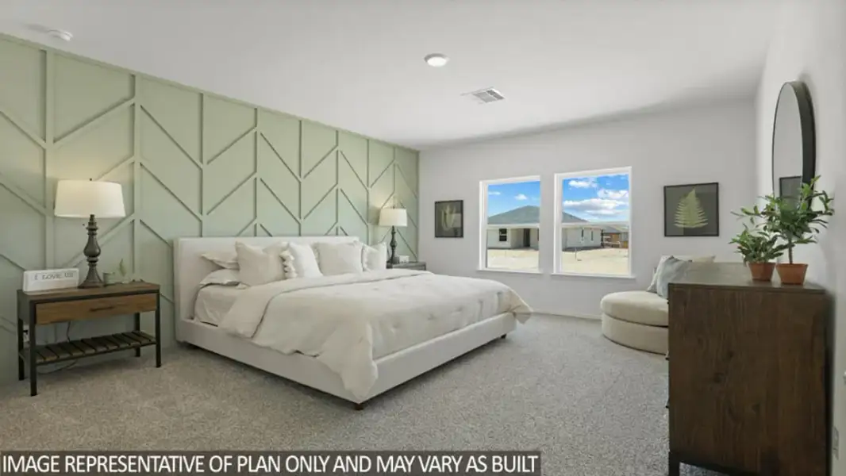
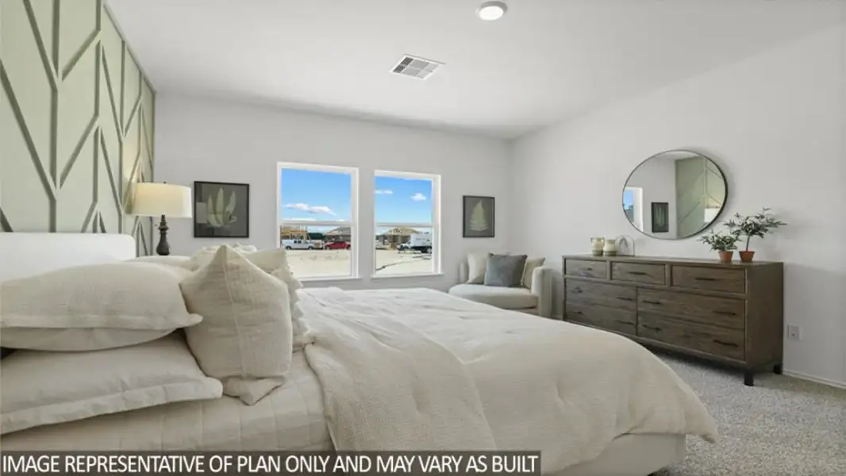
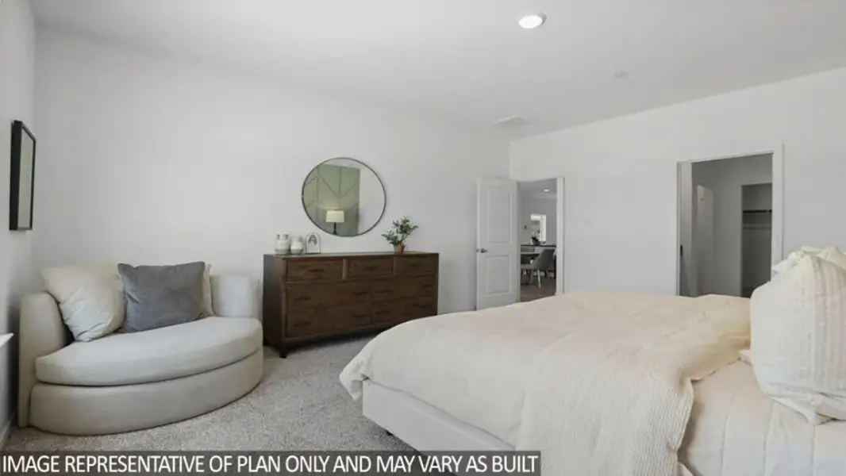
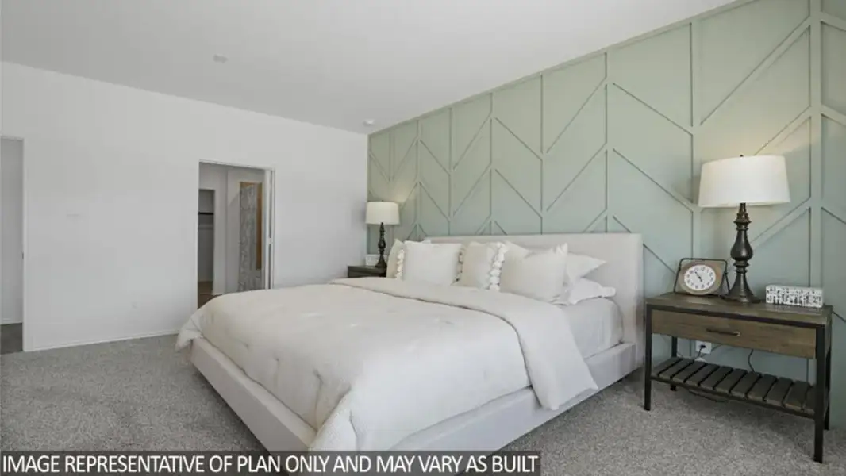
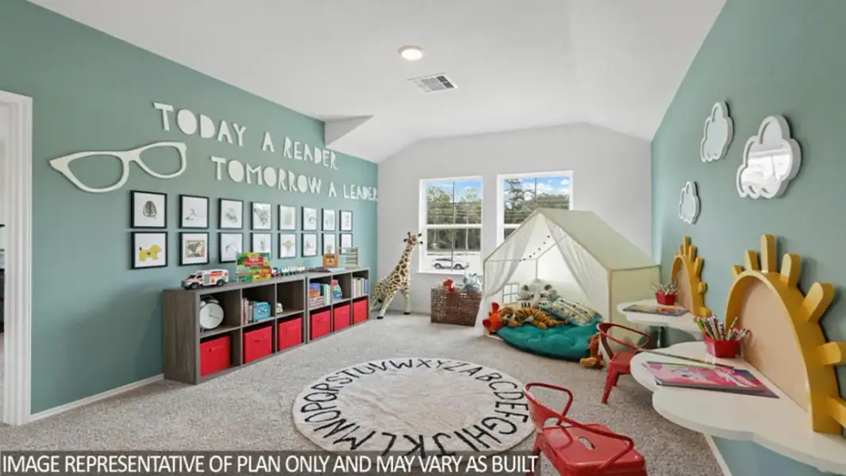
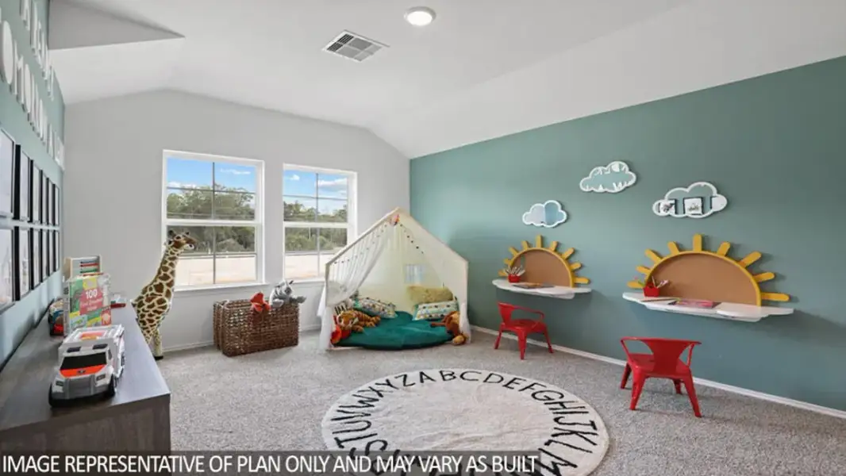
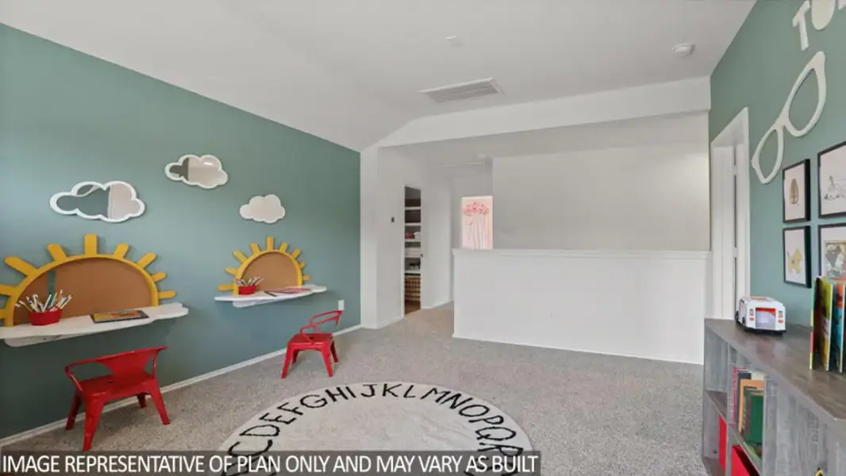
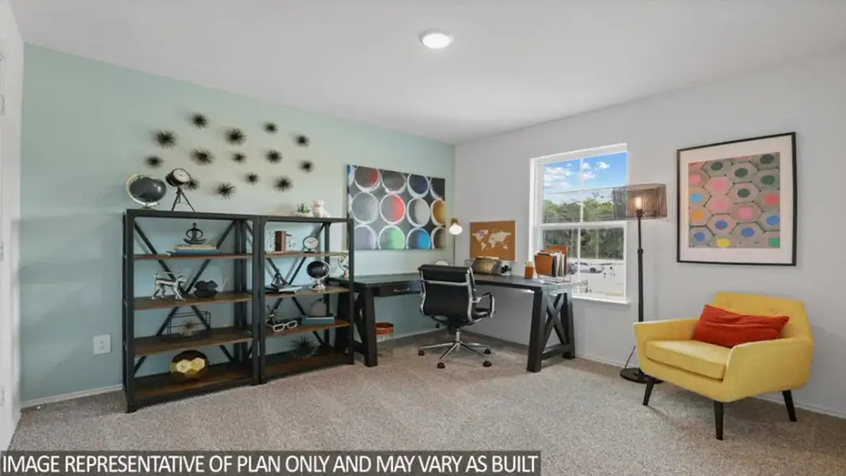
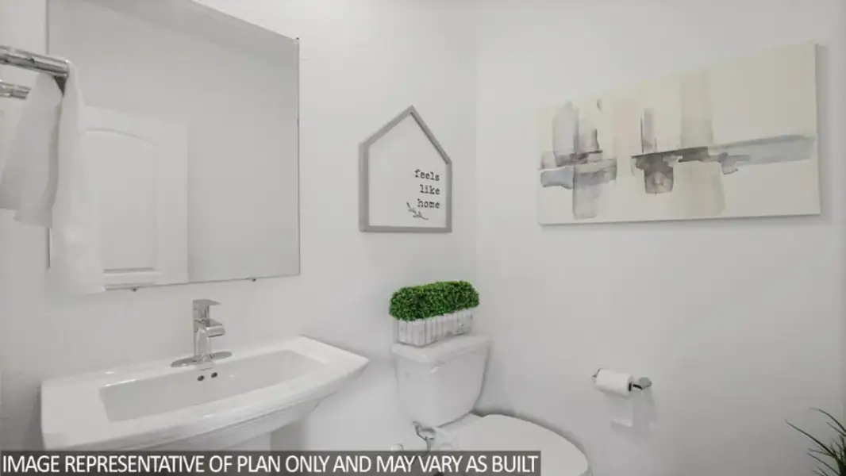
- 4 bd
- 2.5 ba
- 2,042 sqft
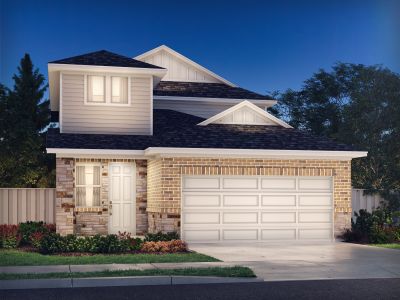
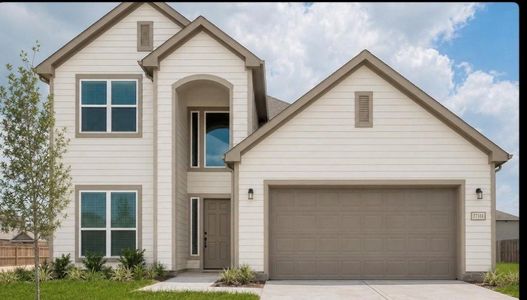
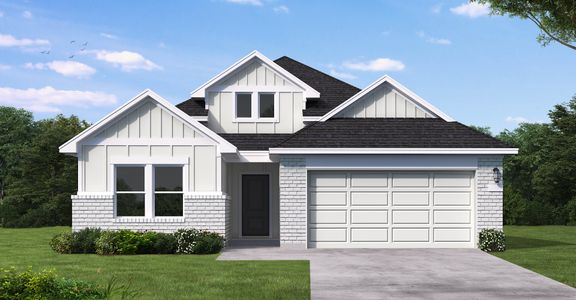
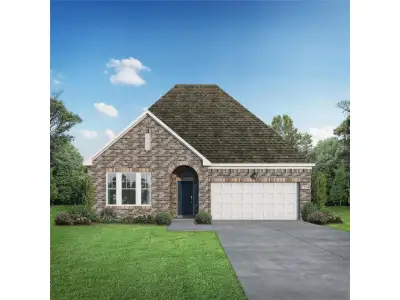
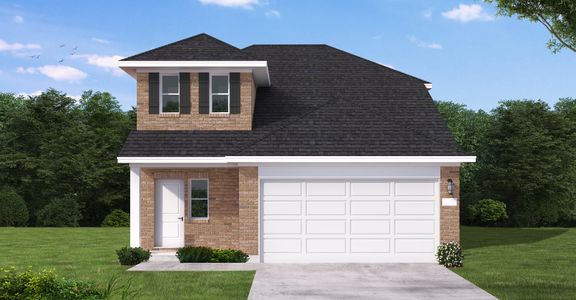
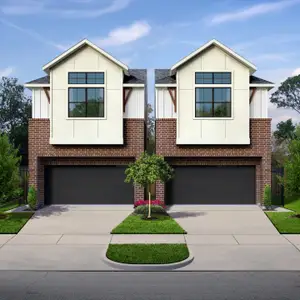
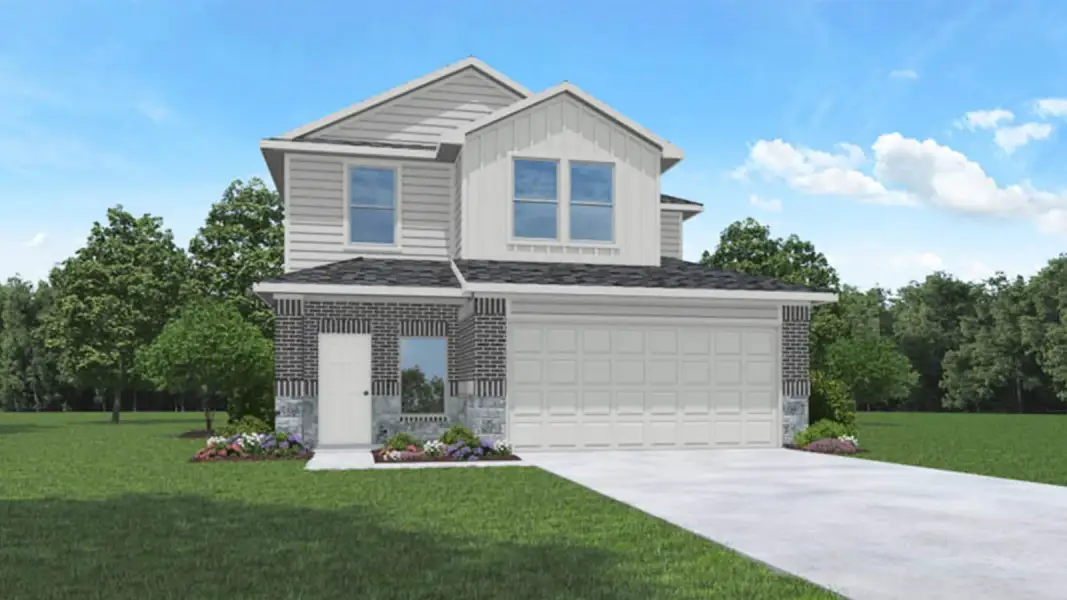
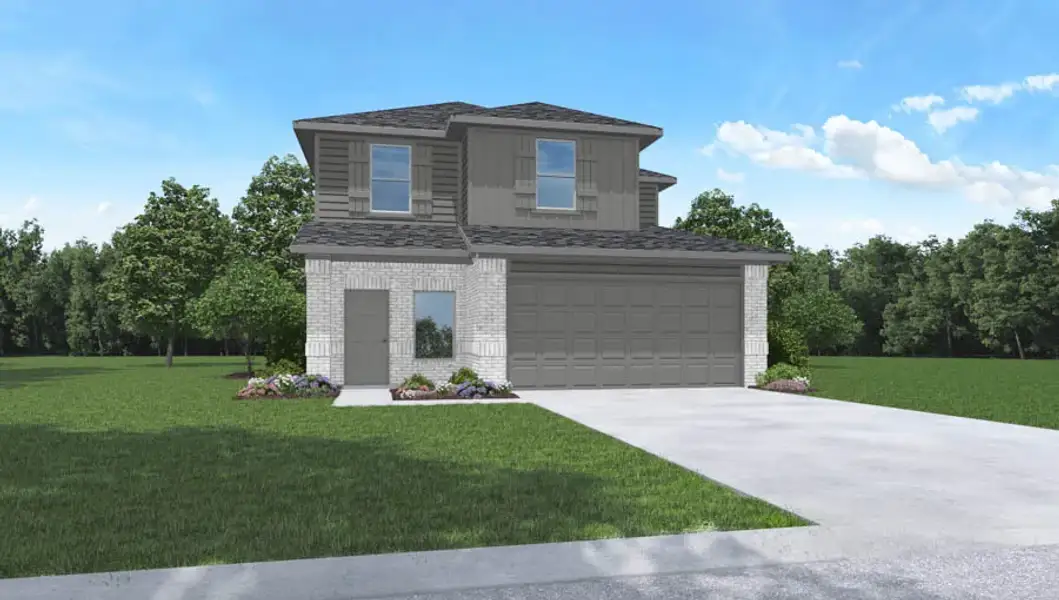
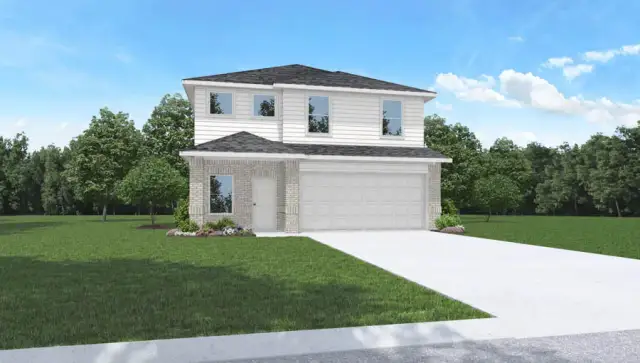
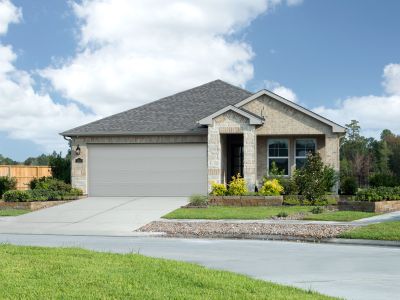
Hanna plan in Indian Springs by D.R. Horton
Visit the community to experience this floor plan
Why tour with Jome?
- No pressure toursTour at your own pace with no sales pressure
- Expert guidanceGet insights from our home buying experts
- Exclusive accessSee homes and deals not available elsewhere
Jome is featured in


Plan description
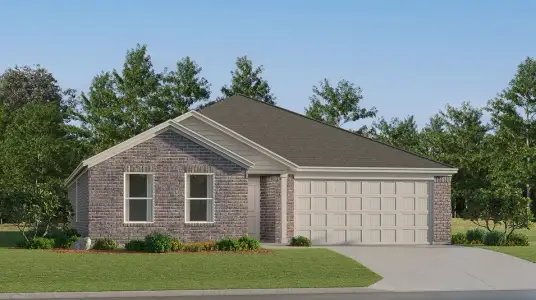
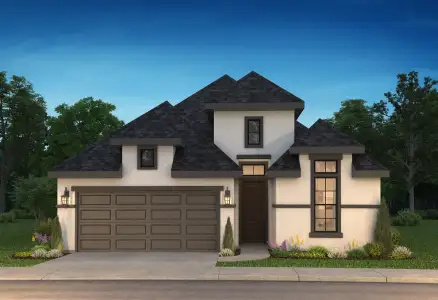
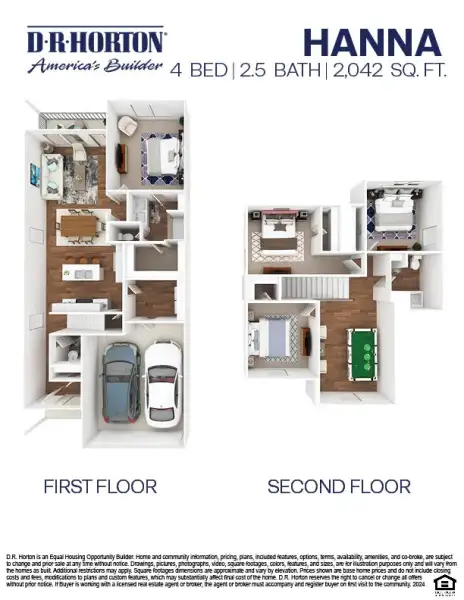
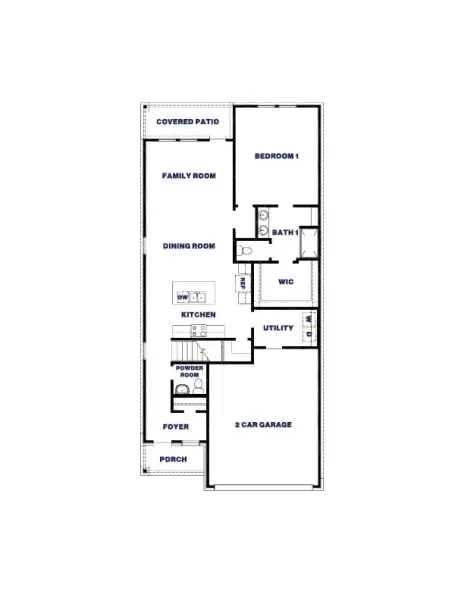
You have arrived at the Hanna Plan, this spacious two-story home spans 2,042 square feet and holds four bedrooms, two and a half bathrooms, and a loft, making it perfect for a family-style floor plan!
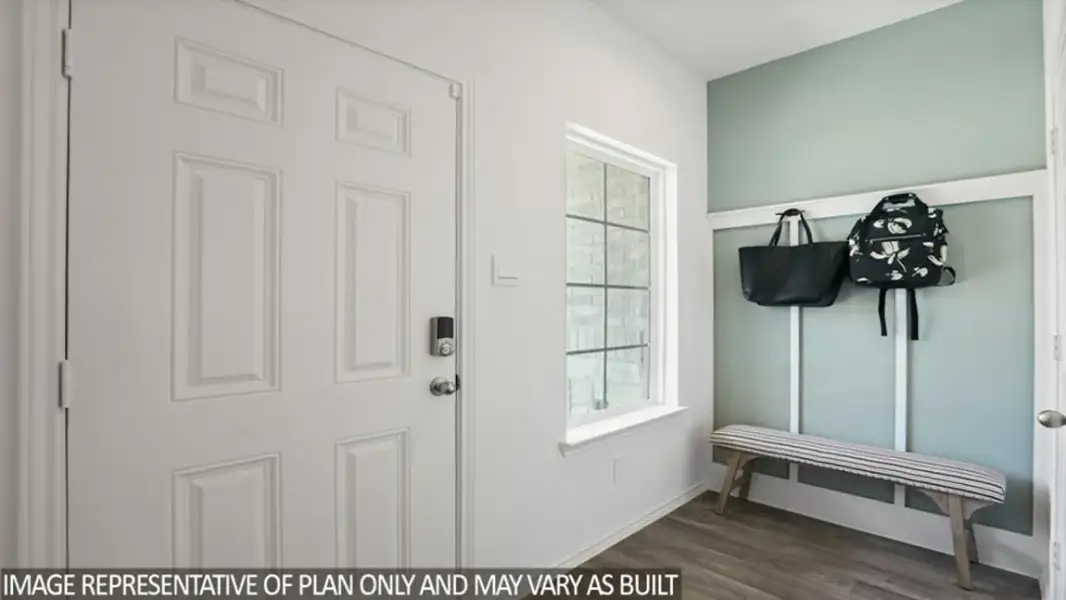
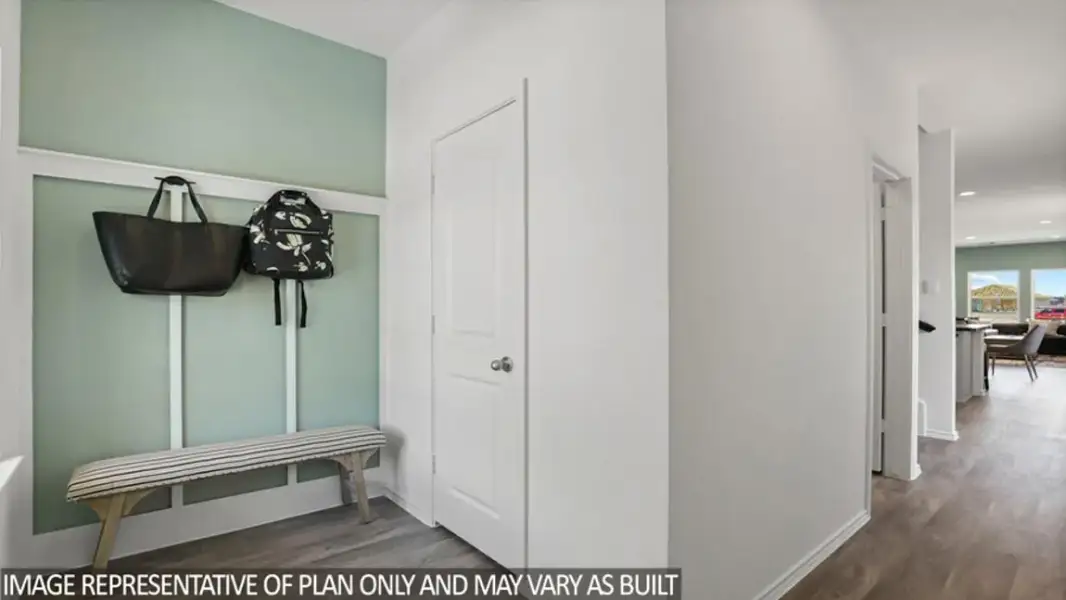
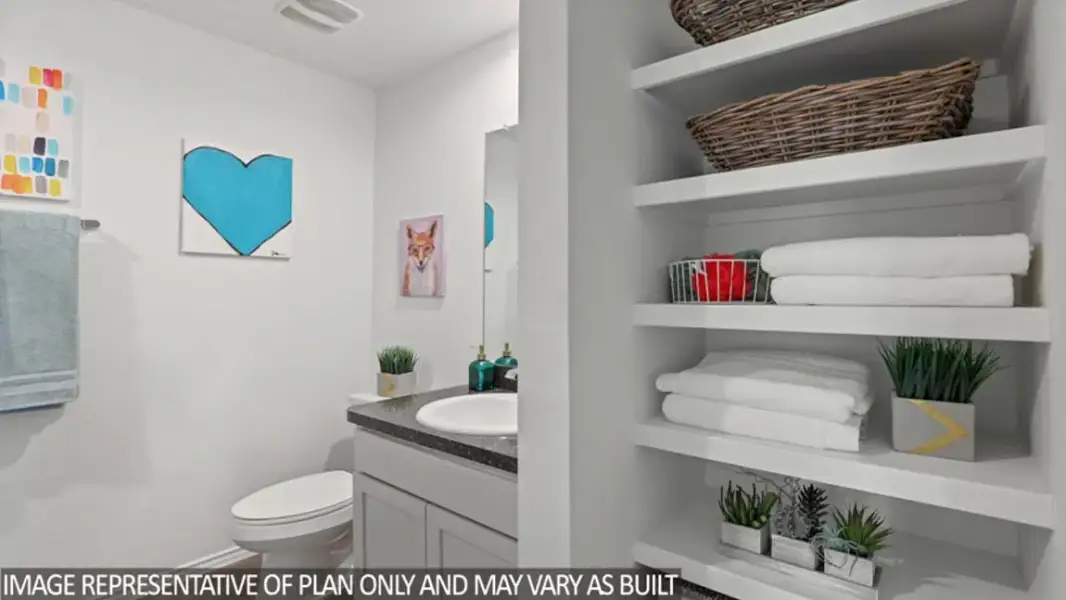
Upon arrival, if guests need to freshen up, there is a convenient half bathroom just a few steps away in the foyer. A coat closet is also located in the foyer, perfectly positioned to welcome guests. Near the end of the foyer is the carpeted stairway, leading up to the second story of the home.
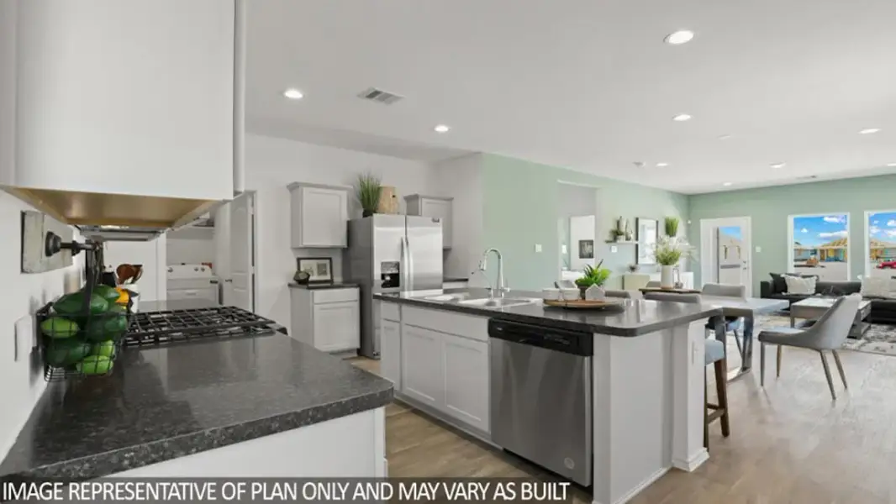
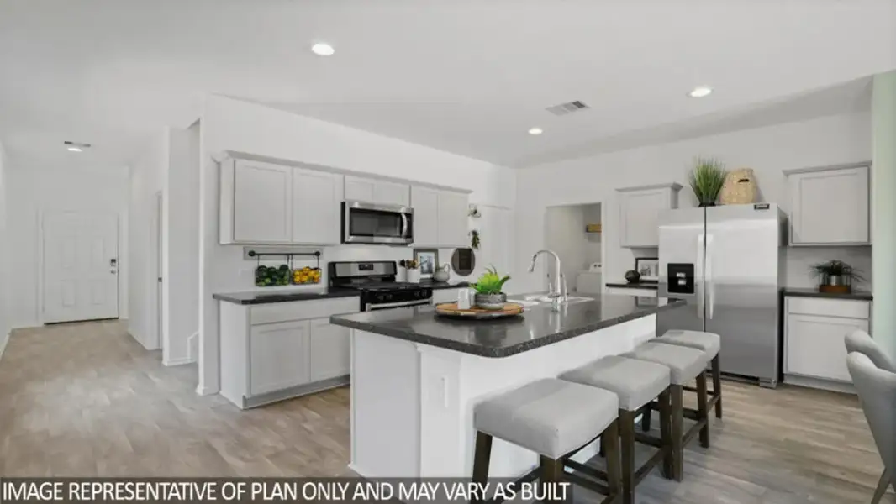
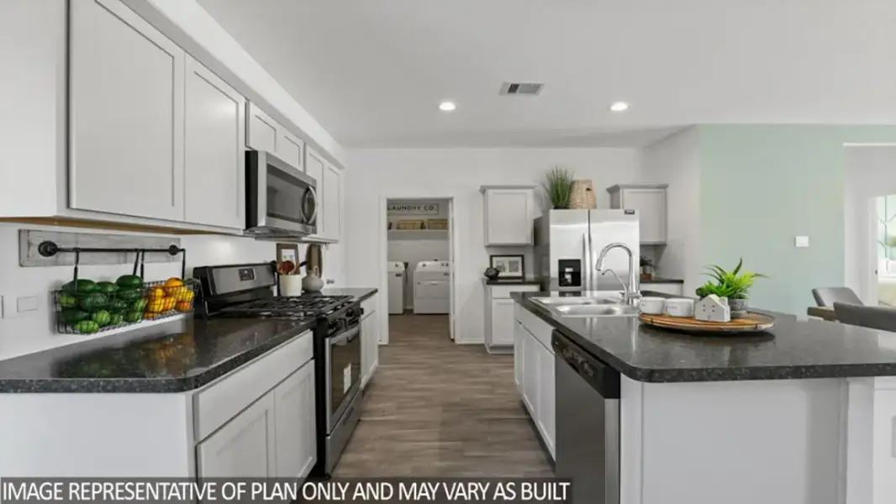
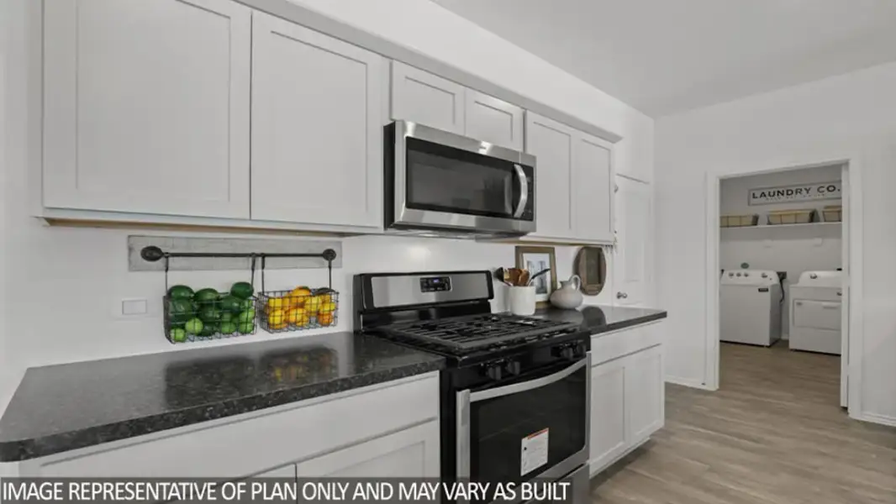
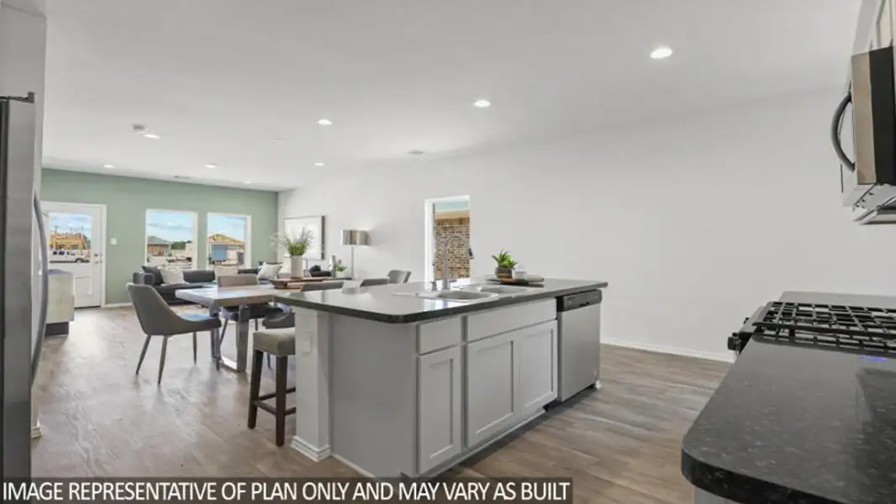
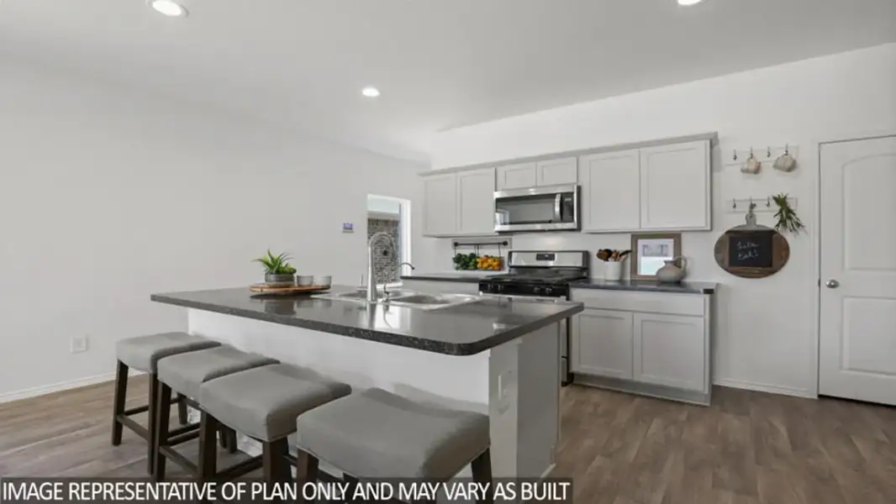
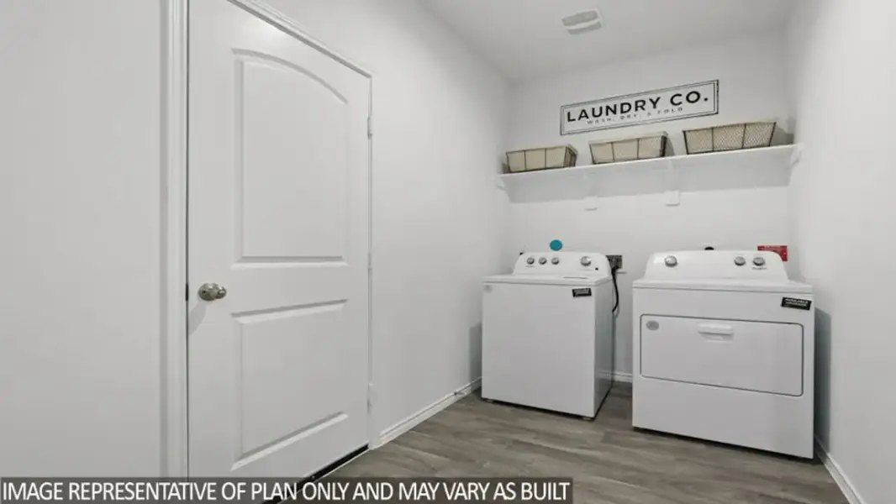
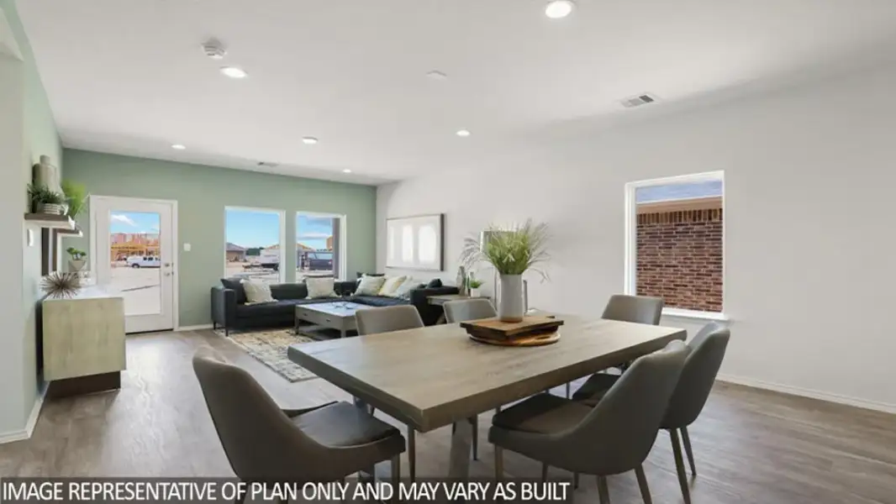
The heart of this home revolves around the family room, dining room, and kitchen, which lie at the end of the foyer. With an open floor plan perfect for a busy life or entertainment, this home is ideal for handling a busy life. In the kitchen, you will find stainless steel appliances, abundant cabinet storage, an L-shaped pantry, and an island for additional countertop space. The utility room, which sits behind the kitchen, has vinyl floors and provides space for a washer, dryer, and some storage.
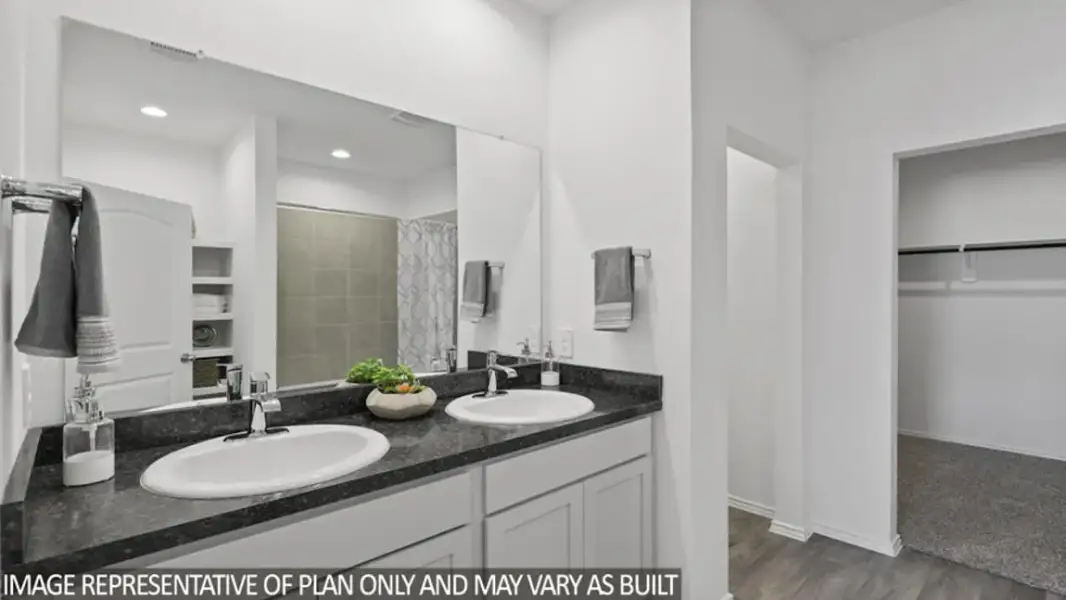
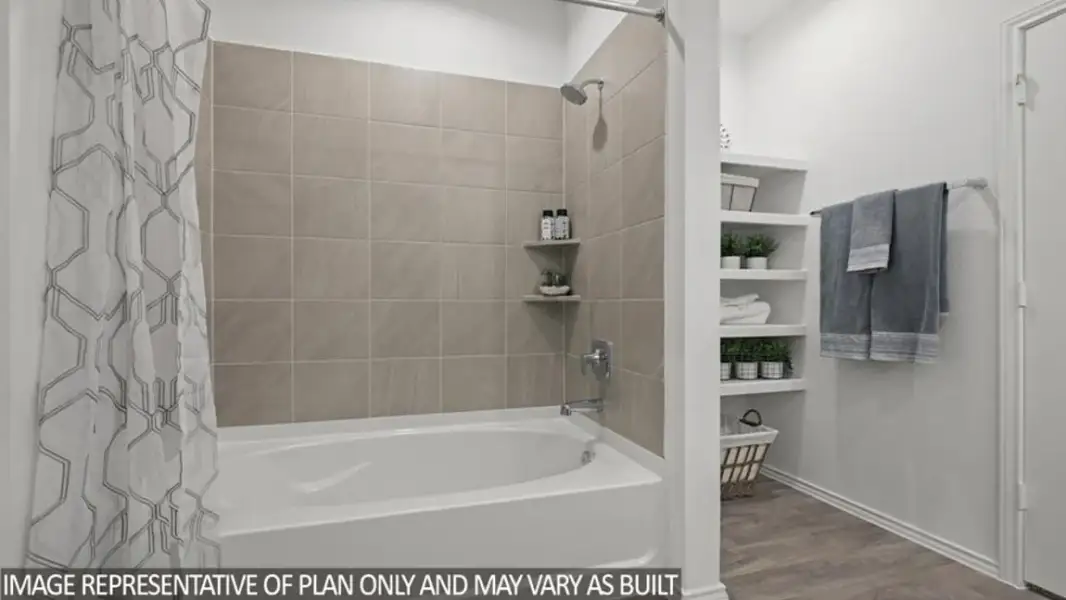
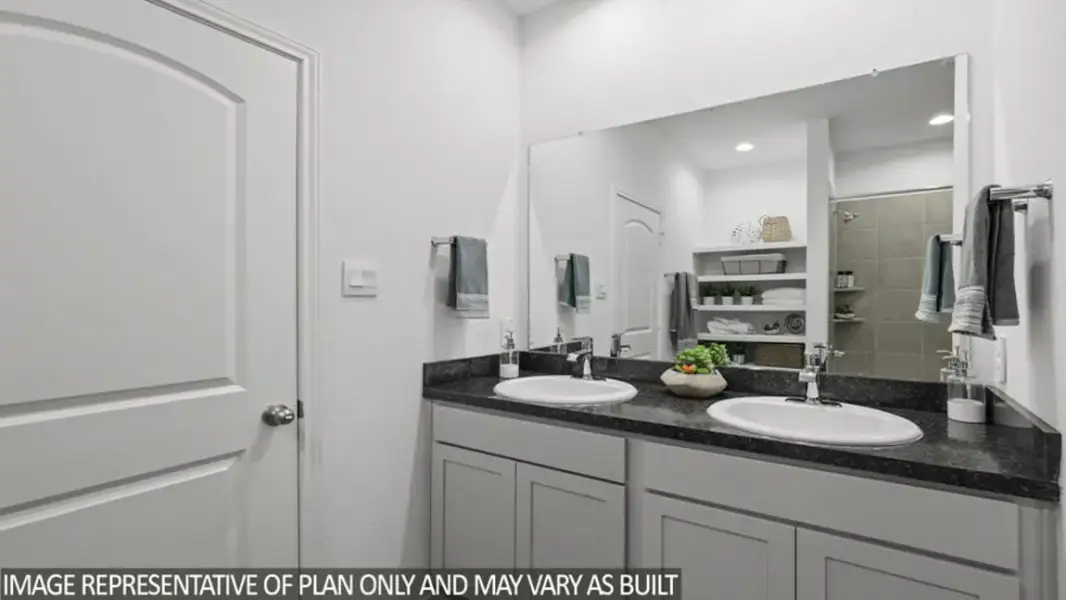
When moving to the primary bedroom, you will notice that the primary bedroom is the only bedroom on the first floor of the home. The bedroom has carpet flooring and two bright windows opening to the back of the property, allowing for sunlight to adorn the room with its rays. The primary bathroom is practical with dual sinks, vinyl floors, a linen nook, a standing shower, and a separate toilet room. The bathroom opens to a sizeable walk-in closet, finished with carpet flooring and providing space for clothing and storage.
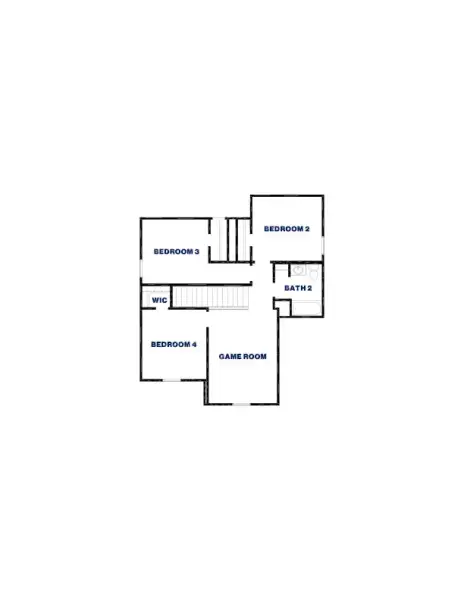
Returning to the carpeted stairway and journeying to the second story of the home, you will find the upstairs containing three secondary bedrooms, a secondary bathroom, and a game room.
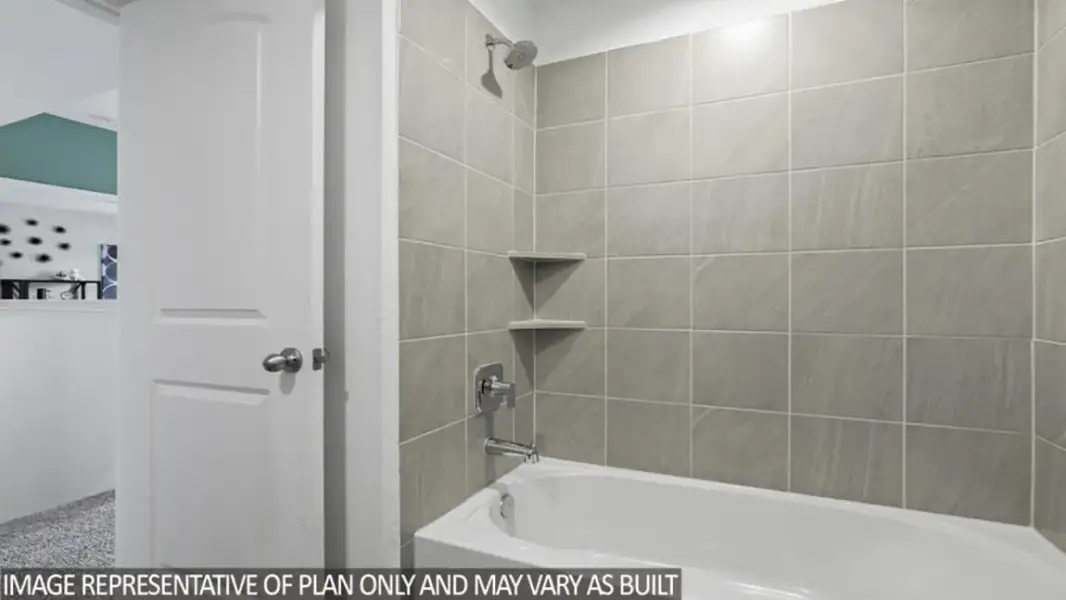
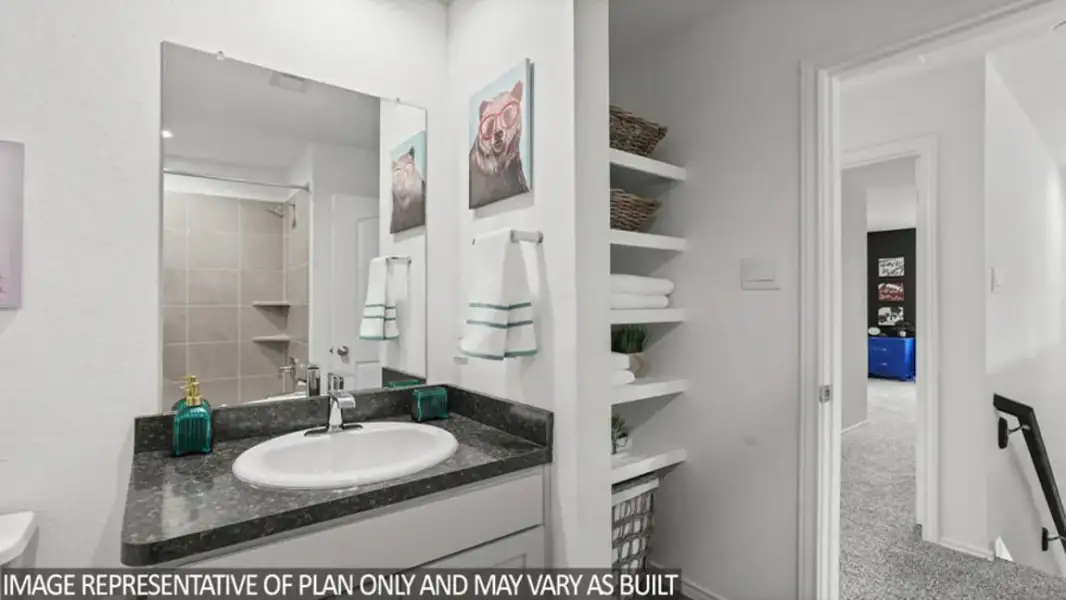
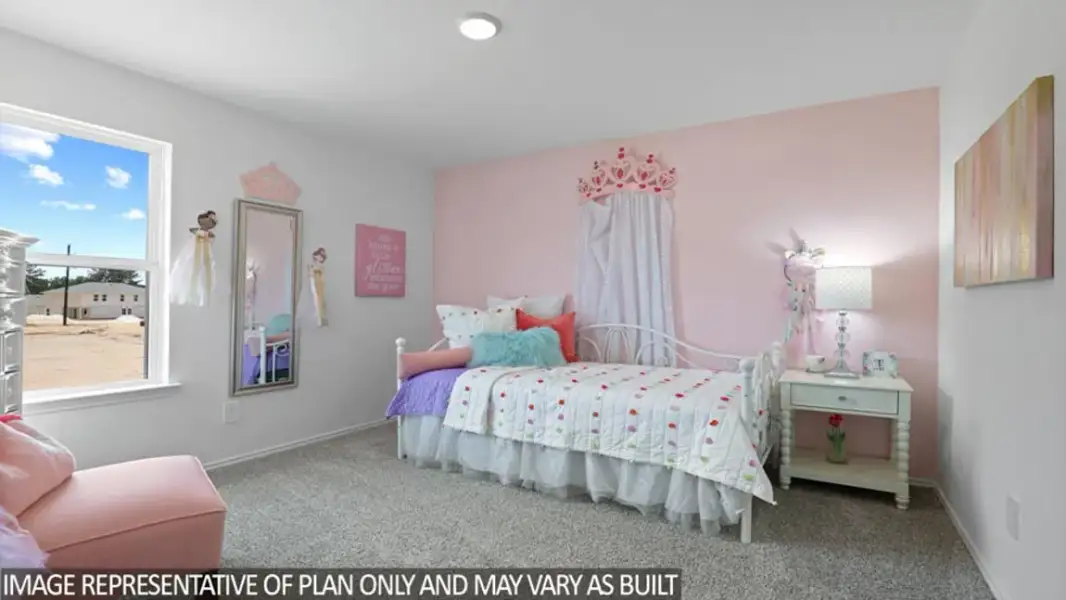
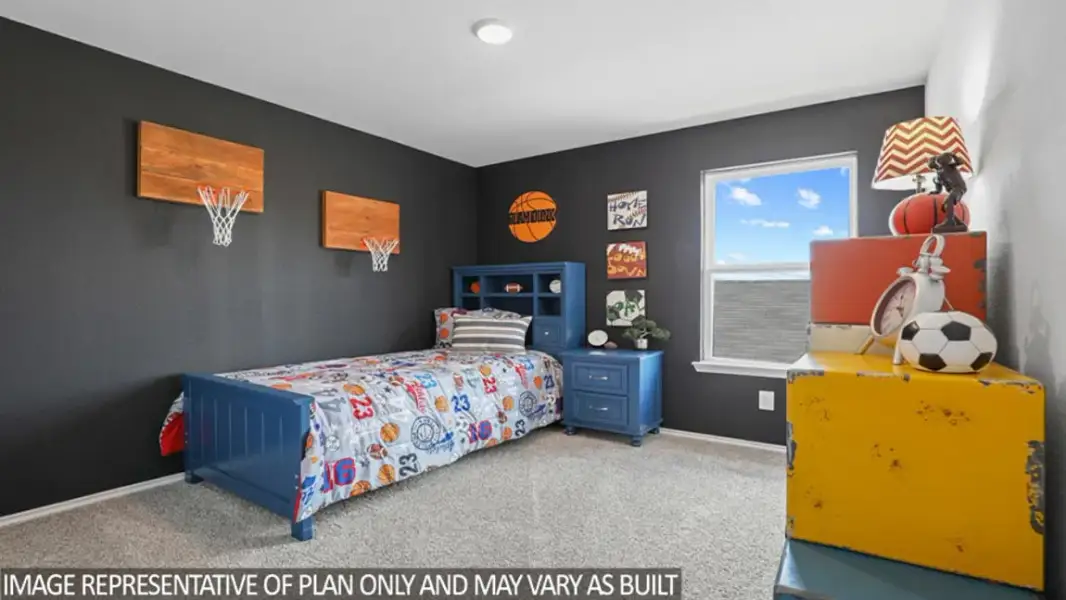
Each of the secondary bedrooms has carpet flooring, a bright window, and a tall closet. The secondary bathroom is easily accessible to each of the bedrooms and features vinyl flooring, a linen nook, and a tub/shower combo. Additionally, the game room has carpet flooring and a bright window, making this the perfect space for an office, library, movie room, homeschool room, or playroom.
Venturing downstairs and exiting the home through the back patio, which is equipped with overhead lights and a place to relax, you can enjoy the great outdoors from the comfort of your yard!
May also be listed on the D.R. Horton website
Information last verified by Jome: Today at 5:28 AM (October 31, 2026)
Book your tour. Save an average of $18,473. We'll handle the rest.
We collect exclusive builder offers, book your tours, and support you from start to housewarming.
- Confirmed tours
- Get matched & compare top deals
- Expert help, no pressure
- No added fees
Estimated value based on Jome data, T&C apply
Plan details
- Name:
- Hanna
- Property type:
- Floor plan
- Community:
- Indian Springs
- Builder:
- D.R. Horton
- Size:
- 2,042 sqft
- Stories:
- 2
- Beds:
- 4
- Baths:
- 2.5
- Garage spaces:
- 2
Plan features & finishes
- Garage/Parking:
- Garage

Get a consultation with our New Homes Expert
- See how your home builds wealth
- Plan your home-buying roadmap
- Discover hidden gems

Community details
Indian Springs
by D.R. Horton, Crosby, TX
- 8 homes
- 7 plans
- 1,489 - 2,498 sqft
View Indian Springs details
Want to know more about what's around here?
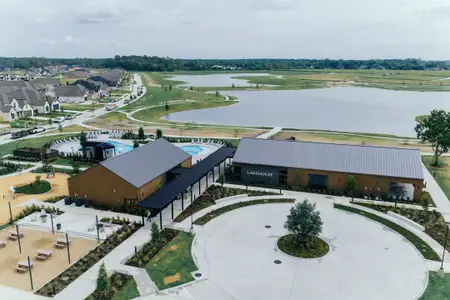
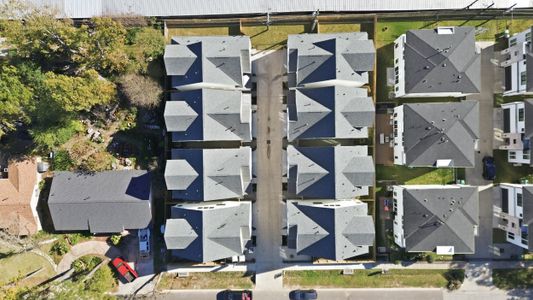
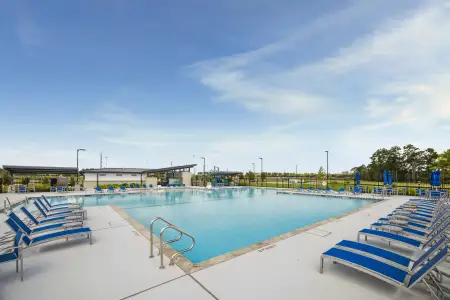
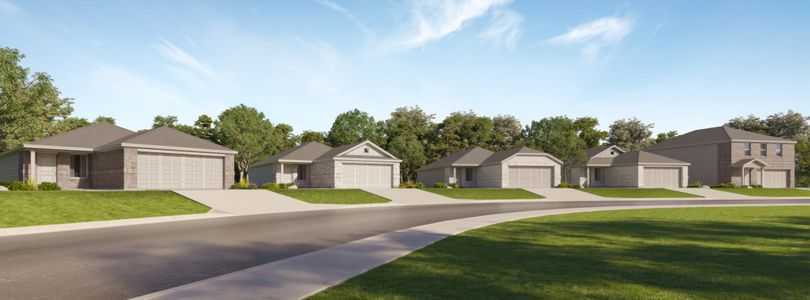
The Hanna floor plan is part of Indian Springs, a new home community by D.R. Horton, located in Crosby, TX. Visit the Indian Springs community page for full neighborhood insights, including nearby schools, shopping, walk & bike-scores, commuting, air quality & natural hazards.

Available homes in Indian Springs
- Home at address 20210 Stroker Pass Rd, Crosby, TX 77532
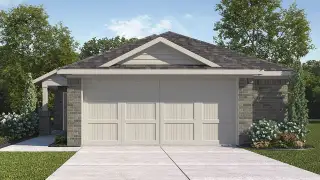
Samuel
Savings$259,990
- 4 bd
- 2 ba
- 1,739 sqft
20210 Stroker Pass Rd, Crosby, TX 77532
- Home at address 20222 Stroker Pass Rd, Crosby, TX 77532
Samuel
Savings$259,990
- 4 bd
- 2 ba
- 1,739 sqft
20222 Stroker Pass Rd, Crosby, TX 77532
- Home at address 1923 W Stroker Rd, Crosby, TX 77532
Samuel
Savings$270,190
- 4 bd
- 2 ba
- 1,739 sqft
1923 W Stroker Rd, Crosby, TX 77532
- Home at address 20218 Stroker Pass Rd, Crosby, TX 77532
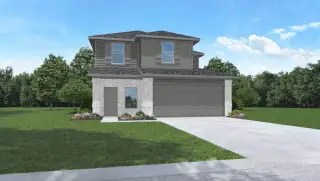
Hanna
Savings$273,990
- 4 bd
- 2.5 ba
- 2,042 sqft
20218 Stroker Pass Rd, Crosby, TX 77532
- Home at address 1919 W Stroker Rd, Crosby, TX 77532
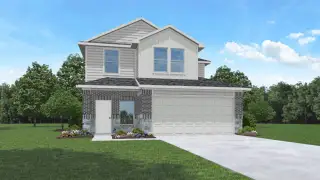
Hanna
Savings$288,190
- 4 bd
- 2.5 ba
- 2,042 sqft
1919 W Stroker Rd, Crosby, TX 77532
- Home at address 1915 W Stroker Rd, Crosby, TX 77532
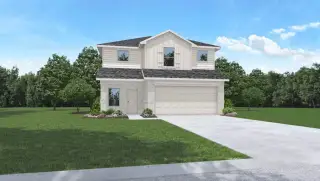
Renea
Savings$289,990
- 4 bd
- 2.5 ba
- 2,322 sqft
1915 W Stroker Rd, Crosby, TX 77532
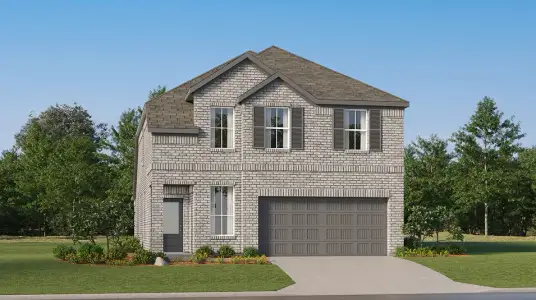
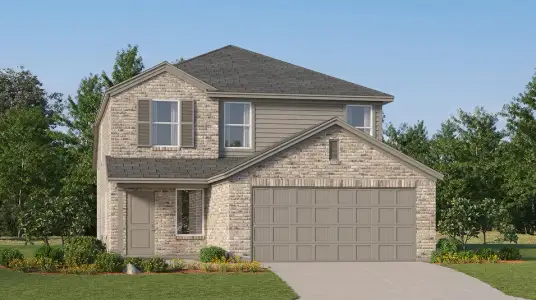
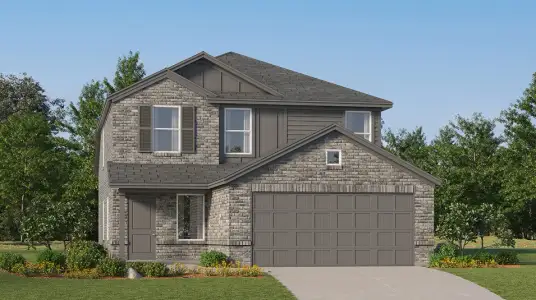
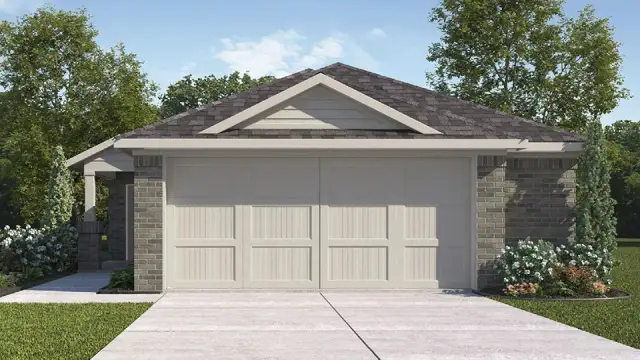
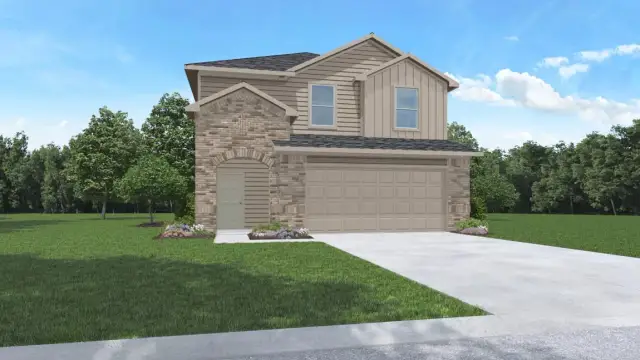
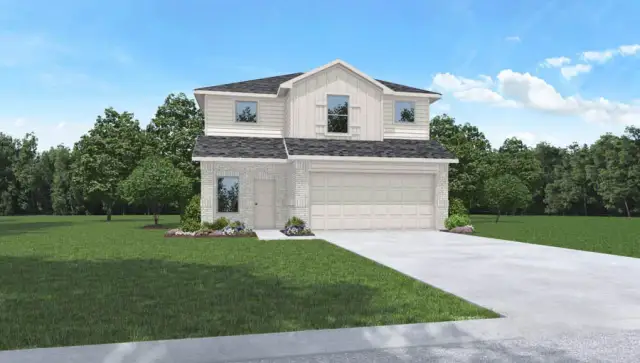
 More floor plans in Indian Springs

Considering this plan?
Our expert will guide your tour, in-person or virtual
Need more information?
Text or call (888) 545-5198
Financials
Estimated monthly payment
Let us help you find your dream home
How many bedrooms are you looking for?
Similar homes nearby
Recently added communities in this area
Nearby communities in Crosby


New homes in nearby cities
More New Homes in Crosby, TX
- Jome
- New homes search
- Texas
- Greater Houston Area
- Harris County
- Crosby
- Indian Springs
- 20214 Little Blue Heron Dr, Crosby, TX 77532