Book your tour. Save an average of $18,473. We'll handle the rest.
We collect exclusive builder offers, book your tours, and support you from start to housewarming.
- Confirmed tours
- Get matched & compare top deals
- Expert help, no pressure
- No added fees
Estimated value based on Jome data, T&C apply
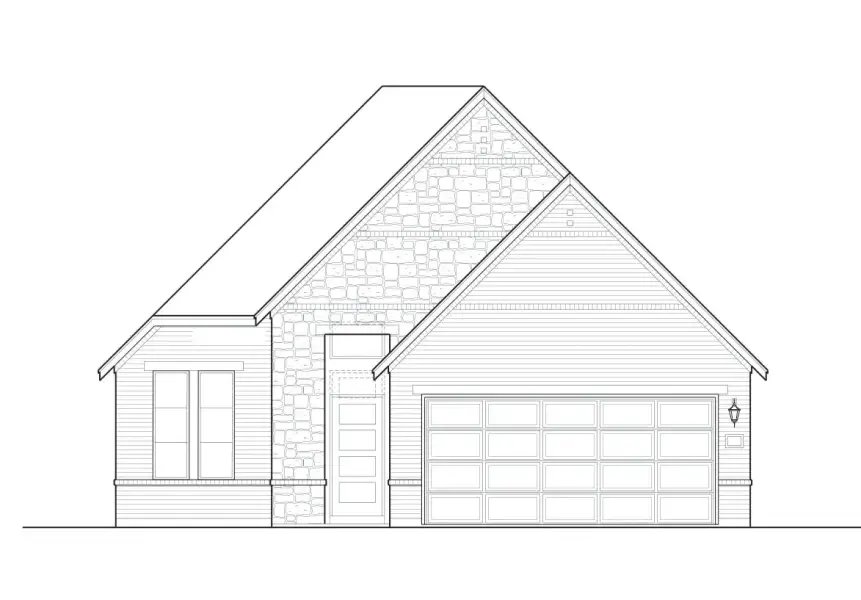
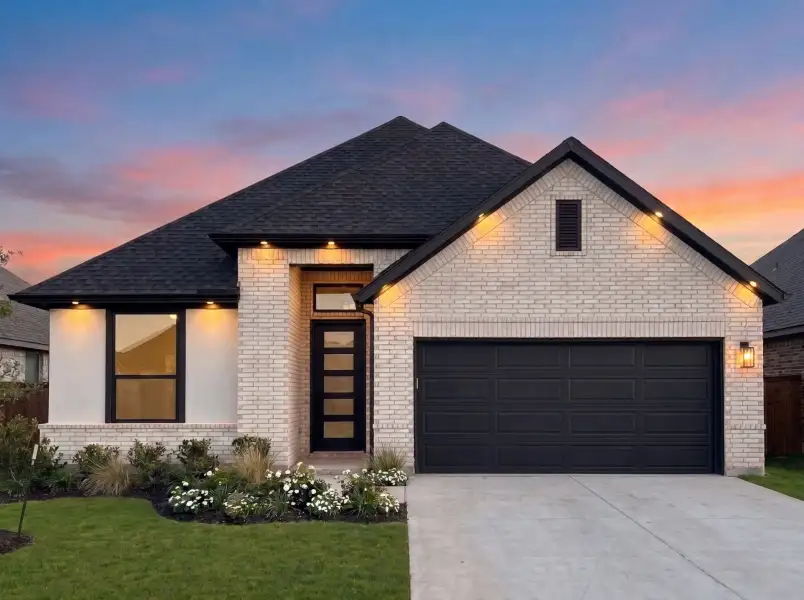
- 3 bd
- 2 ba
- 1,909 sqft
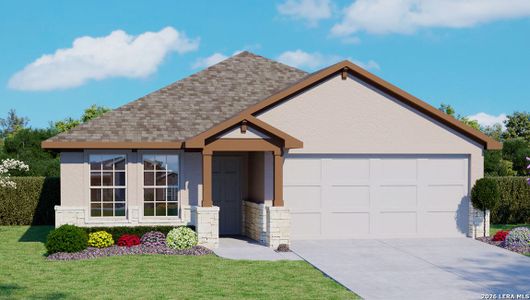
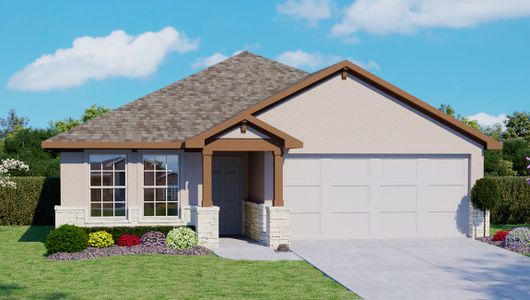
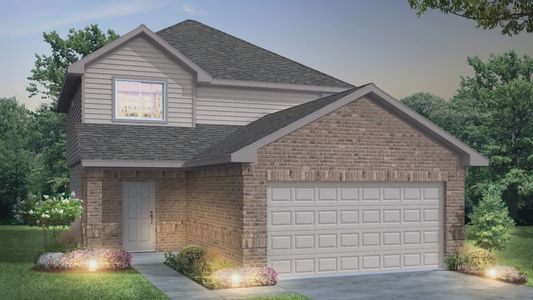
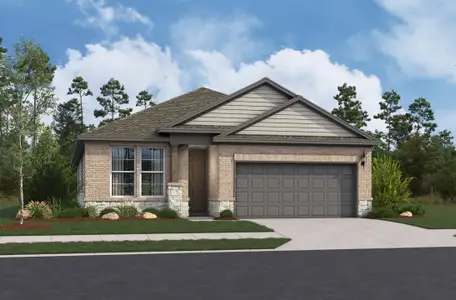
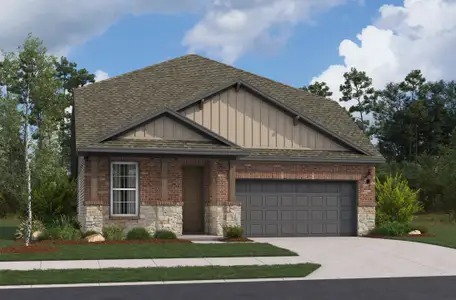
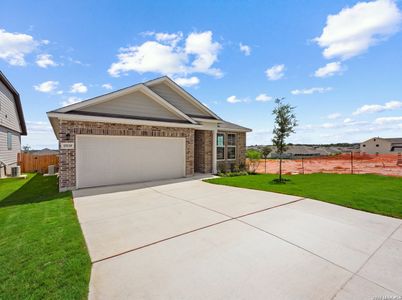
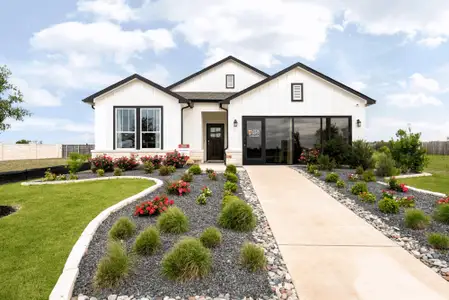
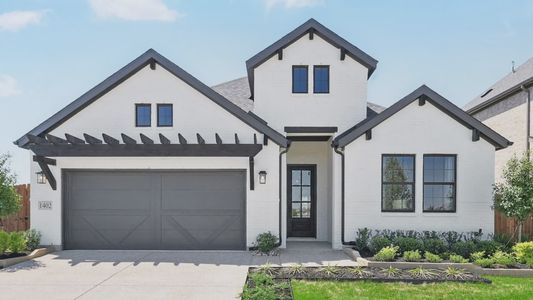
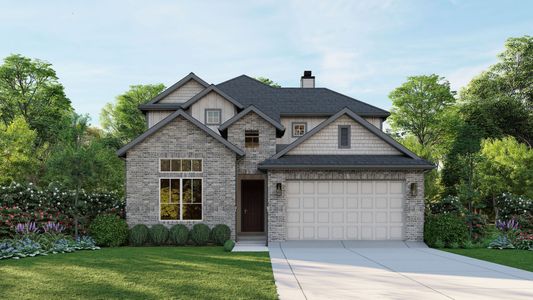
Fairwind plan in Hunters Ranch by First America Homes
Visit the community to experience this floor plan
Why tour with Jome?
- No pressure toursTour at your own pace with no sales pressure
- Expert guidanceGet insights from our home buying experts
- Exclusive accessSee homes and deals not available elsewhere
Jome is featured in


Plan description
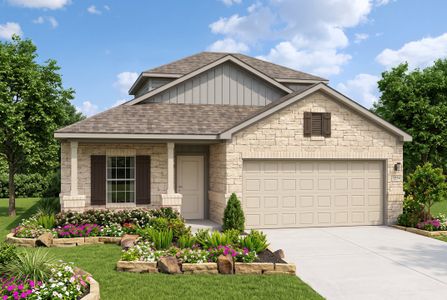
The Fairwind combines thoughtful design with everyday functionality in a spacious 3-bedroom, 2-bath home offering 1,909 square feet of living space. The open floorplan brings together the kitchen, breakfast area and family room for an inviting space to cook, dine and gather, while a private study provides the perfect place to work from home, tackle homework or create a quiet retreat.
The owner’s suite offers plenty of room to unwind with a generous walk-in closet and options to personalize the bath with a freestanding tub or shower with makeup area. Extend your living space outdoors with an optional extended patio, and choose from 2.5- or 3-car garage options for added storage and flexibility. Tour the Fairwind today and discover a home designed to make every day feel effortless.
May also be listed on the First America Homes website
Information last verified by Jome: Today at 4:16 AM (October 22, 2026)
Book your tour. Save an average of $18,473. We'll handle the rest.
We collect exclusive builder offers, book your tours, and support you from start to housewarming.
- Confirmed tours
- Get matched & compare top deals
- Expert help, no pressure
- No added fees
Estimated value based on Jome data, T&C apply
Plan details
- Name:
- Fairwind
- Property type:
- Floor plan
- Community:
- Hunters Ranch
- Builder:
- First America Homes
- Size:
- 1,909 sqft
- Stories:
- 1
- Beds:
- 3
- Baths:
- 2
- Garage spaces:
- 2
Plan features & finishes
- Garage/Parking:
- Garage
- Rooms:
- Primary Bedroom On MainPrimary Bedroom Downstairs

Get a consultation with our New Homes Expert
- See how your home builds wealth
- Plan your home-buying roadmap
- Discover hidden gems

Community details
Hunters Ranch
by First America Homes, San Antonio, TX
- 6 homes
- 13 plans
- 1,909 - 3,102 sqft
View Hunters Ranch details
Want to know more about what's around here?
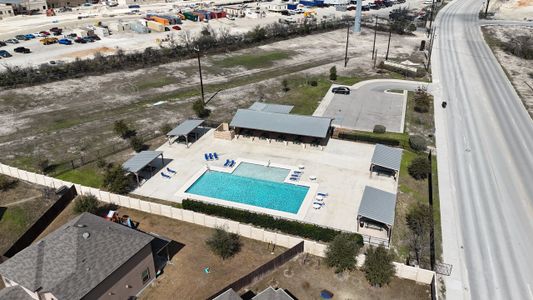
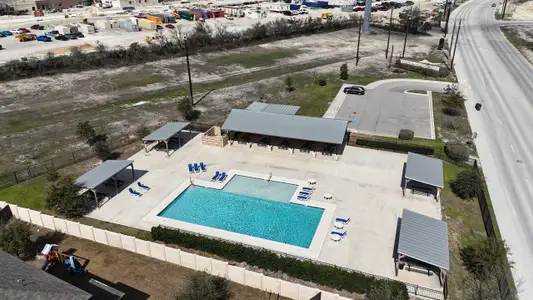
The Fairwind floor plan is part of Hunters Ranch, a new home community by First America Homes, located in San Antonio, TX. Visit the Hunters Ranch community page for full neighborhood insights, including nearby schools, shopping, walk & bike-scores, commuting, air quality & natural hazards.
Available homes in Hunters Ranch
- Home at address 131 Ashley Lp, San Antonio, TX 78253
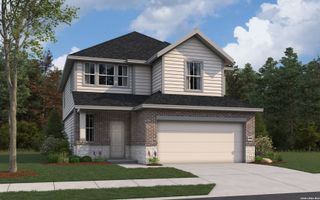
Birch
$348,990
- 3 bd
- 2.5 ba
- 2,026 sqft
131 Ashley Lp, San Antonio, TX 78253
- Home at address 129 Alyssa Cv, San Antonio, TX 78253
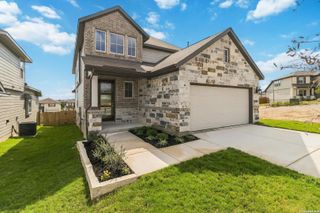
Linden
$400,240
- 4 bd
- 2.5 ba
- 2,366 sqft
129 Alyssa Cv, San Antonio, TX 78253
- Home at address 144 Jessica Knl, San Antonio, TX 78253
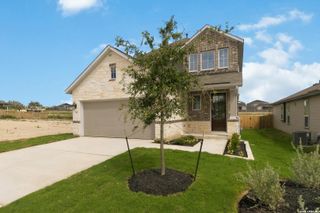
Linden
$400,240
- 4 bd
- 3 ba
- 2,125 sqft
144 Jessica Knl, San Antonio, TX 78253
- Home at address 198 Josh Ln, San Antonio, TX 78253
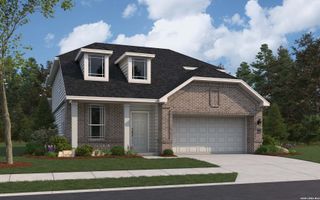
Yellowstone
$402,300
- 3 bd
- 2.5 ba
- 2,109 sqft
198 Josh Ln, San Antonio, TX 78253
- Home at address 146 Emily Est, San Antonio, TX 78253
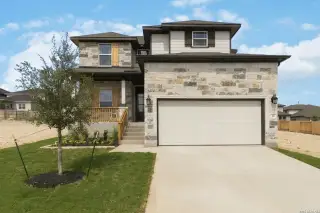
Polk
$406,390
- 4 bd
- 2.5 ba
- 2,366 sqft
146 Emily Est, San Antonio, TX 78253
- Home at address 121 Alyssa Cv, San Antonio, TX 78253
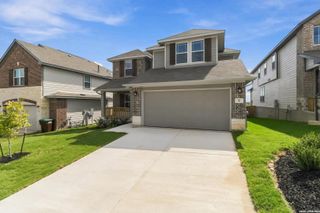
Polk
$406,390
- 4 bd
- 2.5 ba
- 2,656 sqft
121 Alyssa Cv, San Antonio, TX 78253
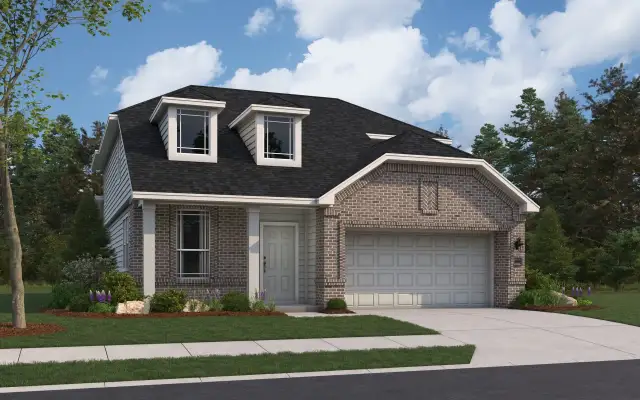
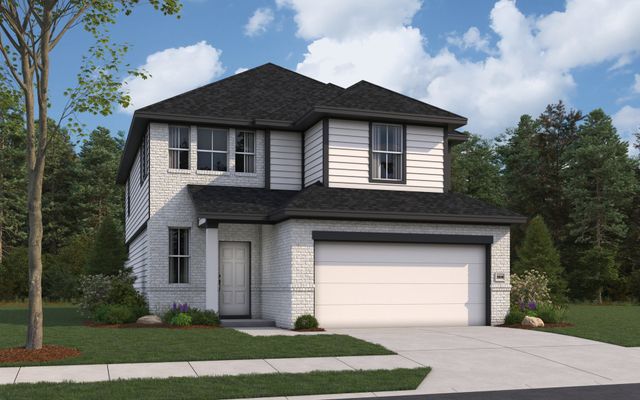
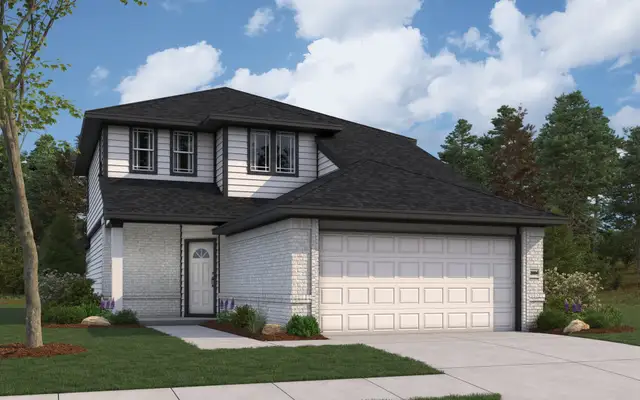
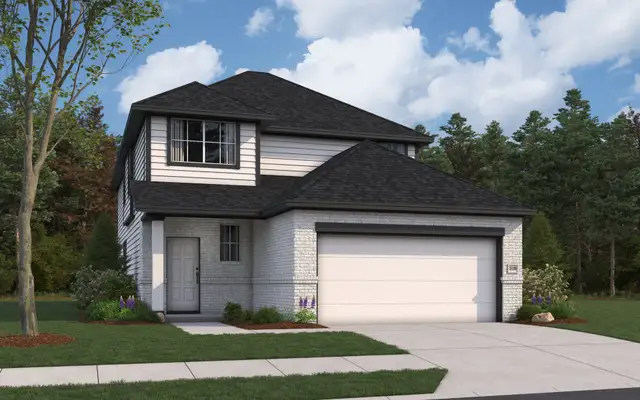
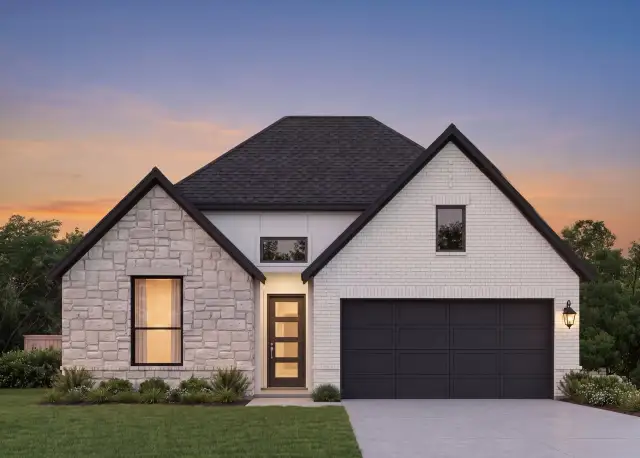
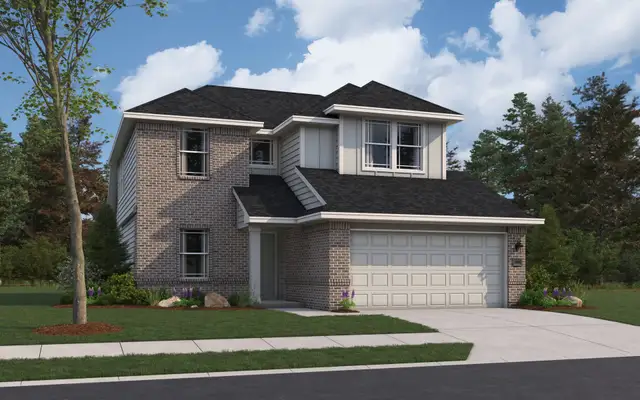
 More floor plans in Hunters Ranch

Considering this plan?
Our expert will guide your tour, in-person or virtual
Need more information?
Text or call (888) 545-5198
Financials
Estimated monthly payment
Let us help you find your dream home
How many bedrooms are you looking for?
Similar homes nearby
Recently added communities in this area
Nearby communities in San Antonio
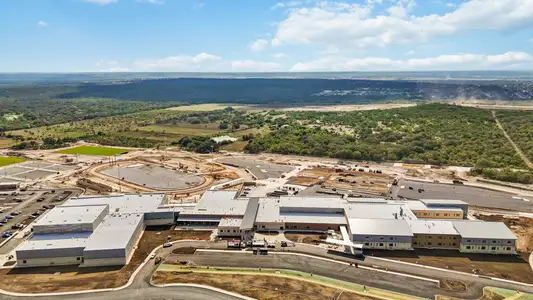


 Images coming soon
Mesa Vista
by Hakes Brothers, San Antonio, TX
New homes in nearby cities
More New Homes in San Antonio, TX
- Jome
- New homes search
- Texas
- Greater San Antonio
- Medina County
- San Antonio
- Hunters Ranch
- 213 Gathering Dr, San Antonio, TX 78253