Sold
- 4 bd
- 3 ba
- 2,713 sqft
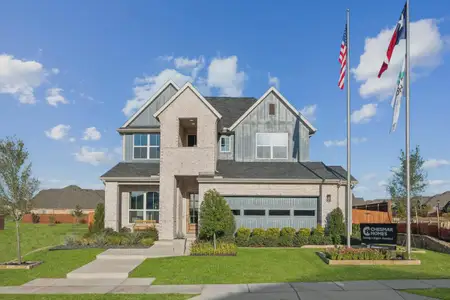
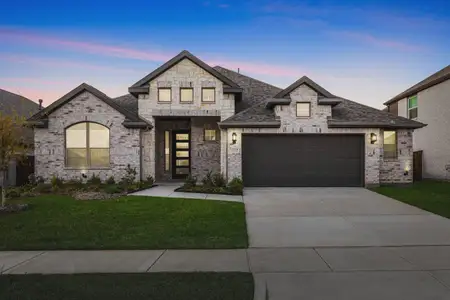
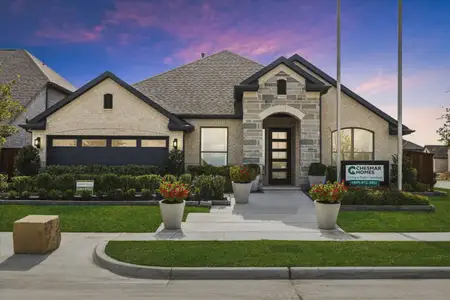
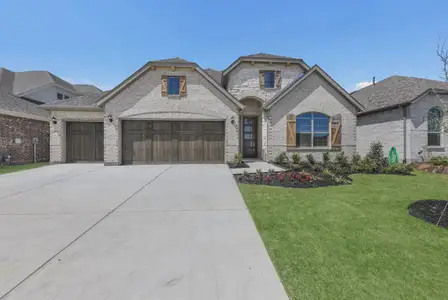
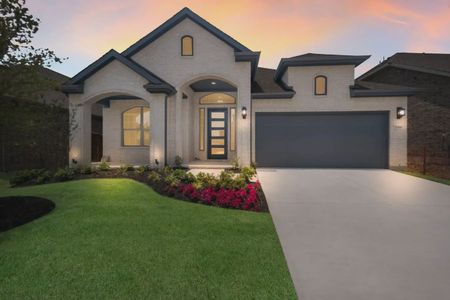
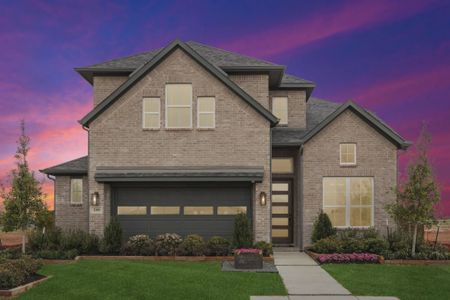
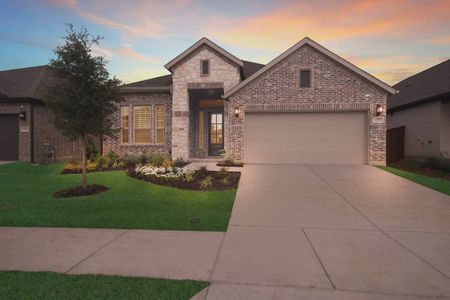
Williamsburg 60' plan in Las Lomas by Chesmar Homes
Forney, TX
Last saved price from $469,999
New Homes for Sale Near 2105 Barton Wy, Forney, TX 75126


About this Plan
This plan is sold. The information provided reflects details of the plan when it was on the market.
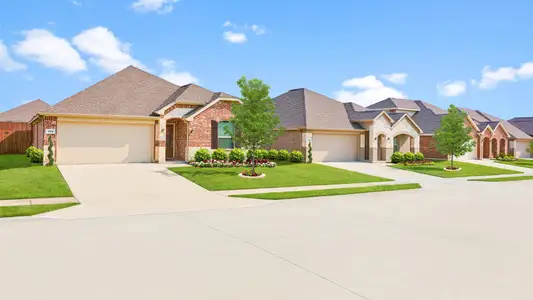
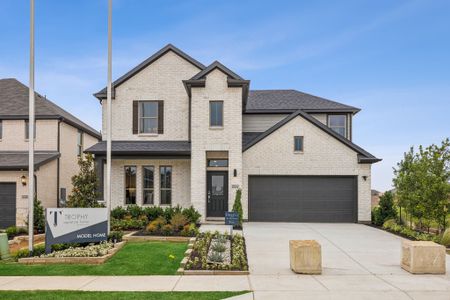
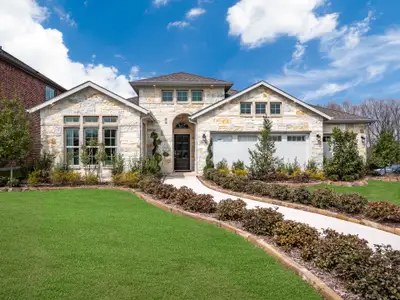
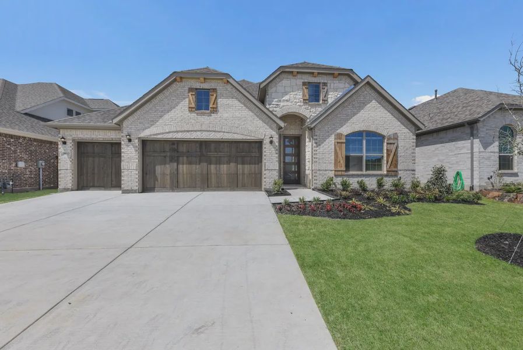
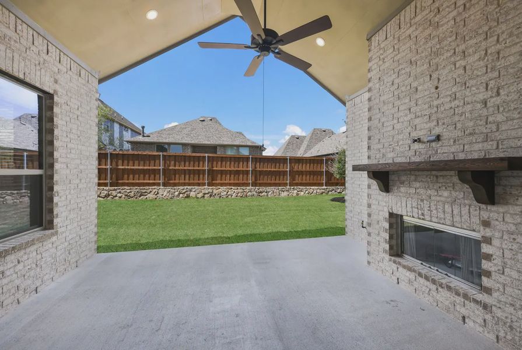
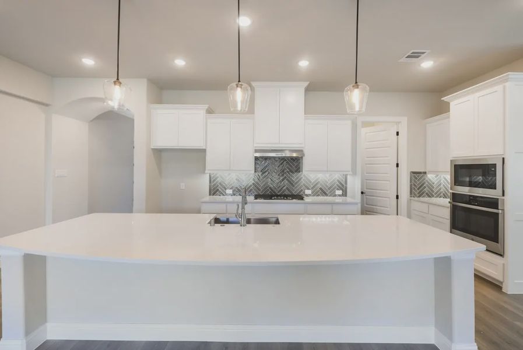
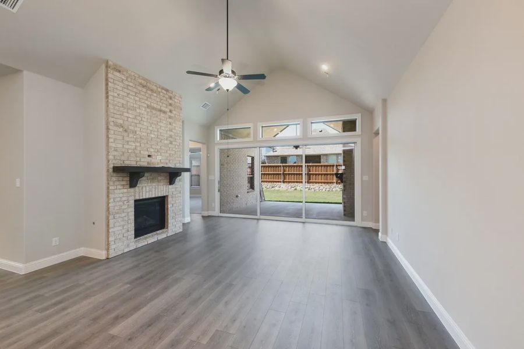
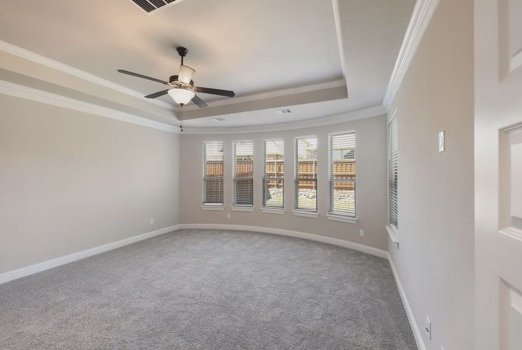
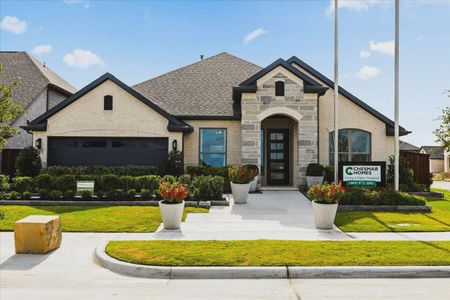
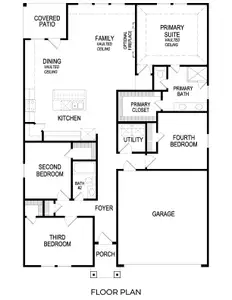
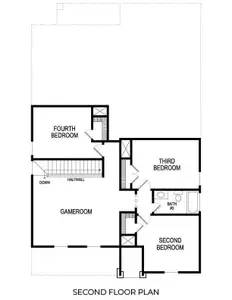
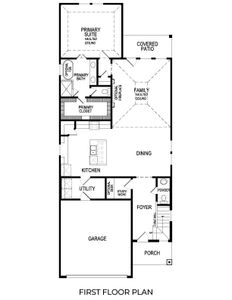
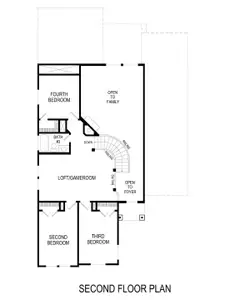
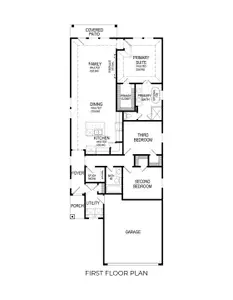
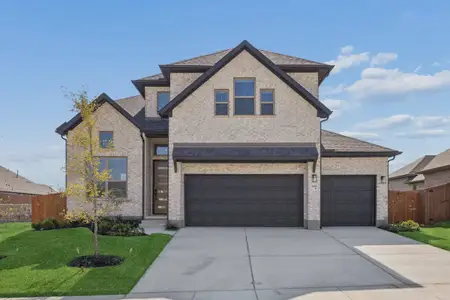
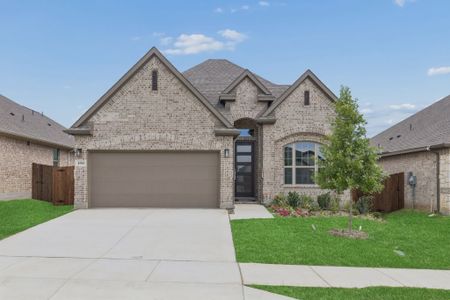
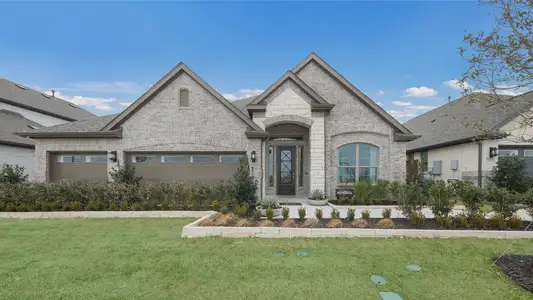
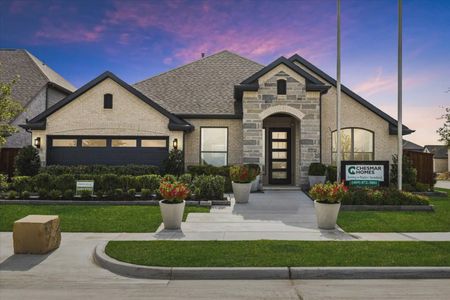
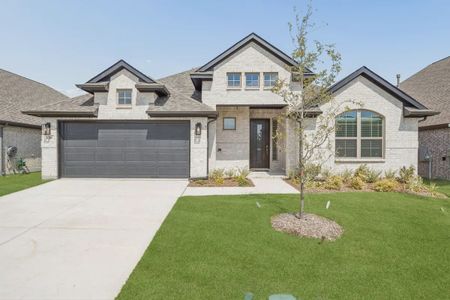
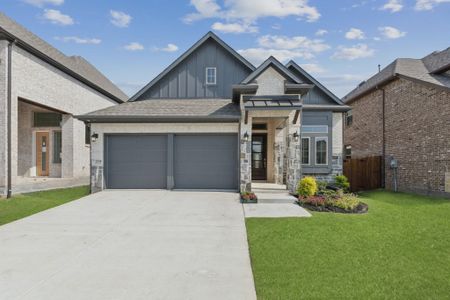
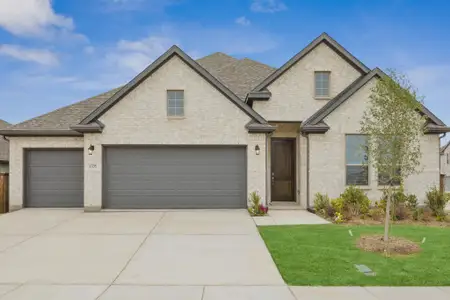
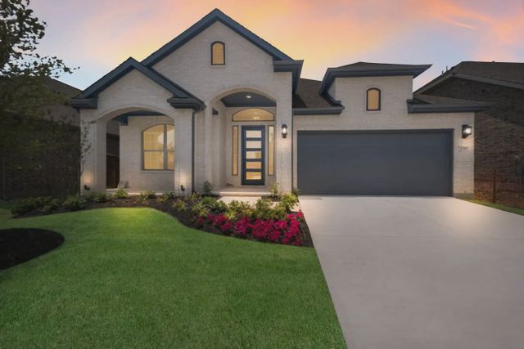
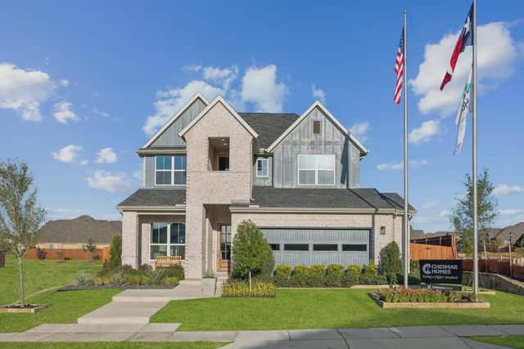
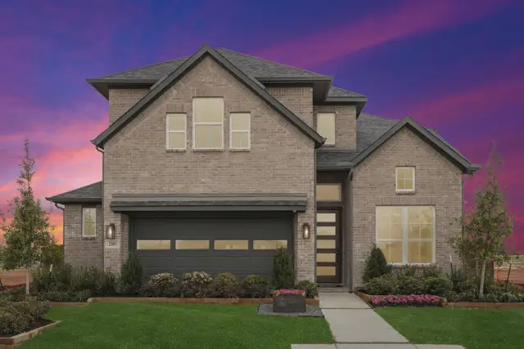

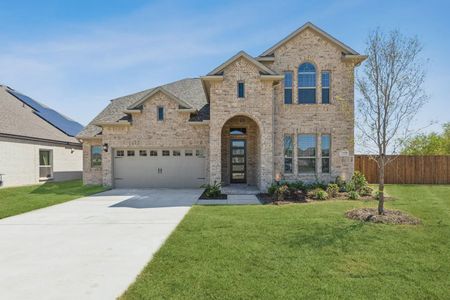
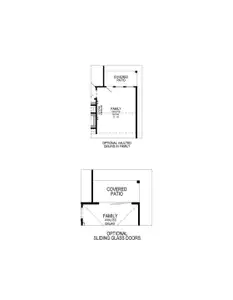
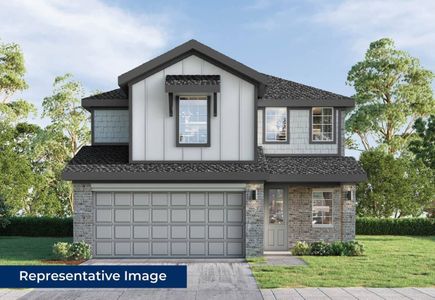
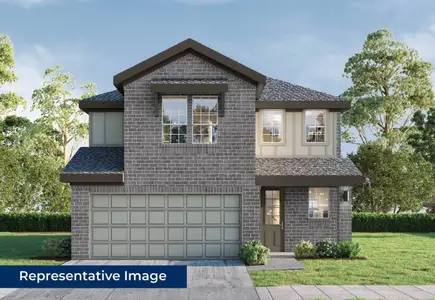
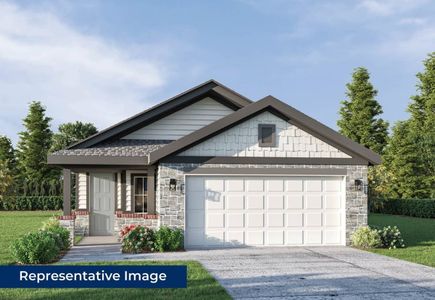
With older children needing space and guests frequently visiting, the Williamsburg 60' offers a thoughtful solution with its four bedrooms and versatile layout. The expansive kitchen, the heart of this 2,713 square foot home, flows directly into a bright breakfast area and welcoming family room – perfect for casual gatherings or keeping an eye on things while preparing meals. Vaulted ceilings throughout the living spaces create an open and airy atmosphere, while a formal dining room provides an elegant setting for special occasions. A spacious three-car garage offers ample storage for vehicles and hobbies, and the covered patio with an exterior fireplace extends the living space outdoors. Priced from $471,999, the Williamsburg 60' also presents the option of an optional generational suite, adding flexibility for evolving family needs. This single-story design provides convenient, accessible living without sacrificing space or style.
May also be listed on the Chesmar Homes website
Information last verified by Jome: Saturday at 6:40 AM (October 10, 2026)
Plan details
*Pricing and availability are subject to change.
- Name:
- Williamsburg 60'
- Property type:
- Sold
- Community:
- Las Lomas
- Builder:
- Chesmar Homes
- Size:
- 2,713 sqft
- Beds:
- 4
- Baths:
- 3
- Garage spaces:
- 3
Plan features & finishes
- Garage/Parking:
- Garage
Community details
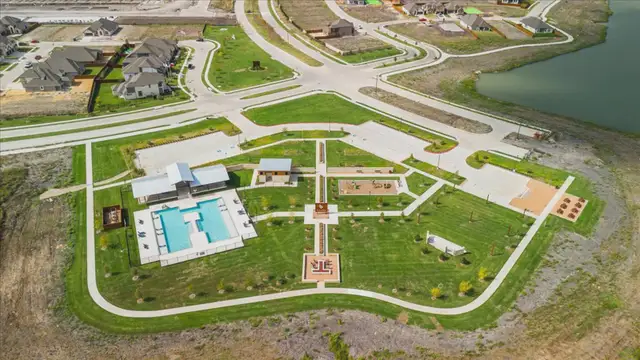
Las Lomas at Las Lomas
by Chesmar Homes, Forney, TX
from$359,990
- 11 homes
- 11 plans
- 1,965 - 3,504 sqft
View Las Lomas details
Want to know more about what's around here?
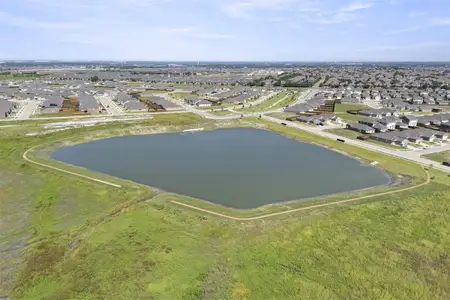
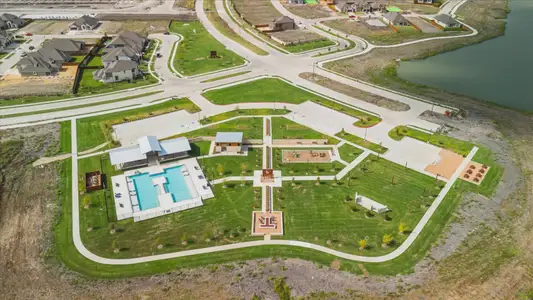
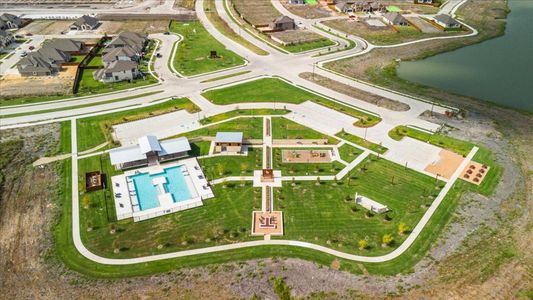
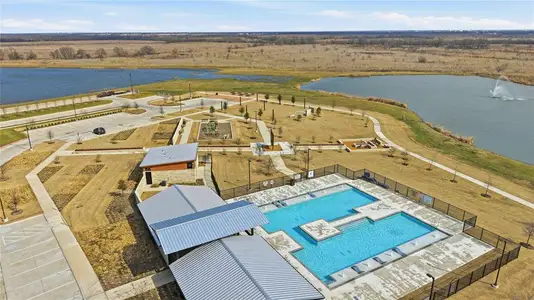
The Williamsburg 60' floor plan is part of Las Lomas, a new home community by Chesmar Homes, located in Forney, TX. Visit the Las Lomas community page for full neighborhood insights, including nearby schools, shopping, walk & bike-scores, commuting, air quality & natural hazards.

Available homes in Las Lomas
Pricing and availability are subject to change.
- Home at address 1222 Burney Ct, Forney, TX 75126
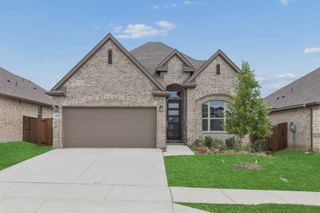
$369,999
Move-in ready- 4 bd
- 3 ba
- 1,965 sqft
1222 Burney Ct, Forney, TX 75126
- Home at address 1206 Burney Ct, Forney, TX 75126
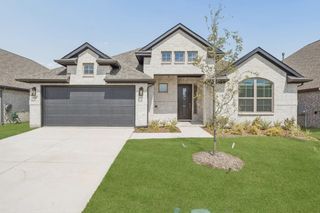
$434,999
Move-in ready- 4 bd
- 3 ba
- 2,335 sqft
1206 Burney Ct, Forney, TX 75126
- Home at address 1507 Allred Dr, Heath, TX 75126
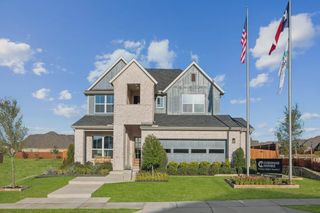
$447,000
Move-in ready- 4 bd
- 3 ba
- 2,529 sqft
1507 Allred Dr, Heath, TX 75126
- Home at address 1229 Burney Ct, Forney, TX 75126
$447,000
Move-in ready- 4 bd
- 3 ba
- 2,529 sqft
1229 Burney Ct, Forney, TX 75126
- Home at address 1308 Chisos Wy, Forney, TX 75126
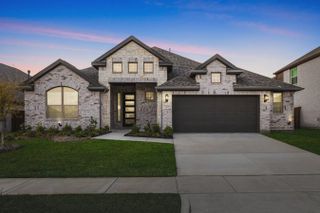
$457,777
Move-in ready- 4 bd
- 3 ba
- 2,335 sqft
1308 Chisos Wy, Forney, TX 75126
- Home at address 1335 Chisos Wy, Forney, TX 75126
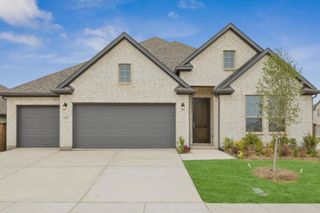
$469,999
Move-in ready- 4 bd
- 3 ba
- 2,713 sqft
1335 Chisos Wy, Forney, TX 75126
 More floor plans in Las Lomas
Financials
Nearby communities in Forney



Homes in Forney by Chesmar Homes
Recently added communities in this area
Other Builders in Forney, TX








Nearby sold homes
New homes in nearby cities
More New Homes in Forney, TX
Something doesn't look right on this page?
- Jome
- New homes search
- Texas
- Dallas-Fort Worth Area
- Kaufman County
- Forney
- Las Lomas
- 2105 Barton Wy, Forney, TX 75126