Sold
- 4 bd
- 2 ba
- 1,830 sqft
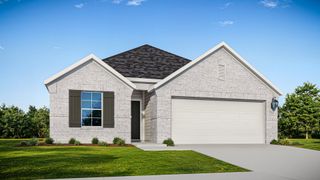
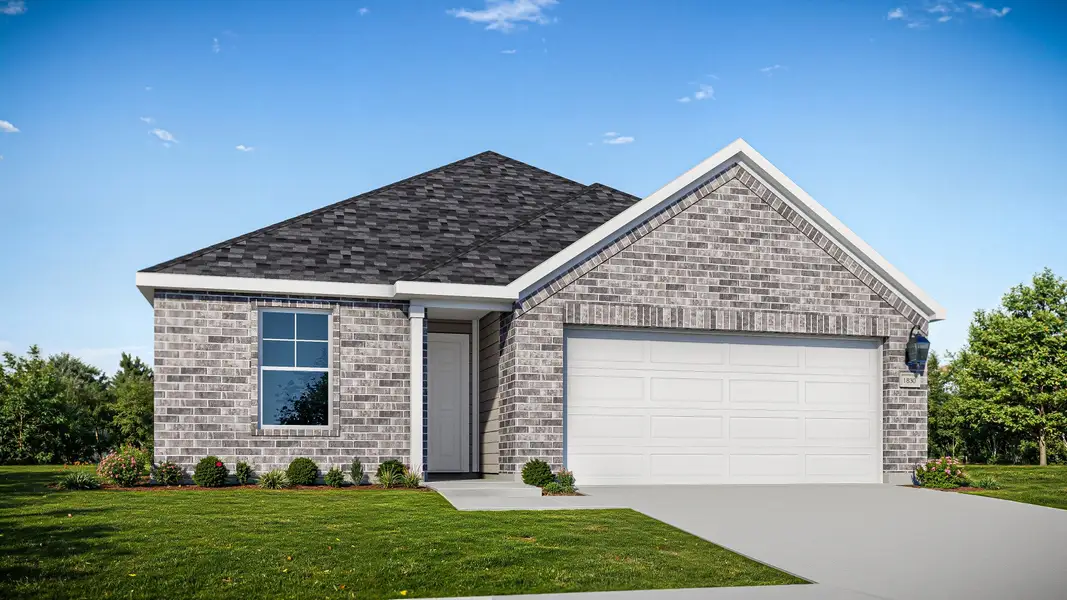
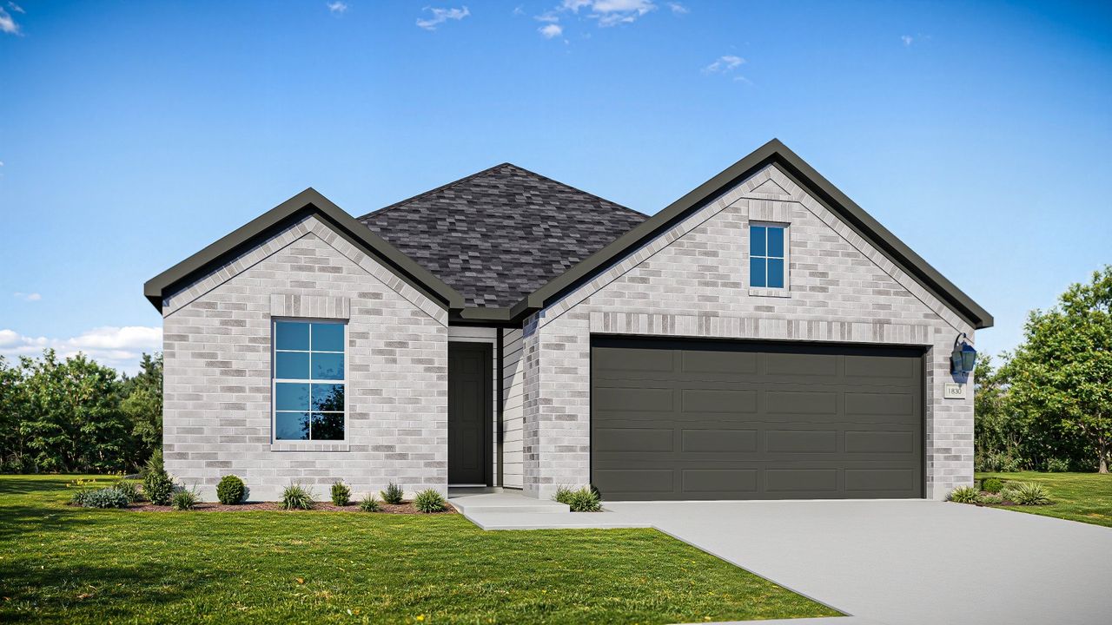
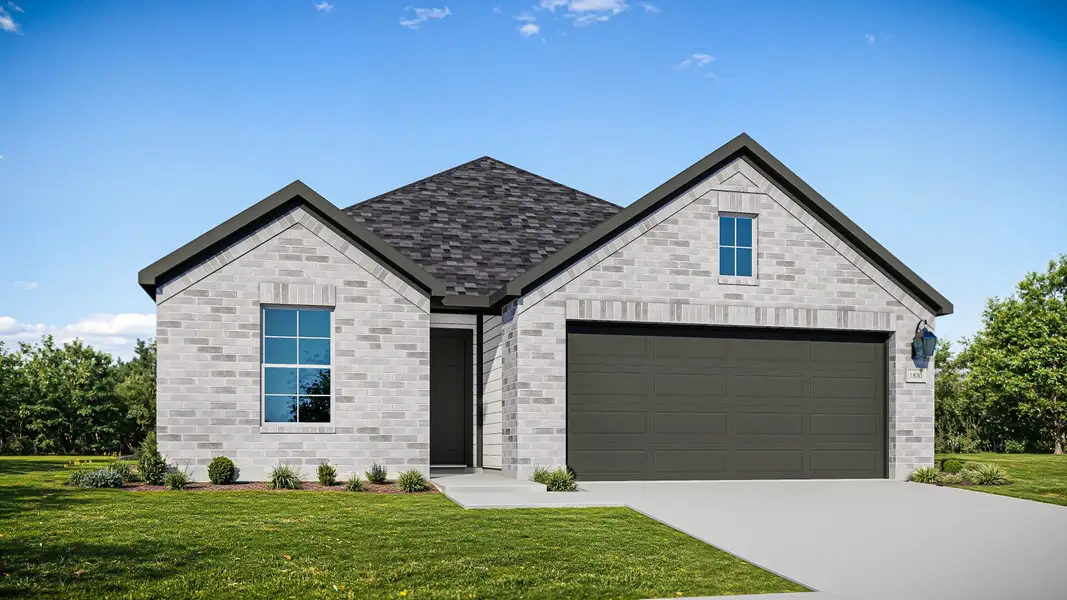
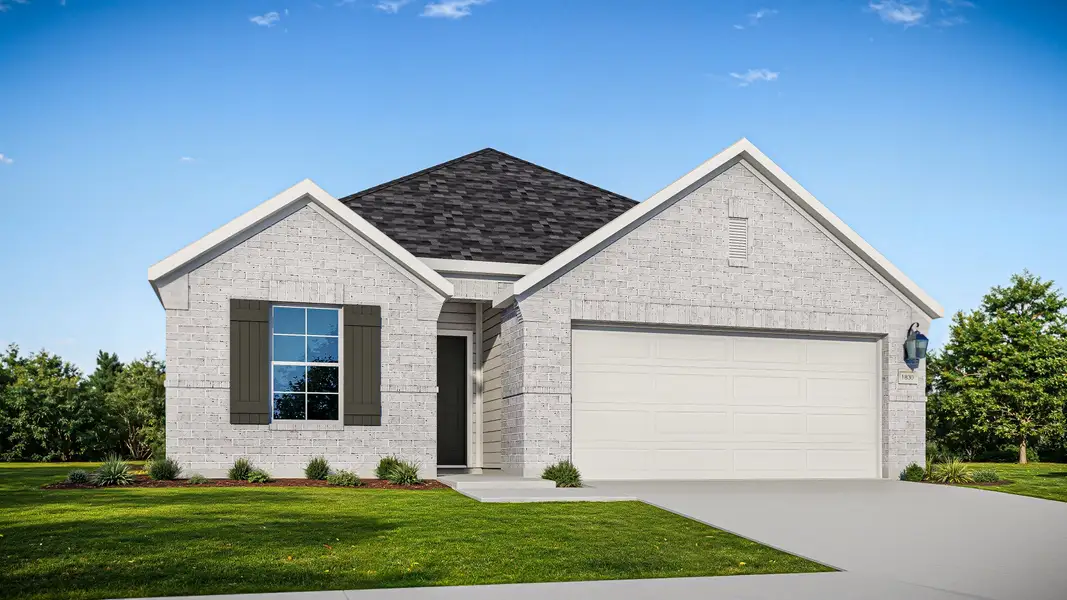
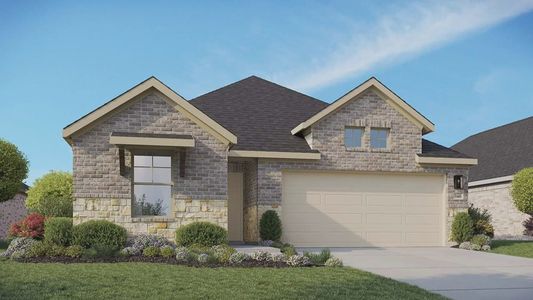
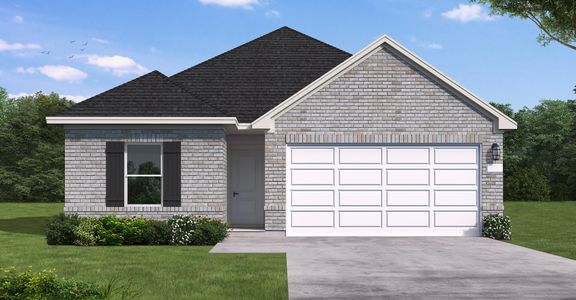
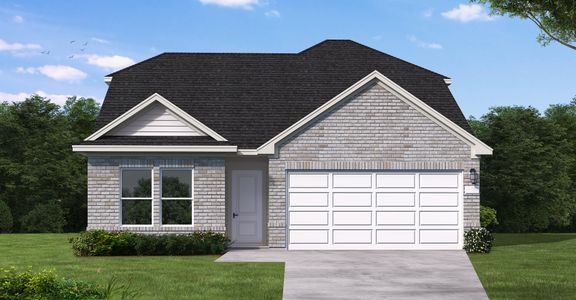
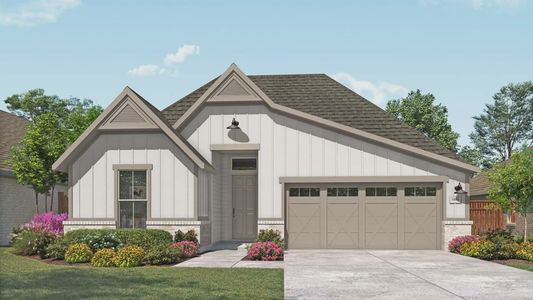
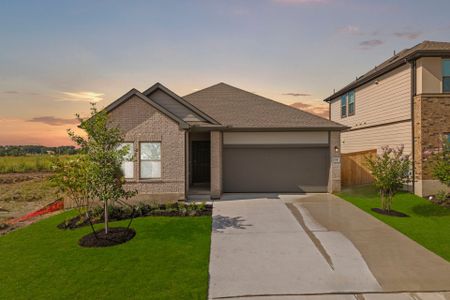
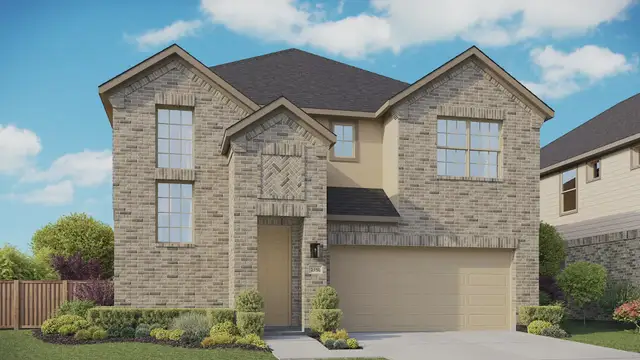
Maldives III plan in Briarwood by DRB Homes
Elgin, TX
Last saved price from $289,990
New Homes for Sale Near 25808 Jasmine Sprig Ln, Elgin, TX 78621
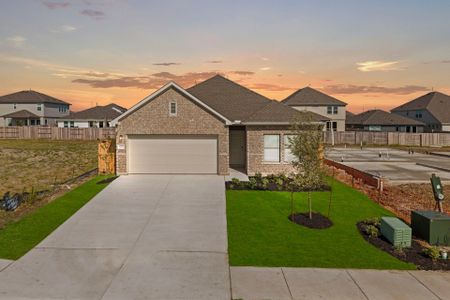

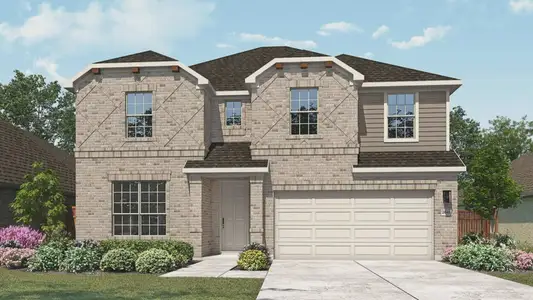
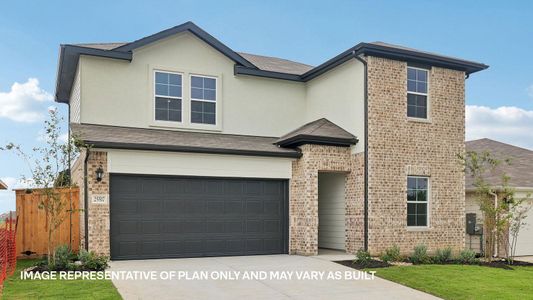
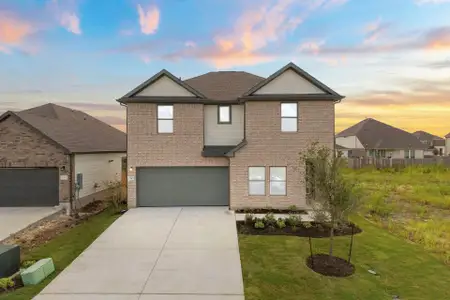
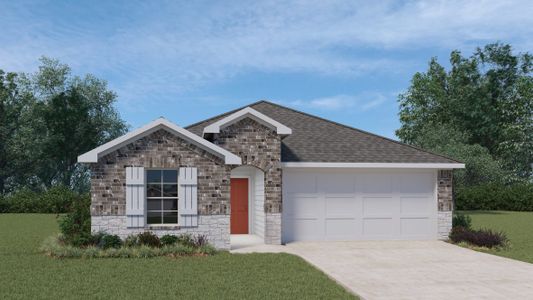
About this Plan
This plan is sold. The information provided reflects details of the plan when it was on the market.
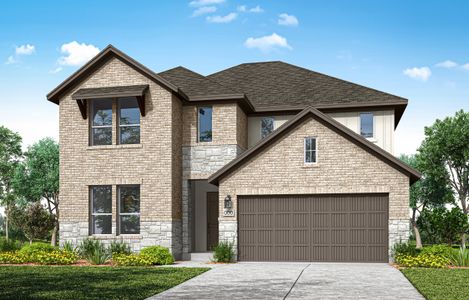
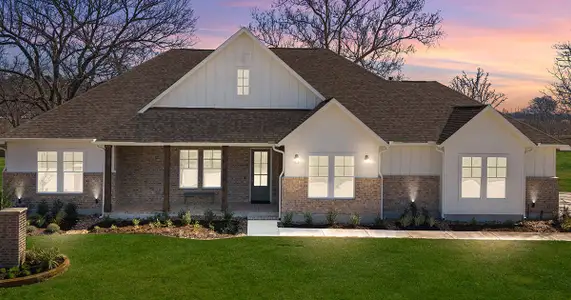
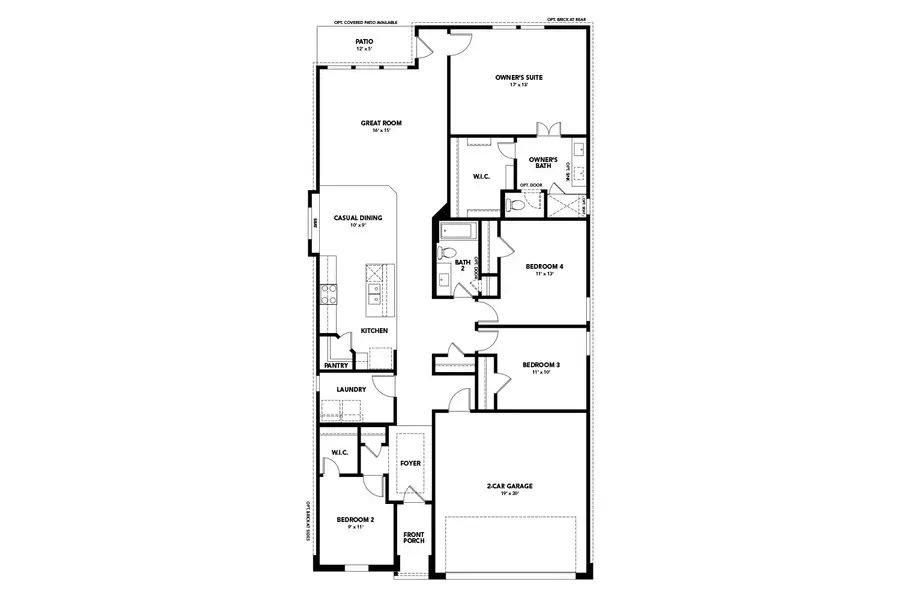

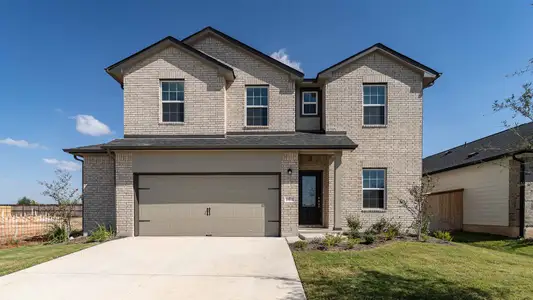
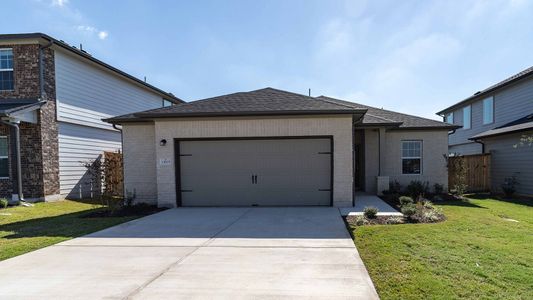
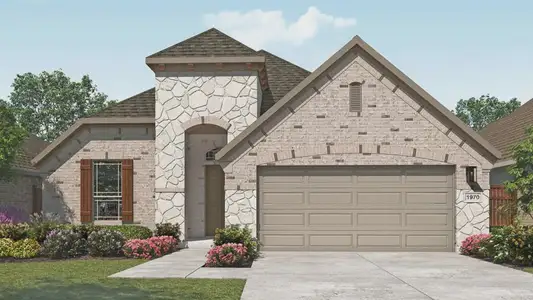
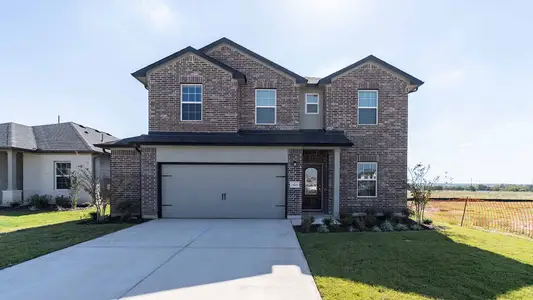
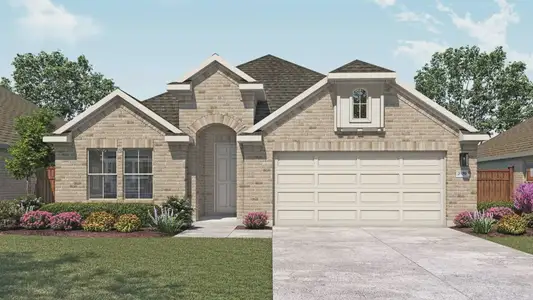
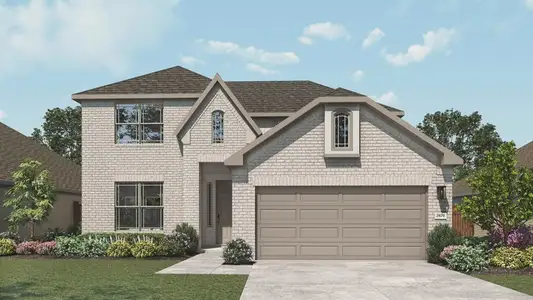
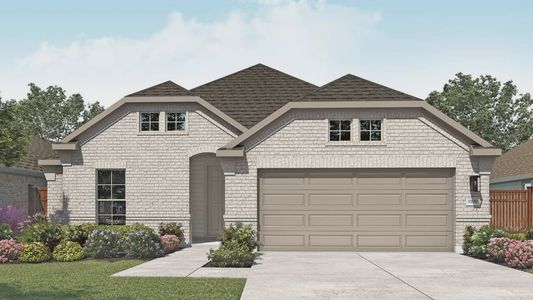
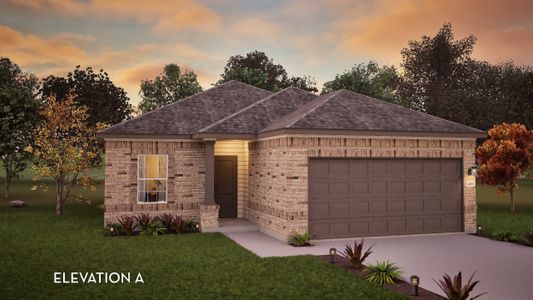
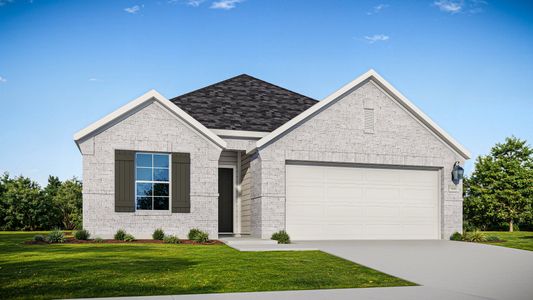
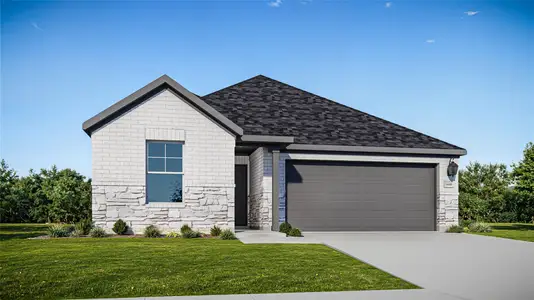
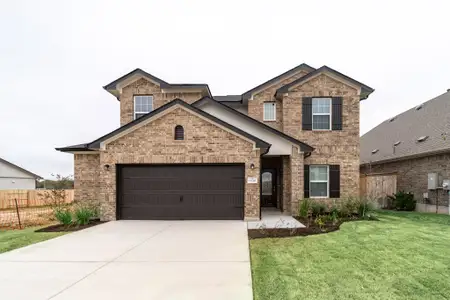
With growing families needing more room to spread out, the Maldives III’s spacious four bedrooms offer everyone a private retreat. The heart of this 1830 square foot home is undoubtedly the modern kitchen, complete with a large island and walk-in pantry – simplifying meal prep and family gatherings. An open-concept design connects the kitchen seamlessly to the great room, fostering a sense of togetherness. The primary suite provides a spa-inspired bath and walk-in closet for ultimate relaxation. Thoughtfully designed with smart features and offering optional upgrades like a third bath and owner’s shower seat, the Maldives III is priced from $299,990 and provides a comfortable, functional living space for years to come. This single-story plan with a two-car garage checks all the boxes for modern family living.
May also be listed on the DRB Homes website
Information last verified by Jome: Friday at 7:10 AM (July 31, 2026)
Plan details
*Pricing and availability are subject to change.
Plan features & finishes
- Garage/Parking:
- GarageAttached Garage
- Interior Features:
- Walk-In ClosetFull Bath on MainFoyerPantrySeparate Shower
- Kitchen:
- Kitchen Island
- Laundry facilities:
- Laundry Facilities On Main LevelUtility/Laundry Room
- Property amenities:
- PatioPorch
- Rooms:
- Great RoomPrimary Bedroom On MainKitchenDining RoomPrimary Bedroom Downstairs
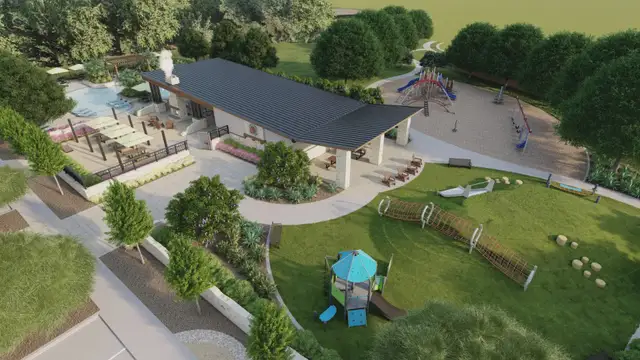
Community details
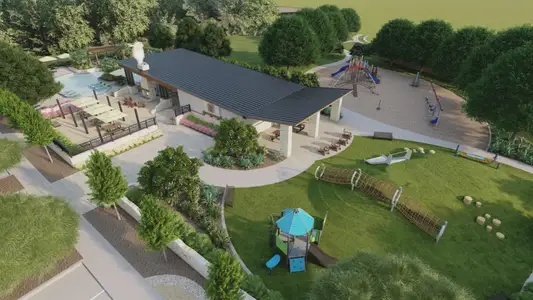
Briarwood at Briarwood
by DRB Homes, Elgin, TX
from$279,990
- 6 homes
- 16 plans
- 1,660 - 3,400 sqft
View Briarwood details
Want to know more about what's around here?
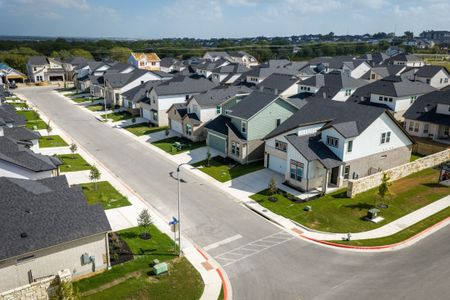
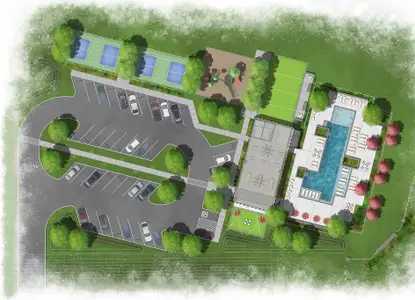
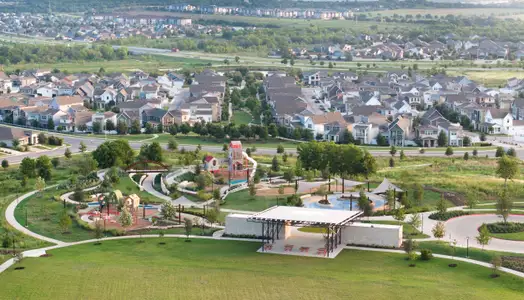
The Maldives III floor plan is part of Briarwood, a new home community by DRB Homes, located in Elgin, TX. Visit the Briarwood community page for full neighborhood insights, including nearby schools, shopping, walk & bike-scores, commuting, air quality & natural hazards.

Homes built from this plan
Available homes in Briarwood
Pricing and availability are subject to change.
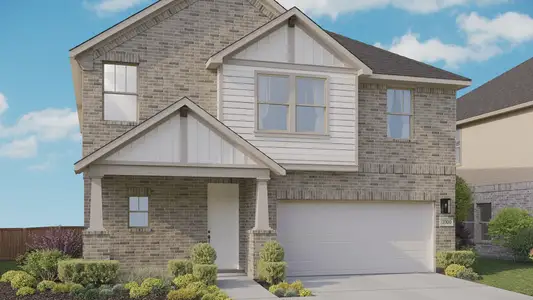
- Home at address 13612 Endless Narrow, Elgin, TX 78621
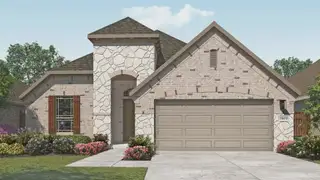 Savings
$344,990
Move-in ready- 4 bd
- 2 ba
- 1,970 sqft
13612 Endless Narrow, Elgin, TX 78621
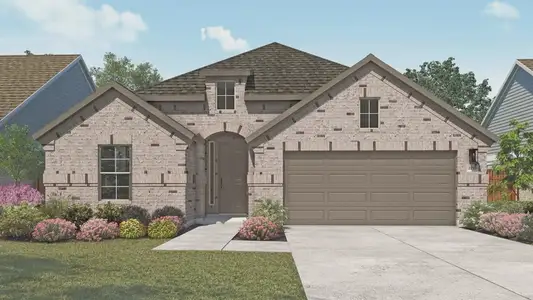
- Home at address 25167 Flora Bella Ln, Elgin, TX 78621
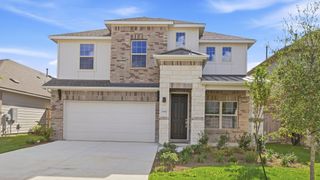 Savings
$394,990
Move-in ready- 4 bd
- 3.5 ba
- 2,940 sqft
25167 Flora Bella Ln, Elgin, TX 78621
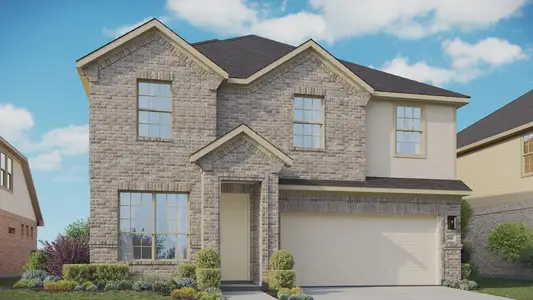
- Home at address 25521 Udel Ln, Elgin, TX 78621
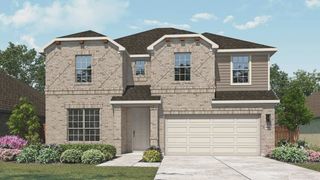 Savings
$399,990
Move-in ready- 4 bd
- 3 ba
- 2,640 sqft
25521 Udel Ln, Elgin, TX 78621
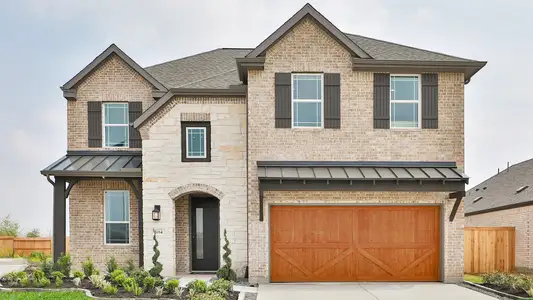
- Home at address 13504 Endless Narrow, Elgin, TX 78621
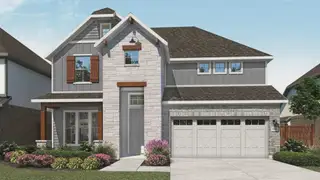 Savings
$419,990
Move-in ready- 4 bd
- 2.5 ba
- 3,050 sqft
13504 Endless Narrow, Elgin, TX 78621
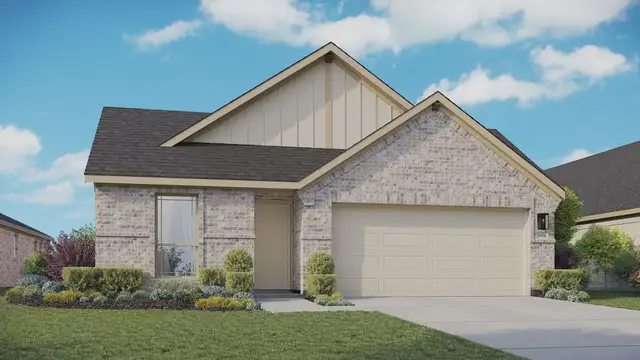
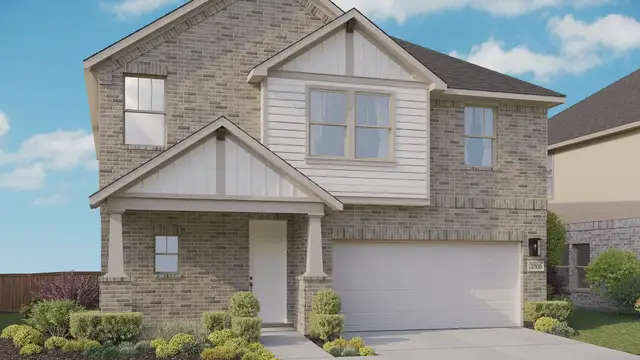
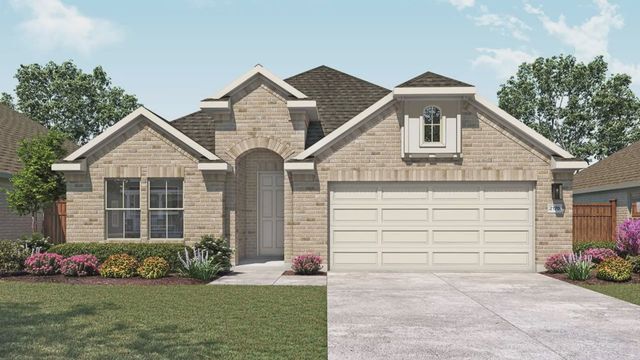
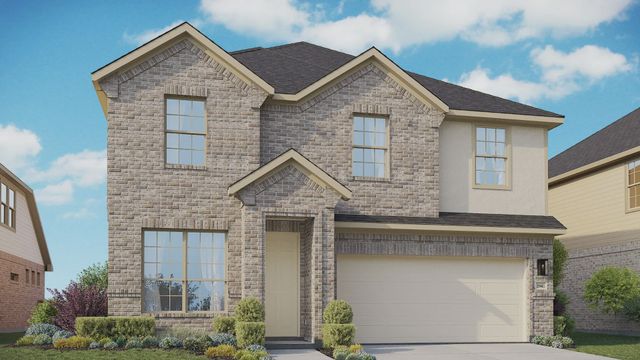
 More floor plans in Briarwood

Financials

Nearby communities in Elgin


Coming soon

 Images coming soon
from$325,000
Triada
by Pacesetter Homes, Elgin, TX
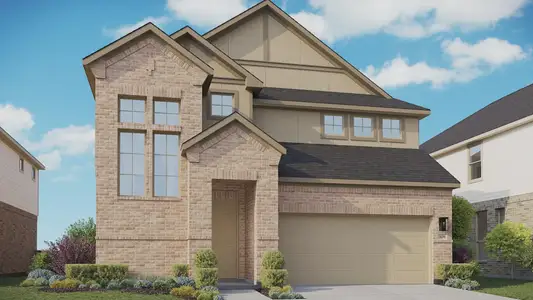
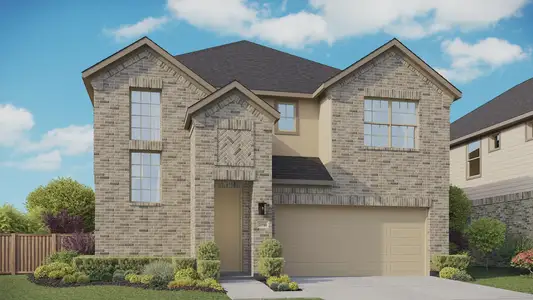
Homes in Elgin by DRB Homes
Recently added communities in this area
Other Builders in Elgin, TX








Nearby sold homes
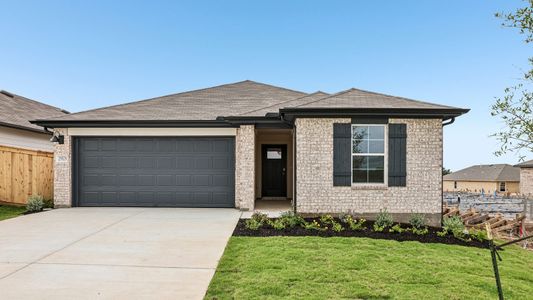
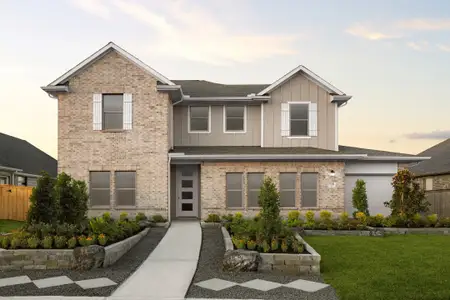
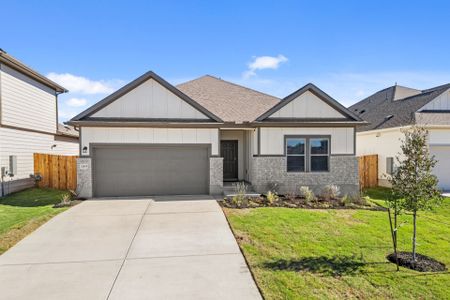
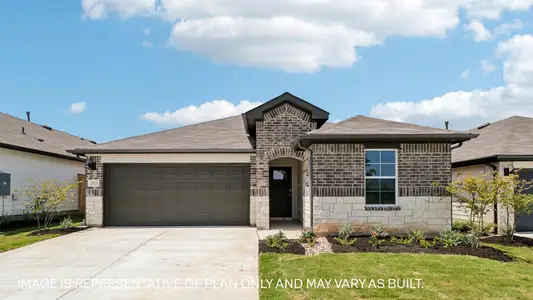
New homes in nearby cities
More New Homes in Elgin, TX
Something doesn't look right on this page?
- Jome
- New homes search
- Texas
- Greater Austin Area
- Travis County
- Elgin
- Briarwood
- 25808 Jasmine Sprig Ln, Elgin, TX 78621