Sold
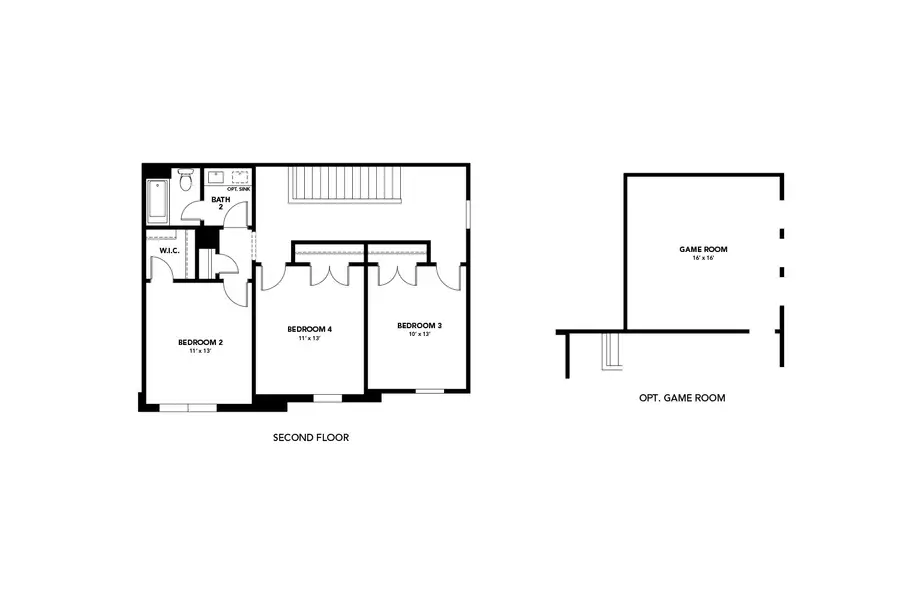
- 4 bd
- 2.5 ba
- 2,410 sqft
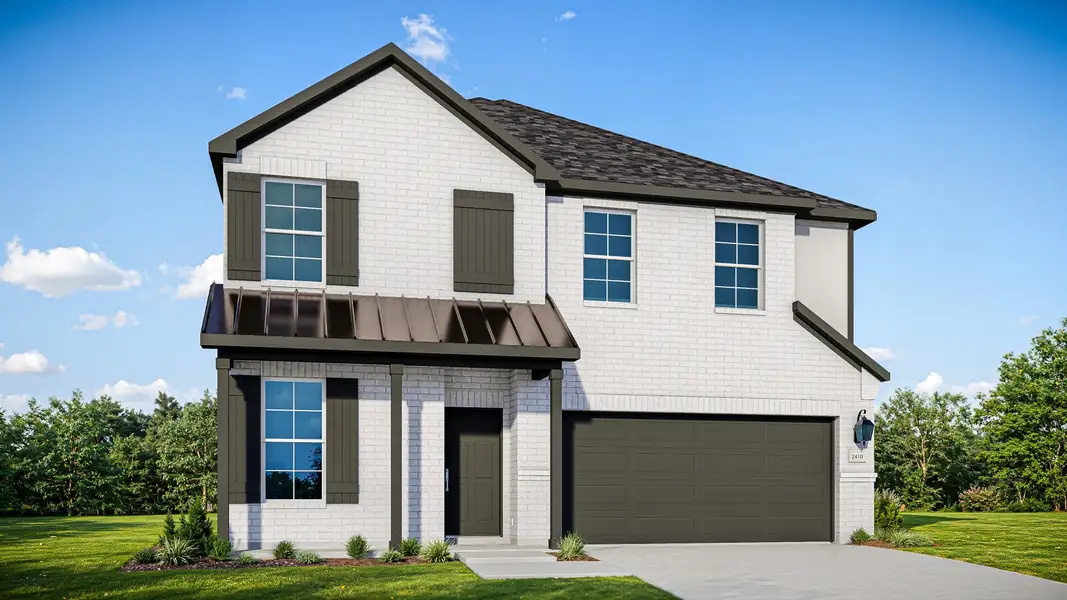
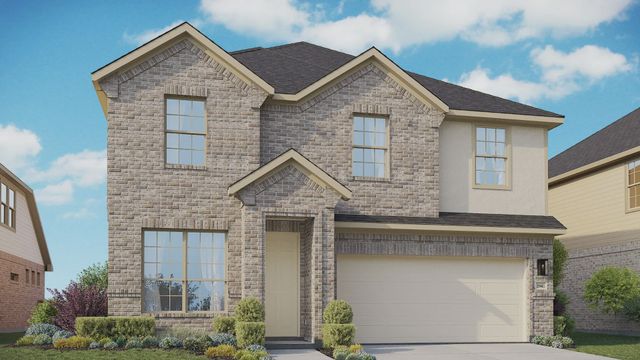
Capri III plan in Briarwood by DRB Homes
Elgin, TX
Last saved price from $314,990
New Homes for Sale Near 25808 Jasmine Sprig Ln, Elgin, TX 78621

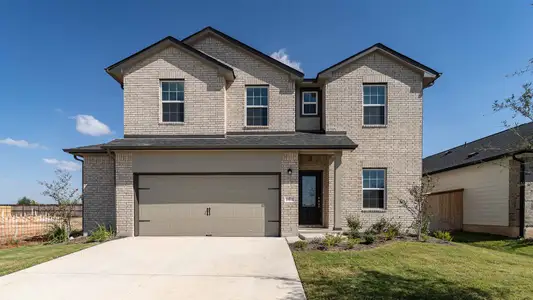
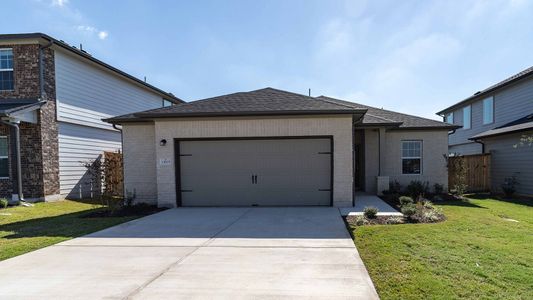
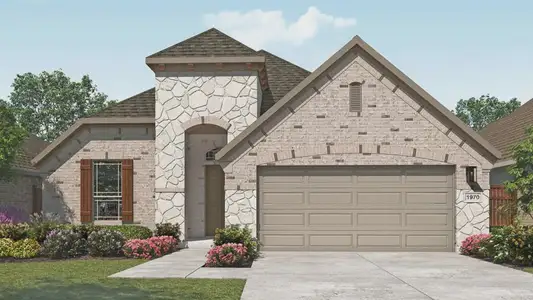

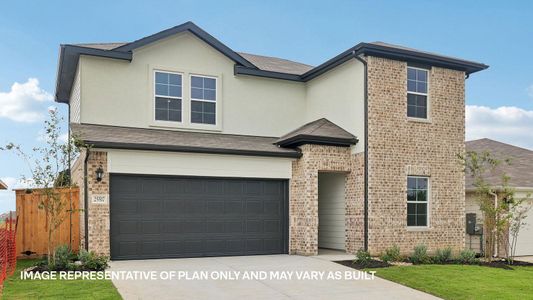
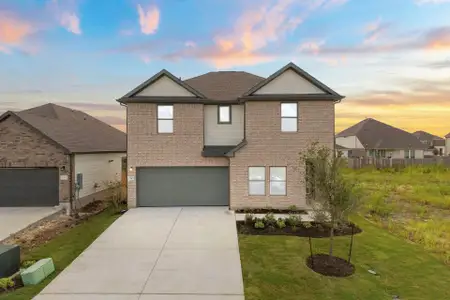
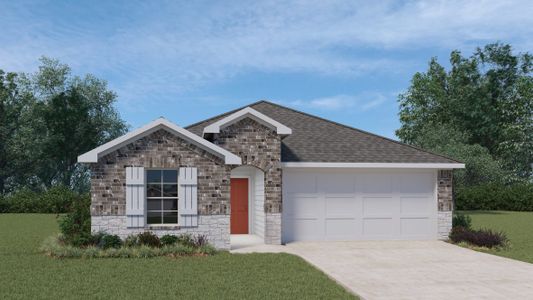
About this Plan
This plan is sold. The information provided reflects details of the plan when it was on the market.
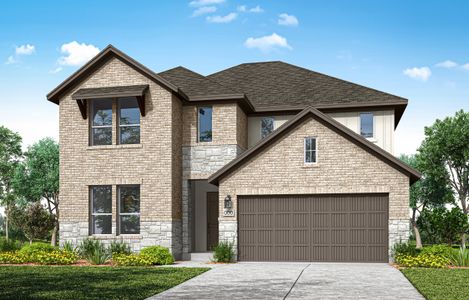
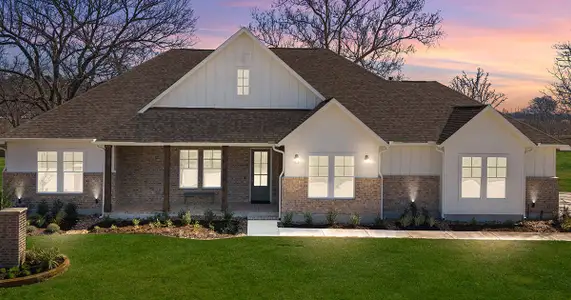
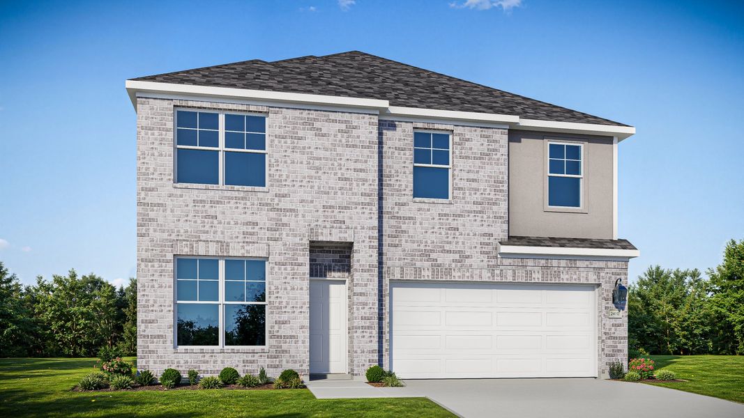
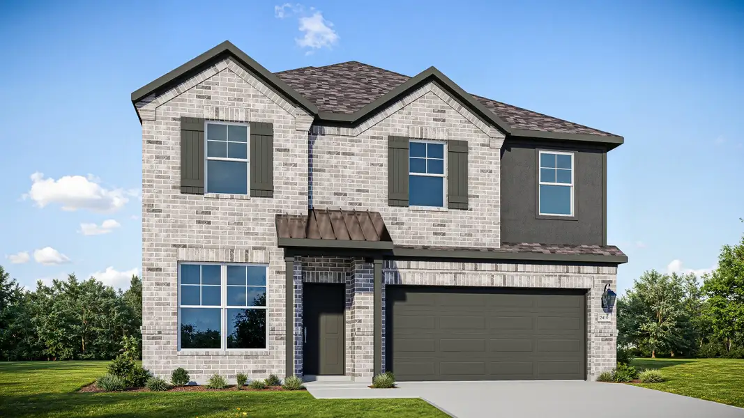
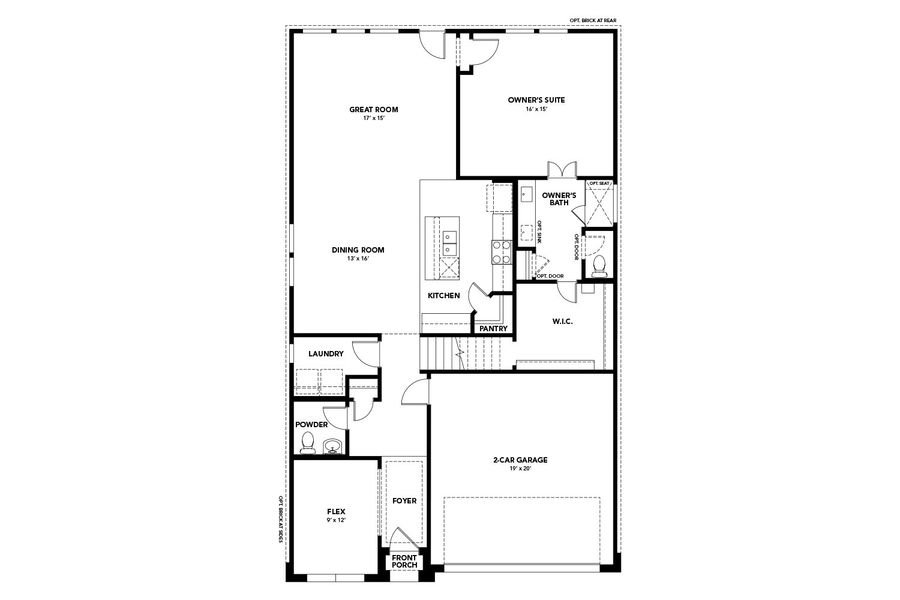
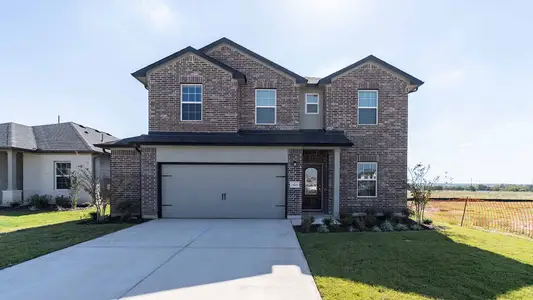
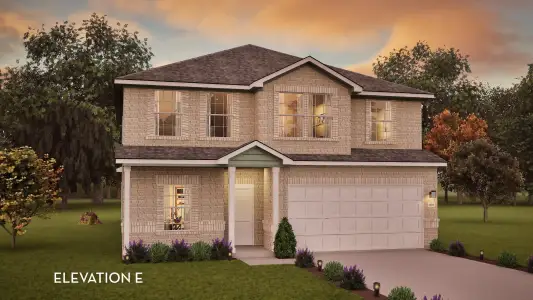
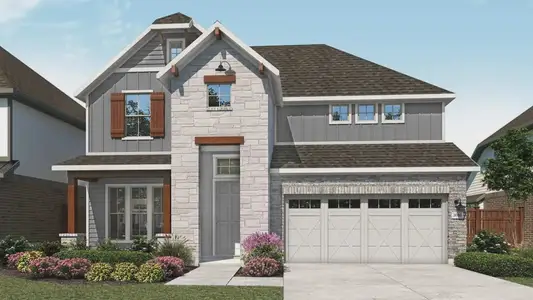
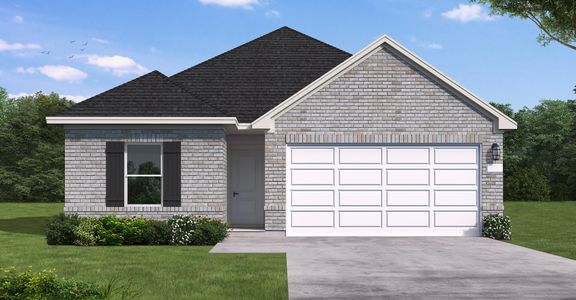
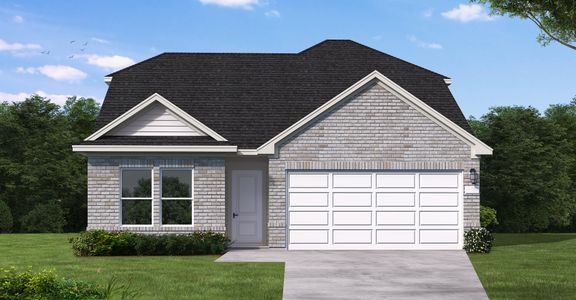
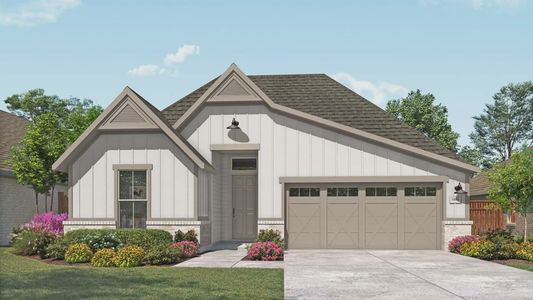
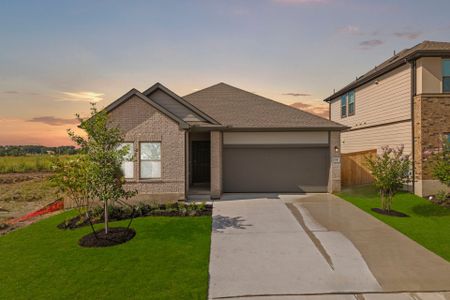
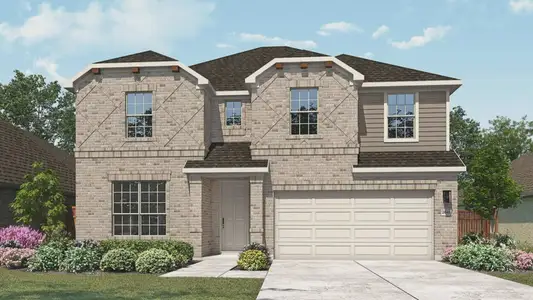
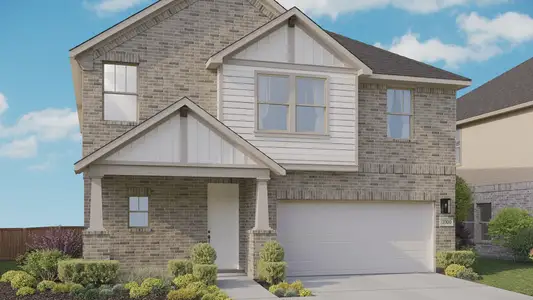
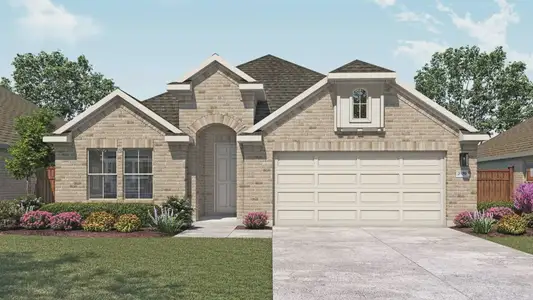
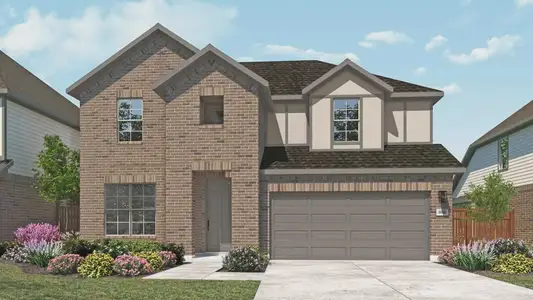

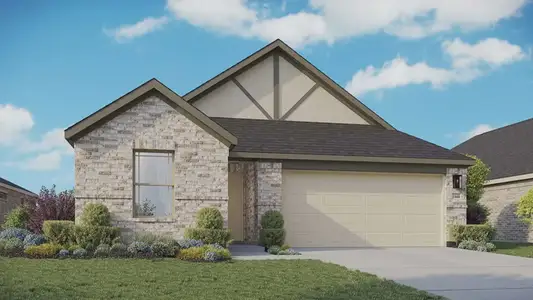
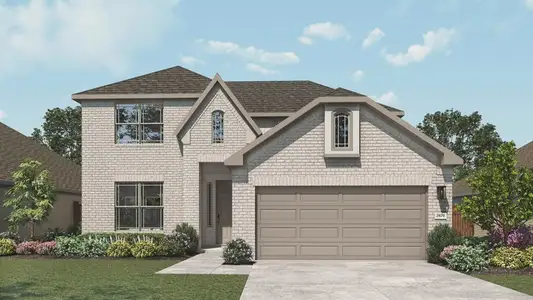
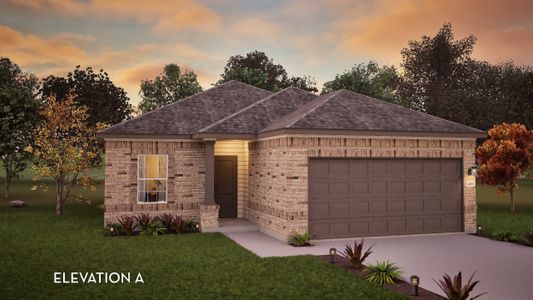
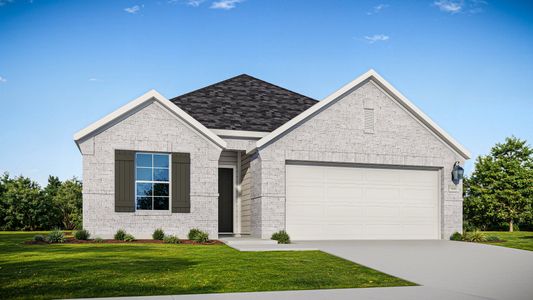
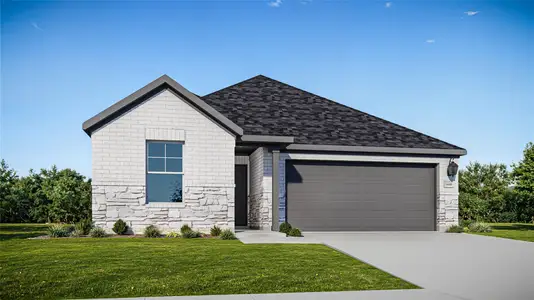
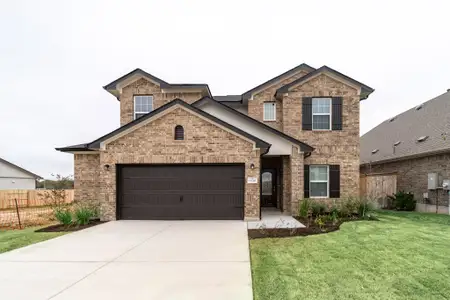
With growing families needing dedicated spaces for work and play, the Capri III’s flexible design provides a solution for modern living. This two-story home, starting at $324,990, centers around an open-concept great room, creating a hub for family gatherings and everyday moments. The inclusion of a dedicated home office or study ensures a productive workspace, while large bedrooms and walk-in closets offer comfortable retreats for everyone. Enjoy outdoor living with a covered patio, perfect for relaxing or entertaining, and the convenience of a two-car garage. The Capri III, spanning 2410 square feet and featuring 4 bedrooms and 2.5 bathrooms, also incorporates a private flex room and a spa-inspired primary bathroom, adapting to your family’s evolving needs. Optional upgrades, like an enlarged shower or soaking tub, allow you to customize your personal haven.
May also be listed on the DRB Homes website
Information last verified by Jome: Thursday at 7:02 AM (July 16, 2026)
Plan details
*Pricing and availability are subject to change.
Plan features & finishes
- Garage/Parking:
- Garage
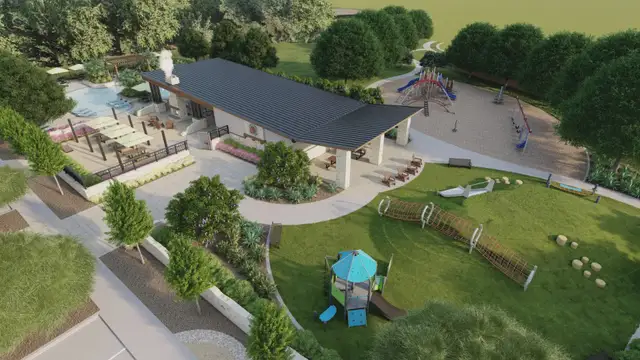
Community details
Briarwood at Briarwood
by DRB Homes, Elgin, TX
from$279,990
- 6 homes
- 16 plans
- 1,660 - 3,400 sqft
View Briarwood details
Want to know more about what's around here?
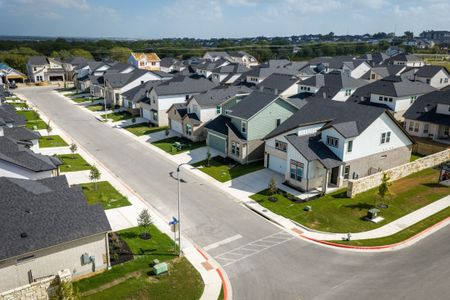
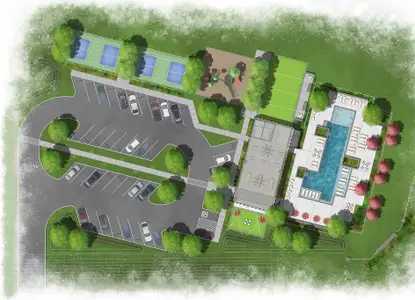
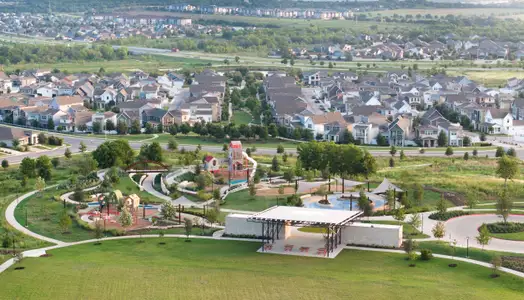
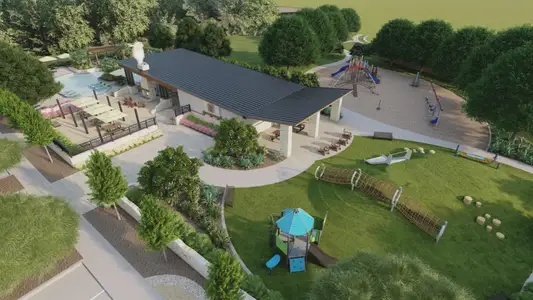

The Capri III floor plan is part of Briarwood, a new home community by DRB Homes, located in Elgin, TX. Visit the Briarwood community page for full neighborhood insights, including nearby schools, shopping, walk & bike-scores, commuting, air quality & natural hazards.

Available homes in Briarwood
Pricing and availability are subject to change.
- Home at address 13612 Endless Narrow, Elgin, TX 78621
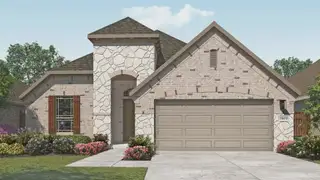 Savings
$344,990
Move-in ready- 4 bd
- 2 ba
- 1,970 sqft
13612 Endless Narrow, Elgin, TX 78621
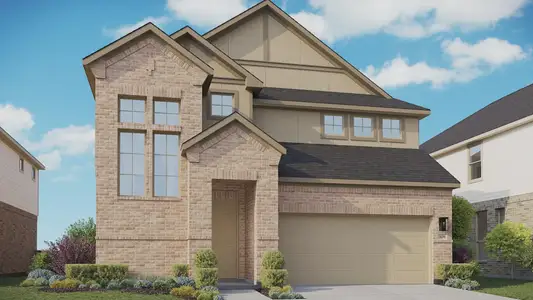
- Home at address 25167 Flora Bella Ln, Elgin, TX 78621
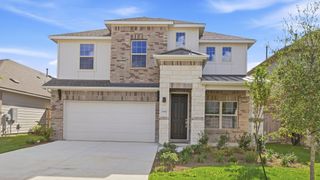 Savings
$394,990
Move-in ready- 4 bd
- 3.5 ba
- 2,940 sqft
25167 Flora Bella Ln, Elgin, TX 78621
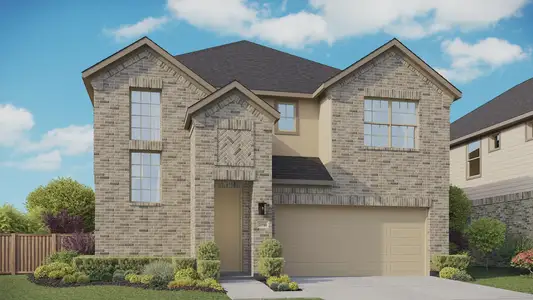
- Home at address 25521 Udel Ln, Elgin, TX 78621
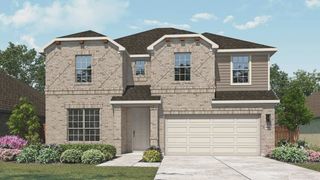 Savings
$399,990
Move-in ready- 4 bd
- 3 ba
- 2,640 sqft
25521 Udel Ln, Elgin, TX 78621
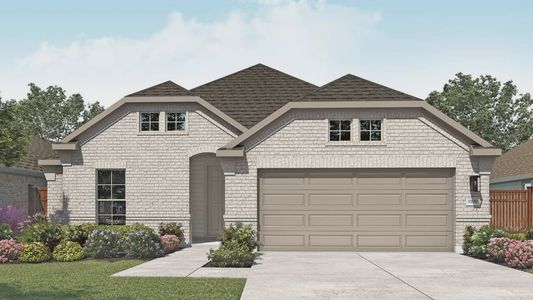
- Home at address 13504 Endless Narrow, Elgin, TX 78621
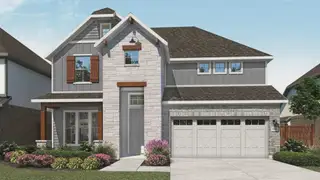 Savings
$419,990
Move-in ready- 4 bd
- 2.5 ba
- 3,050 sqft
13504 Endless Narrow, Elgin, TX 78621
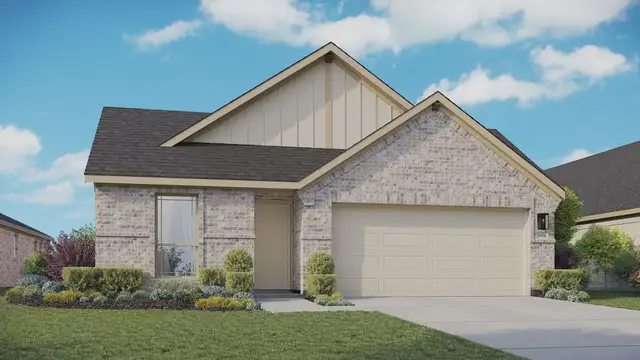
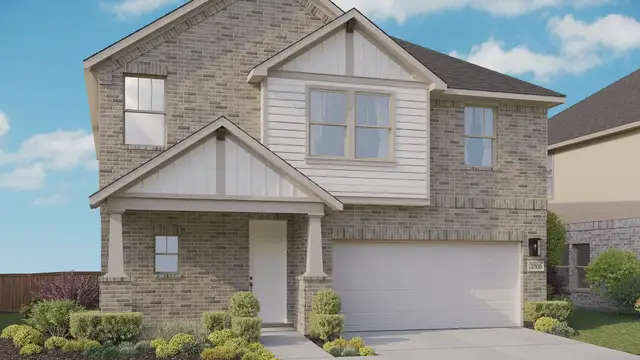
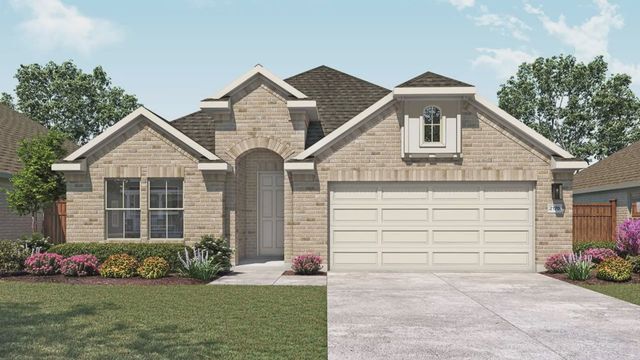
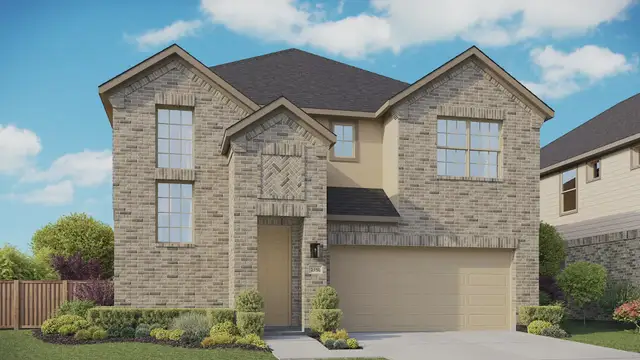
 More floor plans in Briarwood

Financials
Nearby communities in Elgin

Coming soon

 Images coming soon
from$325,000
Triada
by Pacesetter Homes, Elgin, TX
Homes in Elgin by DRB Homes
Recently added communities in this area
Other Builders in Elgin, TX








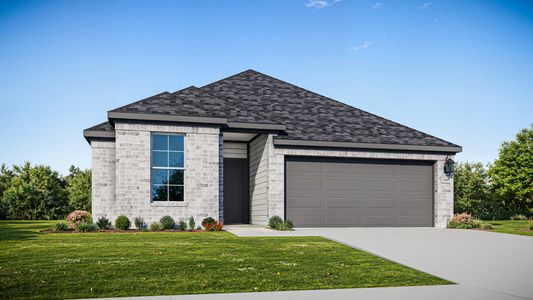
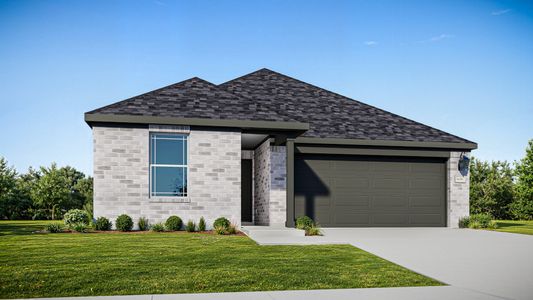
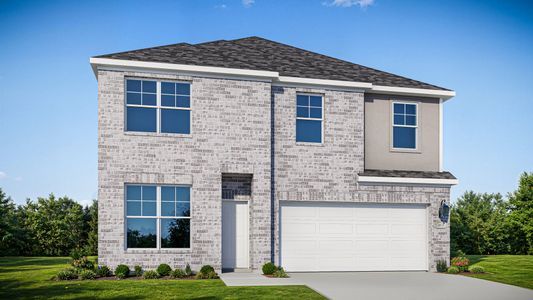
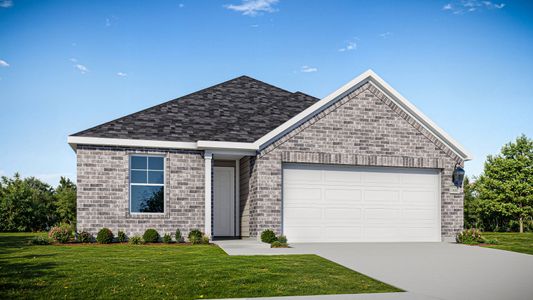
Nearby sold homes
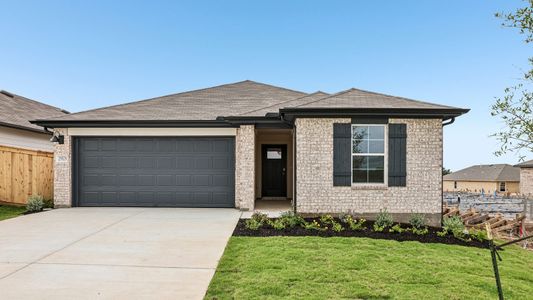
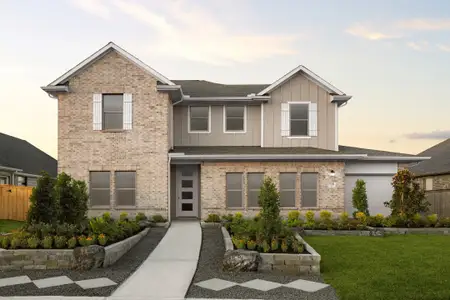
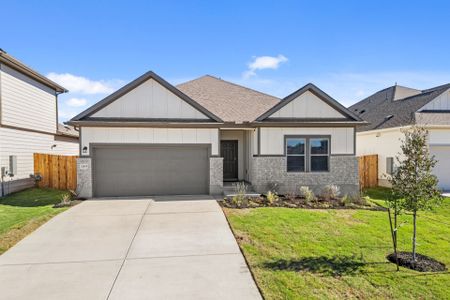
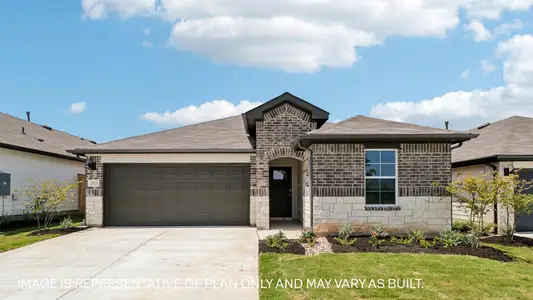
New homes in nearby cities
More New Homes in Elgin, TX
Something doesn't look right on this page?
- Jome
- New homes search
- Texas
- Greater Austin Area
- Travis County
- Elgin
- Briarwood
- 25808 Jasmine Sprig Ln, Elgin, TX 78621