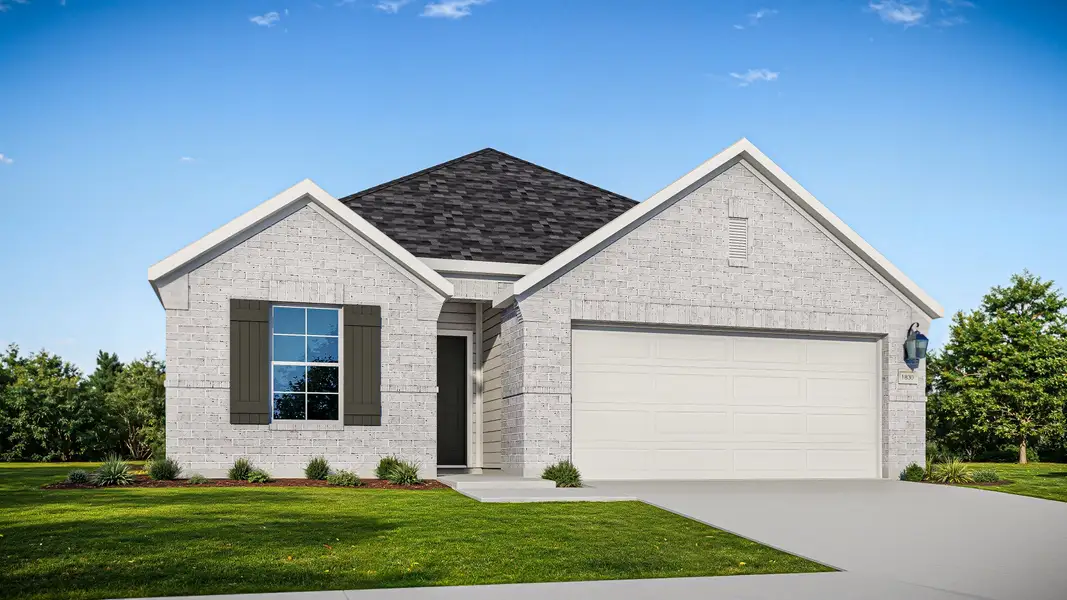
- 4 bd
- 2 ba
- 1,830 sqft
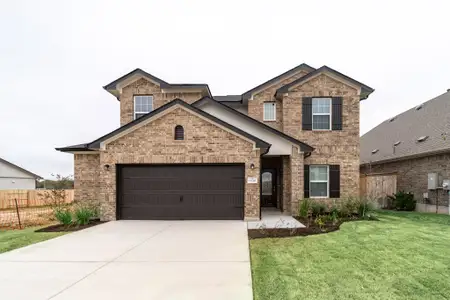
13733 Tucker Hedge, Elgin, TX 78621
- Single-Family
- $172.13/sqft
- $1,150/annual HOA
- 112 days on Jome
New Homes for Sale Near 13733 Tucker Hedge, Elgin, TX 78621
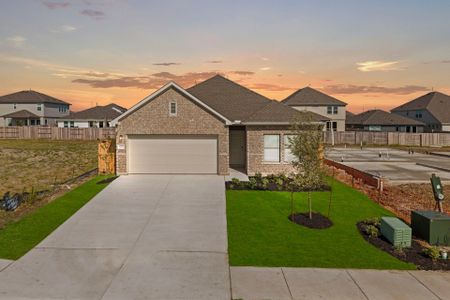
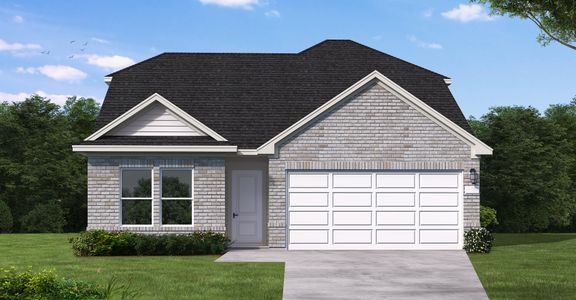
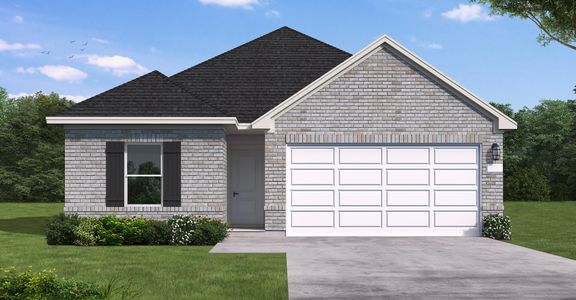

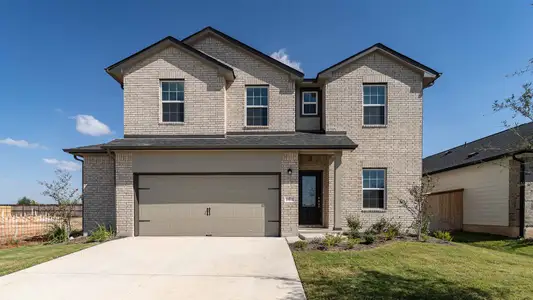
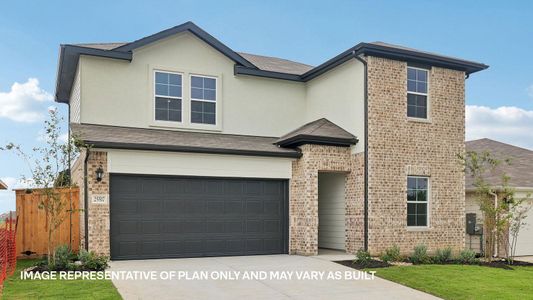
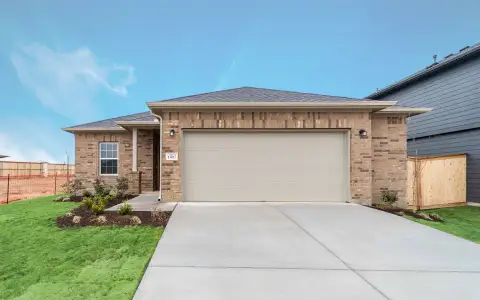
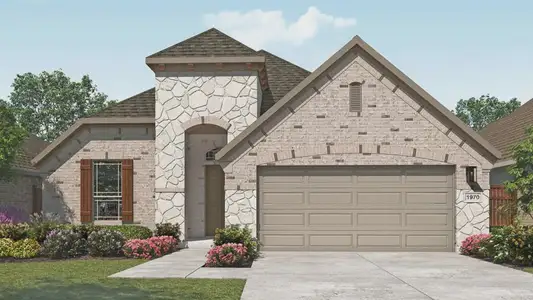
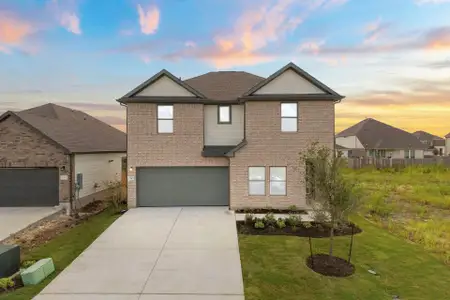
About this Home
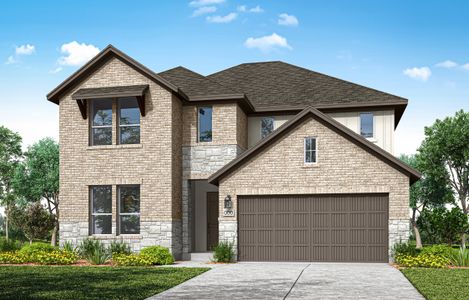
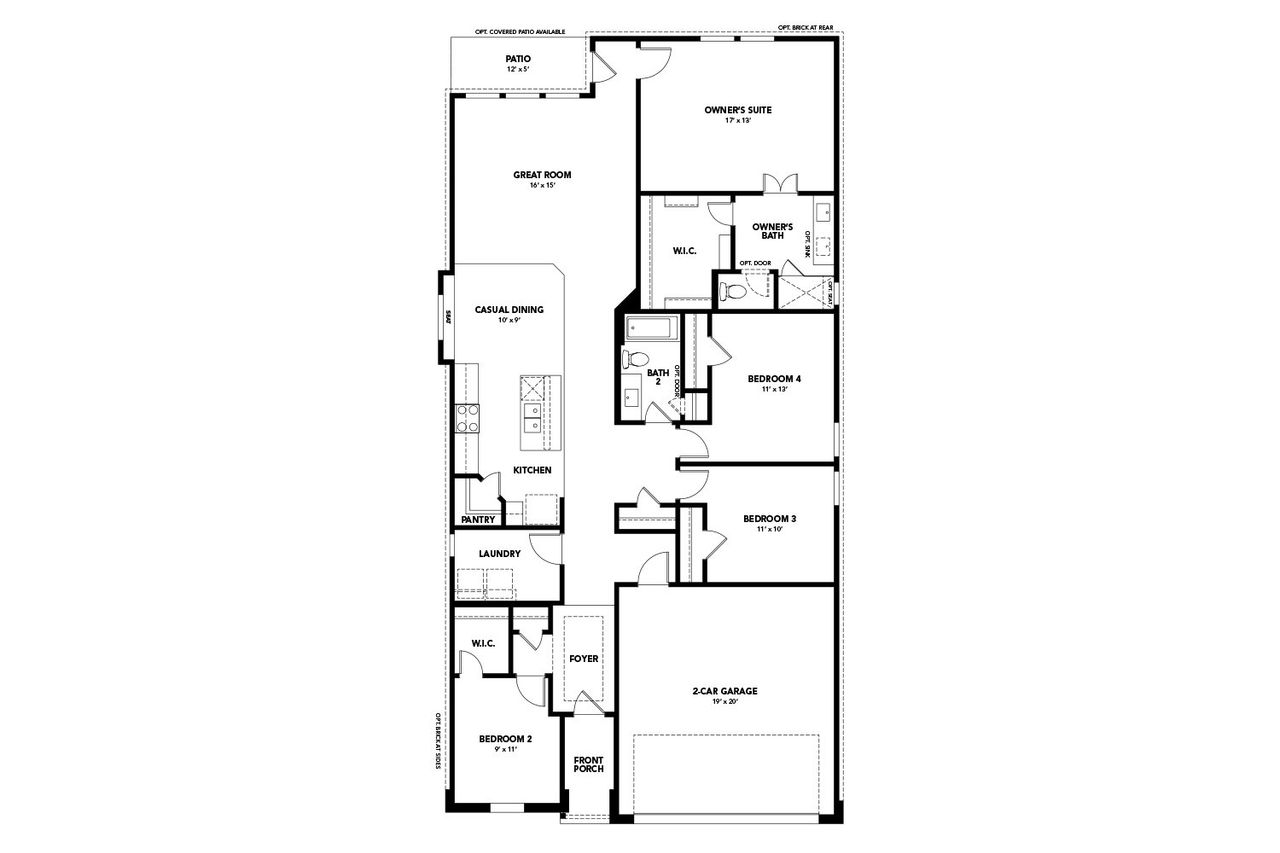
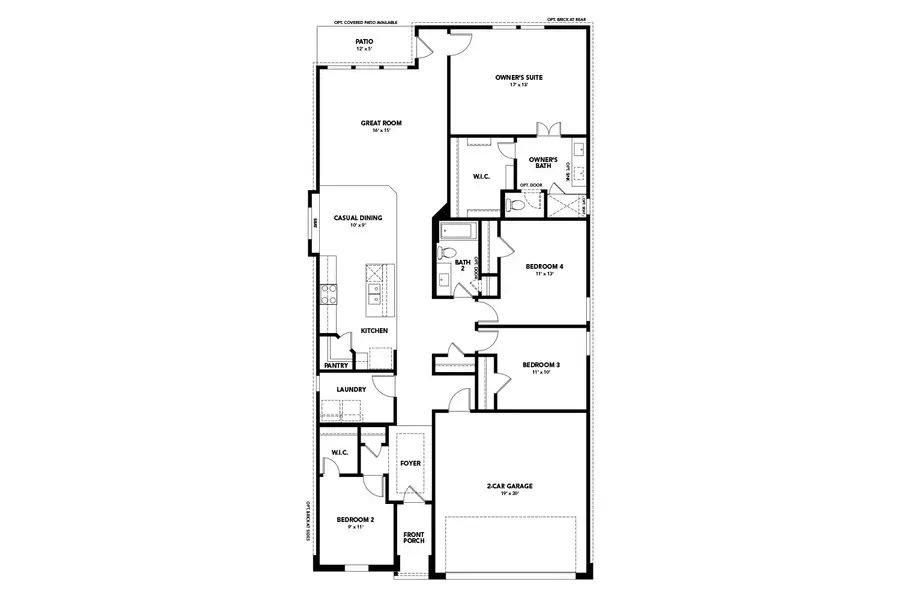
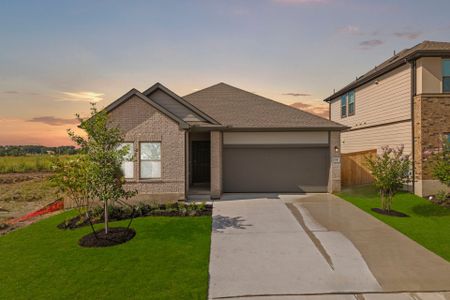
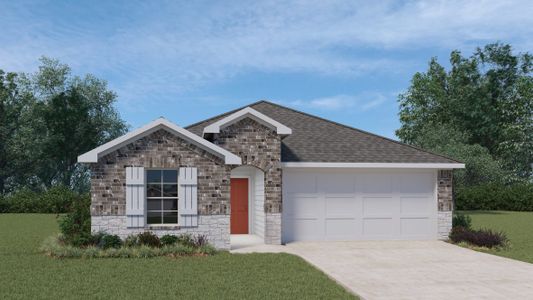
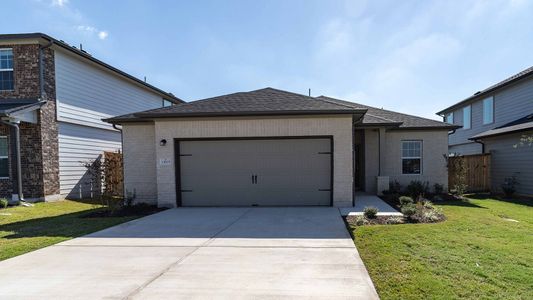
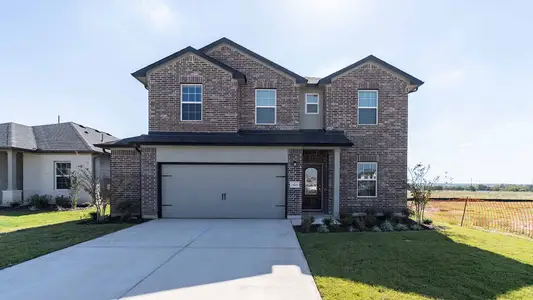
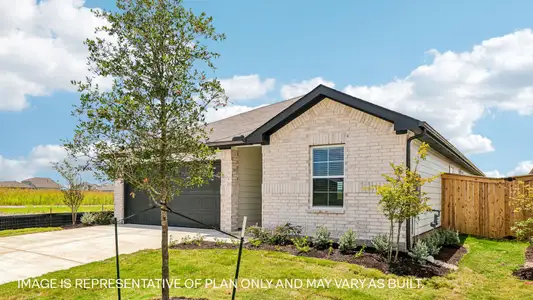
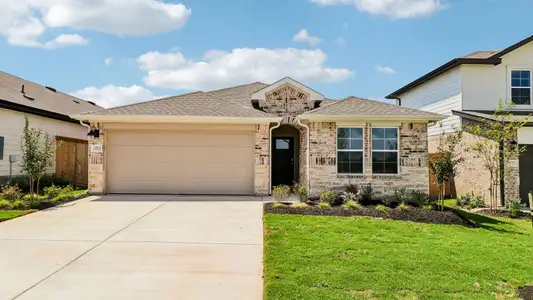
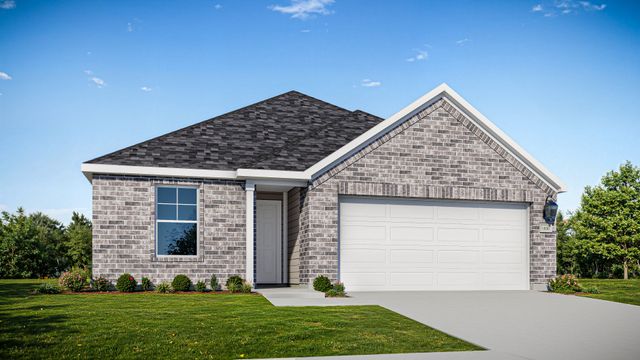
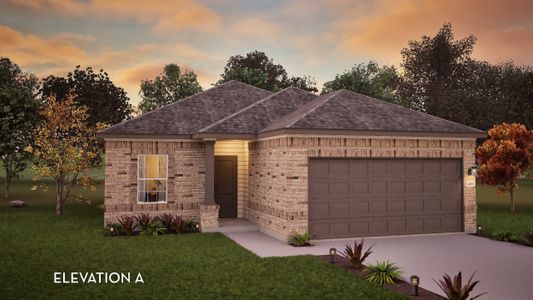
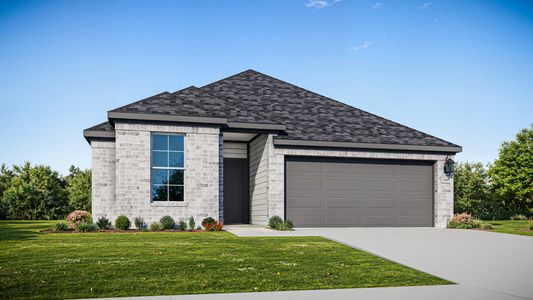
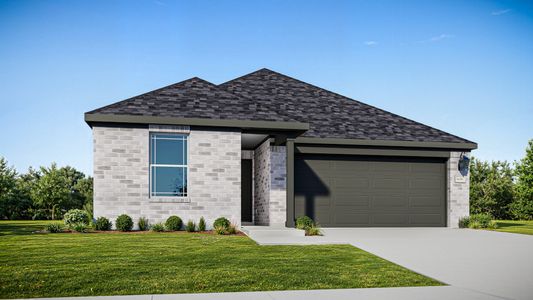
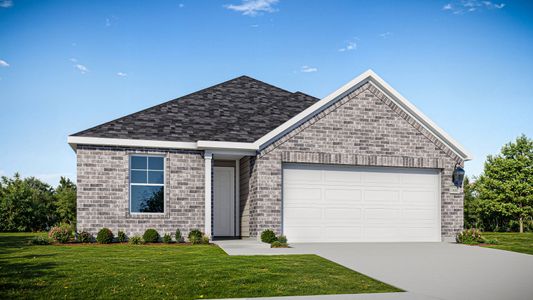
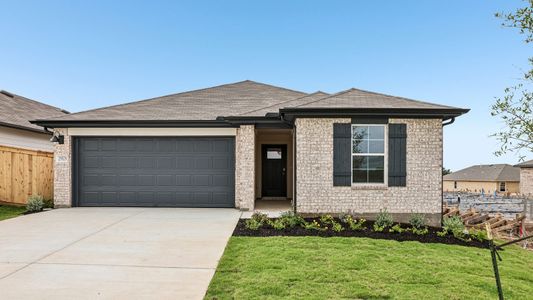
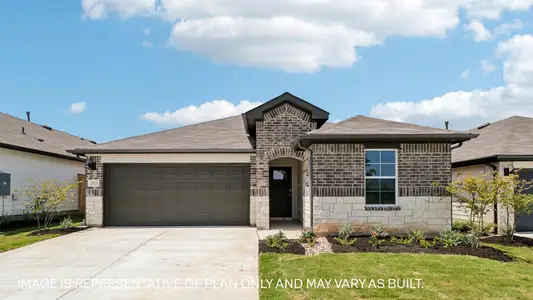
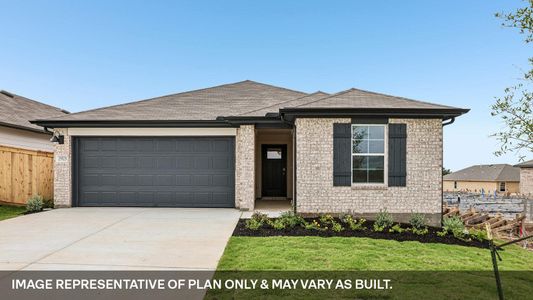
The Maldives III floor plan combines open-concept living with smart design, offering a balance of privacy and togetherness. The heart of the home features a modern kitchen with a large island, walk-in pantry, and casual dining area that flows into the great room ideal for family gatherings or entertaining.
The primary suite offers a peaceful retreat with a spa-inspired bath and walk-in closet, while three additional bedrooms provide plenty of space for family or guests. Optional configurations include a third bath or owner’s shower seat for added comfort and convenience.
May also be listed on the DRB Homes website
Information last verified by Jome: Tuesday at 7:05 AM (September 1, 2026)
Home details
- Property status:
- Sold
- Size:
- 1,830 sqft
- Stories:
- 1
- Beds:
- 4
- Baths:
- 2
- Garage spaces:
- 2
Construction details
- Builder Name:
- DRB Homes
- Completion Date:
- August, 2026
Home features & finishes
- Garage/Parking:
- Garage
- Rooms:
- Primary Bedroom On MainPrimary Bedroom Downstairs
Community details
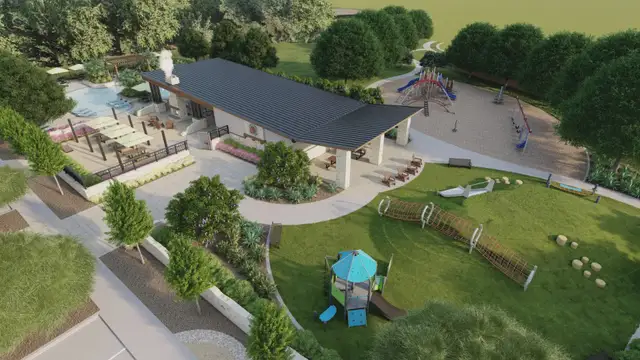
Briarwood at Briarwood
by DRB Homes, Elgin, TX
- 6 homes
- 16 plans
- 1,660 - 3,400 sqft
View Briarwood details
More homes in Briarwood
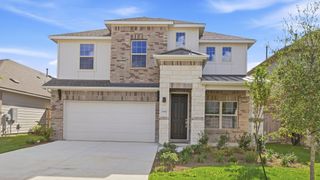
- Home at address 13612 Endless Narrow, Elgin, TX 78621
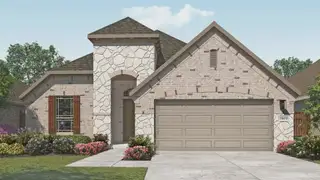 Savings
$344,990
Move-in ready- 4 bd
- 2 ba
- 1,970 sqft
13612 Endless Narrow, Elgin, TX 78621
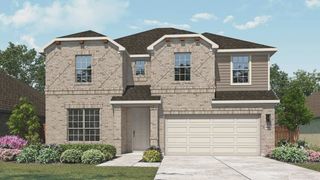
- Home at address 25167 Flora Bella Ln, Elgin, TX 78621
 Savings
$394,990
Move-in ready- 4 bd
- 3.5 ba
- 2,940 sqft
25167 Flora Bella Ln, Elgin, TX 78621
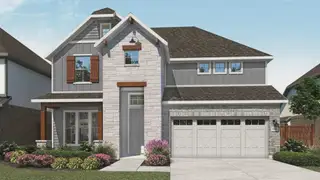
- Home at address 25521 Udel Ln, Elgin, TX 78621
 Savings
$399,990
Move-in ready- 4 bd
- 3 ba
- 2,640 sqft
25521 Udel Ln, Elgin, TX 78621
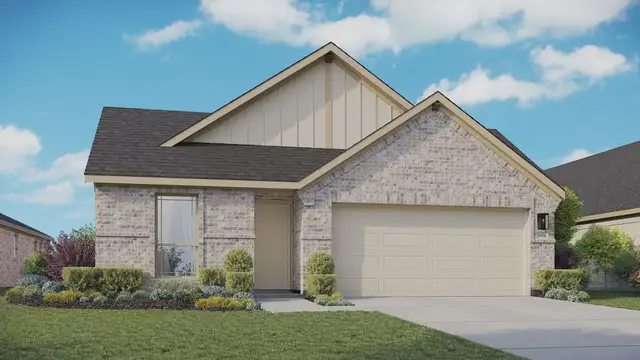
- Home at address 13504 Endless Narrow, Elgin, TX 78621
 Savings
$419,990
Move-in ready- 4 bd
- 2.5 ba
- 3,050 sqft
13504 Endless Narrow, Elgin, TX 78621
 Floor plans in Briarwood
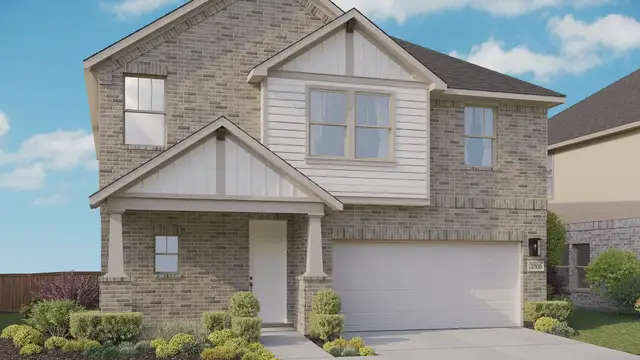
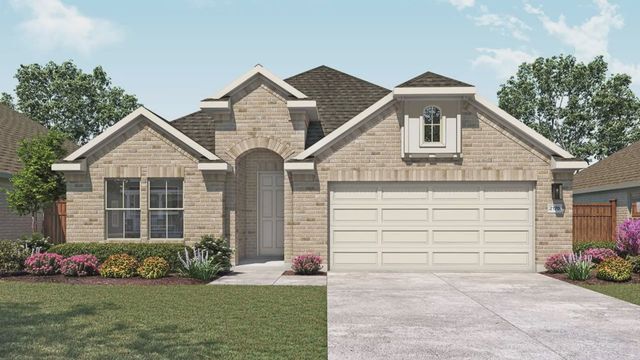
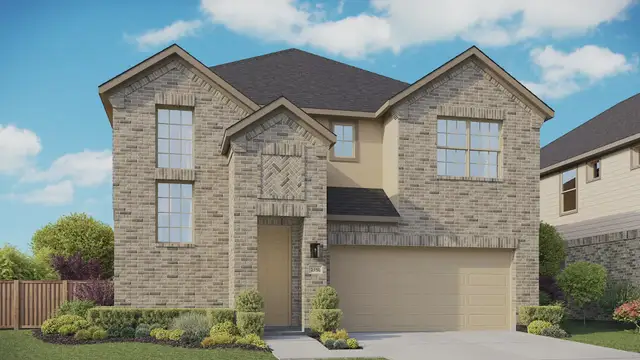

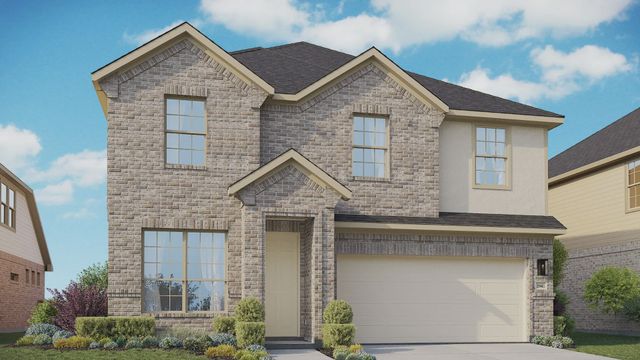
About the builder - DRB Homes

Neighborhood
Home address
Schools in Elgin Independent School District
- Grades M-MPublicharvest ridge elementary1.2 mi338 harvest ridge blvdna

GreatSchools’ Summary Rating calculation is based on 4 of the school’s themed ratings, including test scores, student/academic progress, college readiness, and equity. This information should only be used as a reference. Jome is not affiliated with GreatSchools and does not endorse or guarantee this information. Please reach out to schools directly to verify all information and enrollment eligibility. Data provided by GreatSchools.org © 2025
Places of interest
Getting around
Air quality
Noise level
A Soundscore™ rating is a number between 50 (very loud) and 100 (very quiet) that tells you how loud a location is due to environmental noise.
Financials
Nearby communities in Elgin
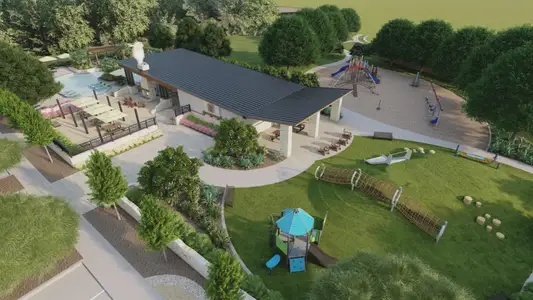




 Images coming soon
Triada
by Pacesetter Homes, Elgin, TX
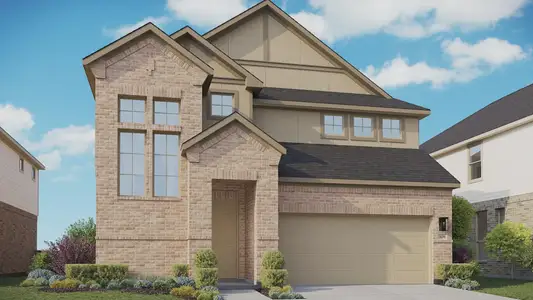
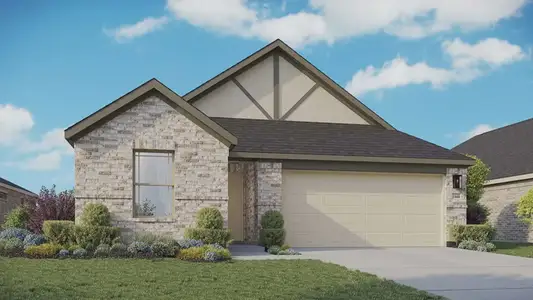
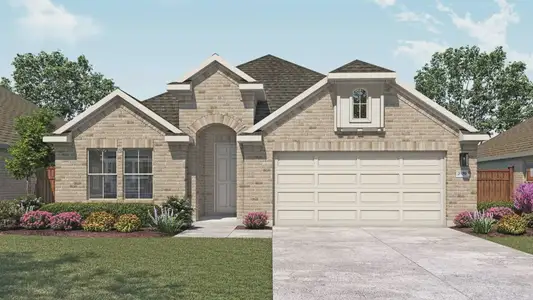

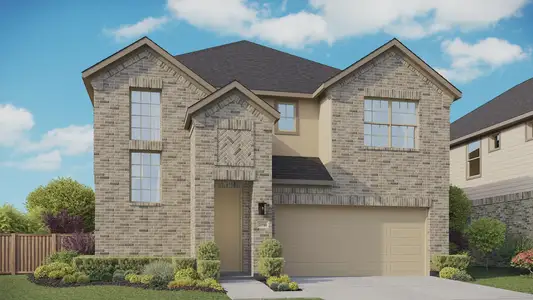
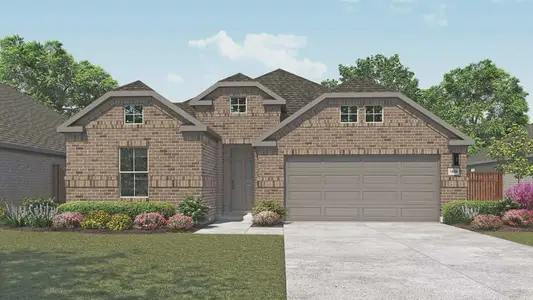
Homes in Elgin by DRB Homes
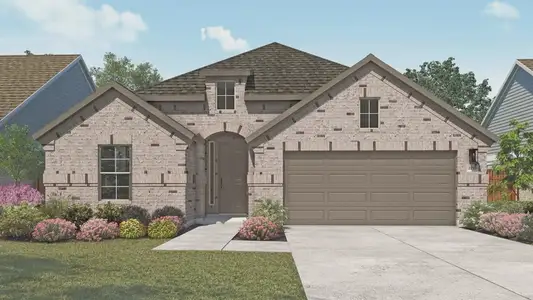
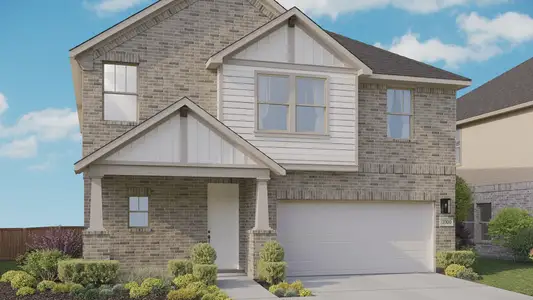
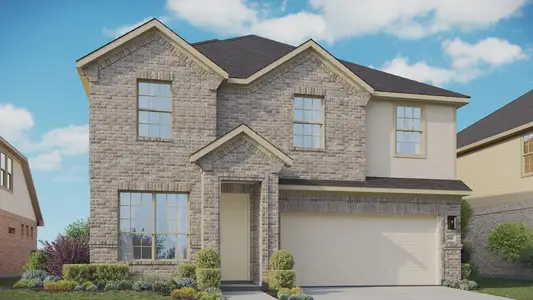
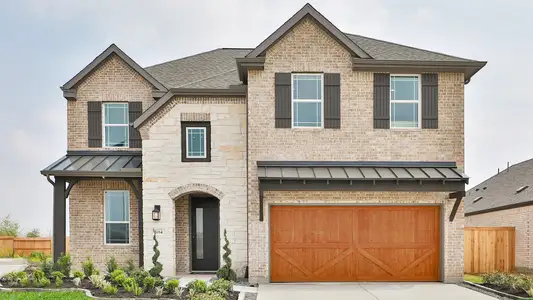
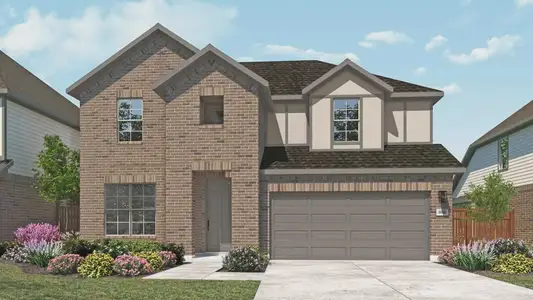
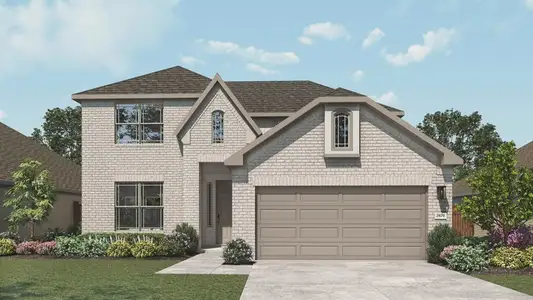
Recently added communities in this area
Other Builders in Elgin, TX







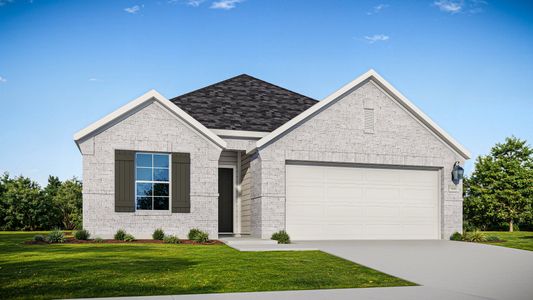
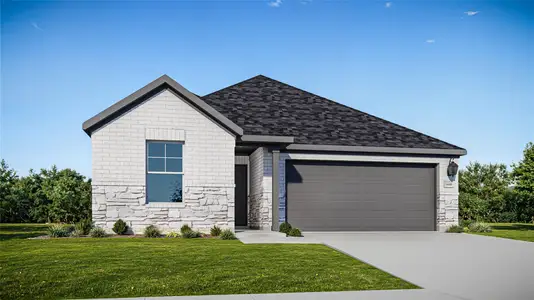
Nearby sold homes
New homes in nearby cities
More New Homes in Elgin, TX
- Jome
- New homes search
- Texas
- Greater Austin Area
- Travis County
- Elgin
- Briarwood
- 13733 Tucker Hedge, Elgin, TX 78621