

Sold
- 4 bd
- 3 ba
- 3,292 sqft
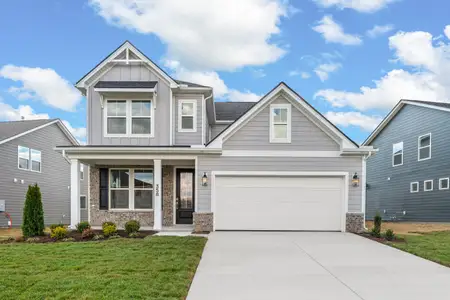
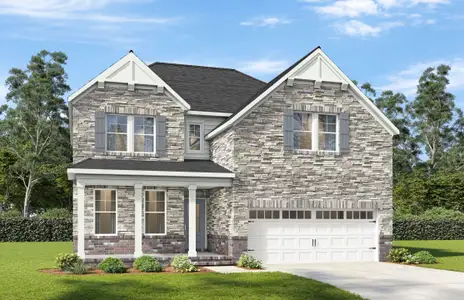
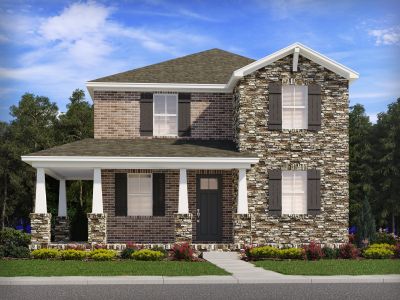
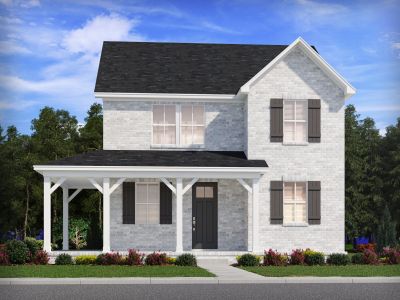
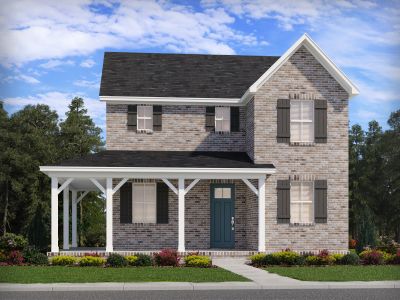
The Beech H-BF plan in Bradshaw Farms by Davidson Homes LLC
Mount Juliet, TN
New Homes for Sale Near 1003 Zane Dr, Mount Juliet, TN 37122
About this Plan
This plan is sold. The information provided reflects details of the plan when it was on the market.
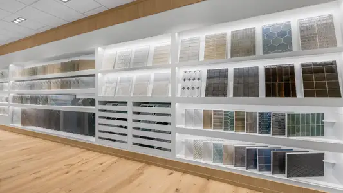
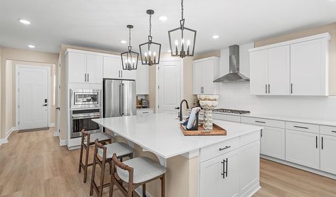
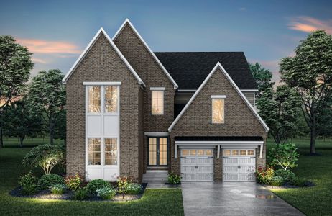
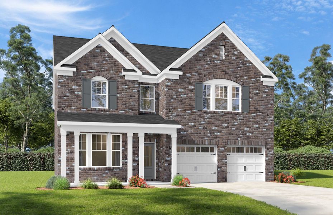
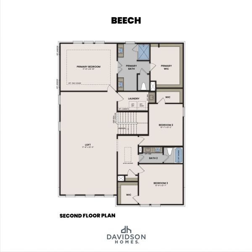
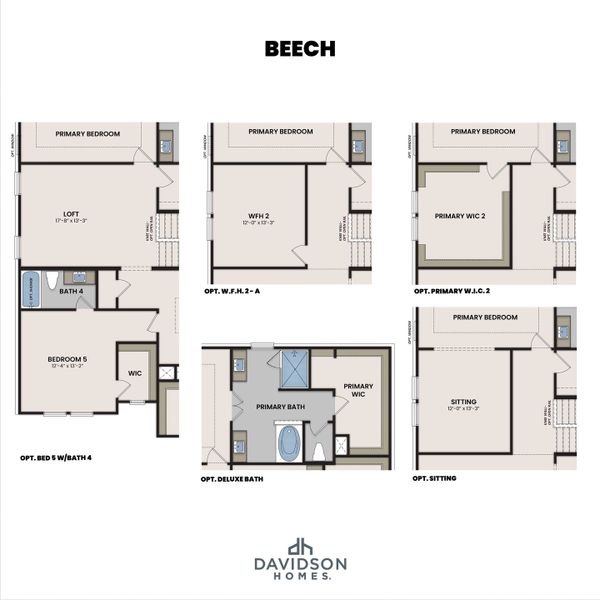
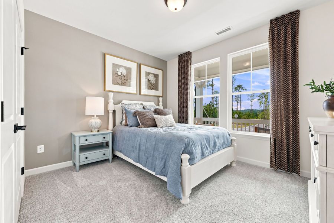
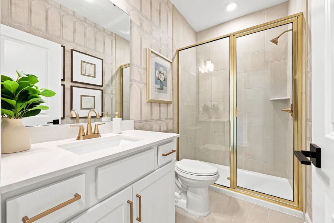
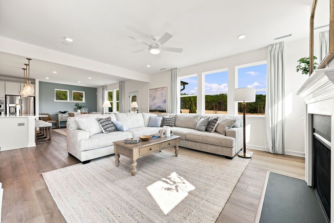
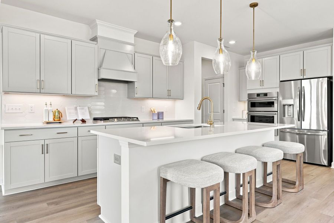
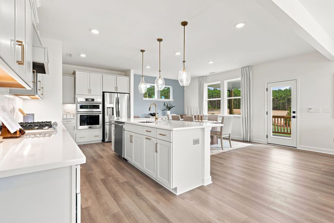
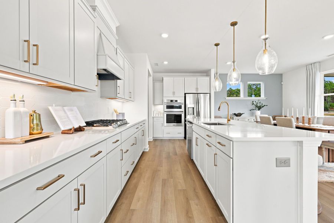
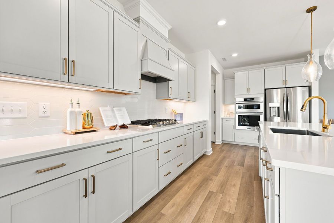
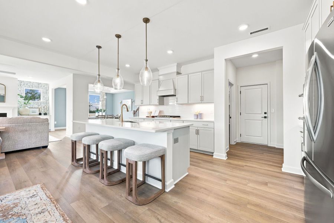
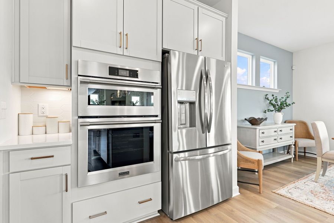
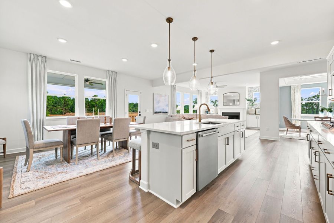
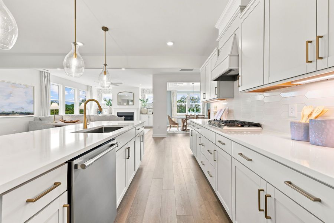
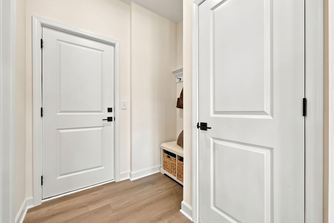
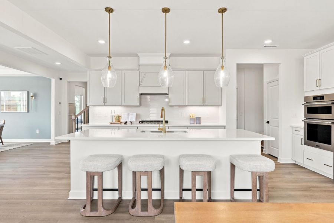
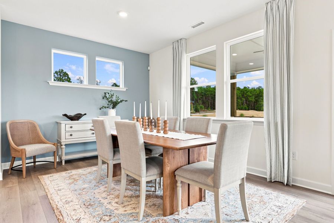
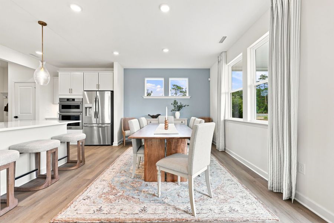
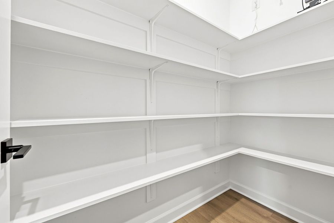
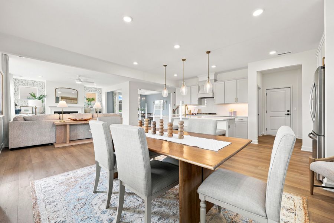
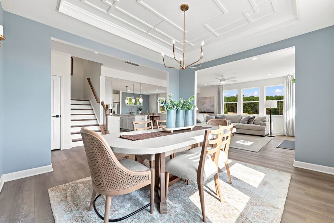
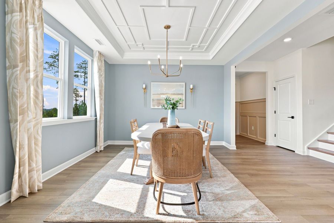
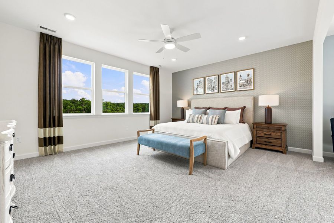
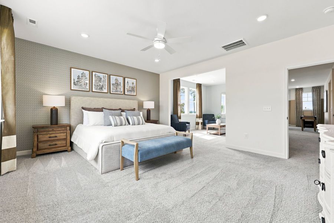
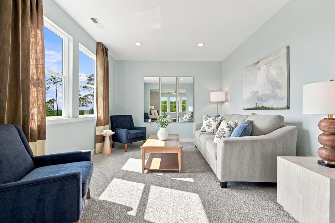
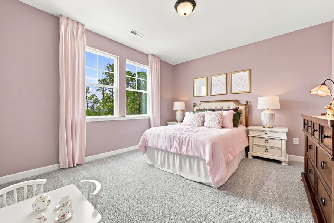
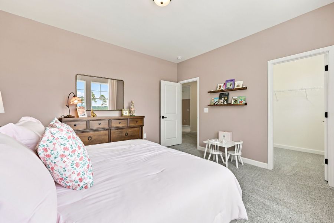
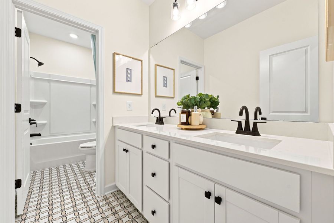
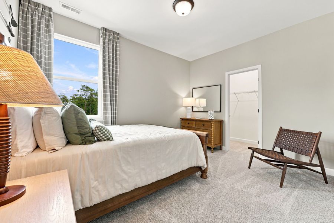
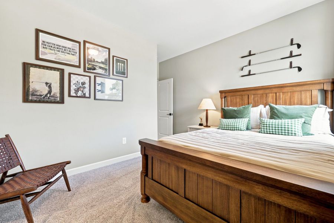
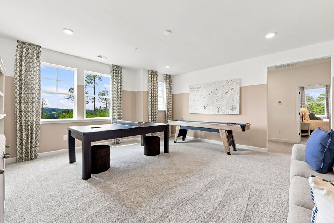
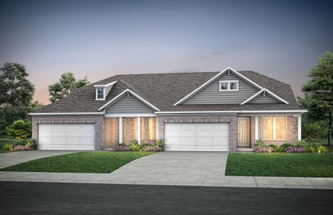
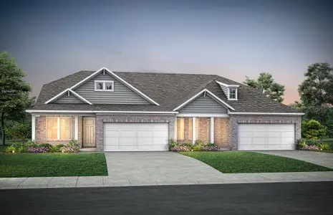
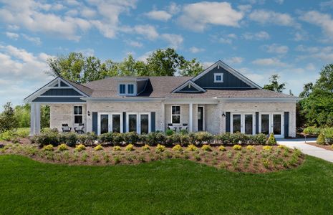
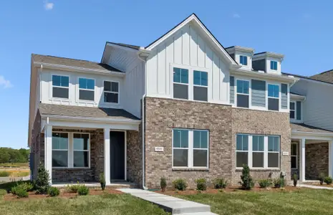
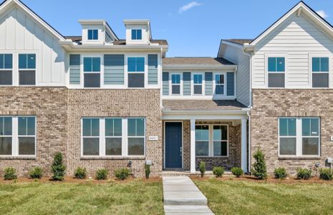
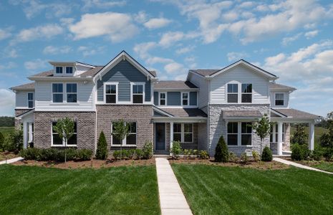
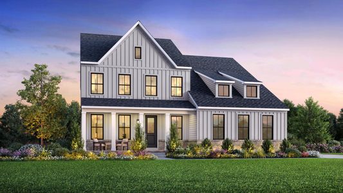
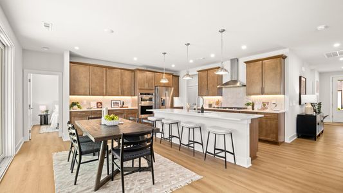
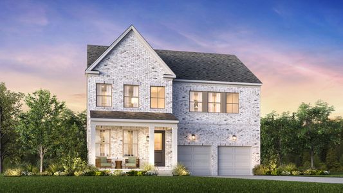
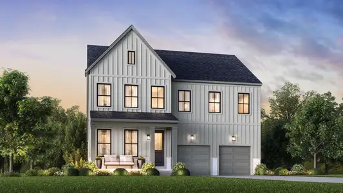
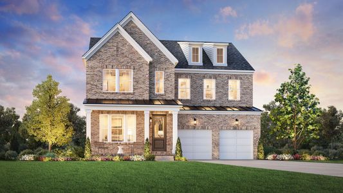
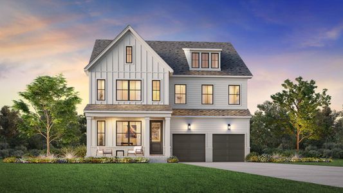
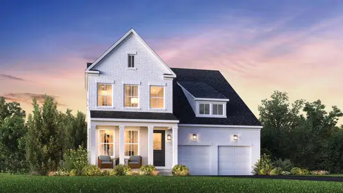
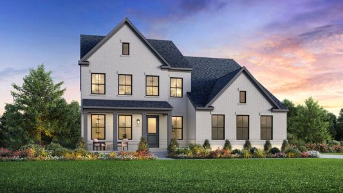

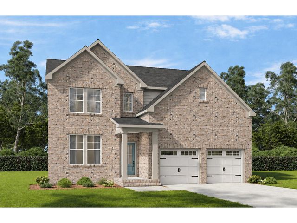
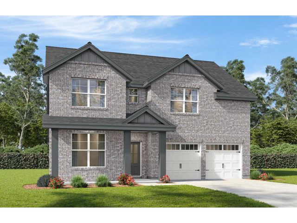
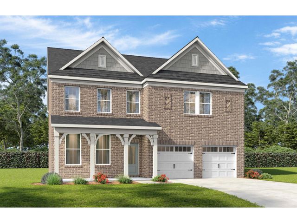
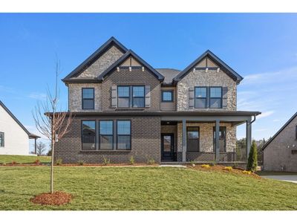
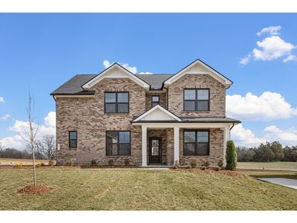
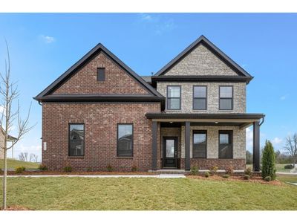
With growing families needing dedicated space for everyone, the Beech H-BF’s generous layout provides a comfortable retreat for all ages. The expansive 3,292 square feet includes four bedrooms and three bathrooms, ensuring everyone has room to spread out and relax. A large gathering room serves as the heart of the home, perfect for family movie nights or casual get-togethers. The primary suite offers a private escape with a large bathroom and walk-in closet, while a convenient guest bedroom with a full bathroom provides comfortable accommodations for visitors. Enjoy casual meals in the bright breakfast area, or host more formal dinners in the dining room. The Beech H-BF, priced from $269,990, also features a versatile loft space – customizable to suit changing needs, and a two-car garage for added convenience. It's a floor plan designed to grow with you, offering both togetherness and privacy.
May also be listed on the Davidson Homes LLC website
Information last verified by Jome: Thursday at 6:47 PM (September 10, 2026)
Plan details
*Pricing and availability are subject to change.
- Name:
- The Beech H-BF
- Property type:
- Sold
- Community:
- Bradshaw Farms
- Builder:
- Davidson Homes LLC
- Size:
- 3,292 sqft
- Beds:
- 4
- Baths:
- 3
- Garage spaces:
- 2
Plan features & finishes
- Garage/Parking:
- Garage
Community details
Bradshaw Farms
by Davidson Homes LLC, Mount Juliet, TN
from$429,900
- 9 plans
- 1,576 - 3,292 sqft
View Bradshaw Farms details
Want to know more about what's around here?
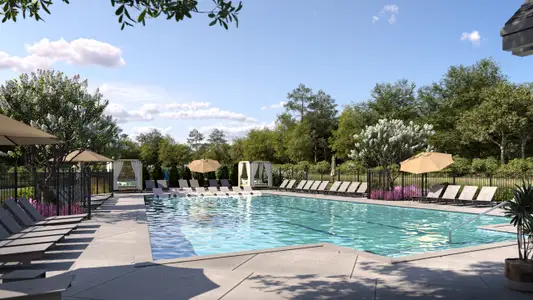
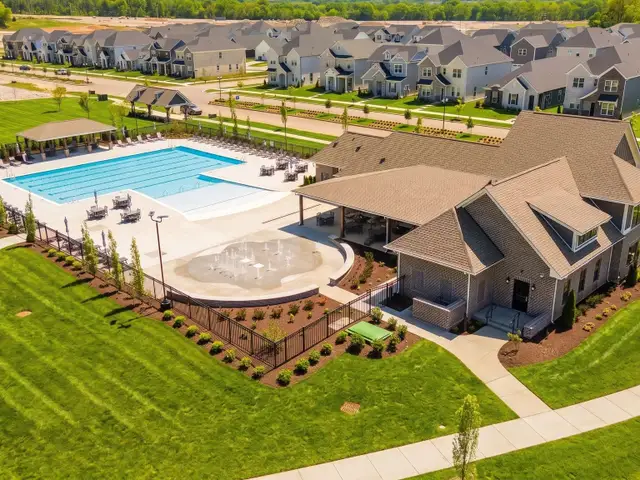
The The Beech H-BF floor plan is part of Bradshaw Farms, a new home community by Davidson Homes LLC, located in Mount Juliet, TN. Visit the Bradshaw Farms community page for full neighborhood insights, including nearby schools, shopping, walk & bike-scores, commuting, air quality & natural hazards.

 More floor plans in Bradshaw Farms
Financials
Nearby communities in Mount Juliet
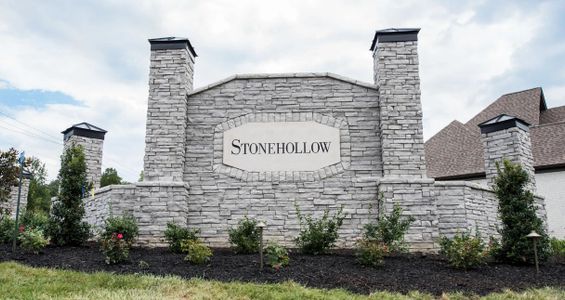
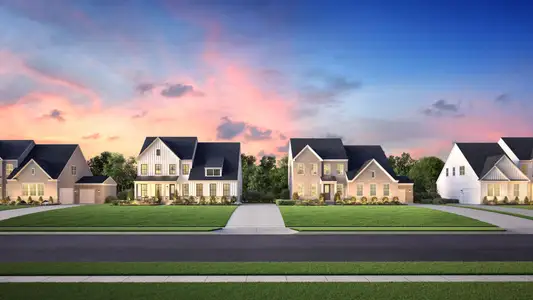
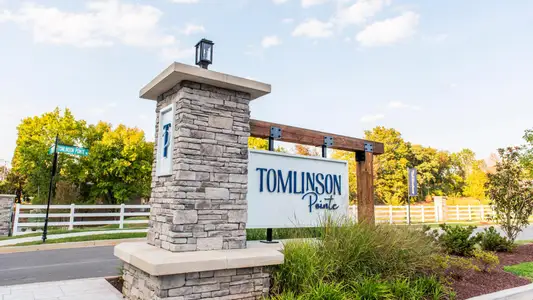
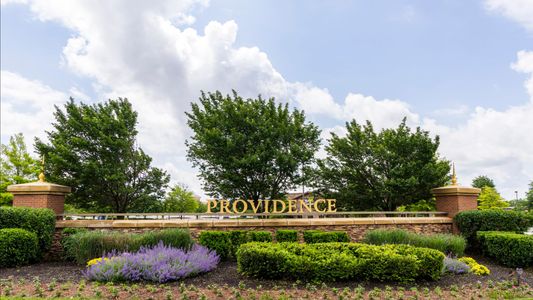
Homes in Mount Juliet by Davidson Homes LLC
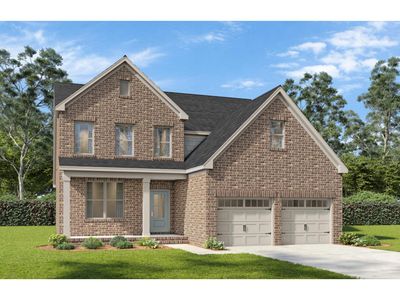
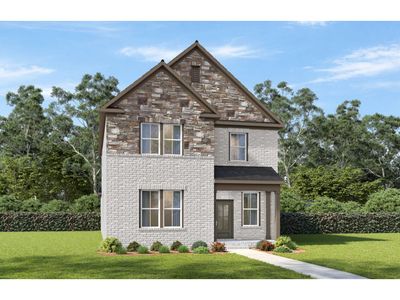
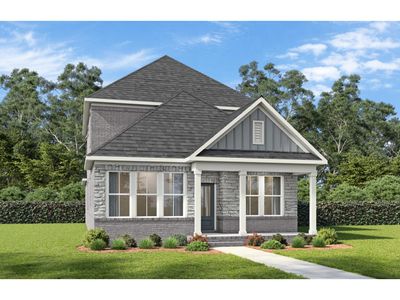
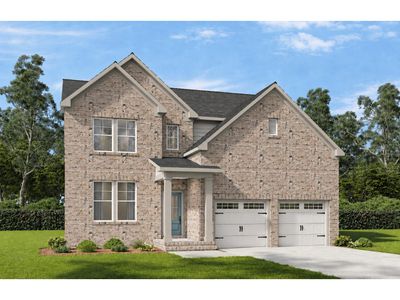
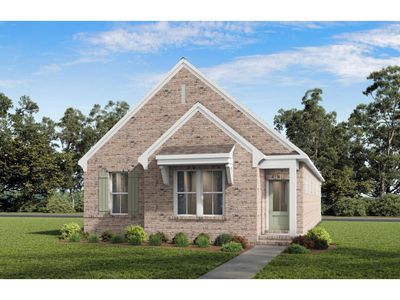
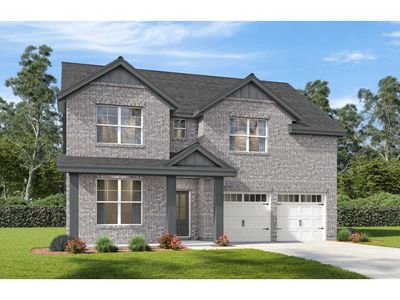
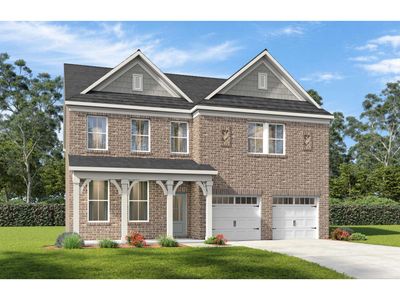
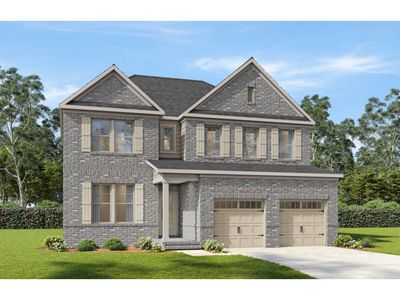
Recently added communities in this area
Other Builders in Mount Juliet, TN








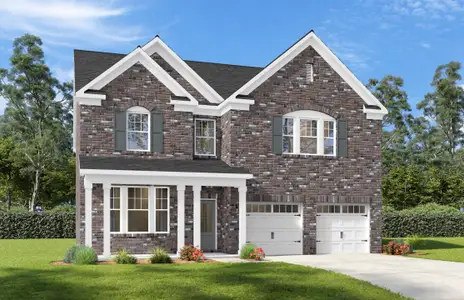
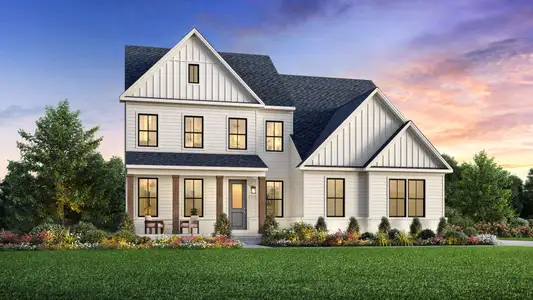
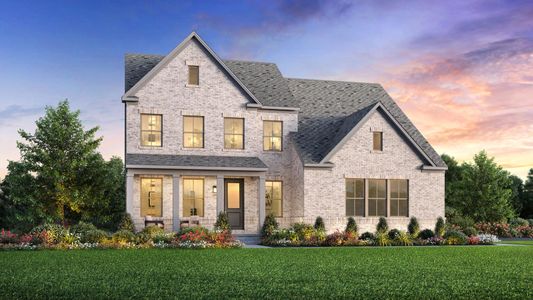
Nearby sold homes
New homes in nearby cities
More New Homes in Mount Juliet, TN
Something doesn't look right on this page?
- Jome
- New homes search
- Tennessee
- Nashville-Memphis Area
- Wilson County
- Mount Juliet
- Bradshaw Farms
- 1003 Zane Dr, Mount Juliet, TN 37122