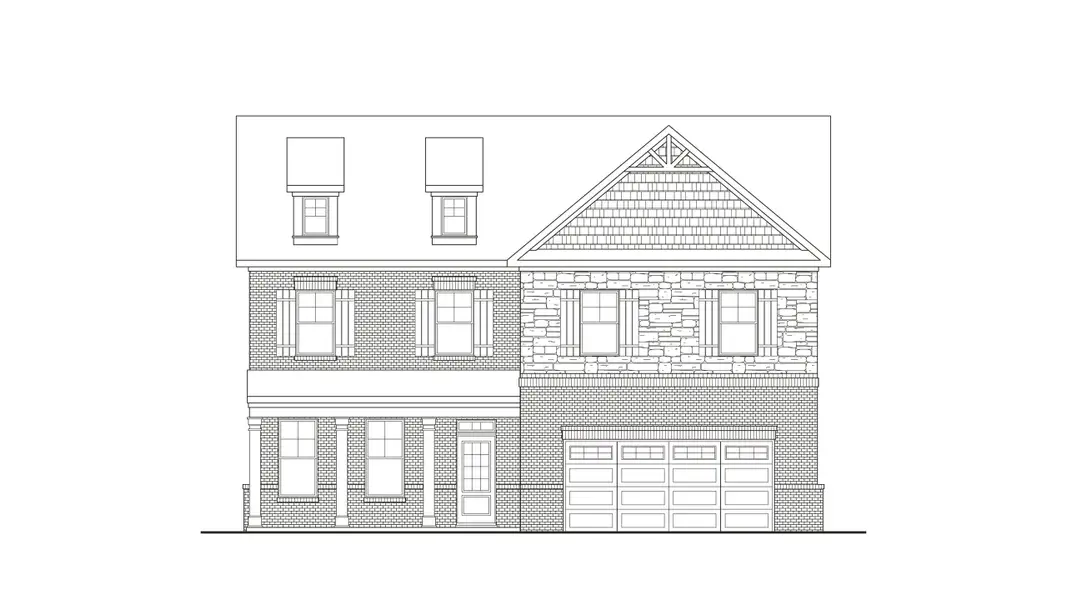
Sold
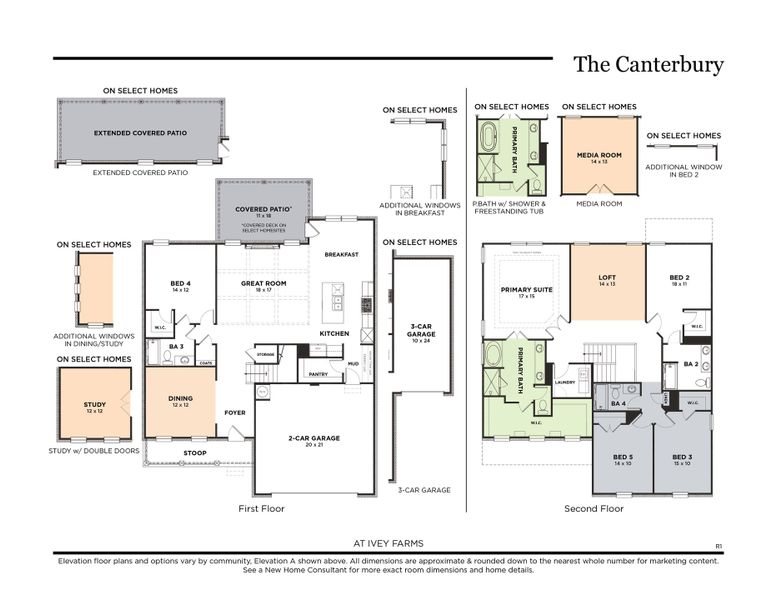
- 5 bd
- 4 ba
- 3,143 sqft
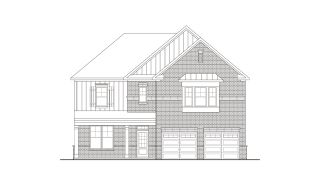
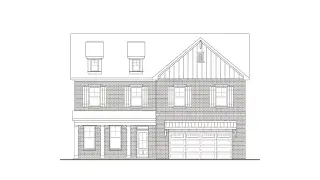
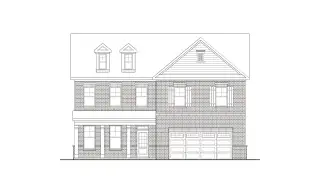
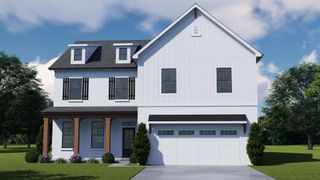
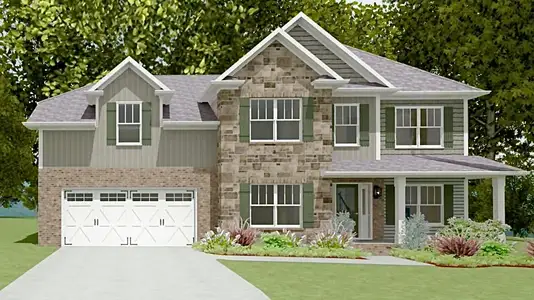
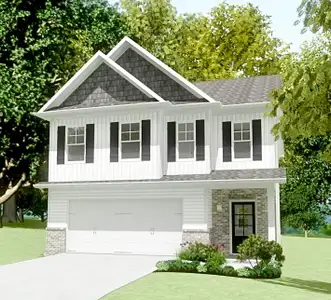
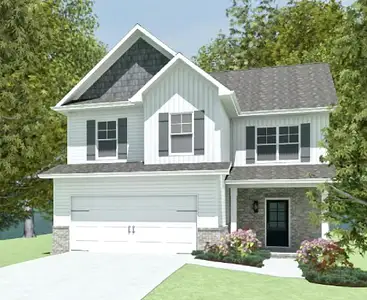
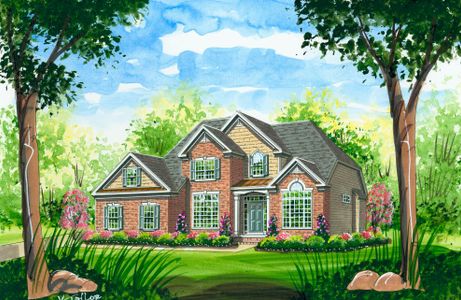
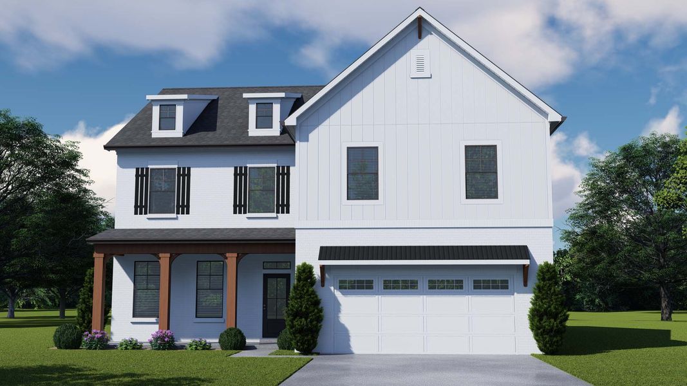
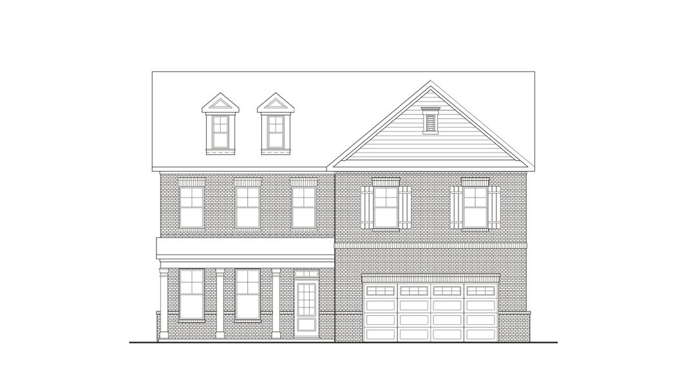
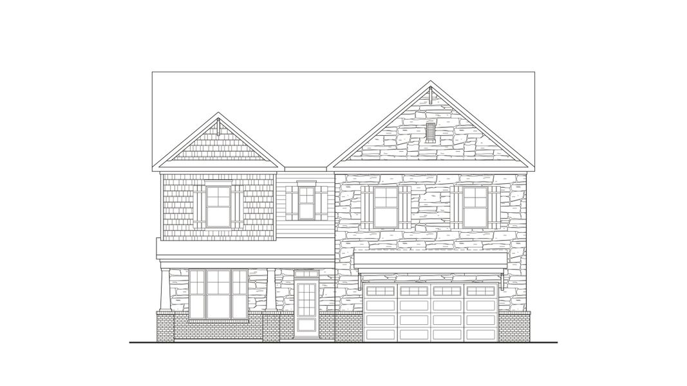
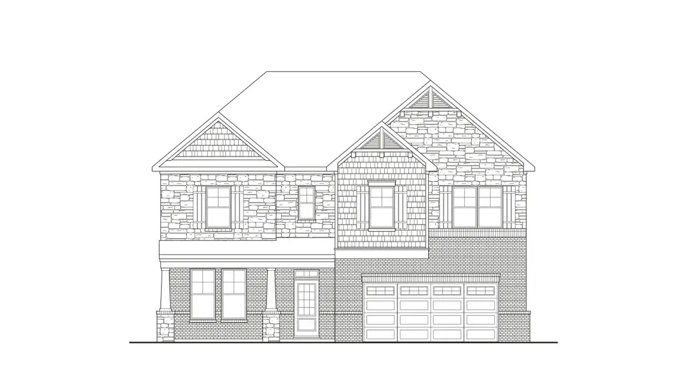
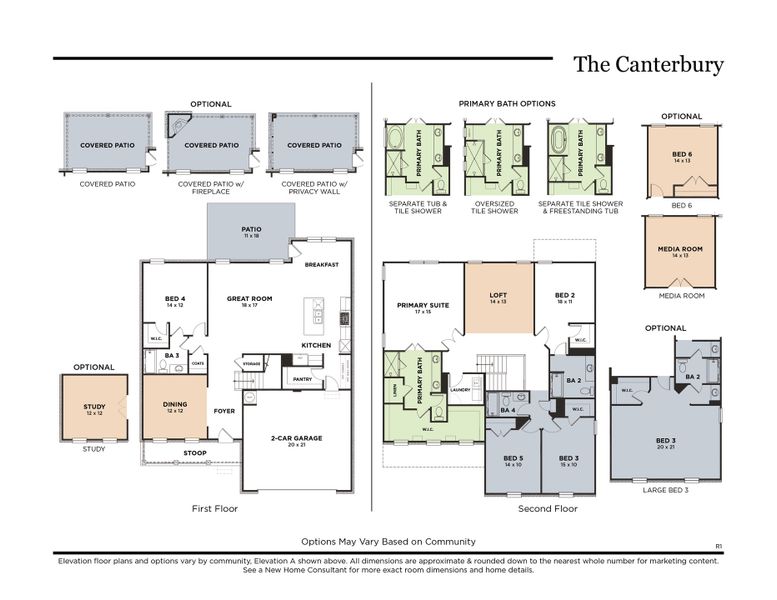
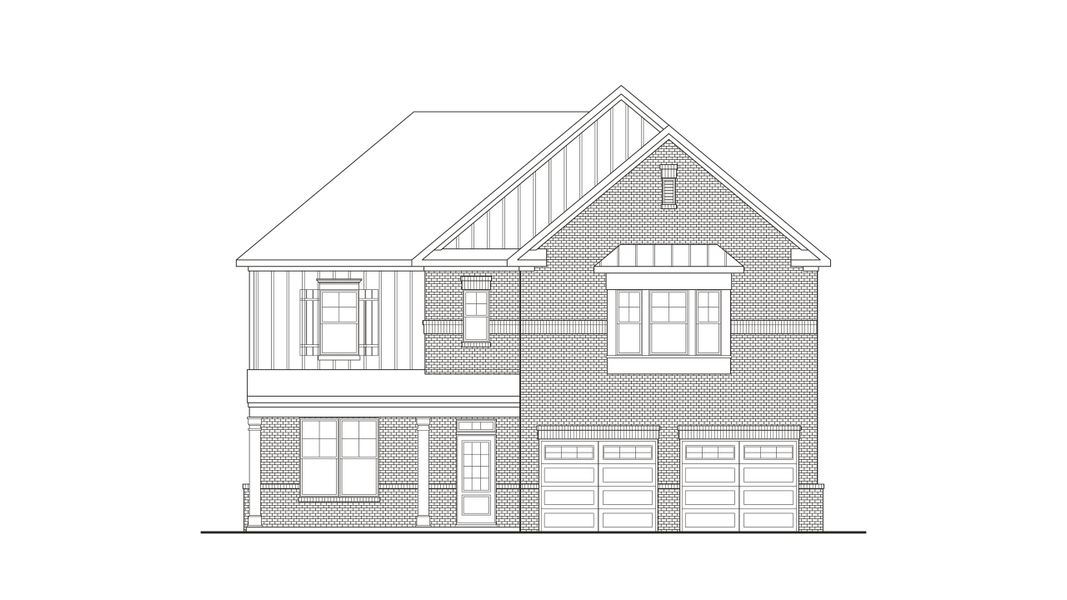
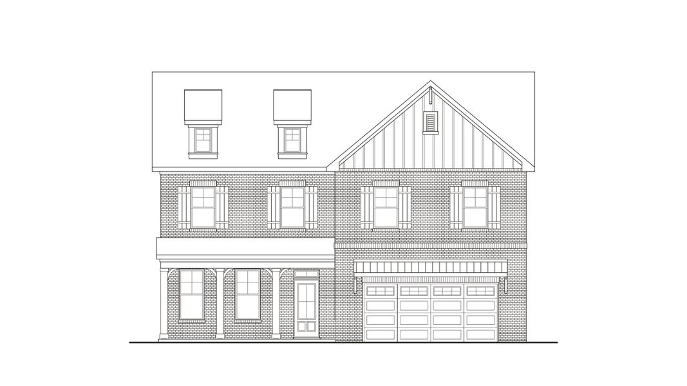
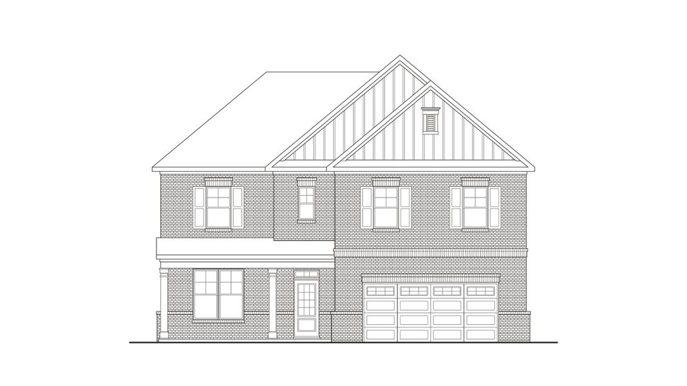
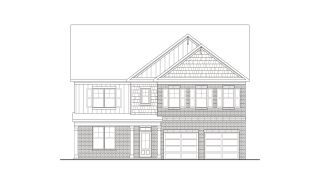
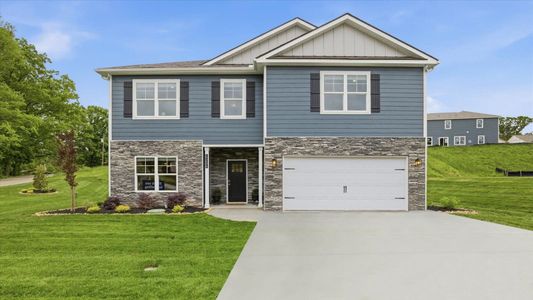
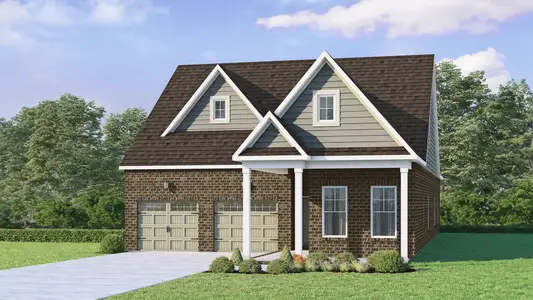

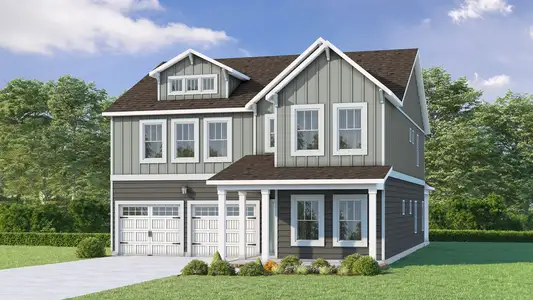
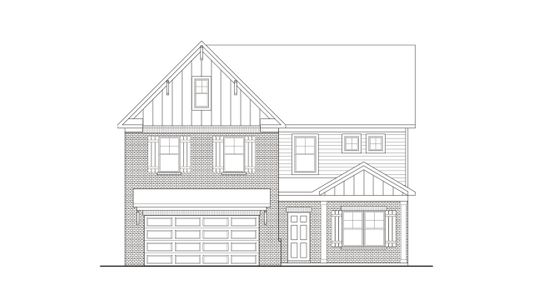
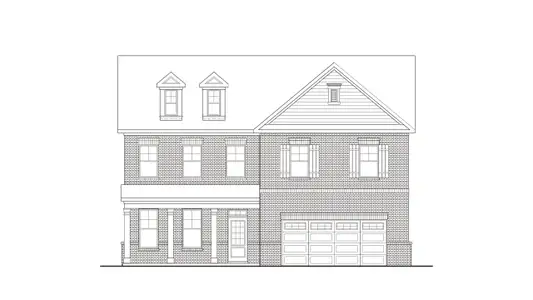
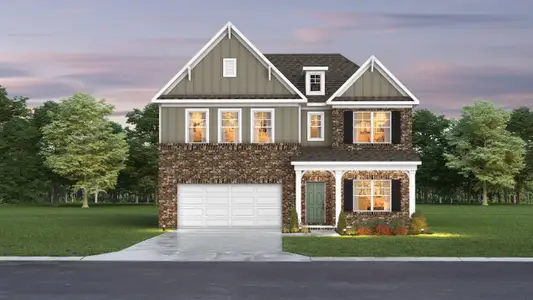
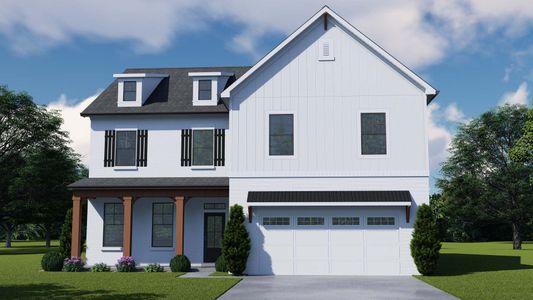
The Canterbury plan in Ivey Farms by Goodall Homes
Farragut, TN
New Homes for Sale Near 306 Ivey Farms Rd, Farragut, TN 37934


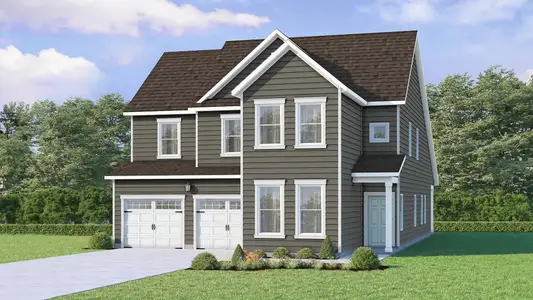
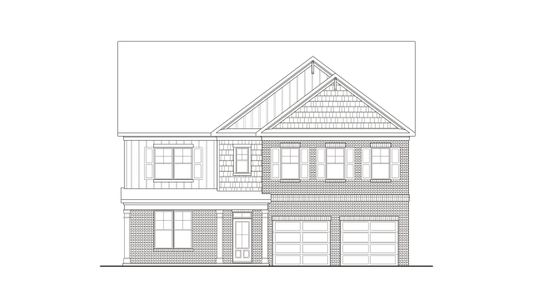
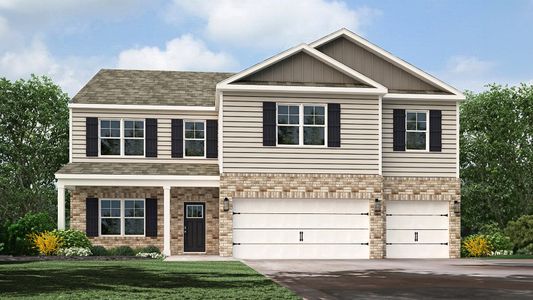
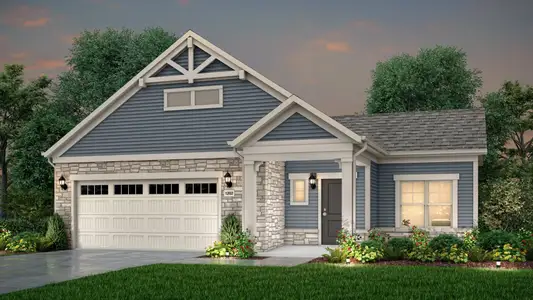
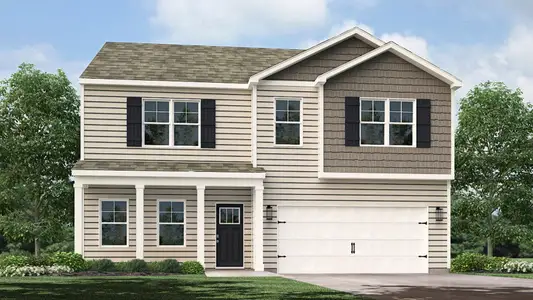
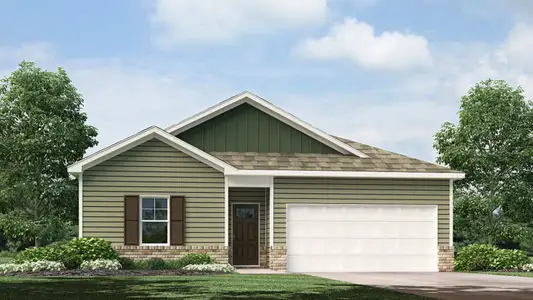
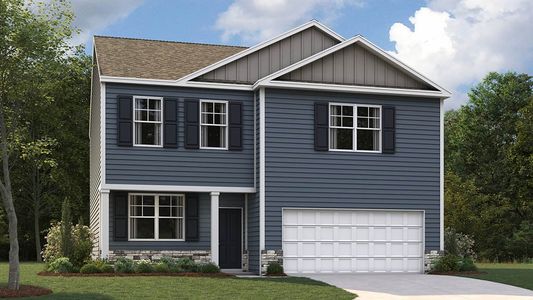
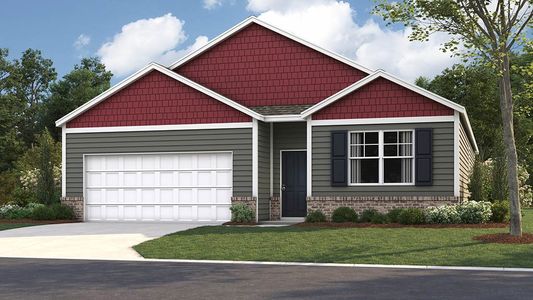
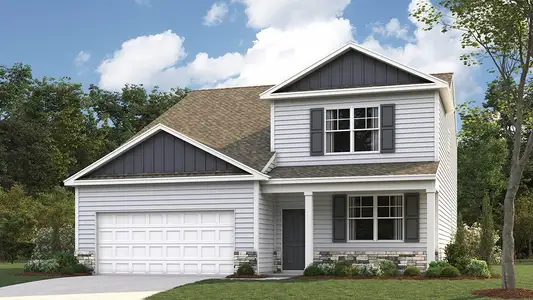
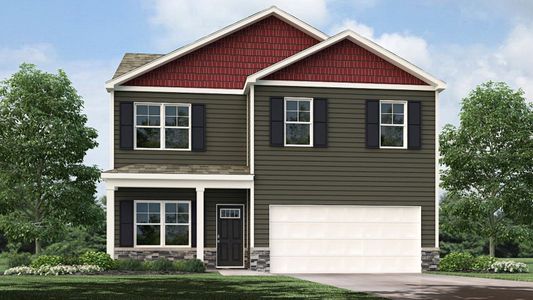
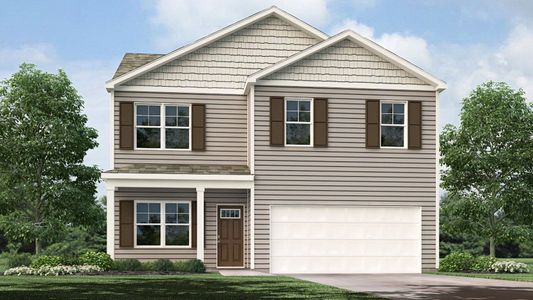
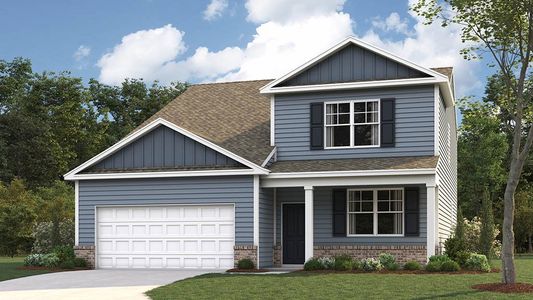
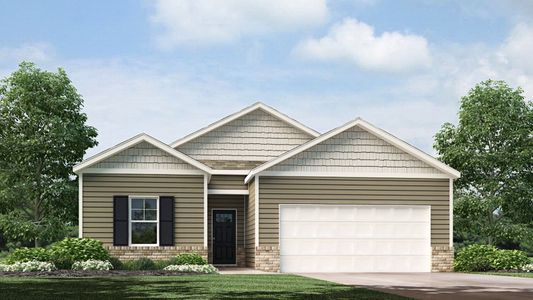
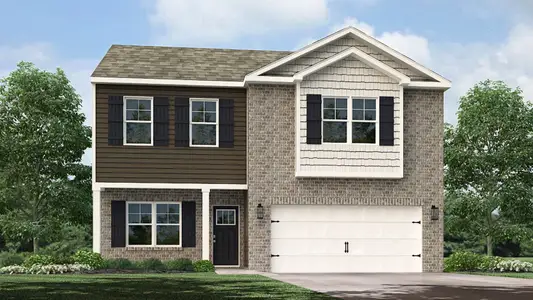
About this Plan
This plan is sold. The information provided reflects details of the plan when it was on the market.
Here's an example of the type of text you should **NOT** replicate:
"With growing families needing space to spread out, the Canterbury’s five bedrooms provide room for everyone to have their own retreat. This two-story home offers a generous 3,143 square feet of living space, designed with togetherness in mind. The open-concept kitchen and family room create a hub for daily life, while the formal dining room is perfect for hosting special occasions. Upstairs, a spacious master suite offers a private escape, complete with a luxurious ensuite bathroom and walk-in closet. A two-car garage provides secure parking and additional storage. The Canterbury is more than just a house; it’s a place where memories are made and families thrive. It features 5 bedrooms and 4 bathrooms, offering plenty of space for a large family."
May also be listed on the Goodall Homes website
Information last verified by Jome: Monday at 12:05 PM (June 29, 2026)
Plan details
*Pricing and availability are subject to change.
- Name:
- The Canterbury
- Property type:
- Sold
- Community:
- Ivey Farms
- Builder:
- Goodall Homes
- Size:
- 3,143 sqft
- Stories:
- 2
- Beds:
- 5
- Baths:
- 4
- Garage spaces:
- 2
Plan features & finishes
- Garage/Parking:
- Garage
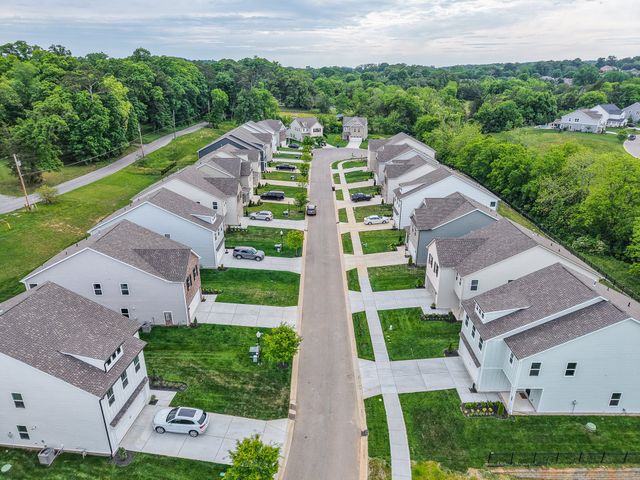
Community details
Ivey Farms
by Goodall Homes, Farragut, TN
from$704,911
- 4 homes
- 3,124 - 3,557 sqft
View Ivey Farms details
Want to know more about what's around here?
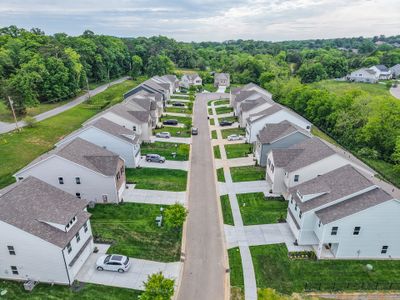
The The Canterbury floor plan is part of Ivey Farms, a new home community by Goodall Homes, located in Farragut, TN. Visit the Ivey Farms community page for full neighborhood insights, including nearby schools, shopping, walk & bike-scores, commuting, air quality & natural hazards.

Homes built from this plan
Available homes in Ivey Farms
Pricing and availability are subject to change.
- Home at address 516 Ivey Farms Rd, Farragut, TN 37934

$704,911
Move-in ready- 5 bd
- 4 ba
- 3,124 sqft
516 Ivey Farms Rd, Farragut, TN 37934
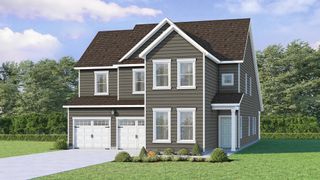
- Home at address 546 Ivey Farms Rd, Farragut, TN 37934
$725,062
Under construction- 5 bd
- 2 ba
- 3,557 sqft
546 Ivey Farms Rd, Farragut, TN 37934
- Home at address 528 Ivey Farms Rd, Farragut, TN 37934
$744,163
Move-in ready- 5 bd
- 4 ba
- 3,456 sqft
528 Ivey Farms Rd, Farragut, TN 37934
Financials
Nearby communities in Farragut
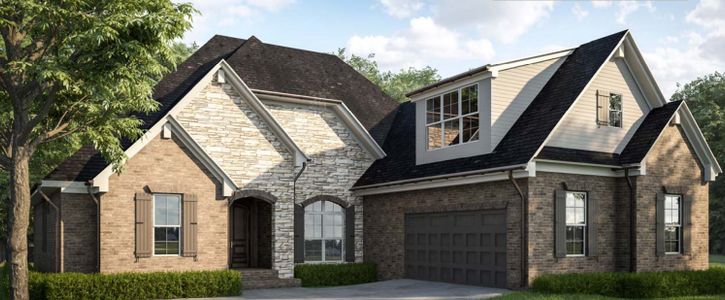
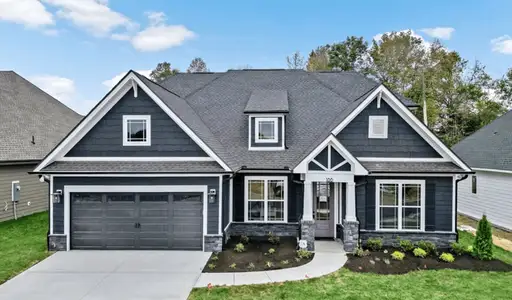
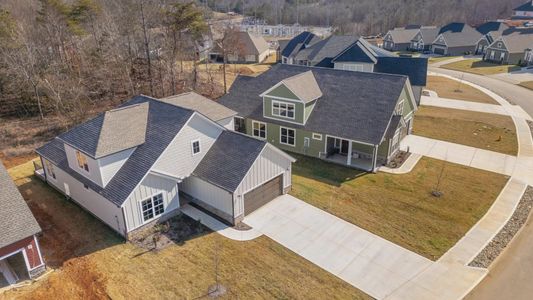
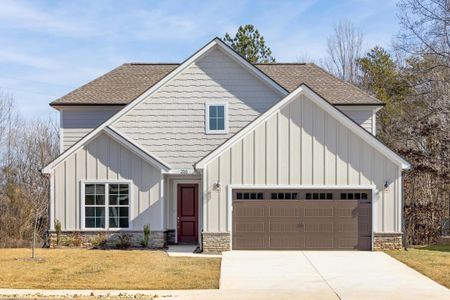
Homes in Farragut by Goodall Homes
Recently added communities in this area
Other Builders in Farragut, TN






Nearby sold homes

New homes in nearby cities
More New Homes in Farragut, TN
Something doesn't look right on this page?
- Jome
- New homes search
- Tennessee
- Chattanooga-Knoxville Area
- Knox County
- Farragut
- Ivey Farms
- 306 Ivey Farms Rd, Farragut, TN 37934