Sold
- 4 bd
- 3 ba
- 2,214 sqft
Autumnbrook A plan in Jared Lane by Riverstone Construction, LLC
Harrison, TN
New Homes for Sale Near 6362 Jared Ln, Harrison, TN 37341
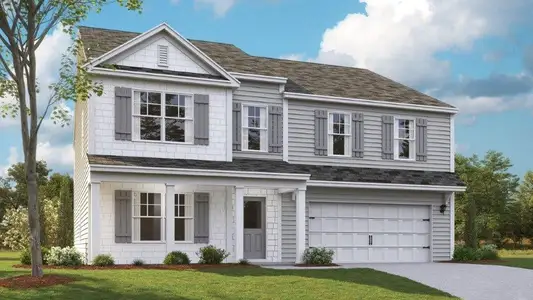
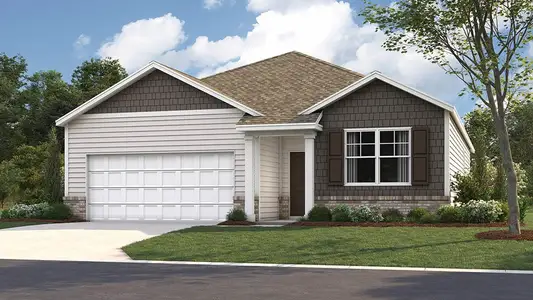
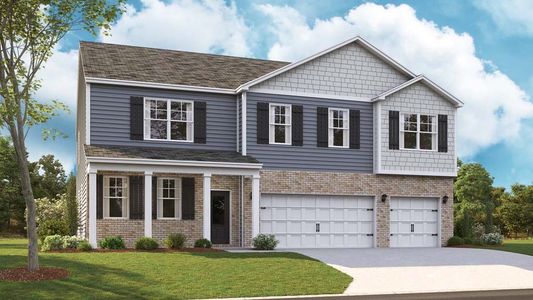
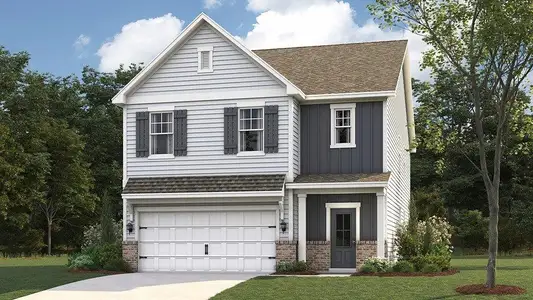
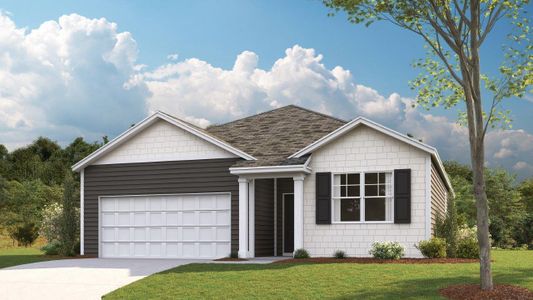
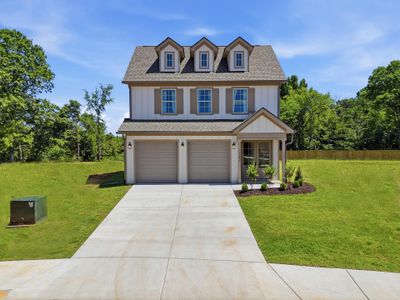
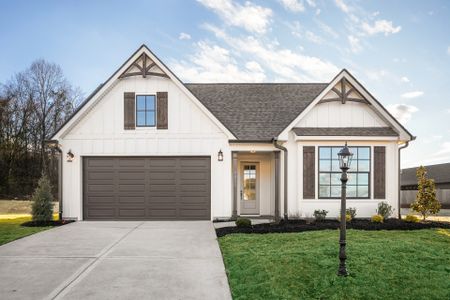
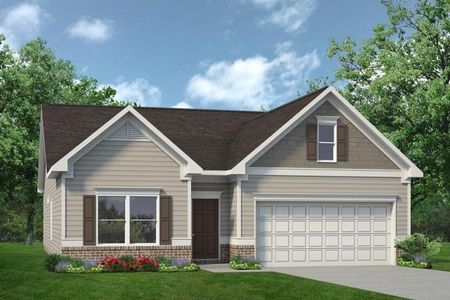
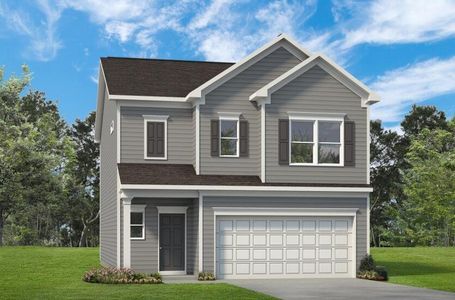
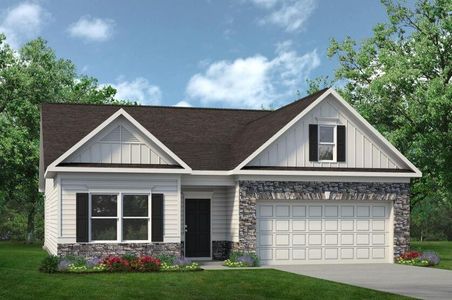
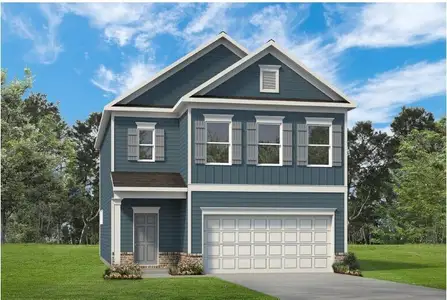
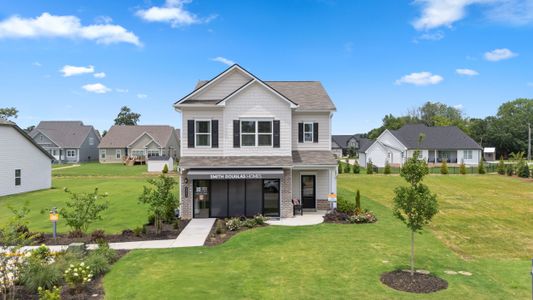
About this Plan
This plan is sold. The information provided reflects details of the plan when it was on the market.
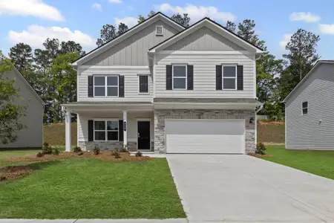
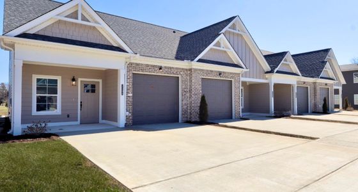
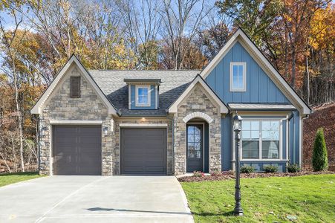
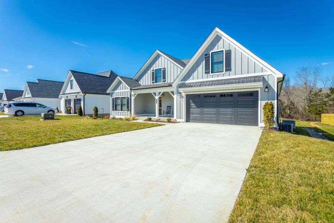
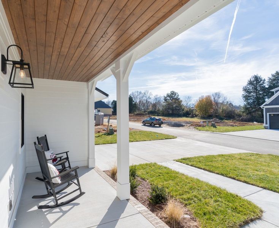
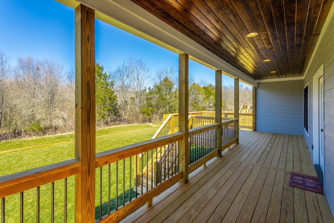
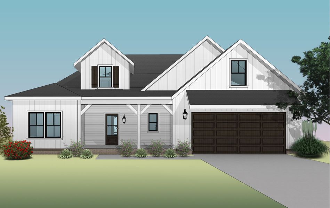
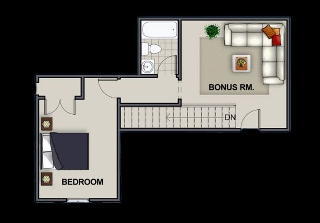
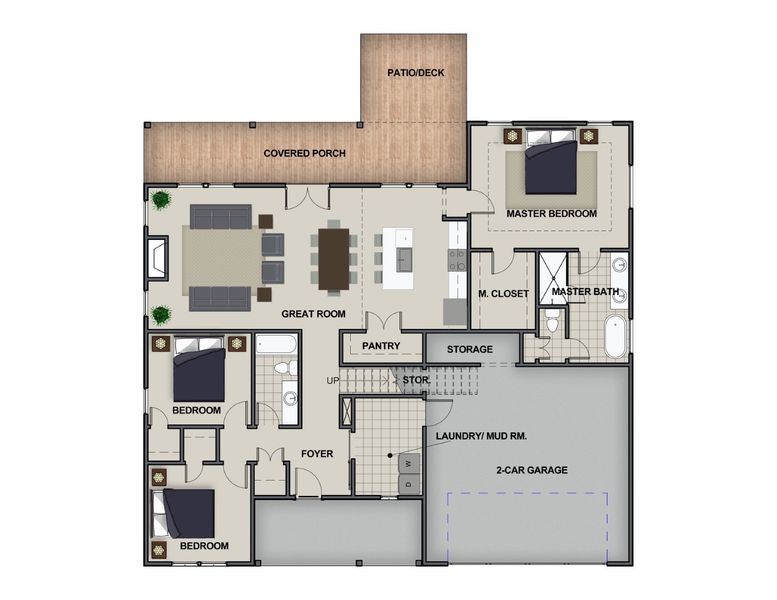
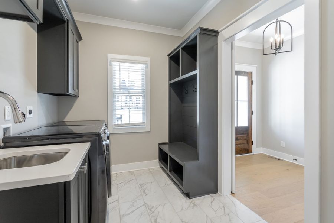
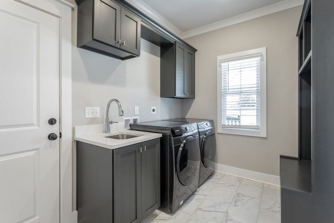
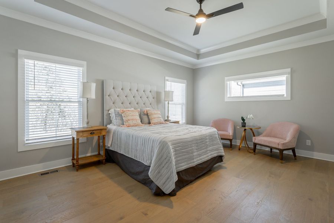
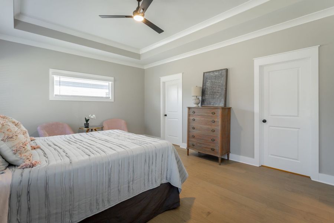
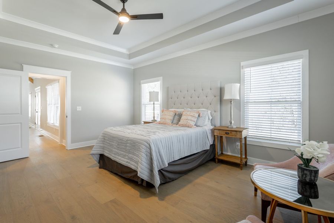
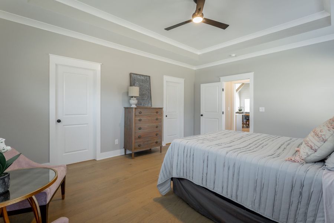
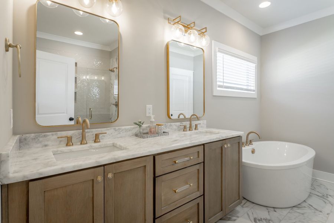
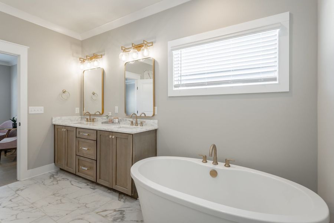
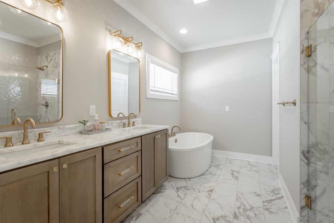
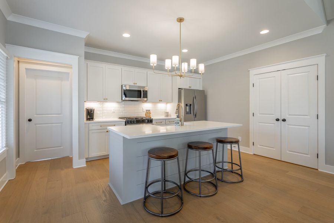
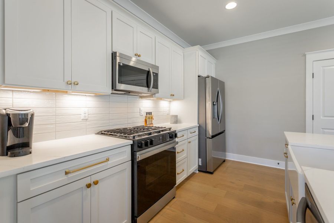

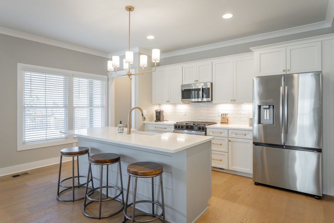
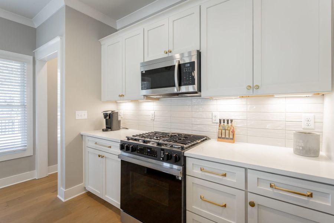
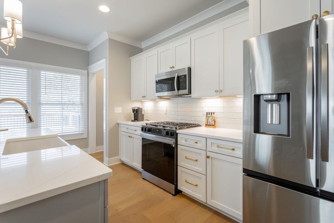
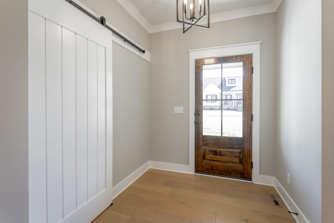
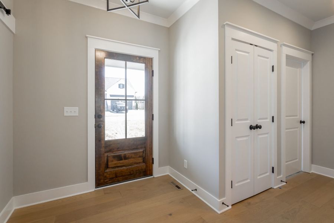
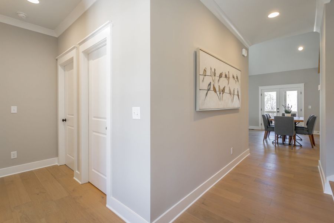
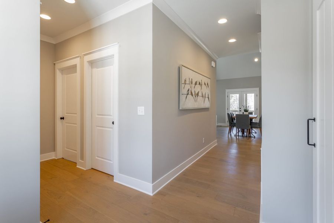
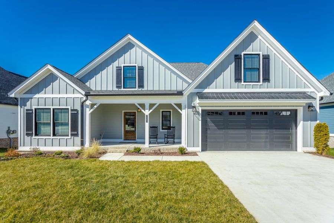

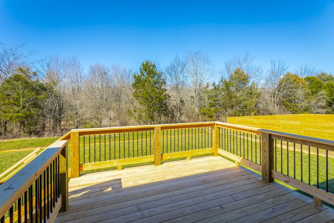
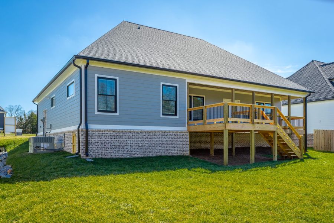
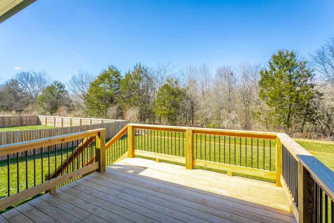
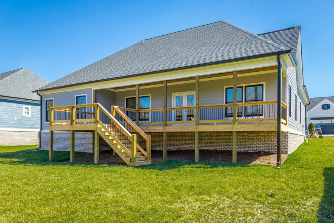
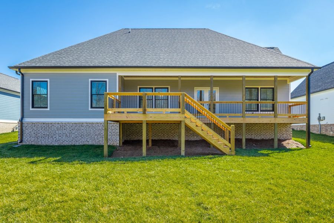
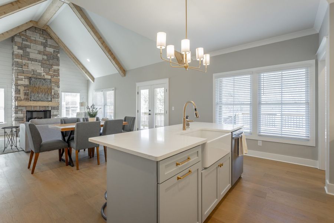
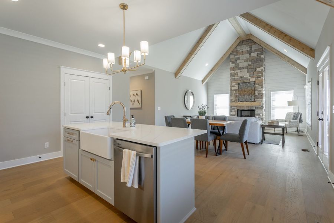
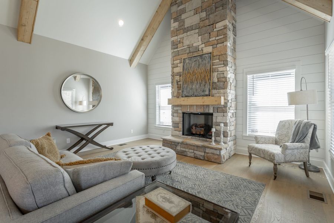
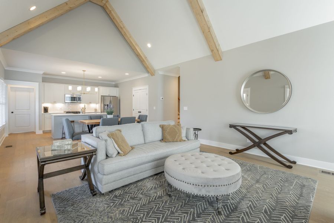
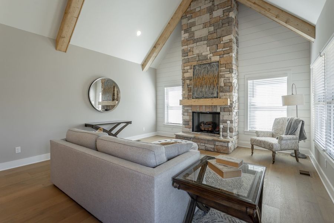
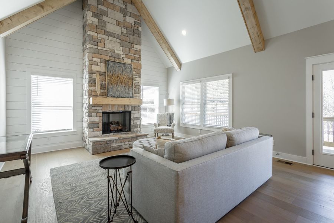
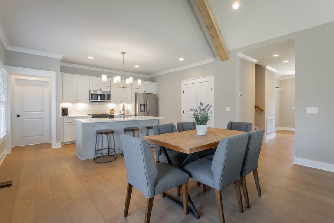
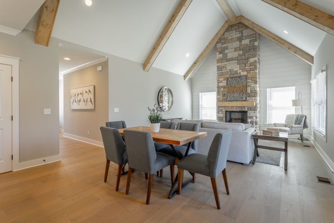
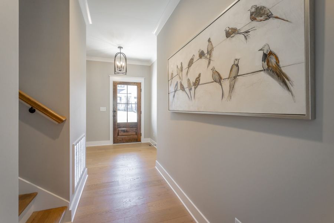
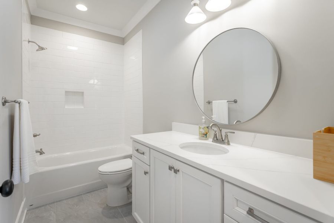
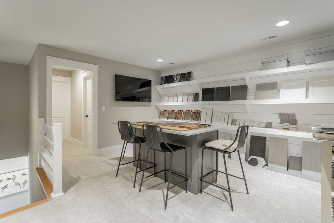
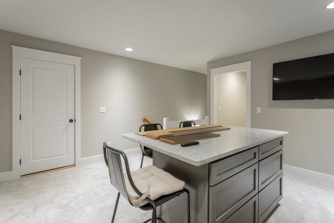

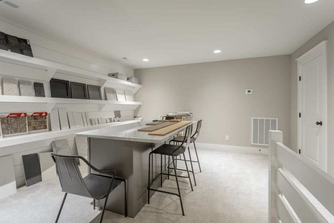
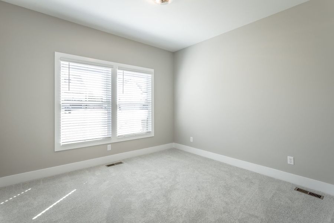
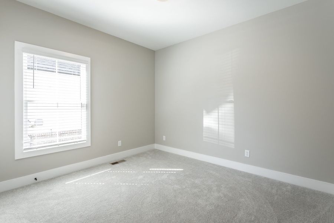
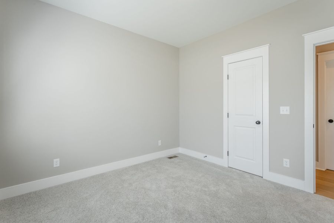
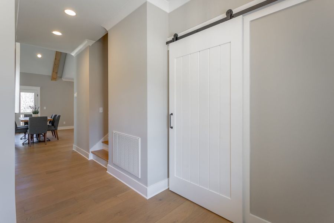
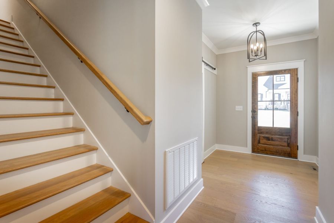
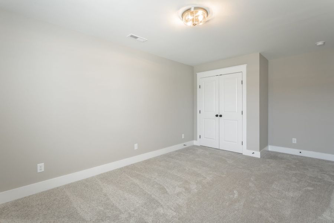
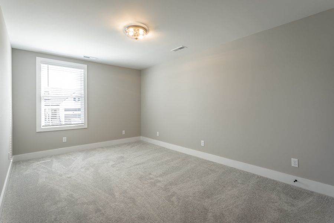
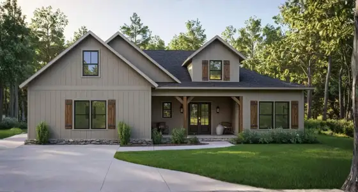
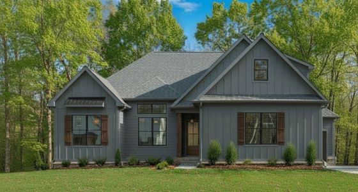
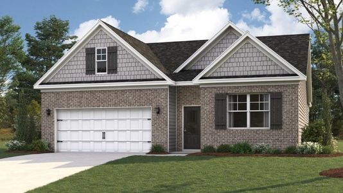
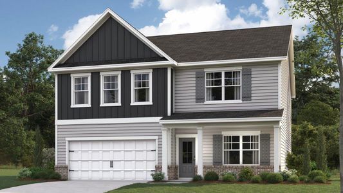
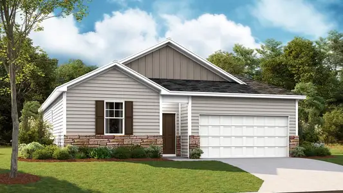
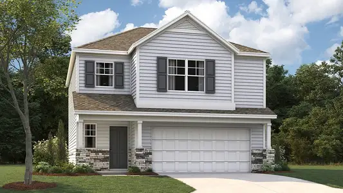
When your parents are ready to move in, the Autumnbrook A's master suite on the main level provides a private retreat. This thoughtfully arranged 2214 sqft residence ensures everyone has their space while fostering togetherness. A dedicated laundry room and mudroom streamline daily routines, crucial for managing a larger household. The open-concept design connects the chef's kitchen, dining, and living areas, creating a central hub for family interaction. Upstairs, an additional bedroom and bonus room offer flexibility for teenagers or visiting grandchildren, with a full bathroom to serve them. An attached garage and ample deck space with covered and uncovered areas further enhance this adaptable 4-bedroom, 3-bathroom home.
May also be listed on the Riverstone Construction, LLC website
Information last verified by Jome: Thursday at 10:26 AM (April 16, 2026)
Plan details
*Pricing and availability are subject to change.
- Name:
- Autumnbrook A
- Property type:
- Sold
- Community:
- Jared Lane
- Builder:
- Riverstone Construction, LLC
- Size:
- 2,214 sqft
- Stories:
- 2
- Beds:
- 4
- Baths:
- 3
- Garage spaces:
- 2
Plan features & finishes
- Garage/Parking:
- GarageAttached Garage
- Interior Features:
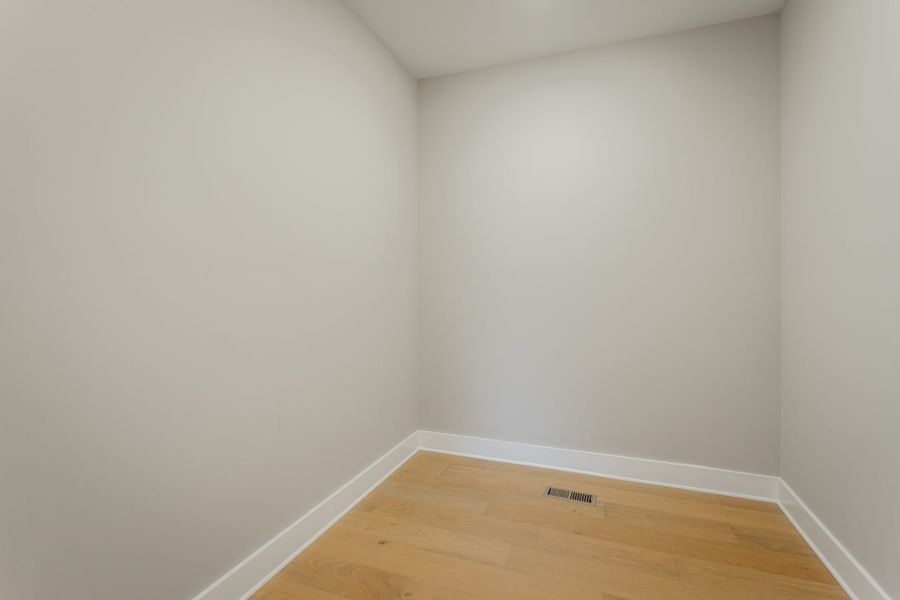
- Walk-In ClosetPantryStorage
- Laundry facilities:
- Utility/Laundry Room
- Rooms:
- Bonus RoomGreat RoomKitchenEntry HallMudroomDining RoomOpen Concept Floorplan
See the full plan layout
Download the floor plan PDF with room dimensions and home design details.

Instant download, no cost
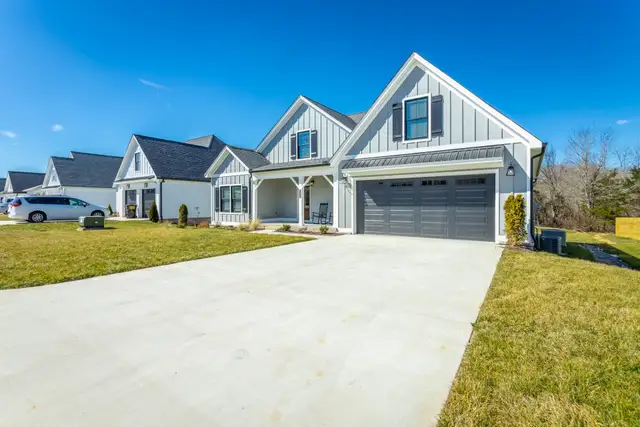
Community details
Jared Lane
by Riverstone Construction, LLC, Harrison, TN
Contact for price
View Jared Lane details
Want to know more about what's around here?
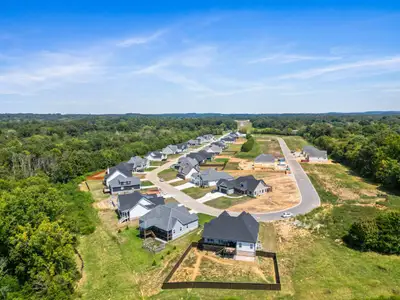
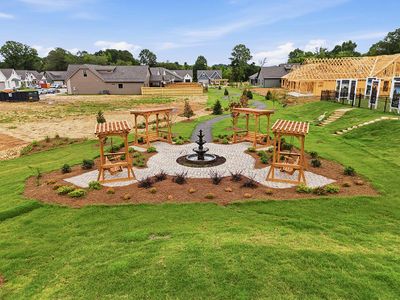
The Autumnbrook A floor plan is part of Jared Lane, a new home community by Riverstone Construction, LLC, located in Harrison, TN. Visit the Jared Lane community page for full neighborhood insights, including nearby schools, shopping, walk & bike-scores, commuting, air quality & natural hazards.

Nearby communities in Harrison
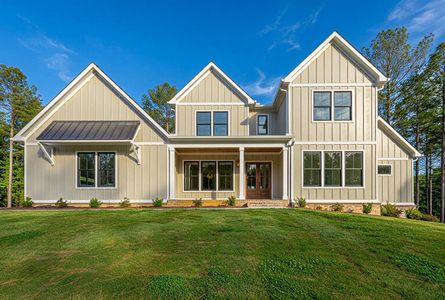
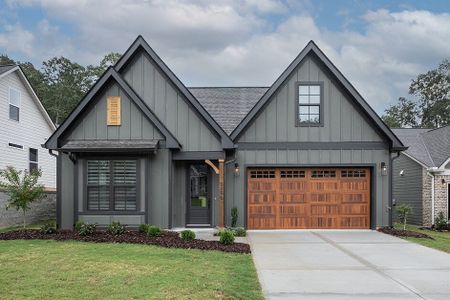

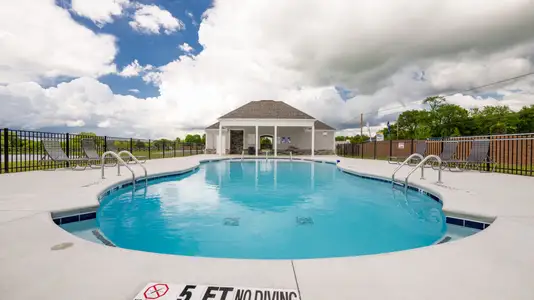
Recently added communities in this area
Other Builders in Harrison, TN







Nearby sold homes

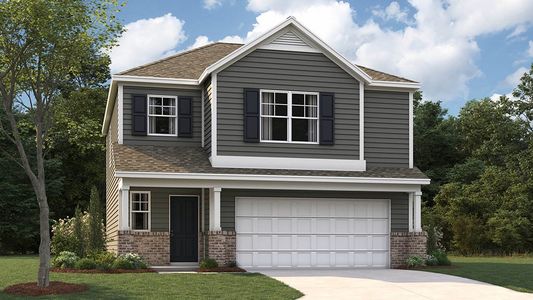
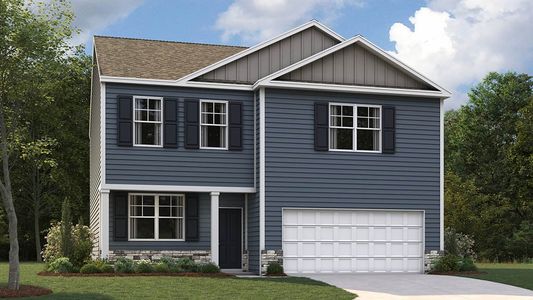
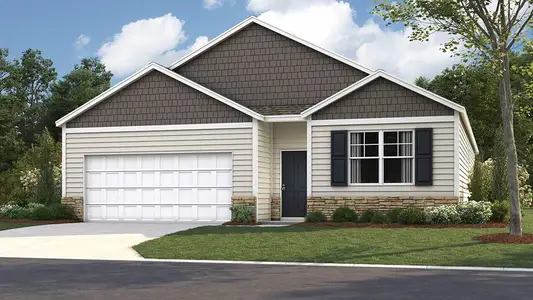
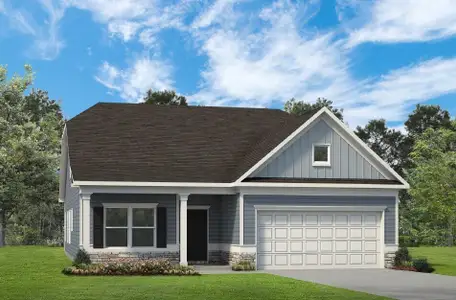
New homes in nearby cities
More New Homes in Harrison, TN
Something doesn't look right on this page?
- Jome
- New homes search
- Tennessee
- Chattanooga-Knoxville Area
- Hamilton County
- Harrison
- Jared Lane
- 6362 Jared Ln, Harrison, TN 37341