Book your tour. Save an average of $18,473. We'll handle the rest.
We collect exclusive builder offers, book your tours, and support you from start to housewarming.
- Confirmed tours
- Get matched & compare top deals
- Expert help, no pressure
- No added fees
Estimated value based on Jome data, T&C apply
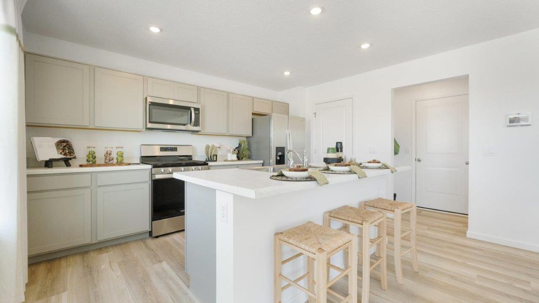
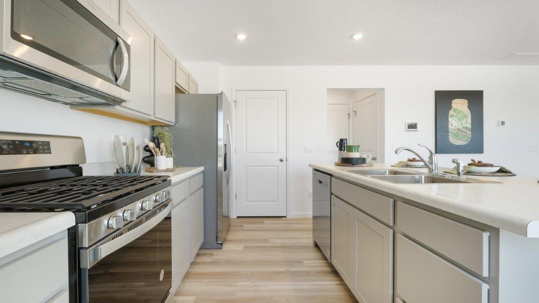
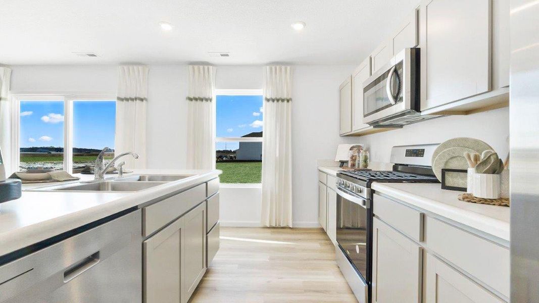
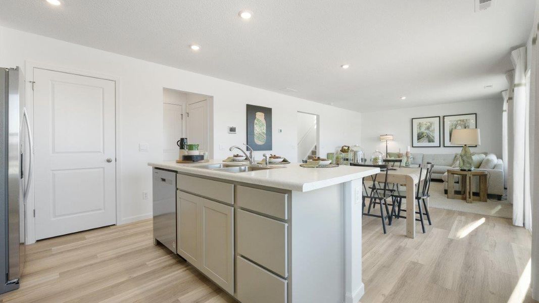
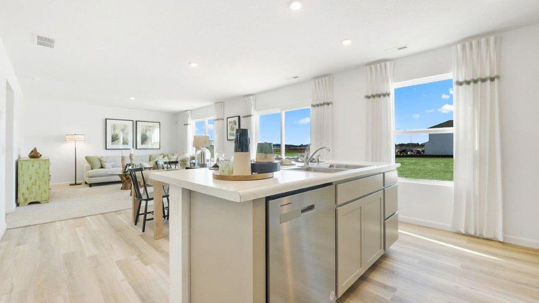
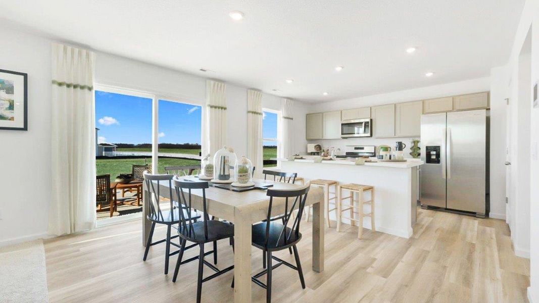
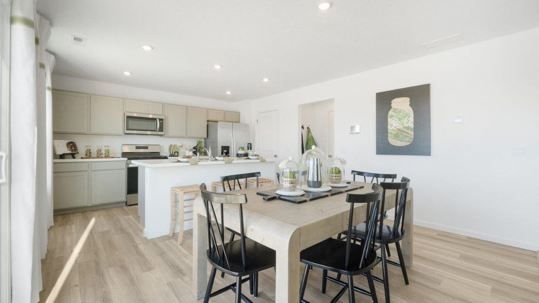
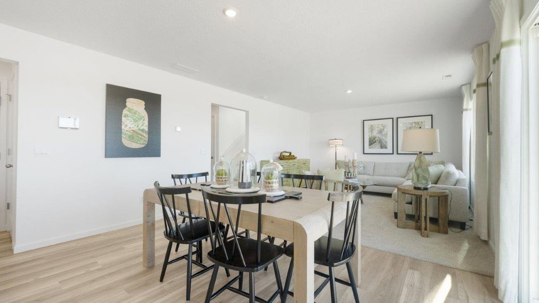
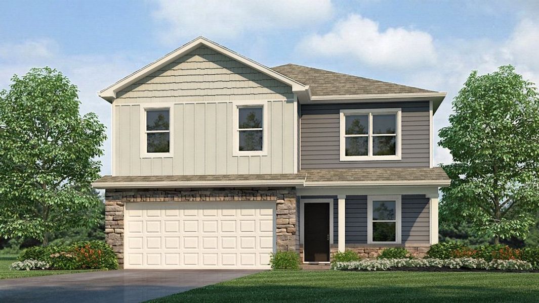
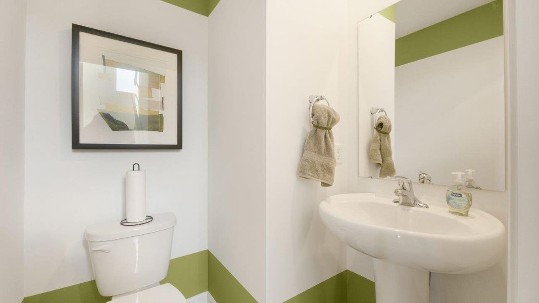
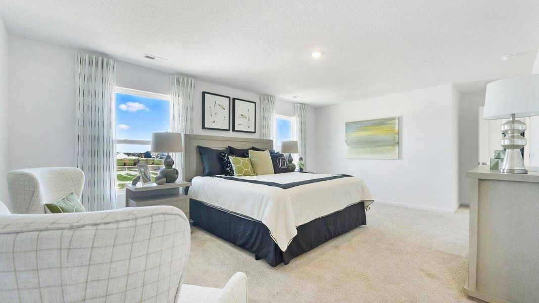
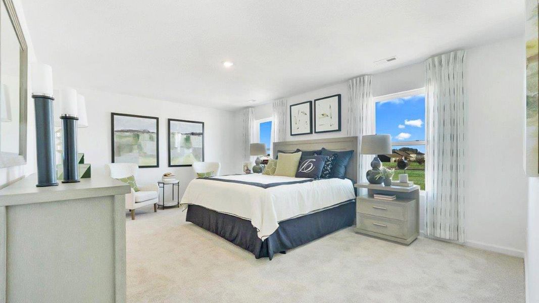
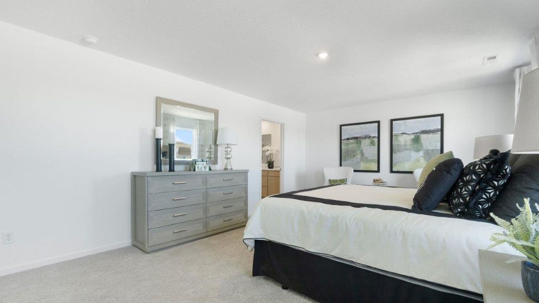
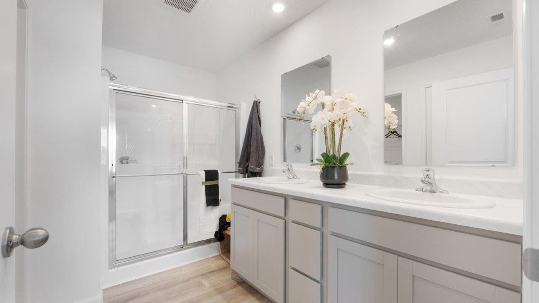
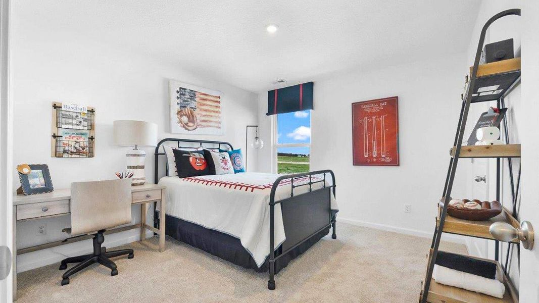
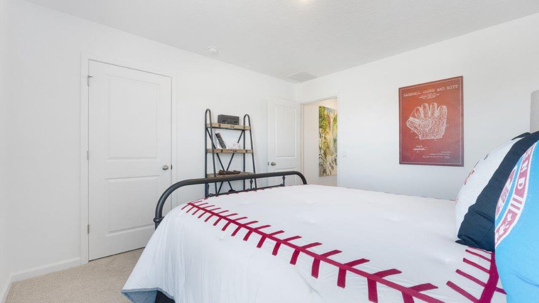
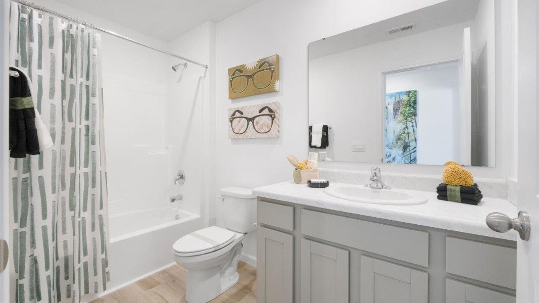
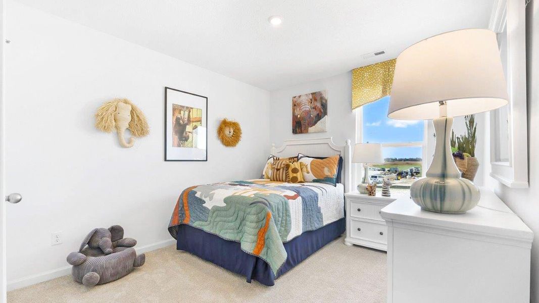
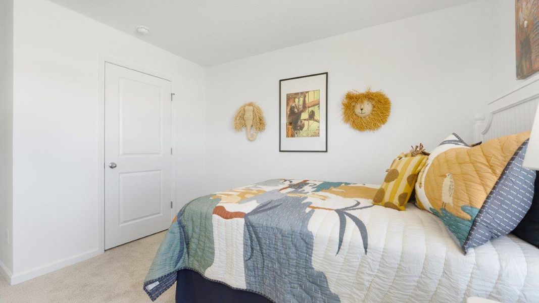
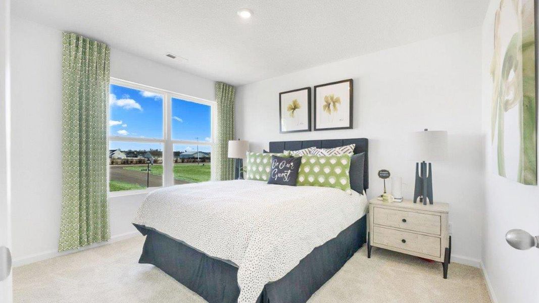
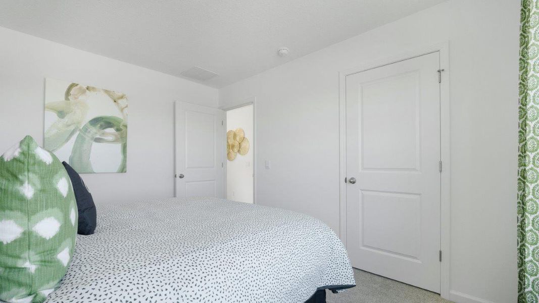
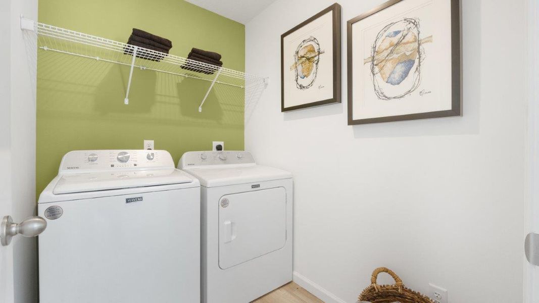

- 4 bd
- 2.5 ba
- 2,053 sqft
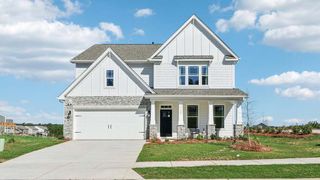
Bellamy plan in Laurelbrook by D.R. Horton
Visit the community to experience this floor plan
Why tour with Jome?
- No pressure toursTour at your own pace with no sales pressure
- Expert guidanceGet insights from our home buying experts
- Exclusive accessSee homes and deals not available elsewhere
Jome is featured in


Plan description
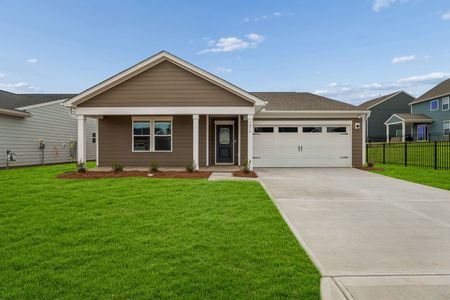
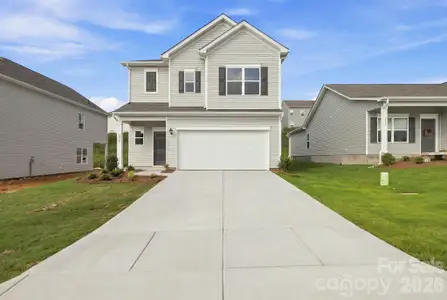
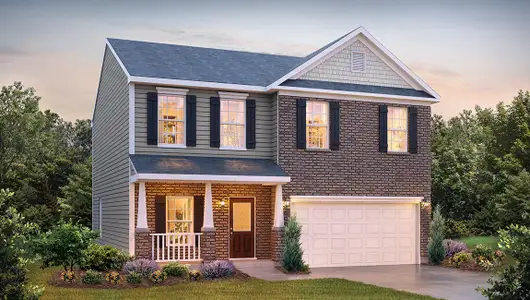
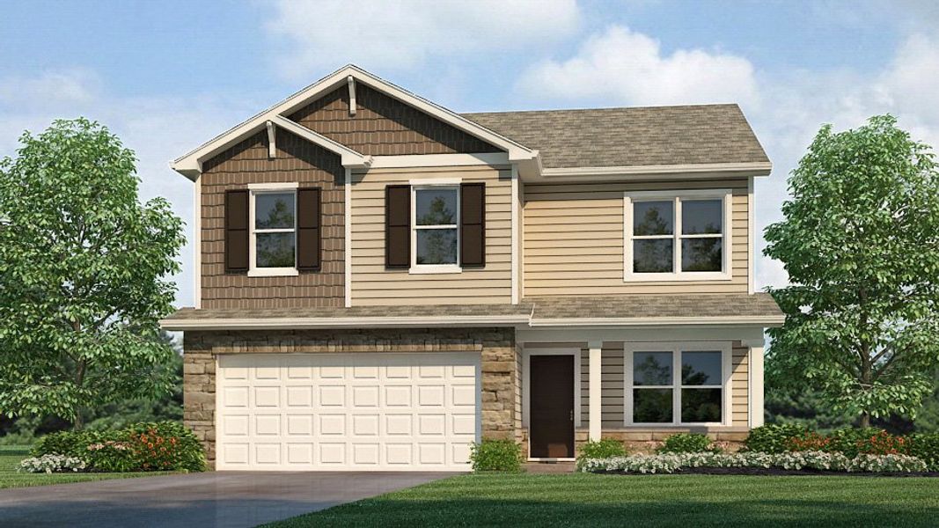
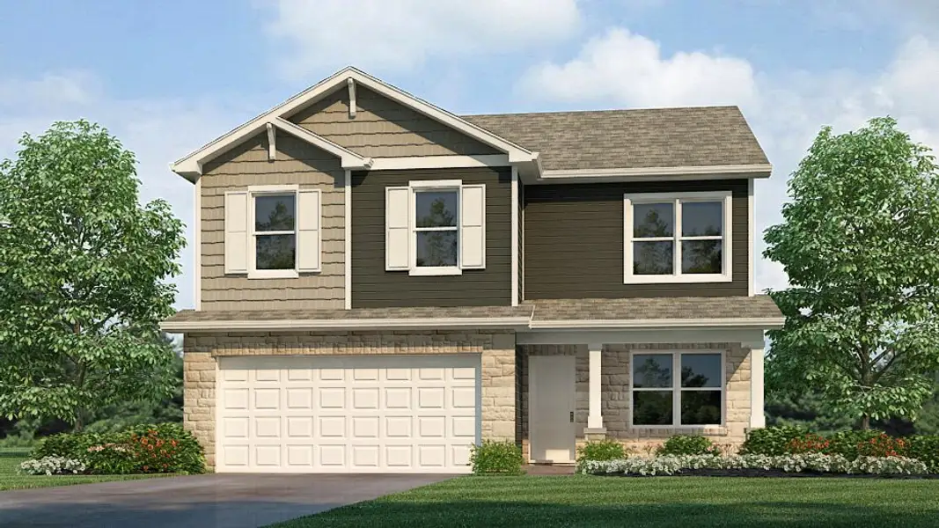
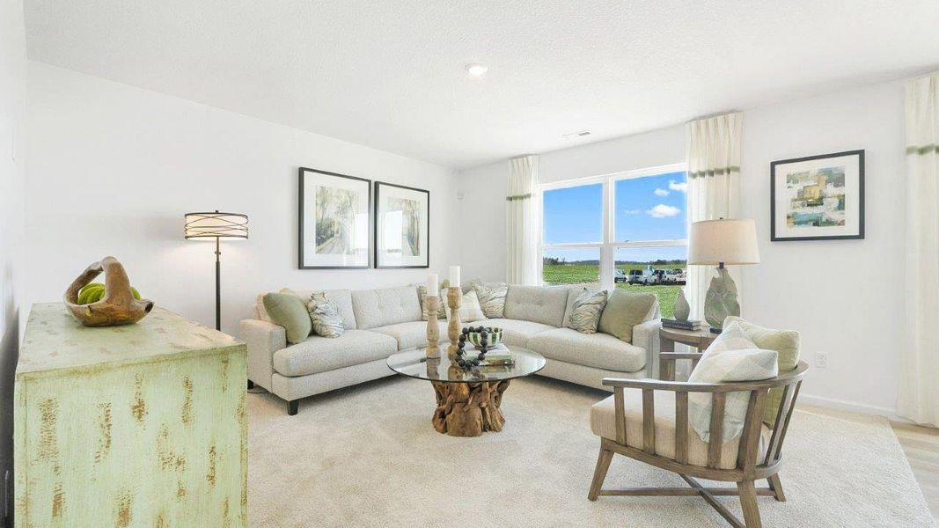
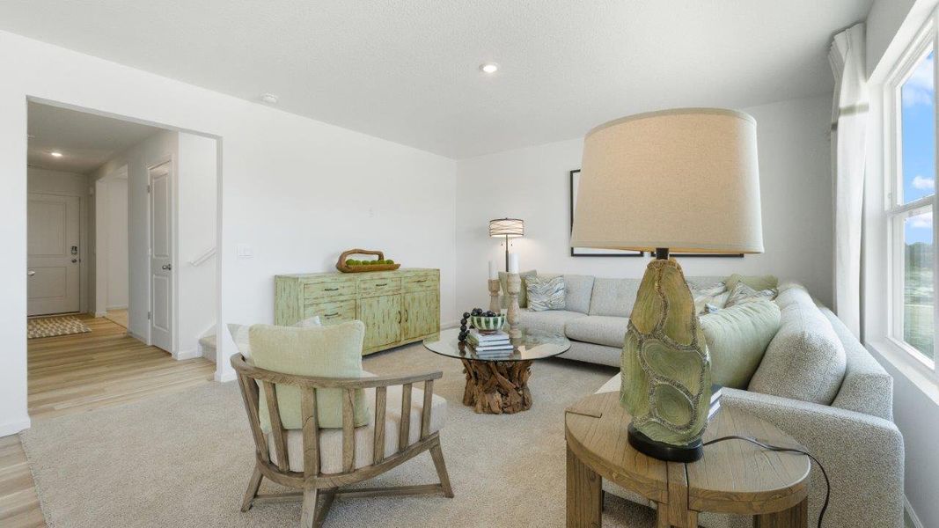
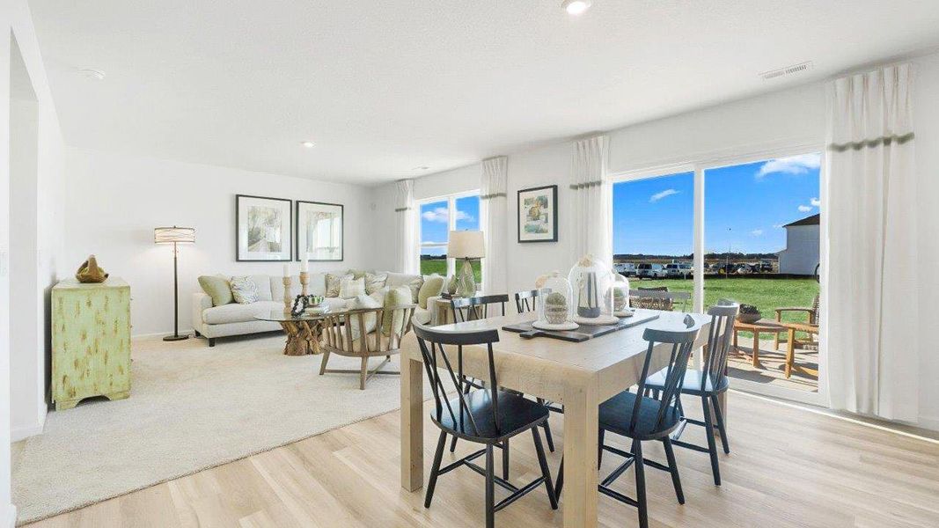
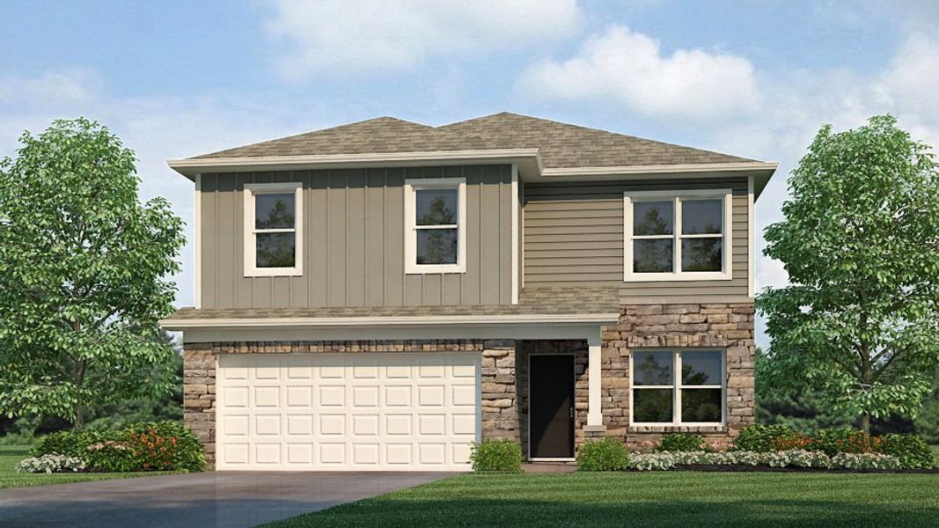
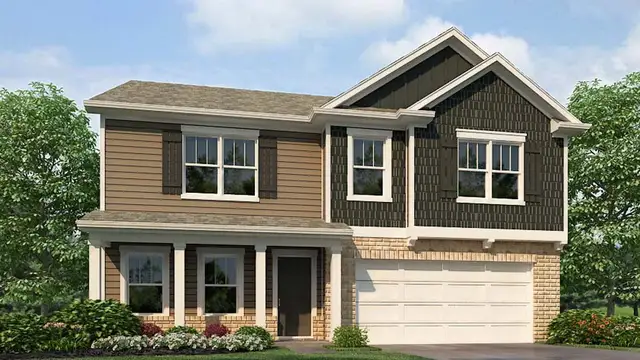
Welcome to the Bellamy, a beautifully designed two-story home with 4 bedrooms, 2.5 bathrooms, and a dedicated home office.
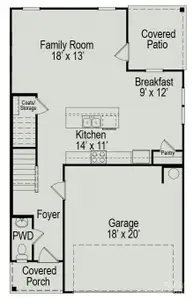
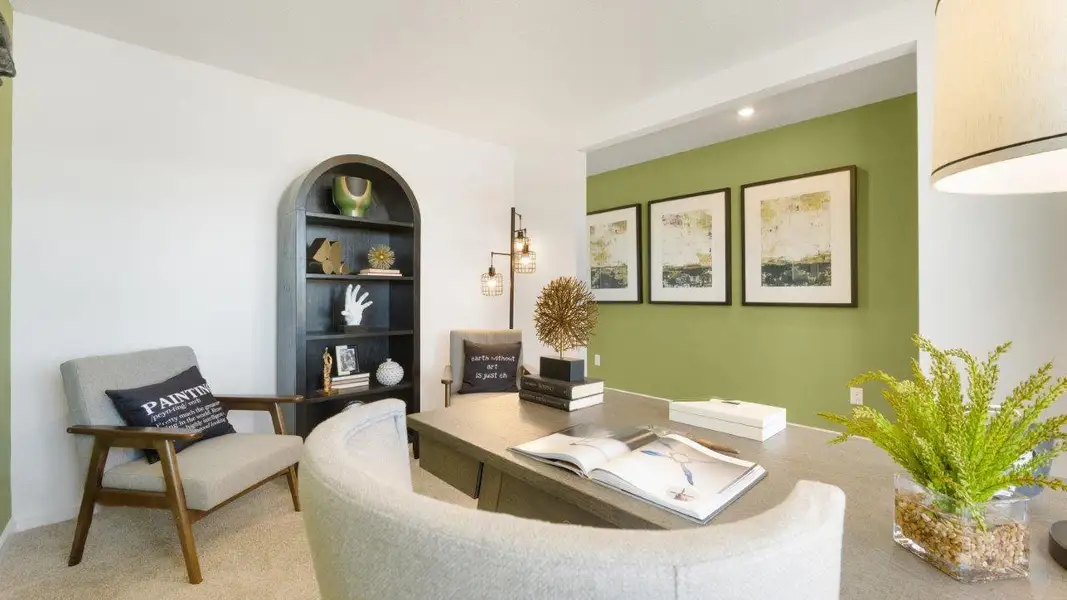
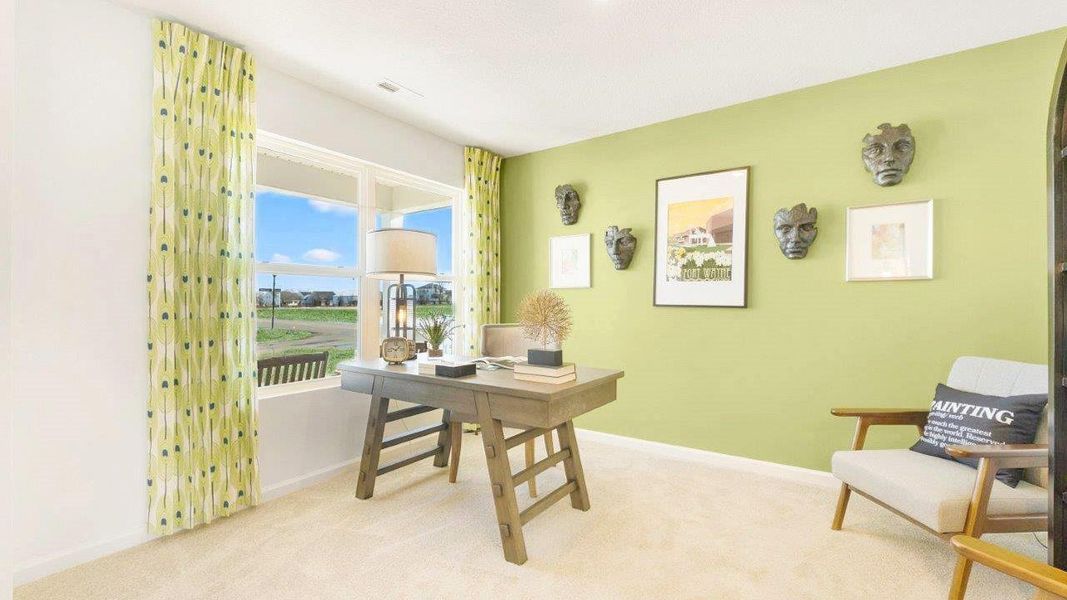
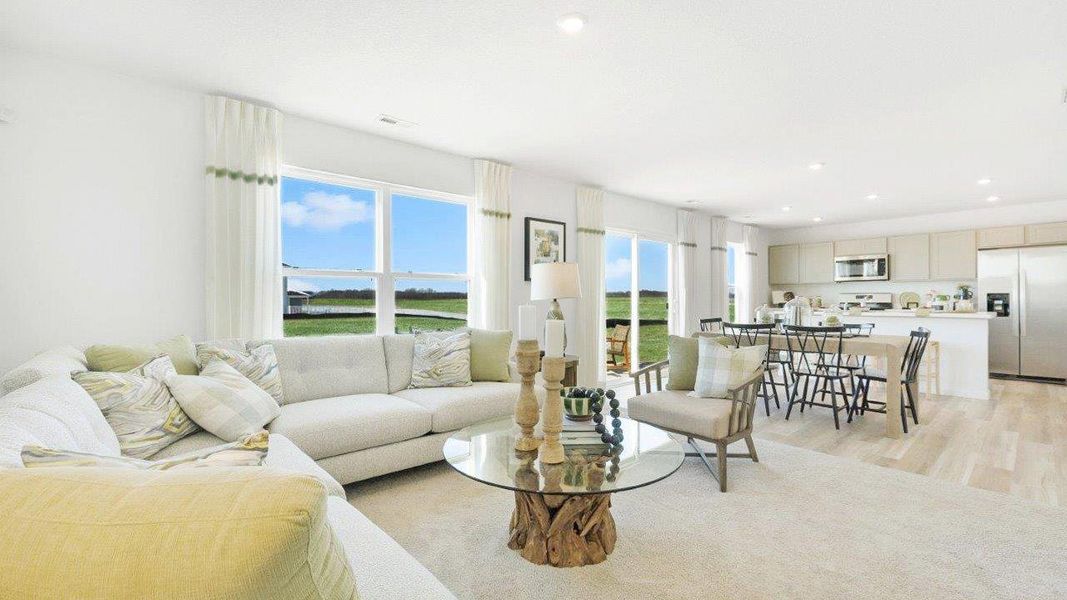
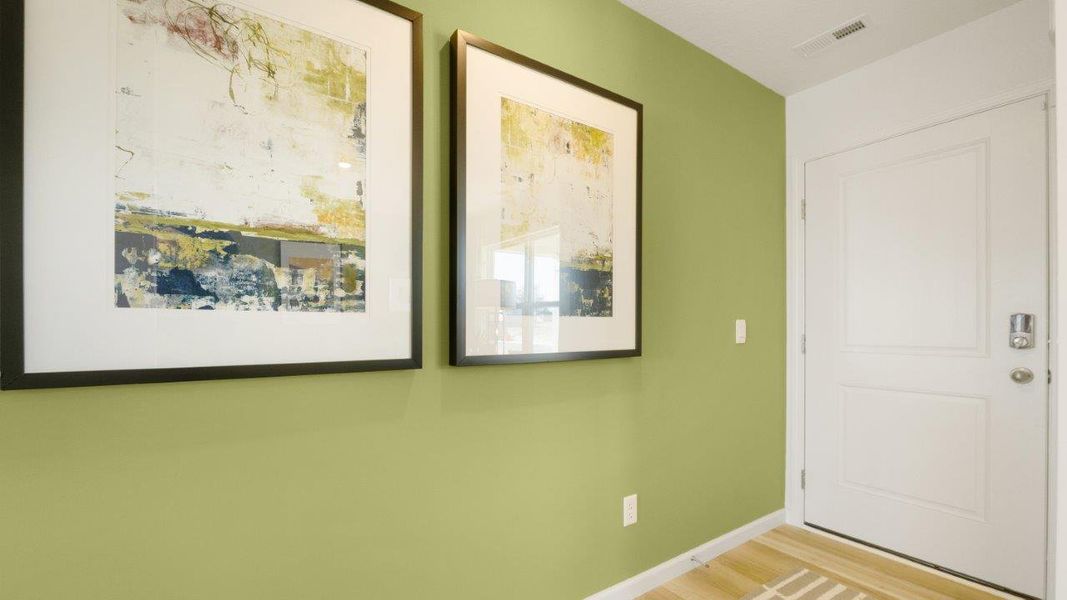
As you step through the front door, you’ll find a private study—perfect for working from home or setting up a quiet reading nook. From there, the foyer opens to a spacious great room that flows into the casual dining area and modern kitchen, creating a seamless living space ideal for both entertaining and everyday life.
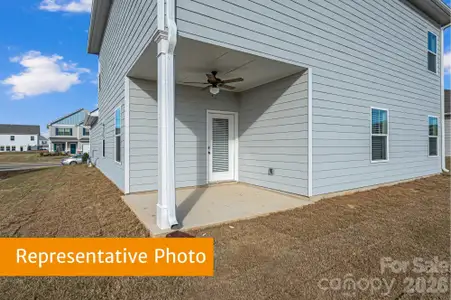
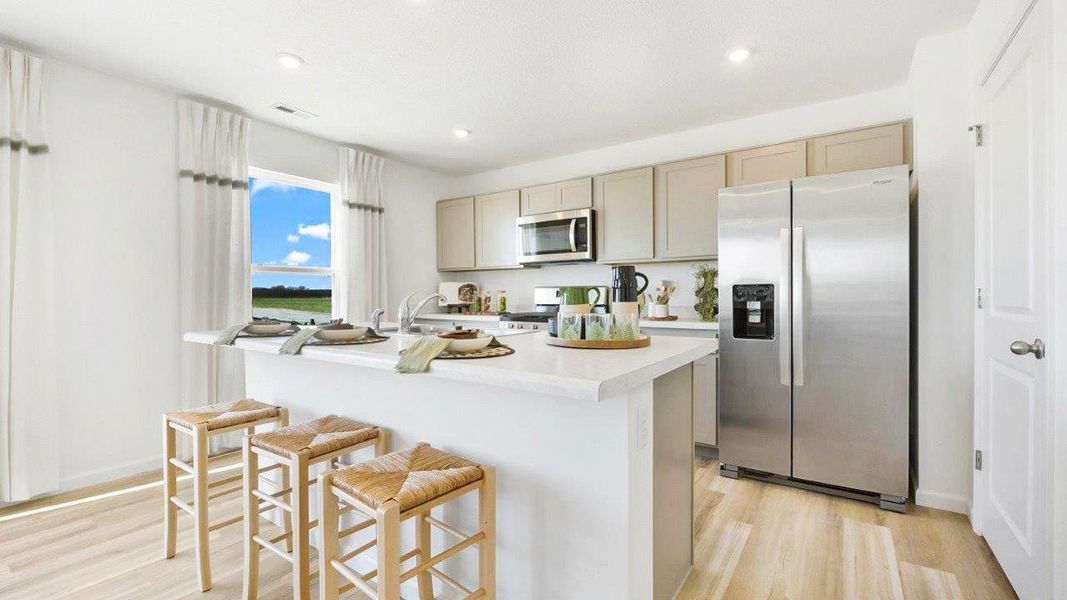
In the kitchen, you’ll find a large center island with bar seating and a walk-in pantry for extra storage. The layout allows for easy access to the patio, making it perfect for enjoying meals outdoors or letting in natural light.
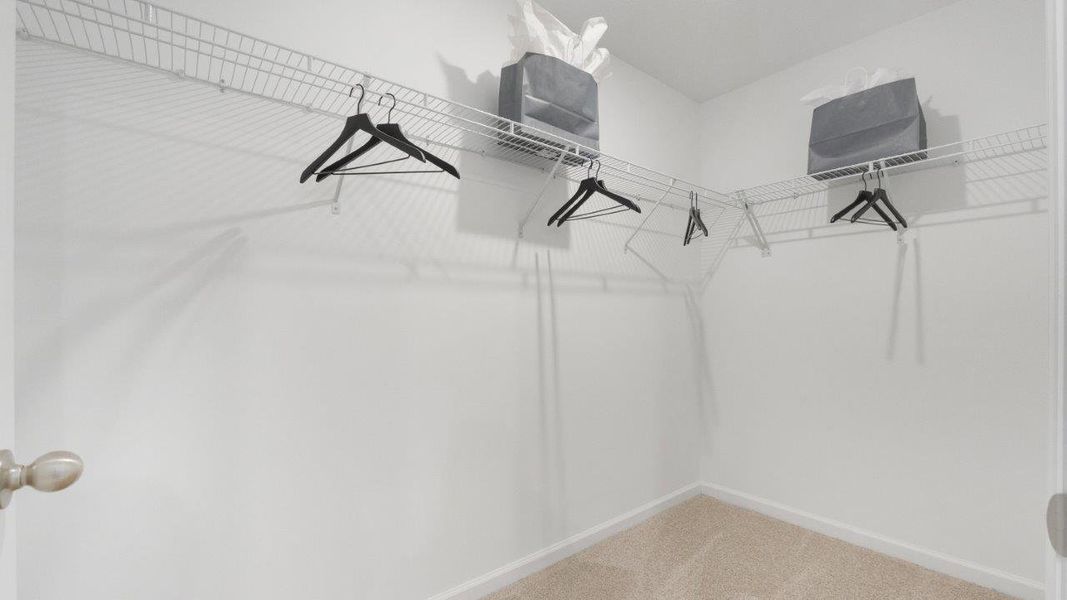
Upstairs, the oversized primary suite offers a relaxing retreat with plenty of natural light. The attached bathroom includes dual sinks, a private water room, and a walk-in shower. You’ll also enjoy the large walk-in closet, ideal for staying organized. Three additional bedrooms, a shared bath, and a laundry room complete the second floor.
Each Bellamy includes a smart home system including a Qolsys IQ panel, Z-wave deadbolt, and a video doorbell; allowing you to control and monitor your home from your couch or from 500 miles away.
Don’t miss your chance to make this home your own. Schedule your tour of the Bellamy today!
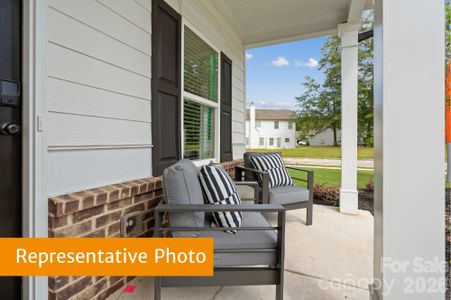
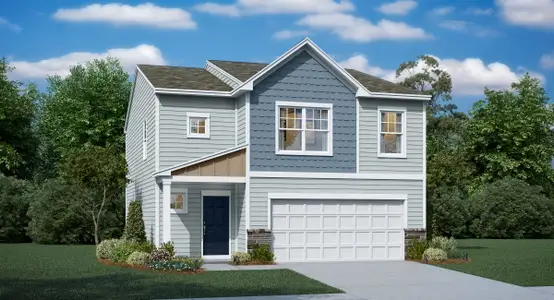

Photos representative of plan only and may vary as built.
May also be listed on the D.R. Horton website
Information last verified by Jome: Today at 2:49 AM (September 7, 2026)
Book your tour. Save an average of $18,473. We'll handle the rest.
We collect exclusive builder offers, book your tours, and support you from start to housewarming.
- Confirmed tours
- Get matched & compare top deals
- Expert help, no pressure
- No added fees
Estimated value based on Jome data, T&C apply
Plan details
- Name:
- Bellamy
- Property type:
- Floor plan
- Community:
- Laurelbrook
- Builder:
- D.R. Horton
- Size:
- 2,053 sqft
- Stories:
- 2
- Beds:
- 4
- Baths:
- 2.5
- Garage spaces:
- 2
Plan features & finishes
- Garage/Parking:
- Garage

Get a consultation with our New Homes Expert
- See how your home builds wealth
- Plan your home-buying roadmap
- Discover hidden gems

Community details
Laurelbrook at Laurelbrook
by D.R. Horton, Sherrills Ford, NC
- 11 homes
- 16 plans
- 1,497 - 3,119 sqft
View Laurelbrook details
Want to know more about what's around here?
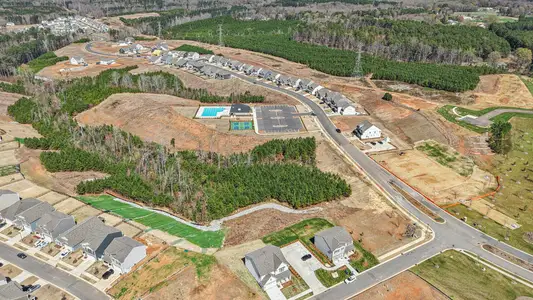
The Bellamy floor plan is part of Laurelbrook, a new home community by D.R. Horton, located in Sherrills Ford, NC. Visit the Laurelbrook community page for full neighborhood insights, including nearby schools, shopping, walk & bike-scores, commuting, air quality & natural hazards.

Available homes in Laurelbrook
- Home at address 7558 Bainbridge Rd, Sherrills Ford, NC 28673
Cali
$354,000
- 4 bd
- 2 ba
- 1,764 sqft
7558 Bainbridge Rd, Sherrills Ford, NC 28673
- Home at address 7566 Bainbridge Rd, Sherrills Ford, NC 28673
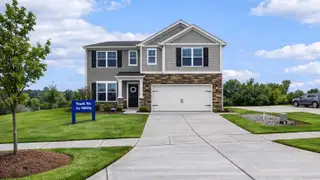
Hanover
$395,000
- 5 bd
- 3 ba
- 2,818 sqft
7566 Bainbridge Rd, Sherrills Ford, NC 28673
- Home at address 7593 Bainbridge Rd, Sherrills Ford, NC 28673
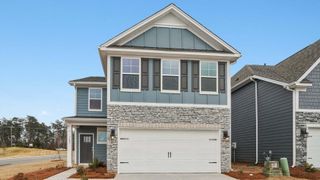
Landon
$399,000
- 4 bd
- 3 ba
- 2,570 sqft
7593 Bainbridge Rd, Sherrills Ford, NC 28673
- Home at address 7557 Bainbridge Rd, Sherrills Ford, NC 28673
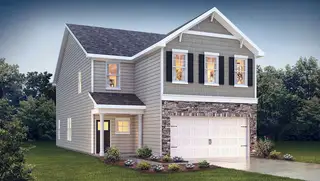
Landon
$427,155
- 4 bd
- 3 ba
- 2,570 sqft
7557 Bainbridge Rd, Sherrills Ford, NC 28673
- Home at address 7597 Bainbridge Rd, Sherrills Ford, NC 28673
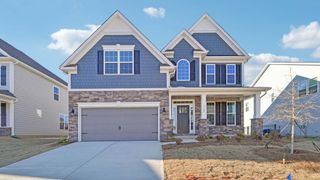
Fleetwood
$429,000
- 4 bd
- 3 ba
- 2,558 sqft
7597 Bainbridge Rd, Sherrills Ford, NC 28673
- Home at address 7569 Bainbridge Rd, Sherrills Ford, NC 28673
Hampshire
$466,770
- 4 bd
- 3 ba
- 3,119 sqft
7569 Bainbridge Rd, Sherrills Ford, NC 28673
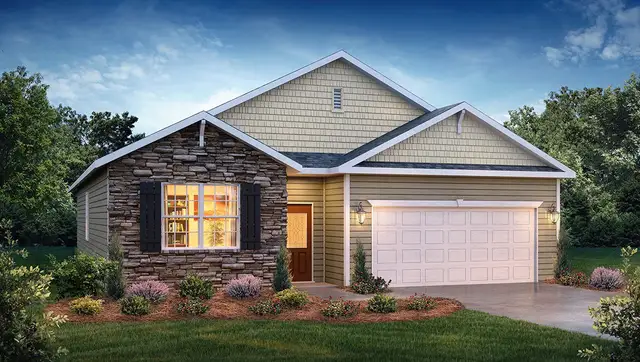
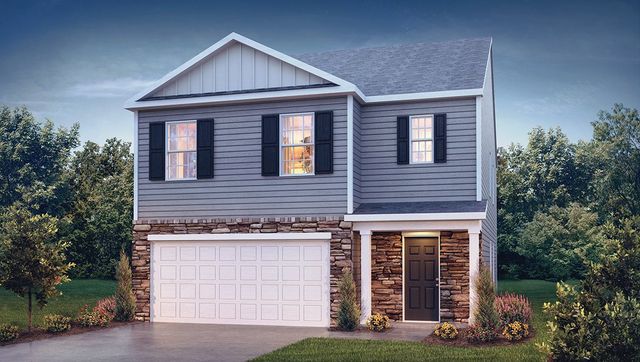
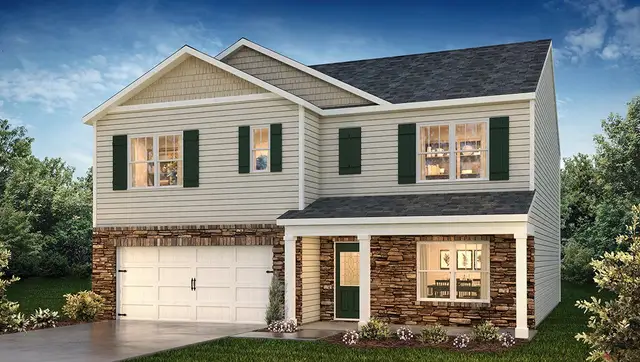
 More floor plans in Laurelbrook

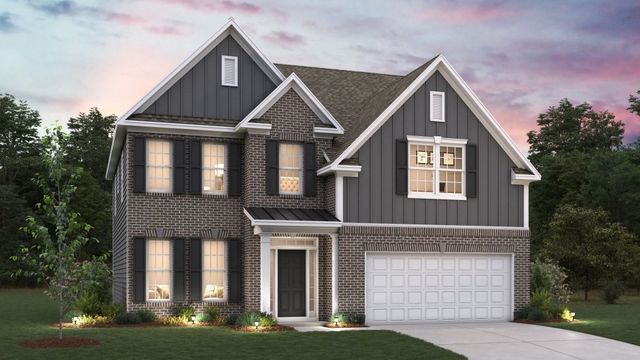

Considering this plan?
Our expert will guide your tour, in-person or virtual
Need more information?
Text or call (888) 545-5198
Financials
Estimated monthly payment
Let us help you find your dream home
How many bedrooms are you looking for?
Similar homes nearby
Recently added communities in this area
Nearby communities in Sherrills Ford




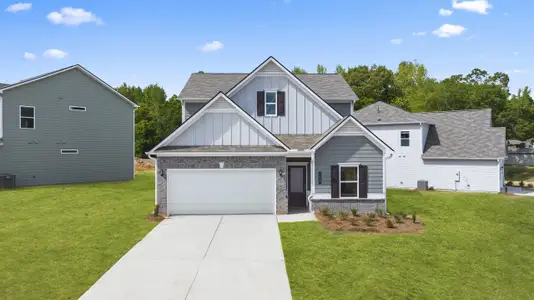
New homes in nearby cities
More New Homes in Sherrills Ford, NC
- Jome
- New homes search
- North Carolina
- Charlotte Metropolitan Area
- Catawba County
- Sherrills Ford
- Laurelbrook
- 7728 Bainbridge Rd, Sherrills Ford, NC 28673