Sold
- 3 bd
- 2.5 ba
- 1,627 sqft
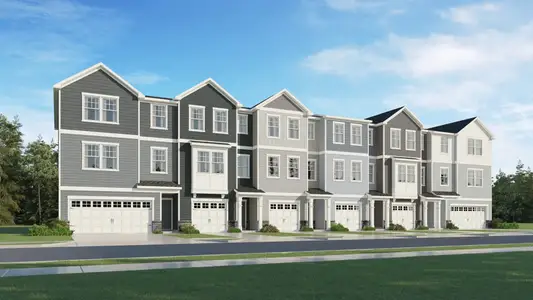
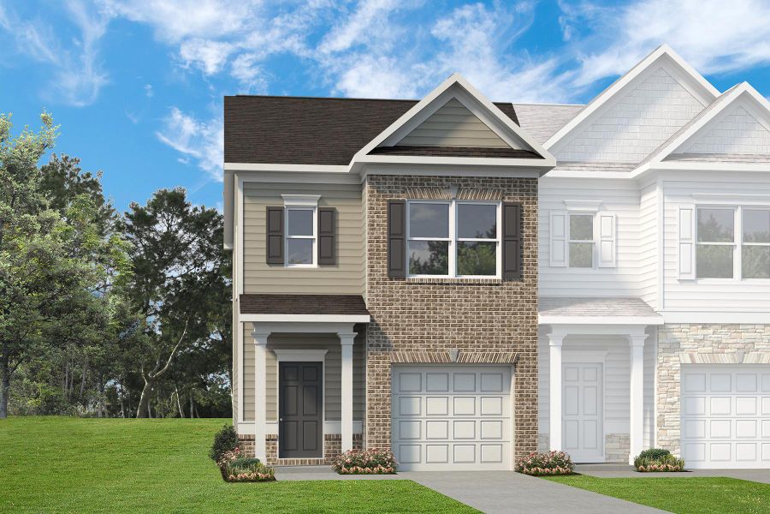
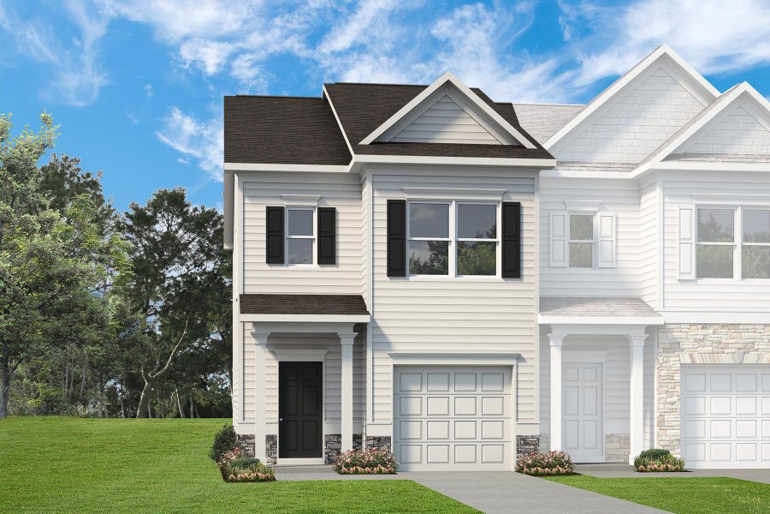
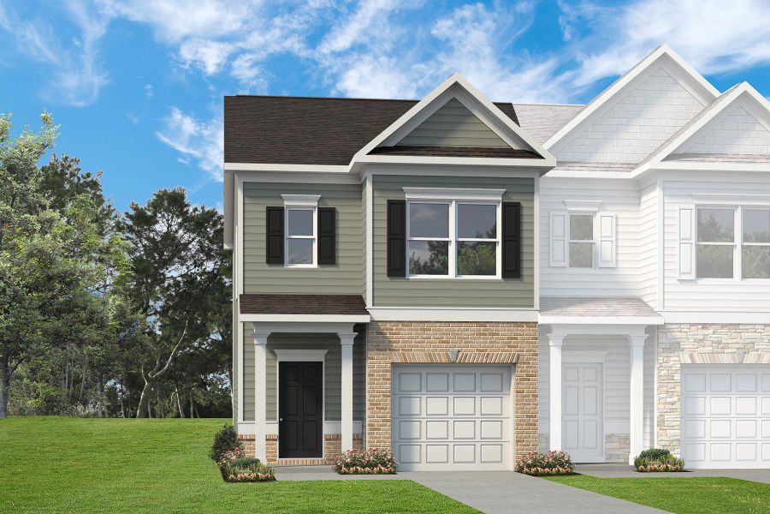
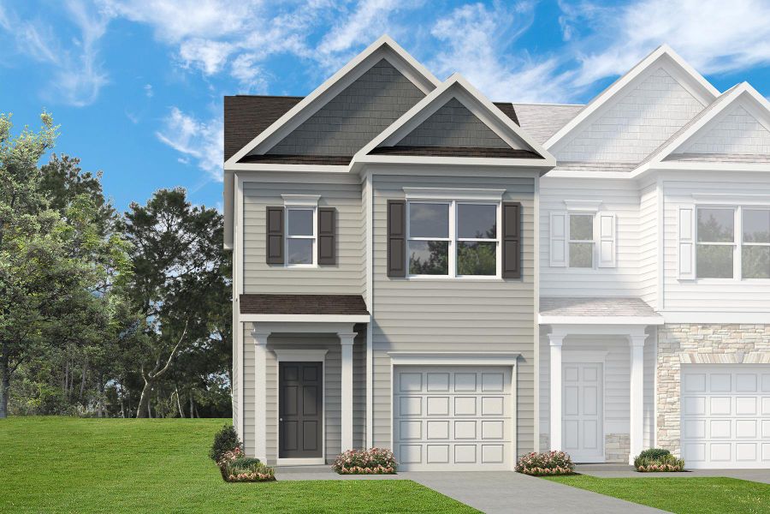
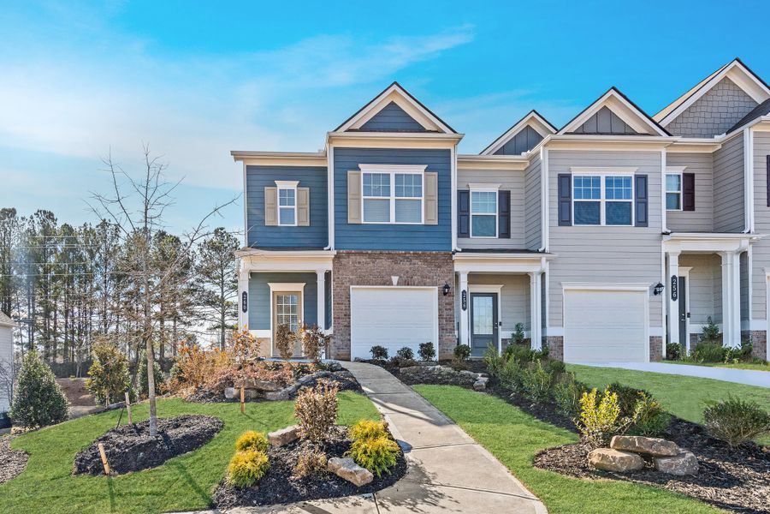
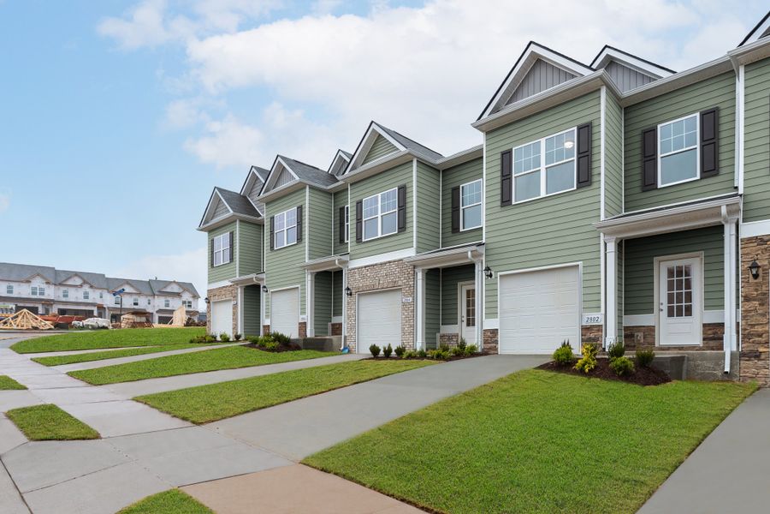
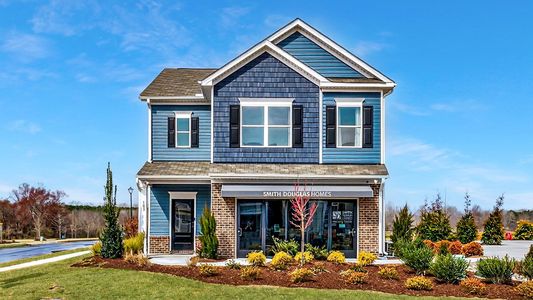
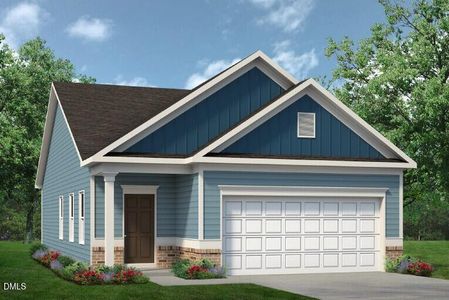
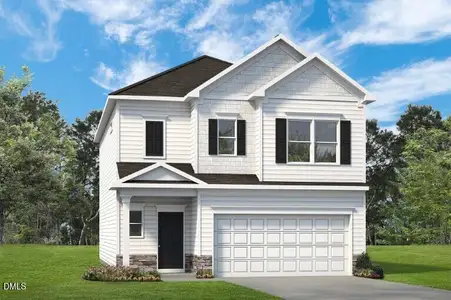
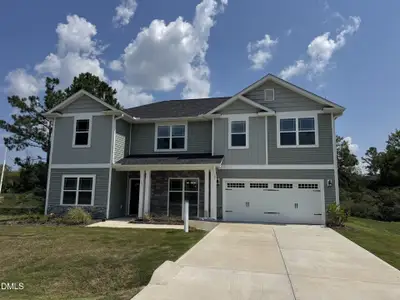
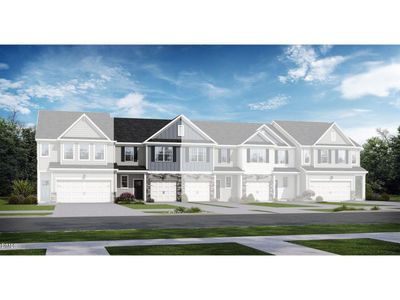
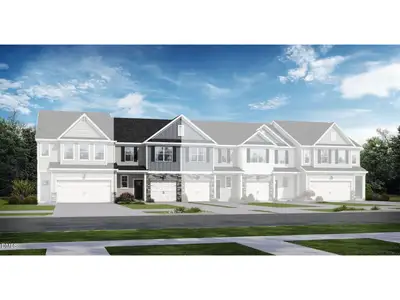
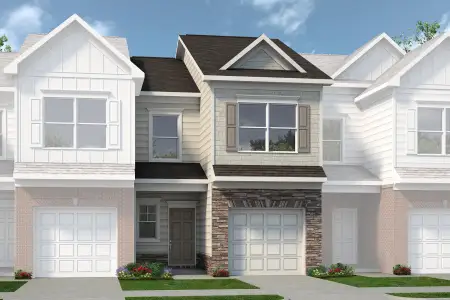
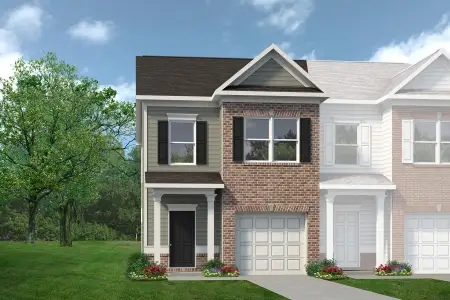

The Pierce plan in The Townes at Cape Overlook by Smith Douglas Homes
Lillington, NC
New Homes for Sale Near 40 Floating Bridge Trl, Lillington, NC 27546
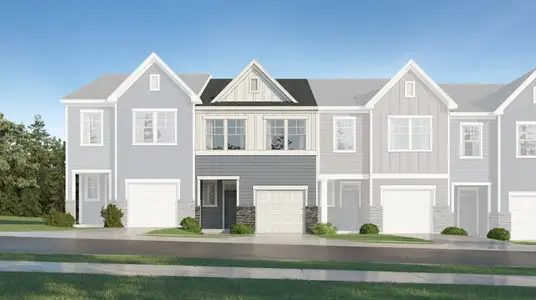
About this Plan
This plan is sold. The information provided reflects details of the plan when it was on the market.
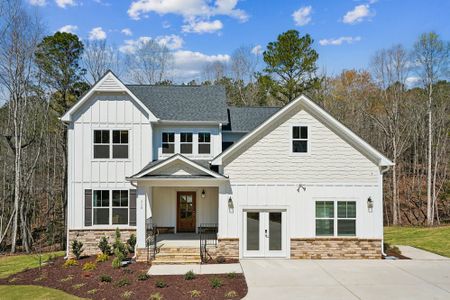
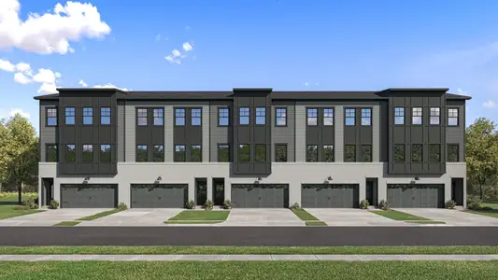
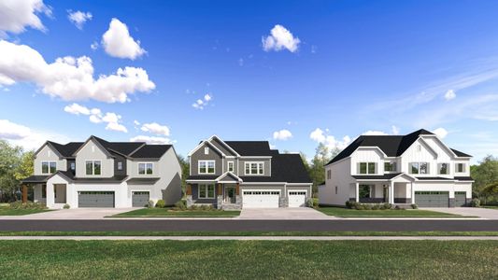
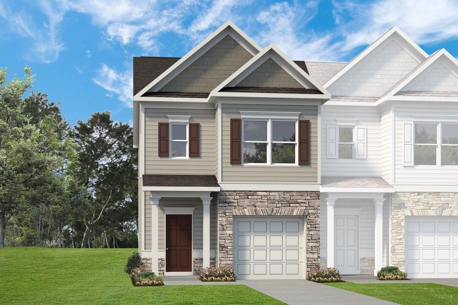
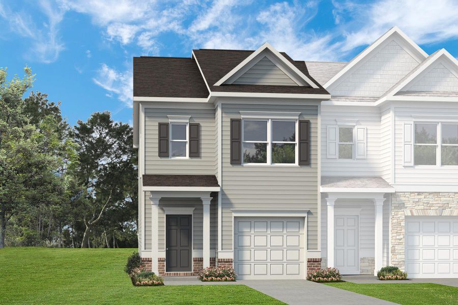
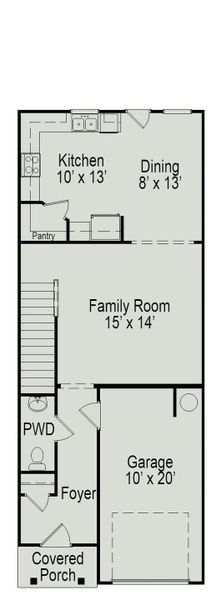
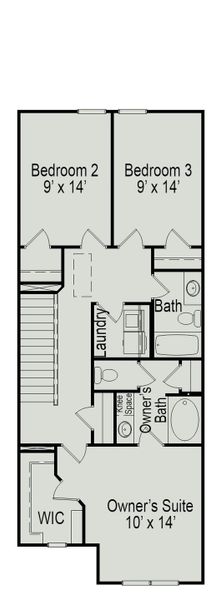
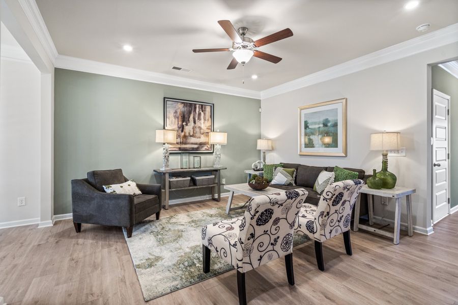
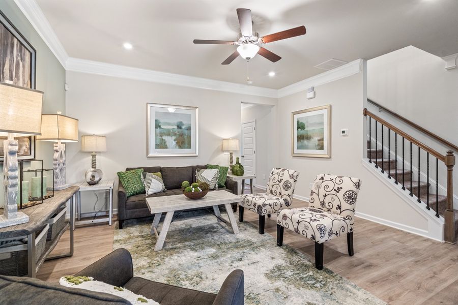
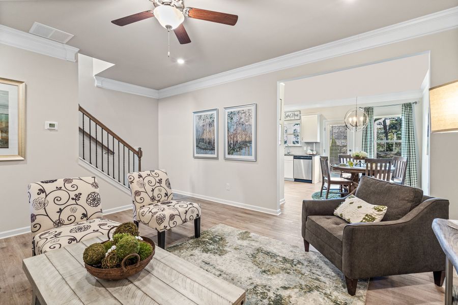
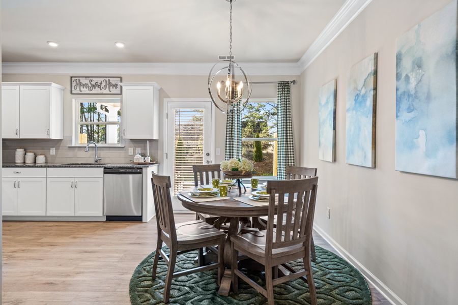
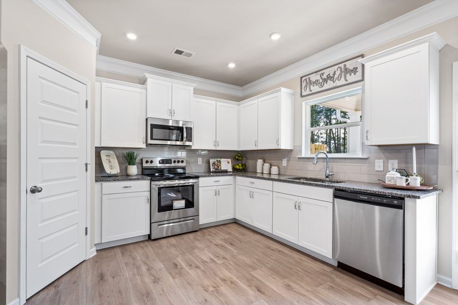
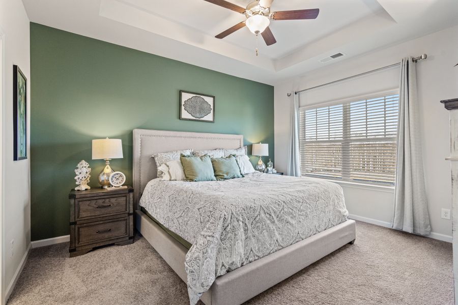
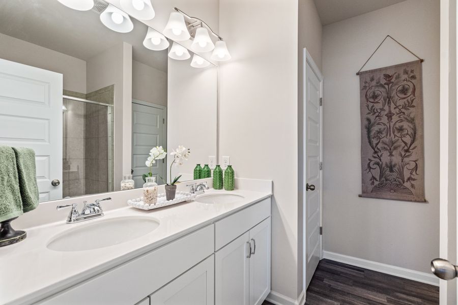
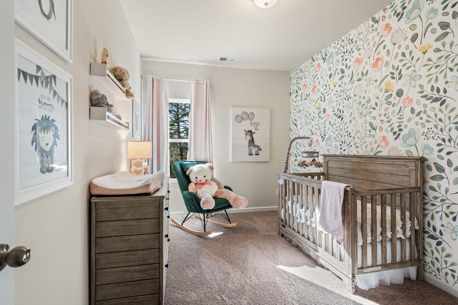
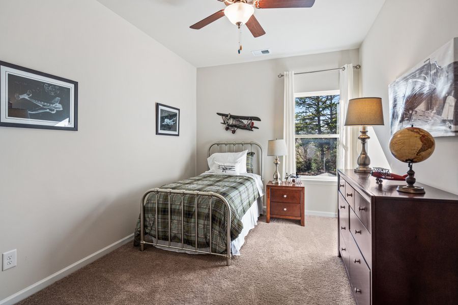
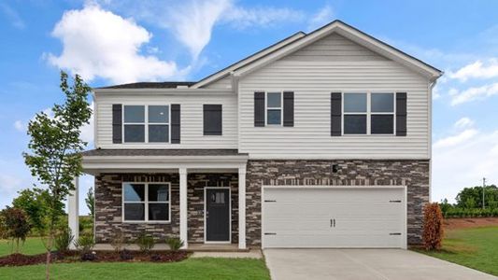
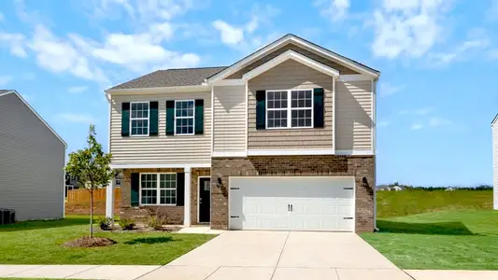
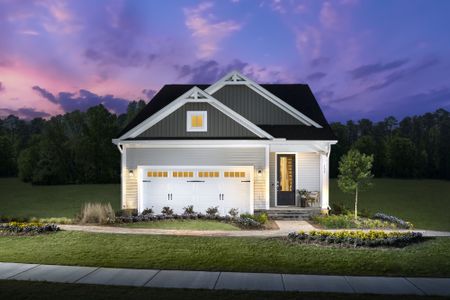
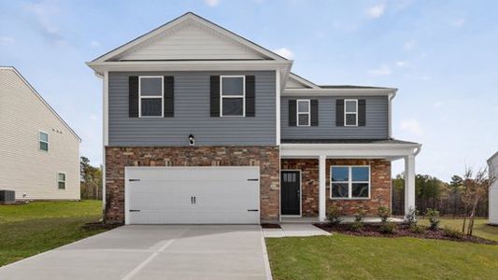
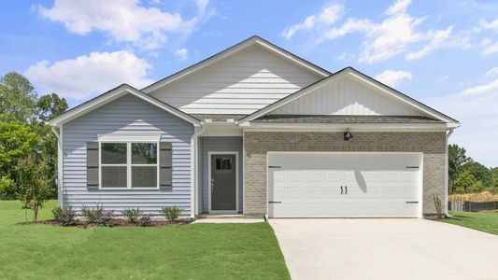
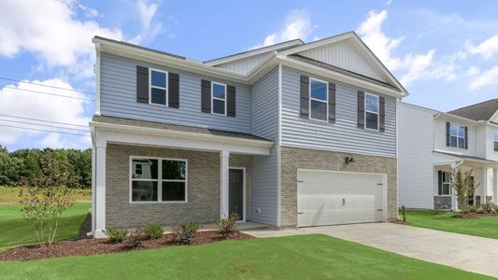
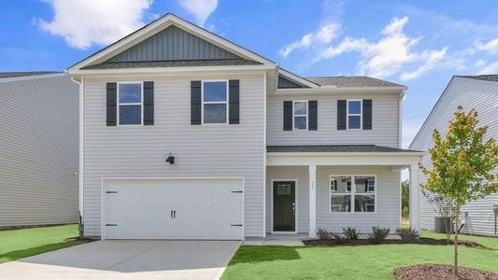
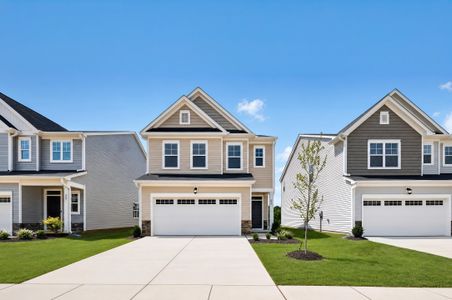
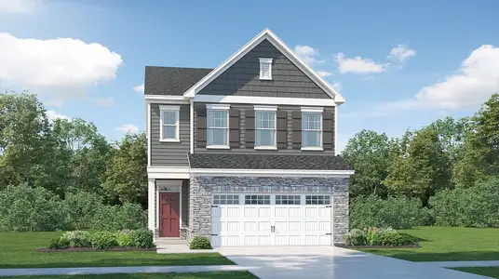
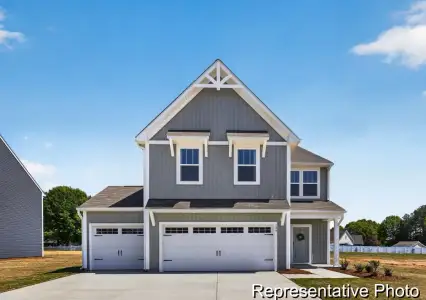

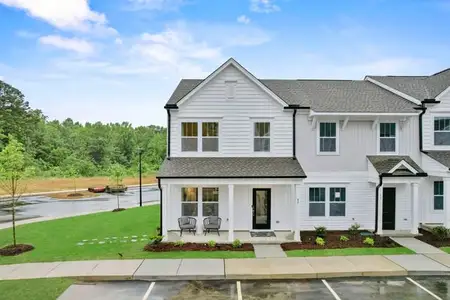
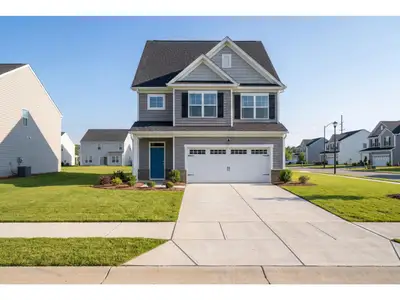
With a busy family life and the need for more room to grow, the Pierce’s generous kitchen provides a central hub for connection and creating memories. This two-story home, starting at $269,990, offers 1627 square feet thoughtfully designed for modern living, featuring three bedrooms and two and a half bathrooms. The expansive family room invites gatherings, while the owner's suite offers a private retreat with a walk-in closet and soaking tub. Everyday convenience is enhanced by a walk-in pantry and a dedicated laundry room, simplifying household chores. A covered entry adds a welcoming touch, and the attached one-car garage provides secure parking. The Pierce is more than just a home; it’s a place where your family can flourish.
May also be listed on the Smith Douglas Homes website
Information last verified by Jome: Monday at 9:01 AM (July 27, 2026)
Plan details
*Pricing and availability are subject to change.
- Name:
- The Pierce
- Property type:
- Sold
- Community:
- The Townes at Cape Overlook
- Builder:
- Smith Douglas Homes
- Size:
- 1,627 sqft
- Stories:
- 2
- Beds:
- 3
- Baths:
- 2
- Half baths:
- 1
- Garage spaces:
- 1
Plan features & finishes
- Garage/Parking:
- Garage
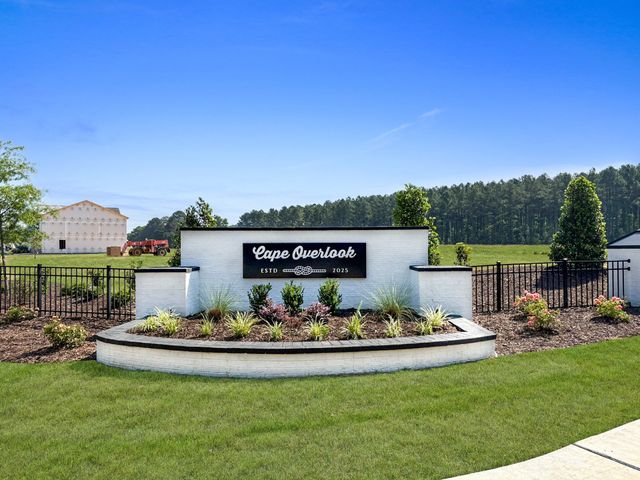
Community details
The Townes at Cape Overlook
by Smith Douglas Homes, Lillington, NC
Contact for price
View The Townes at Cape Overlook details
Want to know more about what's around here?
The The Pierce floor plan is part of The Townes at Cape Overlook, a new home community by Smith Douglas Homes, located in Lillington, NC. Visit the The Townes at Cape Overlook community page for full neighborhood insights, including nearby schools, shopping, walk & bike-scores, commuting, air quality & natural hazards.

Financials
Nearby communities in Lillington

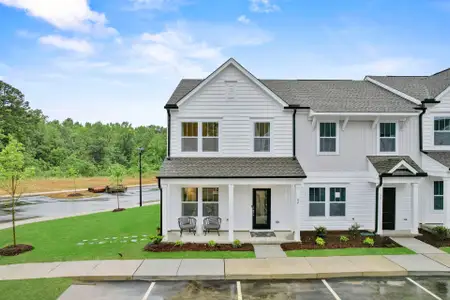
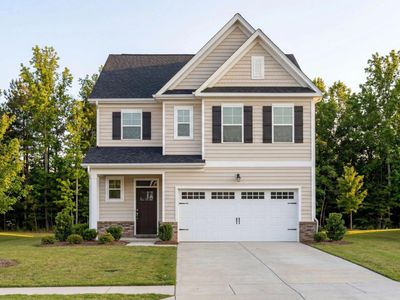
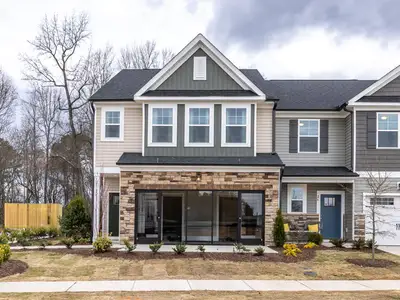

Homes in Lillington by Smith Douglas Homes





Recently added communities in this area
Other Builders in Lillington, NC








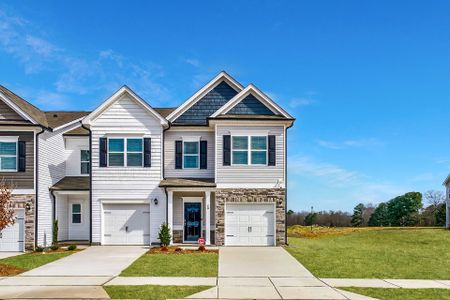
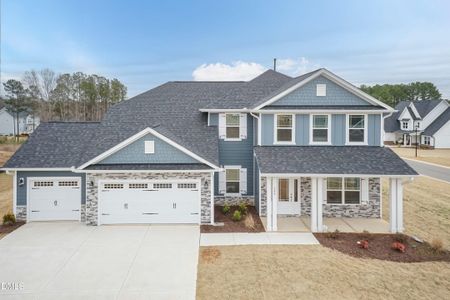
Nearby sold homes
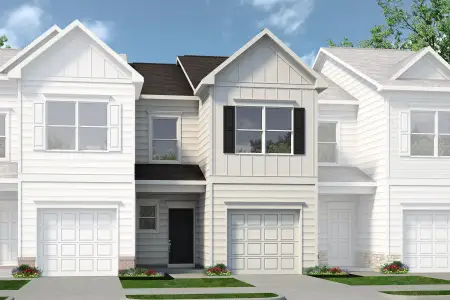
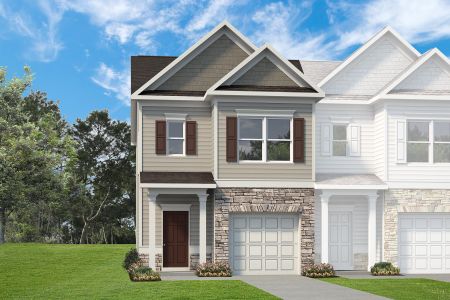
New homes in nearby cities
More New Homes in Lillington, NC
Something doesn't look right on this page?
- Jome
- New homes search
- North Carolina
- Raleigh-Durham Area
- Harnett County
- Lillington
- The Townes at Cape Overlook
- 40 Floating Bridge Trl, Lillington, NC 27546