Sold
- 3 bd
- 2.5 ba
- 1,629 sqft
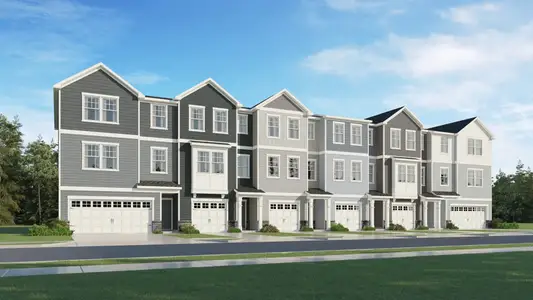
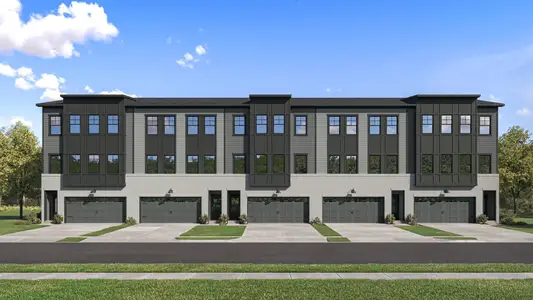
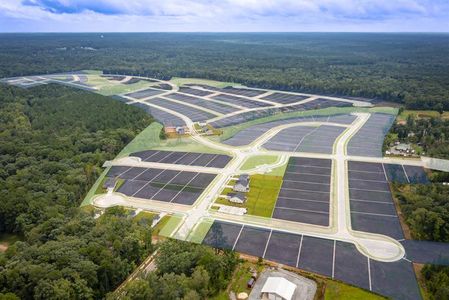
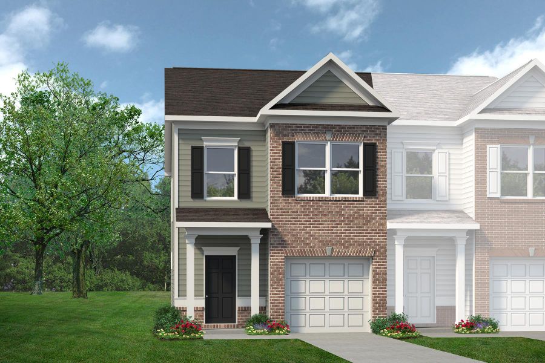
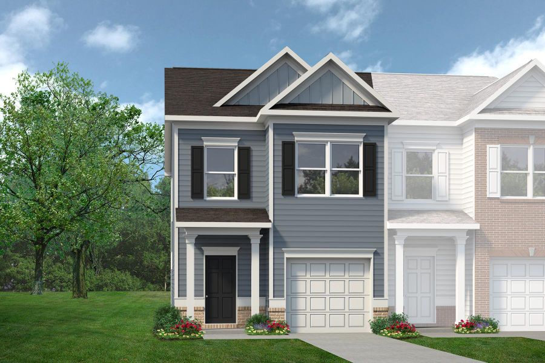
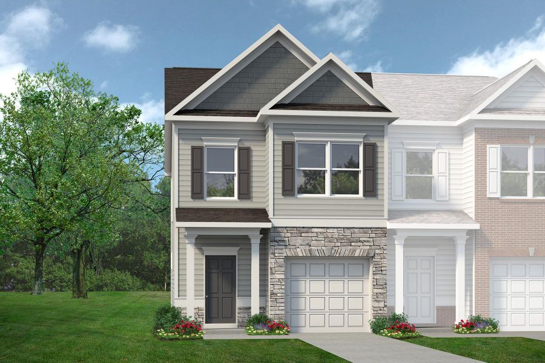
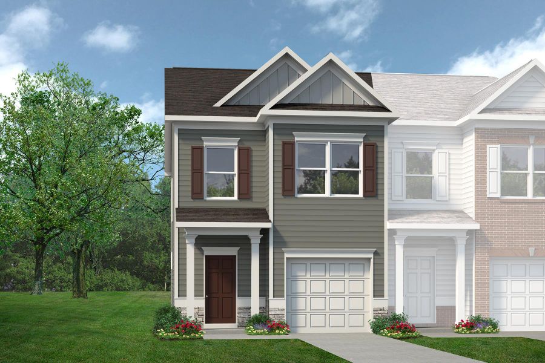
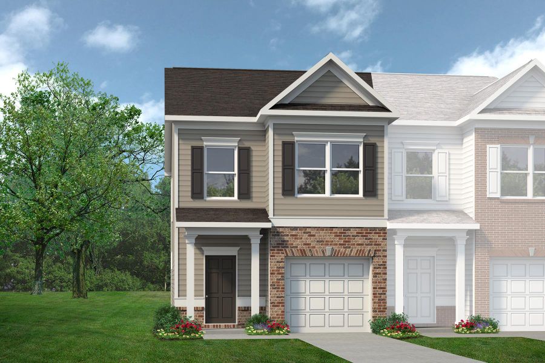
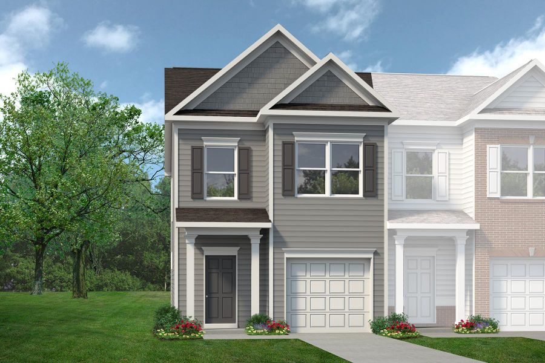
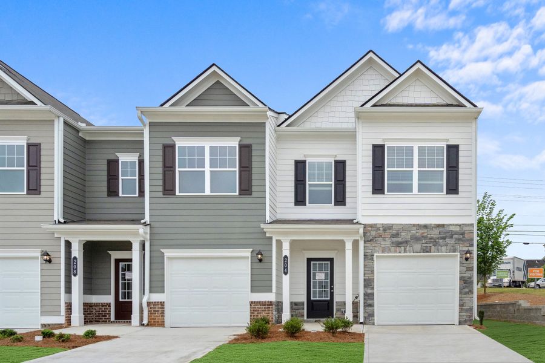
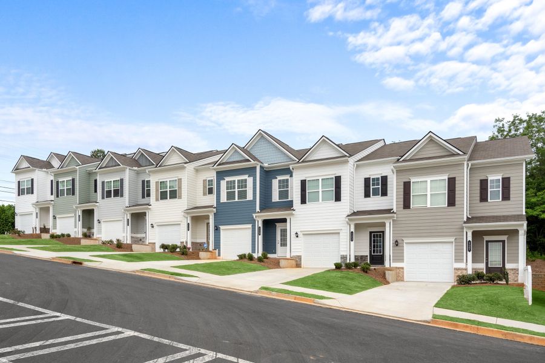
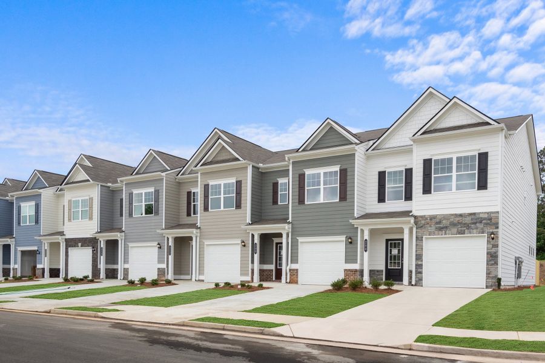
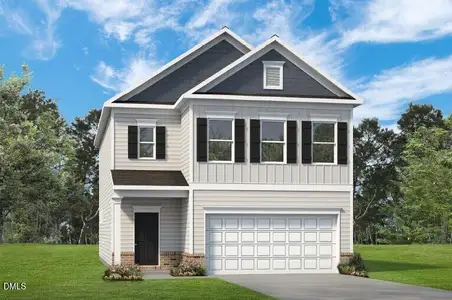
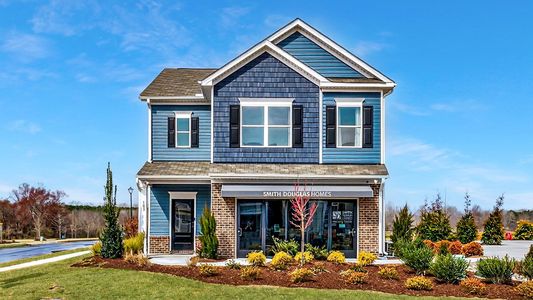
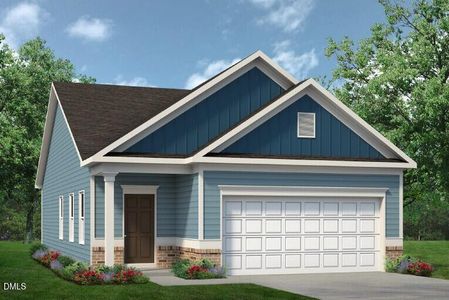
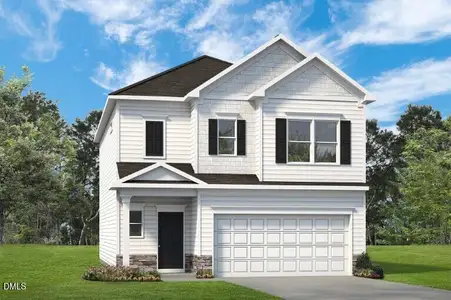
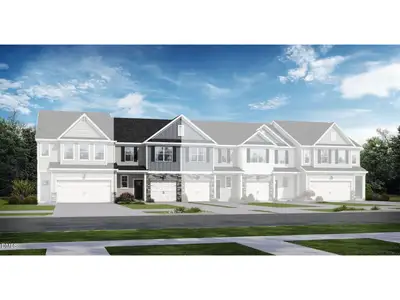
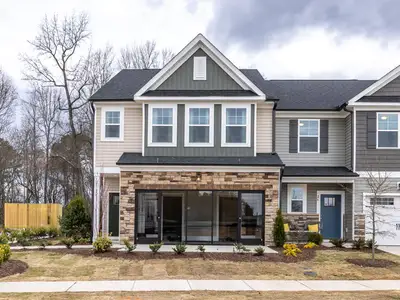
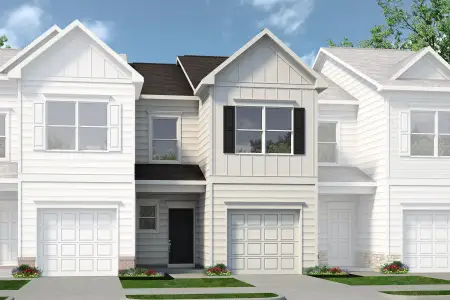
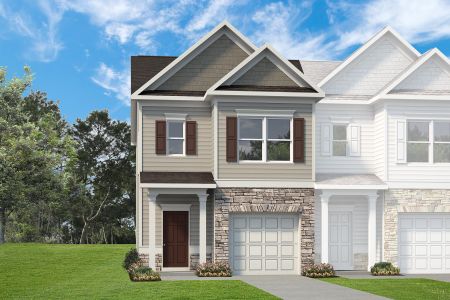
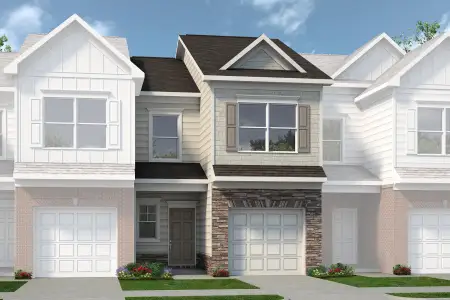
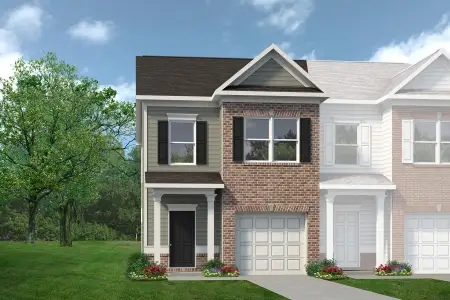
The Suwanee plan in The Townes at Cape Overlook by Smith Douglas Homes
Lillington, NC
New Homes for Sale Near 40 Floating Bridge Trl, Lillington, NC 27546
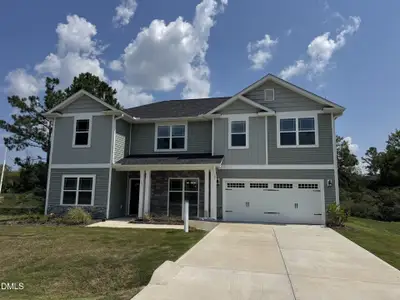
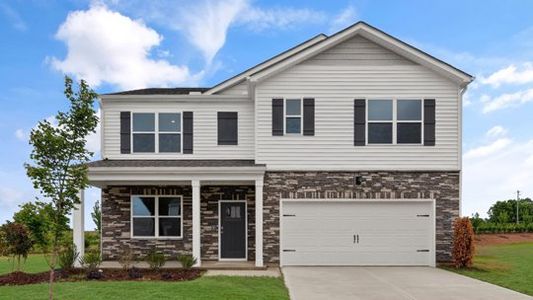
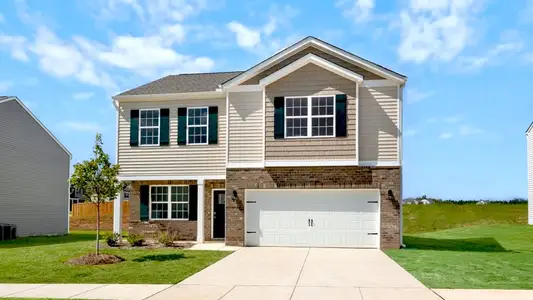
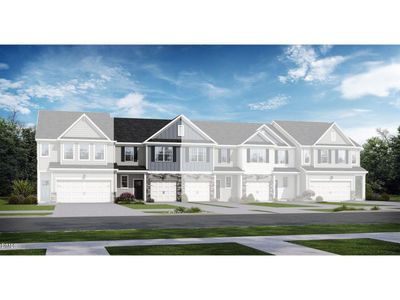
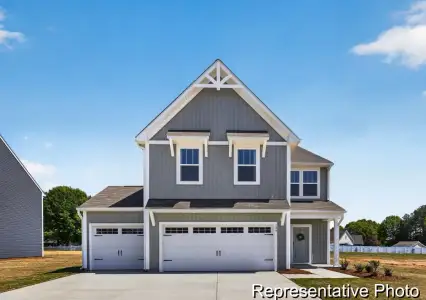
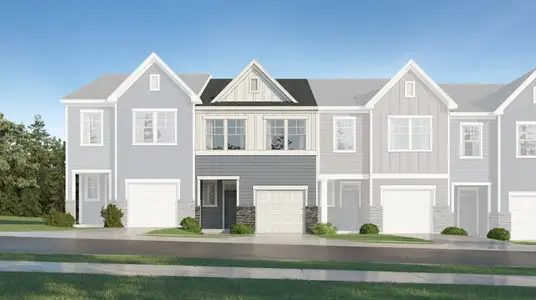
About this Plan
This plan is sold. The information provided reflects details of the plan when it was on the market.
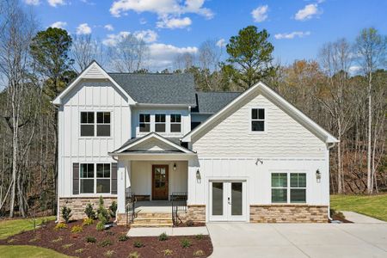
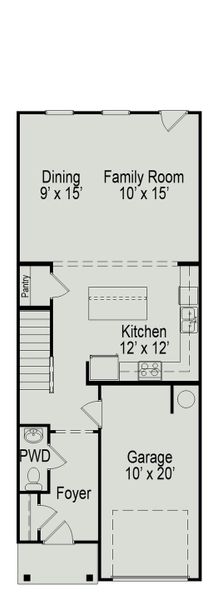
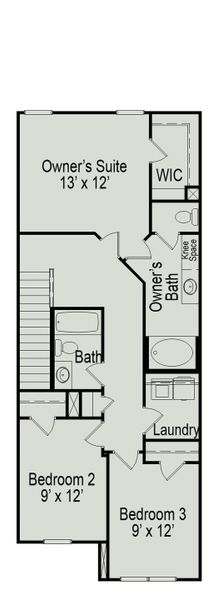
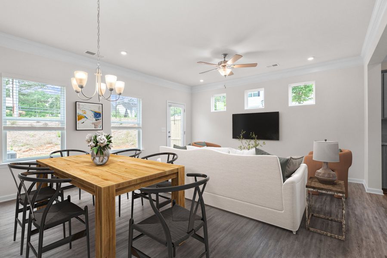
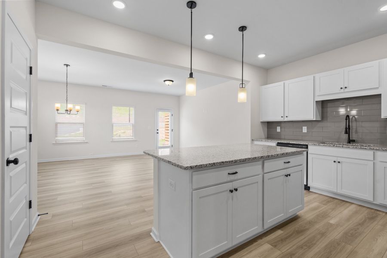
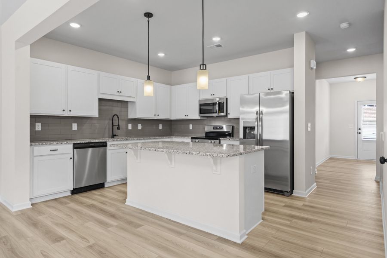
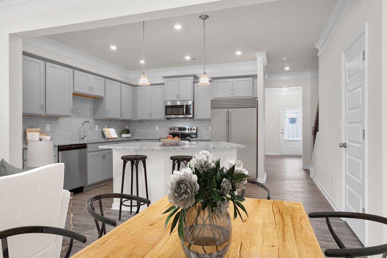
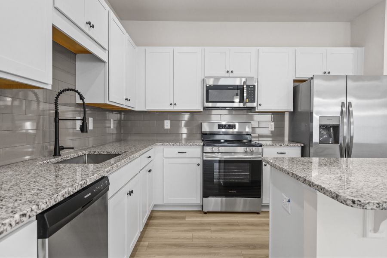
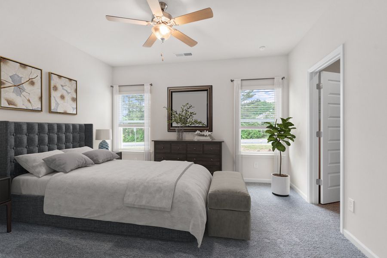
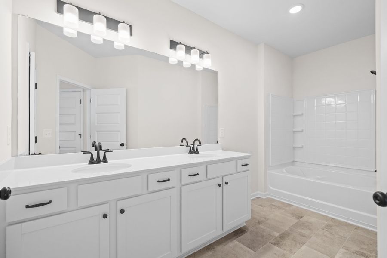
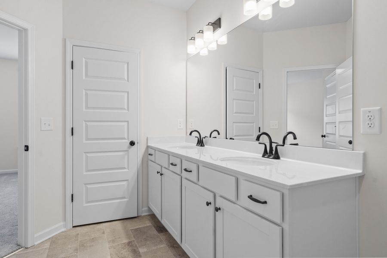
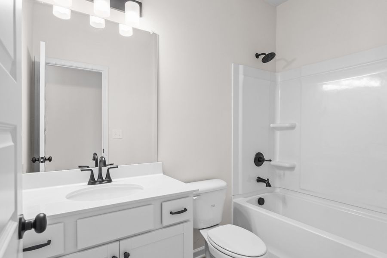
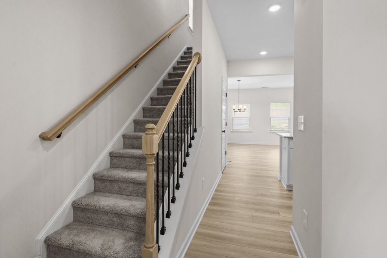
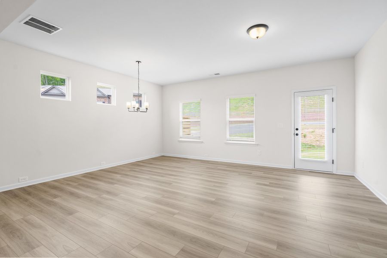
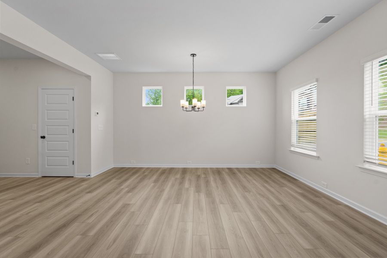
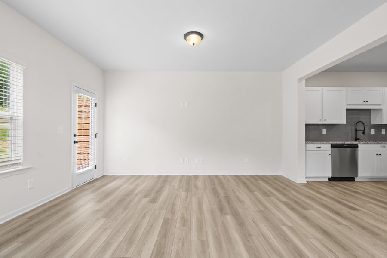
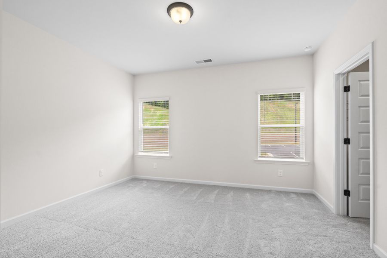
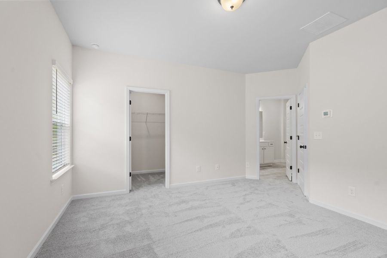
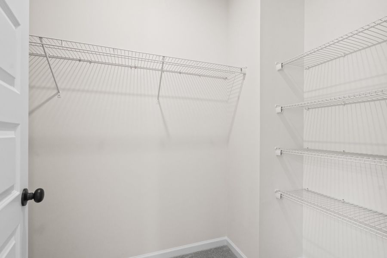
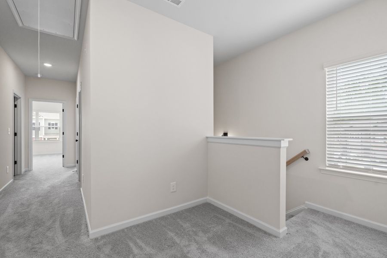
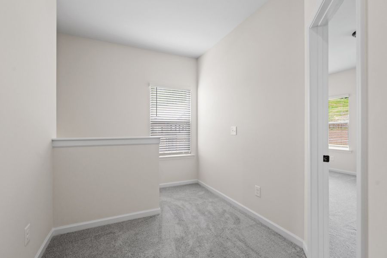
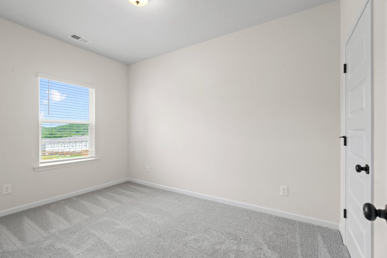
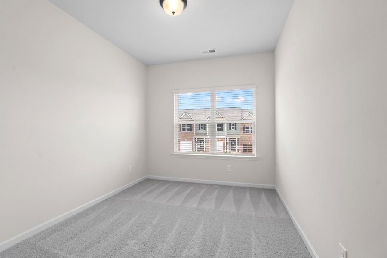
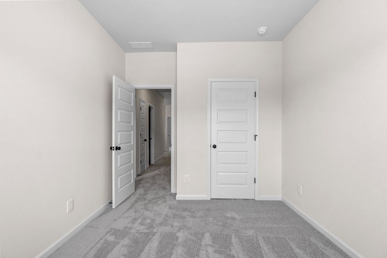
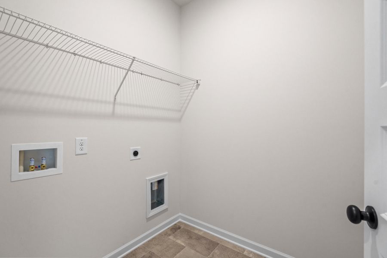
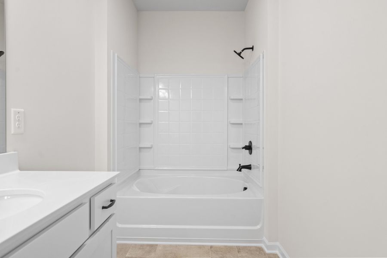
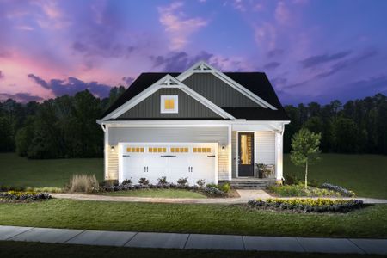
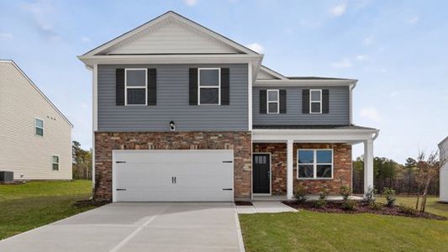
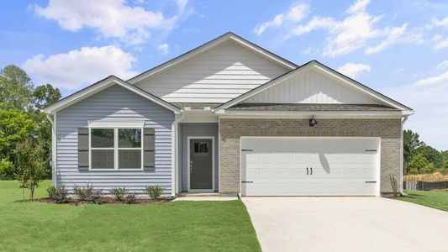
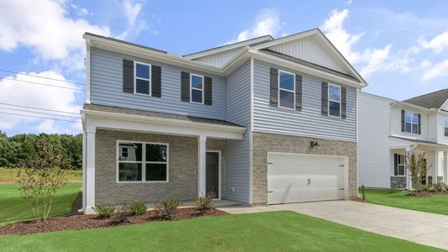
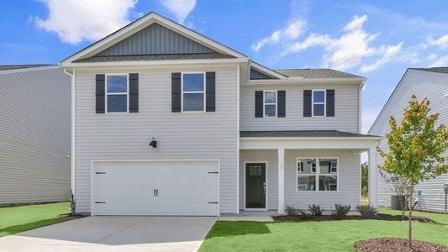
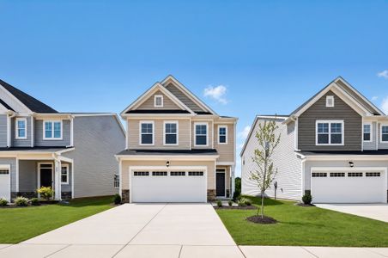
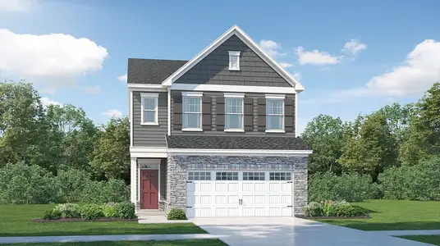
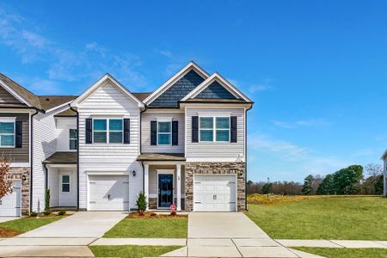
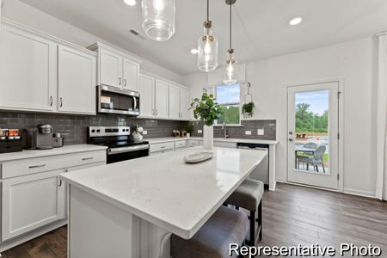
With growing families needing more room to spread out, the Suwanee's open-concept design creates a connected living experience for everyone. The heart of this home is the island kitchen, overlooking the family room and dining space – perfect for keeping an eye on kids while preparing meals or entertaining guests. Upstairs, a spacious landing area provides a comfortable transition to the bedrooms, including a private owner's suite with a walk-in closet and en-suite bath. A large laundry room adds convenience to daily routines, simplifying chores and freeing up valuable time. This two-story plan, offering 1629 square feet, three bedrooms, and two and a half bathrooms, also includes a one-car garage. The Suwanee is an intelligently designed space for creating lasting memories, all starting at $269,990.
May also be listed on the Smith Douglas Homes website
Information last verified by Jome: Monday at 9:01 AM (July 27, 2026)
Plan details
*Pricing and availability are subject to change.
- Name:
- The Suwanee
- Property type:
- Sold
- Community:
- The Townes at Cape Overlook
- Builder:
- Smith Douglas Homes
- Size:
- 1,629 sqft
- Stories:
- 2
- Beds:
- 3
- Baths:
- 2
- Half baths:
- 1
- Garage spaces:
- 1
Plan features & finishes
- Garage/Parking:
- Garage
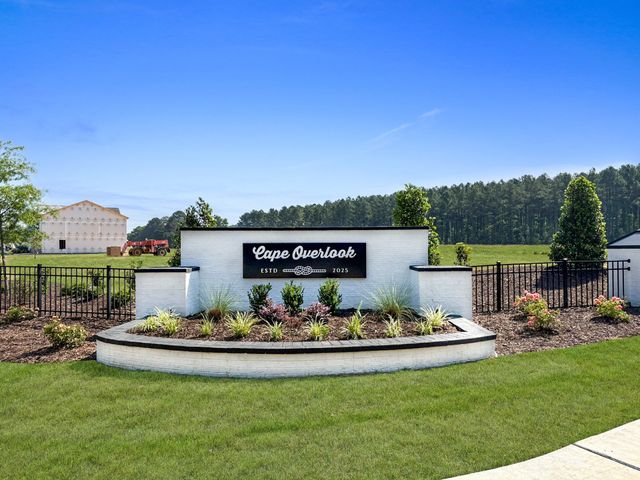
Community details
The Townes at Cape Overlook
by Smith Douglas Homes, Lillington, NC
Contact for price
View The Townes at Cape Overlook details
Want to know more about what's around here?
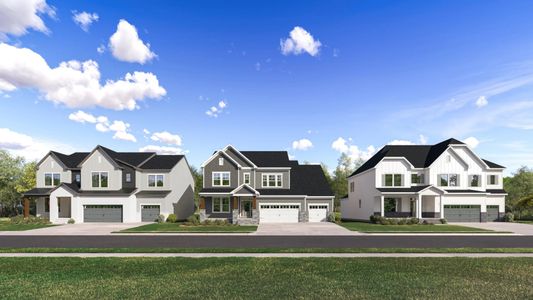
The The Suwanee floor plan is part of The Townes at Cape Overlook, a new home community by Smith Douglas Homes, located in Lillington, NC. Visit the The Townes at Cape Overlook community page for full neighborhood insights, including nearby schools, shopping, walk & bike-scores, commuting, air quality & natural hazards.

Financials
Nearby communities in Lillington
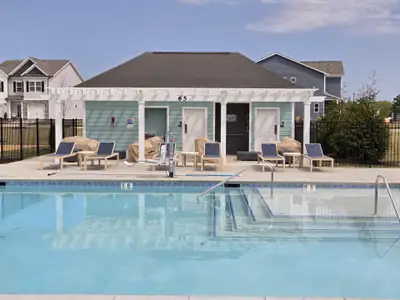
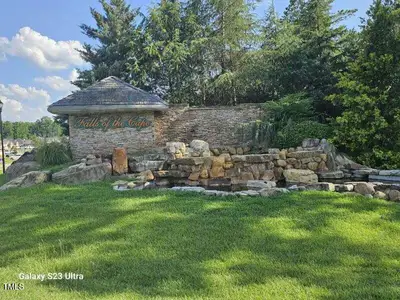
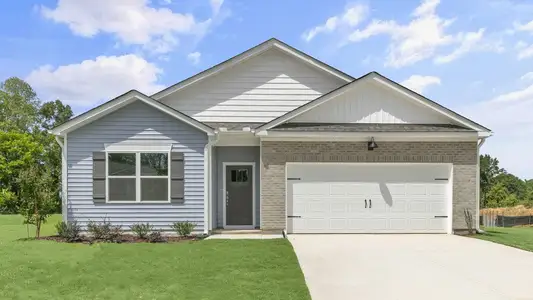
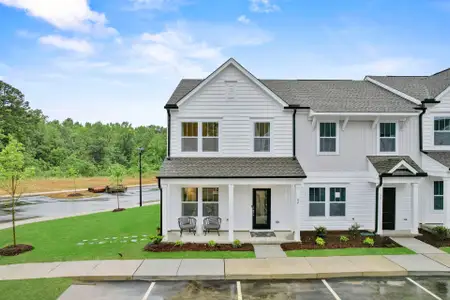
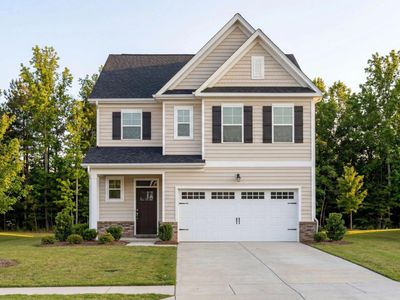
Homes in Lillington by Smith Douglas Homes







Recently added communities in this area
Other Builders in Lillington, NC








Nearby sold homes
New homes in nearby cities
More New Homes in Lillington, NC
Something doesn't look right on this page?
- Jome
- New homes search
- North Carolina
- Raleigh-Durham Area
- Harnett County
- Lillington
- The Townes at Cape Overlook
- 40 Floating Bridge Trl, Lillington, NC 27546