Sold
- 2 bd
- 2 ba
- 1,507 sqft
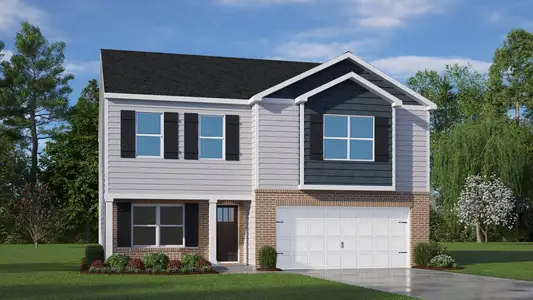
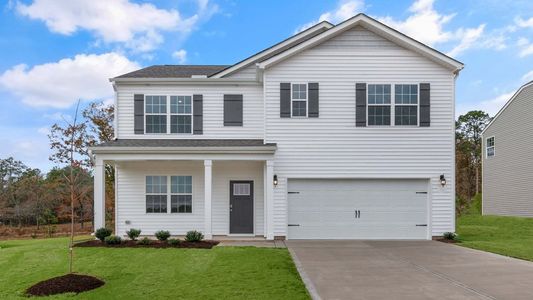
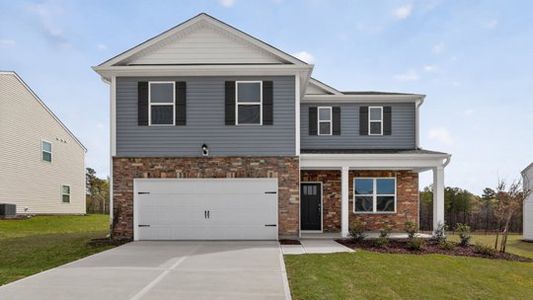
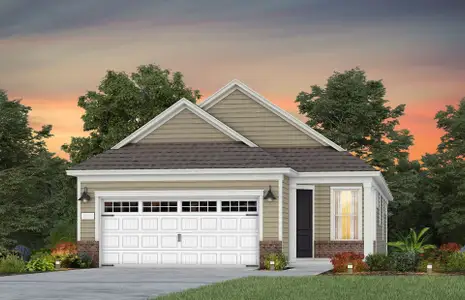
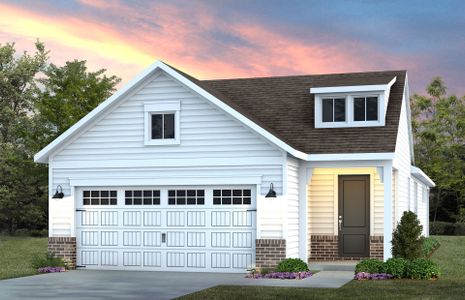
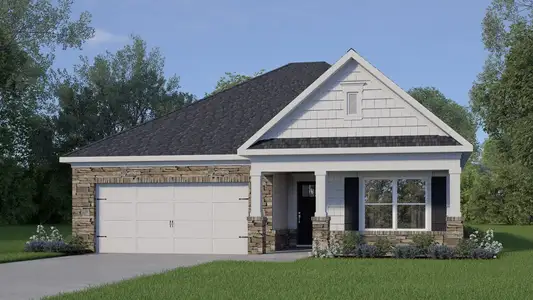
Aspen plan in The Walk at East Village by McKee Homes
Clayton, NC
Last saved price from $346,990
New Homes for Sale Near 192 Village Walk Dr, Clayton, NC 27527
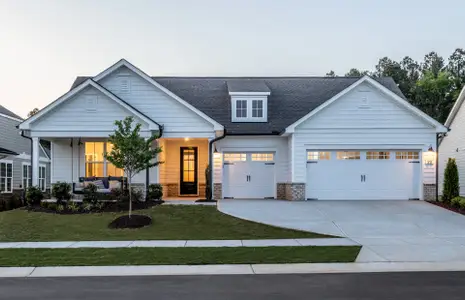
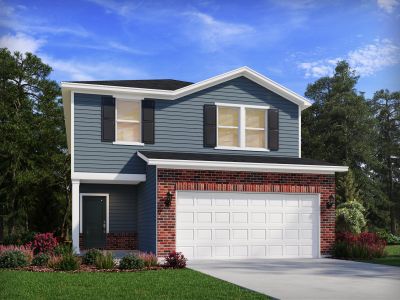
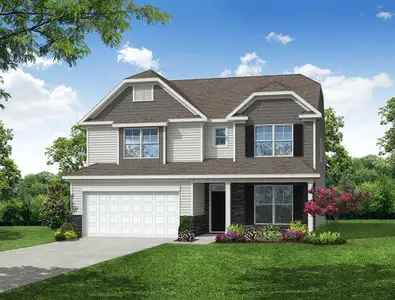
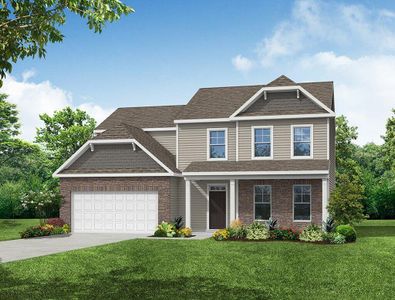
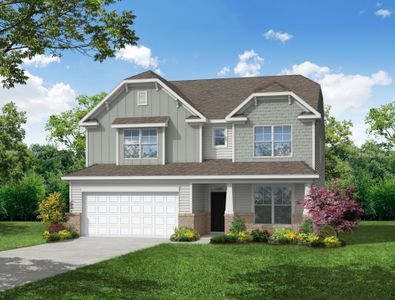
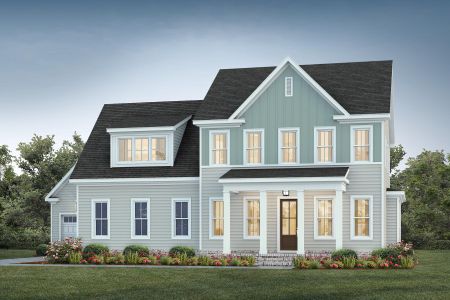
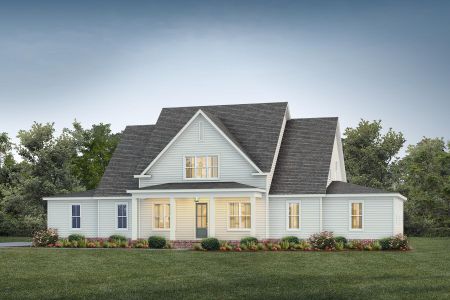
About this Plan
This plan is sold. The information provided reflects details of the plan when it was on the market.
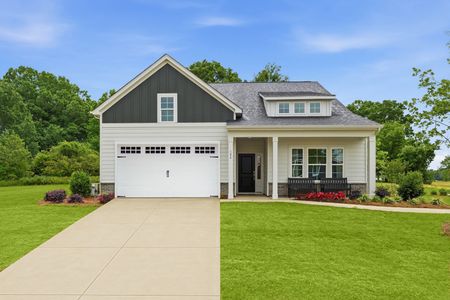
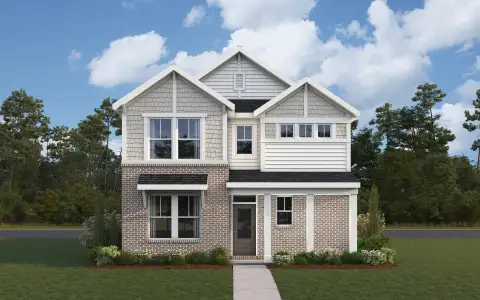
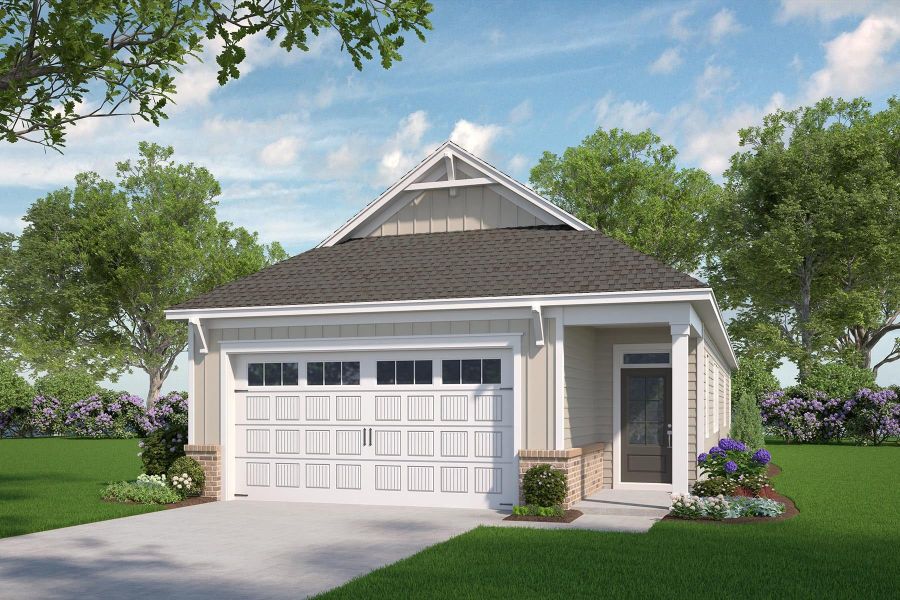
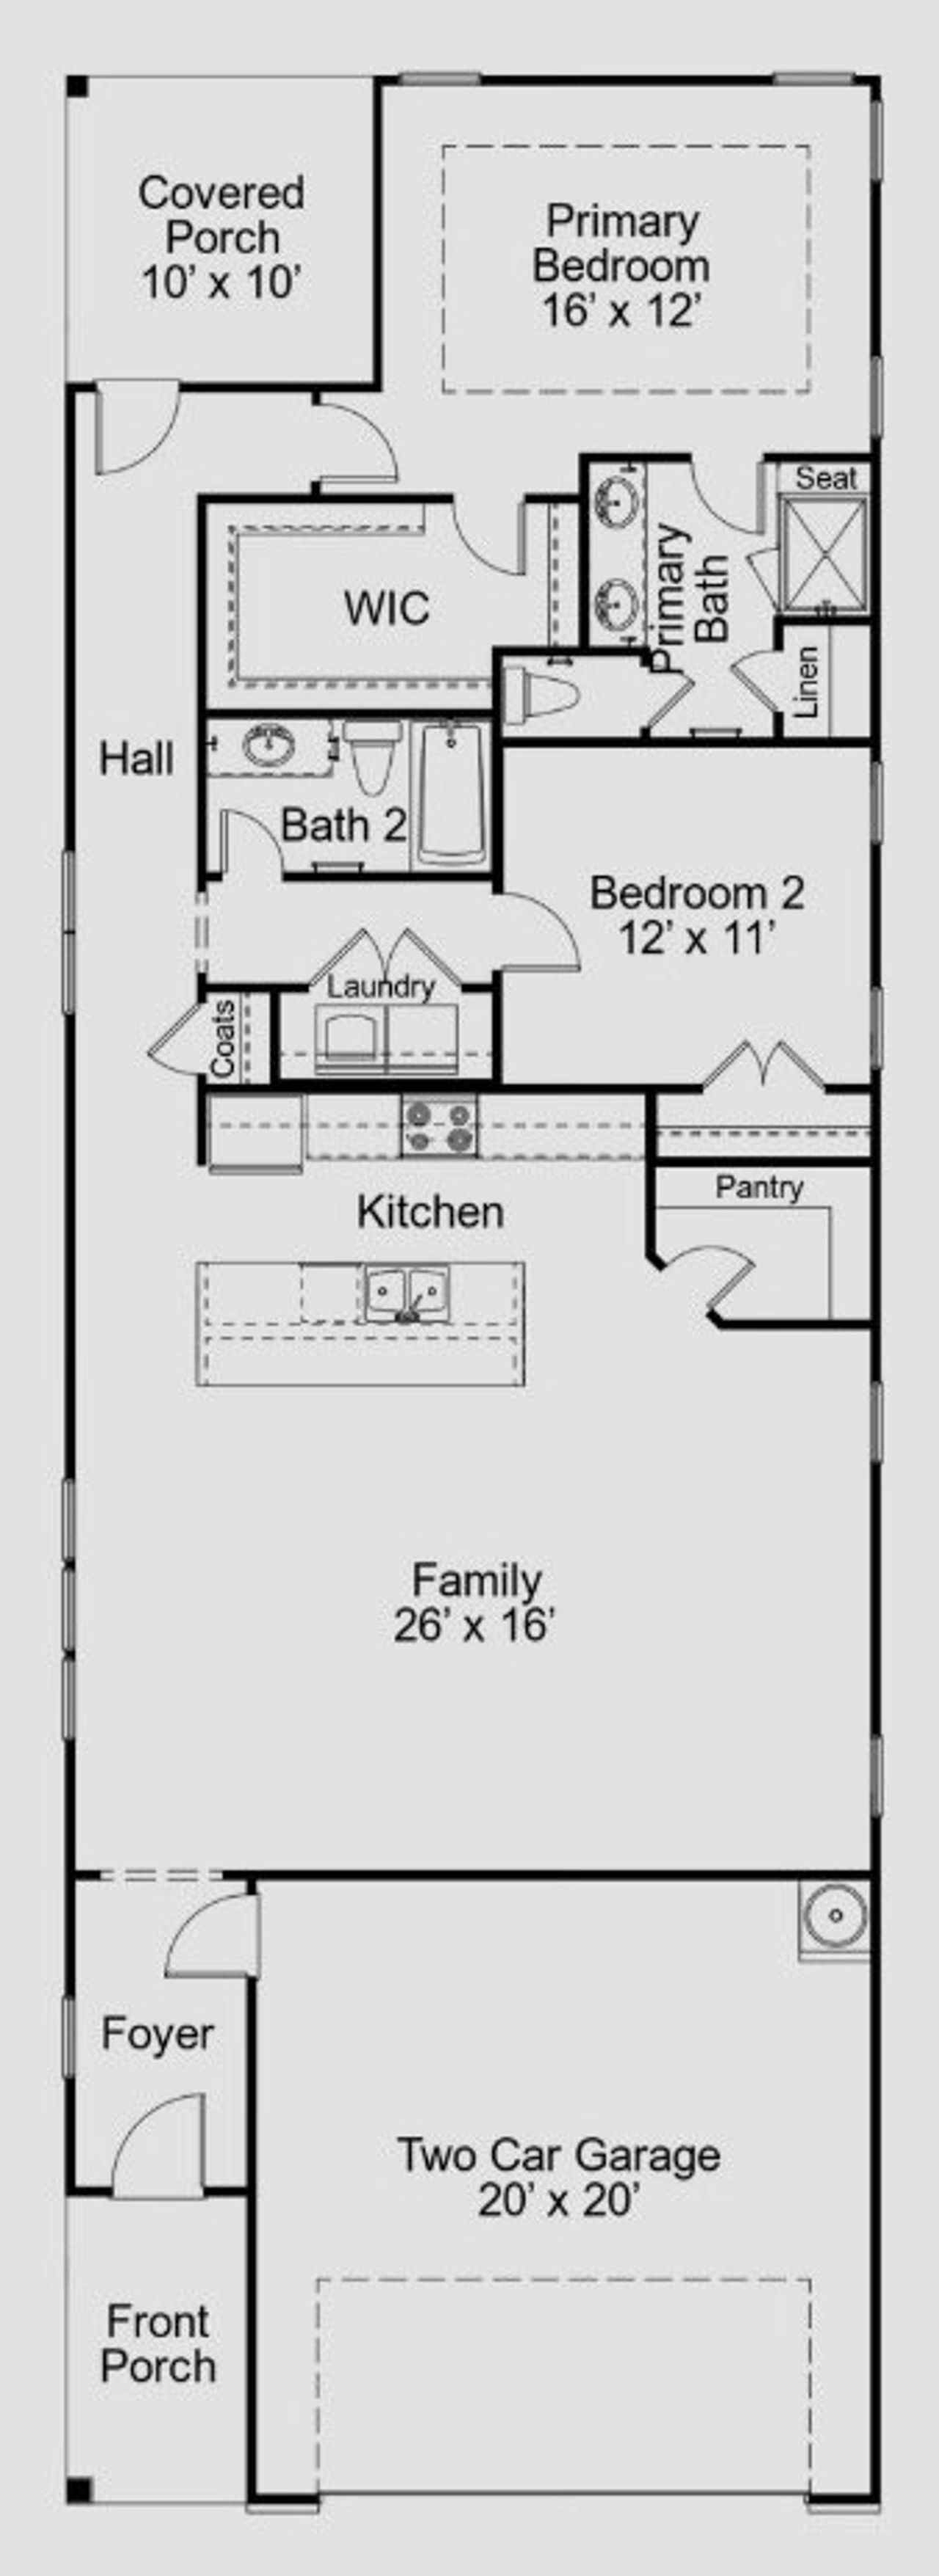
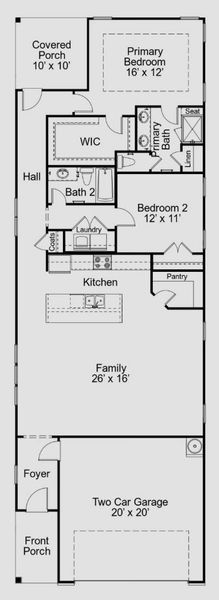
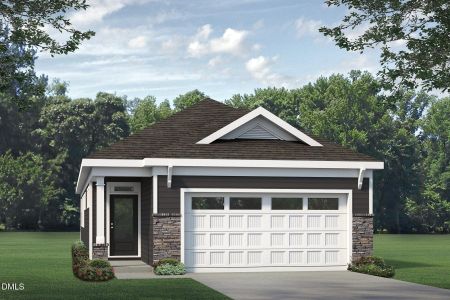
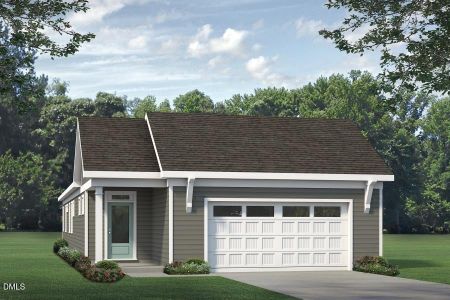
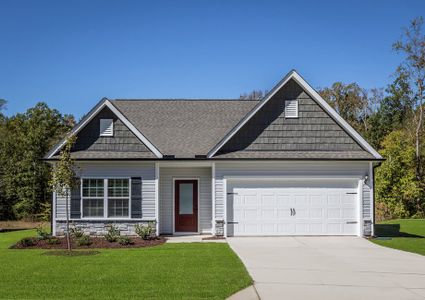
Downsizing or simplifying life doesn’t mean sacrificing comfort, the Aspen’s open floorplan delivers a relaxed and inviting atmosphere. This single-story design, starting at $346990, thoughtfully combines living, dining, and kitchen areas for easy everyday living and entertaining. A spacious master suite provides a private retreat, complete with a private bath for ultimate relaxation. The second bedroom offers flexibility for guests or a home office, while the convenient two-car garage protects your vehicles. Optional upgrades, such as a gourmet kitchen and an outdoor living area, allow you to personalize the space to fit your lifestyle. With 1507 square feet, the Aspen provides a comfortable and manageable living space without compromising on quality or style. It’s a perfect solution for those seeking a simpler, more enjoyable lifestyle.
May also be listed on the McKee Homes website
Information last verified by Jome: Sunday at 1:21 PM (August 2, 2026)
Plan details
*Pricing and availability are subject to change.
- Name:
- Aspen
- Property type:
- Sold
- Community:
- The Walk at East Village
- Builder:
- McKee Homes
- Size:
- 1,507 sqft
- Stories:
- 1
- Beds:
- 2
- Baths:
- 2
- Garage spaces:
- 2
Plan features & finishes
- Garage/Parking:
- GarageAttached Garage
- Interior Features:
- Walk-In ClosetFoyerPantry
- Kitchen:
- Kitchen Island
- Laundry facilities:
- Utility/Laundry Room
- Property amenities:
- Porch
- Rooms:
- Primary Bedroom On MainKitchenEntry HallDining RoomFamily RoomOpen Concept FloorplanPrimary Bedroom Downstairs
- Upgrade Options:
- Gourmet KitchenShower in Primary Bath
See the full plan layout
Download the floor plan PDF with room dimensions and home design details.

Instant download, no cost
Community details
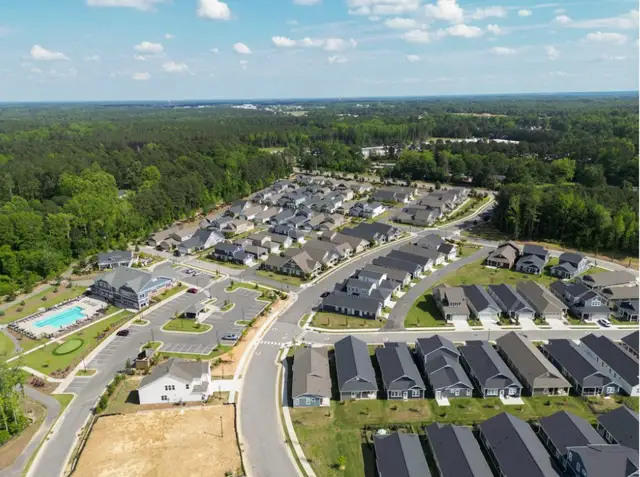
The Walk at East Village
by McKee Homes, Clayton, NC
from$346,990
- 2 homes
- 4 plans
- 1,491 - 2,560 sqft
View The Walk at East Village details
Want to know more about what's around here?
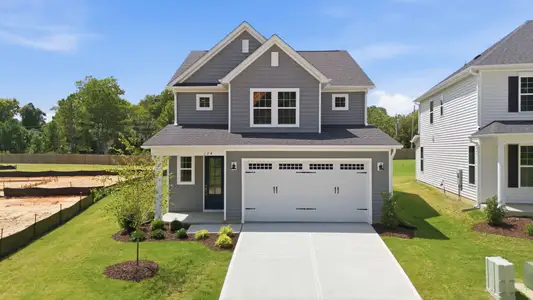
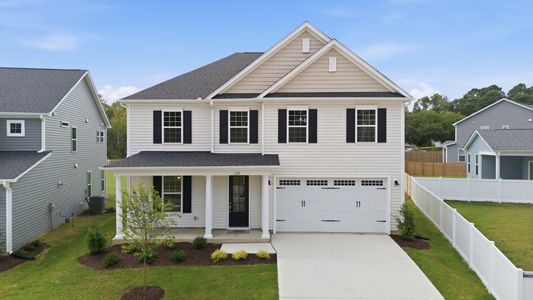
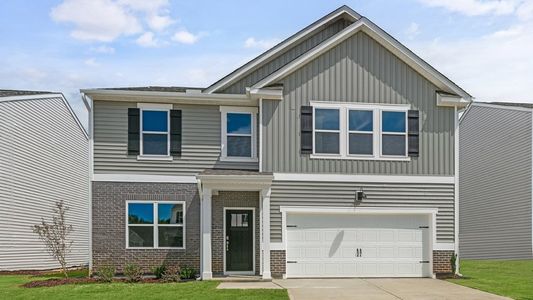
The Aspen floor plan is part of The Walk at East Village, a new home community by McKee Homes, located in Clayton, NC. Visit the The Walk at East Village community page for full neighborhood insights, including nearby schools, shopping, walk & bike-scores, commuting, air quality & natural hazards.

Available homes in The Walk at East Village
Pricing and availability are subject to change.
- Home at address 331 Village Walk Dr, Clayton, NC 27527
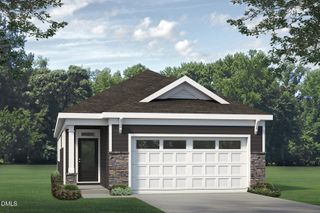
$388,270
Move-in ready- 2 bd
- 2 ba
- 1,491 sqft
331 Village Walk Dr, Clayton, NC 27527
- Home at address 356 Village Walk Dr, Clayton, NC 27527
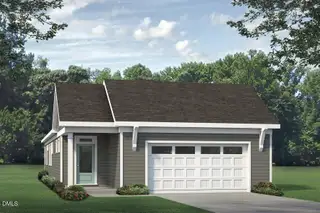
$419,252
Move-in ready- 2 bd
- 2.5 ba
- 1,693 sqft
356 Village Walk Dr, Clayton, NC 27527
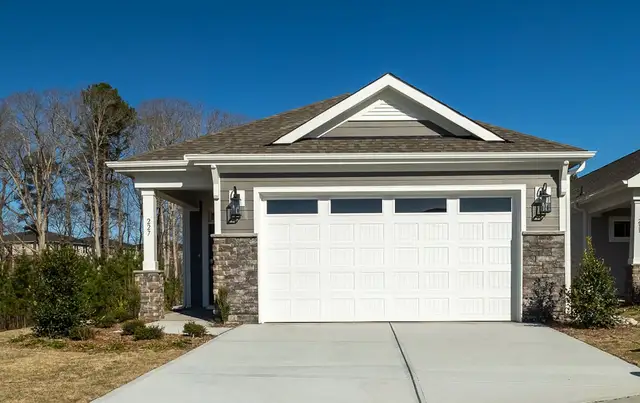
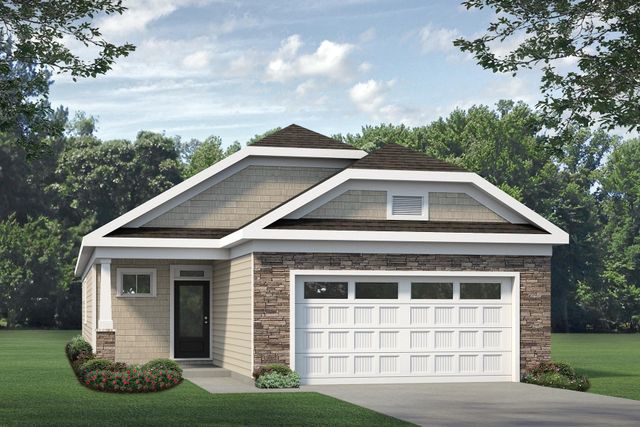
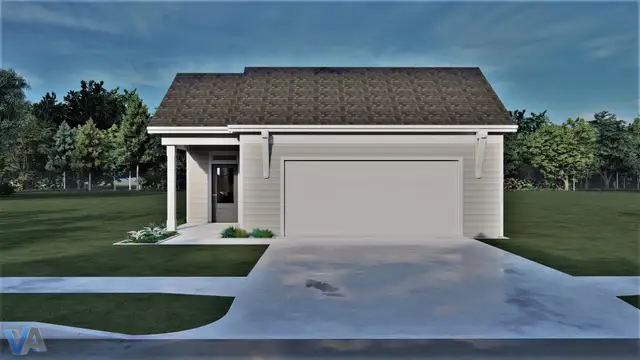
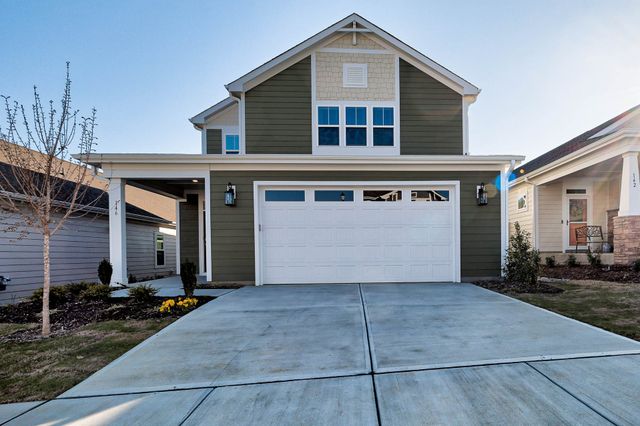
 More floor plans in The Walk at East Village
Financials
Nearby communities in Clayton

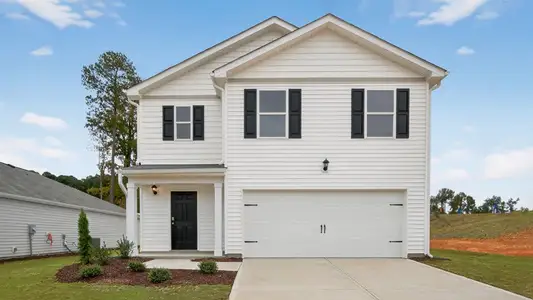


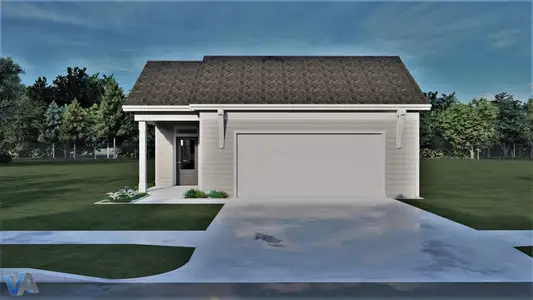
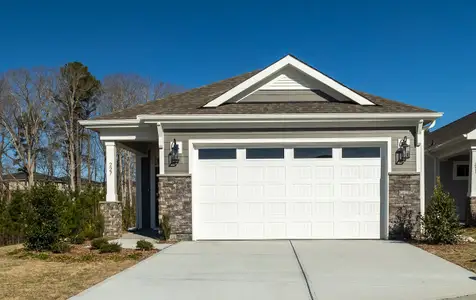
Homes in Clayton by McKee Homes
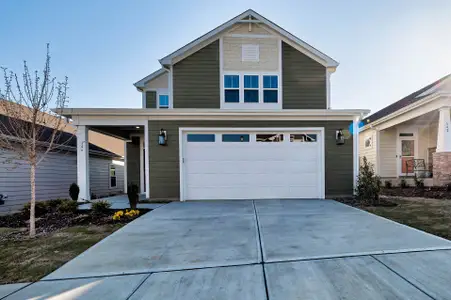
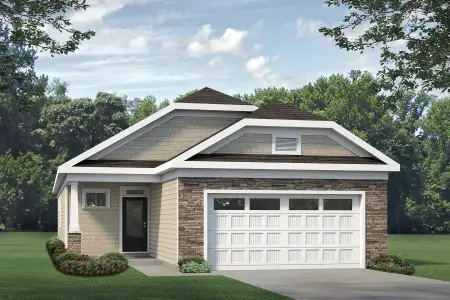
Recently added communities in this area
Other Builders in Clayton, NC








Nearby sold homes
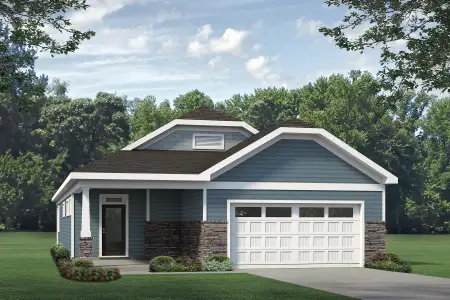
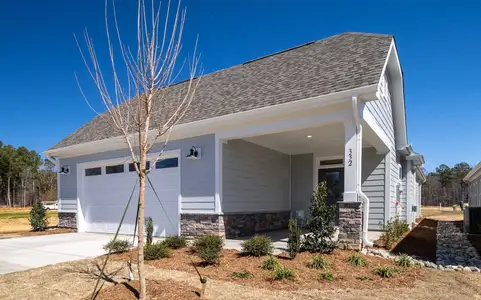

New homes in nearby cities
More New Homes in Clayton, NC
Something doesn't look right on this page?
- Jome
- New homes search
- North Carolina
- Raleigh-Durham Area
- Johnston County
- Clayton
- The Walk at East Village
- 192 Village Walk Dr, Clayton, NC 27527