Sold
- 4 bd
- 2 ba
- 4,069 sqft
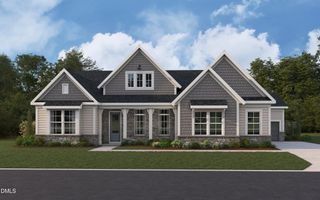
Paxton plan in Watson at Flowers Plantation by Fischer Homes
Clayton, NC
New Homes for Sale Near Clayton, NC 27527
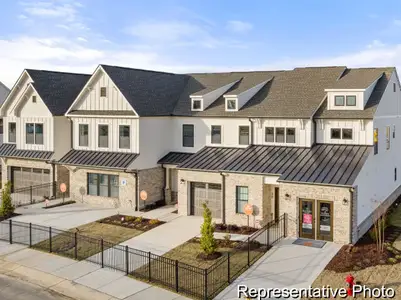
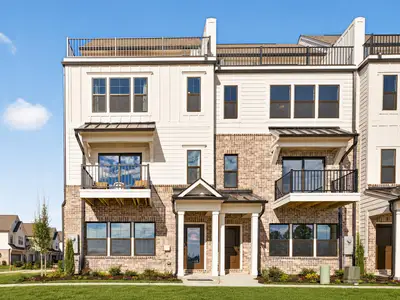
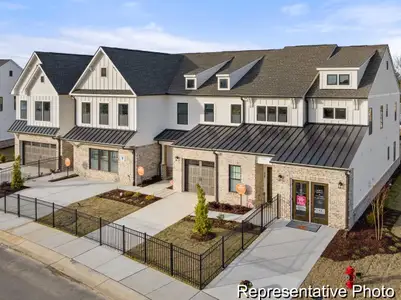
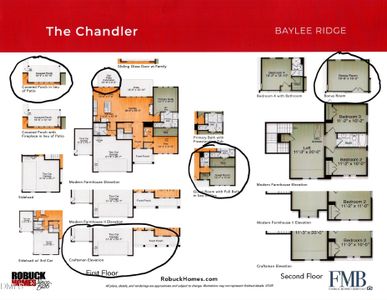
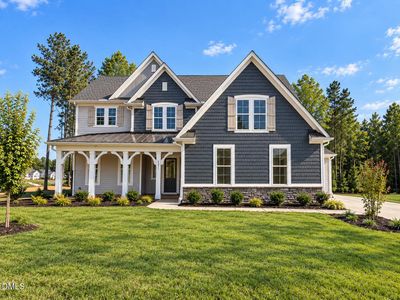
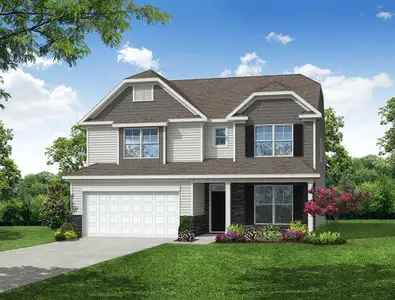
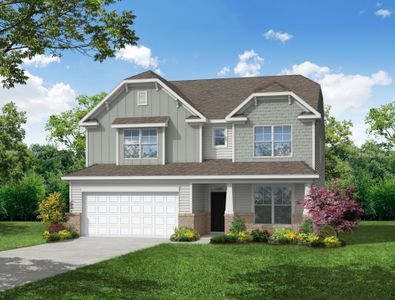
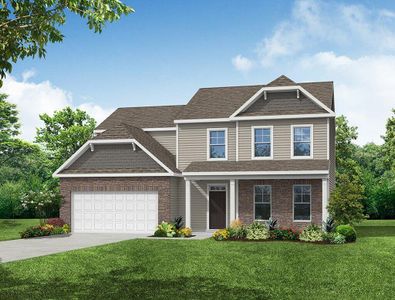


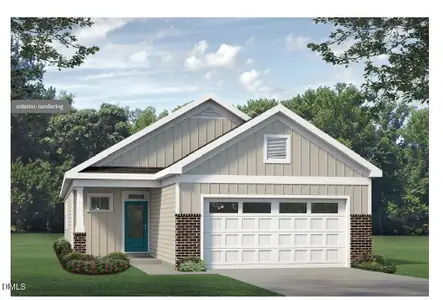
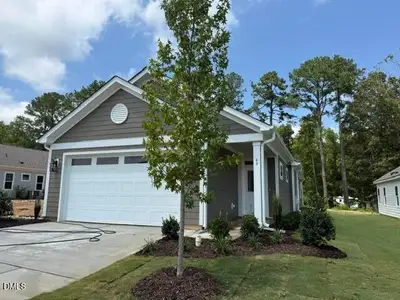
About this Plan
This plan is sold. The information provided reflects details of the plan when it was on the market.
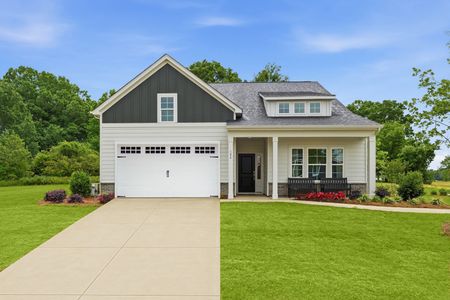
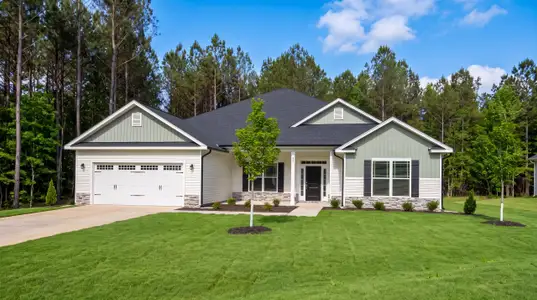
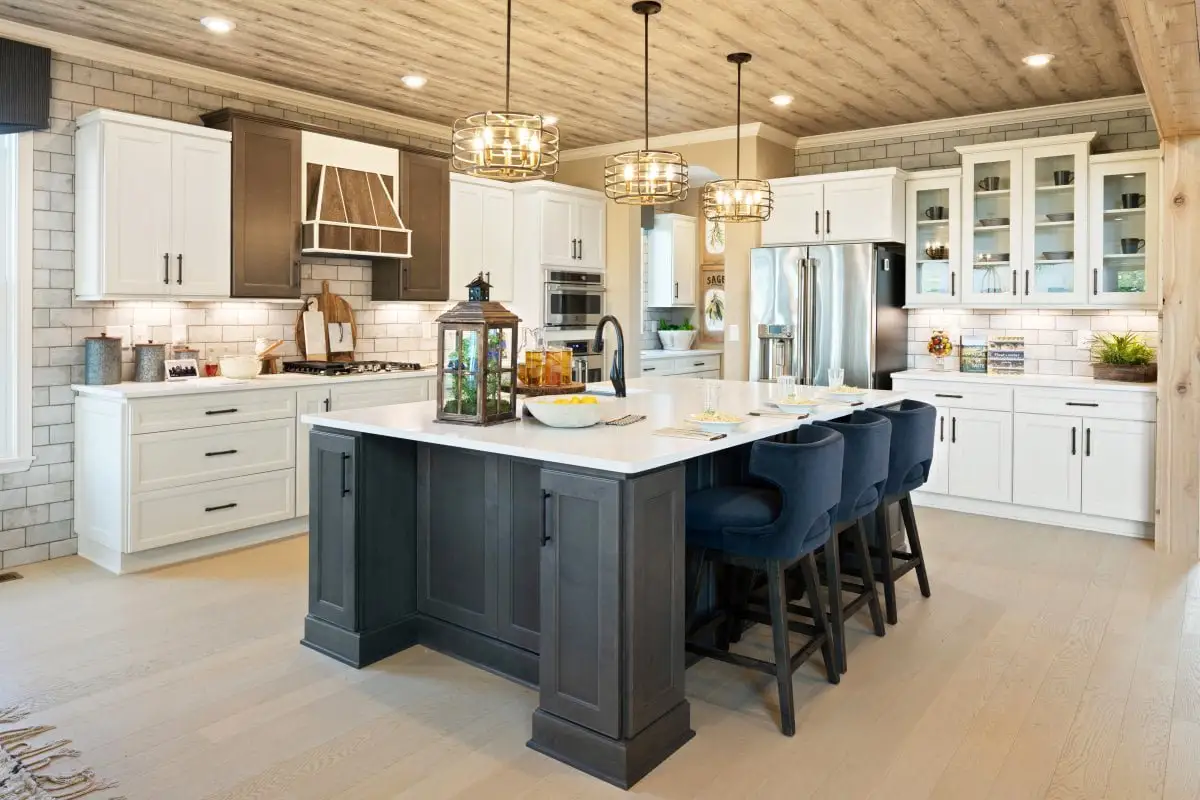
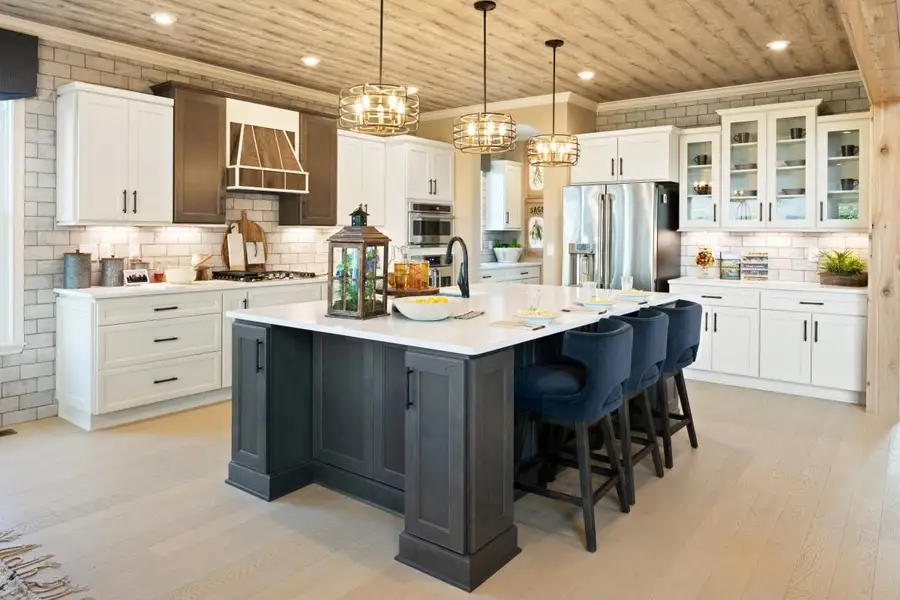
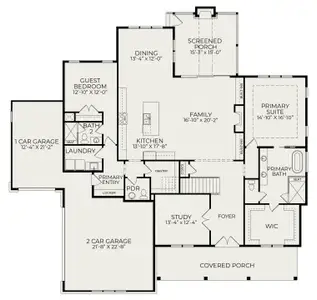
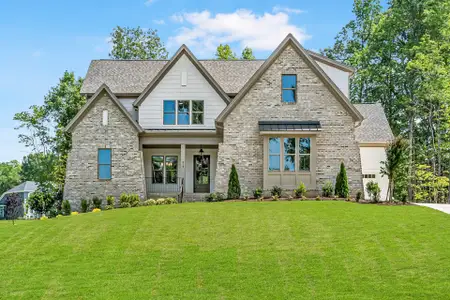
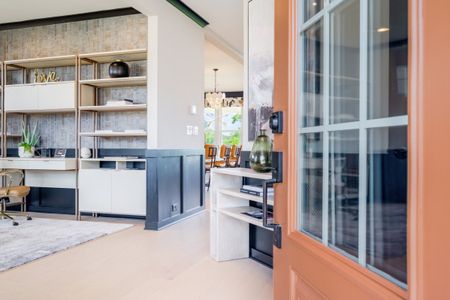
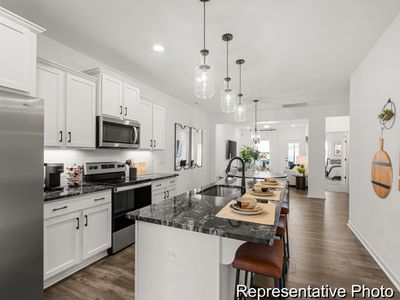
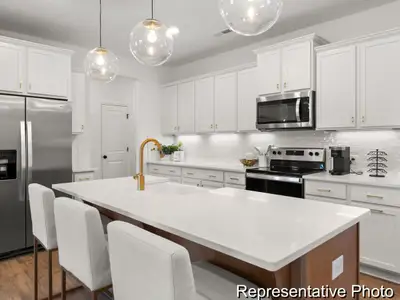
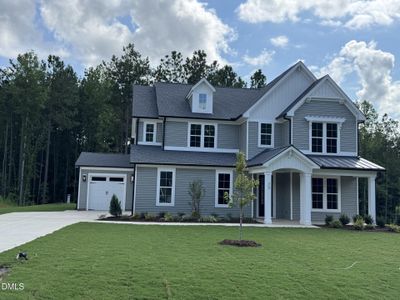
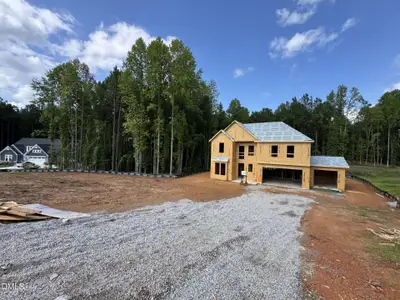
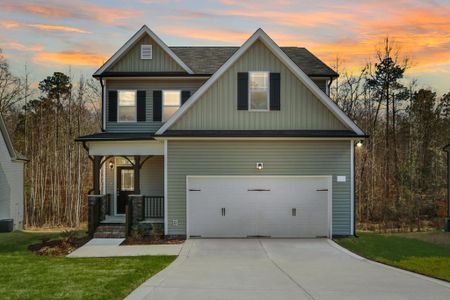
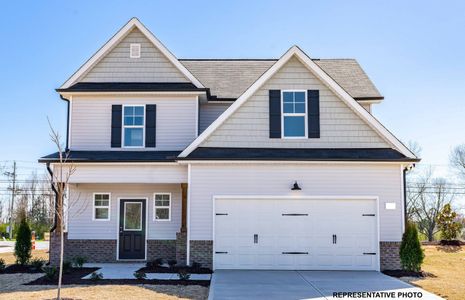
With a growing family needing more room to spread out, the Paxton’s spacious design offers a comfortable and functional living environment. This two-story home, starting at $1100000, features 4 bedrooms and 2 bathrooms spread across 4069 square feet, providing ample space for everyone. The heart of the home is the large kitchen with an extra-large island, perfect for family meals and entertaining. A large pantry and spacious laundry room provide the storage you need to keep your home organized, while 9-foot ceilings throughout the main living areas create a sense of openness. Enjoy family movie nights in the expansive family room, or relax and unwind in the private primary suite. The Paxton also offers optional features like a guest suite and a butler’s pantry to customize the home to your family’s needs. With a two-story foyer and a potential rec room, this plan balances shared family time with individual space.
May also be listed on the Fischer Homes website
Information last verified by Jome: Monday at 7:20 PM (August 17, 2026)
Plan details
*Pricing and availability are subject to change.
- Name:
- Paxton
- Property type:
- Sold
- Community:
- Watson at Flowers Plantation
- Builder:
- Fischer Homes
- Size from:
- 4,069 sqft
- Size to:
- 4,204 sqft
- Stories:
- 2
- Beds from:
- 4
- Beds to:
- 5
- Baths from:
- 2
- Baths to:
- 6
- Garage spaces:
- 2
Plan features & finishes
- Garage/Parking:
- Garage
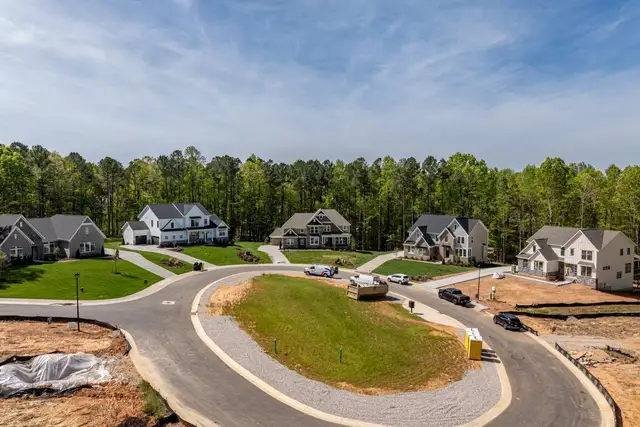
Community details
Watson at Flowers Plantation
by Fischer Homes, Clayton, NC
from$899,900
- 2 homes
- 3,218 - 3,996 sqft
View Watson at Flowers Plantation details
Want to know more about what's around here?
The Paxton floor plan is part of Watson at Flowers Plantation, a new home community by Fischer Homes, located in Clayton, NC. Visit the Watson at Flowers Plantation community page for full neighborhood insights, including nearby schools, shopping, walk & bike-scores, commuting, air quality & natural hazards.

Available homes in Watson at Flowers Plantation
Pricing and availability are subject to change.
- Home at address 26 Ogden Cir, Clayton, NC 27527
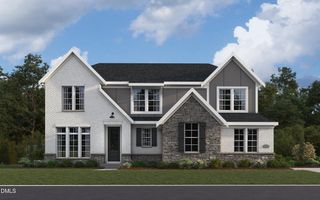
$899,900
Move-in ready- 5 bd
- 4.5 ba
- 3,218 sqft
26 Ogden Cir, Clayton, NC 27527
- Home at address 70 Ogden Cir, Clayton, NC 27527
$1,145,900
Move-in ready- 5 bd
- 4 ba
- 3,996 sqft
70 Ogden Cir, Clayton, NC 27527
Financials
Nearby communities in Clayton


Homes in Clayton by Fischer Homes
Recently added communities in this area
Other Builders in Clayton, NC








Nearby sold homes
New homes in nearby cities
More New Homes in Clayton, NC
Something doesn't look right on this page?