Book your tour. Save an average of $18,473. We'll handle the rest.
We collect exclusive builder offers, book your tours, and support you from start to housewarming.
- Confirmed tours
- Get matched & compare top deals
- Expert help, no pressure
- No added fees
Estimated value based on Jome data, T&C apply
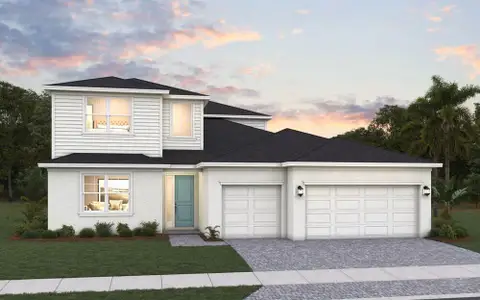
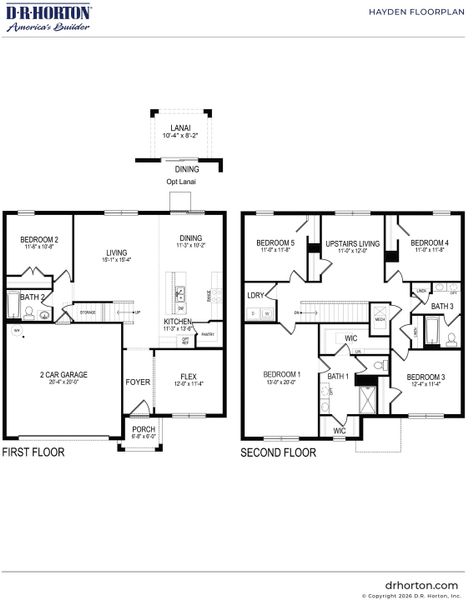
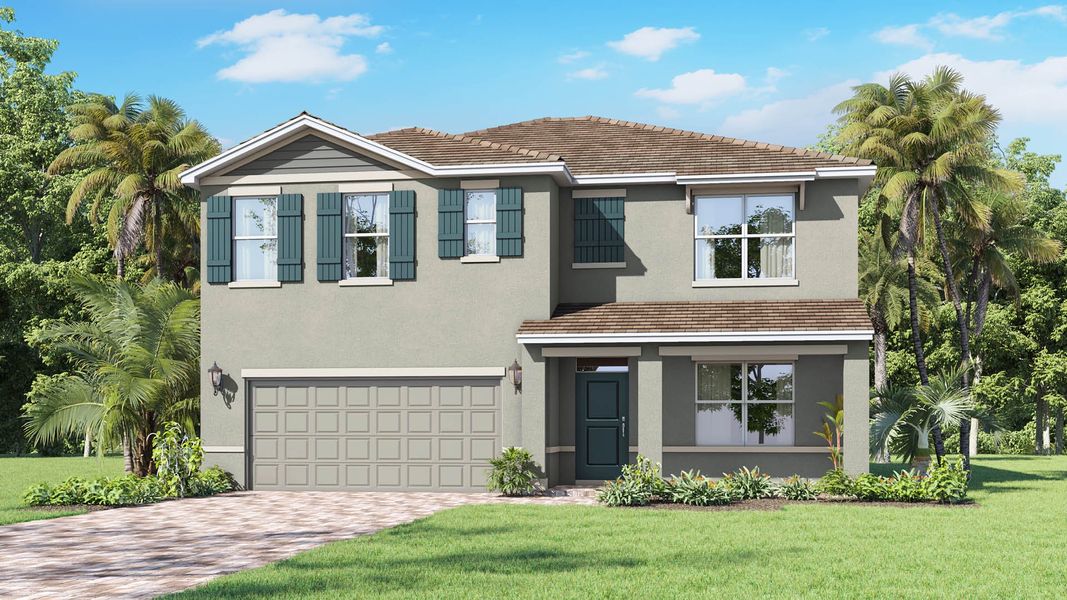
- 5 bd
- 3 ba
- 2,601 sqft
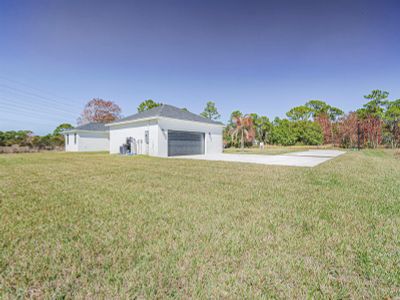
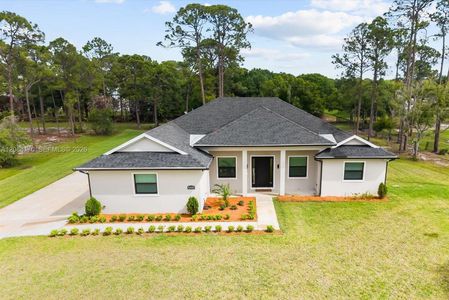
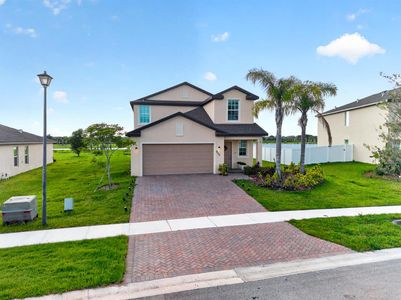
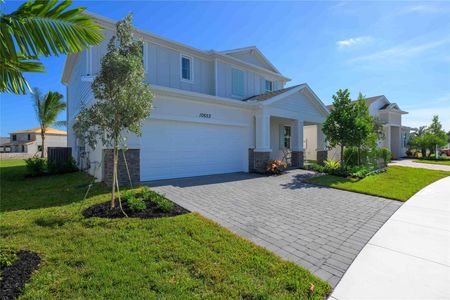
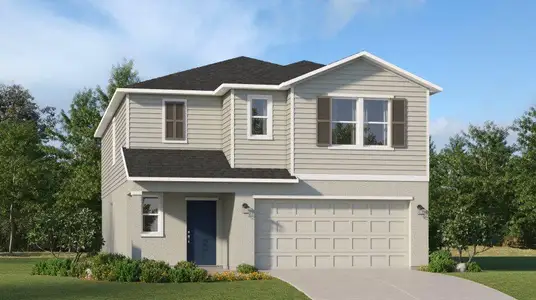
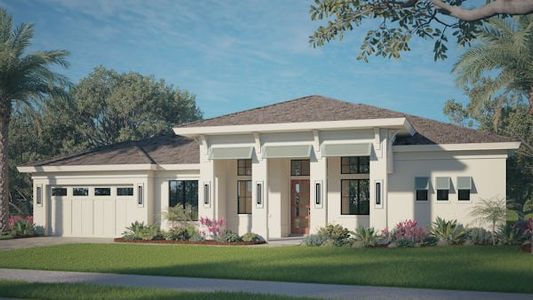
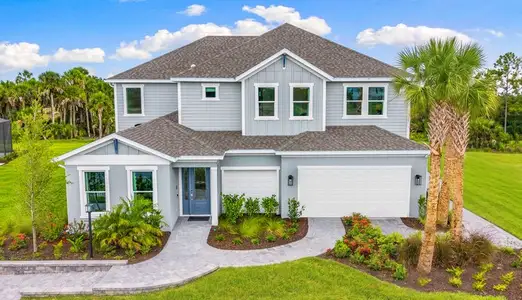
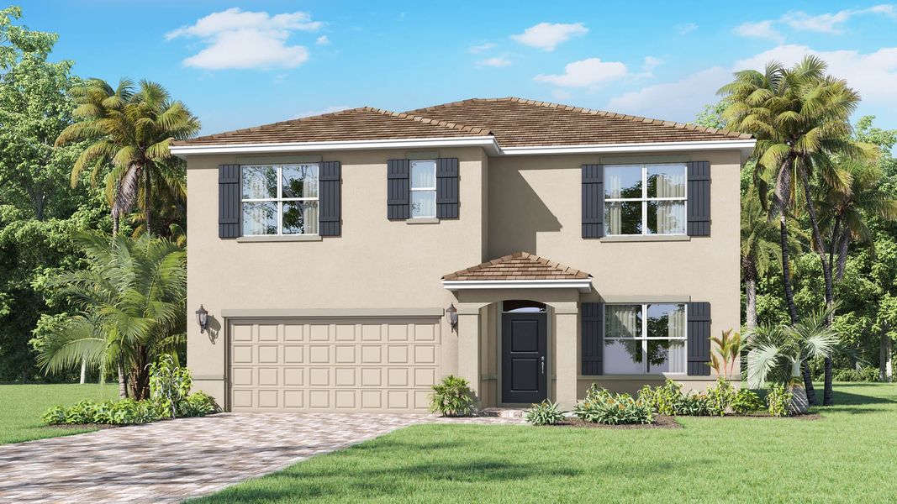
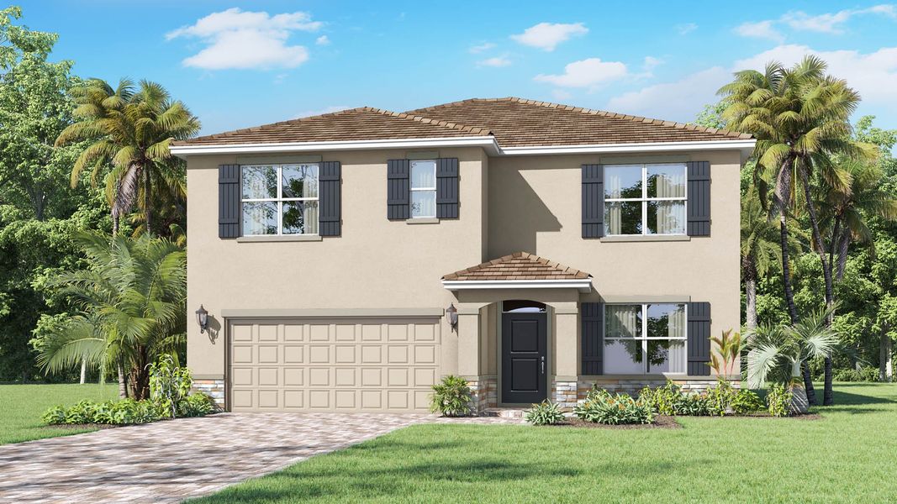
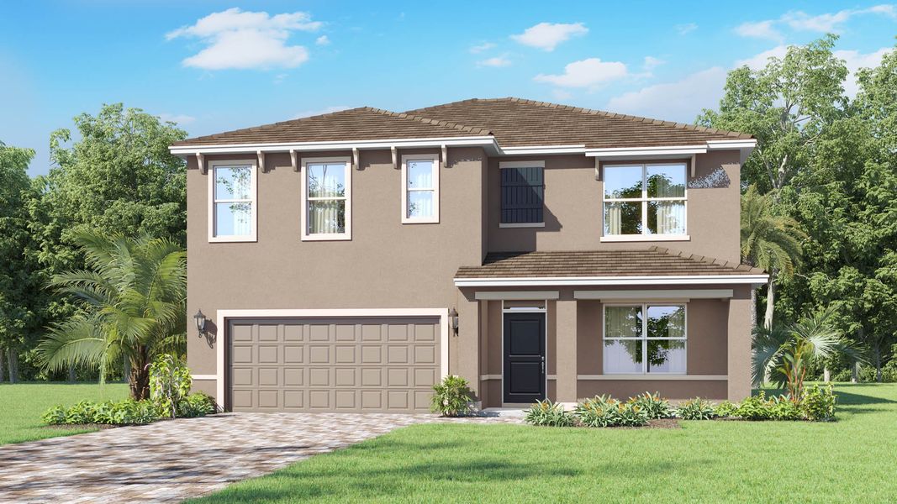
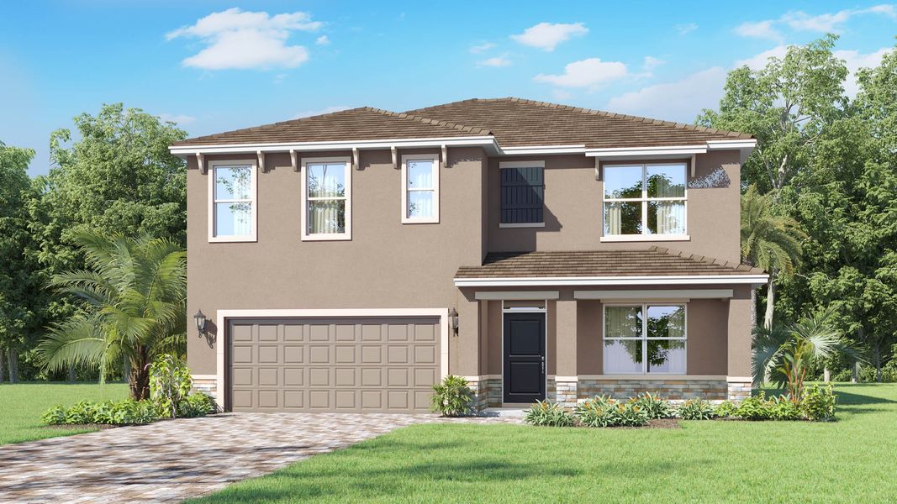
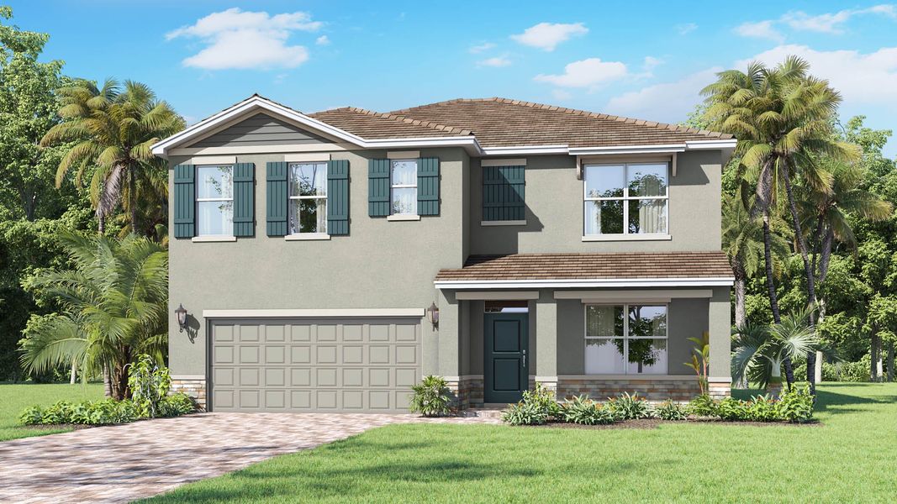
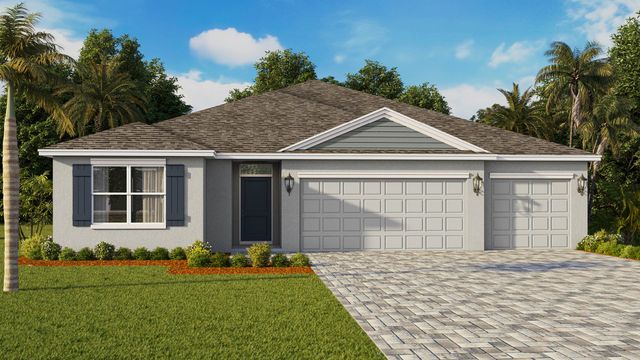
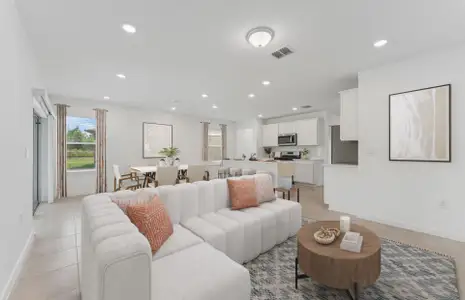
Hayden plan in Creekside by D.R. Horton
Visit the community to experience this floor plan
Why tour with Jome?
- No pressure toursTour at your own pace with no sales pressure
- Expert guidanceGet insights from our home buying experts
- Exclusive accessSee homes and deals not available elsewhere
Jome is featured in


Plan description
May also be listed on the D.R. Horton website
Information last verified by Jome: Today at 2:17 AM (September 24, 2026)
Book your tour. Save an average of $18,473. We'll handle the rest.
We collect exclusive builder offers, book your tours, and support you from start to housewarming.
- Confirmed tours
- Get matched & compare top deals
- Expert help, no pressure
- No added fees
Estimated value based on Jome data, T&C apply
Plan details
- Name:
- Hayden
- Property type:
- Floor plan
- Community:
- Creekside
- Builder:
- D.R. Horton
- Size:
- 2,601 sqft
- Stories:
- 2
- Beds:
- 5
- Baths:
- 3
- Garage spaces:
- 2
Plan features & finishes
- Garage/Parking:
- Garage

Get a consultation with our New Homes Expert
- See how your home builds wealth
- Plan your home-buying roadmap
- Discover hidden gems
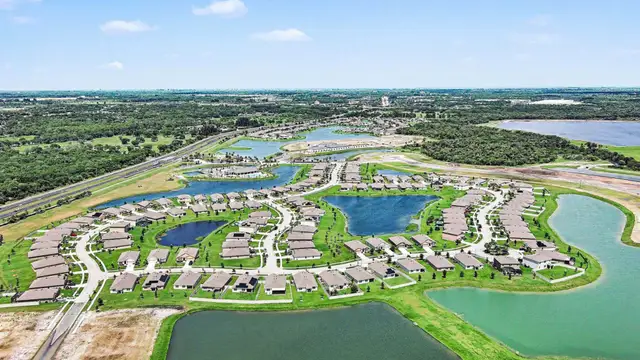
Community details
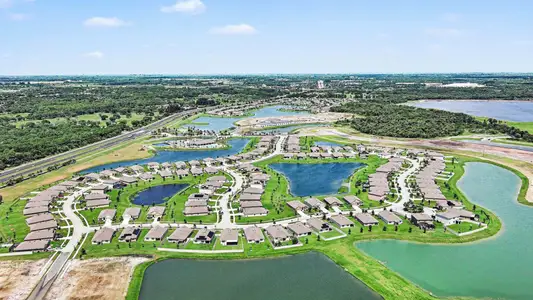
Creekside
by D.R. Horton, Fort Pierce, FL
- 7 homes
- 9 plans
- 1,463 - 2,601 sqft
View Creekside details
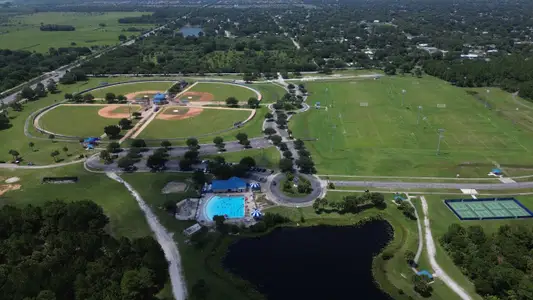
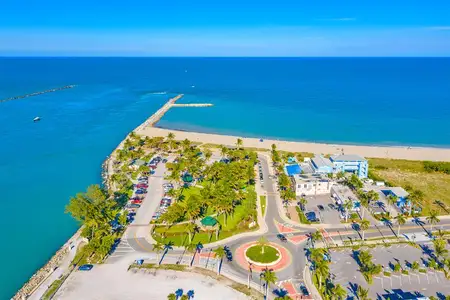
Want to know more about what's around here?
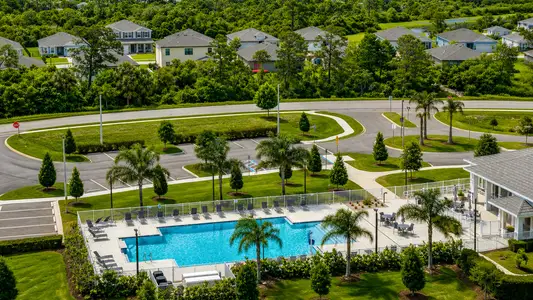
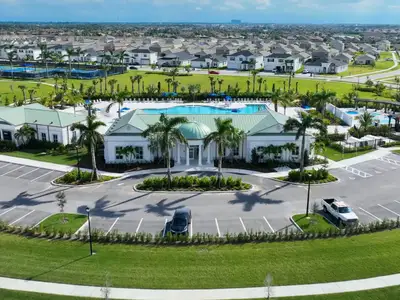
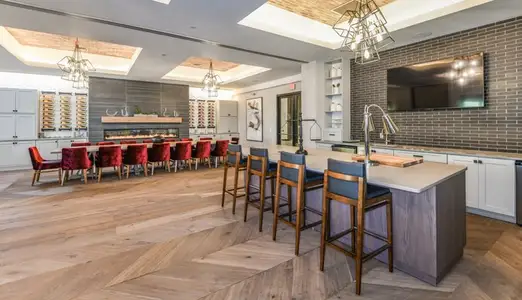
The Hayden floor plan is part of Creekside, a new home community by D.R. Horton, located in Fort Pierce, FL. Visit the Creekside community page for full neighborhood insights, including nearby schools, shopping, walk & bike-scores, commuting, air quality & natural hazards.

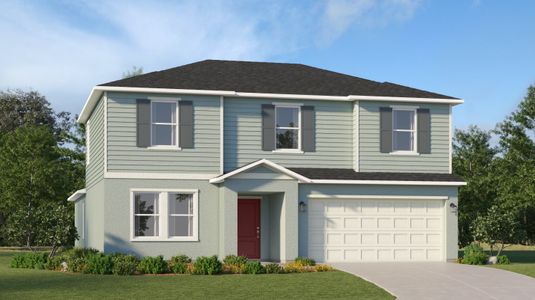
Available homes in Creekside
- Home at address 8171 Cobblestone Dr, Fort Pierce, FL 34945
Pearson Interior Unit
$289,000
- 3 bd
- 2.5 ba
- 1,464 sqft
8171 Cobblestone Dr, Fort Pierce, FL 34945
- Home at address 8179 Cobblestone Dr, Fort Pierce, FL 34945
Pearson Interior Unit
$289,000
- 3 bd
- 2.5 ba
- 1,464 sqft
8179 Cobblestone Dr, Fort Pierce, FL 34945
- Home at address 8168 Cobblestone Dr, Fort Pierce, FL 34945
Pearson Interior Unit
$299,000
- 3 bd
- 2.5 ba
- 1,464 sqft
8168 Cobblestone Dr, Fort Pierce, FL 34945
- Home at address 8187 Cobblestone Dr, Fort Pierce, FL 34945
Pearson End Unit
$304,000
- 3 bd
- 2.5 ba
- 1,463 sqft
8187 Cobblestone Dr, Fort Pierce, FL 34945
- Home at address 8159 Cobblestone Dr, Fort Pierce, FL 34945
Pearson End Unit
$304,000
- 3 bd
- 2.5 ba
- 1,463 sqft
8159 Cobblestone Dr, Fort Pierce, FL 34945
- Home at address 8176 Cobblestone Dr, Fort Pierce, FL 34945
Pearson End Unit
$314,000
- 3 bd
- 2.5 ba
- 1,463 sqft
8176 Cobblestone Dr, Fort Pierce, FL 34945
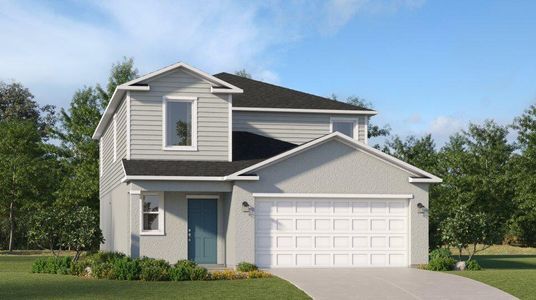
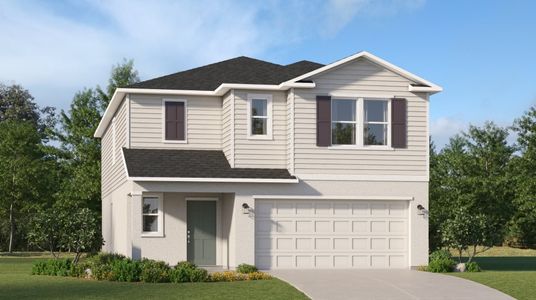
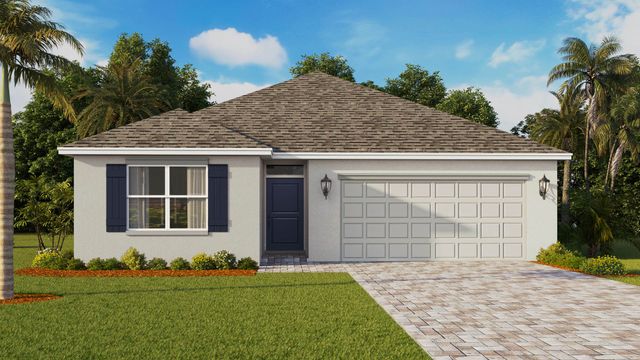
 More floor plans in Creekside

Considering this plan?
Our expert will guide your tour, in-person or virtual
Need more information?
Text or call (888) 545-5198
Financials
Let us help you find your dream home
How many bedrooms are you looking for?
Similar homes nearby
Recently added communities in this area
Nearby communities in Fort Pierce
New homes in nearby cities
More New Homes in Fort Pierce, FL
- Jome
- New homes search
- Florida
- Treasure Coast
- St. Lucie County
- Fort Pierce
- Creekside
- 8100 Cobblestone Dr, Fort Pierce, FL 34945