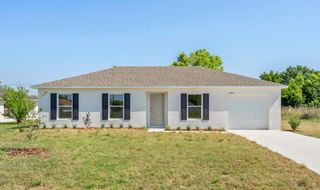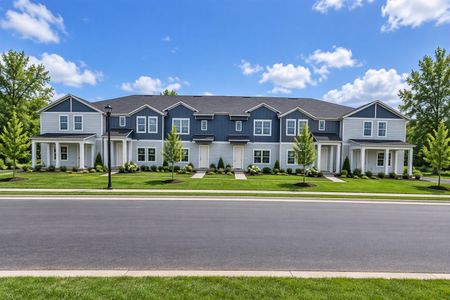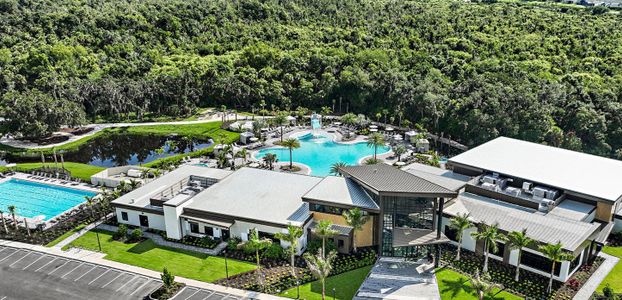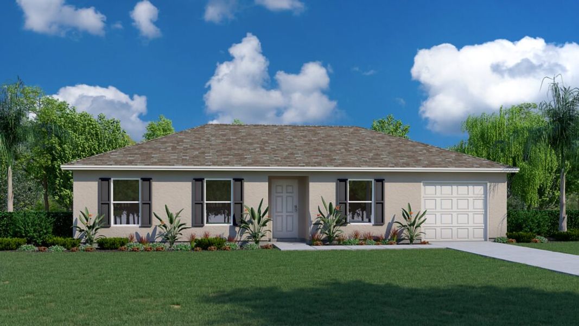
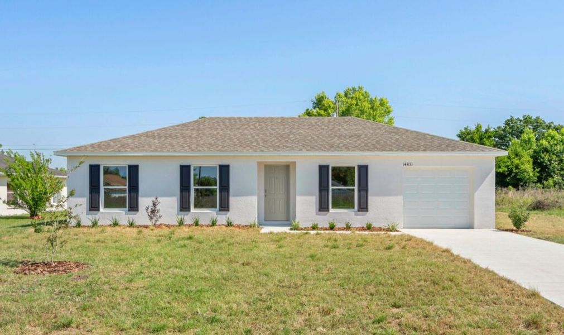

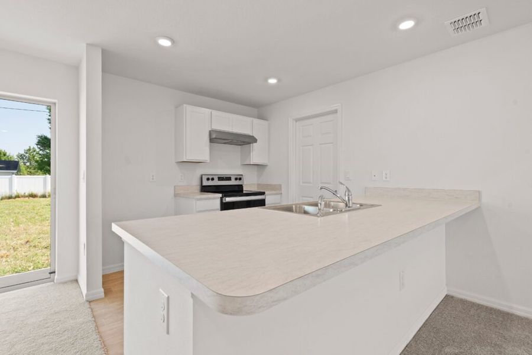
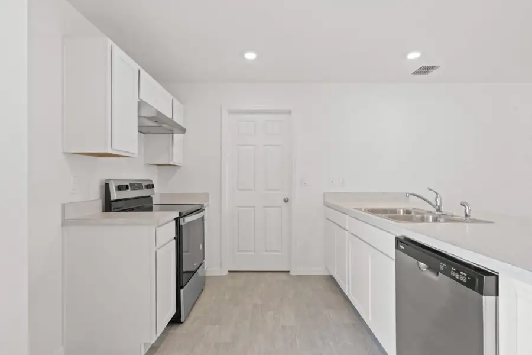
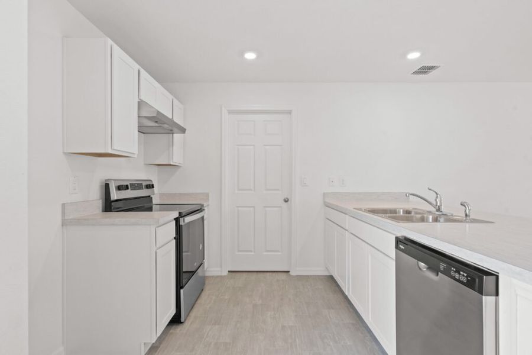
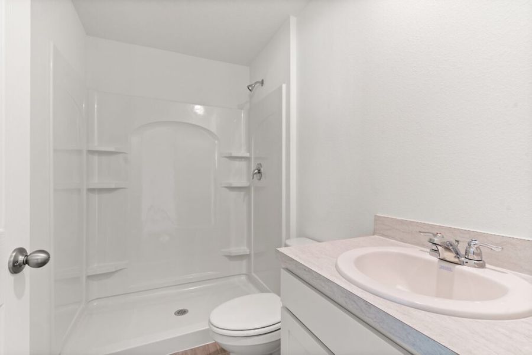
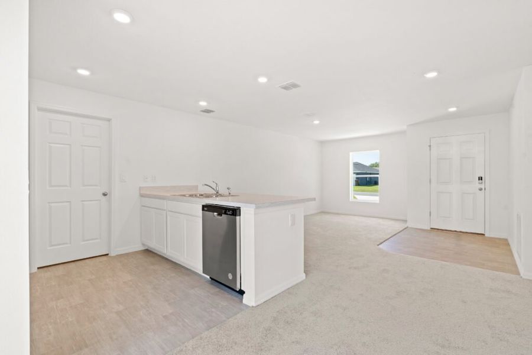
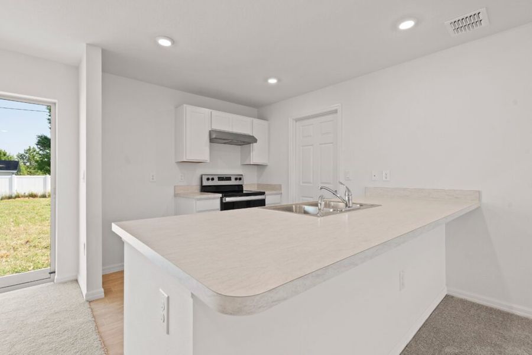
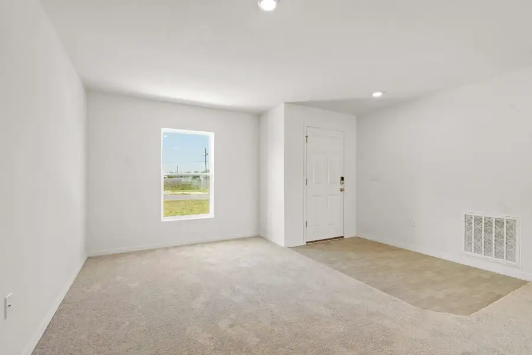
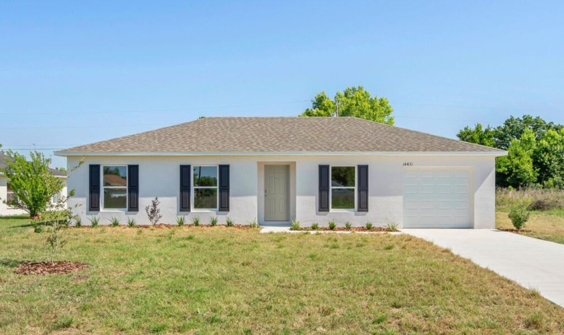

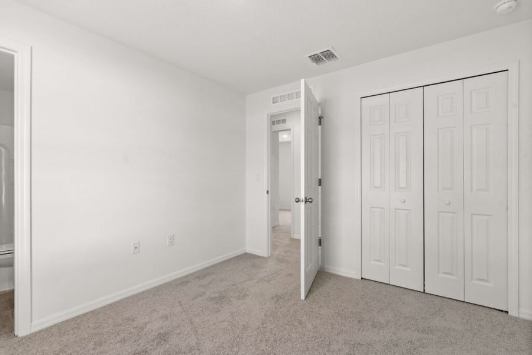
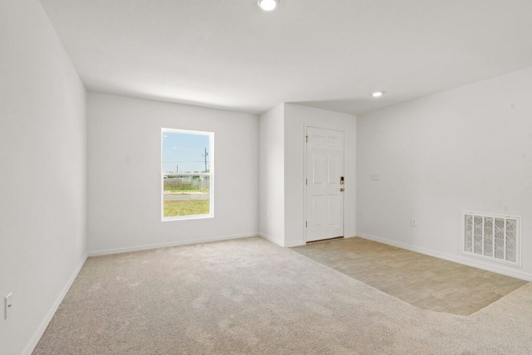
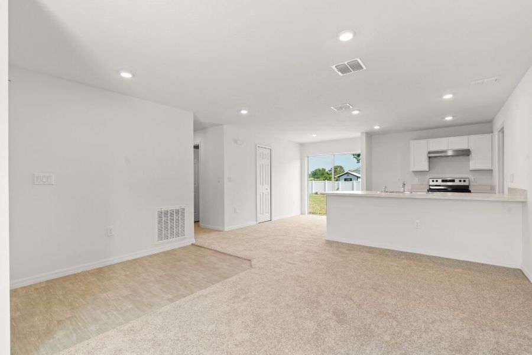
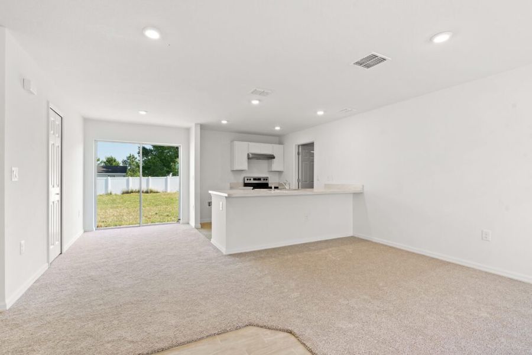
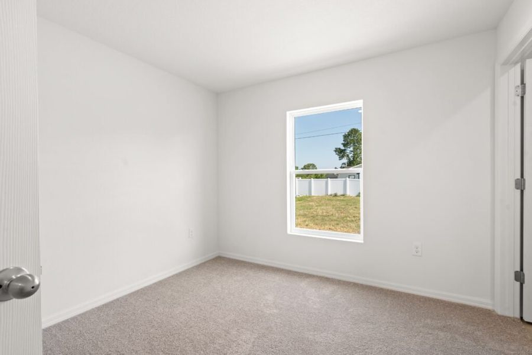
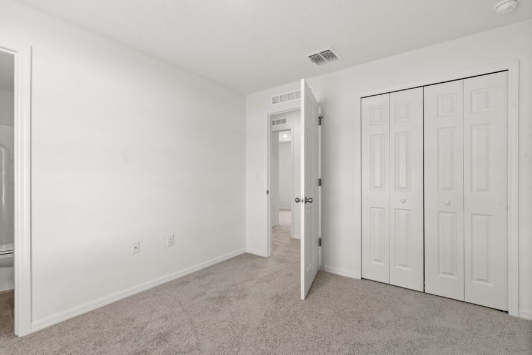
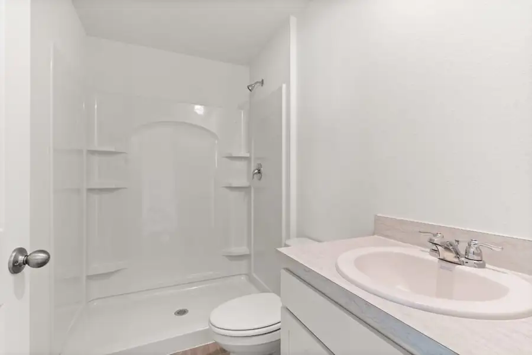
- 3 bd
- 2 ba
- 1,060 sqft
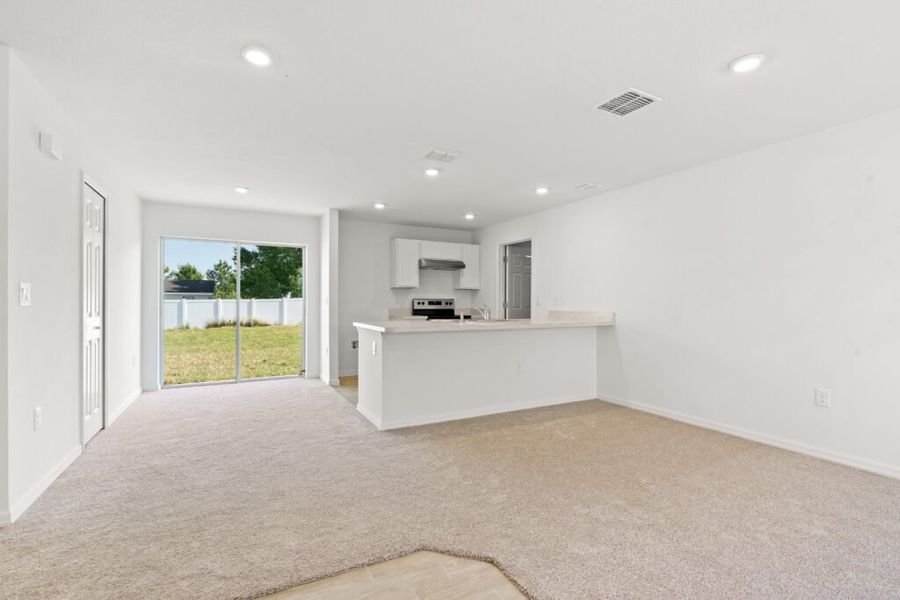
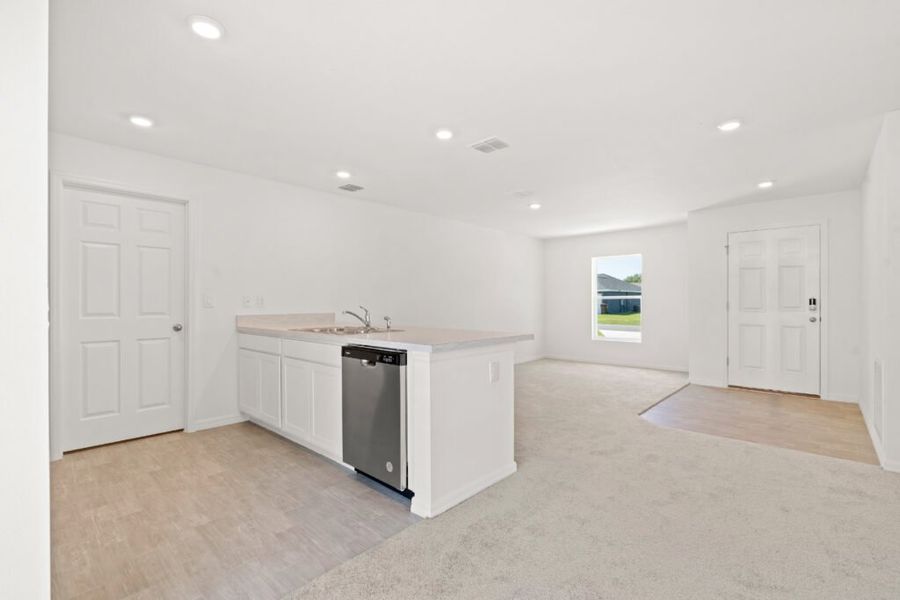

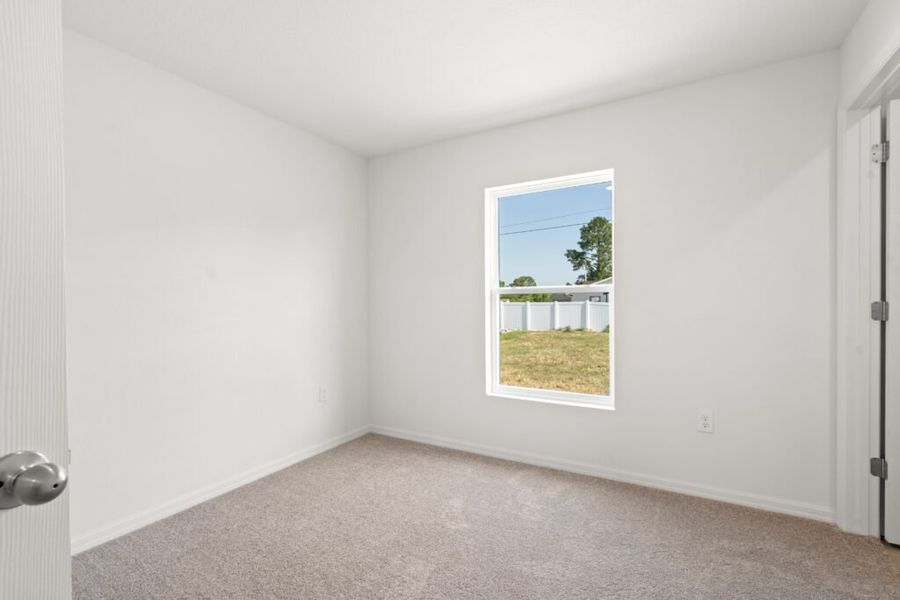
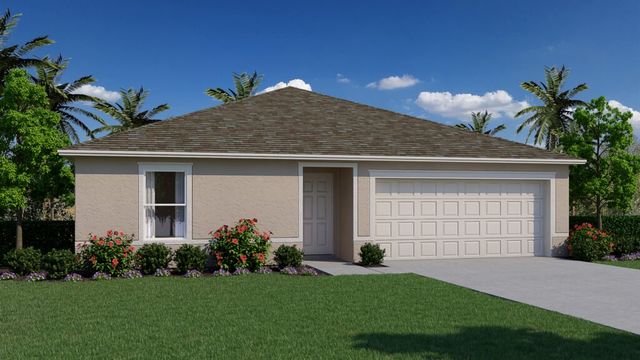
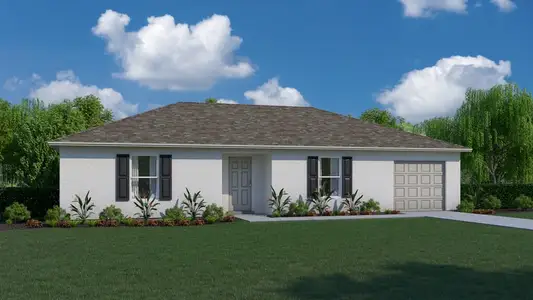
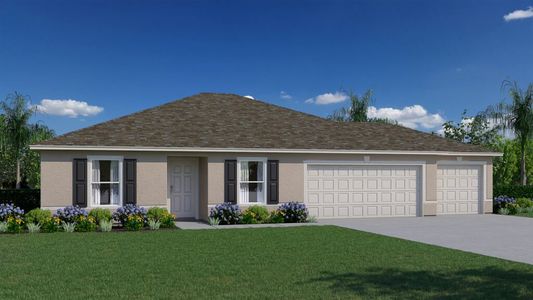
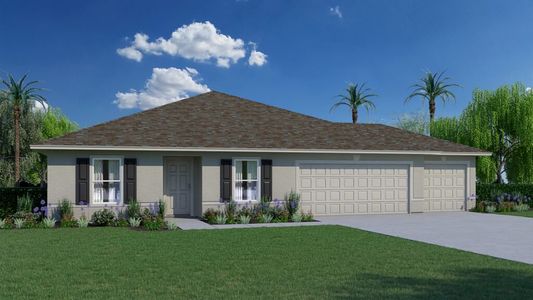


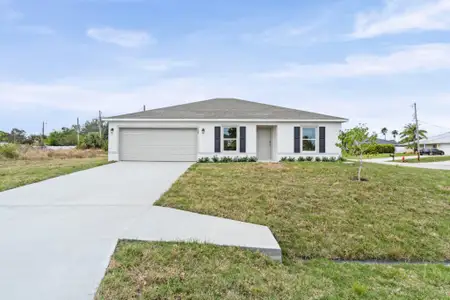


Phoenix plan in Poinciana by Holiday Builders
New Homes for Sale Near 359 Aster Ct, Poinciana, FL 34759
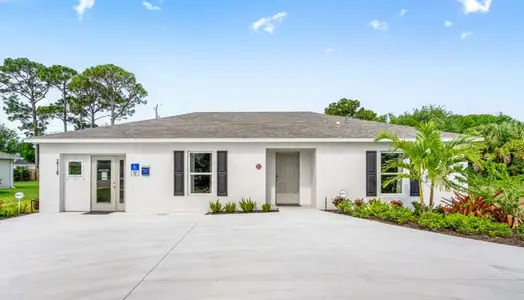
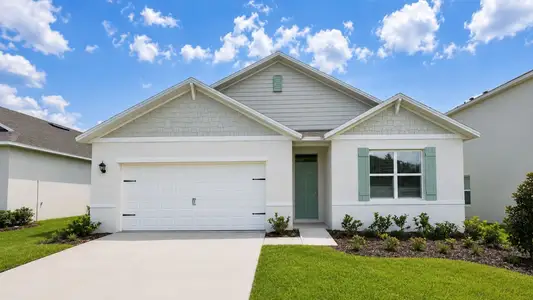
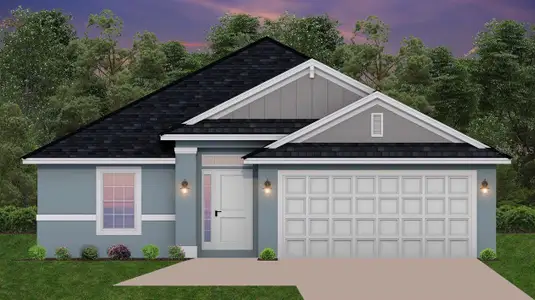


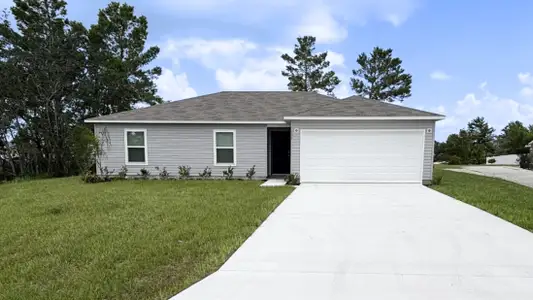

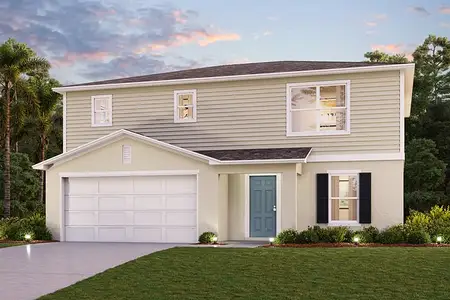
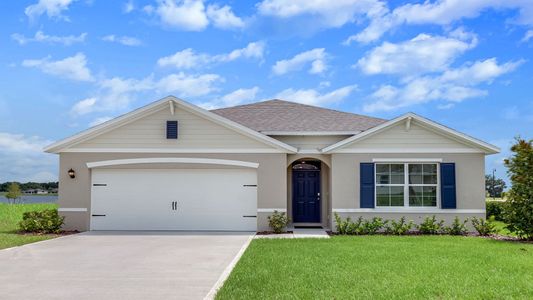
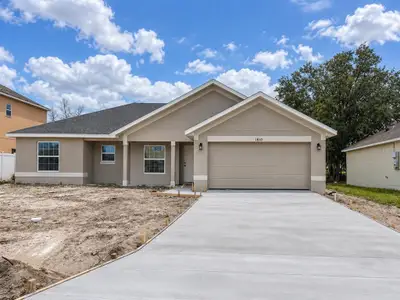
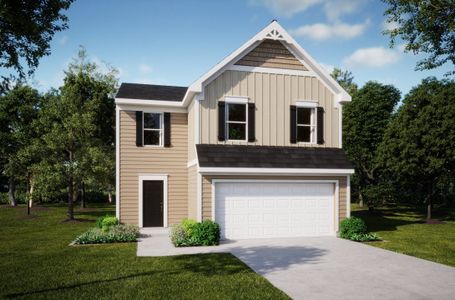
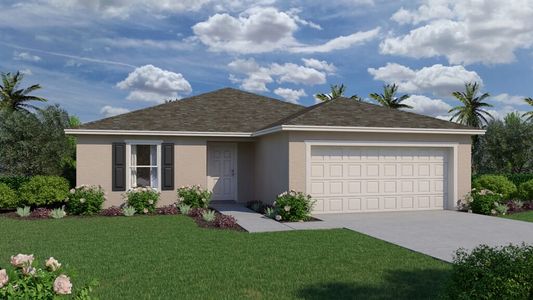
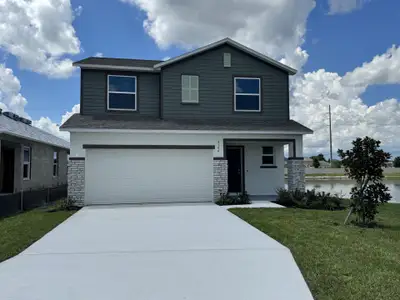
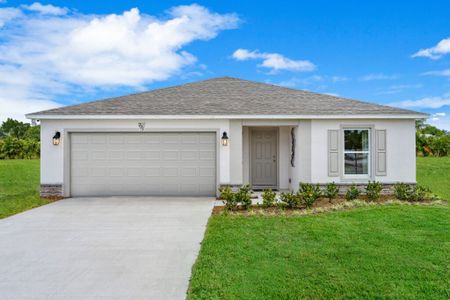

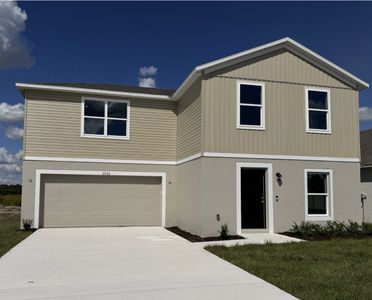
About this Plan
May also be listed on the Holiday Builders website
Information last verified by Jome: Thursday at 6:30 AM (September 24, 2026)
Plan details
- Name:
- Phoenix
- Property type:
- Sold
- Community:
- Poinciana
- Builder:
- Holiday Builders
- Size:
- 1,060 sqft
- Stories:
- 1
- Beds:
- 3
- Baths:
- 2
- Garage spaces:
- 1
Plan features & finishes
- Cooling:
- A/C
- Flooring:
- Vinyl FlooringCarpet Flooring
- Garage/Parking:
- GarageAttached Garage
- Interior Features:
- Walk-In ClosetFoyerPantry
- Kitchen:
- DishwasherKitchen Range
- Laundry facilities:
- Utility/Laundry Room
- Property amenities:
- Outdoor LivingPorch
- Rooms:
- Primary Bedroom On MainKitchenDining RoomFamily RoomOpen Concept FloorplanPrimary Bedroom Downstairs
Utility information
- Heating:
- Thermostat
See the full plan layout
Download the floor plan PDF with room dimensions and home design details.

Instant download, no cost
Community details

Poinciana at Poinciana
by Holiday Builders, Poinciana, FL
- 14 homes
- 13 plans
- 1,239 - 3,314 sqft
View Poinciana details
Want to know more about what's around here?
The Phoenix floor plan is part of Poinciana, a new home community by Holiday Builders, located in Poinciana, FL. Visit the Poinciana community page for full neighborhood insights, including nearby schools, shopping, walk & bike-scores, commuting, air quality & natural hazards.

Homes built from this plan
Available homes in Poinciana
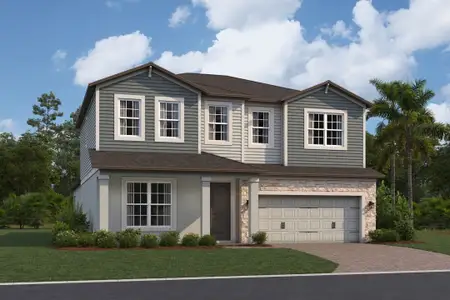
- Home at address 214 Spoonbill Dr, Poinciana, FL 34759
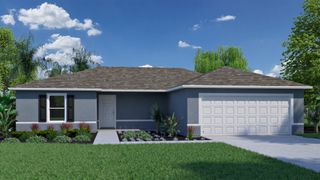 Savings
$291,990
Move-in ready- 3 bd
- 2 ba
- 1,309 sqft
214 Spoonbill Dr, Poinciana, FL 34759
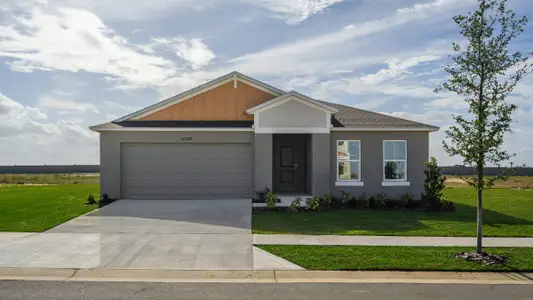
- Home at address 205 Spoonbill Dr, Poinciana, FL 34759Savings
$296,990
Under construction- 3 bd
- 2 ba
- 1,309 sqft
205 Spoonbill Dr, Poinciana, FL 34759
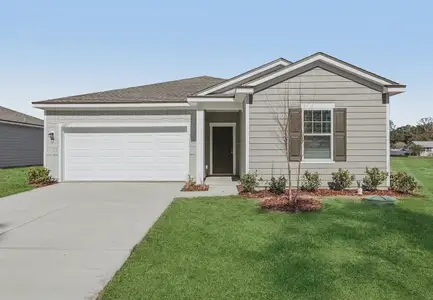
- Home at address 207 Spoonbill Dr, Poinciana, FL 34759
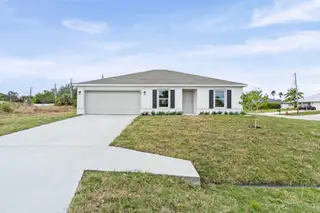 Savings
$301,990
Under construction- 3 bd
- 2 ba
- 1,552 sqft
207 Spoonbill Dr, Poinciana, FL 34759
- Home at address 1429 Teal Dr, Poinciana, FL 34759
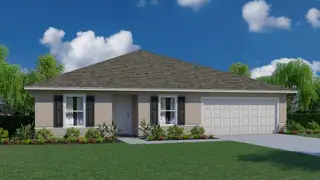 Savings
$301,990
Move-in ready- 4 bd
- 2 ba
- 1,806 sqft
1429 Teal Dr, Poinciana, FL 34759
- Home at address 886 Hudson Valley Dr, Poinciana, FL 34759
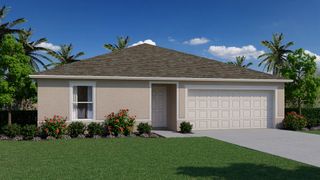 Savings
$301,990
Move-in ready- 3 bd
- 2 ba
- 1,525 sqft
886 Hudson Valley Dr, Poinciana, FL 34759
- Home at address 1947 Manatee Ct, Poinciana, FL 34759Savings
$311,990
Move-in ready- 3 bd
- 2 ba
- 1,525 sqft
1947 Manatee Ct, Poinciana, FL 34759
 More floor plans in Poinciana


Financials
Nearby communities in Poinciana

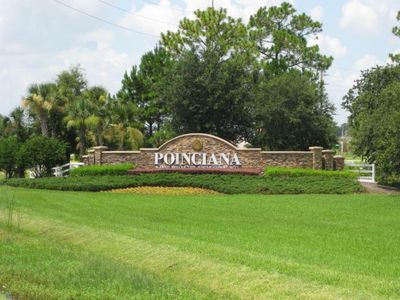
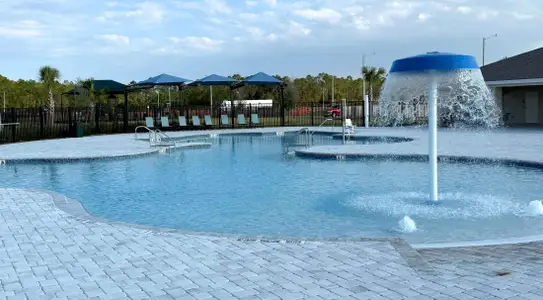
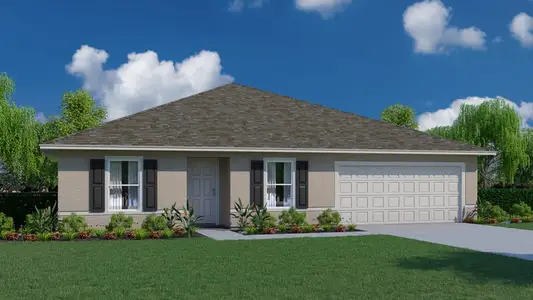
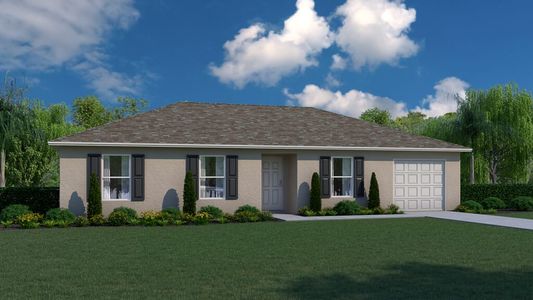
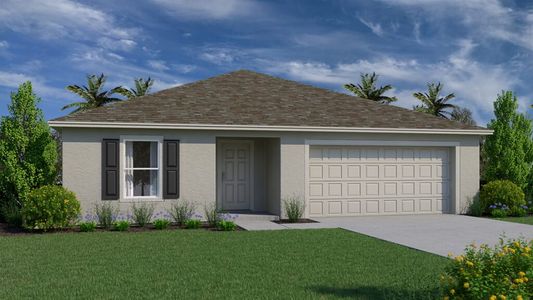
Homes in Poinciana by Holiday Builders
Recently added communities in this area
Other Builders in Poinciana, FL








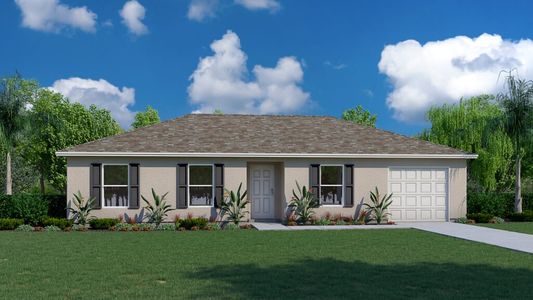
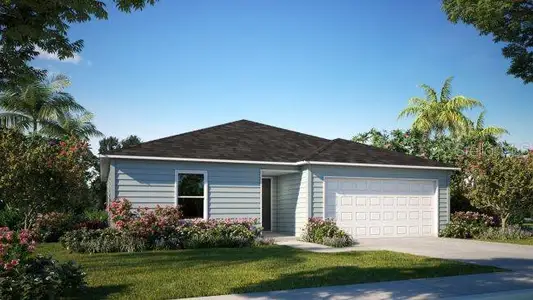
Nearby sold homes

New homes in nearby cities
More New Homes in Poinciana, FL
- Jome
- New homes search
- Florida
- Greater Orlando Area
- Polk County
- Poinciana
- Poinciana
- 359 Aster Ct, Poinciana, FL 34759