Sold
- 3 bd
- 3.5 ba

- 4,047 sqft
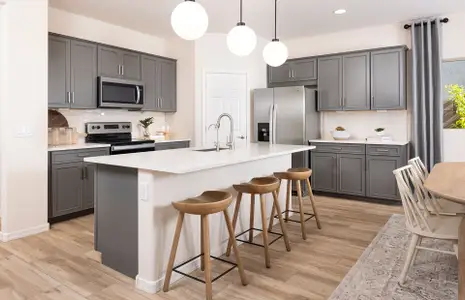
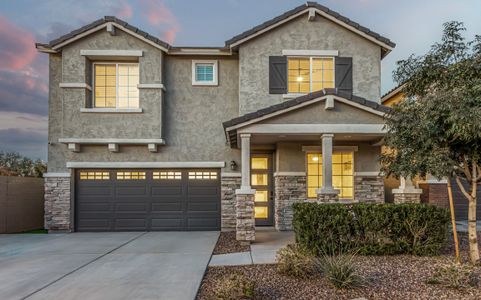
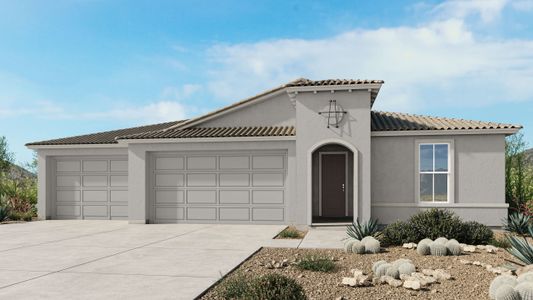
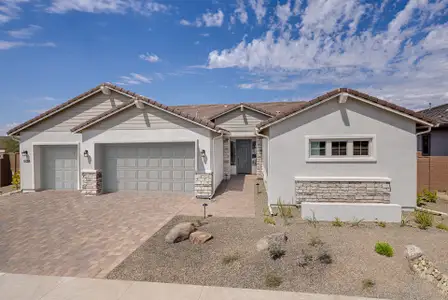
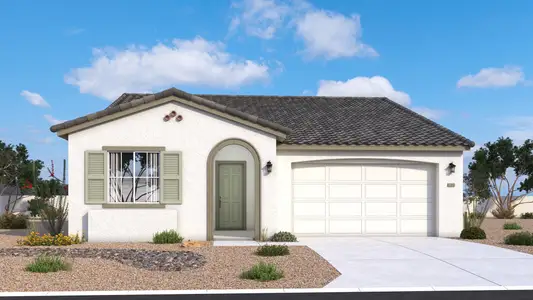
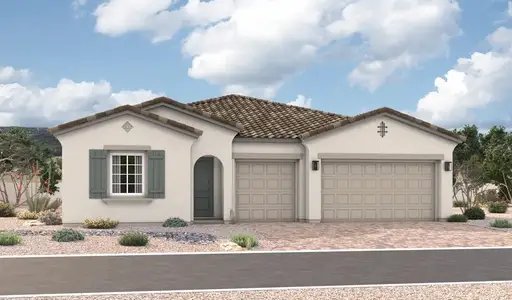
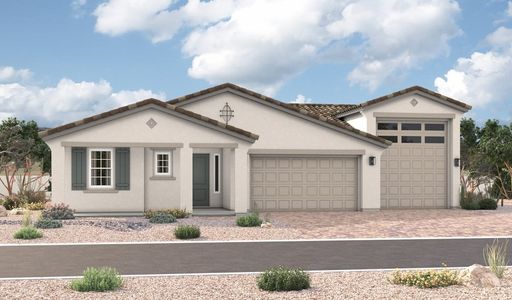
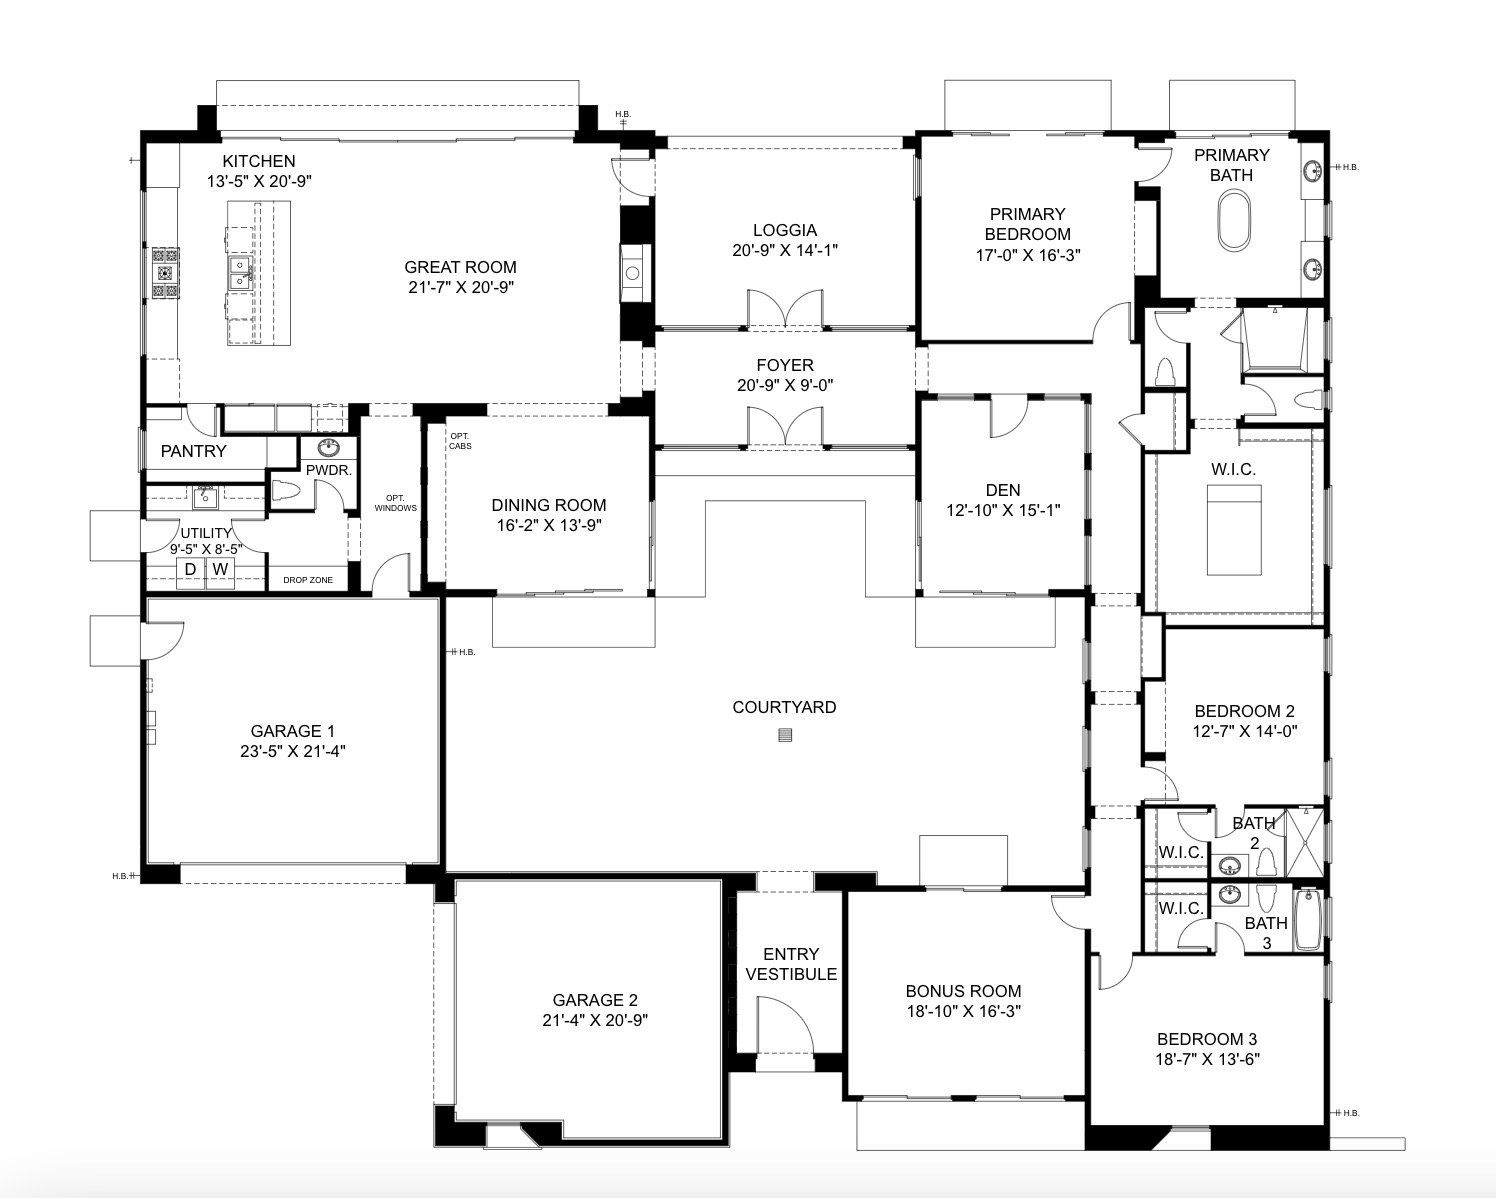

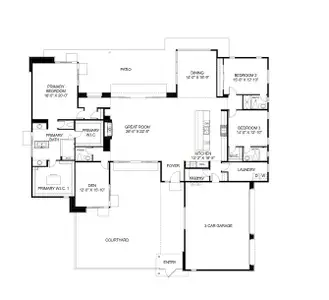
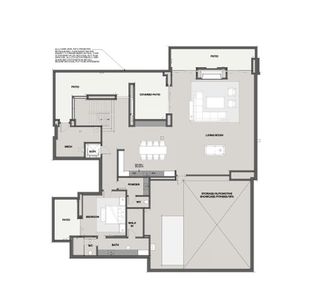
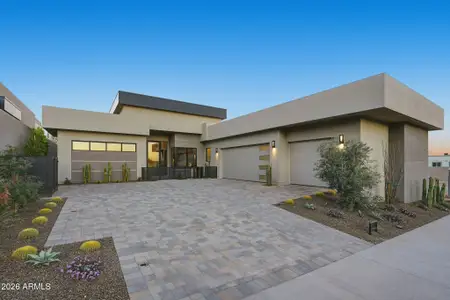
The Gallery plan in The Collection by Camelot Homes
Scottsdale, AZ
New Homes for Sale Near 7508 E Laredo Ln, Scottsdale, AZ 85250
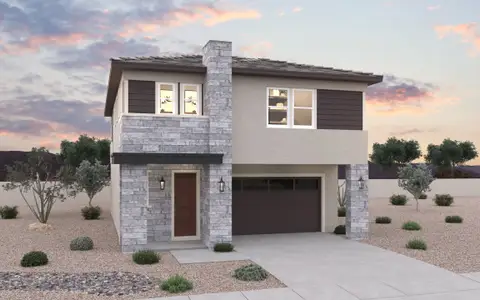
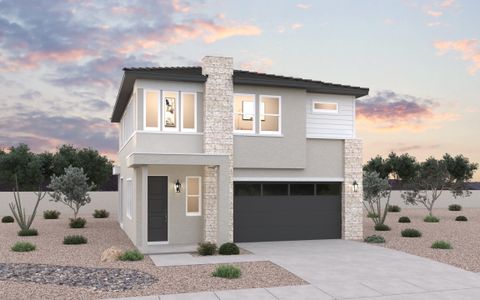
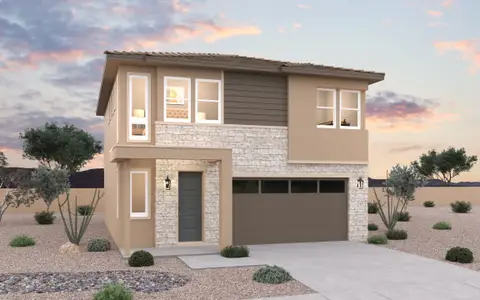
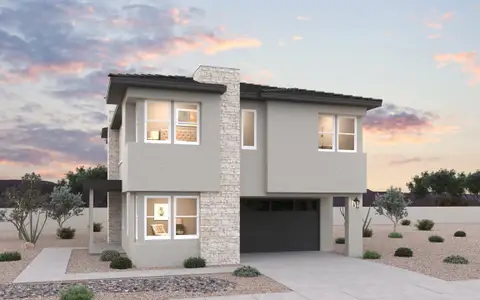
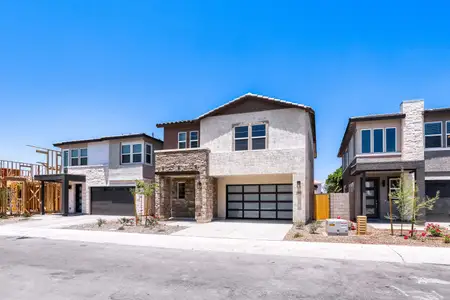
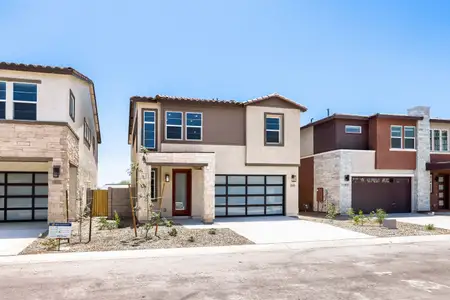
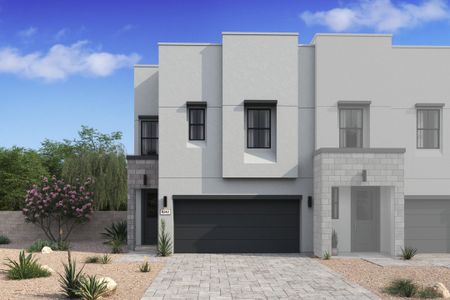
About this Plan
This plan is sold. The information provided reflects details of the plan when it was on the market.
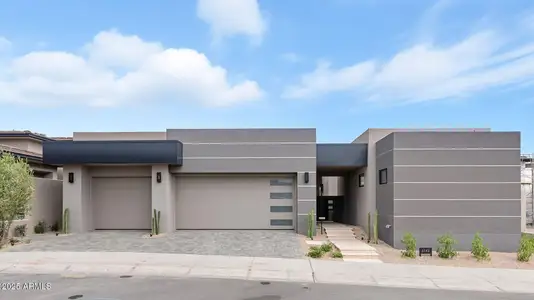
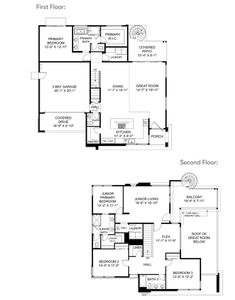
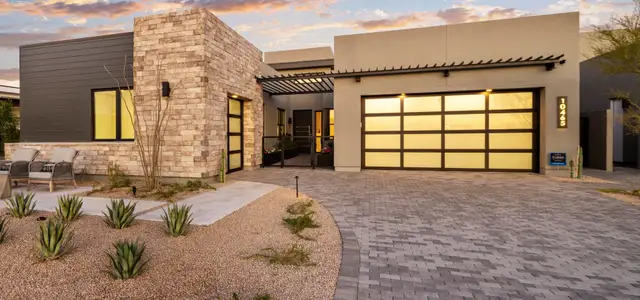

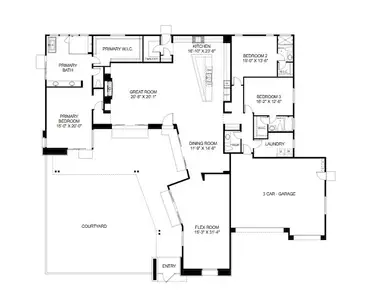
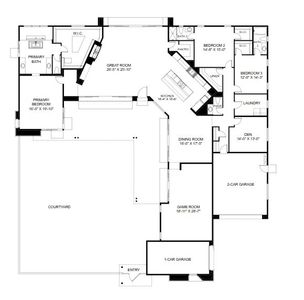
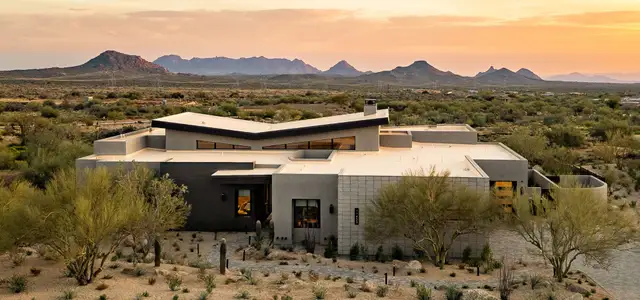
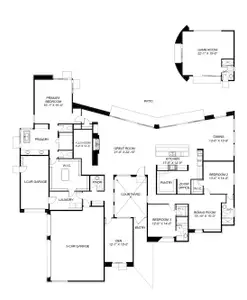
The Gallery (4047 sq. ft.) is a home with 3 bedrooms, 3 bathrooms and 4-car garage. Features include covered patio, dining room, excludes land, living room, sprinkler system, study and walk-in closets.
May also be listed on the Camelot Homes website
Information last verified by Jome: Yesterday at 7:30 PM (July 14, 2026)
Plan details
*Pricing and availability are subject to change.
- Name:
- The Gallery
- Property type:
- Sold
- Community:
- The Collection
- Builder:
- Camelot Homes
- Size from:
- 4,047 sqft
- Size to:
- 4,495 sqft
- Stories:
- 1
- Beds:
- 3
- Baths:
- 3.5
- Garage spaces:
- 4
Plan features & finishes
- Appliances:
- Sprinkler System
- Garage/Parking:
- GarageAttached Garage
- Interior Features:
- Walk-In Closet
- Laundry facilities:
- Utility/Laundry Room
- Property amenities:
- BasementPatioPorch
- Rooms:
- Bonus RoomPrimary Bedroom On MainKitchenDen RoomOffice/StudyDining RoomLiving RoomPrimary Bedroom Downstairs
Community details

The Collection
by Camelot Homes, Scottsdale, AZ
Contact for price
View The Collection details
Want to know more about what's around here?
The The Gallery floor plan is part of The Collection, a new home community by Camelot Homes, located in Scottsdale, AZ. Visit the The Collection community page for full neighborhood insights, including nearby schools, shopping, walk & bike-scores, commuting, air quality & natural hazards.

Financials
Nearby communities in Scottsdale



Homes in Scottsdale Neighborhoods
Homes in Scottsdale by Camelot Homes



Recently added communities in this area
Other Builders in Scottsdale, AZ








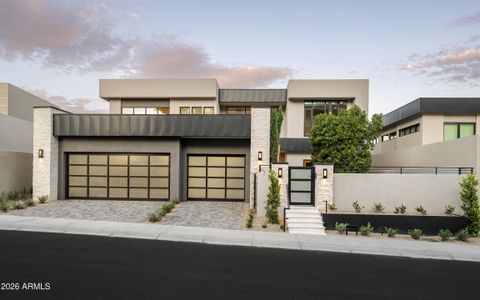
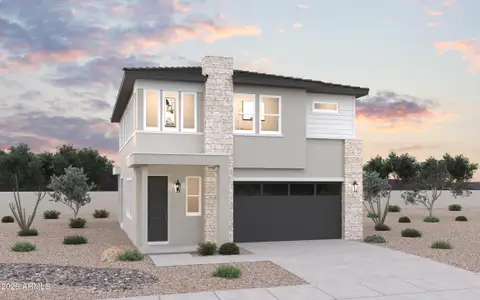
Nearby sold homes

New homes in nearby cities
More New Homes in Scottsdale, AZ
Something doesn't look right on this page?
- Jome
- New homes search
- Arizona
- Phoenix Metropolitan Area
- Maricopa County
- Scottsdale
- The Collection
- 7508 E Laredo Ln, Scottsdale, AZ 85250