Book your tour. Save an average of $18,473. We'll handle the rest.
We collect exclusive builder offers, book your tours, and support you from start to housewarming.
- Confirmed tours
- Get matched & compare top deals
- Expert help, no pressure
- No added fees
Estimated value based on Jome data, T&C apply
- 3 bd
- 2 ba
- 1,599 sqft
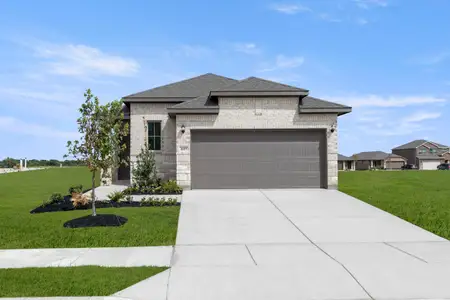
1812 Misty Brook Dr, Blue Ridge, TX 75424
Why tour with Jome?
- No pressure toursTour at your own pace with no sales pressure
- Expert guidanceGet insights from our home buying experts
- Exclusive accessSee homes and deals not available elsewhere
Jome is featured in


- Single-Family
- Quick move-in
- $154.47/sqft
- $650/annual HOA
Builder deals available
- TOP-TIER DEAL
USDA 30 Year Fixed
$30,780 est. value- Fixed rate from 4.99%
VA 30 Year Fixed
$26,610 est. value- Fixed rate from 4.99%
Conventional 30 Year Fixed
$24,560 est. value- Fixed rate from 5.5% with 6.022% APR and 5% down payment
FHA 30 Year Fixed
$23,300 est. value- Fixed rate from 4.99% with 5.697% APR and 3.5% down payment
Any loan type
$10,000 est. value- $10,000 flex cash
- Lifetime™ Garage Flooring, Upgraded Carpet Pad on Select Homes
Any loan type
$0 est. value- $75,000 price discount
Deals may change and are not guaranteed. Some deals apply to specific homes or plans. Not a financing offer. Eligibility varies by lender. Please verify details.
Home description
About this home
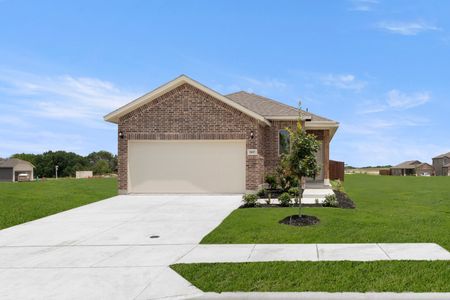
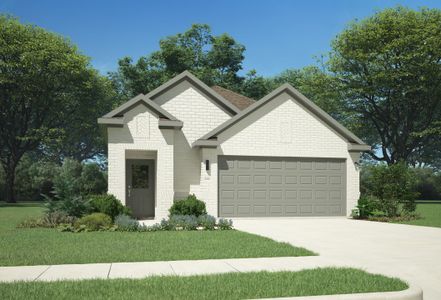
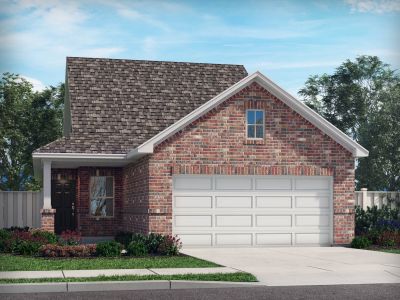
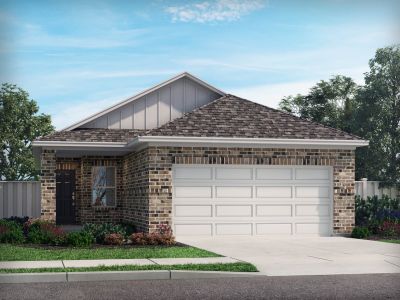
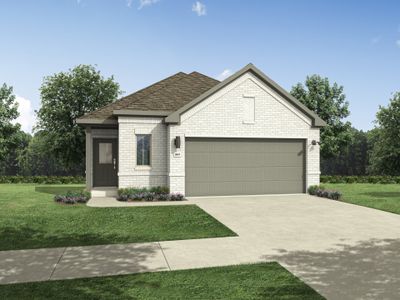
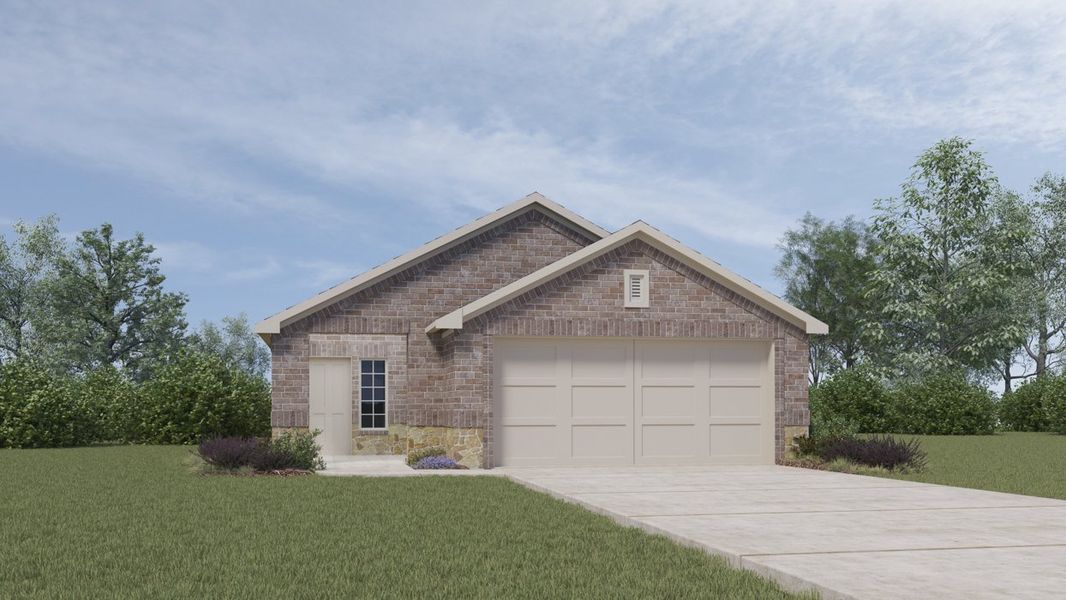
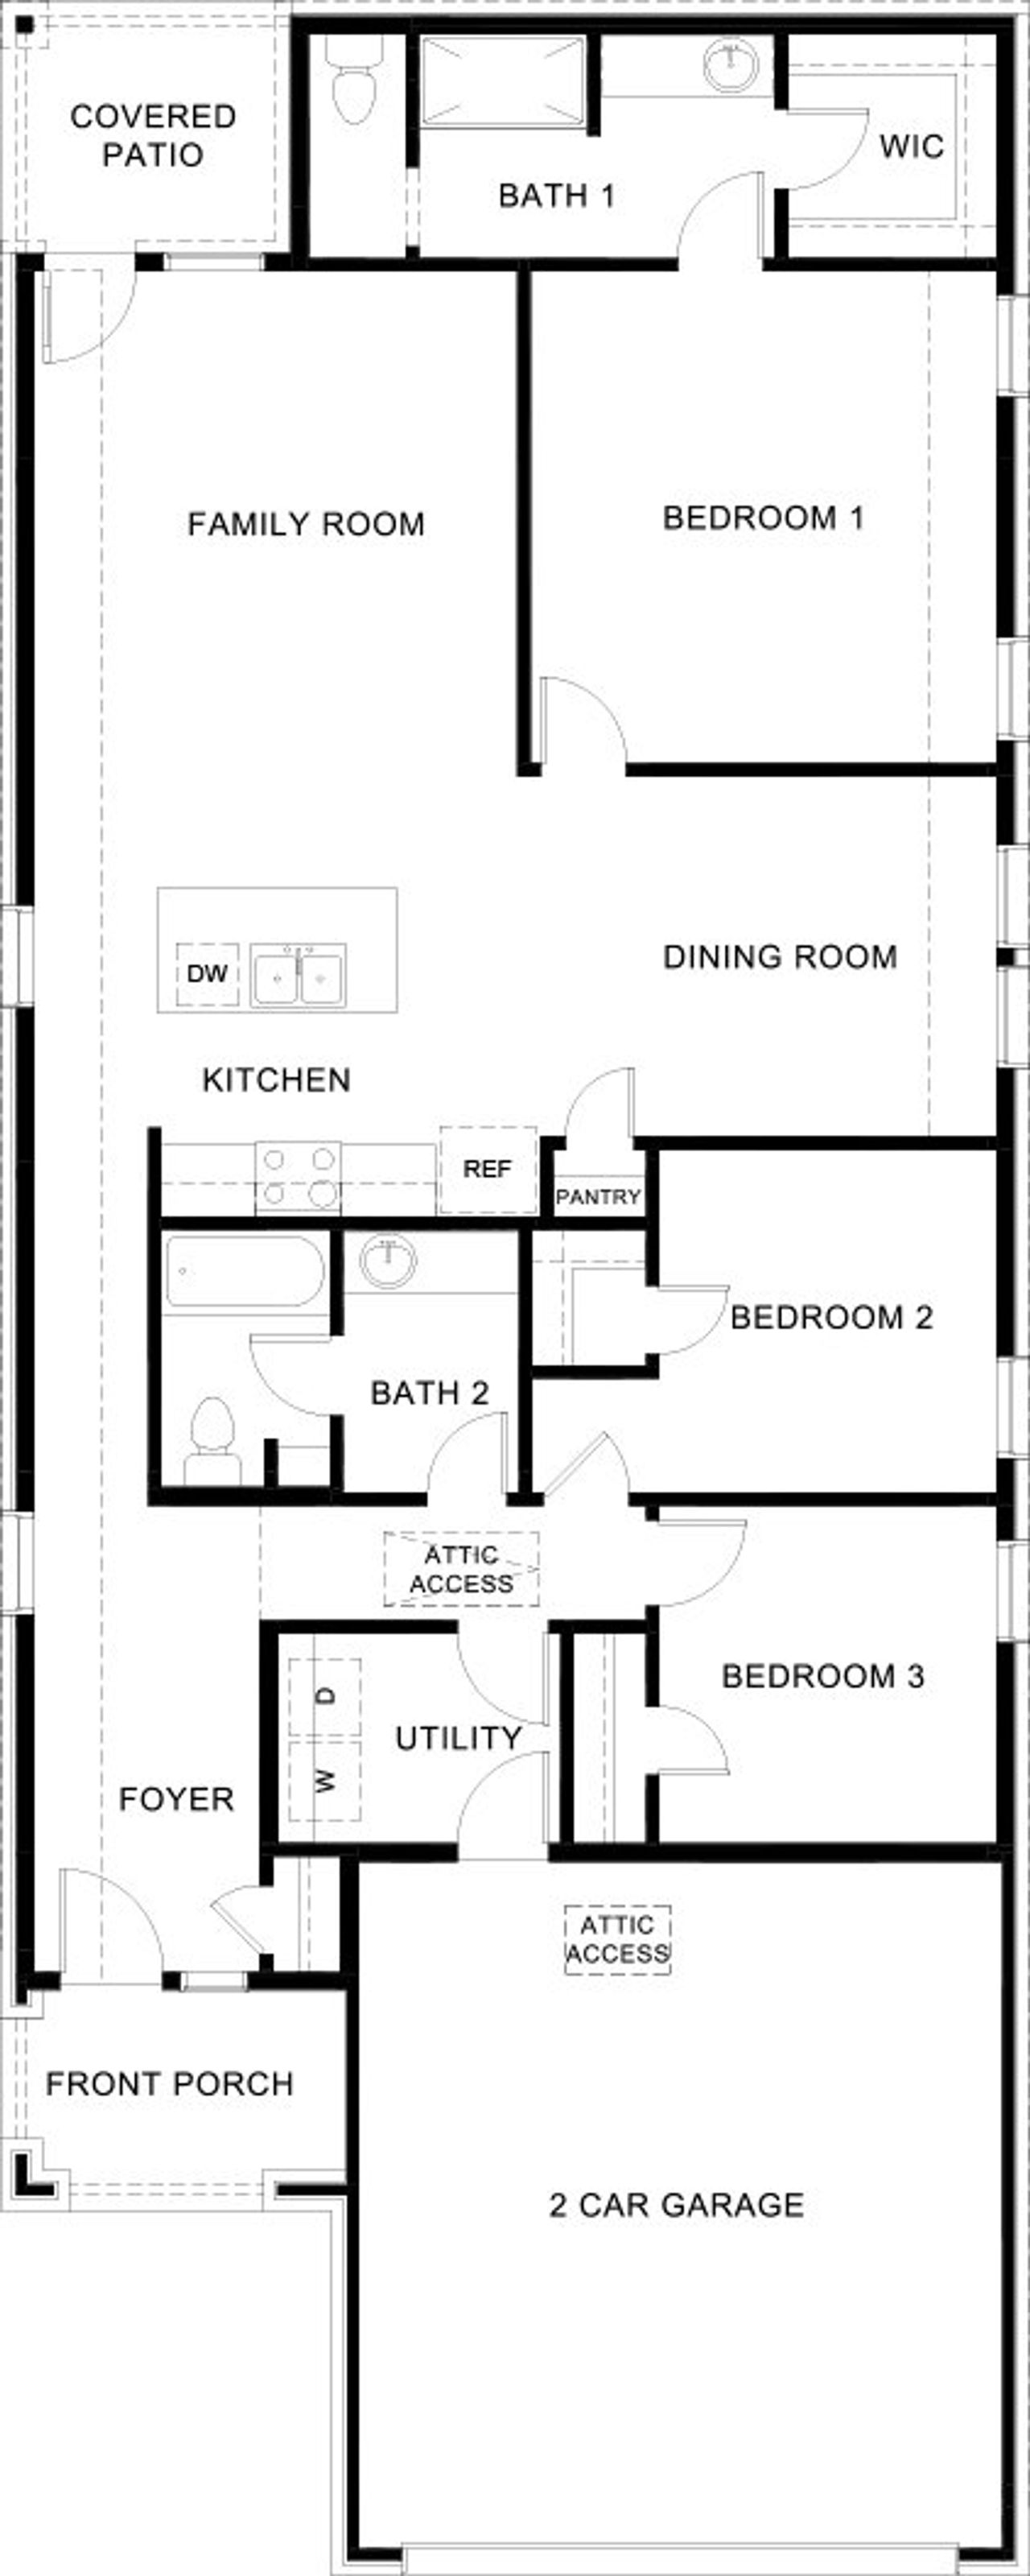
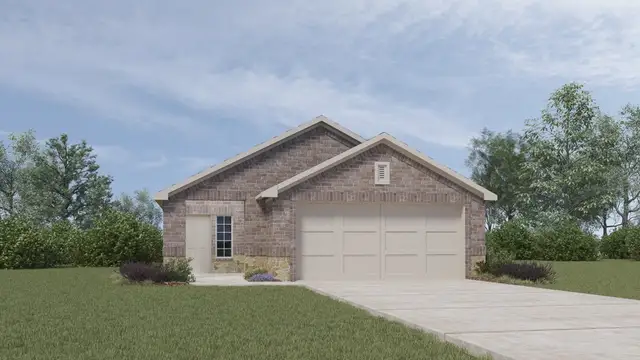
The Olive model is one of our one-story floorplans available at Creekside Ranch. With 2 charming exterior designs to choose from, the Olive is sure to captivate. This 3 bedroom, 2 bathroom home spans 1,588 square feet, offering an inviting and practical living space. The open-concept layout integrates the kitchen, living, and dining areas into a harmonious space ideal for daily living and entertaining. The kitchen boasts cabinetry with hidden hinges and crown molding, sleek quartz countertops, an island, and modern stainless steel appliances, including a dishwasher and gas range, making meal preparation a breeze.
The seamless flow between the living and dining areas ensures you're always connected with family and guests.
Each bedroom features cozy carpeted floors and its own closet, providing flexibility whether used as bedrooms, office spaces, or bonus rooms. The primary bedroom includes an ensuite bathroom with a walk-in closet, an oversized shower, and stylish laminated wood plank flooring. Discover your new home at Creekside Ranch today.
May also be listed on the D.R. Horton website
Information last verified by Jome: Friday at 5:00 AM (October 9, 2026)
 Home highlights
 Smart Home System
Book your tour. Save an average of $18,473. We'll handle the rest.
We collect exclusive builder offers, book your tours, and support you from start to housewarming.
- Confirmed tours
- Get matched & compare top deals
- Expert help, no pressure
- No added fees
Estimated value based on Jome data, T&C apply
Home details
- Property status:
- Move-in ready
- Size:
- 1,599 sqft
- Stories:
- 1
- Beds:
- 3
- Baths:
- 2
- Garage spaces:
- 2
Construction details
- Builder Name:
- D.R. Horton
Home features & finishes
- Garage/Parking:
- GarageAttached Garage
- Interior Features:
- Walk-In ClosetFoyerPantry
- Kitchen:
- Stainless Steel AppliancesKitchen CountertopKitchen Island
- Laundry facilities:
- Utility/Laundry Room
- Property amenities:
- CabinetsPatioSmart Home SystemPorch
- Rooms:
- Primary Bedroom On MainKitchenDining RoomFamily RoomOpen Concept FloorplanPrimary Bedroom Downstairs

Get a consultation with our New Homes Expert
- See how your home builds wealth
- Plan your home-buying roadmap
- Discover hidden gems
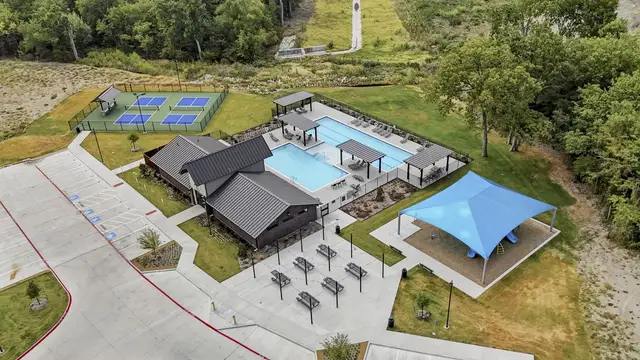
Community details
Creekside Ranch
by D.R. Horton, Blue Ridge, TX
- 1 home
- 15 plans
- 1,192 - 2,404 sqft
View Creekside Ranch details
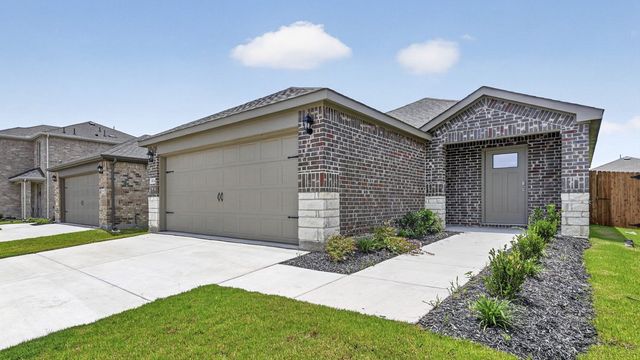
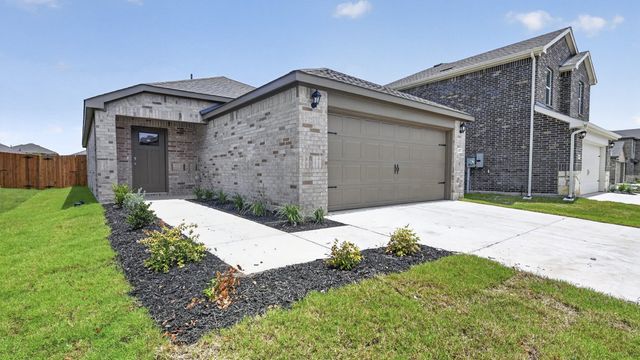
 Floor plans in Creekside Ranch

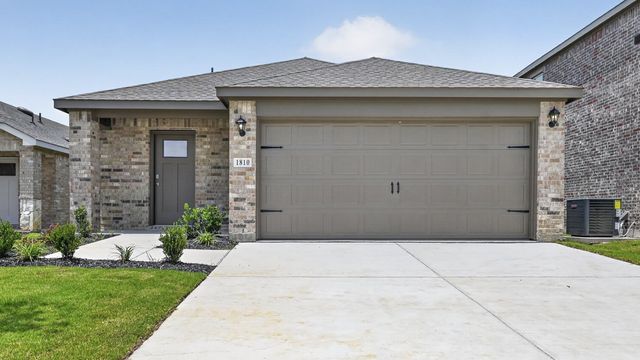

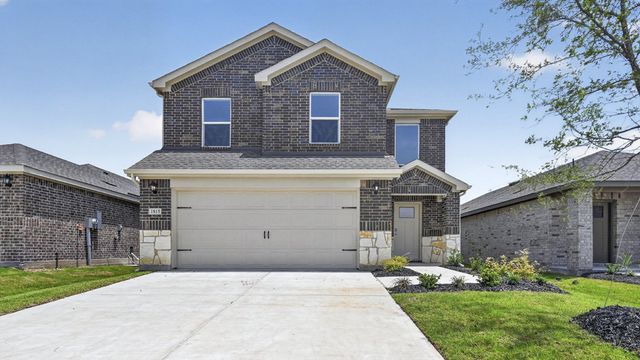
About the builder - D.R. Horton

- 1,071communities on Jome
- 8,121homes on Jome
Neighborhood
Home address
- City:
- Blue Ridge
- County:
- Collin
- Zip Code:
- 75424
Schools in Blue Ridge Independent School District
- Grades M-MPublicjohn r roach12.7 mi4700 community avena

GreatSchools’ Summary Rating calculation is based on 4 of the school’s themed ratings, including test scores, student/academic progress, college readiness, and equity. This information should only be used as a reference. Jome is not affiliated with GreatSchools and does not endorse or guarantee this information. Please reach out to schools directly to verify all information and enrollment eligibility. Data provided by GreatSchools.org © 2025
Places of interest
Getting around
Air quality
Noise level
A Soundscore™ rating is a number between 50 (very loud) and 100 (very quiet) that tells you how loud a location is due to environmental noise.

Considering this home?
Our expert will guide your tour, in-person or virtual
Need more information?
Text or call (888) 545-5198
Financials
Estimated monthly payment
Let us help you find your dream home
How many bedrooms are you looking for?
Similar homes nearby
Recently added communities in this area
Nearby communities in Blue Ridge

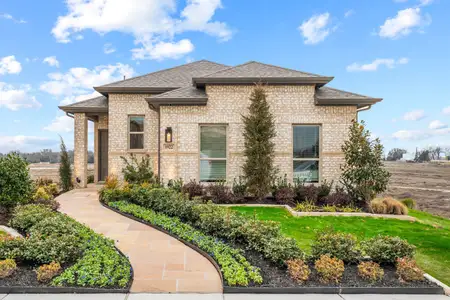

 Images coming soon
Blue Ridge Crossing
by LGI Homes, Blue Ridge, TX
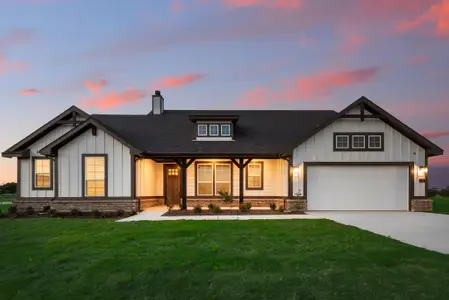
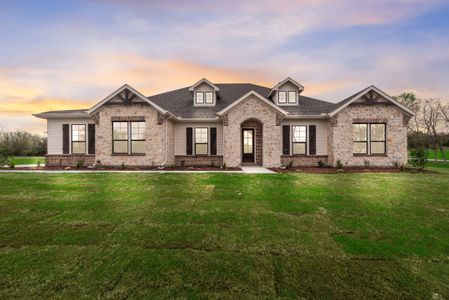
Images coming soonDeer Creek Ranch
by Riverside Homebuilders, Blue Ridge, TX
New homes in nearby cities
More New Homes in Blue Ridge, TX
- Jome
- New homes search
- Texas
- Dallas-Fort Worth Area
- Collin County
- Blue Ridge
- Creekside Ranch
- 1812 Misty Brook Dr, Blue Ridge, TX 75424